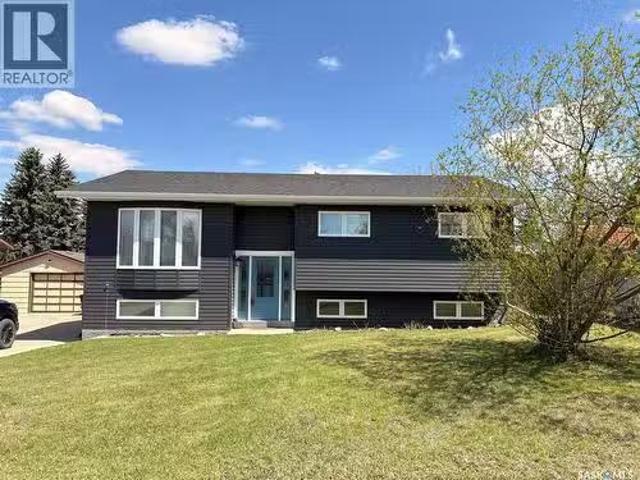
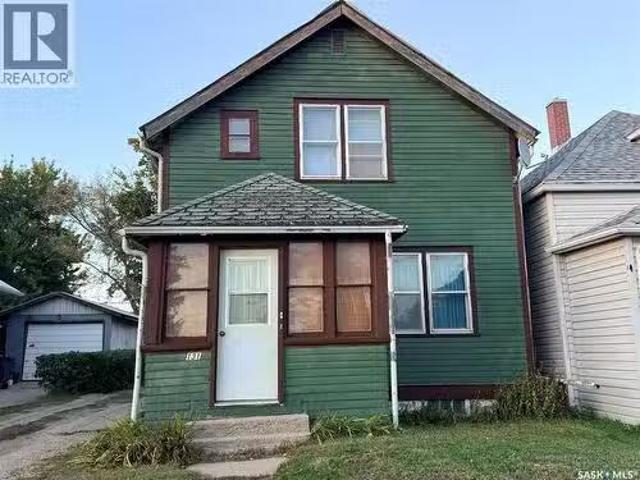
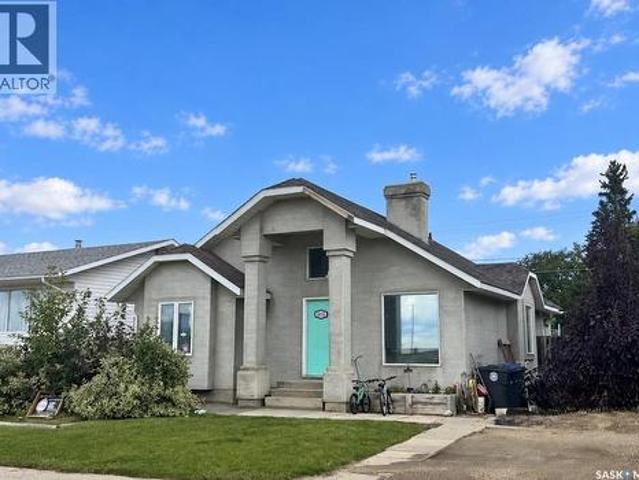
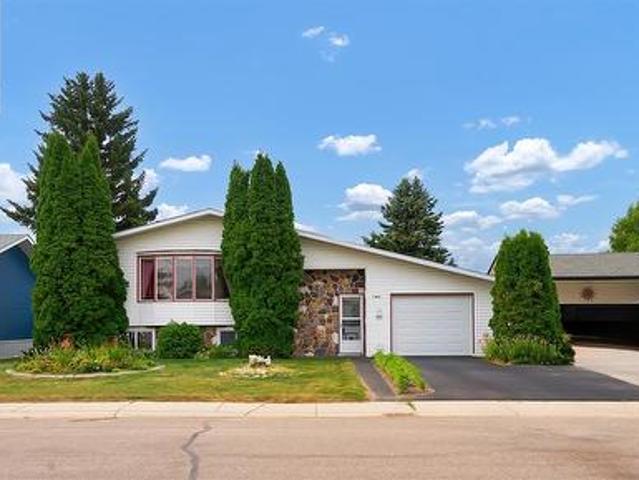
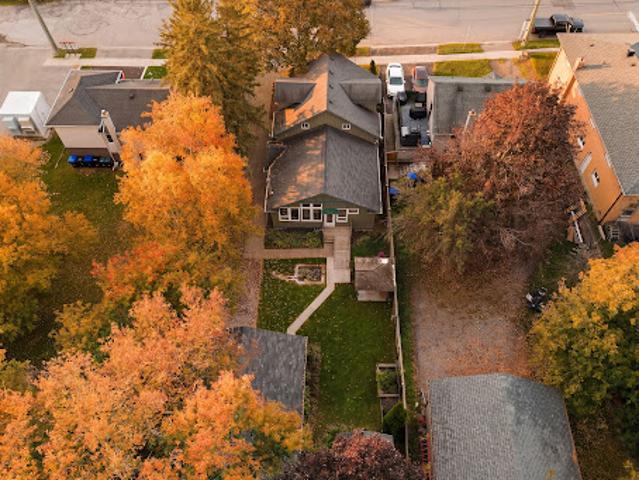
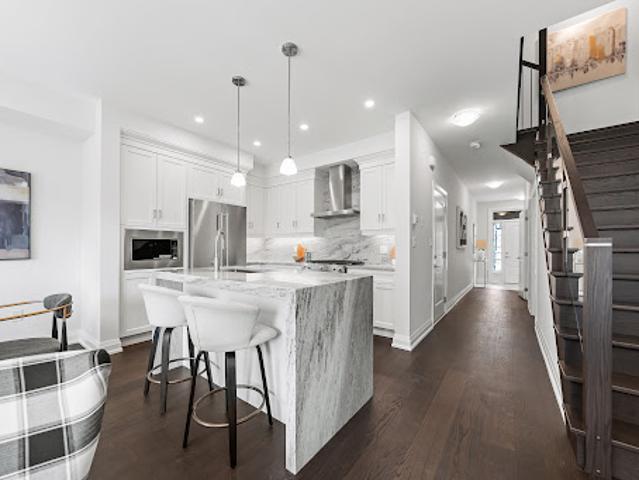
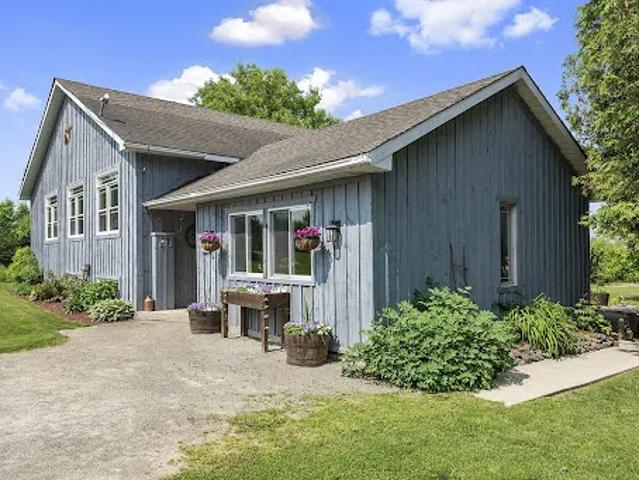
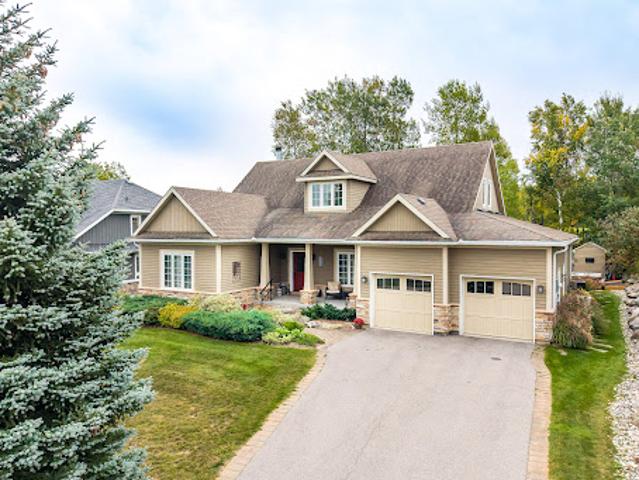
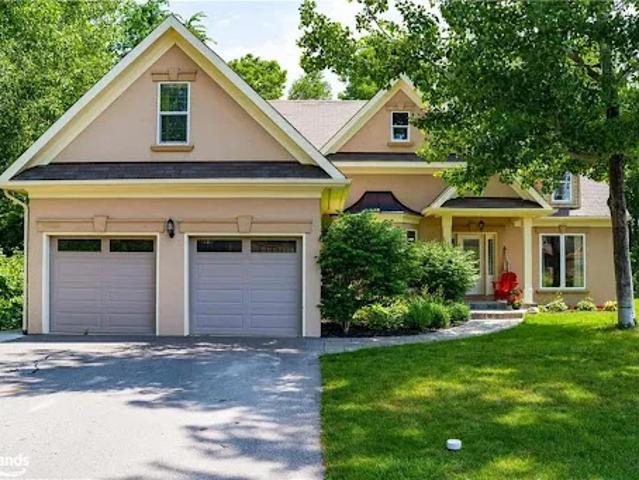
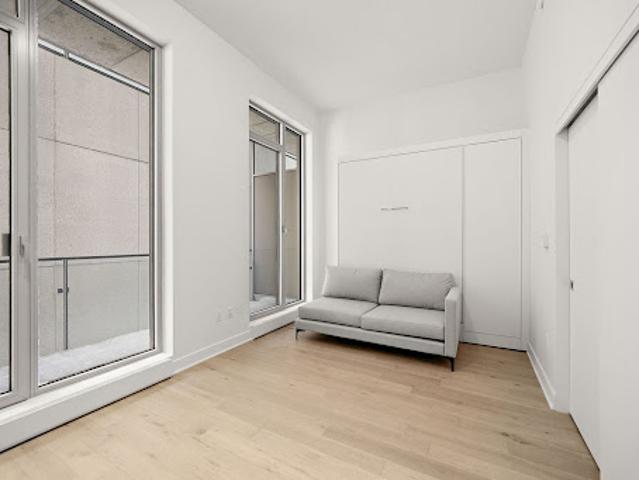
This spacious bi-level features 4 bedrooms and 3 bathrooms, plenty of storage and tons of room for the family! Entertaining inside and out is easy on the beautiful open concept main floor. Custom kitchen is not only pretty but is a cooks dream. It features quartz countertops, countertop lighting, soft close drawers, nice stainless steel appliances (gas range!), and custom upgrades such as a pullout pastry table, a bar fridge, a lit up display cabinet, and even a tv tucked away behind cabinetry to pull out while you enjoy cooking in this dreamy kitchen! There is a 2 piece bathroomlaundry room efficiently located just off the kitchen dining area, making your day to day tasks simple and at hand. Bright patio doors give the dining room light and a beautiful view, and lead you to an amazing deck overlooking the incredible large yard. Downstairs you will
View photo
House
$ 85,000
viewed
Biggar, Saskatchewan
3 Bedrooms
2 Bathrooms
780 sq.ft
GardenParking
6 days + 17 hours ago
Charming Small-Town Opportunity in Biggar! Cute, functional, and full of potential, this home is a wonderful opportunity to enjoy the welcoming lifestyle of small-town living in Biggar, Saskatchewan
Step inside and be greeted by an impressive view straight up to the second-story loft, creating an inviting sense of openness and a unique first impression Upstairs, you'll find the fourth bedroom, a 3-piece bathroom and an open loft area that offers plenty of possibilities.
View photo
House
$ 2,499,999
viewed
Biggar, Saskatchewan
30,276 sq.ft
Aug 27, 2026
Biggar is strategically positioned at the crossroads of Highways 4, 14, and 51, making it easily accessible and a prime location for both young families
62 pictures
House
$ 315,000
$ 329,900
5%
viewed
Biggar, Saskatchewan
Garden
4 days + 17 hours ago
With architectural interest. This home reveals an incredible amount of space with more than 1,500 sq. Ft. to enjoy! A labour of love, where every detail was carefully considered like the skylights that illuminate the foyer. A few steps up, the living room has light wood tones offset by dark beams adding gorgeous depth. A stunning front window overlooks the yard, a space seamlessly intertwined with the sun kissed dining room. Then be gently guided to the graceful kitchen featuring plenty of countertop space and cabinets with a staircase to the entryway that is both practical and purposeful. Main-floor laundry provides exceptional convenience then a well-appointed 4-piece bathroom sits just steps from two children's bedrooms. Softened by light hues and paired with ni
50 pictures
House
$ 118,000
viewed
Biggar, Saskatchewan
Garden
Jun 18, 2026
A bright yellow door accents the dark exterior then step inside and explore more! Sunkissed with an airy ambiance the home’s first hello is a lovely foyer to slip off spring jackets and set down your keys. As the stresses of the day melt away. The expansive living room is showered in sunlight with big picture windows to admire the seasons outside! Modern flooring gently guides you to a powder room off the dining room, seamlessly integrated with the refreshed kitchen. Thoughtful and timeless. The kitchen features crisp, white cabinetry coupled with neutral hues and strikingly situated window above the sink so you can look out into the yard while soaking t
View photo
House
$ 3,599,999
viewed
Biggar, Saskatchewan
30,276 sq.ft
May 08, 2026
Biggar is strategically positioned at the crossroads of Highways 4, 14, and 51, making it easily accessible and a prime location for both young families
View photo
House
$ 169,500
viewed
Biggar, Saskatchewan
4 Bedrooms
2 Bathrooms
1,332 sq.ft
GardenCellar
Apr 17, 2026
A welcoming living room, functional kitchen, comfortable bedroom, and a convenient 2-piece powder room with a brand-new toilet make everyday living easy. At the back entrance, a practical laundrymudroom offers extra convenience, complete with updated washer and dryer. For added comfort, the fridge is equipped with a pump system that connects to bottled water, supplying fresh water to the dispenser and ice maker. Upstairs, you’ll find a spacious primary bedroom, two additional bedrooms, a full 4-piece bathroom, and a large hallway storage closet. The partial basement offers plenty of storage space and houses the furnace, water heater, and water softener. Step outside to enjoy a backyard designed for both relaxation and fun—featuring a fire pit area, garden shed, play structure,
View photo
House
$ 139,999
viewed
Biggar, Saskatchewan
4 Bedrooms
2 Bathrooms
852 sq.ft
PatioGardenParkingCellar
Mar 03, 2026
Inside, you’ll love the brand-new kitchen, stylishly redone 3-piece bathroom with convenient main floor laundry, two bedrooms, and all-new flooring and paint throughout. The basement adds valuable living space with a spacious rec area, two more bedrooms (including a generous primary), a second laundry area, a renovated bathroom, and handy under-stair storage. Big-ticket upgrades have already been taken care of, including a brand-new high-efficiency furnace and new shingles—giving you peace of mind for years to come. Outside, enjoy the backyard from your patio, with a partially fenced yard ready for kids, pets, or a garden project. The single detached garage offers parking or extra storage. Located just 1.5 blocks fr
View photo
House
$ 89,900
viewed
Biggar, Saskatchewan
2 Bedrooms
1 Bathroom
916 sq.ft
Oct 21, 2025
Complemented by a 4-piece bathroom and a spare bedroom with hardwood floors ready to be restored, the primary bedroom offers a peaceful retreat that is both soothing and oversized. A sun-drenched front porch offers a serene spot to unwind to curl up with a good book and enjoy a quiet moment during your down time. Downstairs, youll fin
View photo
House
$ 249,000
viewed
Biggar, Saskatchewan
4 Bedrooms
2 Bathrooms
1,624 sq.ft
PatioGardenDeck
Oct 21, 2025
Situated on a spacious lot, the partially fenced yard offers plenty of room to enjoy the outdoors, complete with a pergola for shaded lounging and a deck off the den that overlooks the backyard. Inside, the spacious front foyer greets you and leads into the home, with easy access to the staircase heading upstairs. The heart of the home is the kitchen—perfectly situated for gathering and everyday living. Adjacent to the kitchen, the dining room offers side door access to the outdoors, while the cozy living room provides a comfortable retreat. A main-floor 3-piece bathroom adds convenience, and a versatile den at the back of the home features patio doors leading to the backyard and deck. Upstairs, four bedrooms provide ample space for family and guests, with two featuring an adjoining door for added flexi
View photo
House
$ 444,900
viewed
Biggar, Saskatchewan
4 Bedrooms
3 Bathrooms
1,520 sq.ft
GardenParkingCellar
Oct 21, 2025
Stunning Renovated Bungalow in Biggar, SK!
19 pictures
Updated
Loft
$ 317,707
viewed
Toronto, Golden Horseshoe
17 hours ago
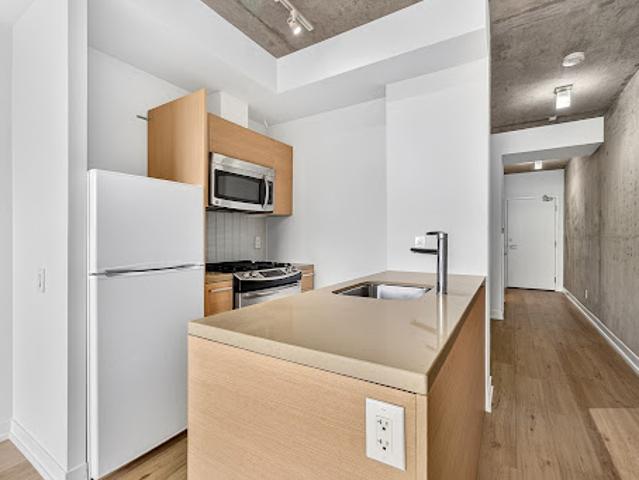
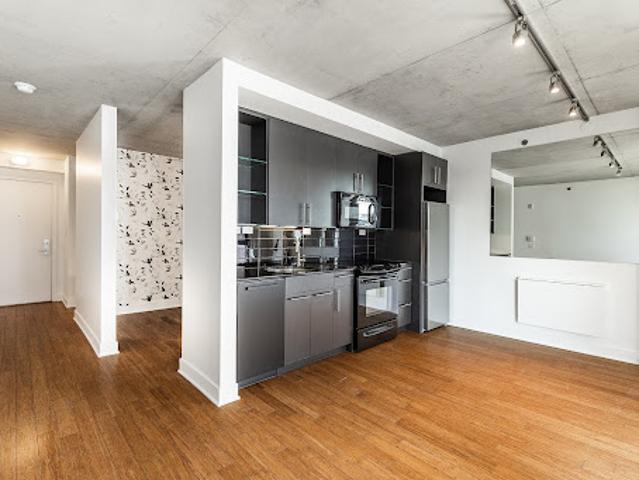
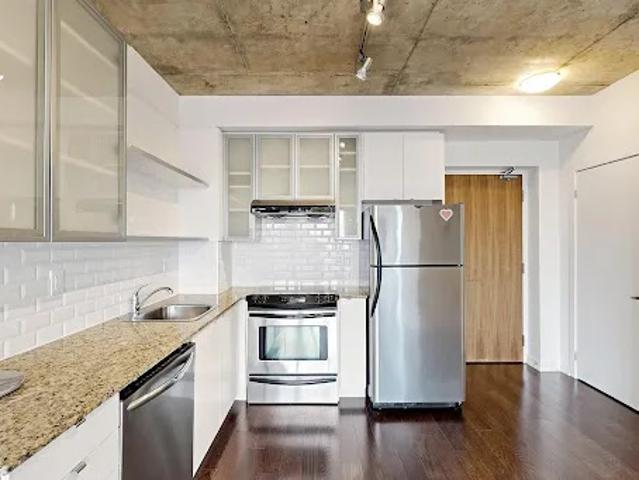
Welcome to the ultimate urban sanctuary at Brad Lamb's work lofts! Situated right in the beating heart of the East End, this super cool loft is everything you've been dreaming of and more.
37 pictures
Updated
Loft
$ 1,838,316
viewed
Toronto, Golden Horseshoe
Office roomLift
17 hours ago
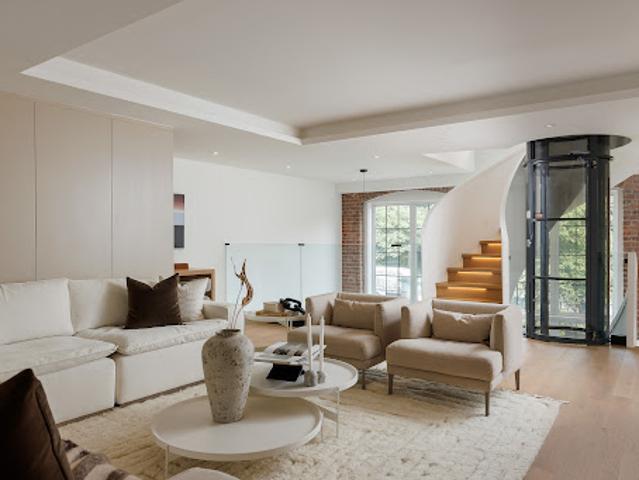
Rising four dramatic levels, this architecturally significant 2,700+ sq ft residence in Toronto’s historic Foundry Lofts is a rare showcase of scale, history Every detail of this newly reimagined hard loft has been carefully curated, blending bespoke finishes with soaring volumes of space.
50 pictures
Updated
Loft
$ 769,857
viewed
Toronto, Golden Horseshoe
Office roomBalcony
17 hours ago
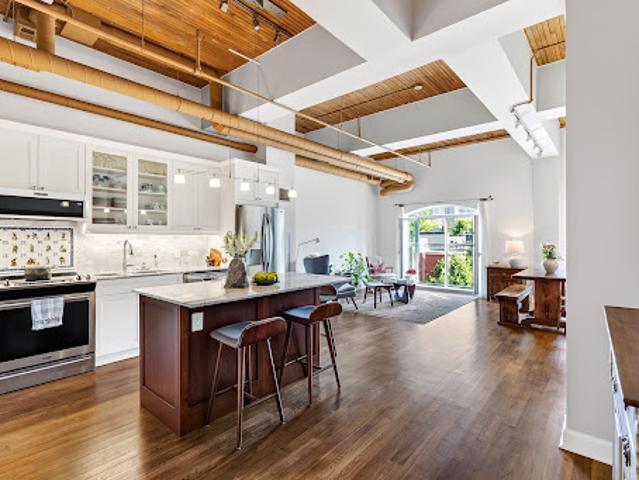
Others are collected, considered and created over time. Exposed brick, soaring ceilings, beams and industrial details celebrate its authentic loft character, while an extensive 2019 transformation introduced
50 pictures
Updated
Loft
$ 378,560
viewed
Kelowna, Regional District of Central Okanagan
PatioOffice roomFireplace
17 hours ago
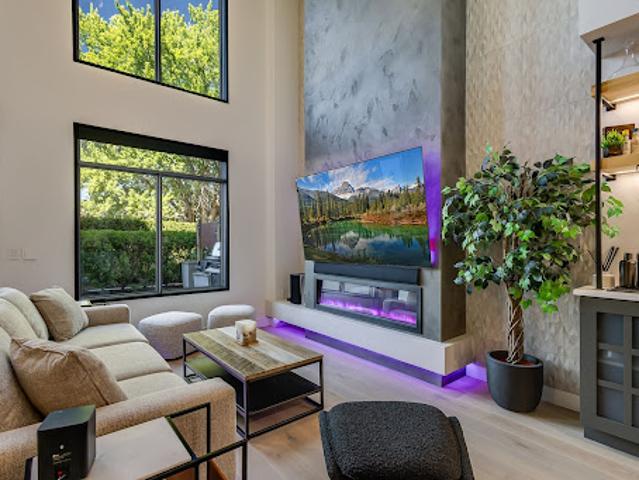
Located on the quiet side of the building, this stunning one bedroom, two bathroom loft-style home stands apart, having undergone a complete and transformative
21 pictures
Updated
Loft
$ 297,187
viewed
Kelowna, Regional District of Central Okanagan
17 hours ago
Featuring in-suite laundry and a functional, efficient layout, this home is ideal for first-time buyers, downsizers, students, or investors alike. Enjoy ultimate daily convenience in a well-run, family- and pet-friendly 40-unit complex. Leave the car at home with top-tier walkability to grocery stores, shops, dining, transit, parks, and the beach all just minutes from your front door. Don't miss this turnkey opportunity in one of Kelowna’s most vibrant and in-demand pockets!
24 pictures
Updated
Apartment
$ 760,658
viewed
Toronto, Golden Horseshoe
Office roomTerrace
17 hours ago
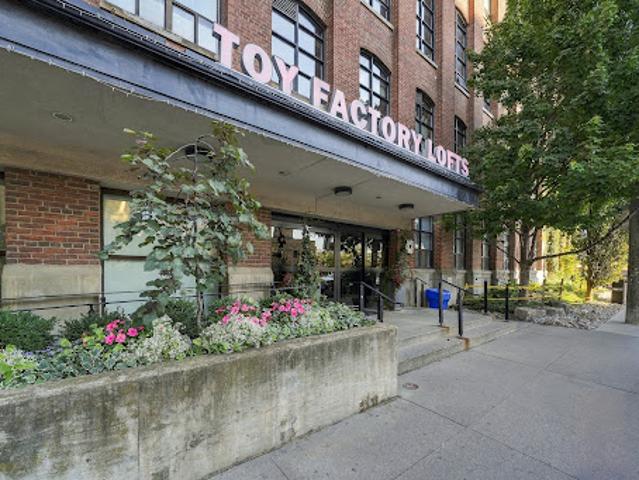
Welcome to this authentic 1+1 hard loft at the iconic toy factory lofts, the former home of canada's oldest toy company.
50 pictures
Updated
House
$ 955,174
viewed
Huntsville, Central Ontario
Terrace
17 hours ago
Spacious, light-filled and architecturally interesting, the open-concept design features soaring cathedral ceilings, expansive windows and a striking upper loft
35 pictures
Updated
Apartment
$ 423,846
viewed
Victoria, Capital Regional District
Office roomBalconyParking
17 hours ago
1,000 square feet of flexible living space.
44 pictures
Updated
House
$ 551,212
viewed
Bradford West Gwillimbury, Central Ontario
GardenOffice roomTerrace
17 hours ago
The upper-level loft, complete with a four-piece bathroom, offers space for a bedroom retreat,
43 pictures
Updated
Apartment
$ 621,971
viewed
Guelph, Southwestern Ontario
Cellar
17 hours ago
appliance package, upgraded countertops with waterfall panels and a full-height backsplash, upgraded faucets throughout, a beautifully appointed third-storey loft has been thoughtfully selected to deliver an elevated living experience.This stunning 5-bedroom, 4-bathroom townhome offers an impressive third-storey loft
44 pictures
Updated
House
$ 551,212
viewed
Bradford West Gwillimbury, Central Ontario
GardenOffice roomTerrace
17 hours ago
The upper-level loft, complete with a four-piece bathroom, offers
24 pictures
Updated
Apartment
$ 246,949
viewed
Le Sud-Ouest, Montréal
TerraceBalconySaunaGymSwimming pool
17 hours ago
Bright one-bedroom condo at Lowney Loft Phase 5-6-7 in Griffintown.
20 pictures
Updated
House
$ 424,483
viewed
Merrickville-Wolford, Eastern Ontario
PatioGardenSwimming pool
17 hours ago
Shop is 30' x 50' with 100amp service, 14' ceiling with loft, constructed on 8 fibre concrete and 4' concrete walls.
41 pictures
Updated
House
$ 972,935
viewed
Thornbury, The Blue Mountains
GardenOffice roomParkingSwimming pool
17 hours ago
The loft features its own spacious den, two bright bedrooms, and a four piece family bath, creating an independent second floor sanctuary for visiting
50 pictures
Updated
House
$ 919,158
viewed
The Blue Mountains, Southwestern Ontario
GardenSwimming pool
17 hours ago
Two additional bedrooms accommodate family and guests, while a charming loft offers space for children's sleepovers, reading or relaxing.
38 pictures
Updated
Apartment
$ 186,803
viewed
Montréal, Montréal (région administrative)
GymSwimming pool
17 hours ago
Modern loft located in the heart of downtown Montreal, offering a spacious feel with its 10-foot ceilings.
45 pictures
Updated
House
$ 11,944,100
viewed
Toronto, Golden Horseshoe
GardenOffice roomSwimming poolParking
17 hours ago
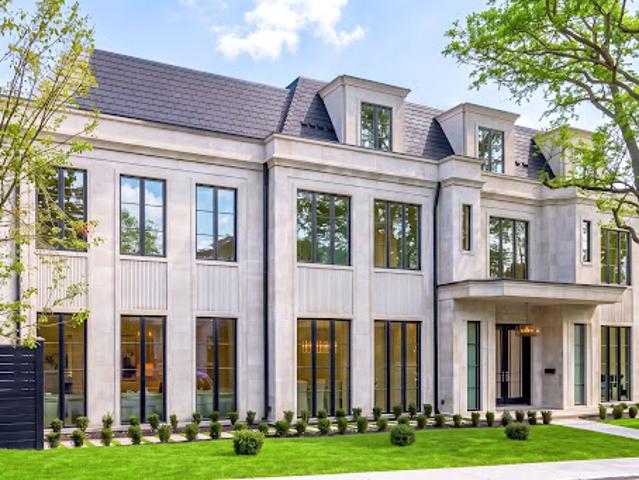
Towering floor-to-ceiling matte black windows span from the executive office to the sun-drenched family and loft rooms, accentuating rich herringbone oak
38 pictures
Updated
Apartment
$ 389,032
viewed
Toronto, Golden Horseshoe
TerraceParking
17 hours ago
Natural light is abundant due to the floor-to-ceiling windows.