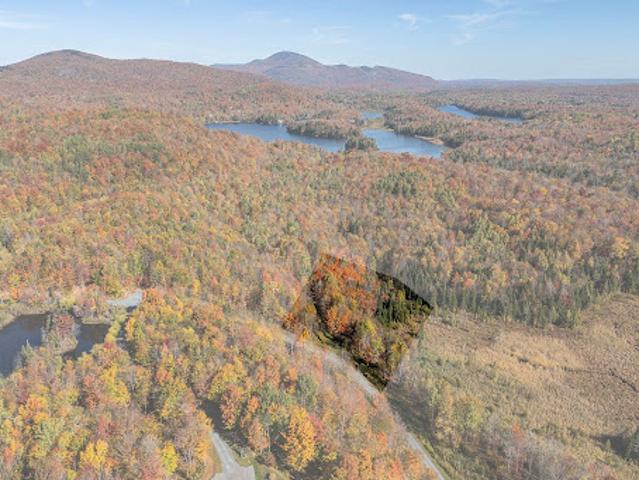
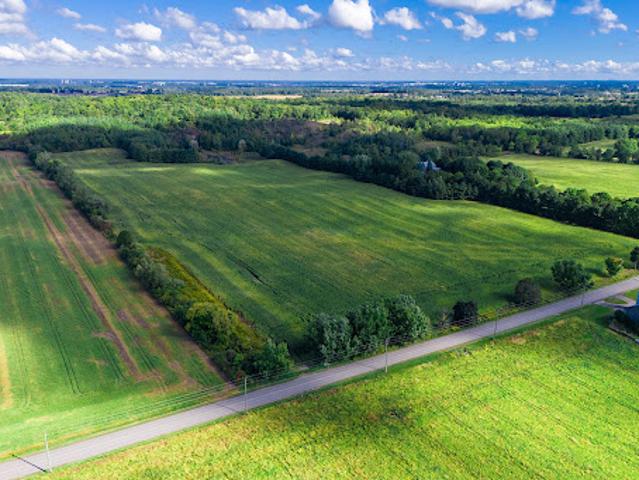
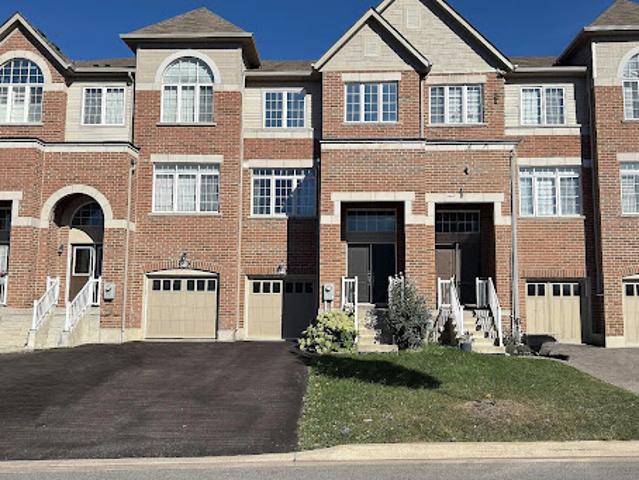
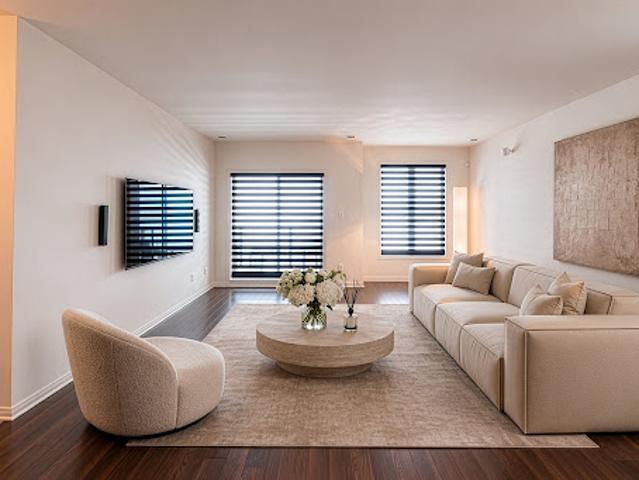
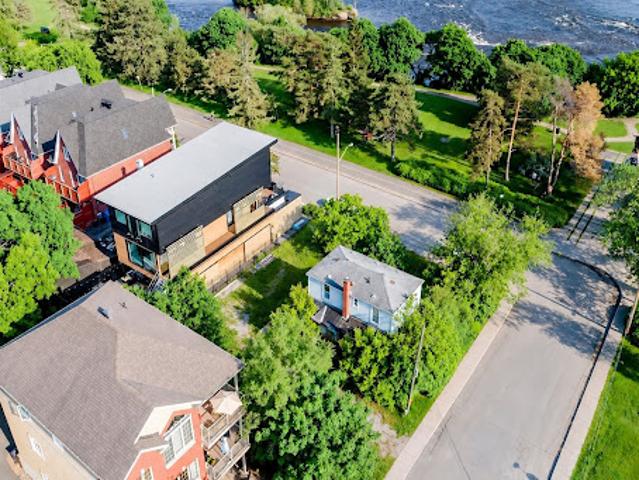
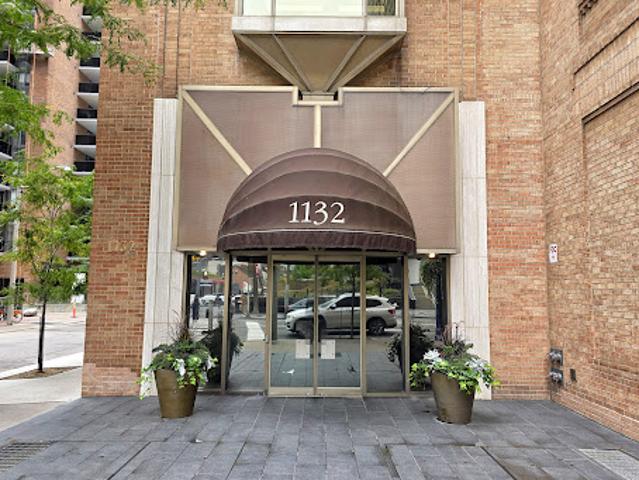
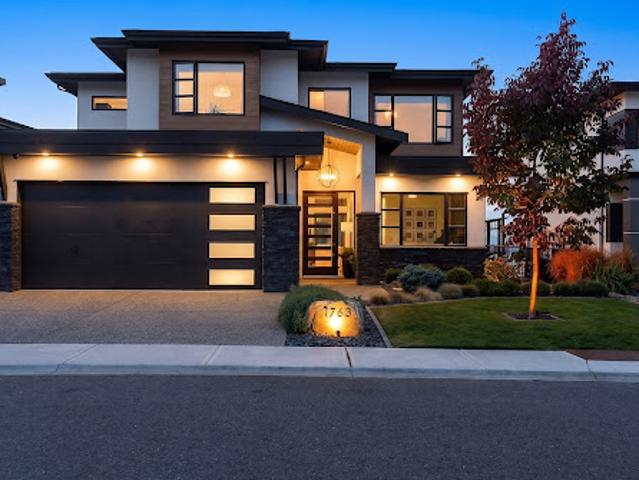
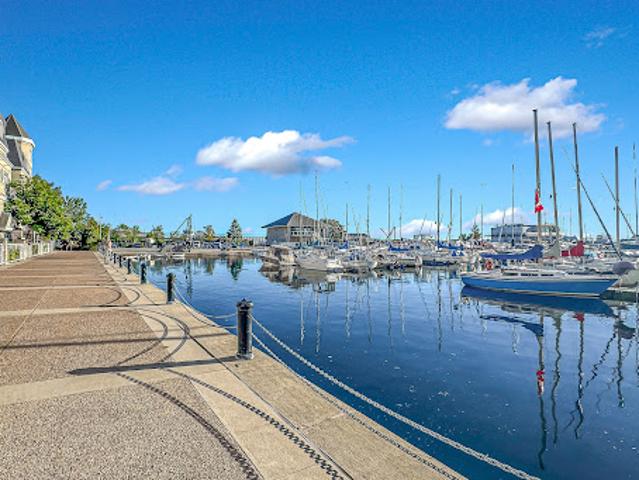
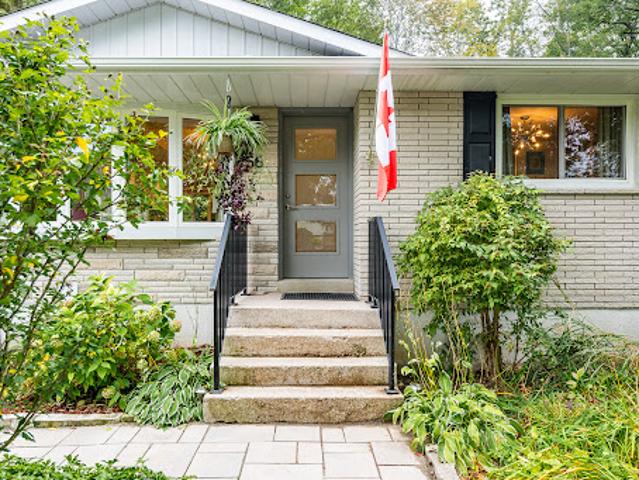
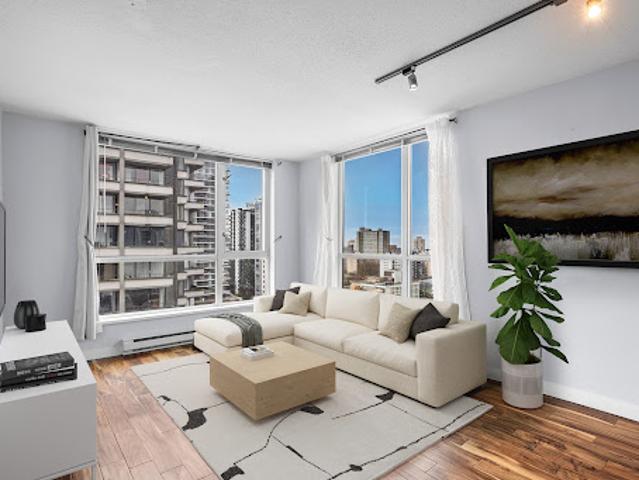
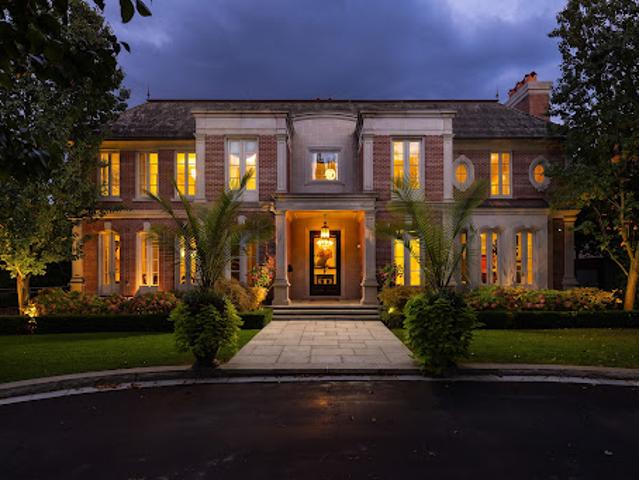
Discover this fully wooded lot, nestled in the heart of a private estate spanning over 230 acres. Located just 1 hour and 15 minutes from Montreal and 15 minutes from Magog, this exceptional setting offers a rare opportunity to bring a prestigious architectural project to life in a naturally preserved environment. The Galvin Heights Estate offers an exclusive setting where design and nature coexist in perfect harmony!
50 pictures
Updated
House
$ 983,978
viewed
100 Mile House, Cariboo Regional District
TerraceCellar
1 day + 14 hours ago
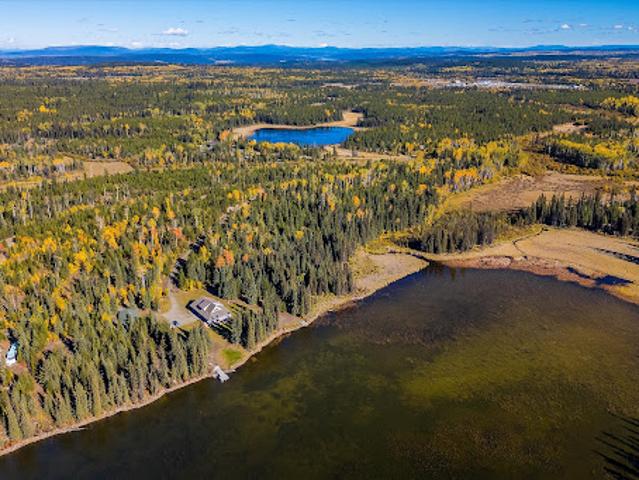
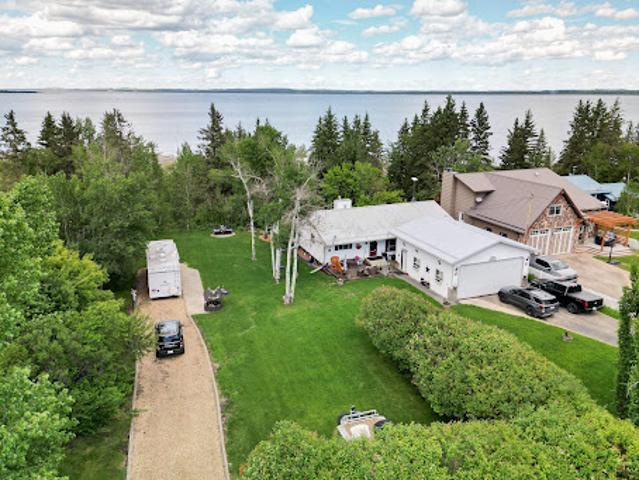
Low-bank waterfront, a private pier, open grassland and expansive skies create an inviting setting for a recreational retreat, family property or year-round escape. The property includes two homes, offering considerable flexibility for extended family, guests or a live-in caretaker. The primary residence is approximately 3,000 square feet arranged across three levels, with a suite upstairs and a partially below-grade basement. A second home of approximately 2,000 square feet is currently occupied by a caretaker, who pays monthly rent, providing an established income stream alongside the property's recreational appeal. For those who need space for equipment
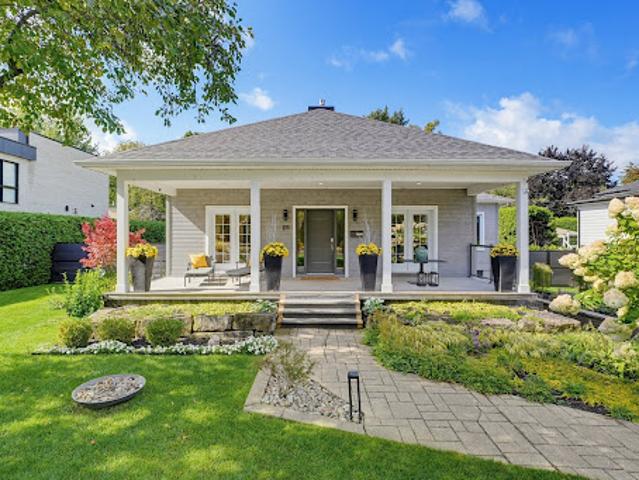
Expansive landscaped lot of nearly 12,000 sq. ft. Ideally located near parks, golf courses, the marina and the REM
19 pictures
Updated
House
$ 491,637
viewed
Notre-Dame-de-Pontmain, Laurentides
Office roomTerraceParking
1 day + 14 hours ago
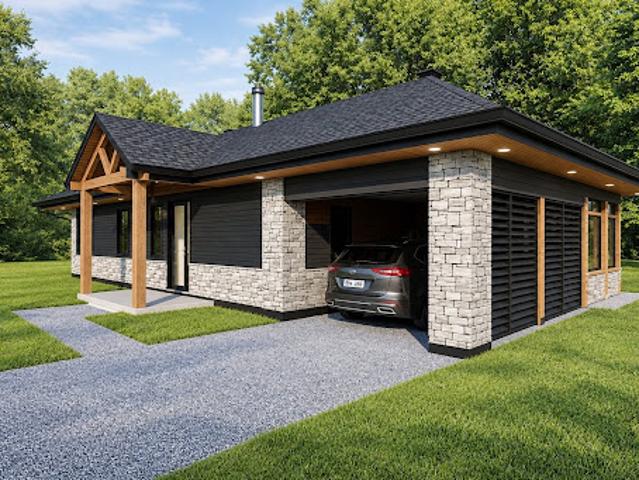
along the Lièvre River, bring your vision to life with the Acciaoli model, a single-storey home to be built and delivered turnkey. Three bedrooms, a home office and an open-concept living area create an inviting setting for gathering. A veranda and carport complete the design. Soil study, topographic survey, permeability testing, and septic system plans and specifications have already been completed. An area to discover, a lot to build on, an investment in your future
24 pictures
Updated
Apartment
$ 544,740
viewed
Capitale-Nationale, Québec
1 day + 14 hours ago
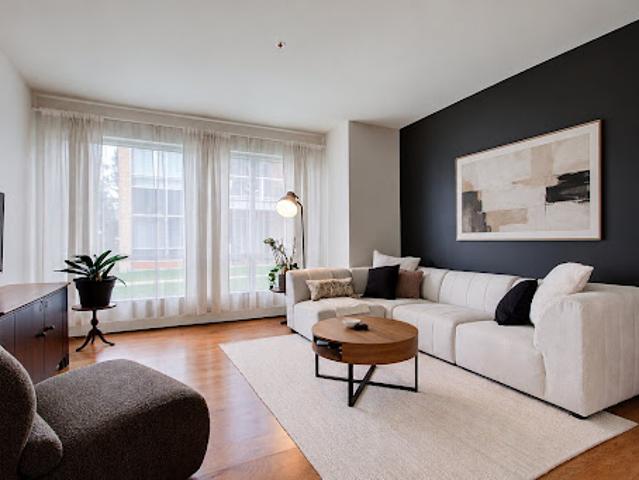
Impeccably maintained, this residence is available immediately and ready to welcome you home
11 pictures
Updated
$ 491,637
viewed
Cambridge, Southwestern Ontario
Garden
1 day + 14 hours ago
The expansive property provides plenty of room to create something truly special, with open views, a peaceful rural atmosphere and the space to consider beautiful gardens, outdoor entertaining areas and other amenities to complement your future home. The surrounding landscape offers a wonderful sense of privacy and tranquility, while the established homes nearby contribute to the appeal of this desirable country setting. Enjoy the feeling of living away from it all without sacrificing everyday convenience. Shopping, dining, schools and essential services are only minutes away, while easy access to Highway 401 makes travel to Cambridge, Kitchener-Waterloo and sur
37 pictures
Updated
House
$ 1,684,508
viewed
Schomberg, King
GardenFireplaceParking
1 day + 14 hours ago
With an almost 3,000 square feet attached garage, 1,220 square feet lean-to drive shed and an additional 900 square feet of storage, this property once housed a storied car collection. Three bedrooms and a loft (which could serve as a fourth), a kitchen-dining area and a south-facing living room with a fireplace are surrounded by excellent table land with mature trees and two driveways. With ample room for parking, wonderful hedgerows, and being well set back from the road, this property offers many opportunities. It is perfectly situated between Schomberg and Nobleton. Excellent access to main roads. Paved road. Great schools and community in both neighbouring villages with coffee shops, grocery stores and garden centres
49 pictures
Updated
House
$ 885,510
viewed
Vernon, Regional District of North Okanagan
Terrace
1 day + 14 hours ago
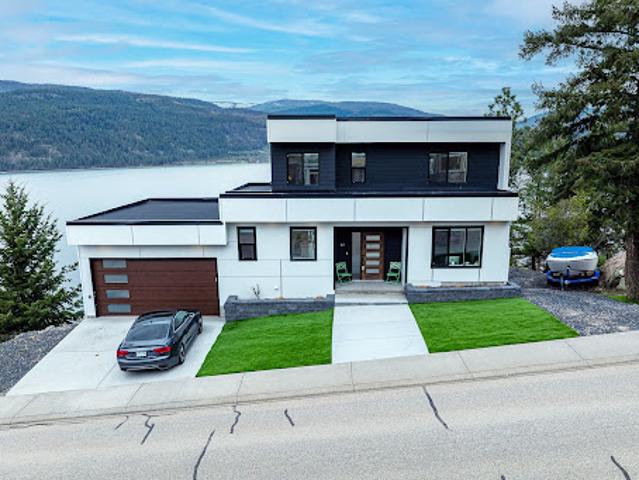
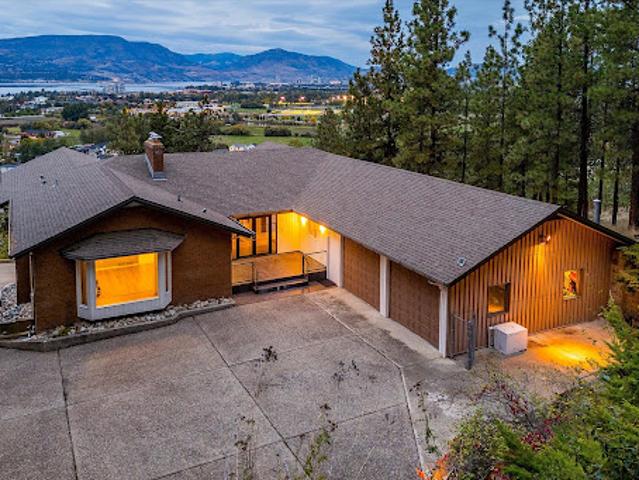
From the moment you enter, you are welcomed into a light-filled interior where expansive floor-to-ceiling windows capture uninterrupted panoramic lake views and flood the home with natural light. The open-concept main living space was designed for effortless everyday living and elegant entertaining alike, seamlessly connecting the kitchen, dining and living areas into one cohesive and inviting space. Clean architectural lines, contemporary finishes and a calming palette create a sophisticated
50 pictures
Updated
House
$ 1,863,157
viewed
Mississauga, Golden Horseshoe
GardenGymSwimming pool
1 day + 14 hours ago
Overlooking the backyard, the main living areas enjoy an easy connection to the outdoor space and the private pool retreat, completed in 2021.A main-floor office provides a quiet place to work, while the finished lower level adds exceptional versatility with a media room, gym, full bath, wet bar, separate entrance and plenty of storage. Upstairs, the spacious primary suite features vaulted ceilings, generous custom closets, a private ensuite and walkout to its own terrace-a peaceful place to begin or end the day. Set on a beautifully landscaped, premium wide lot, the home combines stylish finishes with a practical layout desi
34 pictures
Updated
House
$ 597,139
viewed
Sechelt, Sunshine Coast Regional District
Terrace
1 day + 14 hours ago
Situated on a sunny, park-like lot, the setting is peaceful and very private. R1 zoning offers excellent potential and future opportunity, including the possibility of subdivision (buyer to verify). Located minutes from Sechelt, Porpoise Bay with sandy beaches, Tuwanek marina, and the spectacular Grey Creek only minutes away with incredible hiking and mountain biking trails right at your doorstep. A rare opportunity to secure acreage in a spectacular natural setting with outstanding upside potential
The bright, open-concept main level features an updated kitchen with quartz countertops, large island, induction stove, custom coffee/pantry cabinetry & refinished hardwood flooring. The spacious living & dining areas open to a large front deck showcasing Swan Lake, city & valley views. Three bedrooms are located on the main, including a generous primary with walk-in closet & ensuite. The lower level offers a den/4th bedroom with nearby bath plus a self-contained 1-bedroom suite with separate entrance, laundry & private outdoor space—ideal for extended family or revenue potential. Outside, enjoy a sunny south-facing, fully fenced backyard with cobblestone patio, hot tub, lawn, mature low-maintenance landscaping, irrigation & custom shed with power and water. New A/C (2026), HWT (2025)
45 pictures
Updated
Apartment
$ 369,255
viewed
Calgary, Northwest
PatioTerraceBalcony
1 day + 14 hours ago
Freshly painted through-out, this condo has 10-foot ceilings and a spacious open floor plan. The kitchen is open to the main living area and features maple cabinetry, stainless appliances, a gas stove, quartz counters, and a large walk-in pantry. A generous breakfast bar on the kitchen island ensures ample seating. The dining and living rooms are adjacent and offer access to the west and northwest facing balconies with stunning panoramic views of green space, and unencumbered city views. The large seating area on the main balcony has a BBQ/Fire Table gas line for evening patio enjoyment. Another balcony on the west side of the unit serves as a convenient storage area for outdoor furniture. Back inside, enjoy the gas firepla
22 pictures
Updated
Apartment
$ 291,184
viewed
Saint-Hubert, Longueuil
1 day + 14 hours ago
The property offers a functional and comfortable layout featuring two bedrooms, including a spacious primary bedroom with a large walk-in closet as well as a full bathroom. The unit also includes a separate laundry room
50 pictures
Updated
House
$ 1,114,800
viewed
The Blue Mountains, Southwestern Ontario
GardenTerrace
1 day + 14 hours ago
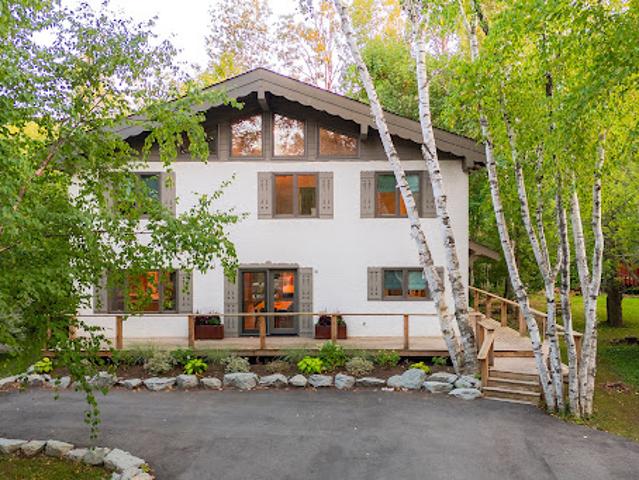
Completely reimagined in 2021, this Tyrolean-style chalet was taken back to the studs and rebuilt as a sophisticated modern escape, thoughtfully designed for both weekenders and full-time mountain lovers. With accommodations for 12 or more guests, it's the perfect place for family gatherings or entertaining friends after a day on the slopes. Ideally positioned just minutes from private ski clubs, Blue Mountain Village, the Georgian Trail, and your own private community beach, the location is second to none. At the heart of the main level is a stunning custom kitchen by Royal Classic Kitchens, designed for seamless function and flow. Outfitted with quartz countertops, Italian tile, premium appliances, sleek cabinetry, and abundant storage, it caters beautifully to everyday living an
10 pictures
Updated
House
$ 1,371,520
viewed
Vancouver, Metro Vancouver Regional District
Garden
1 day + 14 hours ago
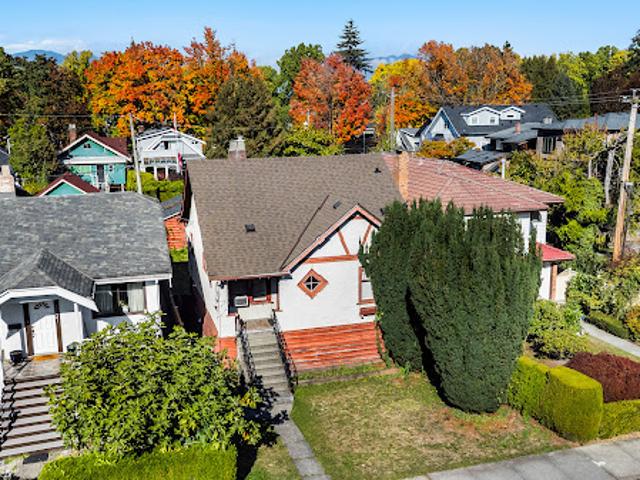
Owned by the same family for over 50 years, the existing 1928 home offers one bedroom on the main level, with two additional bedrooms upstairs. With a recently replaced roof, the property presents an exceptional opportunity to thoughtfully revitalize the existing residence or explore the potential to create a new custom home in one of Vancouver’s most sought-after West Side neighbourhoods. Ideally situated within walking distance of countless Kitsilano amenities, with Kits Beach, UBC, and Downtown Vancouver all just minutes away. Exceptional Location
37 pictures
Updated
House
$ 249,687
viewed
Gatineau, Outaouais
GardenCellar
1 day + 14 hours ago
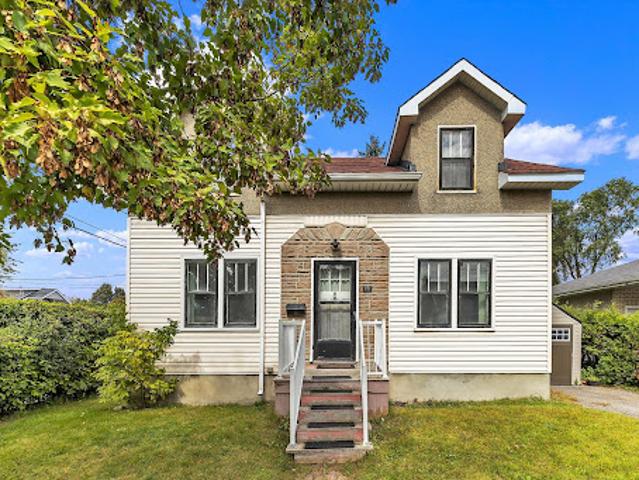
This rare and versatile property offers a multitude of possibilities and unique features including 5 bedrooms, relaxation areas, a large kitchen in addition to a vast basement! Outside, a beautiful rear gallery with open backyard to enjoy the beautiful days! An opportunity to seize!
26 pictures
Updated
House
$ 457,173
viewed
Lincoln, Golden Horseshoe
Cellar
1 day + 14 hours ago
as the largest semi-detached model in the neighbourhood, this home offers an exceptional combination of generous proportions, natural light, and functional design. The bright, open-concept main living area is enhanced by east- and west-facing exposures, filling the home with an abundance of natural light throughout the day. The spacious living and dining areas flow seamlessly into a well-appointed kitchen featuring a large centre island, stainless steel appliances, extended cabinetry, and a convenient walk-through pantry. upstairs, the spacious primary retreat offers a walk-in closet and private 4-piece ensuite, along with two additional bedrooms and a shared 3-piece bathroom. The ground level provides even more versatile living space with a generous recreation
Ideally located near public transportation and all amenities. Enjoy a private balcony, two indoor parking spaces and a storage locker. A must see!
9 pictures
Updated
Land
$ 629,493
viewed
Gatineau, Outaouais
6,534 sq.ft
1 day + 14 hours ago
Confirmation from the city for connection to sewers and waterworks for a 6 dwelling on file. Contact listing broker for more details. To find out more, click on the detailed sheet!
50 pictures
Updated
House
$ 661,073
viewed
Summer Village of Gull Lake, Gull Lake
GardenTerraceFireplace
1 day + 14 hours ago
The spacious living room, complete with a cozy gas fireplace and solid maple hardwood, flows seamlessly into the dining area and kitchen—ideal for both everyday living and entertaining. The kitchen features ample oak cabinetry with updated hardware, brand-new 1¼ quartz countertops, a newly tiled backsplash, and plenty of prep space. Step out onto the 500 sf full length upper deck—perfect for summer barbecues and relaxing evenings overlooking the lake. The main level includes two well-appointed bedrooms, including a comfortable primary retre
40 pictures
Updated
Apartment
$ 1,405,984
viewed
Toronto, Golden Horseshoe
Swimming pool
1 day + 14 hours ago
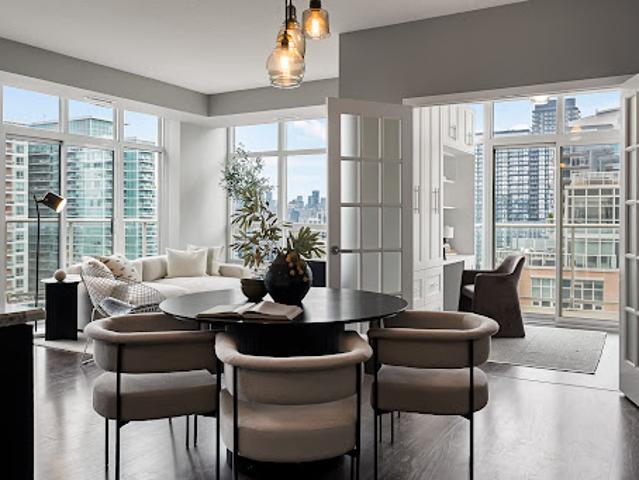
Walls of windows wrap the corner living and dining room area with an open gallery-like feel and the flexibility for a number of different living and dining room configurations. Freshly repainted top to bottom, modern lines and finishes shine throughout, with city views from the corner exposure. The eat-in kitchen offers rich wood-grain cabinetry with glass-front uppers, an integrated Miele fridge, double wall ovens, Miele induction cooktop, angled hood and a generous centre island. The breakfast area sits in its own corner of windows and includes a built-in desk for keeping the household (or the workday) organized. The primary retreat is enormous and boasts a
The main level features soaring ceilings to maximize your views and natural light, with a great room boasting a floor-to-ceiling gas fireplace, and access to the chef’s kitchen. Featuring an 11’ oversized island, high end appliances including induction cooktop, wall ovens, full beverage centre, pot filler, and a generous walk-in pantry. The mudroom has more custom cabinetry, providing warmth and practicality. The outdoor living and entertaining areas are stunning, with a 25’x14’ saltwater pool with auto-cover, luxurious Arctic Spa hot tub, and mature landscaping, all framing the beautiful views. The yard space
45 pictures
Updated
House
$ 699,827
viewed
Toronto, Golden Horseshoe
TerraceBalcony
1 day + 14 hours ago
The main level has been thoughtfully opened up, with the kitchen's upper cabinetry removed to create a seamless sightline into the living space, while a convenient powder room completes the main floor. Smart lighting switches and a main-floor smart hub screen add modern convenience throughout. Plank flooring, stainless steel appliances, and granite counters complete the kitchen, which flows into a bright living and dining area with a Juliette balcony, offering lovely sightlines out to
39 pictures
Updated
House
$ 879,180
viewed
Niagara-on-the-Lake, Golden Horseshoe
Garden
1 day + 14 hours ago
Located just steps from the lake and minutes to town, this property combines prime location with exceptional privacy. Fully renovated top-to-bottom-including updated wiring, plumbing, insulation, and solid wood interior doors-this bright, airy home offers effortless single-level living paired with a fully equipped lower-level retreat. Step inside to crisp light, old-growth heart pine flooring, and an open layout where every window frames views of lush, mature trees. The sun-drenched living/dining area is anchored by an expansive picture window and complimented by two custom built-in cabinets offering seamless storage. The main floor primary bedroom acts as a peaceful haven, complete with oversized windows. The chef's kitchen boasts solid wood cabinetry, quartzite countertops, and a striking basket-weave marble backsplash. A
41 pictures
Updated
Apartment
$ 632,306
viewed
Toronto, Golden Horseshoe
BalconySwimming pool
1 day + 14 hours ago
A full scale kitchen featuring Cambria quartz counters, deep cabinetry, and an oversized island opens seamlessly into a living and dining layout framed by 2 private balconies and floor-to-ceiling windows. Behind French doors, a flexible den features a built-in workstation, custom cabinetry, and a hidden Murphy bed perfect for your guests. The primary suite feels like a true sanctuary, featuring a large walk-in closet, and a double-vanity ensuite while the second bedroom enjoys its own walkout to the balcony with lake and airport views
At the centre of the home is an extraordinary indoor pool, approximately 11.4m x 5.7m with depths ranging from 0.96m to 2m, creating a true year-round amenity alongside a sauna and dedicated spaces for recreation. A walkout lower level adds a flexible studio suite, while a theatre space with equipment provides another setting for relaxed evenings at home. Four bedrooms and three full plus two half bathrooms offer generous accommodation, complemented by quality appliances including Sub-Zero, Thermador and Bosch. Central air, a heat
48 pictures
Updated
House
$ 1,898,325
viewed
Toronto, Golden Horseshoe
GardenTerraceBalconyDeckParking
1 day + 14 hours ago
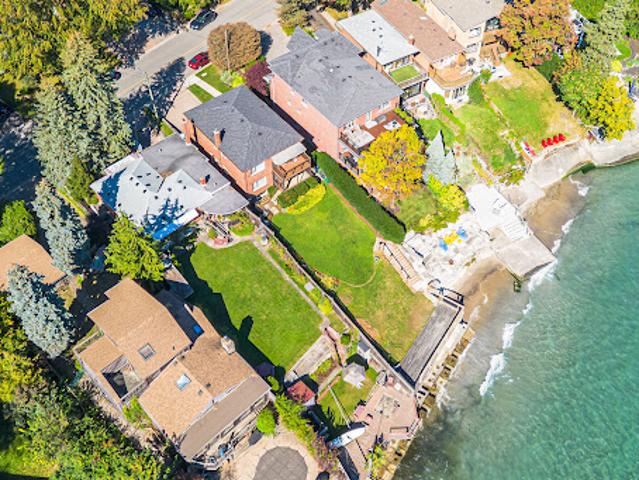
Located in Long Branch, one of Etobicoke's most loved lakeside communities. Steps from Marie Curtis Park beach, trails & the Etobicoke creek and just minutes from the Long Branch GO, the 501 Streetcar and the shops and cafes along Lake Shore Blvd West. 407 Lake Promenade presents a unique opportunity to own a home with direct access to Lake Ontario. Complete with two south facing balconies that overlook the water as well as a deep, private lawn that extends down to a waterfront deck, where you can take in the stunning views of the horizon. Built-in the 1950's, and meticulously maintained over the years, giving the next owners a blank canvas to make it their own. With two separate units, plus a double built-in garage and private drive, this property provides utility and waterfront whims
50 pictures
Updated
House
$ 1,782,976
viewed
Canmore, Town of Canmore
GardenTerrace
1 day + 14 hours ago
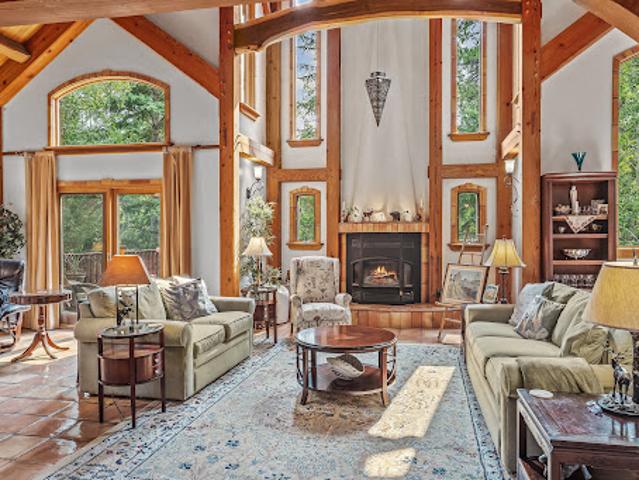
ft. of thoughtfully designed living space, the home is anchored by striking post-and-beam fir construction. Soaring cathedral ceilings create an immediate sense of scale, while a variety of woods used throughout the residence bring warmth, texture and richness to the interiors. The exposed timber structure is more than a design detail—it gives the home its character, celebrating the materials and craftsmanship associated with enduring mountain architecture. The floor plan offers four bedrooms and five bathrooms, including two bedrooms with private ensuites, providing considerable flexibility for family and guests. Expansive living spaces balance the scale of the home with a sense of warmth
25 pictures
Updated
Apartment
$ 421,303
viewed
Vancouver, Metro Vancouver Regional District
Office roomParking
1 day + 14 hours ago
Features include stainless steel appliances, quartz countertops, and engineered hardwood flooring throughout. The smart floor plan provides excellent flexibility with two separate workspaces — a private den ideal for a home office and a spacious solarium perfect for a second office, reading nook, or guest area. Enjoy pleasant West End and city outlooks with a peek-a-boo view toward English Bay. Unbeatable location just steps to the seawall, Stanley Park, Robson and Denman, and Coal Harbour. Rentals allowed, no pets. Includes one parking and storage
47 pictures
Updated
House
$ 9,354,471
viewed
Toronto, Golden Horseshoe
GardenOffice roomSwimming pool
1 day + 14 hours ago
Crafted by the acclaimed firm Taylor Hannah Architect Inc this 12,000+ sq ft masterpiece embodies purity of style and meticulous execution. Soaring ceilings and generously proportioned rooms create an atmosphere of grandeur while preserving intimate spaces for privacy, perfect for the modern executive family. The primary suite is a sanctuary unto itself, featuring his-and-hers dressing rooms, two marble-clad ensuite bathrooms, and a private adjoining home office for early calls or quiet work. Three additional bedrooms, each with marble ensuites and ample closets, ensure comfort for family and guests. Entertainment reaches new heights in the lower-level recreation space - an expansive room combining a home cinema, billiards area (with a ta