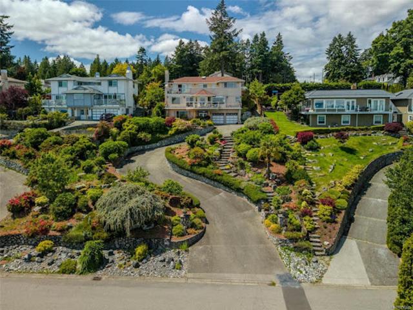
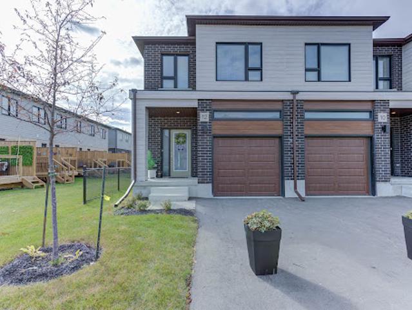
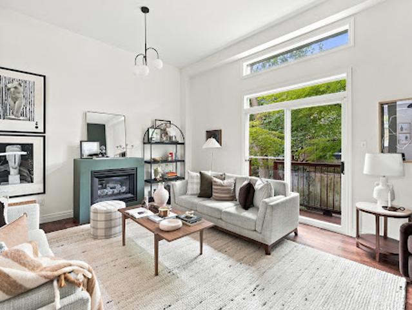
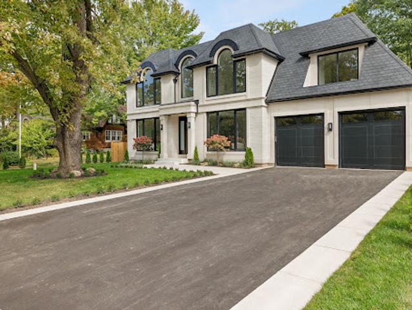
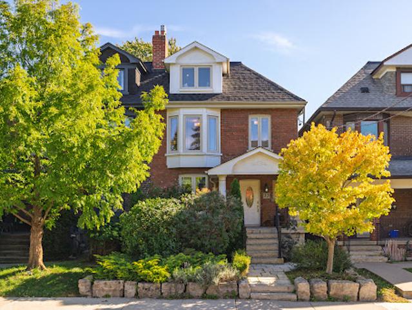
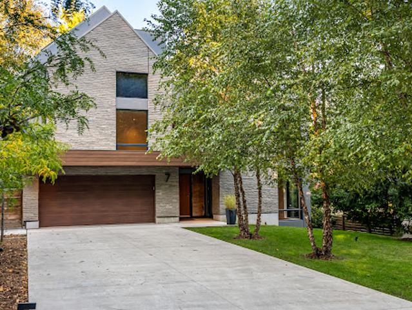
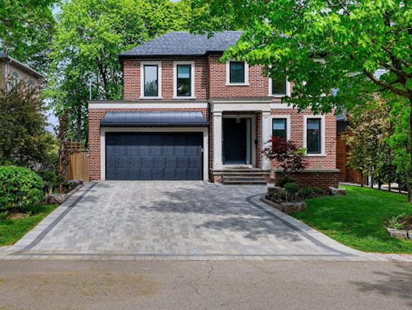
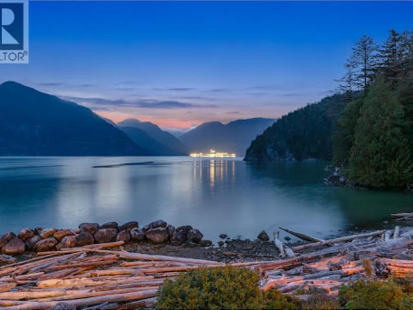
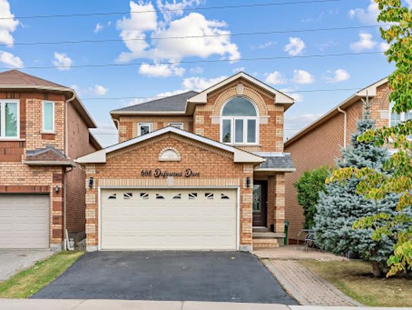
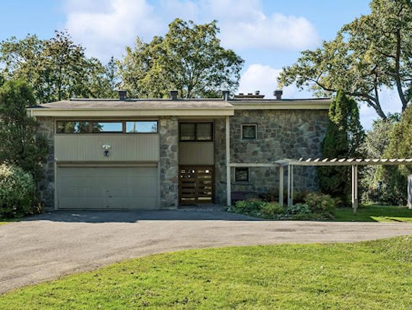
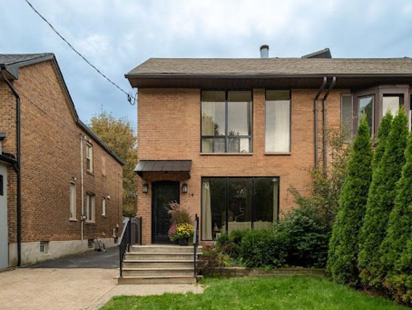
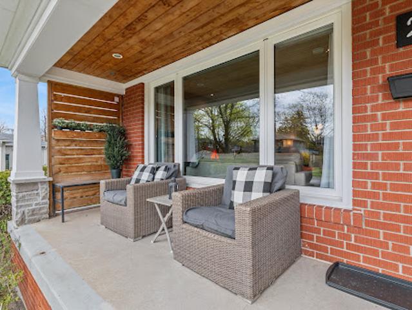
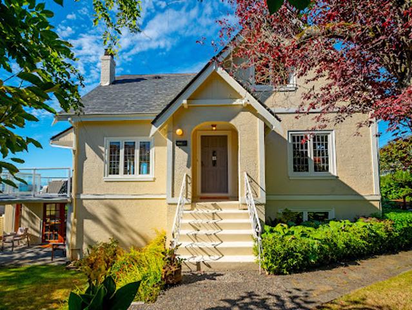
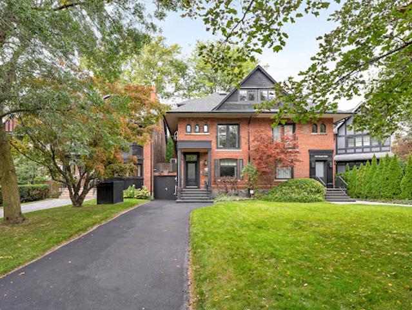
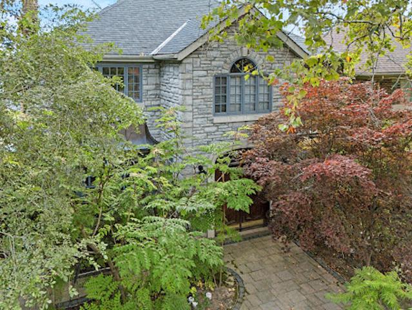
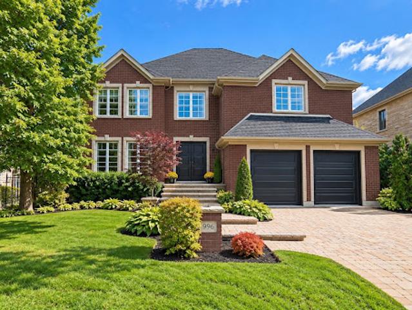
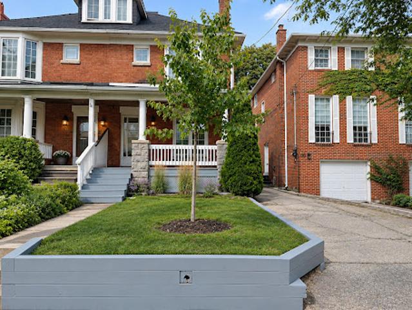
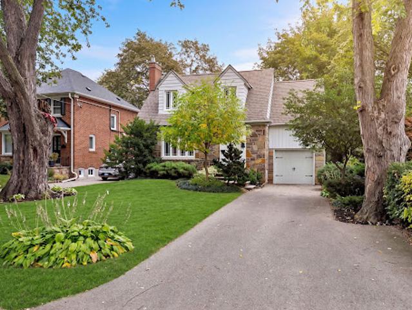
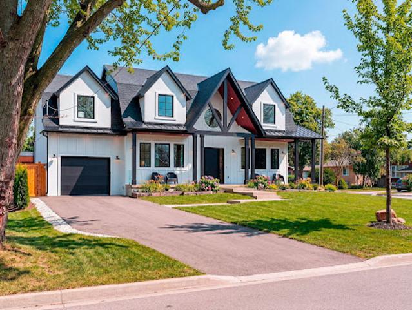
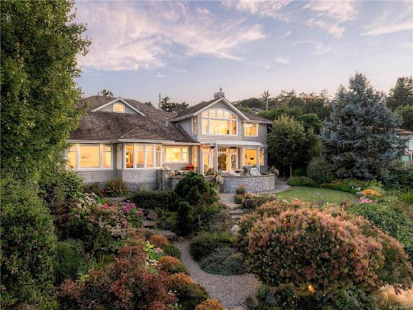
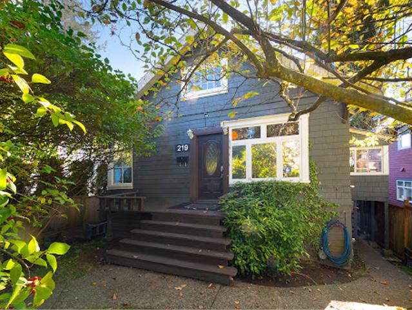
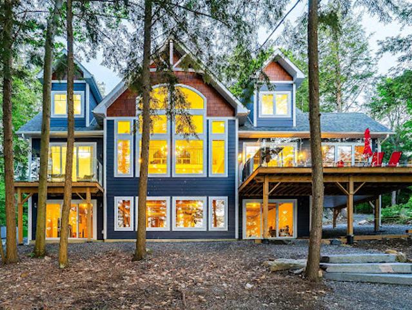
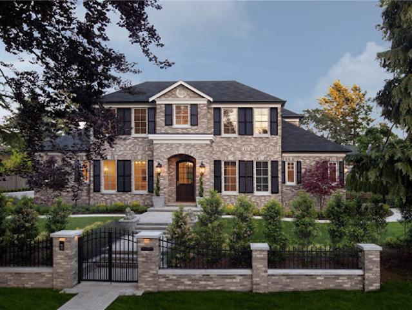
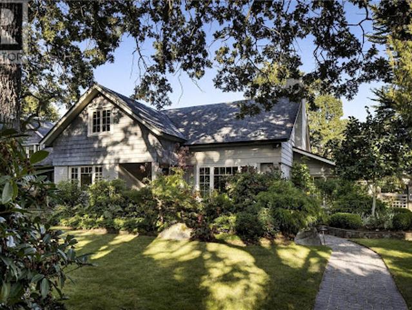
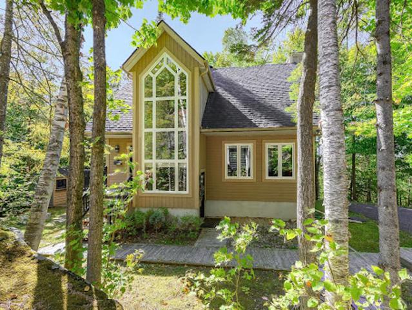
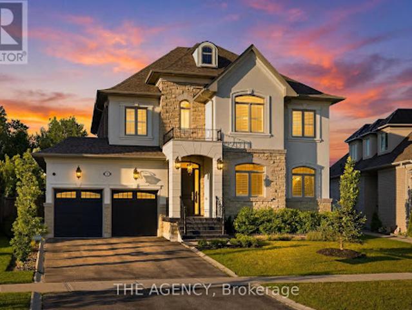
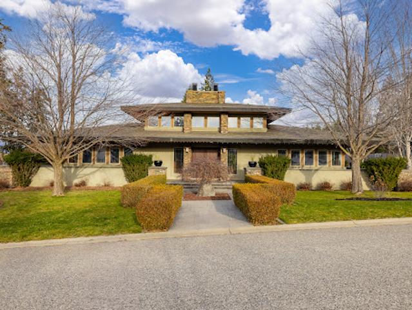
Lovingly built and maintained by its original Italian owners, every corner of this home radiates pride, craftsmanship, and care. Wake up each morning to unobstructed views of Mount Baker and Haro Strait, stretching endlessly from your full-length, east-facing balconies. Inside, nearly 3,000 square feet of classic design invites you to gather around cozy fireplaces, entertain in elegant spaces, and create your own legacy within these walls. Outside, over 1,000 sq ft of patios, koi ponds, and lush landscaping create a tranquil, resort-like retreat set atop a peaceful hill that offers unmatched serenity and privacy. This isn't just a home. It's a rare opportunity to own a piece of Cordova Bay's soul-gracefully elevated and rich with story
49 pictures
Updated
House
$ 8,766,455
viewed
Beaverdell, Area E (Beaverdell/West Boundary)
Swimming pool
1 day + 8 hours ago
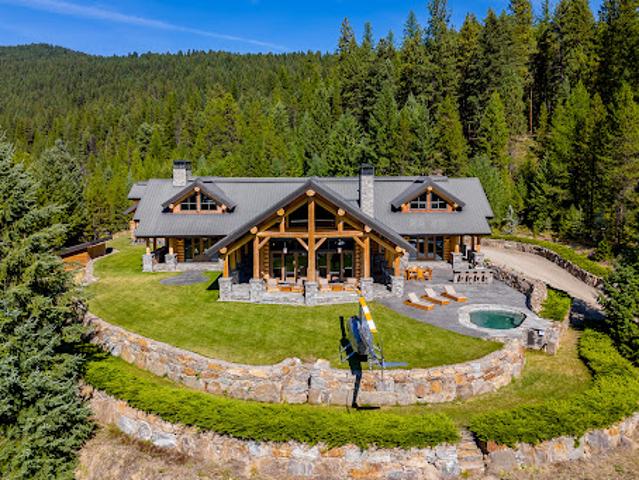
The ranch features a luxurious 5,725 square foot timber log home, designed with towering spruce beams and floor-to-ceiling windows that overlook an outdoor kitchen and spa pool. Inside, the home is a testament to meticulous craftsmanship, with custom cabinetry and shelving produced from months of detailed millwork. A beautifully engineered rock retaining wall frames the entire property, enhancing its natural beauty. Secluded and private with no through roads, the ranch is just 17 minutes by helicopter or 19 minutes by fixed-wing aircraft from Kelowna, the nearest connecting city with an international airport. The ranch can support 300 cow-calf pairs and boasts 75,000 acres of crown tenure, fill
Lake Country, Regional District of Central Okanagan
PatioOffice roomParkingFireplace
1 day + 8 hours ago
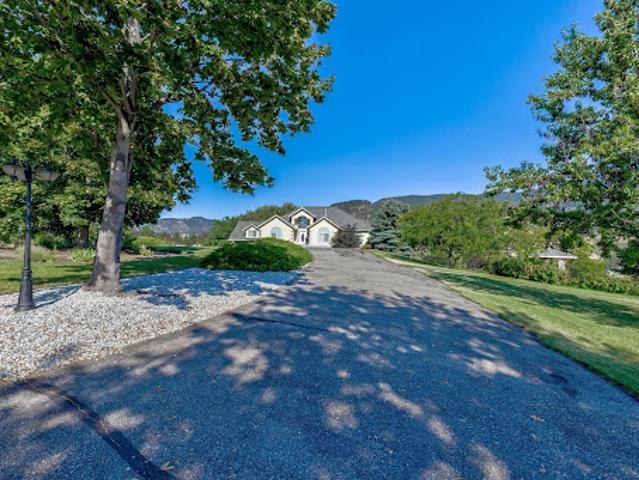
Access to a patio that spans across the back of the home and offers great views of the land below. Three bedrooms plus office on the main including a separate master wing that has a sitting room with fireplace, large walk-in closet and a newly renovated ensuite with his/her sinks and tiled shower. Spectacular views of both Kalamalka and Wood lakes throughout. Downstairs features four bedrooms, all with their own entrance and two piece private ensuite. There's also a four piece common bathroom. Summer kitchen area and additional access to the triple car garage. This
46 pictures
Updated
House
$ 3,362,812
viewed
Kelowna, Regional District of Central Okanagan
GardenFireplace
1 day + 8 hours ago
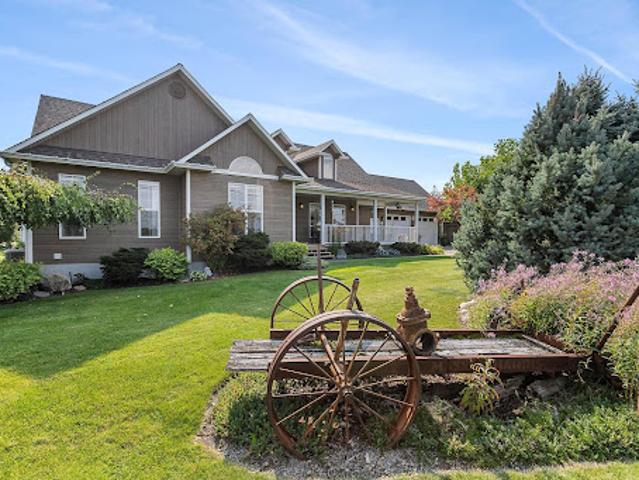
The home offers five bedrooms and four bathrooms across 3700 square feet of living space, and lots of renovations and features: emphatic stone fireplace mantle with the overheight ceilings with skylights, renovated kitchen with stainless steel appliances and quartz countertops, renovated bathrooms with tile flooring and quartz counters, and more. Master bedroom includes his/her sinks, tiled glass shower and free standing tub. Great backyard space surrounded by your orchard, including a big garden space. The orchard operation itself is ran as a successful u-pick operation. Varied cherry blocks that are a perfect mix of early, mid and late season cherries to maximize the time of the u-pick. Recognizable and respected varieties
35 pictures
Updated
House
$ 448,035
viewed
Cambridge, Southwestern Ontario
1 day + 8 hours ago
end unit lot in the desirable Black Oaks Community. Designed with both style and functionality in mind, the carpet-free main level features an open-concept layout that is perfect for everyday living and effortless entertaining. The gourmet kitchen is appointed with granite countertops, an undermount stainless steel double sink, a spacious centre island, and a walk-in pantry, providing ample prep space and storage. Upstairs, the spacious primary suite offers a walk-in closet and a luxurious 4-piece ensuite. Two additional well-appointed bedrooms, a second 4-piece bathroom, and the convenience of an upper-level laundry room complete the second floor. Flexible floor plans offer the option to convert the layout to include a fourth bedroom
11 pictures
Updated
House
$ 932,049
viewed
Toronto, Golden Horseshoe
GardenOffice roomFireplaceGymParking
1 day + 8 hours ago
A large foyer welcomes you on the ground level and leads into an expansive recreation space with a walk-out to the private fenced backyard. With its generous proportions and flexible layout, this level offers room for a comfortable lounge, home office, gym or additional bedroom. A spacious laundry area, access to the garage and a convenient two-piece powder room add practicality to the floor. Upstairs, soaring ceilings lend the living and dining spaces a distinctly loft-like character with 11' ceilings, anchored by a gas fireplace and framed by an
26 pictures
Updated
House
$ 4,698,820
viewed
Oakville, Golden Horseshoe
FireplaceSwimming poolEquipped kitchen
1 day + 8 hours ago
Rich Walnut cabinets, sleek fluted glass doors, and a hidden Chefs Kitchen are paired with a striking Calacatta Viola marble island with double bull nose edges and a matching marble hood range. The kitchen is outfitted with a best-in-class appliance suite including a Sub-Zero refrigerator and freezer, Wolf range with vented hood, and a paneled dishwasher. The private primary bedroom suite features an expansive walk-in closet and a tranquil ensuite bathroom. Here, an enormous Walnut mill-work walk-in closet and curved fireplace are paired with a functional dual vanity topped with vein-cut travertine, LED mirrors, and a frosted glass shower enclosure. An Integrated skylight cr
49 pictures
Updated
House
$ 1,542,895
viewed
Toronto, Golden Horseshoe
GardenOffice roomTerraceDeckParking
1 day + 8 hours ago
The main house is currently arranged as three bedrooms plus a bright open office with a walk out to the rear deck, offering an easy option to convert to
37 pictures
Updated
House
$ 4,348,161
viewed
Toronto, Golden Horseshoe
FireplaceLift
1 day + 8 hours ago
Step into the front sunken living room with a two-sided gas fireplace (one of 3 in the house) or the absolutely incredible Great Room which combines fa
50 pictures
Updated
House
$ 2,797,551
viewed
Toronto, Golden Horseshoe
Fireplace
1 day + 8 hours ago
The main level features a beautifully designed kitchen with custom cabinetry, integrated appliances, Wolf gas range, a generous quartz island, and wine fridge. The adjoining living spaces are bright and inviting, with a gas fireplace, extensive pot lighting, remote-operated blinds, and smart home technology throughout. The luxurious primary retreat features its own fireplace, generous walk-in closet, and spa-inspired ensuite with heated floors and a Bain Ultra therapeutic tub. Convenient second-floor laundry adds to the thoughtful design. The finished lower level provides excepti
30 pictures
Updated
House
$ 1,647,392
viewed
Oliver, Regional District of Okanagan-Similkameen
4 Bedrooms
3,358 sq.ft
SaunaSwimming poolGym
1 day + 8 hours ago
This home was thoughtfully renod with quality upgrades throughout. Visible to the eye - European Oak Flooring, built-in speakers, quartz countertops and Kohler fixtures to name a few. Behind the scene, all piping has been fully updated, sound barrier insulation has been installed to improve efficiency, comfort, and long-term reliability. Stunning Rec-centre amenities include games area, gym, pool/hot tub and sauna. Steps to Furry Creek golf course, trails, beaches and of course the ocean at your doorstep (id:57238)
50 pictures
Updated
House
$ 861,918
viewed
Mississauga, Golden Horseshoe
DeckCellar
1 day + 8 hours ago
Main floor features pot lights, spacious living and dining areas, a family room, and an upgraded kitchen with granite counters, stainless steel appliances, a centre island, a breakfast area, and a walkout to the deck. The second floor offers 4 bedrooms, and a primary suite with a 4-piece ensuite and a walk-in closet. Finished basement includes a separate entrance, an additional bedroom, a spacious living/dining area. and full bathroom. Excellent family home offering comfort, space, and functionality. Close to Square One, shopping, restaurants, school, parks. Easy access to highway 401 & 403
33 pictures
Updated
House
$ 1,367,567
viewed
Senneville, Montréal (région administrative)
Garden
1 day + 8 hours ago
ft. lot and surrounded by mature greenery, the property offers remarkable privacy and beautiful water views. A peaceful waterfront retreat within easy reach of the city's amenities-a rare opportunity in an exceptional location
50 pictures
Updated
House
$ 1,331,800
viewed
Toronto, Golden Horseshoe
GardenFireplace
1 day + 8 hours ago
Thoughtfully and extensively renovated throughout, this stunning home offers move-in-ready luxury with the peace of mind of a fully permitted, professional renovation, along with a scale and sense of openness rarely found in a Midtown semi. Dramatic oversized windows - including a striking floor-to-ceiling window on the main level and an expansive picture window upstairs - fill the home with natural light and enhance its impressive sense of space. The open-concept main floor features a custom kitchen with an oversized island, elegant stone countertops and Bosch appliances, flowing seamlessly into bright living and family areas with a gas fireplace and walkout to a private, tree-lined backyard. A stylish powder room and convenient mudroom complete the level. Upstairs are three well-proportioned bedroo
28 pictures
Updated
House
$ 1,121,405
viewed
Etobicoke, Toronto
GardenParking
1 day + 8 hours ago
With over 2,700 square feet of finished living space, the home features a bright, open-concept main level with large windows, hardwood floors and LED pot lighting throughout. The thoughtfully designed kitchen is finished with quartz countertops, custom cabinetry and built-in banquette seating, flowing seamlessly into the living and dining areas with a walkout to the backyard. Three bedrooms are located on the main floor, including a generous primary suite with an updated ensuite. All bathrooms have been renovated with clean, contemporary finishes and quality materials. The fully finished lower level significantly expands the living space with a second kitchen, fourth bedroom, spacious recreation area and additional flexible rooms i
50 pictures
Updated
House
$ 1,808,695
viewed
West Vancouver, Metro Vancouver Regional District
GardenOffice roomDeck
1 day + 8 hours ago
This 50 ft wide totally private sun drenched lot brings expansive 180 degree views surrounded by beautifully manicured mature gardens with level lush lawns, multiple fruit trees and perfect for all to enjoy. The ultimate indoor outdoor living experience with over 600 sq.ft. south facing deck which flows off the ideal floor plan with wide open kitchen living and dining areas, set for entertaining family and friends all year. A total of five bedrooms, two private office spaces, vaulted ceilings, skylights and views from all principal rooms. Lower level is a garden walkout perfect for home/office and a wonderful private guests area. This home has it all and is in the perfect location
50 pictures
Updated
House
$ 2,629,936
viewed
Toronto, Golden Horseshoe
GardenFireplace
1 day + 8 hours ago
There's a certain kind of house that feels made for family life, and 106 Highland Avenue is exactly that.
20 pictures
Updated
House
$ 1,535,182
viewed
Toronto, Golden Horseshoe
GardenSwimming pool
1 day + 8 hours ago
Hardwood flooring throughout, a spacious eat-in kitchen with stainless steel appliances, a large formal dining room, oversized bay windows and a lower level with incredible ceiling height with a walk out to a swimming pool and landscaped backyard. Literally 40 steps to the LRT, Eglinton way with all its shopping, restos and transit. School catchment is second to none. Whether your vision is to thoughtfully restore and elevate the existing residence or re-imagine the property entirely, the possibilities are endless
50 pictures
Updated
House
$ 1,366,866
viewed
Le Vieux-Longueuil, Longueuil
GardenCellar
1 day + 8 hours ago
At the rear, a beautifully landscaped yard offers privacy and serenity. Also featured are a wine cellar worthy of a grand residence, as well as an independent space that could accommodate a bachelor or intergenerational living arrangement. A home thoughtfully designed in every detail, where elegance and comfort come together naturally
14 pictures
Updated
House
$ 911,010
viewed
Toronto, Golden Horseshoe
GardenOffice roomParking
1 day + 8 hours ago
The eat-in kitchen is ideal for family meals and gathering with friends, while three well-appointed bedrooms provide comfortable living space for the whole family. A versatile third-floor loft offers additional flexibility, perfect for a home office, creative space or kids' playroom. Step outside to the fully fenced backyard, a private setting for play, entertaining and relaxing outdoors. A rare private driveway with parking for up to four cars adds exceptional convenience. Situated on a quiet, tree-lined street in one of Toronto's most established family neighbourhoods and celebrated for its community spirit and timeless appeal, you're close to excellent schools, parks, shops, restaurants, cafés and TTC. A wonderful opportunity to enjoy all that Davisville Village has to offer
The bright living room boasts a natural gas fireplace and large windows, flowing into a dining area and kitchen with built-in appliances and a walk-out to the rear patio and private deck. The second level offers three spacious bedrooms, including a primary retreat complete with a walk-in closet and a private 4-piece ensuite. A newly renovated full bathroom (2025)serves the second floor. The fully finished basement expands your living space with a recreation room, an electric fireplace, an office area, and a 3-piece bathroom combined with laundry. Extensive mechanical and structural updates provide complete peace of mind including sump pump(2026), 2nd floor bathroom renovation (2025), furnace (2017), rear deck (2015), all flooring, tankless water heater, A/C, basement and bathroom re
45 pictures
Updated
House
$ 2,103,948
viewed
Toronto, Golden Horseshoe
Swimming pool
1 day + 8 hours ago
A wraparound front porch frames the home's impressive facade, and provides a welcoming space for conversation, relaxation, or simply appreciating the beauty of its surroundings. The interior showcases open, sunlit spaces with vaulted ceilings, a 10 foot quartz island, custom cabinetry, and a full walk-in pantry. Flooded with natural light from its large windows and dramatic sliding doors. The home offers a bright, airy ambiance year-round. Designed for entertaining and everyday luxury, the property includes a saltwater pool, new cabana, and meticulously landscaped grounds- all finished to the highest standards. Set in one of Etobicoke's most desirable neighbourhoods, Glen Park is a community defined by connection
30 pictures
Updated
House
$ 4,733,184
viewed
Saanich, Capital Regional District
6 Bedrooms
5,931 sq.ft
PatioGardenTerraceGym
1 day + 8 hours ago
of thoughtfully designed living space surrounded by mature landscaping and sweeping ocean views. The home pairs refined contemporary finishes with striking architectural details, including vaulted wood ceilings, exposed beams, and expansive windows. The main level features generous living and dining spaces, a beautifully appointed kitchen w/ large island, family and media rooms, plus 2 bedrooms. Upstairs, the spacious primary retreat enjoys gorgeous ocean views, a 5-pc ensuite, dressing room and generous walk-in closets. 2 additional bedrooms, each w/ an ensuite, a gym and laundry complete the upper level. Outdoor living unfolds across multiple patios surrounded by established gardens, creating beautiful spaces to enjoy the waterfront setting. A private boathouse and launch provide direct water access, completing this exceptional property
26 pictures
Updated
House
$ 1,030,234
viewed
North Vancouver, Metro Vancouver Regional District
Garden
1 day + 8 hours ago
Garden level walkout for your family or guests to enjoy and private kitchen too. Upper floor is high ceilings, delightful rooms with wonderful open plan and loaded with character! Great opportunity to have your own home at an impressive price
50 pictures
Updated
House
$ 1,577,261
viewed
Muskoka Lakes Township, Central Ontario
TerraceFireplaceDeck
1 day + 8 hours ago
With no immediate neighbours on either side, the property is a peaceful sanctuary surrounded by mature trees, striking granite outcroppings and breathtaking sunset views. Designed for gathering family and friends, the beautifully appointed residence features four bedrooms, three full bathrooms, a soaring vaulted great room anchored by a dramatic two-storey stone fireplace, a warm and inviting Muskoka room with a second fireplace, an open loft overlooking the living space, and a walkout lower level offering additional room to relax and entertain. Outdoor living is equally impressive, with multiple decks positioned to capture lake views and the natural beauty of the landscape. A gentle walk leads to the waterfront, where a floating dock provides access to swimming, paddlin
30 pictures
Updated
House
$ 4,905,708
viewed
Oak Bay, Capital Regional District
6 Bedrooms
8,320 sq.ft
PatioGardenOffice roomTerrace
1 day + 8 hours ago
The main level features expansive living spaces, a chef’s kitchen w/ adjoining eating area, and seamless indoor-outdoor flow to sun-filled patios and manicured grounds. Upstairs, the primary suite offers a private sitting area, spa-inspired ensuite, generous walk-in closet. Three additional bedrooms with ensuites complete the upstairs. A fifth bedroom on the main level offers added versatility. The lower level is designed for entertainment, complete w/ a full media room and recreation space. Located in one of Victoria’s most sought-after neighbourhoods, this is a rare opportunity to own a home of this scale, privacy, and timeless appeal
30 pictures
Updated
House
$ 2,454,607
viewed
Oak Bay, Capital Regional District
5 Bedrooms
4,349 sq.ft
PatioGardenTerraceFireplaceParkingCellar
1 day + 8 hours ago
Engineered oak herringbone flooring, custom French doors, wall panelling and two fireplaces complement the home’s character, while the kitchen features a Wolf gas range with double convection ovens. Major improvements include upgraded insulation, reinforced and levelled subfloors, a new NTI on demand boiler and hot water tank, zoned heating, wool carpeting and a professionally levelled and epoxy finished basement and garage. The mature, irrigated gardens offer a wonderfully private setting with a sheltered rear patio and established landscaping. A standout feature is the approximately 630-sq.ft. detached accessory dwelling unit, completed in 2024 as a fully independent residence. It
42 pictures
Updated
House
$ 742,694
viewed
Saint-Sauveur, Laurentides
FireplaceFully furnished
1 day + 8 hours ago
Offering 3 bedrooms, 2 full bathrooms and a powder room, plus a spacious family room on the lower level with a gas fireplace. A true mountain retreat combining comfort, nature and an exceptional lifestyle!
24 pictures
Updated
House
$ 2,376,060
viewed
King, Golden Horseshoe
5 Bedrooms
GardenSwimming poolParking
1 day + 8 hours ago
Inside, the home has been thoughtfully renovated with a practical layout that flows well for both everyday living and hosting. The kitchen is equipped with premium Wolf appliances and opens to the main living areas, creating an easy connection throughout the home. The 3-car tandem garage provides plenty of space for vehicles, storage, or recreational equipment. Located just minutes from King City's top private schools, restaurants, the GO Station, and Highway 400, this home offers the convenience of being close to everyday amenities while enjoying a peaceful ravine setting. (id:57238)
50 pictures
Updated
House
$ 1,648,093
viewed
Lake Country, Regional District of Central Okanagan
Swimming pool
1 day + 8 hours ago
Thoughtfully laid out, it features three bedrooms plus a den and three-and-a-half bathrooms, all generously sized, with high ceilings, and abundant windows that flood the space with natural light. Rich wood accents and stone detailing add warmth and character throughout. A striking private courtyard anchors the home, creating a sanctuary that opens to an inviting outdoor living area complete with a heated pool and hot tub, ideal for entertaining or quiet relaxation. A detached studio-style cabana/casita adds flexibility, offering space for guests, hobbies, or a private workspace. The kitchen is designed for both function and style, with ample counter space, abundan