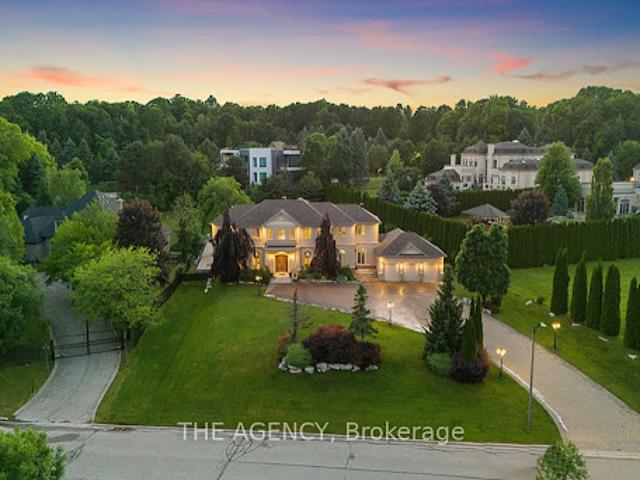
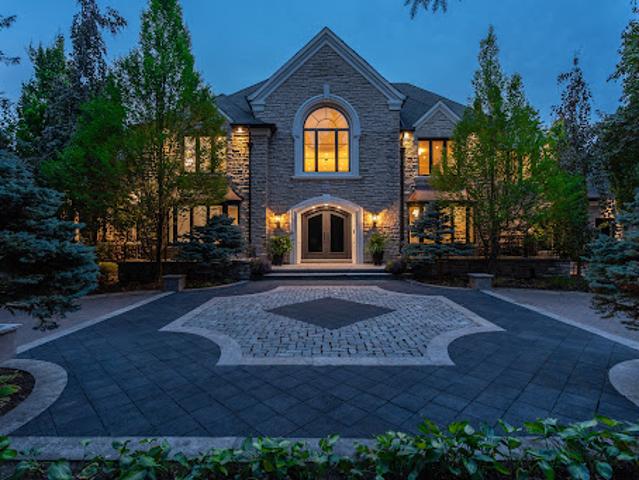
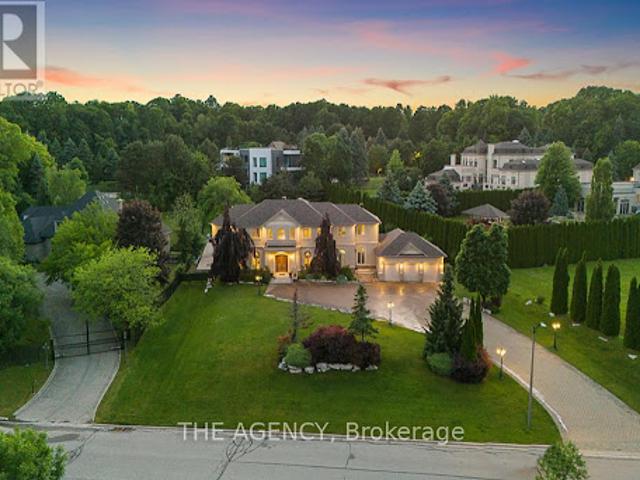
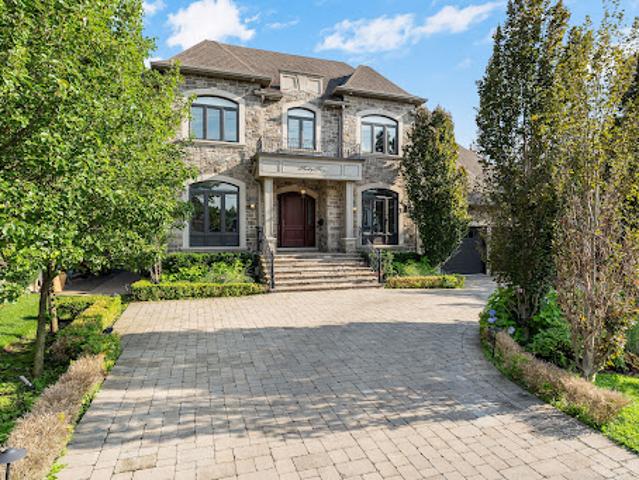
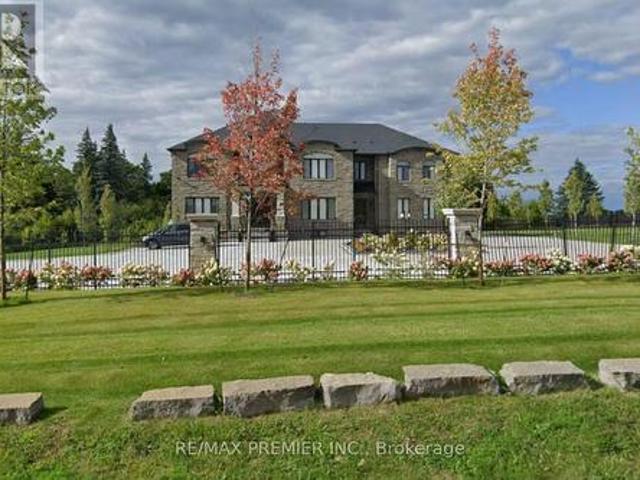
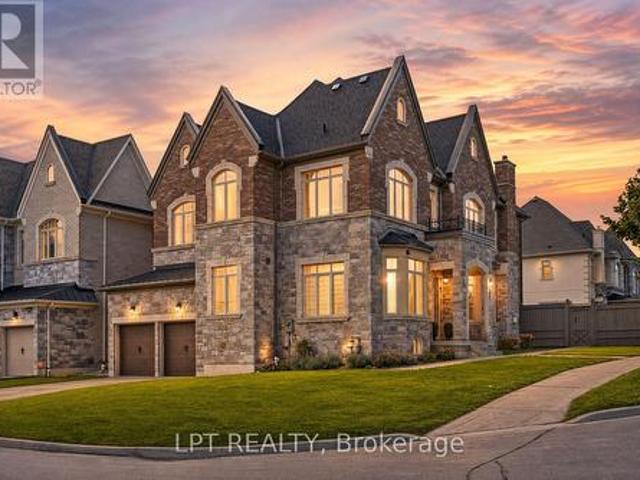
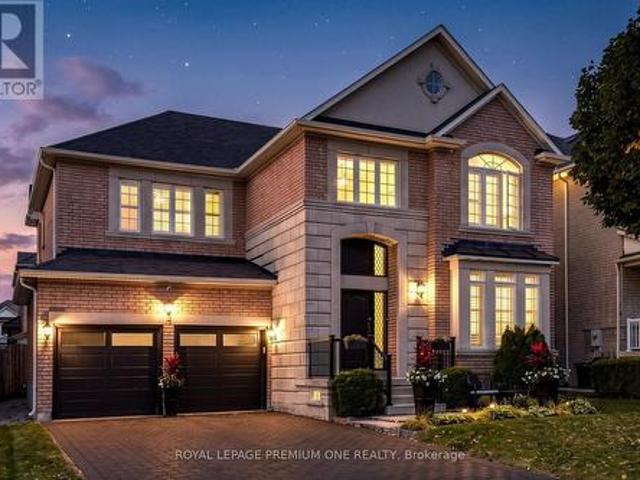
Set on Over 1.1 Acres of Beautifully Landscaped Grounds in Prestigious Quail Run, This is the Kind of Property That Rarely Becomes Available and Even Morerarely Gets Forgotten. From the Moment You Arrive, the World Feels Quieter. A Sweeping Driveway, Mature Trees, and Timeless Architecture Create a Sense of Privacy and Presence That Money Simply Can't Replicate. Inside, Nearly 13,000 Sq. Ft. Of Finished Living Space Unfolds With Soaring Ceilings, Grand Principal Rooms, Elegant Finishes, and an Effortless Flow Designed for Both Everyday Living and Unforgettable Entertaining. At the Heart of the Home is a Stunning Chef's Kitchen With an Oversized Stone Island, Custom Cabinetry, and Premium Appliances Where Family Gathers, Conversations Linger, and Every Occasion Feels Special. The Luxurious Primary Retreat Offers a Peaceful Es
50 pictures
Updated
House
$ 6,264,504
viewed
Vaughan, Golden Horseshoe
GardenFireplaceSaunaGymSwimming poolParking
1 day + 16 hours ago
Inside, refined craftsmanship is showcased through slab stone finishes, marble fireplaces, and a grand reception entrance with a 3-storey floating staircase. The residence offers: A primary suite with a Fendi Casa-inspired walk-in closet and spa-like bath, ensuite baths and built-in closets in every upper-level bedroom; 3+1 kitchens and 2 laundry rooms for ultimate convenience; a wellness area with heated floors, change room, powder room and contemporary spa-shower plus direct pool access. Media and games rooms, sauna, home gym (or nanny's suite), and a dedicated space f
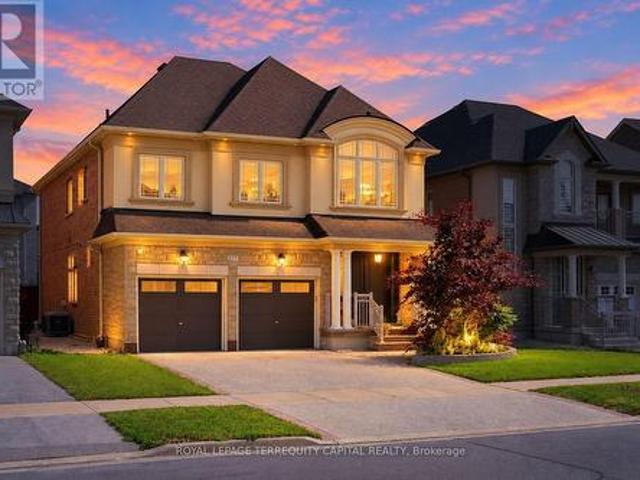
Set on Over 1.1 Acres of Beautifully Landscaped Grounds in Prestigious Quail Run, This is the Kind of Property That Rarely Becomes Available and Even Morerarely Gets Forgotten. From the Moment You Arrive, the World Feels Quieter. A Sweeping Driveway, Mature Trees, and Timeless Architecture Create a Sense of Privacy and Presence That Money Simply Can't Replicate. Inside, Nearly 13,000 Sq. Ft. Of Finished Living Space Unfolds With Soaring Ceilings, Grand Principal Rooms, Elegant Finishes, and an Effortless Flow Designed for Both Everyday Living and Unforgettable Entertaining. At the Heart of the Home is a Stunning Chef's Kitchen With an Oversized Stone Island, Custom Cabinetry, and Premium Appliances Where Family Gathers, Conversations Linger, and Every Occasion Feels Special. The Luxurious Primary Retreat Offers a Peaceful Es
50 pictures
Updated
House
$ 2,931,695
viewed
Vaughan, Golden Horseshoe
Office roomTerrace
1 day + 16 hours ago
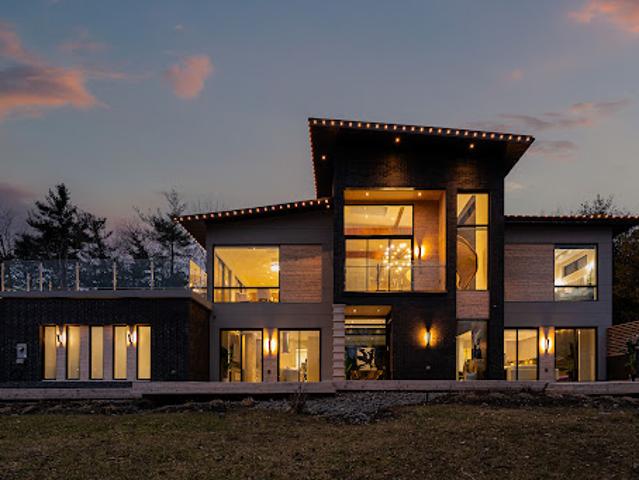
A true highlight and one of the most sought-after luxury features of 2026 is the home's exceptional multi-generational living design. The ground level offers 10 feet ceilings and two impressive condo-sized suites, each complete with a full kitchen, living room, bedroom, bathroom, in-suite laundry and a dedicated terrace with sliding doors. In addition, a separate studio suite with its own kitchen and bathroom provides a flexible third space, ideal for extended family, guests, live-in staff, or a private executive office. The home is defined by the unique upside-down floor plan to maximize the surrounding views. Offering dramatic 10 to 16 feet ceilings complemented by expansive floor-to-ceiling windows that flood the interior with natural light. A seaml
30 pictures
Updated
House
$ 1,328,643
viewed
Vaughan, Golden Horseshoe
6 Bedrooms
GardenOffice roomTerraceFireplaceCellar
1 day + 16 hours ago
soaring2 Storey living room showcases floor-to-ceiling windows and a striking two-way fireplace, featuring pot lights throughout, wainscotting &smooth ceilings! The modern eat-in kitchen is equipped with stainless steel appliances, a large centre island, bright breakfast area with walkout to the private backyard-perfect for everyday living and entertaining. elegant primary suite features a 5-piece ensuite and walk-in closet, plus a fully finished basement offers a large recreation area, 3-piece bath, and a versatile den/office that can easily convert to a bedroom. Additional features include hardwood flooring throughout, laminate in the basement, crown moulding, smooth ceilings, pot lights, closet organizers, and custom window coverings. E
49 pictures
Updated
House
$ 2,537,582
viewed
Vaughan, Golden Horseshoe
GardenSwimming poolParking
1 day + 16 hours ago
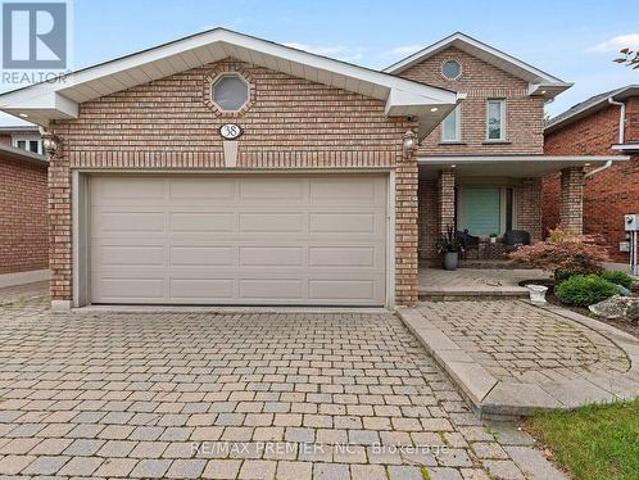
ft. of refined living space, showcasing exceptional craftsmanship, top-of-the-line appliances, sophisticated finishes, and an expansive open-concept design. The showstopping backyard is a true private oasis, featuring a stunning pool, elegant cabana, dedicated sports field, and beautifully manicured landscaping - an incredible setting for entertaining or simply enjoying your own private retreat. It offers the feeling and privacy of a luxury resort, remarkably situated in a central city location. A grand circular driveway and 3-car garage further enhance the impressive exterior. Inside, four generously proportioned bedrooms each feature a private ensuite. The primary suite is a luxurious retreat, complete with an oversized walk-in closet and spectacular 6-p
46 pictures
Updated
House
$ 945,030
viewed
Vaughan, Golden Horseshoe
1 day + 16 hours ago
Property is sold under power of sale and sold on an as is, where is basis
30 pictures
Updated
House
$ 1,960,057
viewed
Vaughan, Golden Horseshoe
3,897 sq.ft
FireplaceParking
1 day + 16 hours ago
Property Features: Custom Work: From the moment you step through the front door, you will be captivated by the quality of workmanship. Over 5000 sq ft of Living Space! Lighting Fixtures & Pot Lights Throughout, Gas Fireplace, Marble & Hardwood floors throughout, Coffered Ceiling, Custom Moulding & Custom Moulded 8ft Arched Doorways (On Main Floor), In Ceiling Speakers, 3 TV’s with Wall Mounts and Bonus * Mudroom from the garage. Open Concept Living: The spacious and flowing floor plan allows for natural light to illuminate the living spaces. Seamless transitions between the living room, dining area, and kitchen. 10ft Ceilings on the Main Floor & 9ft Ceilings on 2nd Level allow for spacious and open design. Gourmet Kitchen: The heart of the home boasts a chef's kitchen, complete with Stainless St
30 pictures
Updated
House
$ 1,260,041
viewed
Vaughan, Golden Horseshoe
7 Bedrooms
ParkingCellar
1 day + 16 hours ago
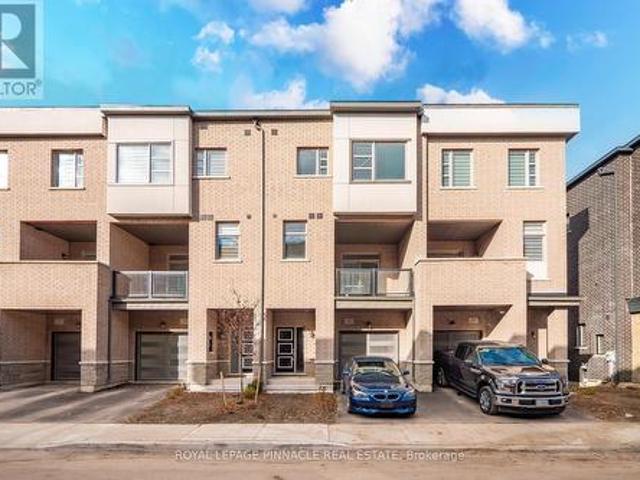
ft. of total living space designed for comfort and functionality. Nestled on a quiet crescent, the property features a 2-car garage and is ideally located within walking distance to Anne Frank Public School, Schwartz/Reisman Community Centre, and a convenient shopping plaza. Perfect for families seeking both space and lifestyle, this home combines a prime location with an abundance of room to grow. (id:57238)
39 pictures
New
House
$ 1,399,000
viewed
Vaughan, Golden Horseshoe
Cellar
1 day + 16 hours ago
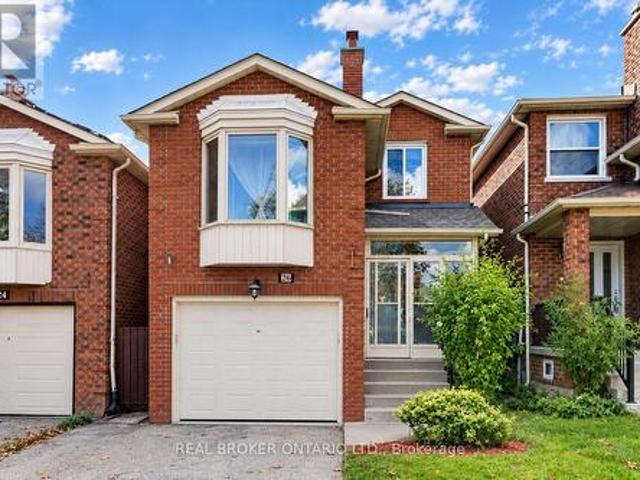
At the heart of the home is the stunning newly renovated kitchen, beautifully appointed with custom style cabinetry, quartz counter top and backsplash, a custom style oversized center island, gold toned fixtures and hardware, and a convenient servery, complete with beverage fridge a Perfect for entertaining The spacious main level offers a warm and inviting layout with generous principle rooms and beautifully updated powder room Upstairs, you'll find four spacious bedrooms complemented by the striking open staircase and the sophisticated finishes carried throughout the home The partially finished basement provides a
50 pictures
New
House
$ 9,990,000
viewed
Elder Station, Vaughan
BalconyParking
1 day + 16 hours ago
Ft. of beautifully designed living space, with soaring ceilings on every level (9' main, 10' second, 9' third) and oversized windows that frame peaceful, private ravine views. Step inside to a sun-drenched family room on the main level with direct garage access, ideal for busy everyday living. The second level is the heart of the home, where an open-concept layout and gleaming hardwood floors flow into a modern kitchen featuring stainless steel appliances, premium cabinetry and granite countertops. The bright breakfast area opens to a large private balcony, perfect for morning coffee or evening unwinding. A dedicated laundry room and a convenient powder room complete this level. Upstairs, retreat to the spacious primary suite with a walk-in closet and a beautifully appointe
11 pictures
New
House
$ 1,688,000
viewed
Vaughan, Golden Horseshoe
1 day + 16 hours ago
Offering approximately 3300 sq. Ft. inclusive of a spectacular professionally finished lower level, every inch of this home has been meticulously redesigned using premium materials and uncompromising attention to detail. The impressive entrance welcomes you through an oversized custom front door into a breathtaking interior featuring soaring ceilings, designer feature walls, custom millwork, premium hardwood and marble flooring, elegant architectural lighting, extensive pot lights, integrated smart-home technology, and sophisticated finishes throughout. At the heart of the home is a magazine-quality chef's kitchen showcasing premium custom cabinetry with integrated panel-ready appliances, luxury st
37 pictures
New
House
Request Details
viewed
Vaughan, Golden Horseshoe
GardenDeckParkingCellar
1 day + 16 hours ago
Step outside to a private, fully fenced backyard with added privacy and room for children to play, entertain, and grow. Complete with a private garage and plenty of potential to personalize, this home is an opportunity to create a space that suits your family's needs. Notable Upgrades: Main-floor flooring and basement entrance (2025), freshly painted basement, remodeled laundry room and deck, GAF roofing shingles (2020), furnace, air conditioning unit, and water heater (2020). A wonderful opportunity to put down roots,
48 pictures
New
House
$ 2,498,000
viewed
Vaughan, Golden Horseshoe
Office roomCellar
2 days + 16 hours ago
House Nestled in A Family Friendly Cul-De-Sac, In The Prestigious Patterson Neighbourhood.
47 pictures
Updated
House
$ 3,450,000
viewed
Vaughan, Golden Horseshoe
FireplaceCellar
2 days + 16 hours ago
Soaring 10 ft Ceilings on the main floor, 9 ft ceiling on the second level, professionally finished basement, smooth ceilings, 7' baseboards, rich hardwood floors throughout, spectacular open-to-below oak staircase with elegant iron pickets extending from second floor to the basement, pot lights throughout, upgraded 8 ft interior doors, premium plumbing fixtures, designer lighting and exquisite walls detailing. Bright and spacious family room featuring coffered ceiling, gas fireplace and contemporary floating shelves, elegant separate dining room with coffered ceiling and direct access to a beautifully appointed servery and pantry. Spectacular chef-inspired kitchen showcasing an impressive 5ftx10ft center island, custom-designed cabinetry, quartz countertop
48 pictures
New
House
$ 1,349,000
viewed
Vaughan, Golden Horseshoe
ParkingCellar
2 days + 16 hours ago
At the centre of the home is a stunning renovated chef's kitchen, complete with a commercial-style gas range and hood, extensive cabinetry, generous counter space, and an oversized breakfast bar that is perfect for everyday family living and entertaining. The spacious layout features four well-appointed bedrooms and renovated bathrooms, offering plenty of room for a growing family. Extensive updates include new double front entry doors, a new garage door, 2024 roof replacement, irrigation system, professional landscaping, enhanced paver stone work, and a comprehensive security system with cameras. The bright, open-concept finished basement provides valuable additional living space, ideal for a family room, home o
View photo
House
$ 1,788,000
viewed
Vaughan, Golden Horseshoe
Parking
4 days + 16 hours ago
It is ideally located just minutes from top-rated schools, parks, shopping, Vaughan Mills, restaurants, transit and Highway 400.
29 pictures
House
$ 1,649,900
viewed
Vaughan, Golden Horseshoe
4 days + 16 hours ago
*No Sidewalk. 4 Car Driveway Located On A Private And Quiet Cul-De-Sac. Large Principal 2 Entertaining Spaces Completed With Stunning, Magazine Featured Kitchen, Thermador Appliances, A True Masterpiece! Main Floor Bedroom With Ensuite Will Be A Definite Asset For Any Family, Can Be Used As Inlaws Or Nanny Rooms. Almost 3000 Sqf Of Luxury + 1500 Sqf Bsm Finished Aptm. 9Ft Ceilings On Main, Custom Kitchen, 2 Baths On Main Floor. A truly Unique Find On TheStreet! The spectacular 610 sq. Ft. custom addition on the main floor. This rare feature dramatically expands the living space, Creating an airy, Versatile layout that you won't find anywhere else on the block. Perfect for standard-setting luxury and effortless family living. One Of Vaughan's Most Sought After Communities. East Woodbridge, Walking Distance To Transit, And Close To Shopping Centre. (Id: 27)
50 pictures
House
$ 2,875,000
viewed
Heritage Estates, Vaughan
FireplaceDeckLiftCellar
4 days + 16 hours ago
Step into a light-filled layout with 10' ceilings & heated tiles on main flr, coffered and/or tray ceilings plus potlights throughout. A dedicated main-floor office with custom shelving offers an ideal work-from-home space, complemented by a versatile secondary den. Living room with built in shelving, lighting, gas fireplace, & a walk-out to the private rear deck. At the heart of the home lies a true chef's kitchen with valence lighting & equipped with top-tier appliances: a built-in Sub-Zero fridge, Wolf 6-burner gas stove, Wolf wall oven and microwave & more. Anchored by a large center island, the kitchen opens to a sun-drenched breakfast area with vaulted ceilings
49 pictures
House
$ 1,249,000
viewed
Vaughan, Golden Horseshoe
Air conditioningCellar
4 days + 16 hours ago
Updates include a new roof in 2025 and windows and A/C were replaced in the last couple of years. The upstairs bedrooms are very generous with the main bedroom having an ensuite bath. The basement is unfinished, but has great in-law or teenager potential with tall ceilings and a separate walk-up entrance. Bring your family and your decorating ideas and make this your forever family home. Close to schools, public transportation Highway 7 and 400 for easy commute. (Id: 27)
31 pictures
House
$ 4,749,000
viewed
Vaughan, Golden Horseshoe
Office roomParkingCellar
4 days + 16 hours ago
Designed for both grand entertaining and family comfort, the home features a circular interlocked driveway with parking for up to 30 cars, two automatic gates, security system, and beautifully landscaped grounds with lighting, mature trees, and a sprinkler system-creating a private, resort-like setting with lush green open space. The home offers 6+3 bedrooms and 6+2 bathrooms, including a main-floor large size ensuite ideal for extended family or home office use. The main suite features a spacious layout with a private sitting area. Engineered hardwood flooring, quartz countertops, custom cabinetry, and elegant feature ceilings with designer lighting. Professionally finished basement with 2 full kitchens with islands, 3 bedrooms, 2 full bathrooms, and 2 separate walk-up entrances-perfect for in-law suites. Additional features include 3 oversiz
46 pictures
Updated
House
$ 1,099,000
$ 1,149,000
4%
viewed
Dufferin Hill, Vaughan
GardenOffice roomFireplaceGymDeck
1 day + 16 hours ago
Changed Great Curb Appeal With Huge Driveway, High Ceilings On The Ground Floor & Hardwood Throughout. This Bright Family Home Has S/S Appliances, Large Family Room With Gas Fireplace And A Walk-Out To The Backyard Deck and interlock upgraded recently. New door and some windows updated recently. Lower floor can be used for in-laws or personal gym, office. Roof (2017). Steps To School, Parks, Grocery Store & Pharmacy. Minutes From Go Train, Hwys 400, 404 & 407. (Id: 27)
50 pictures
House
$ 2,398,888
viewed
Vaughan, Golden Horseshoe
FireplaceSaunaDeck
4 days + 16 hours ago
From The Moment You Enter, Designer Light Fixtures, High Ceilings, Rich Hardwood Floors And Sophisticated Finishes Create An Unmistakable Sense Of Space And Elegance. The Heart Of The Home Is The Custom Chef's Kitchen, Appointed With Premium Miele Appliances, A Large Stone Island And A Seamless Walkout To The Composite Deck; Perfect For Intimate Dinners, Weekend Entertaining And Summer Evenings Outdoors. The Adjoining Family Room, Framed By A Gas Fireplace And Built-In Sound System, Invites You To Slow Down And Enjoy The Moments That Matter. Upstairs, Four Generously Sized Bedrooms Offer Privacy And Comfort, While The Serene Primary Retreat Delivers A True Boutique-Hotel Experience With His-And-Her Closets, Six-Piece Ensuite And Freestanding Tub. A Private Exercise Room With Tylo Sauna Elevates The Everyda
50 pictures
House
$ 1,588,000
viewed
Vaughan, Golden Horseshoe
GardenParkingFireplaceCellar
5 days + 16 hours ago
Master bedroom with sitting area feature leading to bathroom. Features include Granite kitchen countertops, crown mouldings, both a Gas & Woodburning Fireplace (functional), Backyard with a storage shed and pond. Home has outdoor security cameras, and pot lights. Driveway is interlock pavers. Near Weston and Highway 7 where you can find retail big box stores, grocery stores, entertainment, dining, transit and access to highways 7, 400, and 407. (Id: 27)
48 pictures
House
$ 999,000
viewed
Maple, Vaughan
BalconyFireplace
5 days + 16 hours ago
Upstairs, retreat to the spacious primary bedroom w/ walk-in closet & upgraded 4-pc ensuite featuring quartz countertop & undermount sink. Bedroom 2 offers added charm of walk-out balcony, while the renovated main bathroom, fresh paint & convenient 2nd-floor laundry complete the upper level. The fi
44 pictures
House
$ 999,000
viewed
Vaughan, Golden Horseshoe
GardenParking
5 days + 16 hours ago
Inside, the main floor features 9 ft ceilings, hardwood floors and an open-concept layout with a formal dining area. The kitchen offers stainless steel appliances and a breakfast area with French doors opening to the backyard. Upstairs, the primary bedroom has a tray ceiling, a walk-in closet and a 4-piece ensuite, with three additional bedrooms completing the second floor. The fully finished lower level has its own separate entrance, a second kitchen, two bedrooms, a full bathroom and a second laundry area. A well-kept family home in a neighbourhood of newer executive homes. The shops, cafes and restaurants of historic Kleinburg Village, the McMichael Canadian Art Collection, Copper Creek Golf Club, Humber River trails, pa
35 pictures
House
$ 2,349,000
viewed
Thornhill, Vaughan
PatioEquipped kitchen
5 days + 16 hours ago
The elegant dining room comfortably accommodates 12+ guests, while the gourmet kitchen features marble countertops and backsplash, panelled refrigerator and dishwasher, a Wolf gas range, and heated floors. Filled with natural light, this stunning home also offers custom window coverings, Central Vac, and premium craftsmanship throughout. Professionally landscaped grounds with mature trees create a private outdoor retreat, complete with a spacious patio and fire pit-perfect for entertaining. Additional features include an irrigation system, alarm system with cameras, motion-activated exterior lighting, and much more. Ideally located close to schools, shopping, parks, and transportation, with steps to YRT and eas
48 pictures
House
$ 1,445,000
viewed
Dufferin Hill, Vaughan
GardenFireplaceCellar
5 days + 16 hours ago
Nestled on a premium, rare pie-shaped lot in the highly sought-after Dufferin Hill community, this meticulously maintained 4-bedroom detached home offers the space and upgrades your family deserves. The striking stone and brick exterior leads to an impressive interior featuring soaring 20-foot cathedral ceilings in the living room, flooding the home with natural light. The main floor boasts a seamless flow with hardwood and laminate flooring, a formal dining room for entertaining, and a cozy family room anchored by a stone gas fireplace. The heart of the home is the spacious eat-in kitchen, complete with granite countertops and a walk-out to a private, fully fenced backyard oasis featuring mature fruit trees. Upstairs, retreat to four generously sized bedrooms, including a primary suite with a 5-piece ensuite and walk-in closet. The expansive, unfinished basement provides a blank canvas for your custom home t
49 pictures
House
$ 1,688,000
viewed
Vaughan, Golden Horseshoe
5 days + 16 hours ago
Ft. above grade, plus an expansive 1,500 sq. Ft. fnished lower level, this remarkable residence effortlessly balances grand elegance with everyday versatility. The main home hosts 4 generous bedrooms and 4 bathrooms, while the fully selfcontained lower level features 3 providing the additional bedrooms, 2 bathrooms, and its own fully equipped living space-providing the ultimate setup for extended family, guests, or unparalleled privacy under one roof. From the moment you step inside, California shutters, gleaming hardwood foors, elegant chandeliers, and upgraded pot lights establish an immediate atmosphere of warmth and sophistication. Remote work is elevated in the main-foor ofce, which boasts custom built-in cabinetry, concealed storage, and an integrated fling system. Freshly painted throughout, the
41 pictures
House
$ 1,380,000
viewed
Vaughan, Golden Horseshoe
GardenCellar
5 days + 16 hours ago
The PROFESSIONALLY LANDSCAPED BACKYARD Is Designed For Entertaining And Relaxing, Complete With A Beautiful CEDAR WOOD GAZEBO And Generous Outdoor Space. The Impressive STONE CONCRETE DRIVEWAY Adds To The Home's Exceptional Curb Appeal. The fully finished, bright basement provides valuable additional living space and features a full bathroom with heated floors. Perfect For Guests, Recreation, Or Extended Family. Located In One Of Vaughan's Most Sought-After Communities, With PUBLIC & CATHOLIC SCHOOLS WITHIN WALKING DISTANCE, Along With Parks, Shopping, Transit, And Everyday Amenities Just Mi