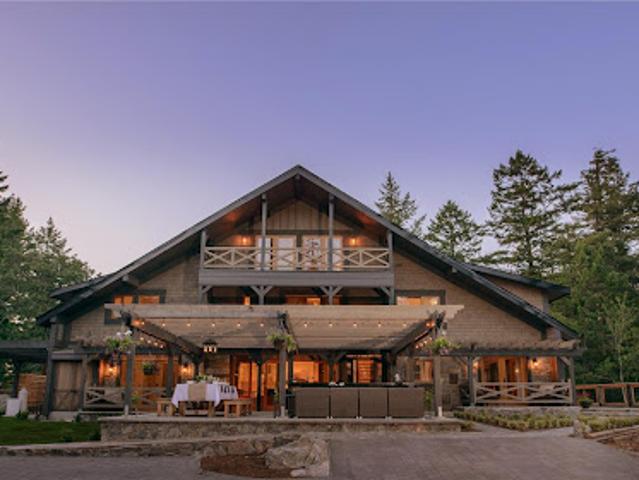
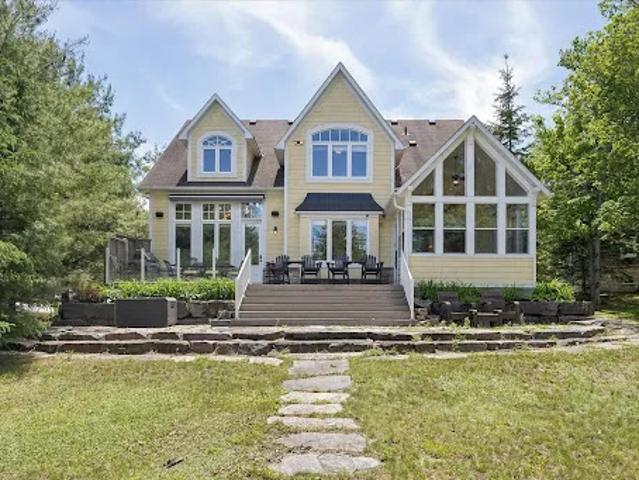
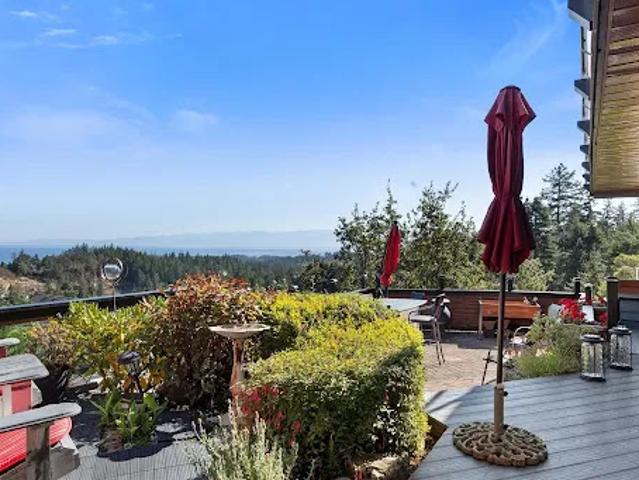
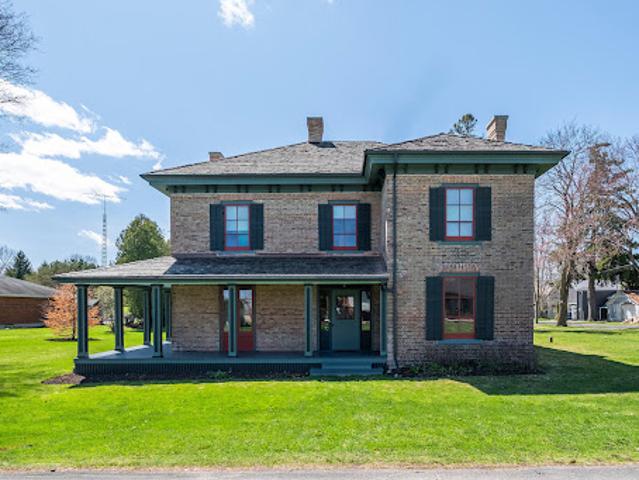
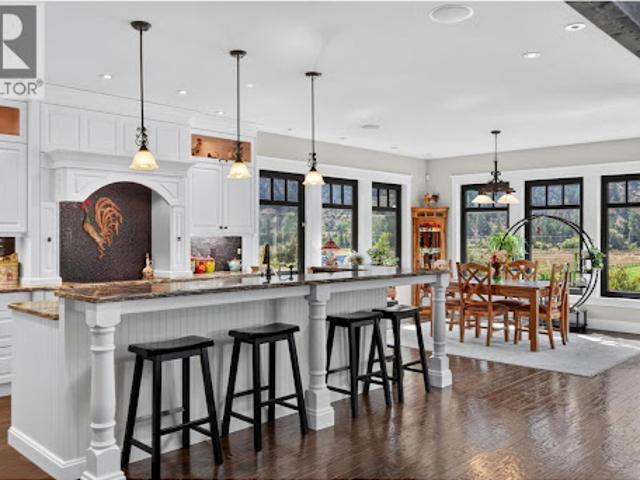
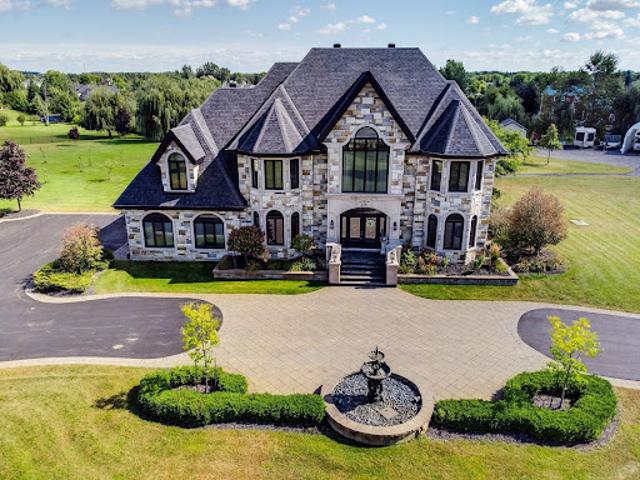
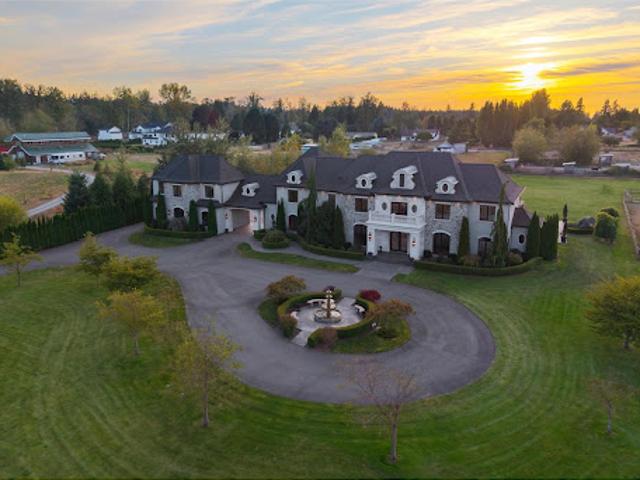
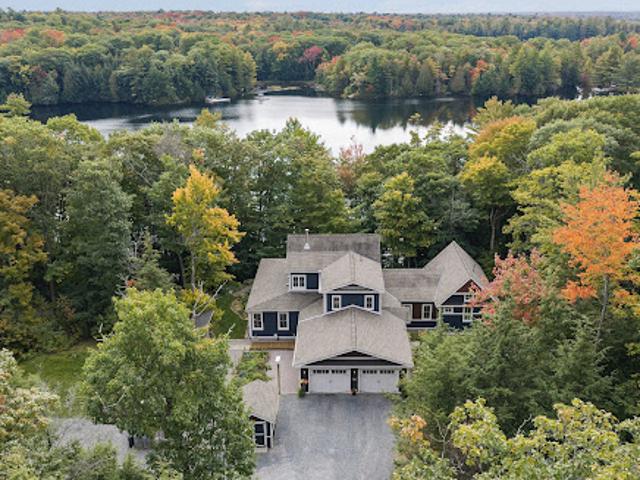
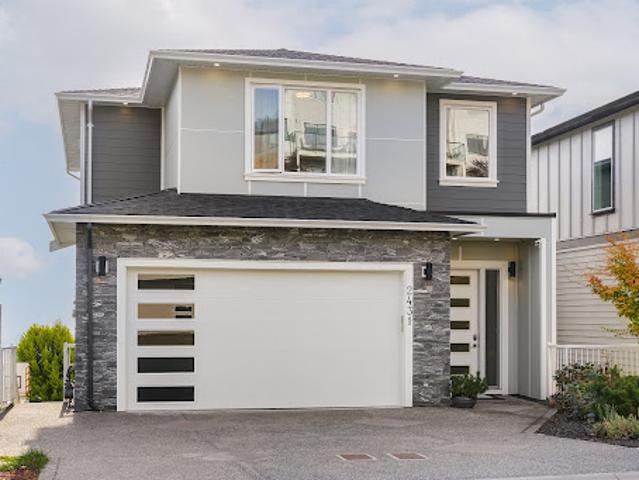
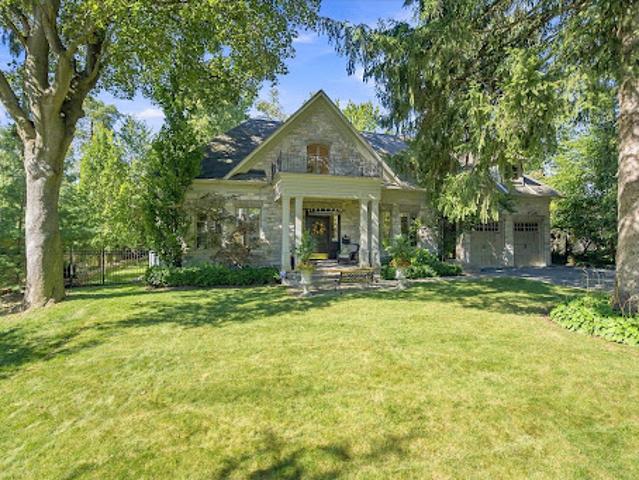
The 5,000+ sq ft main residence is thoughtfully designed for multigenerational living, functioning seamlessly as a gracious single home or adaptable into multiple private living areas for family, guests, or evolving lifestyle needs. Zoned A2 (Rural Residential -Two Dwelling), the property permits a second full-size residence, offering rare long-term value and legacy potential. The grounds are extraordinary, featuring established gardens, orchards, terraced landscapes, and irrigation systems supporting a self-sustaining lifestyle. Detached studio buildings add versatility for creative, wellness, or professional use. Bella Farm may be offered fully furnished, allowing for an effortless transition into a beautifully curated home. Additional information available u
12 pictures
Updated
House
$ 525,801
viewed
Listowel, North Perth
DeckParking
1 day + 11 hours ago
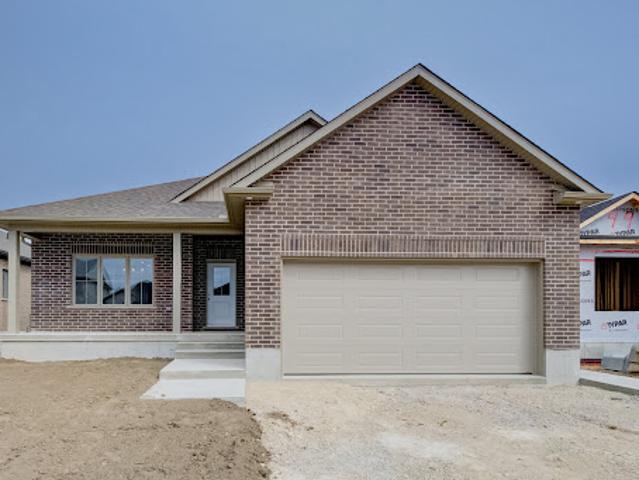
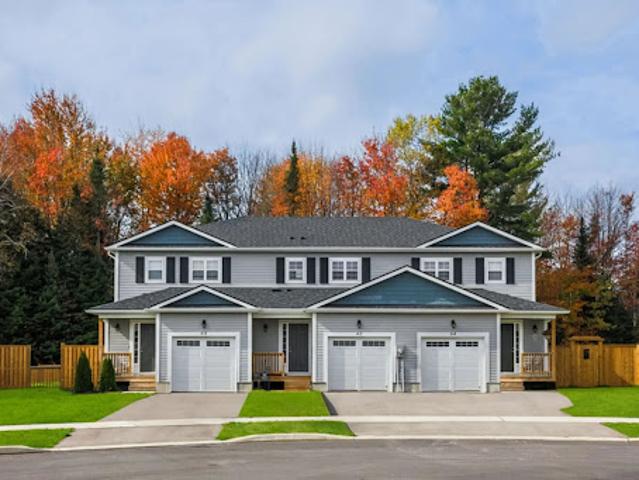
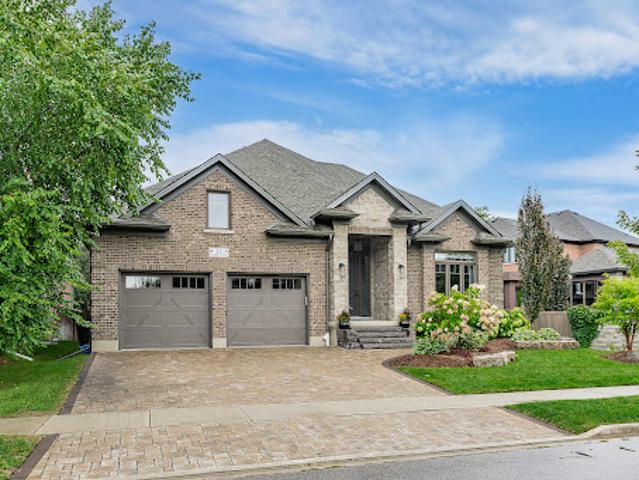
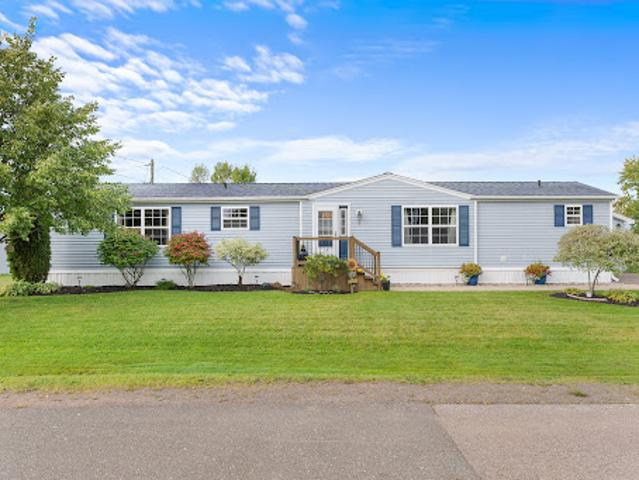
Inside, you’ll find 3 spacious bedrooms and 2 full bathrooms, including a well-appointed primary suite, ideal for comfortable everyday living. The open-concept design seamlessly connects the kitchen, dining area, and great room—perfect for entertaining or relaxing with family. Premium finishes include 9-foot ceilings throughout and engineered hardwood flooring, creating a bright, airy feel with a modern touch. Step outside to enjoy the covered rear deck, extending your living space and offering the perfect spot for morning coffee or evening unwinding. Additional features include an attached garage, quality craftsmanship throug
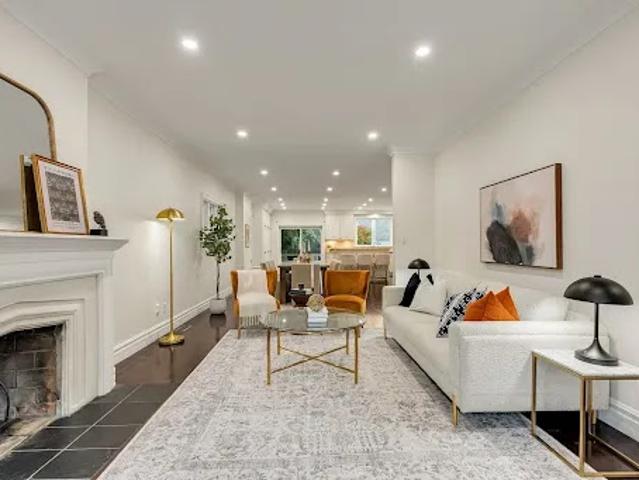
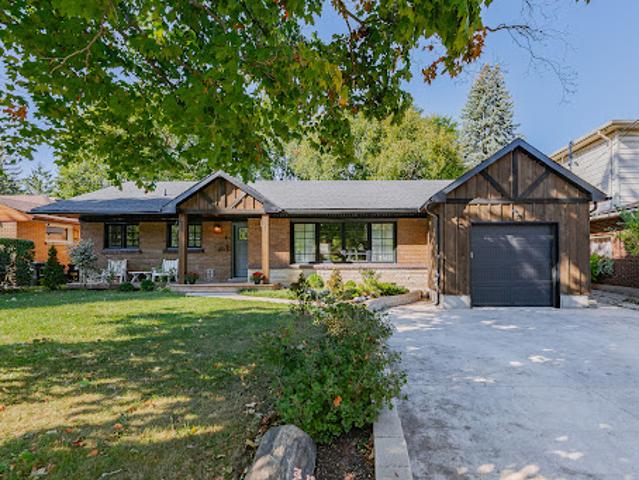
The sun-filled living room is anchored by a charming wood-burning fireplace, while the kitchen walks out to a spacious deck and lush, exceptionally private backyard, creating an effortless setting for everyday family life and entertaining. Upstairs, three comfortable bedrooms are joined by an open den/office with the potential flexibility to become a fourth bedroom as your family grows. The spacious primary retreat features double-door entry, a beautifully updated ensuite and a generous closet with excellent potential to customize into a walk-in. The lower level adds another layer of versatility, with a separate entrance, kitchen, bedroom, bathroom, living room with a second wood-burning fireplace, separate
48 pictures
Updated
House
$ 1,051,736
viewed
The Blue Mountains, Southwestern Ontario
TerraceCellar
1 day + 11 hours ago
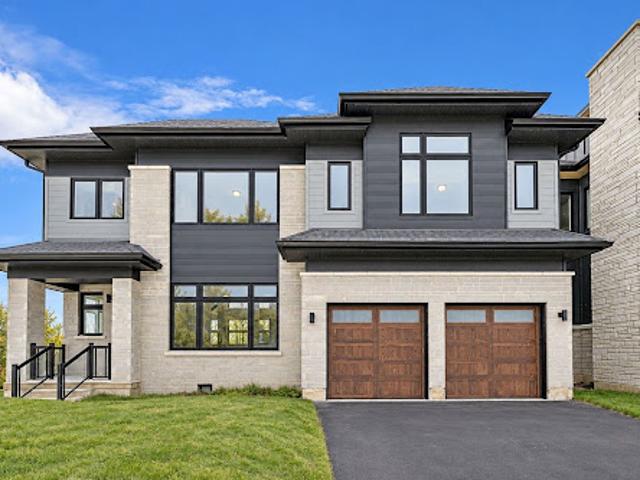
The upper level offers a generous primary suite with a five-piece ensuite, along with three additional well-proportioned bedrooms and a full bathroom, providing comfortable accommodations for family or guests. The finished basement extends the living space with a large recreation room, a fifth bedroom, and a full bathroom - perfect for visitors or extended family. Premium finishes, energy-efficient construction, smart-home features, EV rough-in, and a solar-ready design deliver modern comfort a
50 pictures
Updated
House
$ 343,219
viewed
Fredericton, City of Fredericton
PatioGarden
1 day + 11 hours ago
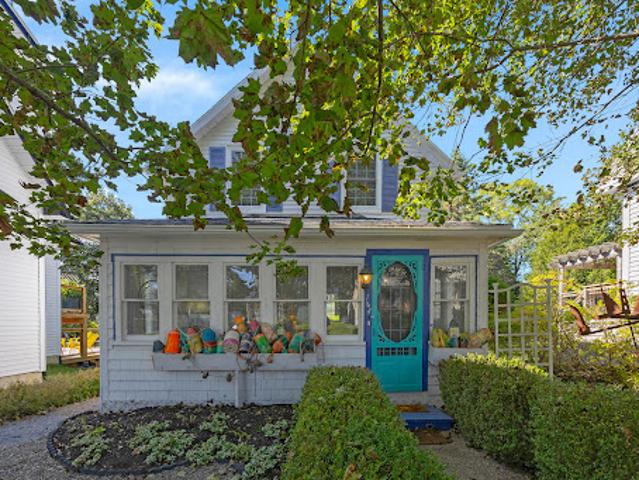
Step inside through the welcoming sunroom, featuring beautifully maintained hardwood flooring and plenty of natural light, the perfect spot to enjoy your morning coffee or greet guests. The main level continues into a comfortable living room and formal dining area, both showcasing hardwood flooring and providing an inviting setting for everyday living and entertaining. The kitchen offers classic white cabinetry, matching appliances, and a practical layout with laundry conveniently located within the space. A door provides direct access to the backyard patio, creating an easy flow for outdoor dining and summer gatherings. Upstairs, the spacious primary bedroom i
13 pictures
Updated
House
$ 290,982
viewed
Meaford, Southwestern Ontario
ParkingCellar
1 day + 11 hours ago
Offering 1,300 square feet of modern living space in the prestigious Gates of Meaford community, this home is situated on a premium 140 foot deep lot with occupancy early 2027. The interior is defined by an open concept main floor with contemporary finishes and a layout that flows seamlessly from daily activities to evening entertaining, all supported by the practical convenience of a single-car garage with inside entry. Complete with an unfinished basement that provides ample potential for future expansion or customized storage, the property is ideally located just minutes from downtown Meaford's local shops, dining, and waterfront. With easy access to the premier four season recreation of the Blue Mountains, Collingwood, and Owen Sound, this home represents an outstanding opportunity to secure a
50 pictures
Updated
House
$ 1,227,033
viewed
Sainte-Adèle, Laurentides
GardenSwimming poolParking
1 day + 11 hours ago
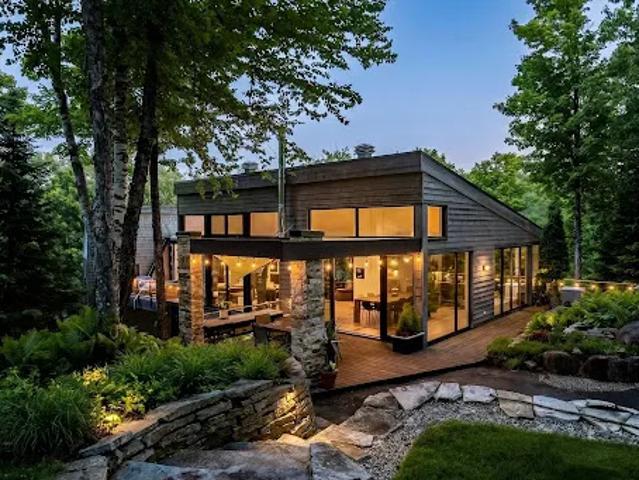
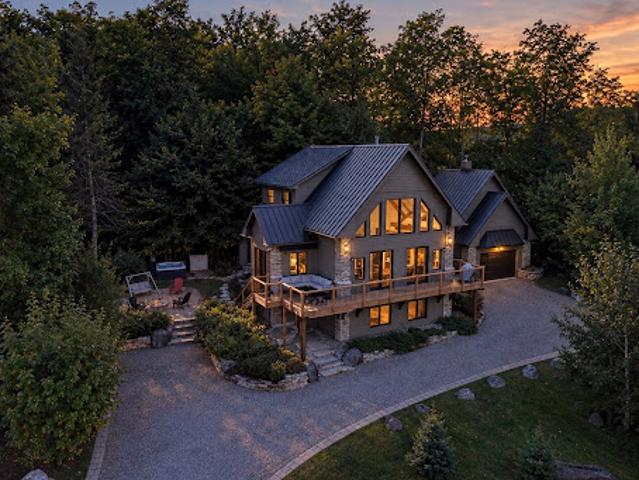
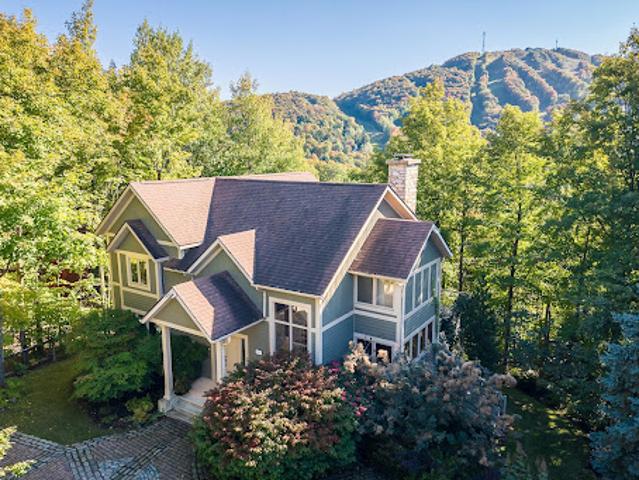
Soaring ceilings up to 14 ft, walls of windows, and a spectacular open-concept great room create a seamless connection to nature year-round. Expansive Ipé and cedar terraces, a heated pool, slate stone gardens, and complete tranquillity define this exceptional setting. Ideally situated within proximity to all amenities. PROPERTY HIGHLIGHTS - Built by Bois et Nature Construction (architect-designed homes). - Partial steel structure with reinforced roof with elastomer membrane. - 3,740 sq. ft. living space + 1,230 sq. ft. service areas (garage/workshop/storage). - Over 1,250 sq. ft. of radiant heated floors; ceilings with a variety of angles of 9ft to 14 ft. - Three heating zones, includin
48 pictures
Updated
House
$ 420,627
viewed
Halifax, Halifax County
GardenFireplace
1 day + 11 hours ago
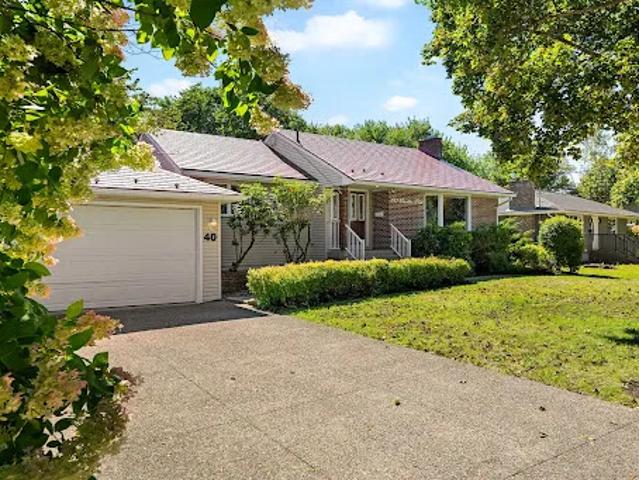
ft. lot, a rare find in the city. Mature trees, established gardens, winding pathways, and a peaceful backyard with plenty of space to enjoy. Inside, large windows fill the home with natural light while offering peaceful, year-round views. The main level features a spacious living room with fireplace, three bedrooms, a full bathroom and a bright kitchen and dining area overlooking the private backyard. The kitchen offers generous storage and counter space, along with endless potential to bring your own design vision to life. The finished walkout lower level provides exceptional flexibility, with a generous family room, two additional bedrooms, a full bathroom, laundry, and dedicated utility and storage areas. With
50 pictures
Updated
House
$ 1,121,859
viewed
Minden, Minden Hills
GardenTerraceParkingDeck
1 day + 11 hours ago
Just minutes from Minden. The most exclusive property in the development. It Boasts 5 bedrooms, 3 Bathrooms and main floor Master bedroom with 5 PC ensuite. Luxury appointments and finishes with a breezy, open concept layout, soaring Cathedral ceilings and long lake views. Upgraded kitchen cabinety and granite counter tops and a screened porch for dining. Massive decking and firepit area. Detached garage. Approximately 1000 feet of shared waterfront, on 9.57 acres. Located in an exclusive 12 cottage development on beautiful South Lake
50 pictures
Updated
House
$ 1,107,836
viewed
Colwood, Capital Regional District
PatioGardenTerraceSwimming poolDeck
1 day + 11 hours ago
Lower level features two more bedrooms and bath with main house or two by two bedroom suites, each with kitchen, bathroom and laundry, offering excellent
44 pictures
Updated
House
$ 665,403
viewed
Vittoria, Southwestern Ontario
Fireplace
1 day + 11 hours ago
The house embodies the rich social and architectural heritage of Vittoria, a tranquil hamlet founded in 1796 as Tisdales Mill and renamed in 1813 to commemorate
10 pictures
House
$ 1,150,072
viewed
Okanagan Falls, Area D (Skaha East/Okanagan Falls)
4 Bedrooms
7,321 sq.ft
GardenFireplaceSaunaCellar
5 days + 11 hours ago
There are hidden spots for spices, lots of drawers and plenty of storage. The adjacent laundry room has a high-rise washer and dryer and tons of space for ironing and folding. The north wing features the primary bedroom with a one-of-a-kind XL ensuite. It's enormous-with a sauna, steam room, bath tub, showers and an ultimate she-room at the very end! Downstairs, the full daylight basement features a 2-bed suite perfect for guests or a BandB. There's a large rec room
21 pictures
Updated
House
$ 687,139
viewed
Penticton, Regional District of Okanagan-Similkameen
ParkingFireplaceGymDeckCellar
1 day + 11 hours ago
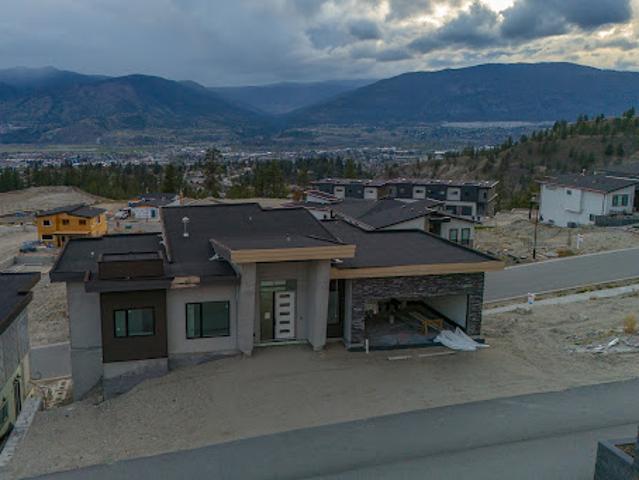
A rare opportunity to complete a substantial contemporary home in The Ridge, one of Penticton’s newer residential neighbourhoods. Set on a west-facing 6,098 square foot lot with broad views across the community, surrounding mountains, and towards the city, this walkout rancher offers approximately 3,742 square feet of planned finished living space over two levels. The main floor is designed around an open-concept kitchen, dining and living area with fireplace, walk-in pantry and access to a covered deck. Also planned are a spacious primary suite with full ensuite and walk-in closet, a second bedroom, full bathroom, laundry and mudroom connecting to the attached double garage. The daylight basement includes two additional bedrooms, two full bathrooms, a family room, gym, den and media room beneath the garage, opening to a second covered outdoor area. Construction is incomplete, with finishing work still required to the interior, mechanical
26 pictures
Updated
House
$ 585,470
viewed
Toronto, Golden Horseshoe
GardenTerrace
1 day + 11 hours ago
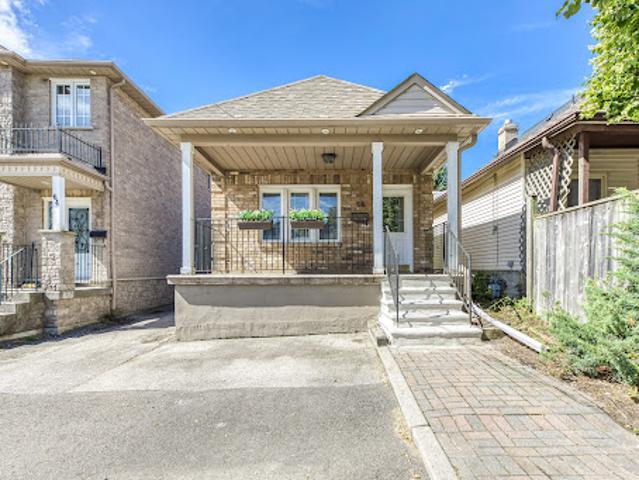
Tucked away at the rear, the private primary retreat is a stuner, featuring vaulted ceilings, a sun-drenched skylight, a walk-in closet, a dedicated ensuite, and its own independent heating cooling system. Two additional generous bedrooms round out the main level. The fully finished lower level isa massive asset, equipped with a separate bedroom, kitchen, and living area; perfect for extended family. Step outside to a fully fenced, private backyard shaded by a gorgeous mature tree. The Location is unbeatable. Walk to local trendy restaurants, boutique shopping, parks, top-tier schools, and the community centre. Commut
16 pictures
Updated
House
$ 2,243,718
viewed
Calgary, Alberta
GardenParkingFireplaceDeck
1 day + 11 hours ago
A two-storey, 5 bedroom dream home with 3 levels of the finest design, quality and craftsmanship. Interior finishing by Janel Magnaye Interiors. Start fresh with a beautiful bespoke family focused custom home with all the desired comforts. The spacious great room and dining room opens onto a large covered deck with fireplace and back yard. The gourmet kitchen boasts high-end appliances, generous island workspace, and a separate spice kitchen with pantry. The over-sized 3 car garage has room for all your gear. The upper level primary bedroom retreat features a luxurious spa-like ensuite washroom and elegant walk-in closet. Four additional well sized bedrooms and a perfectly located laundry room complete the upper level. The lower level is an entertainers dream with rec room and wet bar. An additional bedroom and bathroom are perfect for nanny, guests or teens. St Andrews Heights is an established
50 pictures
Updated
House
$ 841,394
viewed
Lake Midway, Digby County
Office roomTerrace
1 day + 11 hours ago
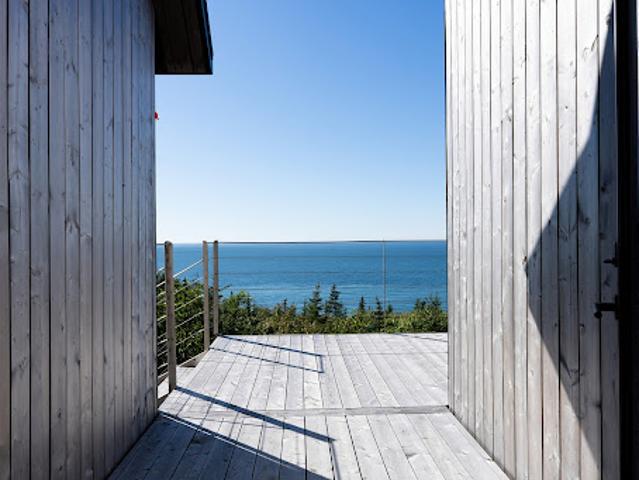
Forest, rock and water shape the landscape, creating a remarkable sense of seclusion and an ever-changing connection to one of the world’s most dramatic bodies of water. Dark against the surrounding forest, the residence feels grounded in the landscape rather than imposed upon it. Inside, warm wood, natural materials and an understated palette create intimate, beautifully resolved spaces. Expansive windows keep the water, sky and changing light always present. Two bedrooms are located on the main level, while the open upper level offers a sleeping loft together with flexible lounge and office space. Outdoor spaces extend naturally into the landscape. Life here has been considered with the same se
44 pictures
Updated
House
$ 1,261,390
viewed
Kitchener, Southwestern Ontario
TerraceFireplace
1 day + 11 hours ago
ft. of beautifully appointed main-level living, complemented by a fully finished lower level. From the moment you enter, 9-foot ceilings with tray ceilings, abundant natural light, and an expansive open-concept design create an effortless sense of space and elegance. At the heart of the home, the stunning gourmet-inspired kitchen showcases quartz countertops, a designer tile backsplash, contemporary fixtures, and an oversized centre island with additional seating. Open to the dining and living areas, it is perfectly suited for both intimate gatherings and memorable entertaining. The inviting living room features a striking gas fireplace and expansive sliding glass doors that seamlessly connect indoor and outdoor living. The serene pri
42 pictures
Updated
House
$ 910,108
viewed
Saint-Lambert, Montérégie
Garden
1 day + 11 hours ago
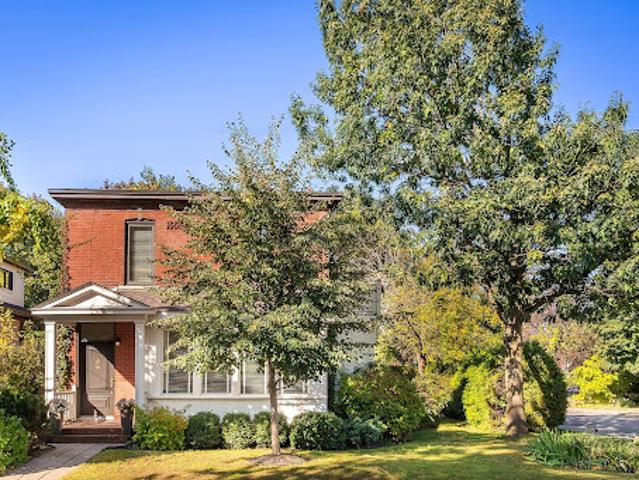
Situated on a delightful street, it is within walking distance of the Village, the train station, schools, and public transit, while offering convenient access to the bridges. Surrounded by mature trees, shrubs, and plantings, it enjoys a lush, green setting that highlights its unique character
30 pictures
Updated
House
$ 3,077,321
viewed
Gatineau, Outaouais
5,005 sq.ft
GardenSwimming poolParkingCellar
1 day + 11 hours ago
of liveable space! *This property has 5 bedrooms with 4 on the 2nd level! *Huge master bedroom with walk in closet of 19.9 x 16.3 and it's own full bathroom with therapeutic bath and glass ceramic shower! *On the main floor we find a kitchen to dream of with high end appliances, quartz counter tops
50 pictures
Updated
House
$ 1,293,644
viewed
Mont-Tremblant, Laurentides
GardenFireplaceSwimming pool
1 day + 11 hours ago
Extensively renovated with a gourmet kitchen, luxurious bathrooms and beautifully curated interiors. Set on a private cul-de-sac bordering the forest, only minutes from the ski slopes, village and recreational trails. Designed to capture one of Mont-Tremblant's most spectacular views, this distinctive residence combines impressive scale, warmth, and craftsmanship with extensive recent renovations. This approximately 3,218 sq.ft. home is defined by its dramatic post-and-beam architecture. At its heart, the great room rises to an impressive 24-ft ceiling, with substantial exposed pine beams, a central gas fireplace and expansive windows drawing the mountain panorama directly into the living spaces. INTERIOR - Gourmet kitchen renovated in 2021
30 pictures
Updated
House
$ 5,469,063
viewed
Township of Langley, Metro Vancouver Regional District
8 Bedrooms
9,095 sq.ft
GardenTerraceSwimming poolParking
1 day + 11 hours ago
ft. of luxurious living with 7 bedrooms, 8 bathrooms and a private guest suite. Grand entertaining spaces feature soaring ceilings, exquisite finishes, a chef's kitchen and separate wok kitchen. Resort-style outdoor living includes a covered terrace, summer kitchen, fireside lounge, swimming pool and spa. A cherry blossom-lined driveway welcomes you to this exceptional property, complete with a 6-stall barn, riding ring, round pen and garage parking for seven vehicles. An extraordinary opportunity to experience refined country living just minutes from city conveniences. (id:57238)
26 pictures
Updated
House
$ 2,766,084
viewed
Toronto, Golden Horseshoe
GardenFireplaceDeck
1 day + 11 hours ago
The garden unfolds behind the house in a sweep of old growth green surround, framed by mature trees and established plantings.
6 pictures
Updated
House
$ 2,801,142
viewed
Rimouski, Bas-Saint-Laurent
1 day + 11 hours ago
Ideal project for an investor wishing the sustainability of the activities. INCLUSIONS Set of goods and equipment for the operation of the RPA, RI and RIS residence EXCLUSIONS
30 pictures
Updated
House
$ 2,243,718
viewed
Gracefield, Outaouais
GardenSwimming pool
1 day + 11 hours ago
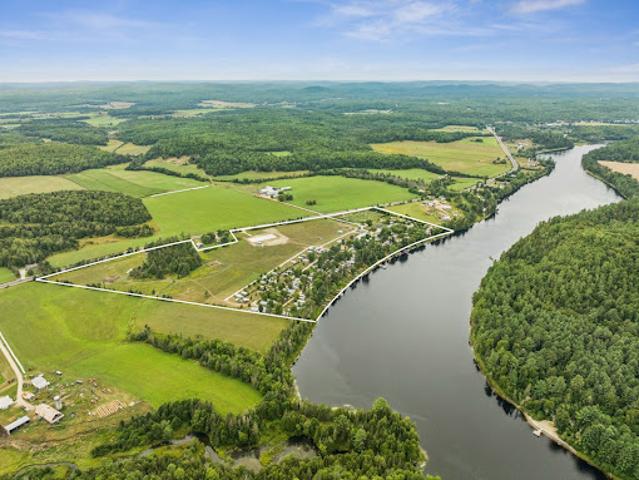
The campground is recognized for its immaculate maintenance, strong reputation, and steady clientele. Landscaped grounds, trails, recreation areas, and direct river access with boat launch and docks enhance the experience. A turnkey, profitable business with unique potential for growth in a highly sought-after recreational region. Camping des Pionniers, operated by the same family for 58 years.- Commercial property of 43 acres directly on the Gatineau River, with 1,660 ft of shoreline.- Currently 150 active campsites, each with electricity, potable water, and septic hookups.- Expansion potential up to 300 sites thanks to available land and infrastructure capacity.- Stable clientele with strong annual rev
27 pictures
Updated
House
$ 154,186
viewed
City of Moncton, Westmorland County
GardenParkingTerraceDeck
1 day + 11 hours ago
Inside, you'll find a bright and comfortable layout with plenty of natural light. The primary bedroom features its own ensuite bathroom, complete with both a relaxing soaker tub and a separate shower. The kitchen features a wall oven and cooktop, both updated in 2025, while the washer and dryer are only a few months old. A mini-split heat pump provides efficient heating and cooling, and select window seals in the living room have also been replaced. Step outside and enjoy the inviting front porch, redone in 2024, or relax on the back deck, redone in 2025. The property also features a detached one-car garage, offering additional parking and storage space. The roofs on both the home and garage were redone in 2015, and gu
50 pictures
Updated
House
$ 2,243,718
viewed
Seguin Township, Central Ontario
GardenTerrace
1 day + 11 hours ago
The residence has been thoughtfully designed to sit quietly within its landscape, screened by mature trees from the lake and surrounded by perennial gardens, forest and an extensive network of walking and snowshoe trails. Subtle Bahamian influences are evident in the generous wraparound porch, handcrafted ceiling fans and gardens, creating an easy connection between indoors and out. The glassed-in porch, complete with heated floors, extends that experience throughout the seasons. Inside, craftsmanship and natural materials define the home. Reclaimed elm flooring runs throu
50 pictures
Updated
House
$ 1,539,051
viewed
Bromont, Estrie
PatioGardenTerrace
1 day + 11 hours ago
An exceptional location directly on the slopes, yet just minutes from Bromont's village, restaurants, patios and boutiques, as well as golf courses and a multitude of outdoor activities. Bromont living at its finest!
50 pictures
Updated
House
$ 609,310
viewed
Cambridge, Southwestern Ontario
GardenSwimming pool
1 day + 11 hours ago
Step inside to a bright and inviting main floor filled with natural light. The spacious living room overlooks the front yard and features large windows that create a warm and airy atmosphere. The adjoining dining room provides the perfect setting for family dinners and special occasions, with sliding doors offering easy access to the back. The galley-style kitchen combines style and functionality with SS appliances, subway tile backsplash, and butcher block countertops. The versatile main level offers plenty of room for the whole family, including three bedrooms and a full guest bathroom. The primary suite is truly a standout, or take adv
32 pictures
Updated
House
$ 1,121,158
viewed
Langford, Capital Regional District
PatioGardenParkingBalconyFireplace
1 day + 11 hours ago
Upstairs, the spacious primary suite enjoys a private balcony, walk-in closet and spa-inspired ensuite with dual vanities, glass shower and freestanding tub, complemented by two additional bedrooms, a full bathroom and laundry. The lower level includes a legal two-bedroom suite with separate entry, kitchen/living area, bathroom and laundry. A separate family room, additional bedroom, bathroom and storage remain with the main residence. Expansive windows and outdoor spaces make the most of the outlook, while a covered patio, fenced rear yard and double garage complete this polished seven-bedro
50 pictures
Updated
House
$ 3,645,236
viewed
Mississauga, Golden Horseshoe
PatioGardenFireplaceSwimming pool
1 day + 11 hours ago
The custom Perola kitchen is designed for both everyday living and entertaining, featuring honed granite counters, a marble backsplash, centre island and premium Sub-Zero, Dacor, Bosch and Marvel appliances. Floor-to-ceiling windows in the breakfast area frame views of the pool and gardens and open to a covered stone patio with fireplace. The main-floor primary suite is a private retreat with cathedral ceilings, pool walkout, an expansive dressing room with custom organizers and its own laundry, plus a spa-inspired ensuite with radia