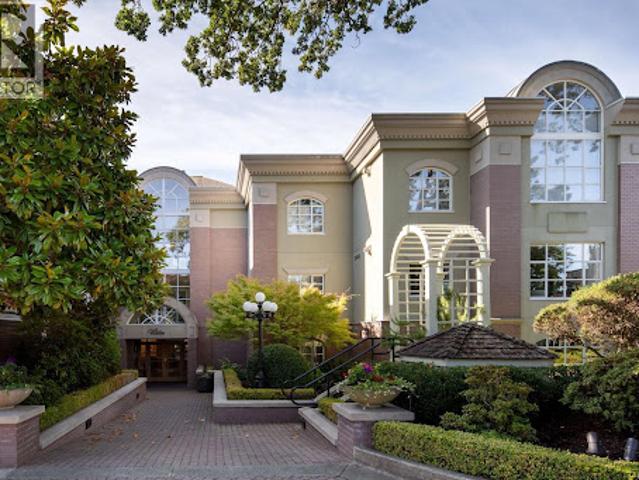
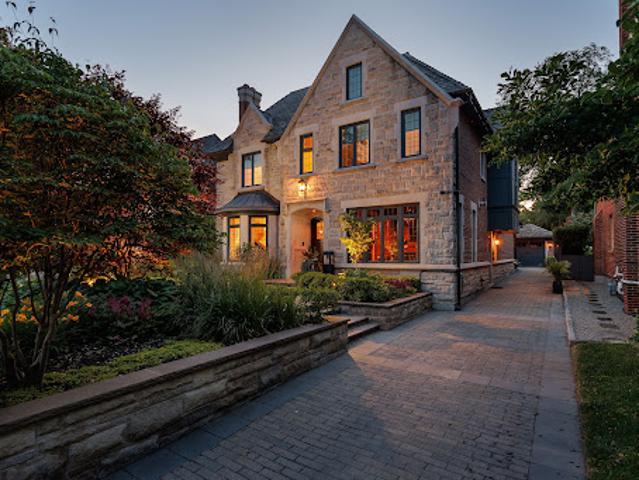
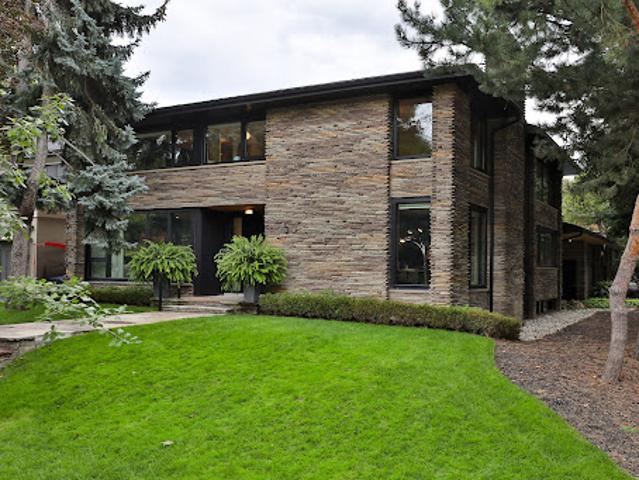
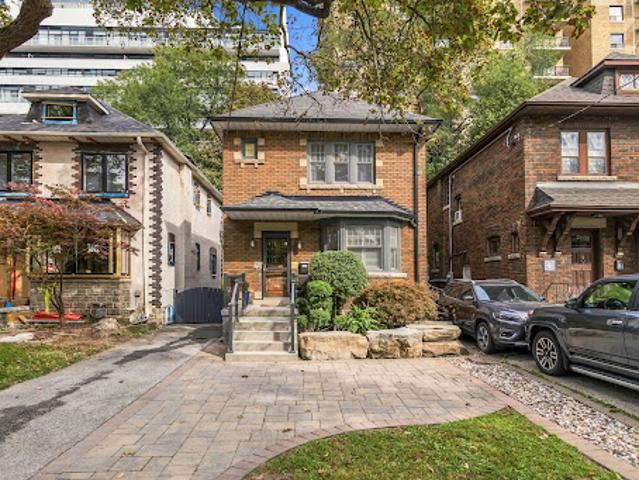
in The Hamilton. Positioned on the quiet side of the building, this exceptional home enjoys a peaceful outlook over the beautifully maintained gardens and mature rhododendrons. Nine-foot ceilings and abundant natural light enhance the spacious, elegant interior. Every detail has been thoughtfully considered, with engineered oak hardwood, marble flooring and heated bathroom floors extending into both showers. The beautifully appointed kitchen features custom Thomas Philips cabinetry, quartz countertops, a Blanco sink, Armstrong faucet and premium KitchenAid appliances, complemented by a powerful Riva hood fan. Custom cabinetry continues throughout the bathroom vanities and built-in bookshelves. The primary ensuite is a luxurious retreat featuring a Woodbridge clawfoot tub, Kohler Caxton sinks, Kohler Castia fixtures and a Riobel shower system. The second bat
24 pictures
Updated
House
$ 2,252,467
viewed
Oakville, Golden Horseshoe
5 Bedrooms
1,668 sq.ft
Office roomCellar
1 day + 18 hours ago
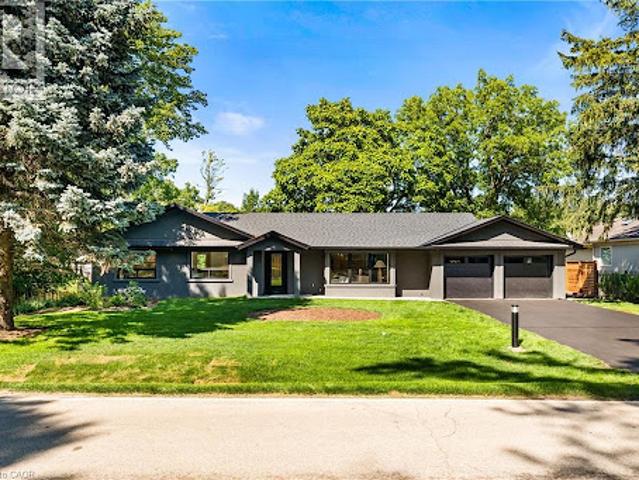
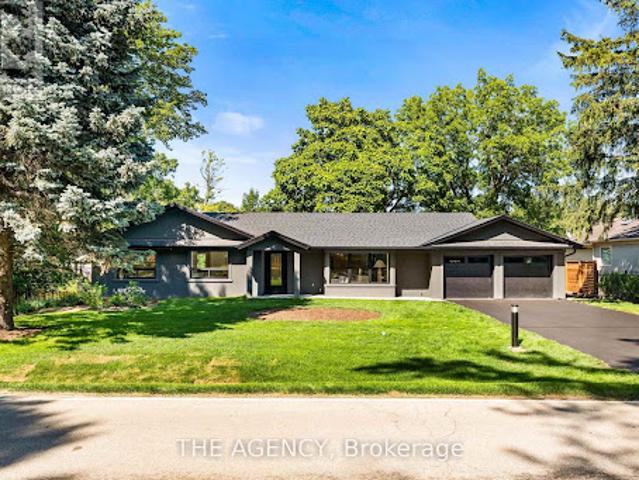
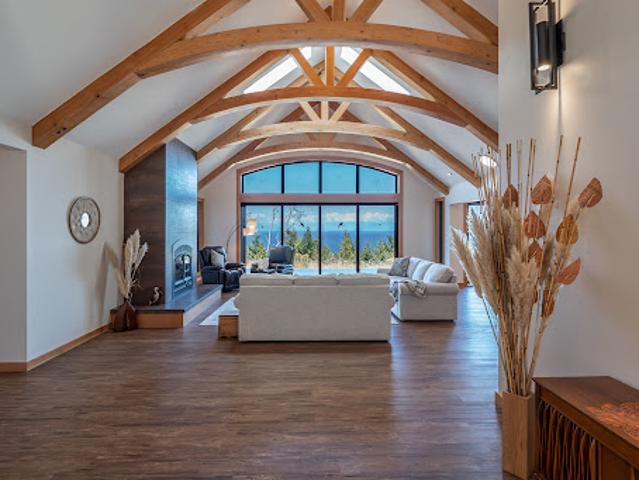
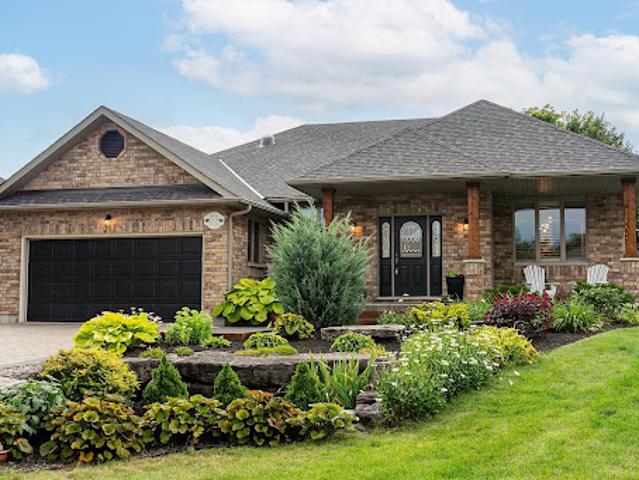
Step inside to discover soaring cathedral ceilings, an open-concept layout filled with natural light, and a seamless blend of luxury and warmth. The custom kitchen with high-end appliances flows effortlessly into the spacious living and dining areas, perfect for entertaining or everyday living. A private primary suite with a 150 square foot addition features a spa-inspired ensuite and serene views. The fully finished walk-out basement includes a large lower-level living area, guest bedroom with walkout, full bathroom, and generous storage, ideal for extended family, a home office, or nanny/in-law suite. Step outside
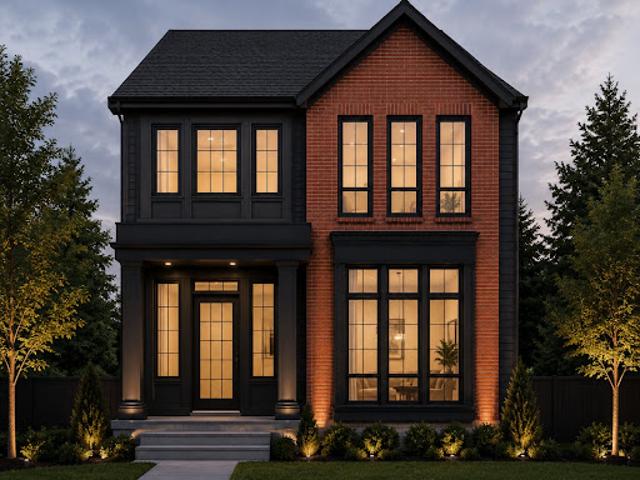
Step inside to soaring ceilings, an open floorplan and a bright main level anchored by a spacious great room with gas fireplace. The chef's kitchen features a luxury appliance package including a gas range and range hood, along with a large island, walk-in pantry, beverage fridge and built-in features, flowing seamlessly into the generous dining nook and out to the rear deck – perfect for entertaining. A private main-floor office, elegant powder room and mud room complete the main level. Upstairs, the primary retreat is a true sanctuary with a walk-in clo
30 pictures
New
House
$ 1,479,084
viewed
Essa, Central Ontario
5 Bedrooms
4,252 sq.ft
PatioGardenBalconyFireplaceSwimming poolParking
1 day + 18 hours ago
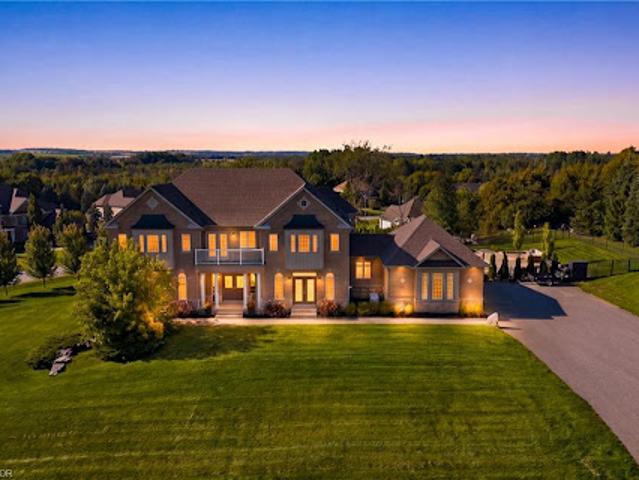
The great room impresses with a 19' vaulted ceiling, floor-to-ceiling windows and a gas fireplace, open to a main floor office. Formal living and dining rooms both walk out to the garden. Hardwood floors and stairs, 9' ceilings and pot lights run throughout. A main floor laundry room with garage access adds everyday convenience. Upstairs, the oversized primary bedroom (approx. 31' x 20') and a second bedroom each have a private 5-pc ensuite, the other two share a semi-ensuite, every bedroom has a walk-in closet, and the fourth opens to a second-floor balcony. The bright walk-out lower level offers room to grow. Outside, enjoy a 20'x40' inground pool, stone patio, and fireplace, and i
24 pictures
New
House
$ 2,252,467
viewed
Oakville, Golden Horseshoe
5 Bedrooms
Office roomCellar
1 day + 18 hours ago
Step inside to discover soaring cathedral ceilings, an open-concept layout filled with natural light, and a seamless blend of luxury and warmth. The custom kitchen with high-end appliances flows effortlessly into the spacious living and dining areas, perfect for entertaining or everyday living. A private primary suite with a 150 square foot addition features a spa-inspired ensuite and serene views. The fully finished walk-out basement includes a large lower-level living area, guest bedroom with walkout, full bathroom, and generous storage, ideal for extended family, a home office, or nanny/in-law suite. Step outside
30 pictures
New
House
$ 1,938,743
viewed
Saanich, Capital Regional District
6 Bedrooms
3,703 sq.ft
GardenParkingFireplaceDeck
1 day + 18 hours ago
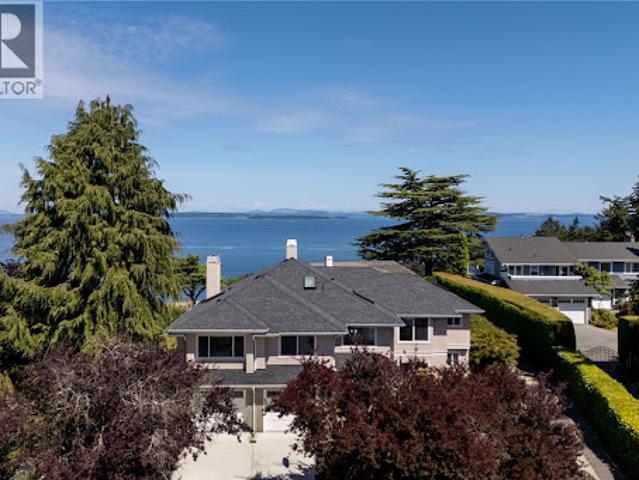
The upper level features an open-concept kitchen, dining & living area with large sliders opening to a spacious deck. The custom kitchen offers quartz surfaces, a large island & Wolf, Sub-Zero and Cove appliances, while a separate family room adds additional living space. Two primary bedrooms, each with an ensuite & walk-in closet, are located across the home’s two levels, alongside additional bedrooms & flexible living areas. The lower level includes 2-bedroom in-law accommodation with its own kitchen & living room. Outside, mature cedar hedging surrounds established gardens & 3 seating areas. A double garage, ample parking, gas fireplaces, heated bathroom floors & a double-height entry with curved staircase complete the home. (i
25 pictures
New
House
$ 1,829,468
viewed
Surrey, Metro Vancouver Regional District
9 Bedrooms
6,372 sq.ft
GardenParking
1 day + 18 hours ago
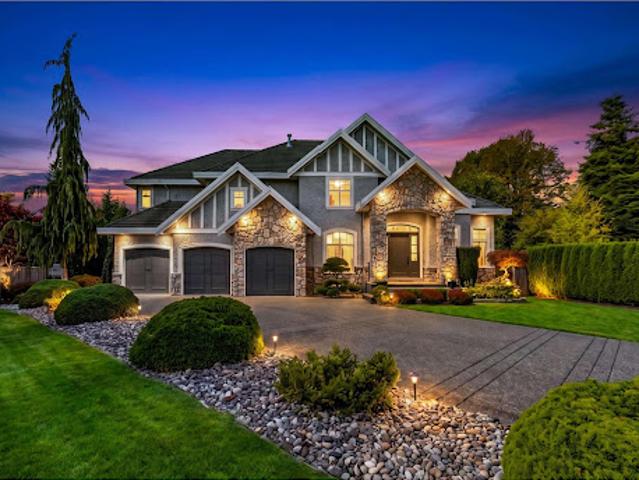
A private two bedroom mortgage helper provides added income flexibility or in law suite potential. Impressive principal living spaces flow throughout, with refreshed paint and updated cabinetry enhancing the home's timeless appeal. A triple car garage and ample driveway parking add everyday convenience. Set on an expansive 14,000+ sq ft lot, the generous yard offers endless possibilities for outdoor living, recreation or creating your own private retreat. Ideally located close to top schools, transit and shopping. (id:57238)
30 pictures
New
House
$ 1,194,971
viewed
Mont-Royal, Montréal (région administrative)
9 Bedrooms
2,476 sq.ft
GardenOffice roomCellar
1 day + 18 hours ago
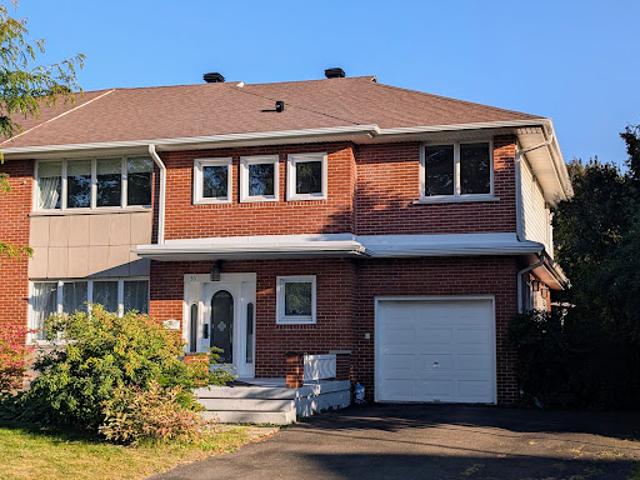
Traffic is therefore primarily local. The nearby small park and green space further enhance the family-friendly character of the neighbourhood, allowing children to fully enjoy the area, including playing hockey in the street without the traffic found on busier thoroughfares. Inside, the home offers generous living spaces on the main floor, a renovated kitchen, a family room opening onto the backyard, and five bedrooms grouped together on the second floor. The finished basement adds significant versatile space that can be used as a family room, playroom, home office or exercise area. Main floor: 8'3 ceiling height Second floor: 7'
30 pictures
New
House
$ 2,600,030
viewed
Surrey, Metro Vancouver Regional District
9 Bedrooms
8,686 sq.ft
GymDeckParking
1 day + 18 hours ago
This exceptional custom-built residence offers nearly 8700 sq.ft. of living space, & nearly 2,600 sq.ft. deck space with ocean views. This 8 bedrooms and 8 bathroom home is thoughtfully designed for large or multi-generational families. Soaring ceilings & elevated finishes complement expansive living and dining areas, a chef-inspired kitchen with premium appliances & separate spice kitchen. Enjoy a theatre, games room, gym and multiple entertainment spaces, plus flexible lower-level living. Ample parking, including a triple garage, completes this impressive property—offering exceptional space, privacy and versatility in one of Surrey’s most desirable neighbourhoods with a 2 bed & 1 bed rental suites downstairs
30 pictures
New
House
$ 1,338,790
viewed
Mille-Isles, Laurentides
14 Bedrooms
GardenSwimming pool
1 day + 18 hours ago
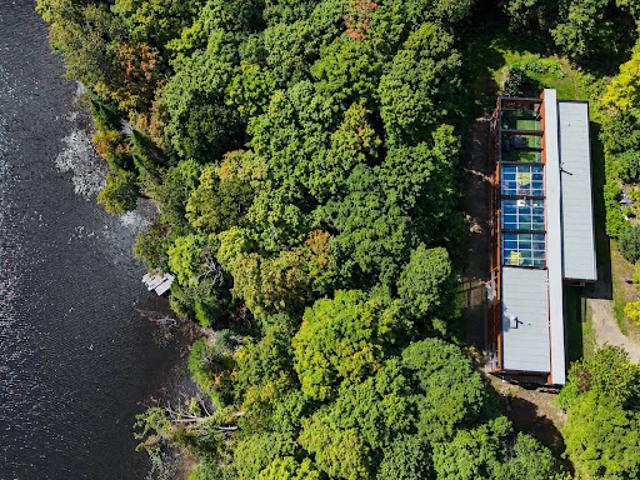
Spectacular living spaces, an interior garden with a reflecting pool, a distinctive indoor swimming pool and geothermal heating create an exceptional setting connected to nature. Close to Saint-Sauveur, Saint-Jérôme and Highway 15, it offers a sought-after combination of architectural distinction, waterfront living and convenient access. An exceptional residence designed to embrace the lake and its natural surroundings. Set on over 107,000 square feet of wooded grounds, this residence designed by Daoust Lestage enjoys an exceptional waterfront setting on Lake Paul, within the private Domaine du Premier Lac du Nord. In the heart of the Laurentians, it places you close to amenities and your favourite outdoor activities. Thoughtfully integrated into its natural surroundings, the home bri
30 pictures
Updated
House
$ 4,793,982
viewed
Vaughan, Golden Horseshoe
7 Bedrooms
1 day + 18 hours ago
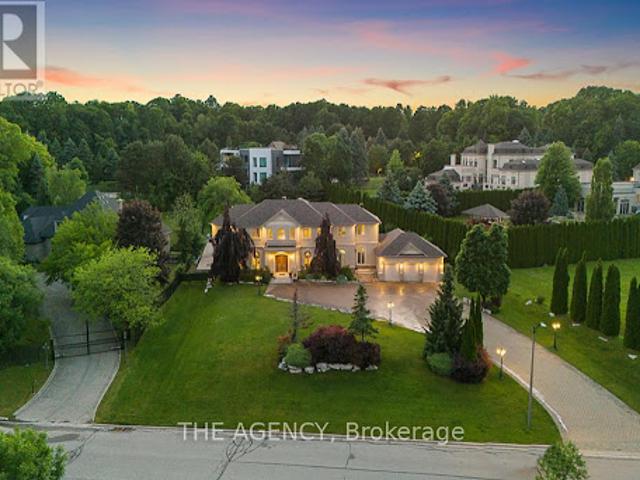
Set on Over 1.1 Acres of Beautifully Landscaped Grounds in Prestigious Quail Run, This is the Kind of Property That Rarely Becomes Available and Even Morerarely Gets Forgotten. From the Moment You Arrive, the World Feels Quieter. A Sweeping Driveway, Mature Trees, and Timeless Architecture Create a Sense of Privacy and Presence That Money Simply Can't Replicate. Inside, Nearly 13,000 Sq. Ft. Of Finished Living Space Unfolds With Soaring Ceilings, Grand Principal Rooms, Elegant Finishes, and an Effortless Flow Designed for Both Everyday Living and Unforgettable Entertaining. At the Heart of the Home is a Stunning Chef's Kitchen With an Oversized Stone Island, Custom Cabinetry, and Premium Appliances Where Family Gathers, Conversations Linger, and Every Occasion Feels Special. The Luxurious Primary Retreat Offers a Peaceful Es
30 pictures
New
House
$ 1,725,000
viewed
7 Bedrooms
8,094 sq.ft
GardenTerraceSwimming pool
2 days + 18 hours ago
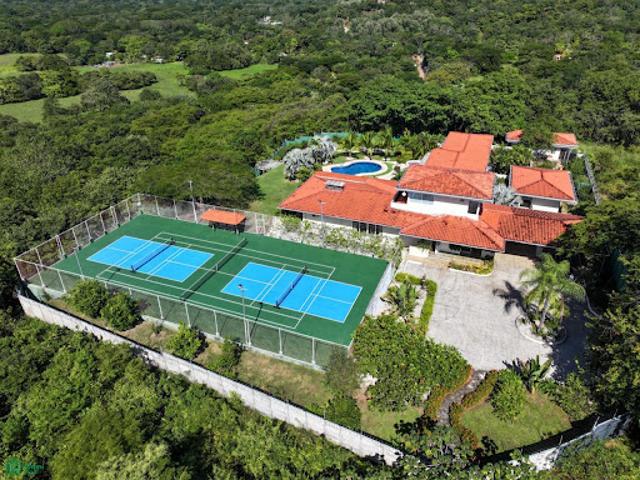
Its seven-bedroom configuration, generous common areas and recreational amenities provide flexibility for buyers seeking to combine personal use with income generation.An independent caretaker/staff cottage with separate access allows on-site personnel to operate while main
8 pictures
Updated
House
$ 1,550,994
viewed
Salaberry-de-Valleyfield, Montérégie
4 Bedrooms
18 hours ago
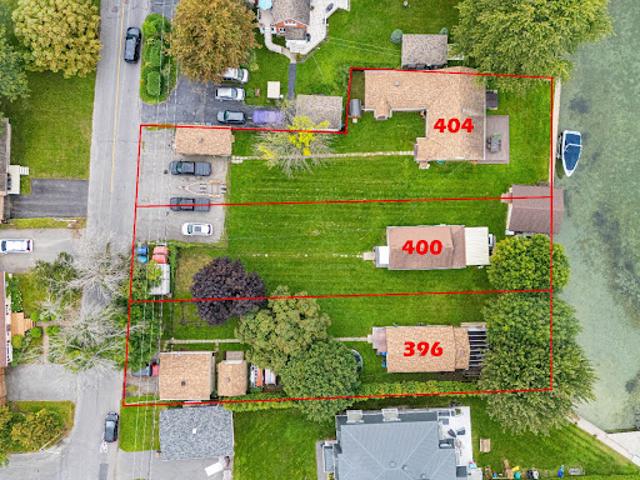
ft. and an exceptional living environment. Enjoy privileged access to the river-perfect for water sports and boating enthusiasts. Be captivated by the peaceful atmosphere and breathtaking water views. Whether as a primary residence or a summer getaway, this property offers you a unique opportunity! The room measurements and the municipal assessment apply only to 396 Ellice Street. Any promise to purchase shall be conditional upon the seller purchasing the property they wish to acquire. INCLUSIONS - EXCLUSIONS The tenants' personal belongings
40 pictures
Updated
House
$ 4,582,482
viewed
Toronto, Golden Horseshoe
TerraceFireplaceParking
18 hours ago
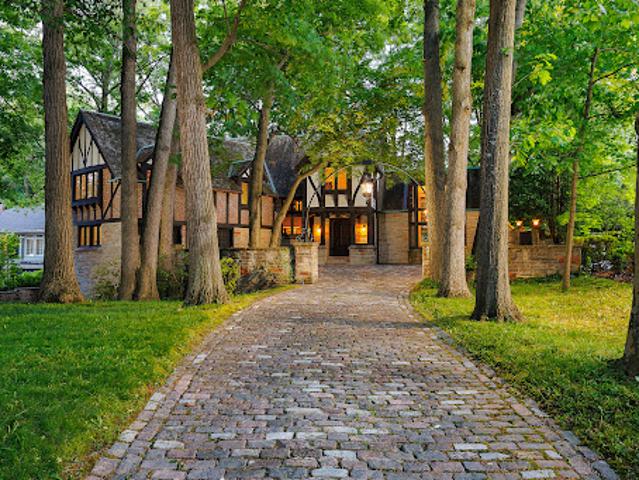
This generational home is a testament to its enduring style and craftsmanship. Its timeless appeal and meticulous maintenance ensure it stands ready for your personal touch. From the original checkerboard tile floors to beamed ceilings and four masonry fireplaces, this home radiates timeless appeal. For those looking to make this exquisite home their own, the potential for modern customization is boundless. Imagine adding a new upper-floor bathroom, dual floating wine rack walls, or modern finishes that blend seamlessly with the home's original character. This charming estate, owned by a single family since its construction, features formal principal rooms, four masonry fireplaces, structural beamed ceilings, and dual cobblestone driveways. With parking for eight cars in the garage, multiple stone terraces,
44 pictures
Updated
House
$ 2,114,992
viewed
Toronto, Golden Horseshoe
GardenOffice room
18 hours ago
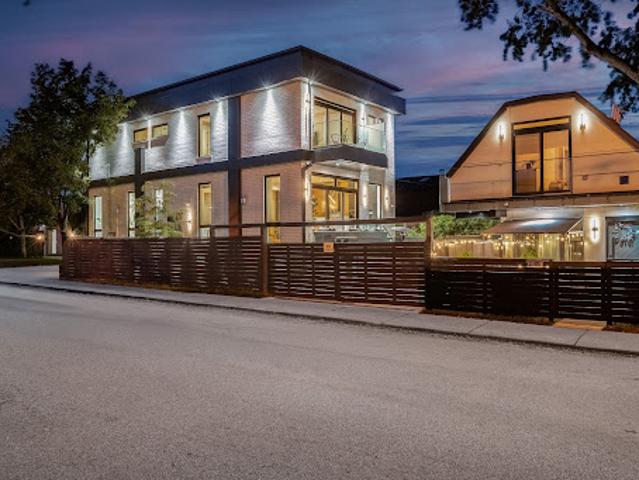
The principal residence showcases exceptional craftsmanship, soaring 11-feet ceilings, dramatic floor-to-ceiling windows and skylights that bathe the interiors in natural light. An open-riser staircase with sleek glass-panel railings adds a striking architectural element, while thoughtfully curated finishes elevate every space. The chef-inspired kitchen features premium Miele Wi-Fi-enabled appliances, complemented by separate gas and hydro meters for added flexibility. A fully self-contained garden su
40 pictures
Updated
House
$ 902,326
viewed
Hamilton, Golden Horseshoe
PatioGardenFireplace
18 hours ago
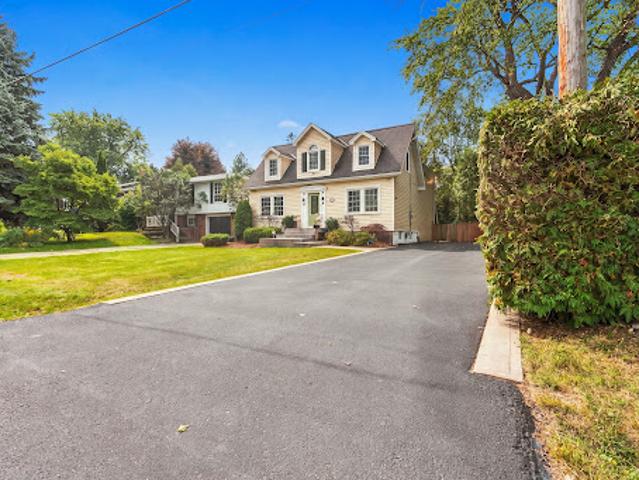
A light-filled living room and formal dining room lead to a substantial family room, anchored by a radiant gas fireplace with French doors to the rear patio. The eat-in kitchen is finished in quartz with stainless appliances and a gas range, beneath painted wood ceilings that vault above the breakfast area, where sliding doors open to the rear yard. A second set of laundry appliances sits discreetly alongside. Upstairs, the primary bedroom is generous in proportion, with a walk-in closet and three-piece ensuite, joined by two further bedrooms beneath dormer windows and a four-piece bath. The lower level is fully finished: a bright recreation room, a three-piece bath, a laundry room with sink and cabinetry, a works
35 pictures
Updated
House
$ 1,223,170
viewed
Toronto, Golden Horseshoe
GardenFireplace
18 hours ago
Light and bright throughout the open concept main floor features hardwood floors, elegant wainscoting, a wood-burning fireplace and French doors opening onto a magical sun-drenched private side garden for effortless indoor outdoor living. The chef inspired country kitchen impresses with stone counters, breakfast bar, stainless appliances and a picture window overlooking a mature, lush private garden. The entire second floor is devoted to a private primary retreat, complete with a large walk-in closet, luxurious 4-piece ensuite with oversized shower and double vanity and walk out to a private sundeck nestled in the treetops. Beautifully landscaped front and back with a wrap-around side gar
50 pictures
Updated
House
$ 1,335,970
viewed
Nanaimo, Regional District of Nanaimo
GardenFireplaceDeckParking
18 hours ago
Expansive decks capture sunrises over the ocean, and the gently sloping acreage offers space for gardens, play and future projects, as well as the opportunity to carve your path to Sandwell Park and beach below. Modern comforts include a back-up generator, well and cisterns, a powered/watered shed, and extra transformer for future garage/workshop. Embrace Gabriola’s vibrant island lifestyle, great amenities including medical and dental clinics, groceries, restaurants and more, with easy ferry, Hullo and Helije
49 pictures
Updated
House
$ 1,762,493
viewed
Wasaga Beach, Central Ontario
Garden
18 hours ago
It is set on over half an acre of professionally landscaped grounds with a mix of trees, perennials and wildflowers. Sunsets are unimaginably breathtaking. Swimming, beach-walking, and watersports of all sorts are at your doorstep, while golf courses and tennis courts are nearby. Skiers take note: about 35 minutes away, you can choose from Blue, Horseshoe Valley, or Moonstone. This home's location offers the very best of relaxed country living, yet shopping, dining and entertainment are close by. Quality is evident throughout this open-concept home with solid walnut floors and heated floors in all ceramic tiled areas. The living and dining room areas are defined by a stunning
50 pictures
Updated
House
$ 1,549,584
viewed
Central Saanich, Capital Regional District
FireplaceDeck
18 hours ago
An inviting, efficient home with exceptional attention to detail, it features ¾ hardwood floors, automated blinds and well appointed chef’s kitchen with granite countertops, high-end cabinetry and quality appliances. A combination of in-floor radiant heat, gas fireplace and heat pump provides year-round comfort and air conditioning. A spectacular 700 square foot rooftop deck is the ultimate outdoor retreat, complete with wet bar, gas fire pit and retractable awning, offering incredible sunset views over the bay. Professionally landscaped and fenced property with a water feature and dusk lighting. Walk to your boat nearby at Anglers Marina, launch a kayak from the public dock or simply enjoy the serenity of the waterfront walkway. A truly special seaside setting
50 pictures
Updated
House
$ 4,194,734
viewed
Toronto, Golden Horseshoe
GardenTerraceFireplaceSwimming pool
18 hours ago
Limestone detailing, leaded windows and doors, professional landscaping, stone retaining walls, mature gardens,& a heated interlock driveway create a striking first impression. Inside, sophisticated millwork and elegant finishes complement thoughtfully designed living spaces. The open-concept kitchen and family room are ideal for everyday living and entertaining, with a pantry, servery, built-in cabinetry, and terrace access. A main-floor office, practical mudroom, and multiple fireplaces add warmth and functionality. The home offers four bedrooms with ensuites and six bathrooms, plus a fifth bedroom on the lower level. The prima
50 pictures
Updated
House
$ 3,803,461
viewed
Toronto, Golden Horseshoe
GardenSwimming poolParking
18 hours ago
Over 6,600 square feet of exceptional living space showcases a sophisticated balance of refined design and relaxed everyday living. Bathed in natural sunlight and situated across from green space with unobstructed views, this extraordinary home features oversized commercial windows, exquisite materials, custom millwork and meticulous attention to detail throughout. Chef inspired eat-in kitchen is appointed with Arabescasto Marble countertops, custom cabinetry, top of the line stainless steel appliances, appliance garage and a walk in pantry, creating a beautiful and highly functional gathering space. Oak hardwood floors, designer lighting fixtures and a dramatic architectural staircase add warmth and dimension to the contemporary interiors. T
50 pictures
Updated
House
$ 581,623
viewed
Golden Horseshoe, Ontario
Office room
18 hours ago
The main floor commands attention with three well-sized bedrooms, a sweeping eat-in kitchen, gracious dining area, and a family room designed for the kind of living that truly matters - unhurried mornings and laughter-filled evenings. The lower level reveals even further versatility: two additional bedrooms, a private home office, a full bathroom, and a recreation room graced with above grade windows that draw in natural light and the quiet beauty of the surrounding landscape. Set on a beautifully private lot, within one of the area's most storied pockets - Wood Ri
50 pictures
Updated
House
$ 623,218
viewed
Creemore, Clearview
Garden
18 hours ago
Since purchasing the property, the sellers have taken a considered approach to enhancing the home, attending to both its visible finishes and the essential systems behind them. Their commitment to careful maintenance and lasting quality is reflected in refreshed interiors, upgraded equipment and professional servicing, creating a home that feels cared for throughout. The bright, open-concept main level offers a natural connection between the kitchen, dining and living areas. The kitchen has been thoughtfully refreshed with professionally spray-painted cabinetry, updated counters and sink, and new appliances. Fresh paint throughout much of the interior a
34 pictures
Updated
House
$ 648,527
viewed
Toronto, Golden Horseshoe
PatioGardenDeck
18 hours ago
Surrounded by cafés, restaurants, shops, excellent schools, and everyday amenities, this location offers the best of neighbourhood living while keeping downtown Toronto and the Beaches just minutes from your door. Inside, the bright open-concept main floor is designed for both everyday living and entertaining. The sun-filled living and dining areas feature beautiful hardwood flooring, an open staircase, and large windows that fill the space with natural light. At the heart of the home, the renovated kitchen offers stainless steel appliances and a walk-out to the private rear patio. Outside, enjoy your own private outdoor space with a fully fenced yard, new wood fence, spacious deck, landscaped green space, and garden shed - perfect for summer dinne
50 pictures
Updated
House
$ 2,318,736
viewed
North Vancouver, Metro Vancouver Regional District
GardenOffice roomCellar
18 hours ago
Offering the perfect layout with high ceilings: four generous beds and three baths upstairs, a main floor perfect for everyday living and entertaining, an office with its own private entrance, plus a basement with a rec room and separate one-bed garden level suite! Meticulously maintained and just completed extensive updates, including: new floors, custom staircase railings, kitchen counters and cabinets, and more. Enjoy year-round comfort with air conditioning, views of Downtown Vancouver and the water, complete privacy thanks to mature landscaping and easy access to great trails. A special home you should see
46 pictures
Updated
House
$ 1,409,995
viewed
Burlington, Golden Horseshoe
Fireplace
18 hours ago
Sunlight moves through expansive windows and across engineered hardwood floors. Cathedral ceilings create a wonderful sense of volume through the open kitchen, dining and living spaces, while the warmth of a wood-burning fireplace gives the room its soul. At the centre, a custom Hays Woodworking kitchen becomes the natural gathering place for morning coffee, intimate dinners and evenings shared with friends. A separate family room provides another beautiful space to relax and entertain. Comfort has been considered at every level. In-floor heating extends across all three levels, with individual room controls, while three beautifully renovated bathrooms and a new LG washer and dryer ad
48 pictures
Updated
House
$ 405,303
viewed
Niagara Falls, Golden Horseshoe
GardenFireplace
18 hours ago
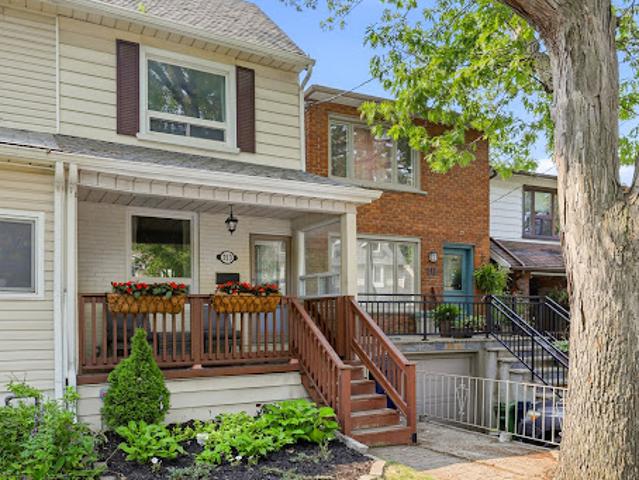
This beautifully finished property is full of curb appeal with modern siding, sleek pavers and a front porch flanked by garden planters. The welcoming front foyer is a spacious and separate room, a landing zone for your belongings or a sun filled room for a morning coffee. The living room is an open concept space ushering you in with a floor to ceiling fireplace with wood beam mantel. Surrounded by windows the space is full of natural light. The dining room is the centre of the home overlooking both the living room and kitchen, the ideal space for entertaining and family meals. The modern kitchen features crisp white counters and sleek countertops, stainless steel appliances and a convenient coffee bar for extra storage. The laundry room is a su
30 pictures
Updated
House
$ 1,392,370
viewed
Toronto, Golden Horseshoe
GardenDeckCellar
18 hours ago
The kitchen includes stainless steel appliances, a gas stove and a walkout to a deck with a gas barbecue hookup. Renovated in 2017, the basement features heated floors throughout, built-in cabinetry and a four-piece bathroom. A tankless hot water system and ductless air conditioning with two indoor units add everyday comfort. The home is steps from local shops, restaurants, the subway and the public library, with Chatsworth Ravine, Alexander Muir Memorial Gardens and the Lawrence Park Lawn Bowling and Croquet Club nearby. Area schools include John Ross Robertson Junior Public School, Glenview Senior Public School and Lawrence Park Collegiate Institute. Nearby independent schools include Havergal College, an established girls' sch
50 pictures
Updated
House
$ 821,322
viewed
Kawartha Lakes, Central Ontario
PatioGardenFireplaceDeck
18 hours ago
Inside, the living room captivates with vaulted ceilings and a floor-to-ceiling stone gas fireplace, opening to the gourmet eat in kitchen with professionally sprayed wood cabinets, granite counters, centre island, new backsplash, and stainless steel appliances. A servery with matching finishes connects to the formal dining room to the kitchen. Main level hardwood floors elevate the space. The beautiful sunroom/screened in room featuring brand new windows, offers a bug-free retreat. Walk out to the composite deck and enjoy your private oasis.The dreamy primary suite boasts coffered ceilings, double closets, a new quartz vanity, soaker tub, and separate shower, with a sun