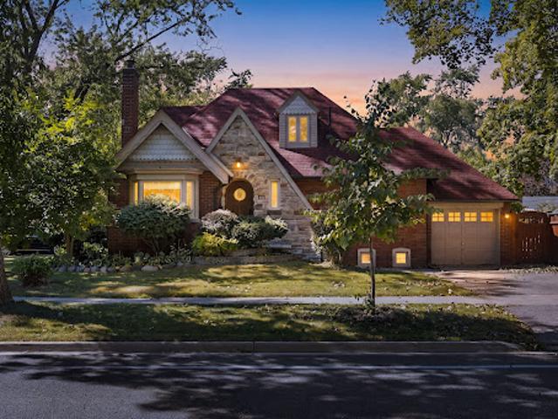
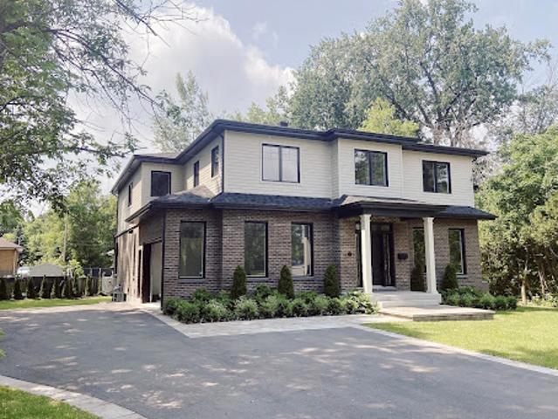
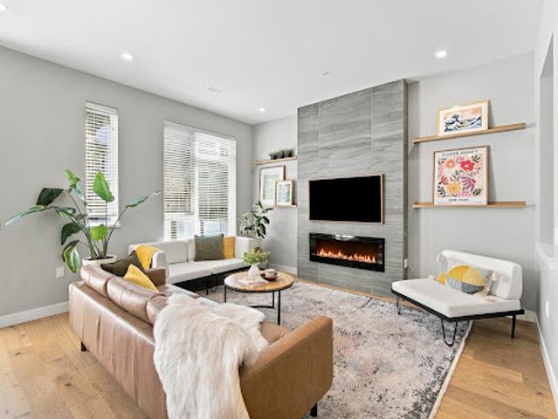
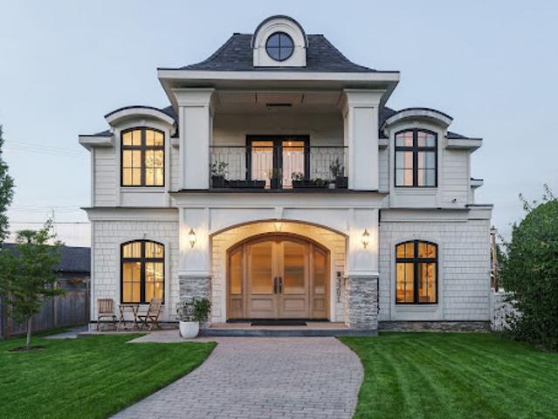
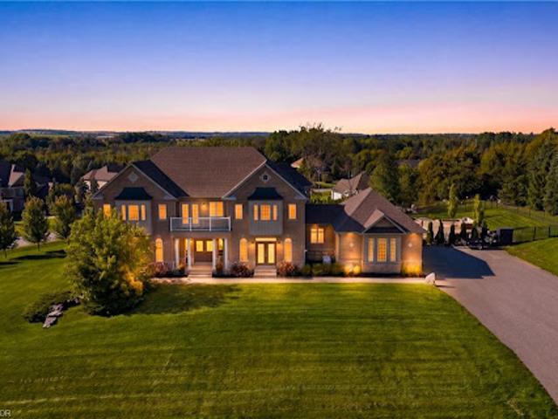
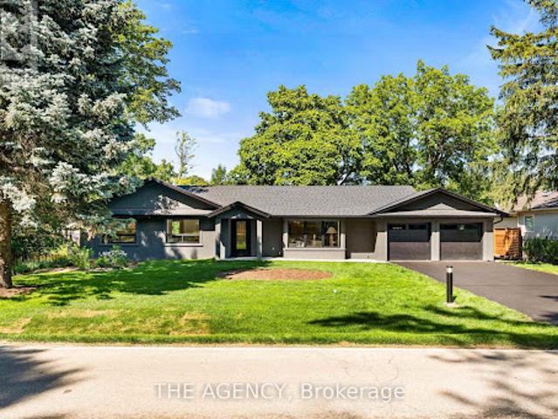
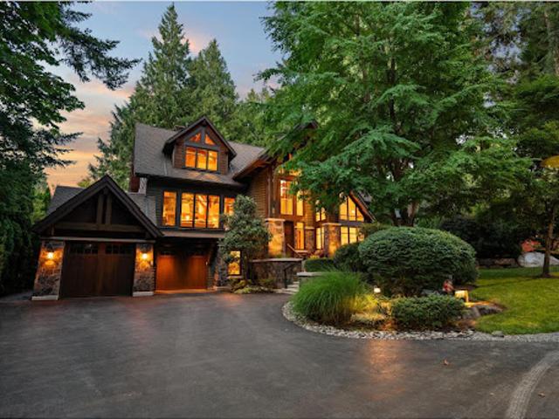
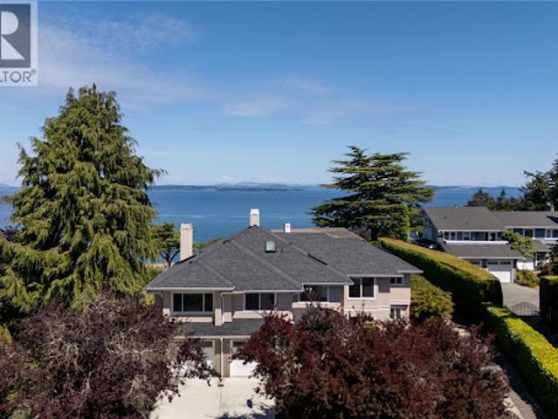
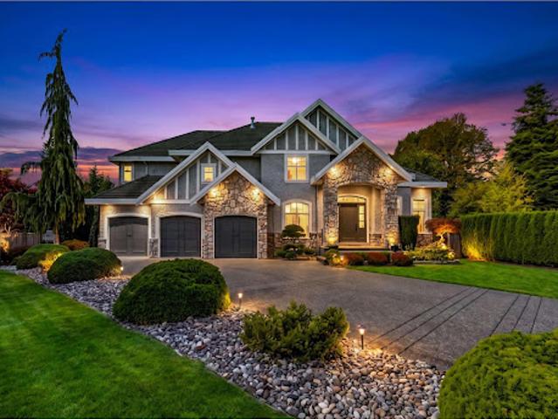
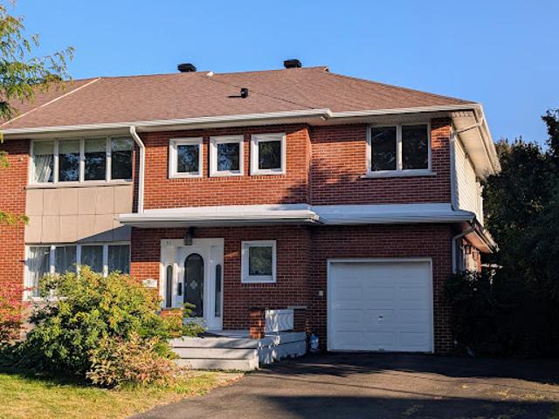
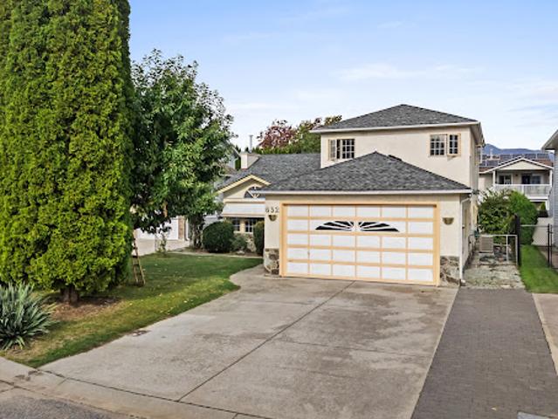
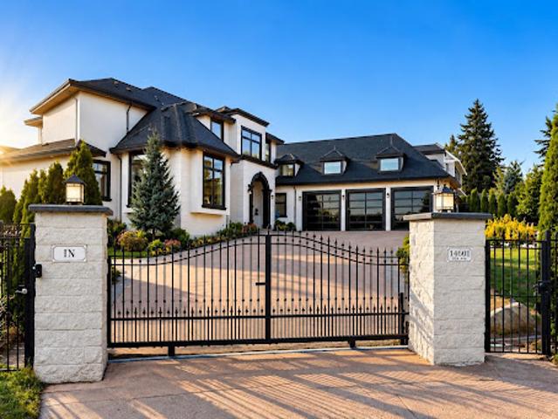
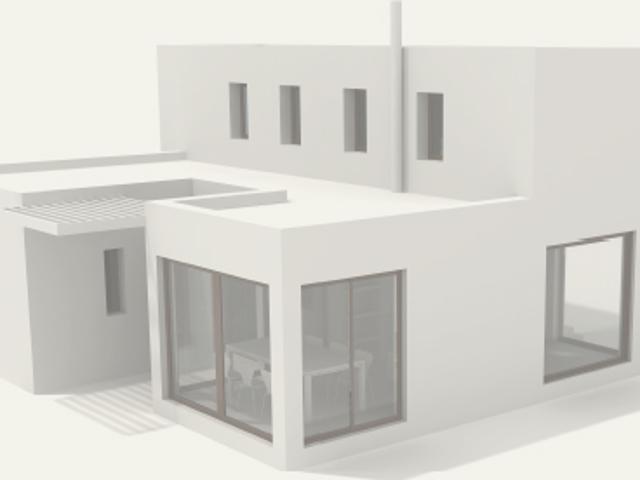
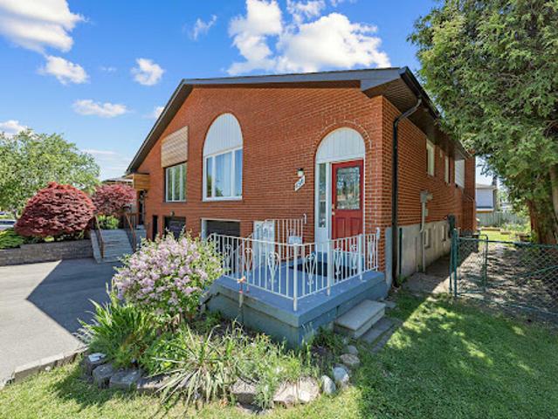
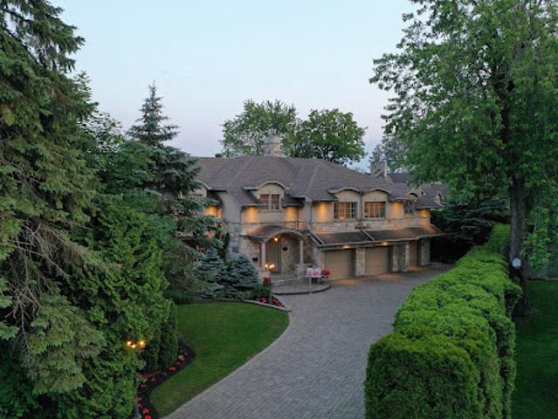
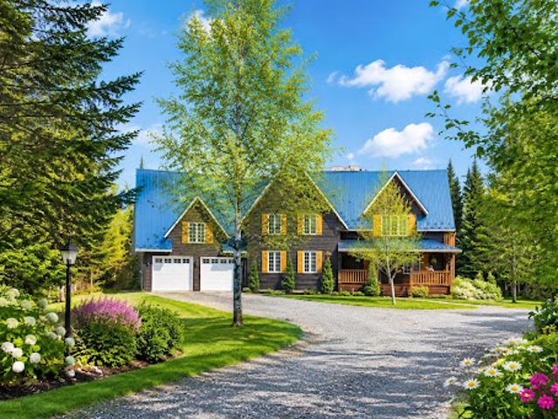
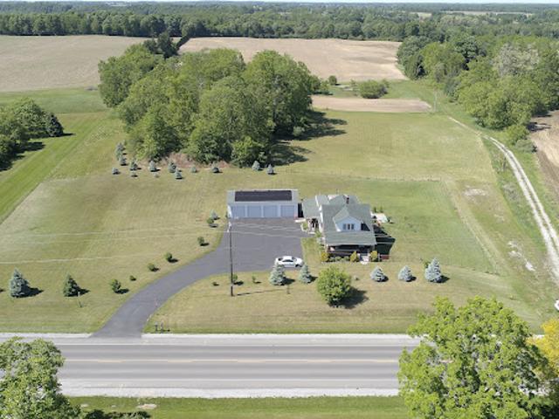
Offering approximately over 3,000 sq. ft. above grade sq ft plus a fully finished walkout basement, the home provides over 4,500 sq. ft. of total living space. featuring 4+2 bedrooms, 6 bathrooms, and a spacious triple-car garage. Freshly painted throughout, the residence showcases rich hardwood flooring, generous sized principal rooms, oversized windows that flood the home with natural light. Step outside onto the expansive deck overlooking the serene, tree-lined backyard-a private outdoor oasis with endless potential for luxury entertaining. The finished walkout basement seamlessly extends the living space with a separate entrance. Whether you envision renovating and modernizing the existing residence or designing and building your dream estate, this
41 pictures
New
House
$ 1,264,778
viewed
Toronto, Golden Horseshoe
GardenFireplace
21 hours ago
The light-filled main level features maple hardwood floors, pot lights, and an open layout ideal for entertaining. Warm up by the cozy wood-burning fireplace in the living room, or work comfortably from the dedicated main-floor office. The eat-in kitchen includes granite countertops, high-end KitchenAid appliances, and a walk-out to the private, spacious backyard. Two newly finished, exceptionally spacious and deep closets-one conveniently located on the staircase and another in the primary bedroom-provide ample storage. Upstairs, discover two bright bedrooms with maple hardwood floors and a freshly renov
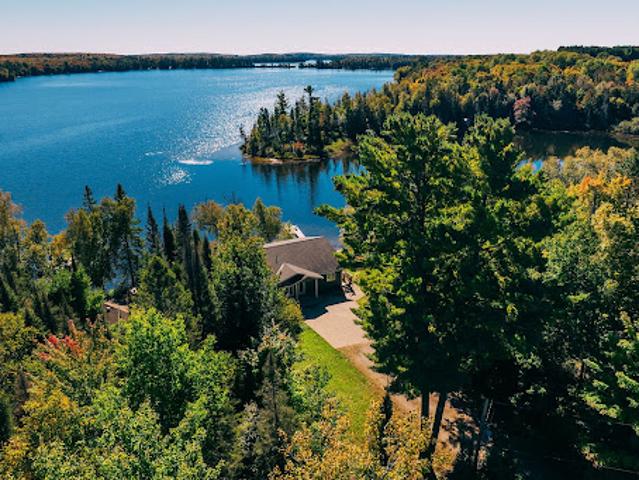
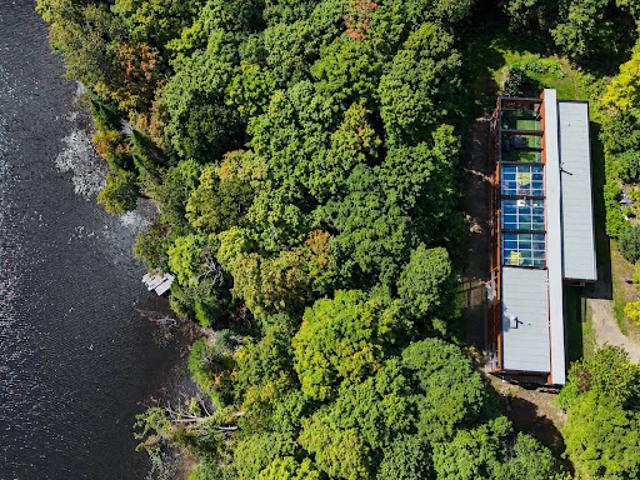
Discover the year-round lake house you've been waiting for on beautiful Eagle Lake.
30 pictures
New
House
$ 1,545,137
viewed
North Saanich, Capital Regional District
5 Bedrooms
2,971 sq.ft
Parking
21 hours ago
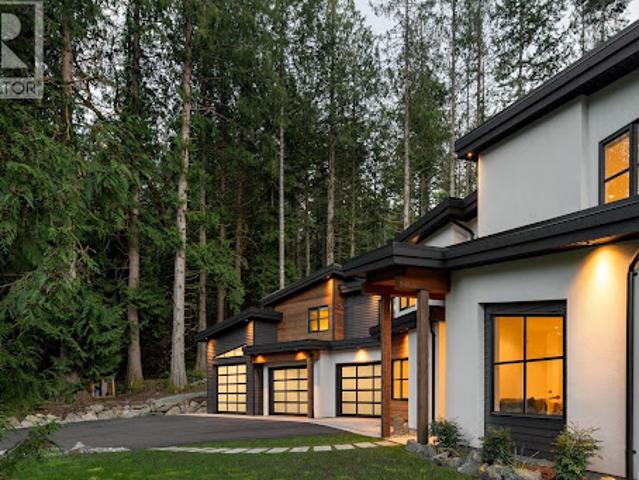
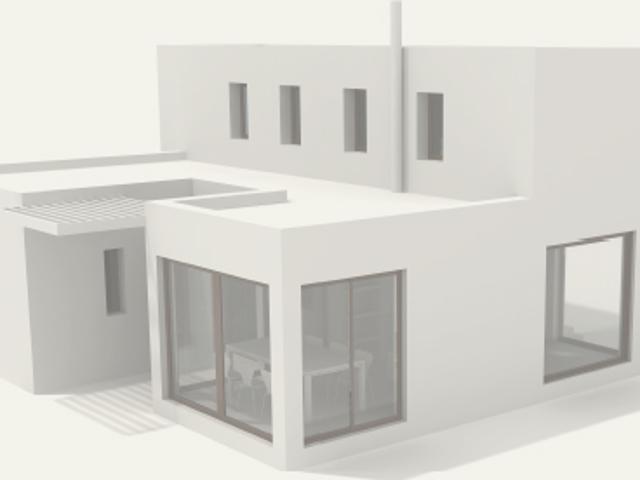
OPEN HOUSE SATURDAY, SEPTEMBER 26th, 2-4 PM* Custom built in 2022, this outstanding North Saanich residence offers refined living on a private 1.3 acre The main house offers 3 bedrooms plus a den and 3 bathrooms, designed with a thoughtful floor plan that suits both family living and entertaining.
30 pictures
New
House
$ 1,545,137
viewed
North Saanich, Capital Regional District
5 Bedrooms
2,971 sq.ft
PatioSwimming poolParking
21 hours ago
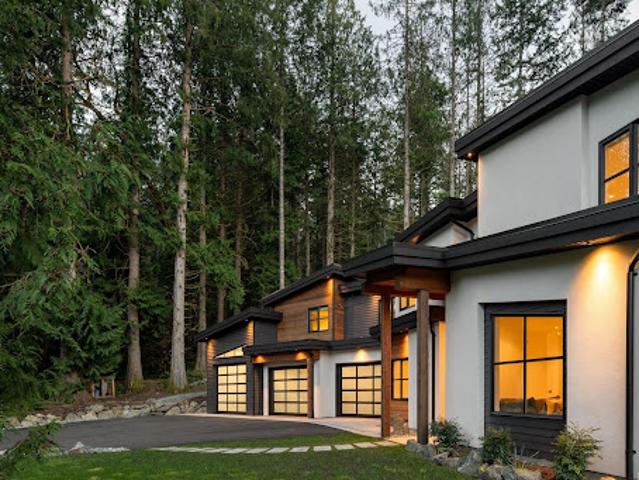
OPEN HOUSE SATURDAY, SEPTEMBER 26th, 2-4 PM* Custom built in 2022, this exceptional North Saanich property offers luxury, privacy, and flexibility on a A dual zone heat pump serves the main house, with a ductless heat pump in the garage for added comfort.
38 pictures
Updated
House
$ 1,800,200
viewed
Beaconsfield, Montréal (région administrative)
GardenCellar
21 hours ago
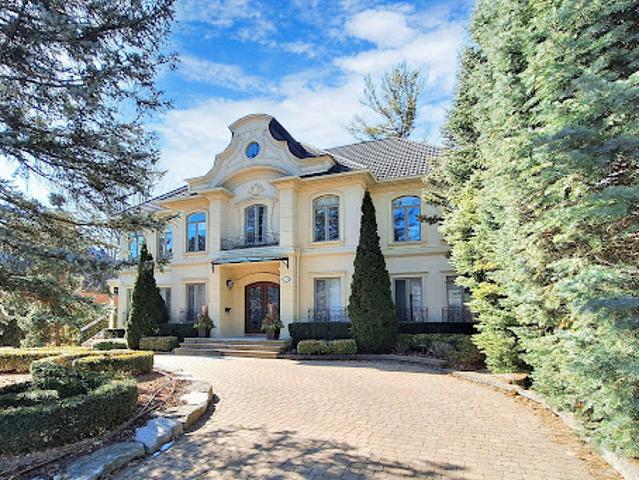
Upstairs, the primary suite impresses with a spa-inspired ensuite and walk-in closet, while all bedrooms enjoy ensuite access. A fully finished basement offers a 5th bedroom and bathroom. The expansive backyard with a covered porch is a perfect retreat for relaxing or entertaining
46 pictures
Updated
House
$ 1,292,181
viewed
North Vancouver, Metro Vancouver Regional District
Parking
21 hours ago
With three bedrooms up and a versatile main floor den that can easily be converted to a fourth bedroom, this floorplan offers great flexibility. The lower level features a generous rec room, ideal as a media room, playroom or guest space. With parking for four vehicles, there's plenty of room for the whole family and all the gear that comes with North Shore living. Situated in the Handsworth and Canyon Heights catchment, this location truly delivers. Steps to trails, restaurants, transit and more. Bring your pet
37 pictures
New
House
$ 2,001,862
viewed
Richmond, Metro Vancouver Regional District
GardenParking
21 hours ago
The chef's kitchen centres on a 5'x12' island with Fulgor, Miele and Fisher & Paykel. A floating oak staircase rises beneath the original chandelier from the Hotel Georgia ballroom. The primary suite offers a porcelain-slab ensuite with Steamist steam shower and soaker tub. Radiant heat, air conditioning, HRV, built-in sound, Kohler throughout. One-bedroom suite with private entry and parking. Parks, SkyTrain and a true community at your door. Vancouver proximity, Richmond taxes. Engineered without compromise: built on a 36-48 raft slab with 21 Simpson shear walls for exceptional seismic integrity. Book your showing today
30 pictures
Updated
House
$ 1,474,169
viewed
Essa, Central Ontario
5 Bedrooms
4,252 sq.ft
PatioGardenBalconyFireplaceSwimming poolParking
21 hours ago
The great room impresses with a 19' vaulted ceiling, floor-to-ceiling windows and a gas fireplace, open to a main floor office. Formal living and dining rooms both walk out to the garden. Hardwood floors and stairs, 9' ceilings and pot lights run throughout. A main floor laundry room with garage access adds everyday convenience. Upstairs, the oversized primary bedroom (approx. 31' x 20') and a second bedroom each have a private 5-pc ensuite, the other two share a semi-ensuite, every bedroom has a walk-in closet, and the fourth opens to a second-floor balcony. The bright walk-out lower level offers room to grow. Outside, enjoy a 20'x40' inground pool, stone patio, and fireplace, and i
24 pictures
Updated
House
$ 2,244,980
viewed
Oakville, Golden Horseshoe
5 Bedrooms
Office roomCellar
21 hours ago
Step inside to discover soaring cathedral ceilings, an open-concept layout filled with natural light, and a seamless blend of luxury and warmth. The custom kitchen with high-end appliances flows effortlessly into the spacious living and dining areas, perfect for entertaining or everyday living. A private primary suite with a 150 square foot addition features a spa-inspired ensuite and serene views. The fully finished walk-out basement includes a large lower-level living area, guest bedroom with walkout, full bathroom, and generous storage, ideal for extended family, a home office, or nanny/in-law suite. Step outside
4,991 sq ft on an 8,308 sq ft lot. Primary on the main, 5 bedrooms, 4 baths, 3-car garage, workshop, wine cellar, 500 sq ft theatre. In-floor hydronic heat, zoned A/C, Crestron and Sonos throughout. A quiet office with nothing to watch but trees. A deck built for long evenings. Impeccably maintained. Crescent Beach is ten minutes down the trail. The anticipation is building with this one! First time to market. (id:57238)
30 pictures
Updated
House
$ 1,932,299
viewed
Saanich, Capital Regional District
6 Bedrooms
3,703 sq.ft
GardenParkingFireplaceDeck
21 hours ago
The upper level features an open-concept kitchen, dining & living area with large sliders opening to a spacious deck. The custom kitchen offers quartz surfaces, a large island & Wolf, Sub-Zero and Cove appliances, while a separate family room adds additional living space. Two primary bedrooms, each with an ensuite & walk-in closet, are located across the home’s two levels, alongside additional bedrooms & flexible living areas. The lower level includes 2-bedroom in-law accommodation with its own kitchen & living room. Outside, mature cedar hedging surrounds established gardens & 3 seating areas. A double garage, ample parking, gas fireplaces, heated bathroom floors & a double-height entry with curved staircase complete the home. (i
25 pictures
Updated
House
$ 1,823,388
viewed
Surrey, Metro Vancouver Regional District
9 Bedrooms
6,372 sq.ft
GardenParking
21 hours ago
A private two bedroom mortgage helper provides added income flexibility or in law suite potential. Impressive principal living spaces flow throughout, with refreshed paint and updated cabinetry enhancing the home's timeless appeal. A triple car garage and ample driveway parking add everyday convenience. Set on an expansive 14,000+ sq ft lot, the generous yard offers endless possibilities for outdoor living, recreation or creating your own private retreat. Ideally located close to top schools, transit and shopping. (id:57238)
30 pictures
Updated
House
$ 1,190,999
viewed
Mont-Royal, Montréal (région administrative)
9 Bedrooms
2,476 sq.ft
GardenOffice roomCellar
21 hours ago
Traffic is therefore primarily local. The nearby small park and green space further enhance the family-friendly character of the neighbourhood, allowing children to fully enjoy the area, including playing hockey in the street without the traffic found on busier thoroughfares. Inside, the home offers generous living spaces on the main floor, a renovated kitchen, a family room opening onto the backyard, and five bedrooms grouped together on the second floor. The finished basement adds significant versatile space that can be used as a family room, playroom, home office or exercise area. Main floor: 8'3 ceiling height Second floor: 7'
44 pictures
Updated
House
$ 631,686
viewed
Kelowna, Regional District of Central Okanagan
Garden
21 hours ago
Inside, you’ll find a comfortable four-bedroom, three-bathroom home with bright, welcoming living spaces and plenty of room for family and friends. The kitchen flows naturally into the living and dining areas, giving you a warm, connected space for everyday life and entertaining. Step outside and you’ll find a private backyard ready to be enjoyed. Garden, relax, entertain or pick fresh cherries and plums from the highly productive fruit trees throughout the summer and fall. There’s plenty of room to make the backyard your own and enjoy long Okanagan evenings outdoors. And when you’re ready to head out, so much is within easy reach. Walk to Gyro Beach, hop on your bike for the 5-minute rid
30 pictures
Updated
House
$ 2,591,389
viewed
Surrey, Metro Vancouver Regional District
9 Bedrooms
8,686 sq.ft
GymDeckParking
21 hours ago
This exceptional custom-built residence offers nearly 8700 sq.ft. of living space, & nearly 2,600 sq.ft. deck space with ocean views. This 8 bedrooms and 8 bathroom home is thoughtfully designed for large or multi-generational families. Soaring ceilings & elevated finishes complement expansive living and dining areas, a chef-inspired kitchen with premium appliances & separate spice kitchen. Enjoy a theatre, games room, gym and multiple entertainment spaces, plus flexible lower-level living. Ample parking, including a triple garage, completes this impressive property—offering exceptional space, privacy and versatility in one of Surrey’s most desirable neighbourhoods with a 2 bed & 1 bed rental suites downstairs
30 pictures
Updated
House
$ 2,282,924
viewed
Victoria, Capital Regional District
8 Bedrooms
7,621 sq.ft
Parking
21 hours ago
The home offers seven bedrooms and ten bathrooms, including multiple self-contained suites, each with its own private entrance and primary bedroom with ensuite—ideal for extended family, guests, or revenue income. Bright living and dining rooms are filled with natural light, while a detached studio and separate garage provide excellent storage and workshop potential. Just minutes from top schools, parks, and Gonzales Beach, this is a rare opportunity in one of Victoria's most coveted neighbourhoods. (id:57238)
30 pictures
Updated
House
$ 1,334,340
viewed
Mille-Isles, Laurentides
14 Bedrooms
GardenSwimming pool
21 hours ago
Spectacular living spaces, an interior garden with a reflecting pool, a distinctive indoor swimming pool and geothermal heating create an exceptional setting connected to nature. Close to Saint-Sauveur, Saint-Jérôme and Highway 15, it offers a sought-after combination of architectural distinction, waterfront living and convenient access. An exceptional residence designed to embrace the lake and its natural surroundings. Set on over 107,000 square feet of wooded grounds, this residence designed by Daoust Lestage enjoys an exceptional waterfront setting on Lake Paul, within the private Domaine du Premier Lac du Nord. In the heart of the Laurentians, it places you close to amenities and your favourite outdoor activities. Thoughtfully integrated into its natural surroundings, the home bri
31 pictures
Updated
House
$ 737,717
viewed
Mississauga, Golden Horseshoe
Office room
21 hours ago
You will be steps away from Healthy Planet, excellent schools, conservation parks, public transit, a community center, and Trillium Health Partners hospital. The home is nestled in a safe, united, and friendly neighborhood with deep European roots. It is a tight-knit community where neighbors truly know each other-ranging from long-time Italian, Portuguese, and Polish families to younger families with children who have moved in recently. The property also features wonderful next-door neighbors who have been incredibly helpful over the years. Main levels offer bright open living/dining and a custom quartz kitchen overlooking 24 private cedar trees. Upper floor has 3 bedrooms and a 4-piece bathroom. Lower level features a family room, office, laundry, 4-p
50 pictures
Updated
House
$ 1,264,075
viewed
Toronto, Golden Horseshoe
TerraceDeck
21 hours ago
The Scavolini Kitchen Anchors The Space W/ Integrated Appliances, A Generous Island & Upgraded Custom Cabinetry - An Inviting Setting For Entertaining. Just Off The Dining Room, Step Out Onto Your Private Deck, Complete W/ A Gas Line For Effortless Outdoor Dining & Entertaining. The 2nd Floor Offers Two Spacious Bedrooms, Including One W/ A 16-Feet Soaring Cathedral Ceiling, A Renovated 4-Piece Spa-Inspired Bathroom & A Separate Laundry Room. The Private Primary Retreat Spans The Entire 3rd Floor W/ His & Hers Dressing Areas, Custom Built-In Desk, Additional Custom Closet, Floor-To-Ceiling Tilt & Turn Windows/Doors, A 5-Piece Ensuite Spa & A Private City-Skyline Terrace with CN Tower Views. The Lower-Level Den, Complete W/ A 2-Piece Bath, Makes For Th
43 pictures
New
House
$ 2,951,148
viewed
Beaconsfield, Montréal (région administrative)
GardenFireplaceSwimming poolParkingCellar
21 hours ago
waterfront estate built by Broccolini, offering exceptional quality and refined craftsmanship throughout. Ideally positioned on a 25,242 sq. ft. lot at the end of a quiet crescent off Beaconsfield Blvd with 90 ft of shoreline and a private beach on beautiful Lake St-Louis. Highlights include Marchand windows, 5 Napolean gas fireplaces, natural stone accents, 20-ft ceilings in the kitchen/dinette, 9-ft ceilings on the main floor, oak floors and staircase, custom oak library with coffered ceilings, multiple living areas, soundproof cinema room, bar and games room, wine cellar, saltwater in-ground pool, and 3-car garage
26 pictures
New
House
$ 1,050,468
viewed
Petite-Rivière-Saint-François, Capitale-Nationale
TerraceFireplace
21 hours ago
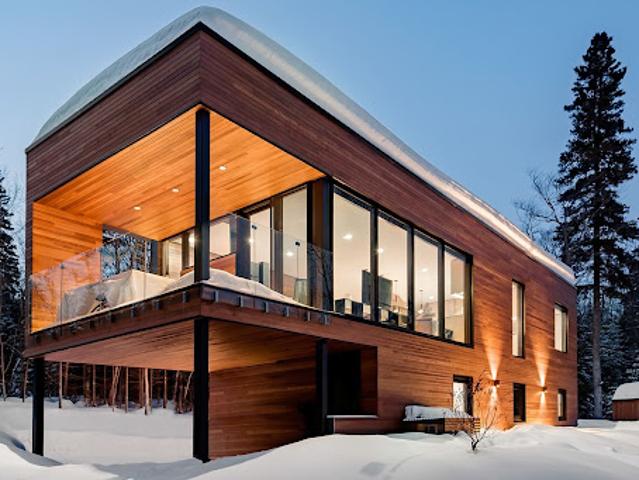
Upstairs, a spacious living room with a wood-burning fireplace, a spectacular kitchen featuring a 16-foot island, and a covered terrace invite socializing and relaxation, while large floor-to-ceiling windows flood the interior with beautiful natural light. The home includes three bedrooms, two bathrooms, a practical mudroom, and heated floors across both levels
50 pictures
New
House
$ 12,507,246
viewed
Southern Gulf Islands Electoral Area, Capital Regional District
Garden
21 hours ago
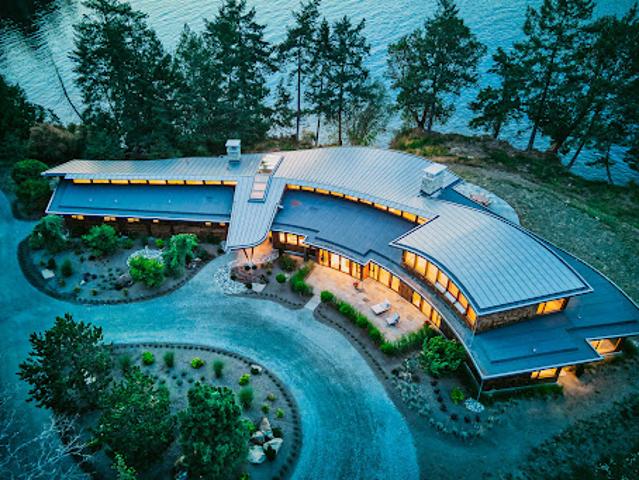
The Point House sits where the land flattens out to a meadow, surrounded by Fir, Arbutus and Maples.
24 pictures
Updated
House
$ 7,715,144
viewed
Toronto, Golden Horseshoe
GardenParking
21 hours ago
A renowned Hovan Homes masterpiece showcasing exceptional craftsmanship and architectural presence. A soaring twenty-five foot ceiling anchors the grand foyer, complemented by a symmetrical layout that enhances both flow and scale. Upscale finishes throughout celebrate a seamless blend of contemporary living and timeless elegance. The home offers approximately 7,366 square feet of luxurious interior space. The above-grade level spans approximately 5,564 square feet, while the walkout lower level offers approximately 1,802 square feet, in addition to a three-car garage. The upper level features four ensuite bedrooms, while the lower level includes a guest room and nanny’s quarters. Lavish walk-in and walk-through wardrobes add both function and luxury. The culinary maple kitchen is designed for both everyday
38 pictures
Updated
House
$ 1,193,107
viewed
Vancouver, Metro Vancouver Regional District
FireplaceParkingDeck
21 hours ago
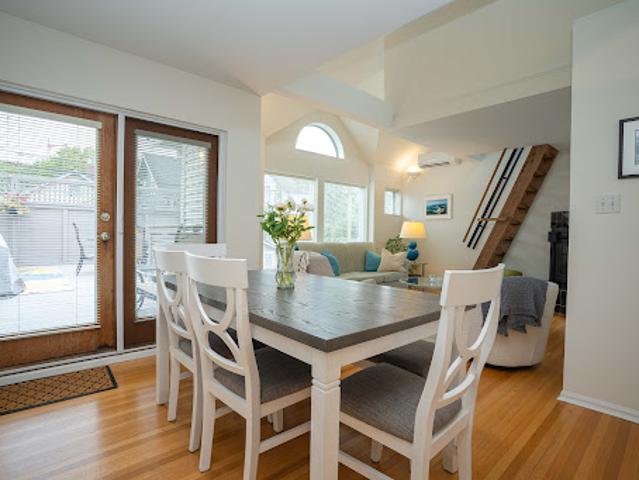
Amazing opportunity in popular Kits Point. This charming and cozy back half duplex with some updates offers a reverse plan of main living offering a gourmet kitchen, an open dining/eating area with French doors that extend out to a large entertaining deck and living room with cozy gas fireplace. There is also a loft great for office/bedroom off the living room, and downstairs you will find two spacious bedrooms with a laundry area and full bathroom. There is a private single detached garage which is a rare treat in the area. Young families or professional couples that want to enjoy beach living will fall in love. Perfect location
50 pictures
Updated
House
$ 666,819
viewed
Saint-Joseph-de-Beauce, Chaudière-Appalaches
ParkingTerraceBalconySwimming pool
21 hours ago
ft. lot, well laid out around a beautiful in-ground pool. It offers luminous spaces with quality materials for assured comfort and conviviality, equipped with 4 bedrooms, including the master bedroom with balcony, 2 bathrooms, as well as a double garage attached to the property in addition to a detached garage and shed. You'll be seduced by the cachet and privacy offered by this beautiful property
37 pictures
Updated
House
$ 15,809,721
viewed
Toronto, Golden Horseshoe
GardenSwimming pool
21 hours ago
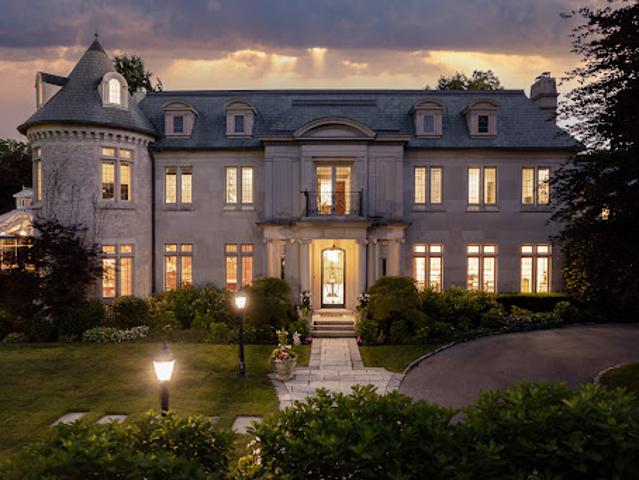
Beyond the stately stone gates and circular drive, manicured gardens by Ron Holbrook frame a breathtaking setting featuring a negative-edge infinity pool, a reflecting pond with a stepped waterfall, tennis court, kitchen gardens, flagstone terraces, and a stone cabana. The striking facade spans nearly 150 feet, clad in Indiana buff limestone and rubble stone with Vermont unfaded green slate shingles and lead-coated copper details. An ivy-clad turret anchors the asymmetrical design, lending the home its signature silhouette. Inside, over 15,000 square feet of living space showcases Brazilian cherry wood floors with African wenge inlay, acid-etched antique Crema Marfil ma
50 pictures
Updated
House
$ 6,309,835
viewed
Toronto, Golden Horseshoe
Office roomFireplaceSwimming pool
21 hours ago
of finished living space, including 6,085 sq. ft. above grade plus 2,870 sq. ft. on the finished lower level. Set on a 73 x 125 ft lot, the home offers 4+1 bedrooms, exceptional entertaining spaces and a resort-style indoor pool and wellness area. The expansive open-concept main floor is filled with natural light through floor-to-ceiling rear windows. A dual-sided fireplace connects the formal living and family rooms, while the large dining room provides generous space for entertaining. The main kitchen features Italian lacquered cabinetry, Miele, Sub-Zero and Euroluxe appliances, two walk-in pantries and an adjoining wok kitchen. A private home office completes the main level. Four bedrooms occupy the upper level, each with its own ensuite, complemented by an additional bedroom on the finished lower level. The primary suite features a marble-clad ensui
37 pictures
Updated
House
$ 7,725,684
viewed
Bracebridge, Central Ontario
Garden
21 hours ago
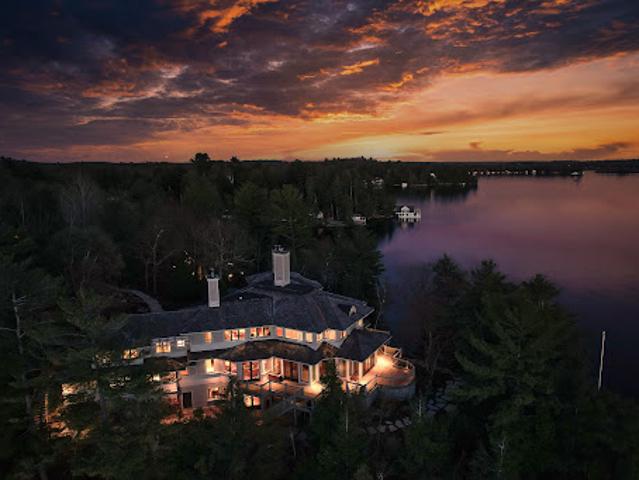
Meticulously crafted for discerning families, this bespoke Muskoka compound delivers a distinctive residence providing privacy, views, location, architecture, and amenities. Ideally positioned at the cape of the peninsula, an elegant seven bedroom, eight bathroom manor with a magnificent lakeside position awaits
10 pictures
Updated
House
$ 1,228,942
viewed
Caledonia, Southwestern Ontario
21 hours ago
Located inside the development boundary on the west side of port dover, this property is prime for transformation