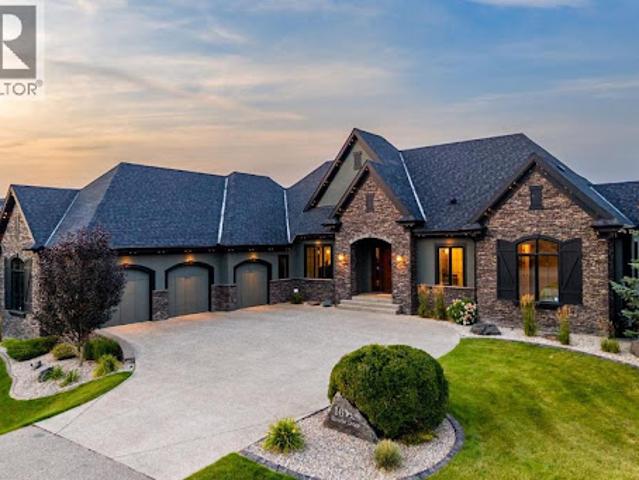
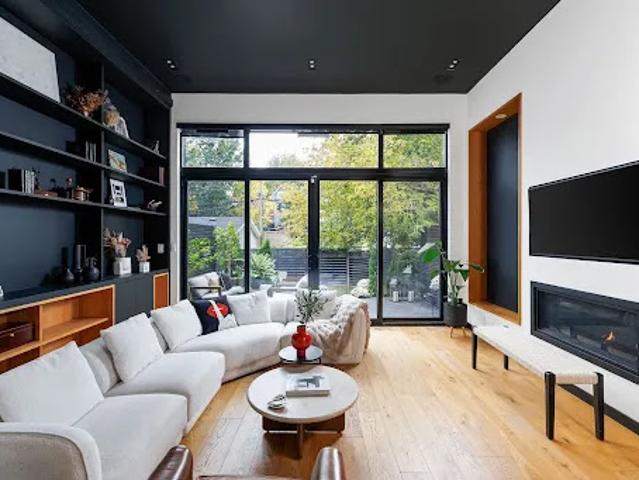
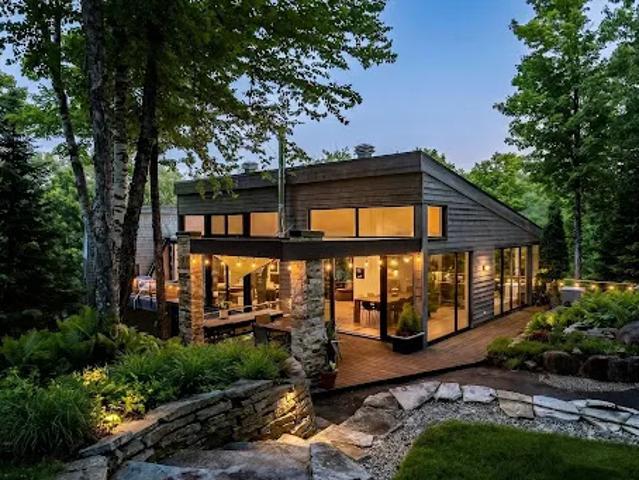
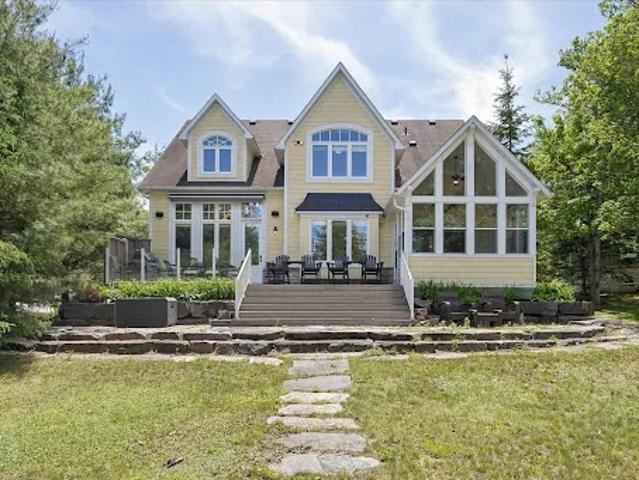
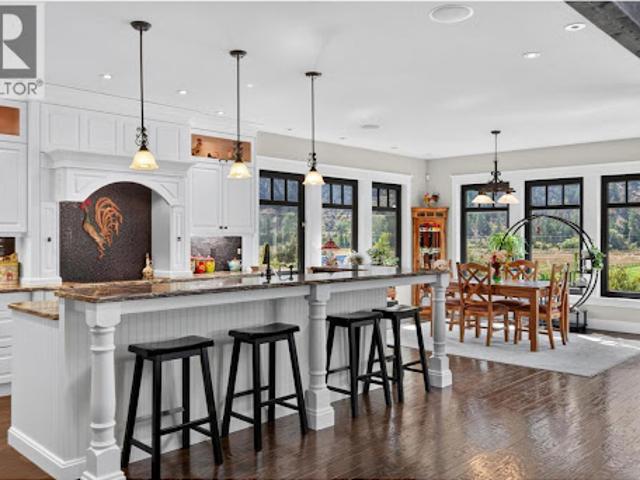
At the center of the home, the elevated great room features expansive windows, a dramatic full-height slate water feature, and a two-sided gas fireplace shared with the adjoining dining room. The kitchen combines solid-wood shaker cabinetry with leathered granite countertops, a large island, a walk-in pantry, illuminated display cabinetry, and a
37 pictures
Updated
House
$ 1,835,135
viewed
Toronto, Golden Horseshoe
GardenTerrace
1 day ago
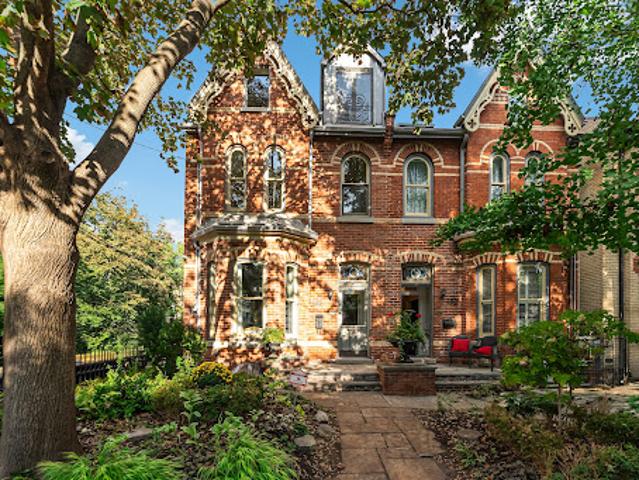
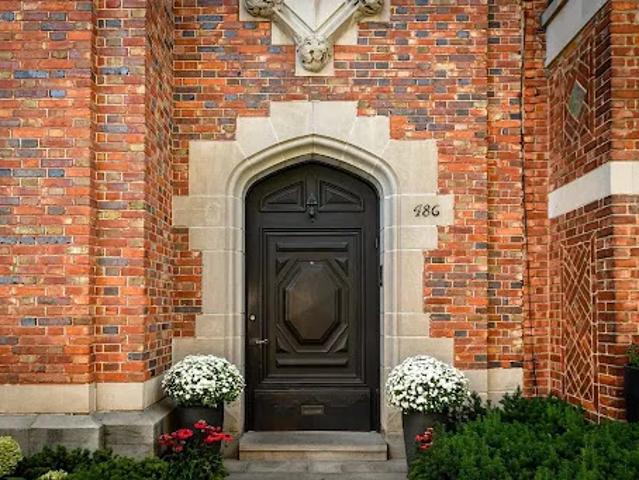
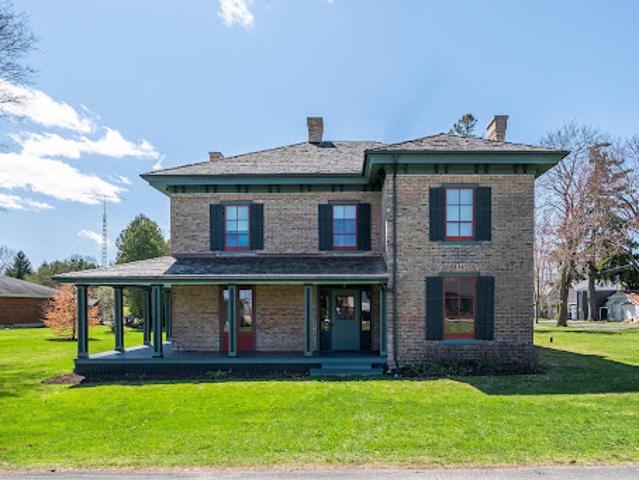
Beyond chic. Beyond sophisticated. This grand dame Victorian property stands proud and gracious with a complete brick restoration of its front exterior façade and beautiful period reproduction Thermopane windows. High-end top-drawer finishes marry seamlessly with preserved heritage elements, including original arches with corbels, stained glass, swan-themed etched glass, refined crown mouldings, intricate ceiling medallions, classic hardwood flooring, and an inviting original grand staircase. You have never seen a main floor layout in Cabbagetown-South that is quite this large or exquisitely proportioned. Divided into two distinct areas, the front reveals a formal living and dining room designed for elegant entertaining. Toward
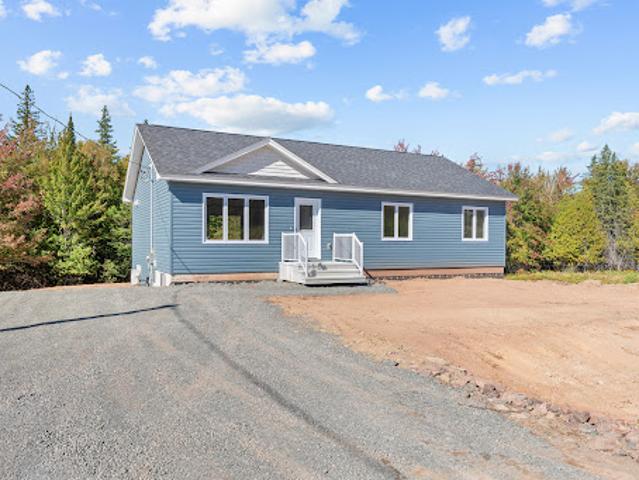
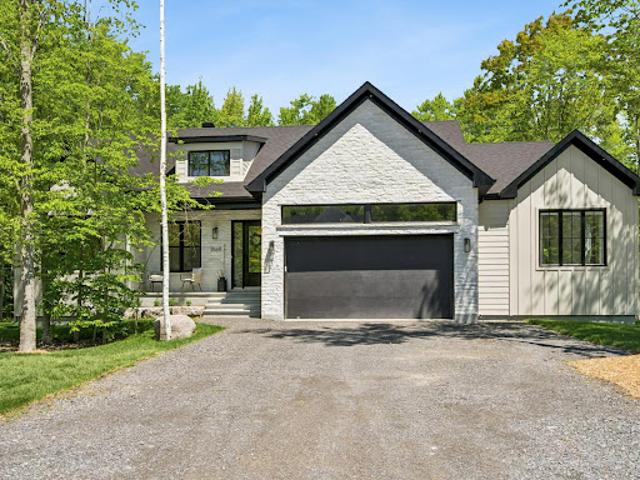
Enjoy year-round comfort with a mini-split heat pump and air exchanger. The partially finished basement provides excellent potential for additional bedrooms and living space, with a bathroom already roughed in for future development. Outside, a rear patio offers the perfect space to relax and enjoy your new home. A fantastic opportunity to own a brand-new home and customize the lower level to suit your needs!
20 pictures
Updated
House
$ 424,238
viewed
Merrickville-Wolford, Eastern Ontario
PatioGardenSwimming pool
1 day ago
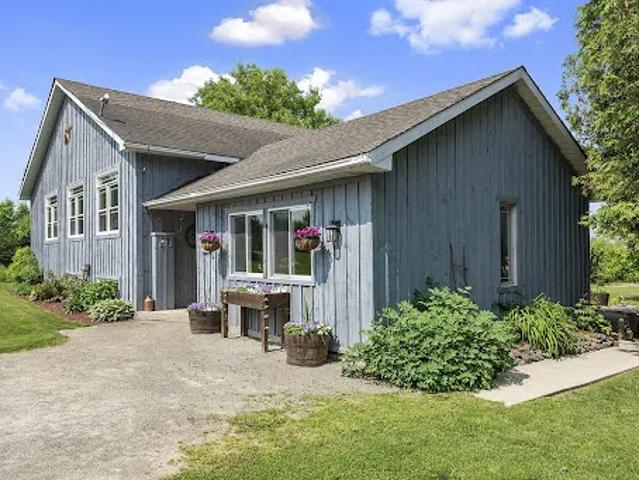
Thoughtfully designed, tastefully decorated and ideal for raising your family, entertaining, home-based business, and so much more. Stunning kitchen with new appliances, Quartz countertops and more than ample cupboard space! Retire to the beautiful master bedroom with ensuite and walk-in closet, in its own part of the home. Large lower level set up for radiant floor heat and a walk-out to the huge, covered patio and hot tub. Bring your pets and livestock, as there is a fenced paddock and lean to with water supply. Shop is 30' x 50' with 100amp service, 14' ceiling with loft, constructed on 8 fibre concrete and 4' concrete walls. Enjoy trails through the 25 acres of Crown Land beside and nearly 200 acres across the road. Efficiently heated with outdoor furnace and propane back up. I could go on and on about this property, it is an
45 pictures
Updated
House
$ 918,628
viewed
Lac-Supérieur, Laurentides
TerraceBalconyFully furnished
1 day ago
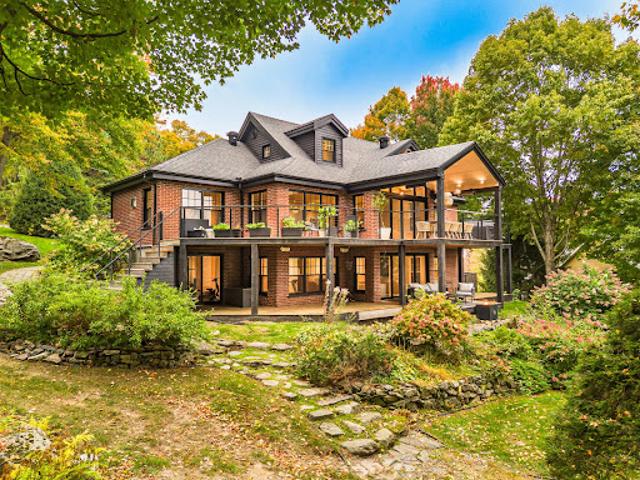
Sold almost fully furnished and equipped-move in and enjoy from day one. Ideal as a getaway, investment, or comfortable family retreat close to nature and outdoor activities
40 pictures
Updated
House
$ 2,068,505
viewed
Toronto, Golden Horseshoe
PatioGardenTerrace
1 day ago
A striking reception with heated tile, wood ceiling and custom detailing leads to the heart of the house: a sleek Scavolini kitchen with Gaggenau appliances
50 pictures
Updated
House
$ 2,404,416
viewed
Sainte-Victoire-de-Sorel, Montérégie
GardenSwimming pool
1 day ago
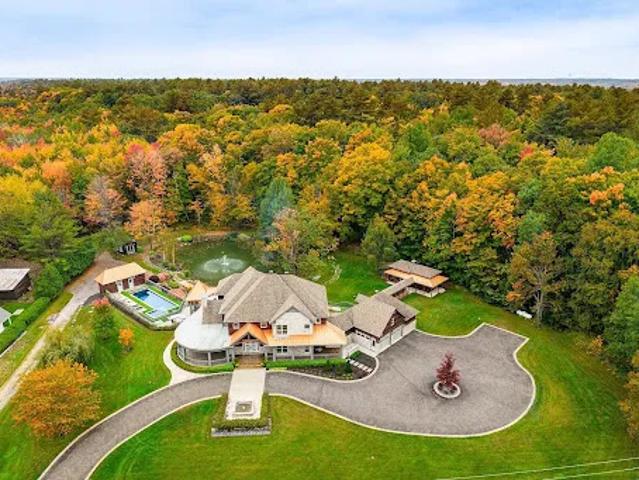
Set on more than 117,000 square feet of grounds in Sainte-Victoire-de-Sorel, this distinguished residence offers a lifestyle defined by space, serenity and gracious entertaining. With no rear neighbours, the property enjoys a private setting enhanced by thoughtfully landscaped outdoor spaces
41 pictures
Updated
House
$ 972,374
viewed
Thornbury, The Blue Mountains
GardenOffice roomParkingSwimming pool
1 day ago
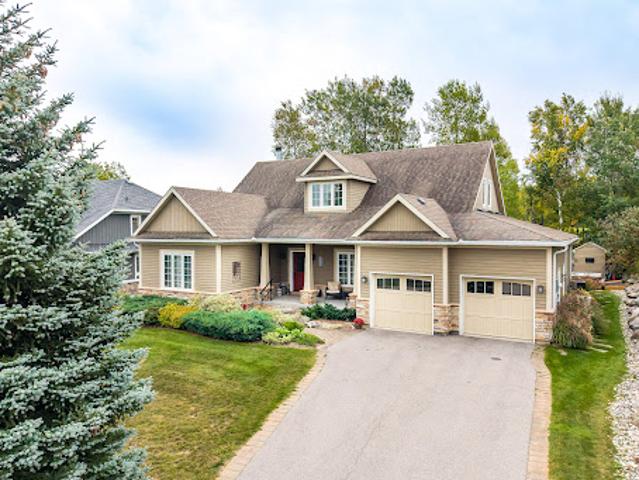
The main level welcomes you through an inviting foyer into a bright, expansive open concept kitchen, dining, and living area. The primary bedroom boasts a spa like four piece ensuite, accompanied by a versatile guest bedroom or dedicated home office, a two piece powder room, and a generous laundry room leading to a mudroom with direct access to the oversized two car garage. The loft features its own spacious den, two bright bedrooms, and a four piece family bath, creating an independent second floor sanctuary for visiting guests, extended family, or teens. Downstairs, the finished lower level broadens your living space with a large family room, two additional bedrooms, a third four piece bathroom, and generous dedicated storage and utility rooms. Step into the b
19 pictures
Updated
House
$ 318,231
viewed
Meaford, Southwestern Ontario
ParkingCellar
1 day ago
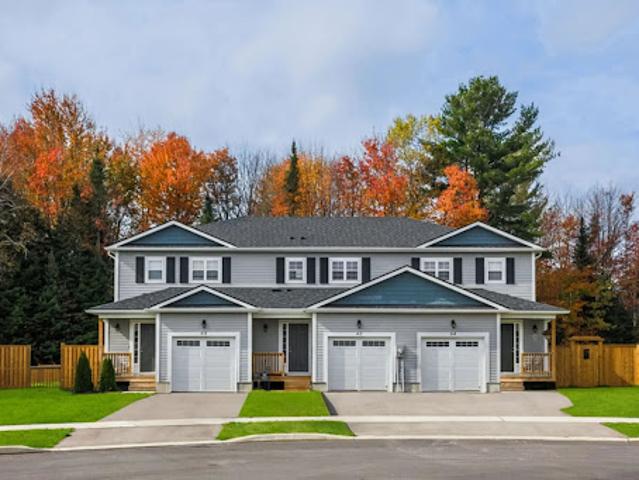
This home features four bedrooms and three bathrooms, including a primary bedroom with private ensuite. The open-concept main floor showcases contemporary finishes throughout, ideal for modern living and entertaining. A single-car garage with inside entry provides convenience and security. The unfinished basement offers excellent potential for additional living space, a workshop, or extra storage. Ideally located just minutes from downtown Meaford's shops, dining, and waterfront, with easy access to four-season recreation in Blue Mountains, Collingwood, and Owen Sound. Golf, skiing, hiking, and year-round outdoor adventures are all close by. An outstanding opportunity to own a brand-new home on a premium deep lot in a growing four-season community. Lot Premiums Apply
9 pictures
Updated
House
$ 424,309
viewed
Embro, Zorra
Cellar
1 day ago
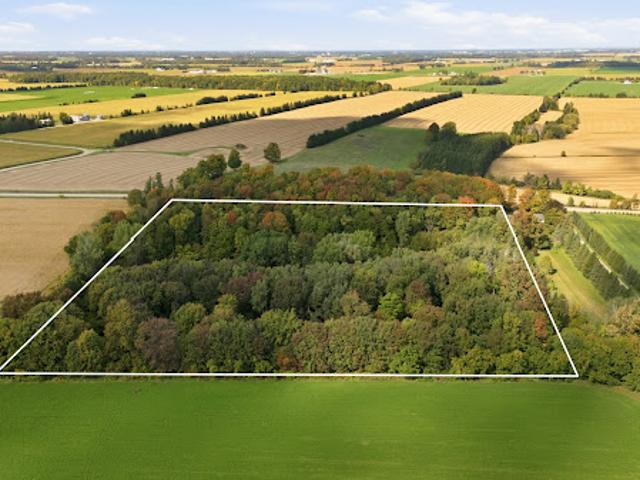
With approximately 885 feet of road frontage and A2 zoning, the property offers an appealing opportunity for those looking to create a private country retreat. A recently completed development feasibility study supports the potential for a single-family dwelling on the upper portion of the lot, taking advantage of the elevation for views, convenient road access, and the possibility of a walkout basement. A beautiful rural property with space, privacy, and a central location within easy reach of several nearby communities
50 pictures
Updated
House
$ 918,628
viewed
The Blue Mountains, Southwestern Ontario
GardenSwimming pool
1 day ago
Spend winter days skiing, snowboarding or snowshoeing, then unwind in your private hot tub beneath the stars. Just two hours from Toronto Pearson Airport, this inviting home is ideal for weekend escapes or full-time living. Soaring vaulted ceilings, dramatic wood beams and an open-concept layout capture the warmth of a classic mountain home. Spacious kitchen, dining and living areas create a welcoming gathering place overlooking the private backyard and peaceful greenspace. The main-floor primary suite features a spa-inspired ensuite and walk-in closet. Two additional bedrooms accommodate family and guests, while a charming loft offers space for children's sleepovers, reading or relaxing. A standout feature is the fully sel
47 pictures
Updated
House
$ 972,374
viewed
Creemore, Clearview
GardenTerraceDeckEquipped kitchen
1 day ago
All three floors have been reimagined, with significant layout changes creating excellent flow, inviting gathering spaces, and comfortable private rooms. The open-concept main floor features a new luxury custom kitchen with granite countertops, a large entertaining island with bar seating, a country sink, and high-end appliances, including a Thermador gas range and Fisher & Paykel panelled refrigerator and dishwasher. A separate dining area and walkout access to the deck make entertaining easy. Offering three upstairs bedrooms, a lower-level bedroom, and three newly renovated bathrooms, the home includes a primary suite with a new five-piece luxury ensuite, large dressing room, and walk-in closet. The redesigned lower level also features a sitting room and bathroom with a sh
39 pictures
Updated
House
$ 523,243
viewed
Grand-Barachois, Paroisse de Shediac
GardenTerraceDeckHeatingParkingCellar
1 day ago
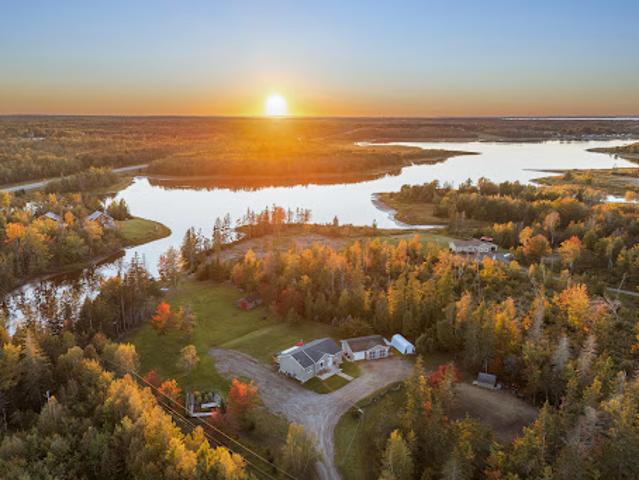
The main floor features 2 bedrooms, 2 full 4-piece bathrooms, a dedicated laundry room and a bright sunroom overlooking the property. The primary bedroom includes a walk-in closet and private 4-piece ensuite. The basement offers a separate entrance and excellent potential for a future in-law suite or basement apartment, subject to applicable approvals. Outside, enjoy the expansive acreage, waterfront setting and detached double-car heated garage (mini-split ductless heat pump). Recent upgrades include a new roof and deck in 2026, along with a central heat pump installed in 2022. A rare opportunity for those seeking acreage, waterfront and privacy in one exceptional property
30 pictures
Updated
House
$ 1,481,544
viewed
Bromont, Estrie
16 Bedrooms
GardenParkingTerraceBalcony
1 day ago
lot. Completely reimagined and renovated, it offers 4 bedrooms, 3 bathrooms, a powder room and an immense double garage. Open-concept main level designed to maximize natural light, with a chef's kitchen featuring high-end built-in appliances and a beautiful balcony overlooking the golf course. Main-level primary suite with luxurious ensuite bathroom. Spacious living areas and breathtaking views of the golf course and Bromont Mountain. AN EXCEPTIONAL ADDRESS AT GOLF CHÂTEAU-BROMONT Nestled on an exceptional 25,000+ sq. ft. lot adjacent to the prestigious Golf Château-Bromont, this property offers a truly unique setting where nature, elegance and privacy come together.Completely reimagined and thoughtfully renovated, the residence features 4 bedrooms, 3 bathrooms and a powder room, along with an immense double garage. The main level offers a beautifully redesigned open-concept layout, thoughtfully planned to ma
30 pictures
Updated
House
$ 2,120,836
viewed
Toronto, Golden Horseshoe
Garden
1 day ago
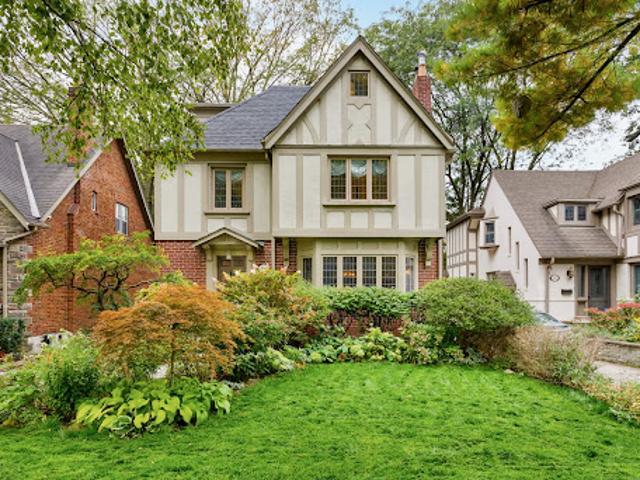
Set on a 40 by 120 foot lot, it has been carefully expanded and updated while preserving many of the details that give it its distinctive sense of place. For more information, visit: 124brentwoodrdn.com/ Presented By: Tickins Furlani Linda Tickins & Antonie Furlani Broker & Realtor SAGE Real Estate Ltd Brokerage 416.483.8000
45 pictures
Updated
House
$ 6,152,475
viewed
Westmount, Montréal (région administrative)
1 day ago
Designed between 1912 and 1914 by the renowned Québec architect Jean-Omer Marchand, the home was conceived as his personal residence, drawing inspiration from the intimate character and distinctive architectural language of Parisian studios
30 pictures
Updated
House
$ 2,014,759
viewed
Toronto, Golden Horseshoe
PatioGardenTerraceFireplaceDeck
1 day ago
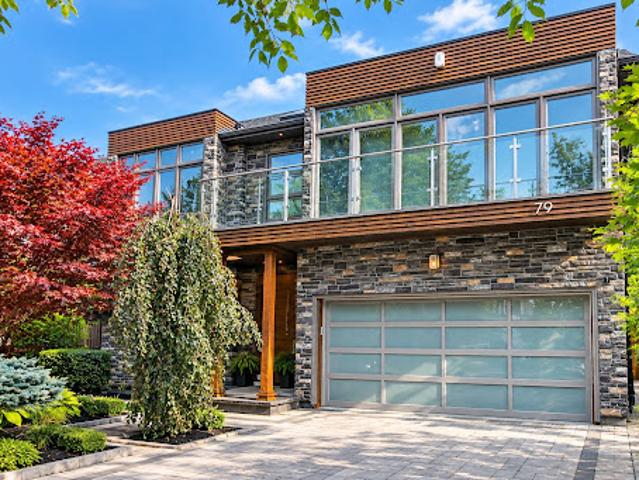
across four levels. From multiple vantage points you are treated to lakeside vistas, most notably from the show-stopping 875 sq. ft. rooftop terrace with a full outdoor custom kitchen (built-in fridge & BBQ) with water hook-up and gas fireplace. Additional outdoor spaces include a main floor composite deck, a fully fenced and extensively landscaped yard and a new glass-fenced cliffside patio. For more information, visit: 79fishleighdr.com/ Presented By: Dunn & MacLean Andrew Dunn & Steve MacLean Sales Representatives Sage Real Estate Ltd Brokerage 416.483.8000
50 pictures
Updated
House
$ 689,502
viewed
Cowansville, Estrie
GardenParkingTerrace
1 day ago
Ideally located near schools, Lake Davignon, major roadways and all services, it offers the perfect balance between nature and neighbourhood living. A wonderful place to call home!
11 pictures
Updated
House
$ 1,329,500
viewed
Saint-Hubert, Longueuil
4 Bedrooms
TerraceParking
1 day ago
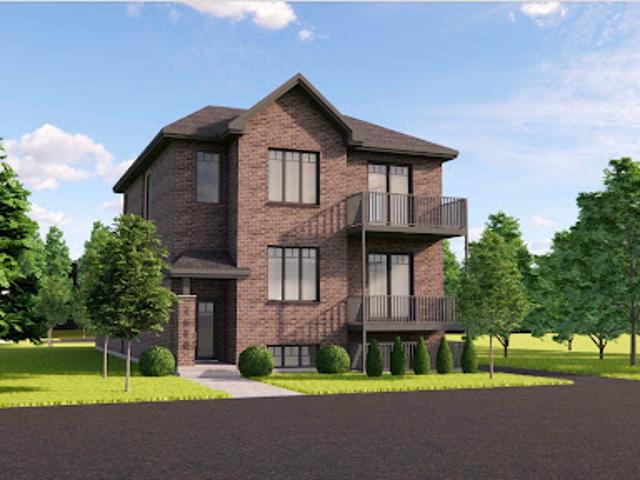
Each unit features a stylish kitchen with quartz countertops and a bathroom with glass-enclosed shower and ceramic finishes. All units include one parking space and indoor storage. Residents enjoy access to a rooftop terrace. Potential annual income of $109,800. Ideally located near all amenities in a rapidly growing area, making it a strong investment opportunity. Seize this unique opportunity to acquire a newly built income property featuring five 4½ units in a sought-after area. This turnkey project stands out with quality construction, modern design, and customizable finishes tailored to the buyer's preferences. Building Features: * GCR warranty * Five new 4½ units, spacious and bright, designed for optimal comfort * Interior finishes selected by the buyer within the allocated budget * Dedicated int
12 pictures
Updated
House
$ 530,315
viewed
Listowel, North Perth
DeckParking
1 day ago
Inside, you’ll find 3 spacious bedrooms and 2 full bathrooms, including a well-appointed primary suite, ideal for comfortable everyday living. The open-concept design seamlessly connects the kitchen, dining area, and great room—perfect for entertaining or relaxing with family. Premium finishes include 9-foot ceilings throughout and engineered hardwood flooring, creating a bright, airy feel with a modern touch. Step outside to enjoy the covered rear deck, extending your living space and offering the perfect spot for morning coffee or evening unwinding. Additional features include an attached garage, quality craftsmanship throug
50 pictures
Updated
House
$ 1,625,809
viewed
Toronto, Golden Horseshoe
GardenOffice roomFireplaceDeck
1 day ago
The sun-filled living room is anchored by a charming wood-burning fireplace, while the kitchen walks out to a spacious deck and lush, exceptionally private backyard, creating an effortless setting for everyday family life and entertaining. Upstairs, three comfortable bedrooms are joined by an open den/office with the potential flexibility to become a fourth bedroom as your family grows. The spacious primary retreat features double-door entry, a beautifully updated ensuite and a generous closet with excellent potential to customize into a walk-in. The lower level adds another layer of versatility, with a separate entrance, kitchen, bedroom, bathroom, living room with a second wood-burning fireplace, separate
48 pictures
Updated
House
$ 1,060,765
viewed
The Blue Mountains, Southwestern Ontario
TerraceCellar
1 day ago
The upper level offers a generous primary suite with a five-piece ensuite, along with three additional well-proportioned bedrooms and a full bathroom, providing comfortable accommodations for family or guests. The finished basement extends the living space with a large recreation room, a fifth bedroom, and a full bathroom - perfect for visitors or extended family. Premium finishes, energy-efficient construction, smart-home features, EV rough-in, and a solar-ready design deliver modern comfort a
50 pictures
Updated
House
$ 346,165
viewed
Fredericton, City of Fredericton
PatioGarden
1 day ago
Step inside through the welcoming sunroom, featuring beautifully maintained hardwood flooring and plenty of natural light, the perfect spot to enjoy your morning coffee or greet guests. The main level continues into a comfortable living room and formal dining area, both showcasing hardwood flooring and providing an inviting setting for everyday living and entertaining. The kitchen offers classic white cabinetry, matching appliances, and a practical layout with laundry conveniently located within the space. A door provides direct access to the backyard patio, creating an easy flow for outdoor dining and summer gatherings. Upstairs, the spacious primary bedroom i
13 pictures
Updated
House
$ 293,480
viewed
Meaford, Southwestern Ontario
ParkingCellar
1 day ago
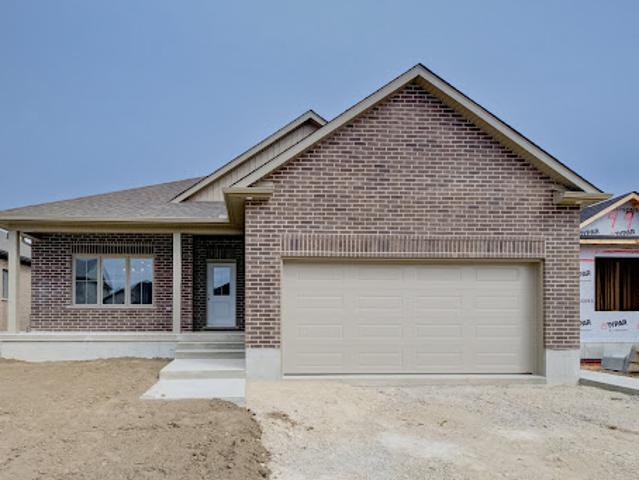
Offering 1,300 square feet of modern living space in the prestigious Gates of Meaford community, this home is situated on a premium 140 foot deep lot with occupancy early 2027. The interior is defined by an open concept main floor with contemporary finishes and a layout that flows seamlessly from daily activities to evening entertaining, all supported by the practical convenience of a single-car garage with inside entry. Complete with an unfinished basement that provides ample potential for future expansion or customized storage, the property is ideally located just minutes from downtown Meaford's local shops, dining, and waterfront. With easy access to the premier four season recreation of the Blue Mountains, Collingwood, and Owen Sound, this home represents an outstanding opportunity to secure a
50 pictures
Updated
House
$ 1,237,567
viewed
Sainte-Adèle, Laurentides
GardenSwimming poolParking
1 day ago
Soaring ceilings up to 14 ft, walls of windows, and a spectacular open-concept great room create a seamless connection to nature year-round. Expansive Ipé and cedar terraces, a heated pool, slate stone gardens, and complete tranquillity define this exceptional setting. Ideally situated within proximity to all amenities. PROPERTY HIGHLIGHTS - Built by Bois et Nature Construction (architect-designed homes). - Partial steel structure with reinforced roof with elastomer membrane. - 3,740 sq. ft. living space + 1,230 sq. ft. service areas (garage/workshop/storage). - Over 1,250 sq. ft. of radiant heated floors; ceilings with a variety of angles of 9ft to 14 ft. - Three heating zones, includin
50 pictures
Updated
House
$ 1,131,490
viewed
Minden, Minden Hills
GardenTerraceParkingDeck
1 day ago
Just minutes from Minden. The most exclusive property in the development. It Boasts 5 bedrooms, 3 Bathrooms and main floor Master bedroom with 5 PC ensuite. Luxury appointments and finishes with a breezy, open concept layout, soaring Cathedral ceilings and long lake views. Upgraded kitchen cabinety and granite counter tops and a screened porch for dining. Massive decking and firepit area. Detached garage. Approximately 1000 feet of shared waterfront, on 9.57 acres. Located in an exclusive 12 cottage development on beautiful South Lake
44 pictures
Updated
House
$ 671,115
viewed
Vittoria, Southwestern Ontario
GardenFireplace
1 day ago
The house embodies the rich social and architectural heritage of Vittoria, a tranquil hamlet founded in 1796 as Tisdales Mill and renamed in 1813 to commemorate
a finished basement with glycol-heated slab flooring, a double garage, all located on a beautiful 32,358 sq ft lot with an in-ground pool and a pool house
10 pictures
House
$ 1,150,072
viewed
Okanagan Falls, Area D (Skaha East/Okanagan Falls)
4 Bedrooms
7,321 sq.ft
GardenFireplaceSaunaCellar
1 week + 4 days ago
There are hidden spots for spices, lots of drawers and plenty of storage. The adjacent laundry room has a high-rise washer and dryer and tons of space for ironing and folding. The north wing features the primary bedroom with a one-of-a-kind XL ensuite. It's enormous-with a sauna, steam room, bath tub, showers and an ultimate she-room at the very end! Downstairs, the full daylight basement features a 2-bed suite perfect for guests or a BandB. There's a large rec room
21 pictures
Updated
House
$ 693,037
viewed
Penticton, Regional District of Okanagan-Similkameen
ParkingTerraceFireplaceGymDeckCellar
1 day ago
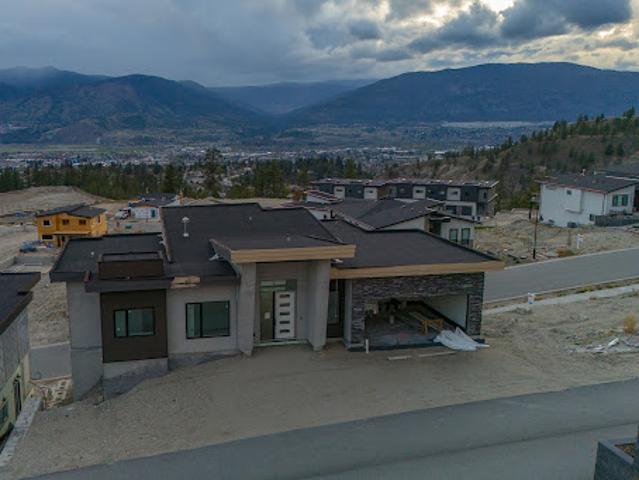
A rare opportunity to complete a substantial contemporary home in The Ridge, one of Penticton’s newer residential neighbourhoods. Set on a west-facing 6,098 square foot lot with broad views across the community, surrounding mountains, and towards the city, this walkout rancher offers approximately 3,742 square feet of planned finished living space over two levels. The main floor is designed around an open-concept kitchen, dining and living area with fireplace, walk-in pantry and access to a covered deck. Also planned are a spacious primary suite with full ensuite and walk-in closet, a second bedroom, full bathroom, laundry and mudroom connecting to the attached double garage. The daylight basement includes two additional bedrooms, two full bathrooms, a family room, gym, den and media room beneath the garage, opening to a second covered outdoor area. Construction is incomplete, with finishing work still required to the interior, mechanical