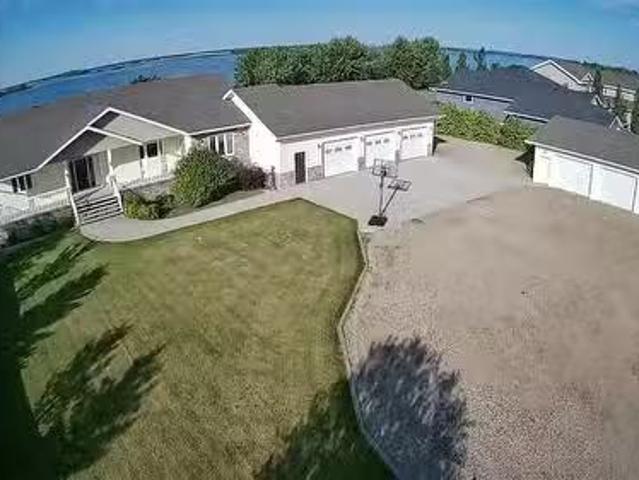
10-foot ceilings and expansive windows create an immediate sense of space, while hardwood flooring extends throughout the main level. At its heart is a spectacular kitchen anchored by a massive 16-foot quartz island and Bocci designer lighting. The premium Miele appliance package (2023), includes a refrigerator/freezer, combi steam oven, microwave, wine fridge, coffee machine and speed oven, complemented by a walk-through pantry. The kitchen flows naturally into generous living and entertaining space, where a double-sided gas fireplace adds warmth while maintaining open sightlines. A built-in sound system extends indoors and out, while automatic Lutron shades and lighting controls add comfort and c
30 pictures
Updated
House
$ 1,568,549
viewed
Riverside Estates, Corman Park No. 344
8 Bedrooms
6,308 sq.ft
PatioFireplaceSaunaSwimming pool
1 day + 15 hours ago
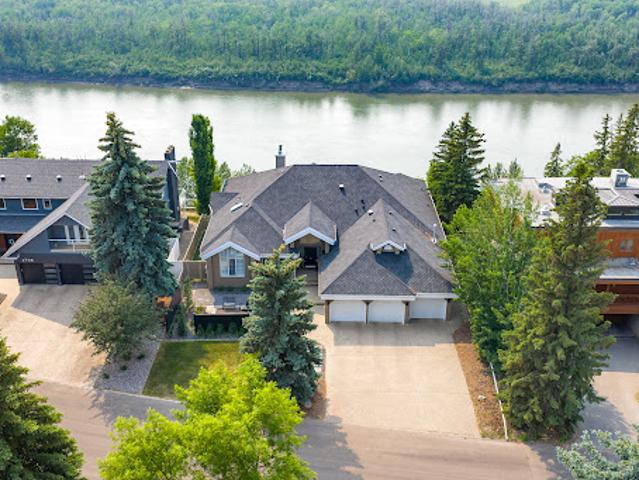
At the heart of the property is a spectacular indoor pool and spa area approximately 1,500 sqft featuring a saltwater pool, hot tub, sauna, and greenhouse-style design. Surrounded by soaring full-height windows with western exposure, this light-filled space is ideal for transformation into a modern wellness retreat or showpiece entertaining area. The main living areas and kitchen are rich in character, showcasing stone flooring imported from Southern France (with natural fossils) and marble from Italy. These timeless materials provide a luxurious foundation for a contemporary redesign. Four fireplaces, expansive principal rooms, and seamless access to large patios and upper decks create strong indoor-outdoor living potential
Nestled along the North Saskatchewan River with a west-facing yard, this brick home offers sunset views and a tranquil connection to nature.
28 pictures
Updated
House
$ 1,409,642
viewed
Saskatoon
6 Bedrooms
2,863 sq.ft
BalconyEquipped kitchen
1 day + 15 hours ago
Welcome to 616 Saskatchewan Crescent East, an extraordinary residence perched on Saskatoon’s most iconic street.
67 pictures
New
House
$ 650,000
viewed
Hazel Dell No. 335, Saskatchewan
GardenCellar
1 day + 15 hours ago
Ft. 5-bedroom home, built in 2020, is designed for comfortable country living with ICF construction, geothermal heating, engineered hardwood, ample storage and an abundance of windows that fill the home with natural light while taking in the incredible surrounding views. Step outside and discover a property designed for enjoying a more self-sufficient lifestyle. Grow your own food in the greenhouse and massive garden, store your harvest in the root cellar, and enjoy established apple and pear trees, raspberries and wild Saskatoon berries. A chicken coop, bunny run, and mostly fenced acreage add even more opportunity for country living. The 24’ x 24’ shop provides excellent space for hobbies, equipment and stor
43 pictures
New
House
$ 244,900
viewed
Caswell Hill, Saskatoon
PatioGardenParking
1 day + 15 hours ago
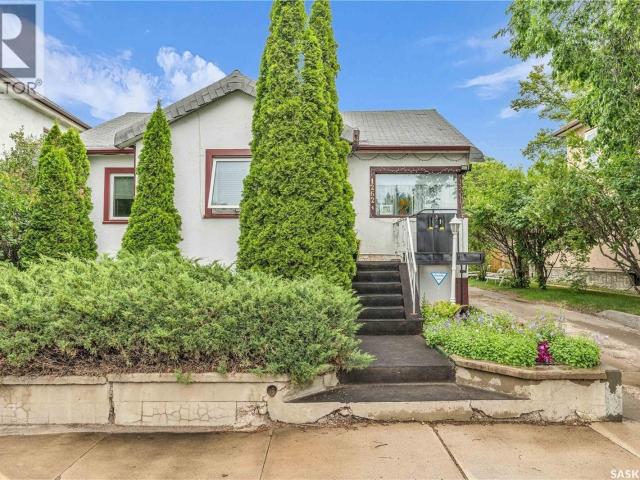
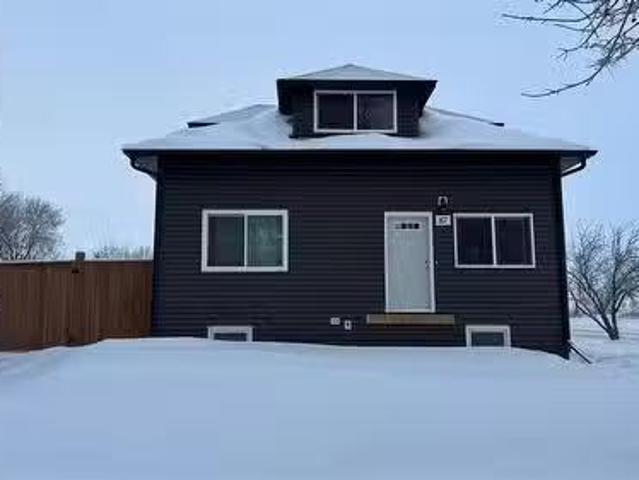
Updated paint, flooring and windows add comfort while preserving the home’s original charm. The main floor offers two bedrooms, a lovely three-piece bathroom with a clawfoot tub and a cozy sunroom. Downstairs, you’ll find a surprisingly large recreation room, along with a separate laundry and utility area. Outside, enjoy the fully fenced yard with mature trees, garden beds, a patio area and plenty of room to relax or entertain. The double detached garage is another fantastic bonus. Full of warmth and personality, this charming Caswell Hill home is ready to welcome its next owner. Be sure the check out the virtual tour and call for more
35 pictures
New
House
$ 1,995,000
viewed
Aspen Ridge, Saskatoon
Cellar
1 day + 15 hours ago
Pics are from previous smaller house and do not reflect the magnitude of how large this home is.
50 pictures
New
House
$ 669,900
viewed
Briarwood, Saskatoon
Deck
1 day + 15 hours ago
The main floor opens into a vaulted living room with floor to ceiling windows. The natural light flows through from front to back as you walk up to the second floor. The kitchen is well appointed with granite counters, stainless steel appliances including a gas range, and an expansive amount of cabinetry. The dining space has room for a large table and flows directly to the back deck with a 3 season sunroom and out door deck space. Back inside, you will find 3 bedrooms on this main floor. The primary retreat features a walk-in closet and a 5 piece ensuite with soaker tub, upgraded tile shower, dual vanity, and a skylight to welcome extra light in. In addition to the two secondary bedrooms, you will find a 4 piece bathroom, and main floor laundry for added convenience. Downstairs you will find a bright and spacious layout with large windows. A ga
26 pictures
New
House
$ 245,000
viewed
High Park, Moose Jaw
GardenParkingDeckCellar
1 day + 15 hours ago
The bright basement provides additional living space with a small kitchen and dining area, two more rooms a 3-piece bathroom, and a laundry area. Outside, enjoy a great backyard with a deck and a single detached garage. A solid and versatile home with plenty of potential—ideal for a family needing extra space or those looking for a home with separate living areas. Convenient location, practical layout, and a property worth seeing! (Id: 27)
44 pictures
New
House
$ 629,900
viewed
Erindale, Saskatoon
FireplaceDeckParkingAir conditioningCellar
1 day + 15 hours ago
Public Open House Sept 29 4:00-6:00 (id: 27)
36 pictures
New
House
$ 624,900
viewed
Beaver River No. 622, Saskatchewan
Deck
1 day + 15 hours ago
This 1.1/12 storey home is unique as it offers up views of Bousquet Lake and the rolling greens of the number 7 hole on the Northern Meadows Golf Club. Definitely no shortage of beauty. This 1860sq ft open concept home features white cabinetry with pine wood accents throughout the home. There is ample storage in the built in pantry and large island in the kitchen with a cozy dining room off the kitchen. The great room boasts ease of access to the front deck through French doors. The Regency wood stove is a nice touch to the feel of this spacious but cozy home. The generous principal bedroom offers views of the lake through another set of French doors, and a large whirlpool tub. The second bedroom on the main floor offers privacy away from the principal suite. In this wing there is a 3 piece bathroom with shower. The laundry is located on the main floor and is combined with the maintenan
View photo
New
House
$ 649,800
viewed
SouthPointe, Fort Saskatchewan
2 Bedrooms
2 Bathrooms
1,485 sq.ft
GardenFireplace
1 day + 15 hours ago
bungalow offers thoughtful design, exceptional functionality, and the opportunity to personalize your finishes while there’s still time. The spacious country-style mudroom features a walk-through pantry and butler area complete with a sink and beverage fridge, creating the perfect transition into the heart of the home. The chef-inspired kitchen showcases a large 7’ island and opens to a generous dinette, ideal for everyday living and entertaining. The inviting Great Room features a stylish electric fireplace with a feature wall and soaring vaulted ceilings throughout the common areas. The spacious primary retreat includes a walk-in closet and luxurious ensuite with a corner soaker tub, double shower, and large vanity. A second main floor bedroom or den plus a full 4-piece bath adds flexibility. Located in a crescent with no smaller or multi-family homes beside you and a west-facing backyard. A rare opportunity in a exceptional location! Show hom
Welcome to Mystic Ridge, where private walking trails wind along the North Saskatchewan River.
75 pictures
New
House
$ 724,000
viewed
Fort Saskatchewan
PatioFireplaceParkingCellar
1 day + 15 hours ago
with 4 bedrooms, 2.5 baths, a bonus room, and 9' ceilings throughout. The main floor features luxury vinyl plank flooring, a bedroom/den, spacious family room with soaring 18' ceilings, feature wall fireplace, and elegant 8' doors. The modern kitchen boasts full-height cabinetry, quartz countertops, island, stainless steel appliances, and a walk-through pantry. Bright dining area, large mudroom, and 2-pc bath complete the main level. Upstairs offers a spacious primary suite with a 5-pc ensuite and walk-in closet, 2 additional bedrooms, full bath, laundry, and bonus room. Unfinished basement with separate side entrance and bathroom rough-in awaits your ideas. Upgrades include triple-pane windows, feature walls, gas lines to kitchen, garage & patio, exterior man door, step lights, under-cabinet, rope and toe-kick lighting, and much more!
29 pictures
New
House
$ 429,900
viewed
Adelaide/Churchill, Saskatoon
PatioGardenParkingAir conditioning
1 day + 15 hours ago
Inside, natural light fills the main floor, and the open living and dining room makes everyday living and hosting easy. The main floor bathroom has been updated. Downstairs, a 2 bedroom non-regulation suite with its own separate entry adds flexible space and opportunity to help with the mortgage. Outside, the fully fenced back yard is spacious, with a garden area, patio and firepit. The vinyl fence (2022) has a gate to the back lane for garbage pickup. A tandem driveway gives you extra parking in addition to the detached single garage. The big-ticket updates are done: shingles (2020), water heater (2020), vinyl siding with foam insulation (2021), all new main floor windows (2021) and central AC (2022). Possession is immediate. Call today to book your showing. (Id: 27)
48 pictures
New
House
$ 429,900
viewed
Riversdale, Saskatoon
GardenParkingCellar
1 day + 15 hours ago
The kitchen and dining area offer maple cabinetry, stainless steel appliances and a handy corner pantry. Main-floor laundry is conveniently located in the spacious half bathroom. The main residence includes three good-sized bedrooms and two full four-piece bathrooms. The primary bedroom features a walk-in closet and its own ensuite. The freshly painted legal basement suite has two bedrooms and a functional layout, providing an opportunity for rental income to help offset your mortgage. All appliances are included, and a large single detached garage in the backyard adds parking and storage space. (Id: 27)
42 pictures
New
House
$ 389,900
viewed
Walsh Acres, Regina
FireplaceCellar
1 day + 15 hours ago
The bright main floor features a spacious living room with a large bay window and an updated kitchen with maple cabinetry, stainless steel appliances, generous storage and a centre island. Throughout the home you’ll find numerous thoughtful updates, including modern lighting, interior doors, trim, pot lights and fresh contemporary finishes. Both bathrooms have been extensively renovated with updated fixtures, tile and modern finishes. Upstairs you’ll find comfortable bedrooms with newer carpet, while the lower levels provide even more versatile living space, including a cozy family room highlighted by an impressive stone fireplace feature. The basement has also been finished and carpeted, providing additional space for a pla
42 pictures
New
House
$ 439,900
viewed
Eastview, Saskatoon
GardenParkingAir conditioning
1 day + 15 hours ago
The double detached heated garage is a fantastic bonus, offering plenty of room for vehicles, storage, and hobbies. Recent updates include replacement of garage doors in 2014, shingles on garage 2019, and a garage heater replaced/updated in 2021/2022, furnace + a/c 2013. A great opportunity to own a solid family home in a peaceful location with excellent access to parks and schools! (Id: 27)
38 pictures
New
House
$ 276,900
viewed
Cana No. 214, Saskatchewan
Deck
1 day + 15 hours ago
7 years warranty, water softener and iron filtration (2025), new windows east side of the house
plus a fully developed basement, this home provides plenty of space for the growing family. The main floor features 3 bedrooms, including a primary bedroom with ensuite. The European-style kitchen boasts granite countertops and connects beautifully to the main living areas. The finished basement adds tremendous versatility with a recreation room featuring a built-in Murphy bed, workshop, & completely finished & furnished office in basement craft areas and abundant storage. Enjoy year-round comfort with central A/C, a high-efficiency furnace, triple-pane windows, upgraded insulation and durable vinyl siding. Shingles are approximately 8 years old. Outside, the backyard is a gardener’s paradise with multiple garden plots, sheds, firepit area and power awning providing welcome shade & privacy. Wonderful family-friendly neighborhood close to
42 pictures
New
House
$ 499,900
viewed
Parkridge, Regina
PatioGardenDeck
1 day + 15 hours ago
bungalow showcases pride of ownership throughout. The inviting front veranda welcomes you into the home, where the front entry leads to a bright living room featuring laminate flooring, vaulted ceiling and built-in media center with surround sound system. The adjacent eat-in kitchen offers a central island, corner pantry, and patio doors that open onto the beautiful backyard. The primary bedroom features a spacious walk-in closet and a four-piece ensuite complete with a corner tub and separate shower. A second bedroom, full bathroom, and convenient laundry area complete the main floor. Downstairs, you’ll find a versatile recreation room, third bedroom, den, spacious storage/utility room, and a two-piece bathroom with space to add a shower. The gorgeous, fully fenced backyard offers plenty of room to play, entertain, or relax. Enjoy summer gatherings on the new deck, (built on piles), o
40 pictures
New
House
$ 279,900
viewed
Wadena
GardenParkingCellar
1 day + 15 hours ago
Inside, the bright, functional kitchen and updated bathrooms feature stylish designer sheet vinyl flooring that’s easy to care for. The home has seen many improvements over the years, including the furnace, air conditioning, windows, fencing and basement development. It’s a place where you can unpack, get comfortable and make it your own. The large, fully fenced backyard offers room for children and pets to play, while mature trees give the corner lot a welcoming feel. Enjoy the crisp fall days outside now and look forward to barbecues, gardening and evenings in the yard when warmer weather returns. Wadena offers the everyday conveniences of sc
50 pictures
New
House
$ 699,900
viewed
Lakeridge, Regina
Office roomFireplaceDeckParking
1 day + 15 hours ago
modified bi-level offers quality craftsmanship and a thoughtful layout in Regina’s sought-after Lakeridge neighbourhood. Vaulted ceilings and hardwood flooring give the main floor an open, welcoming feel. The living room features a gas fireplace and built-in entertainment centre, while the dining room is complemented by a built-in servery. In the kitchen, quality cabinetry, granite countertops and a breakfast bar make everyday living and entertaining easy. Step outside from the dining room onto the east-facing covered deck. Set above the garage, the spacious primary suite includes a walk-in closet, a window seat with storage and a five-piece ensuite. This level also offers a laundry room and a flexible nook for an office, reading space or quiet retreat. Downstairs, the open-concept family room has plenty of room for a pool table, mini sticks and more, alongside a wet bar, 4th bedroom, four-piece bathroom and generous
70 pictures
New
House
$ 649,000
viewed
Agpro Industrial, Saskatoon
PatioGardenOffice roomFireplaceDeckParking
1 day + 15 hours ago
Patio doors off the family room lead to a massive deck protected from the wind by the house on one side and 26x36 HEATED garage on the other.
32 pictures
New
House
$ 299,900
viewed
Caswell Hill, Saskatoon
GardenCellar
1 day + 15 hours ago
A spacious front porch welcomes you, ideal for morning coffee or storing shoes and jackets. Inside, the home's original character has been thoughtfully preserved. The main floor features a bright living area, two bedrooms with custom closet shelving, and a redone kitchen with new appliances. The main floor bathroom is modern and convenient. Downstairs, a fully finished basement adds valuable living space, ideal for lounging or a playroom, plus a 3-piece bathroom. Ample storage includes a standalone room and laundry area with newer washer and dryer. Updated electrical offers added peace of mind. The well-maintained yard is perfect for gardening, barbecues, or relaxing outdoors — gas BBQ included! Established grapevines, lilies, and raspberry bus
36 pictures
New
House
$ 599,900
viewed
Osler
GardenBalconyFireplace
1 day + 15 hours ago
ft. Above grade, 5 bedrooms and 4 bathrooms, this home provides plenty of room for growing families while enjoying the quieter pace of small-town living just a short drive from Saskatoon. Set on an irregular-shaped lot and backing onto open space, the property offers added privacy and peaceful views from the backyard. Even better, a children’s playground sits right in the centre of the cove, creating an ideal setting for families and giving the kids a place to play just steps from home. Inside, the main floor is designed for comfortable everyday living. The kitchen features stainless steel appliances and a convenient pantry, while the adjoining dining area opens onto a balcony overlooking the yard and surrounding open space. In the living room, a gas fireplace adds warmth and creates a cozy focal point for relaxing or entertaining. Upsta
48 pictures
House
$ 559,900
viewed
Aspen Ridge, Saskatoon
FireplaceCellar
2 weeks + 6 days ago
Separate gas and electrical meters. Finished front landscaping with concrete walkways to main door and suite door. Vaulted ceilings throughout main living area, dining room and kitchen. Luxury vinyl plank flooring throughout for great durability and aesthetic appeal (No Carpet! ). There is an optional 4th bonus room (den or bedroom) with optional half bath for extra rental income in the basement (separate from legal suite and not included in price). This is a pre-sale opportunity. Primary occupancy pricing with applicable rebates to the builder. GST & PST are included in the purchase price. 25,700 off the price if a first time home buyer for new GST relief. Renderings were completed to be as close to the
View photo
House
$ 38,900
viewed
Hanley
Aug 27, 2026
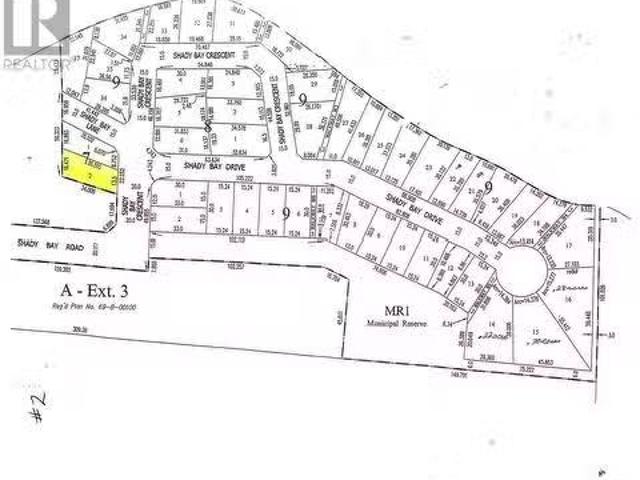
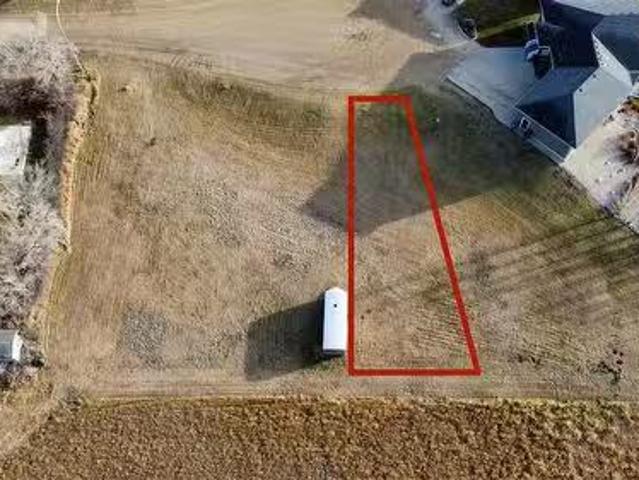
Just a short walk from the school, this spacious lot provides plenty of room for your dream home all while being nestled in a friendly community known for its welcoming atmosphere. Hanley is a vibrant community with a K-12 school, grocery store, mechanic, and plenty of other amenities. Whether youre seeking a fresh start, a quieter lifestyle, or a smart investment, this property delivers the best of both worlds—small-town charm with big-city proximity. (id:27). Still available at ListedBuy!
83 pictures
New
House
$ 334,400
viewed
Churchbridge, Churchbridge No. 211
Garden
2 days + 15 hours ago
There’s even a second laundry area in the shared entry that can be used by the suite or simply become bonus laundry space for the main house—because with
68 pictures
Updated
House
$ 380,000
$ 420,000
10%
viewed
Asquith
GardenParkingCellar
2 days + 15 hours ago
energy efficiency and includes pvc windows, a large yard, plenty of room for parking toys and RVs, and a heated attached garage with direct entry to the house