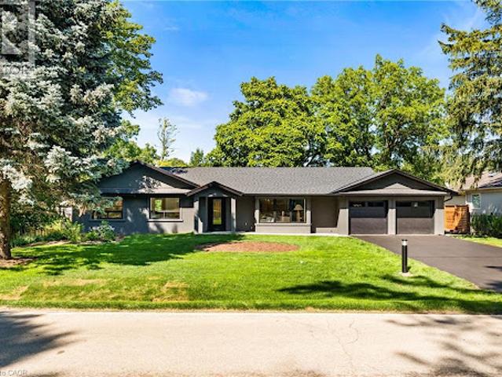
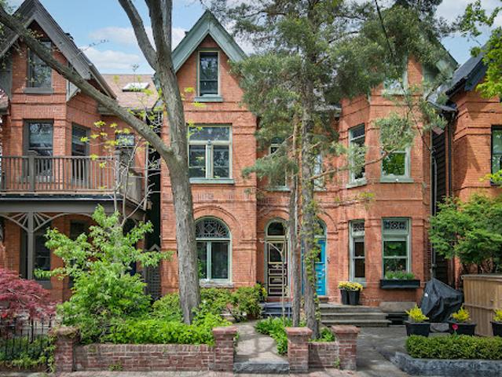
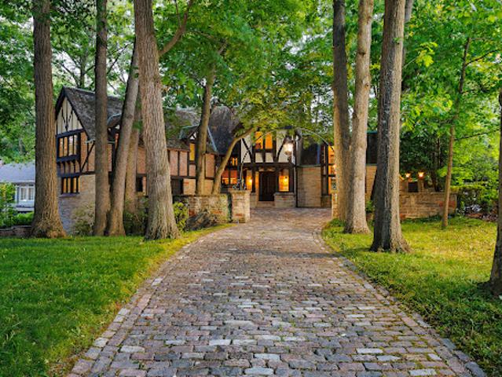
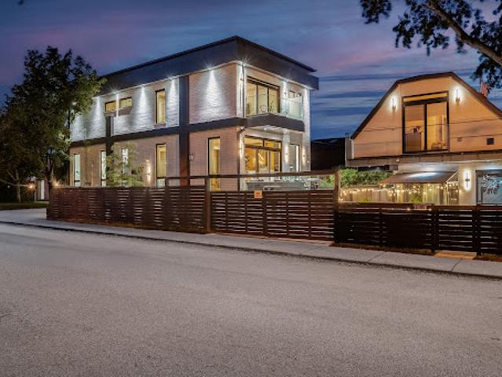
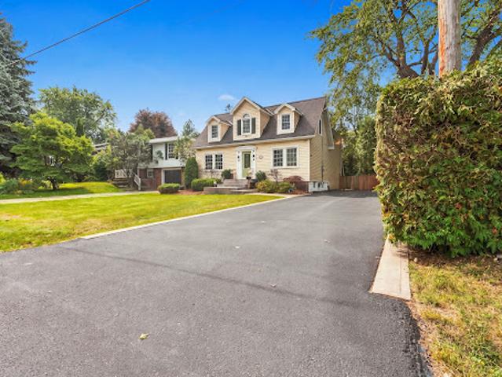
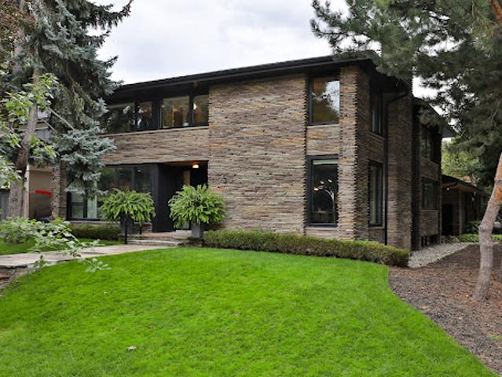
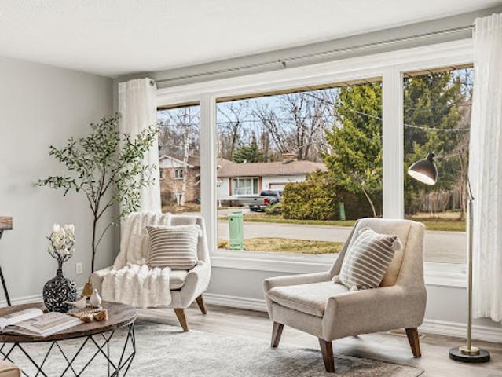
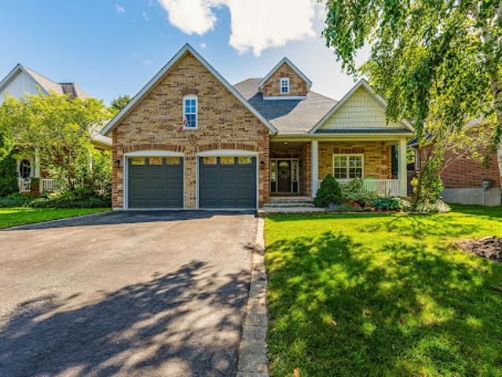
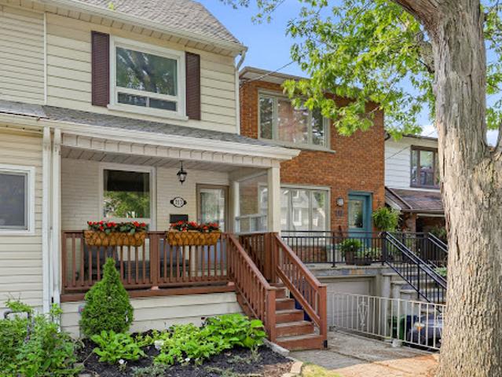
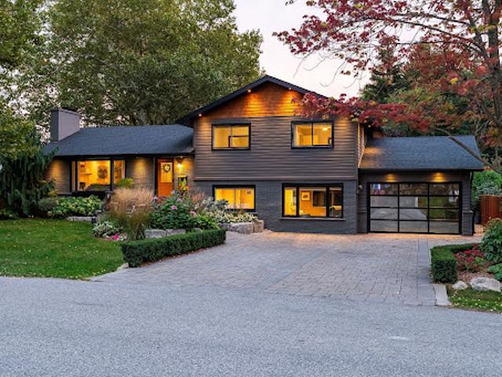
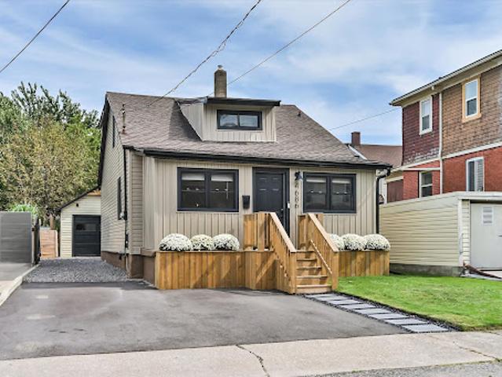
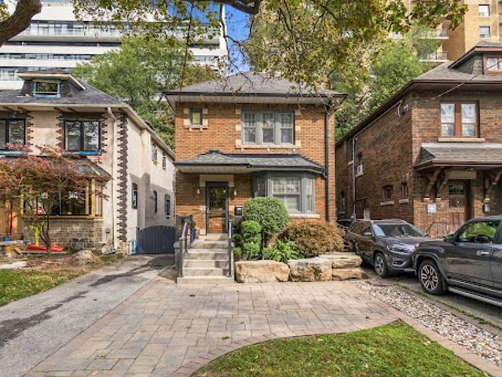
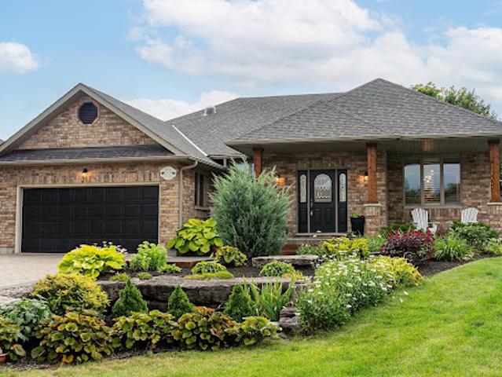
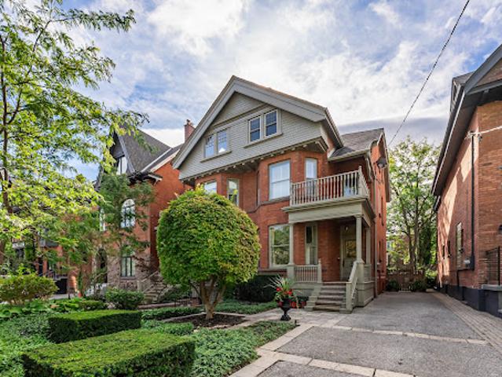
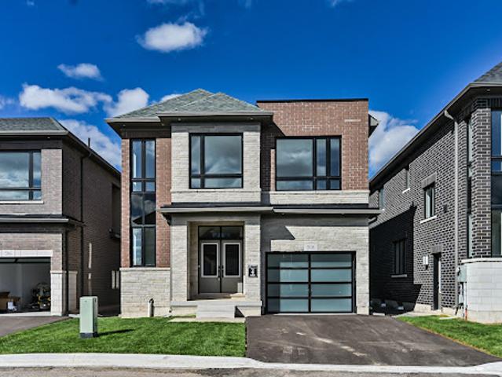
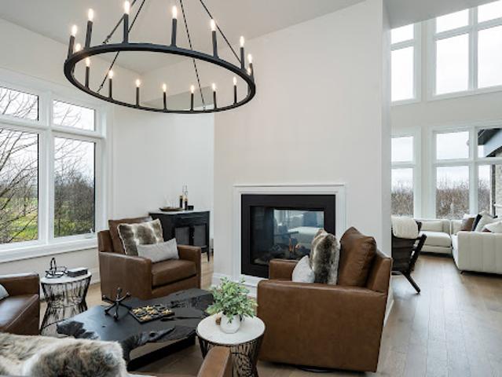
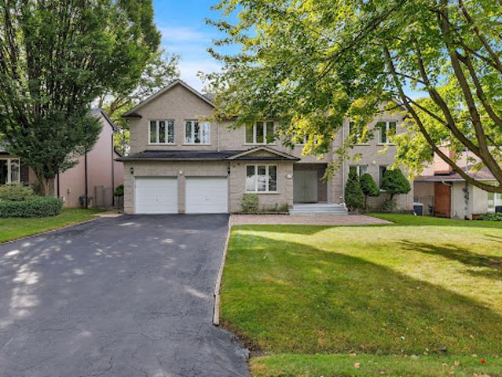
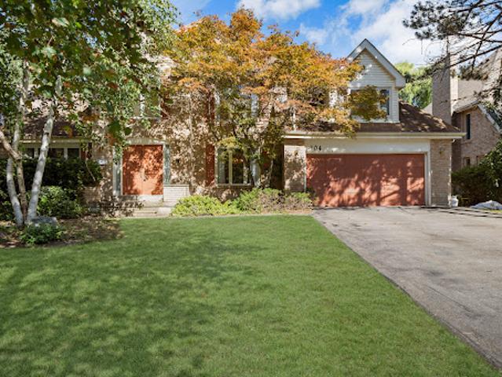
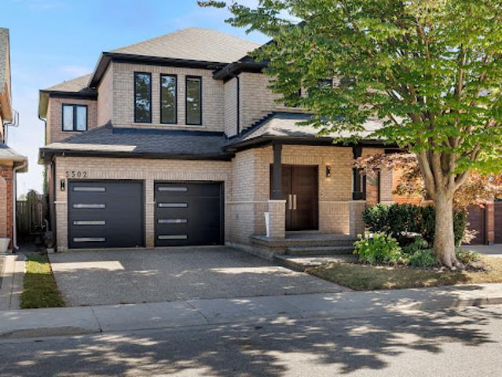
Step inside to discover soaring cathedral ceilings, an open-concept layout filled with natural light, and a seamless blend of luxury and warmth. The custom kitchen with high-end appliances flows effortlessly into the spacious living and dining areas, perfect for entertaining or everyday living. A private primary suite with a 150 square foot addition features a spa-inspired ensuite and serene views. The fully finished walk-out basement includes a large lower-level living area, guest bedroom with walkout, full bathroom, and generous storage, ideal for extended family, a home office, or nanny/in-law suite. Step outside
50 pictures
New
House
$ 1,045,267
viewed
Woburn, Ontario
GardenFireplaceDeck
1 day + 5 hours ago
Soaring ceilings, hardwood floors, glorious stained glass, deep crown mouldings and baseboards, and large windows bathe the interiors with natural light. A wood-burning fireplace with craftsman mantle anchors the living room and leads to a large separate dining room, perfect for entertaining large groups of family and friends. A main floor three-piece bath adds convenience to everyday life, while a modern kitchen with breakfast bar flows seamlessly out to a magical sun-drenched wrap-around deck and backyard oasis - your private sanctuary for quiet morning coffee or languid summer nights dining al fresco. The primary suite has a large walk-in closet and fabulous
This generational home is a testament to its enduring style and craftsmanship. Its timeless appeal and meticulous maintenance ensure it stands ready for your personal touch. From the original checkerboard tile floors to beamed ceilings and four masonry fireplaces, this home radiates timeless appeal. For those looking to make this exquisite home their own, the potential for modern customization is boundless. Imagine adding a new upper-floor bathroom, dual floating wine rack walls, or modern finishes that blend seamlessly with the home's original character. This charming estate, owned by a single family since its construction, features formal principal rooms, four masonry fireplaces, structural beamed ceilings, and dual cobblestone driveways. With parking for eight cars in the garage, multiple stone terraces,
44 pictures
Updated
House
$ 2,120,216
viewed
Woburn, Ontario
GardenOffice room
1 day + 5 hours ago
The principal residence showcases exceptional craftsmanship, soaring 11-feet ceilings, dramatic floor-to-ceiling windows and skylights that bathe the interiors in natural light. An open-riser staircase with sleek glass-panel railings adds a striking architectural element, while thoughtfully curated finishes elevate every space. The chef-inspired kitchen features premium Miele Wi-Fi-enabled appliances, complemented by separate gas and hydro meters for added flexibility. A fully self-contained garden su
40 pictures
Updated
House
$ 904,555
viewed
Ancaster, Ontario
PatioGardenFireplace
1 day + 5 hours ago
A light-filled living room and formal dining room lead to a substantial family room, anchored by a radiant gas fireplace with French doors to the rear patio. The eat-in kitchen is finished in quartz with stainless appliances and a gas range, beneath painted wood ceilings that vault above the breakfast area, where sliding doors open to the rear yard. A second set of laundry appliances sits discreetly alongside. Upstairs, the primary bedroom is generous in proportion, with a walk-in closet and three-piece ensuite, joined by two further bedrooms beneath dormer windows and a four-piece bath. The lower level is fully finished: a bright recreation room, a three-piece bath, a laundry room with sink and cabinetry, a works
35 pictures
Updated
House
$ 1,226,192
viewed
Woburn, Ontario
GardenFireplace
1 day + 5 hours ago
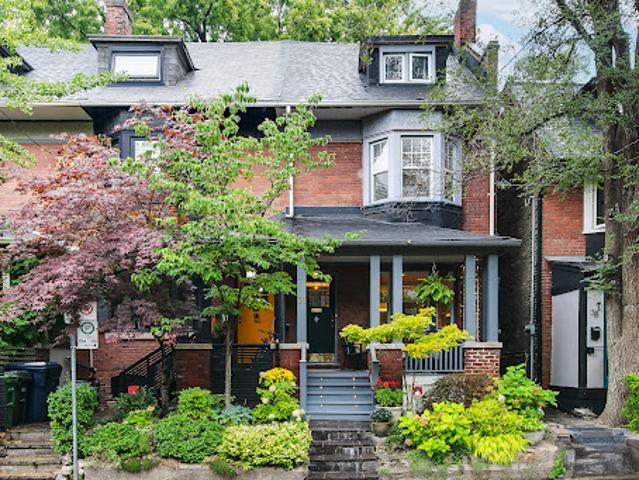
Rare fully detached 25-foot-wide 1866 historic Ontario cottage located on one of the most coveted one-block streets in the heart of leafy Cabbagetown.
49 pictures
Updated
House
$ 1,766,847
viewed
Wasaga Beach, Ontario
Garden
1 day + 5 hours ago
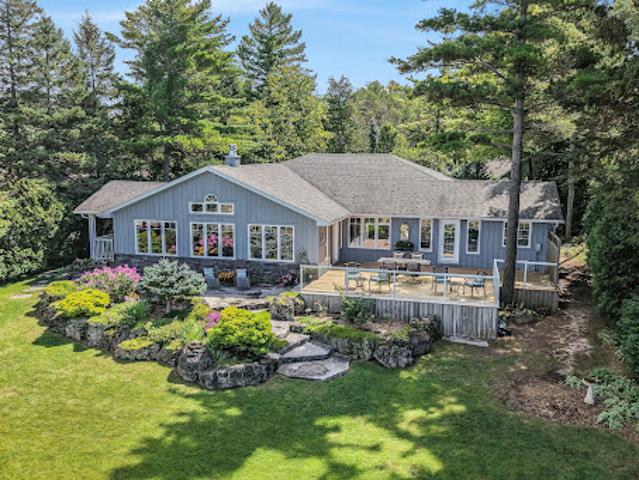
It is set on over half an acre of professionally landscaped grounds with a mix of trees, perennials and wildflowers. Sunsets are unimaginably breathtaking. Swimming, beach-walking, and watersports of all sorts are at your doorstep, while golf courses and tennis courts are nearby. Skiers take note: about 35 minutes away, you can choose from Blue, Horseshoe Valley, or Moonstone. This home's location offers the very best of relaxed country living, yet shopping, dining and entertainment are close by. Quality is evident throughout this open-concept home with solid walnut floors and heated floors in all ceramic tiled areas. The living and dining room areas are defined by a stunning
50 pictures
Updated
House
$ 4,205,096
viewed
Woburn, Ontario
GardenTerraceFireplaceSwimming pool
1 day + 5 hours ago
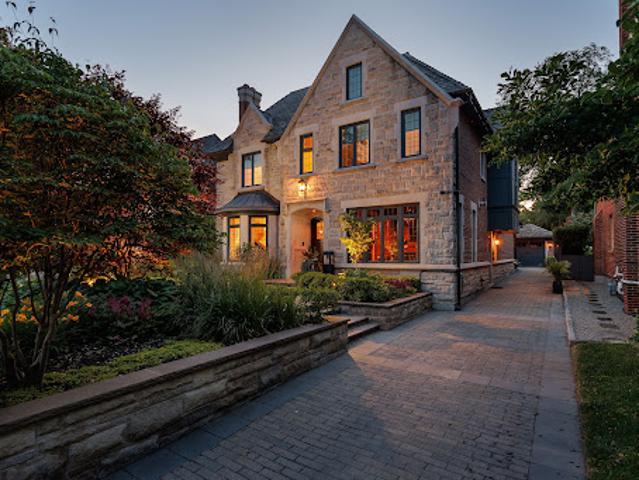
Limestone detailing, leaded windows and doors, professional landscaping, stone retaining walls, mature gardens,& a heated interlock driveway create a striking first impression. Inside, sophisticated millwork and elegant finishes complement thoughtfully designed living spaces. The open-concept kitchen and family room are ideal for everyday living and entertaining, with a pantry, servery, built-in cabinetry, and terrace access. A main-floor office, practical mudroom, and multiple fireplaces add warmth and functionality. The home offers four bedrooms with ensuites and six bathrooms, plus a fifth bedroom on the lower level. The prima
50 pictures
Updated
House
$ 3,812,856
viewed
Woburn, Ontario
GardenSwimming poolParking
1 day + 5 hours ago
Over 6,600 square feet of exceptional living space showcases a sophisticated balance of refined design and relaxed everyday living. Bathed in natural sunlight and situated across from green space with unobstructed views, this extraordinary home features oversized commercial windows, exquisite materials, custom millwork and meticulous attention to detail throughout. Chef inspired eat-in kitchen is appointed with Arabescasto Marble countertops, custom cabinetry, top of the line stainless steel appliances, appliance garage and a walk in pantry, creating a beautiful and highly functional gathering space. Oak hardwood floors, designer lighting fixtures and a dramatic architectural staircase add warmth and dimension to the contemporary interiors. T
50 pictures
Updated
House
$ 583,059
viewed
York, Ontario
Office room
1 day + 5 hours ago
The main floor commands attention with three well-sized bedrooms, a sweeping eat-in kitchen, gracious dining area, and a family room designed for the kind of living that truly matters - unhurried mornings and laughter-filled evenings. The lower level reveals even further versatility: two additional bedrooms, a private home office, a full bathroom, and a recreation room graced with above grade windows that draw in natural light and the quiet beauty of the surrounding landscape. Set on a beautifully private lot, within one of the area's most storied pockets - Wood Ri
50 pictures
Updated
House
$ 624,757
viewed
Clearview, Ontario
Garden
1 day + 5 hours ago
Since purchasing the property, the sellers have taken a considered approach to enhancing the home, attending to both its visible finishes and the essential systems behind them. Their commitment to careful maintenance and lasting quality is reflected in refreshed interiors, upgraded equipment and professional servicing, creating a home that feels cared for throughout. The bright, open-concept main level offers a natural connection between the kitchen, dining and living areas. The kitchen has been thoughtfully refreshed with professionally spray-painted cabinetry, updated counters and sink, and new appliances. Fresh paint throughout much of the interior a
34 pictures
Updated
House
$ 650,129
viewed
Woburn, Ontario
PatioGardenDeck
1 day + 5 hours ago
Surrounded by cafés, restaurants, shops, excellent schools, and everyday amenities, this location offers the best of neighbourhood living while keeping downtown Toronto and the Beaches just minutes from your door. Inside, the bright open-concept main floor is designed for both everyday living and entertaining. The sun-filled living and dining areas feature beautiful hardwood flooring, an open staircase, and large windows that fill the space with natural light. At the heart of the home, the renovated kitchen offers stainless steel appliances and a walk-out to the private rear patio. Outside, enjoy your own private outdoor space with a fully fenced yard, new wood fence, spacious deck, landscaped green space, and garden shed - perfect for summer dinne
46 pictures
Updated
House
$ 1,413,478
viewed
Burlington, Ontario
Fireplace
1 day + 5 hours ago
Sunlight moves through expansive windows and across engineered hardwood floors. Cathedral ceilings create a wonderful sense of volume through the open kitchen, dining and living spaces, while the warmth of a wood-burning fireplace gives the room its soul. At the centre, a custom Hays Woodworking kitchen becomes the natural gathering place for morning coffee, intimate dinners and evenings shared with friends. A separate family room provides another beautiful space to relax and entertain. Comfort has been considered at every level. In-floor heating extends across all three levels, with individual room controls, while three beautifully renovated bathrooms and a new LG washer and dryer ad
48 pictures
Updated
House
$ 406,304
viewed
Niagara, Ontario
GardenFireplace
1 day + 5 hours ago
This beautifully finished property is full of curb appeal with modern siding, sleek pavers and a front porch flanked by garden planters. The welcoming front foyer is a spacious and separate room, a landing zone for your belongings or a sun filled room for a morning coffee. The living room is an open concept space ushering you in with a floor to ceiling fireplace with wood beam mantel. Surrounded by windows the space is full of natural light. The dining room is the centre of the home overlooking both the living room and kitchen, the ideal space for entertaining and family meals. The modern kitchen features crisp white counters and sleek countertops, stainless steel appliances and a convenient coffee bar for extra storage. The laundry room is a su
32 pictures
Updated
House
$ 1,395,809
viewed
Woburn, Ontario
GardenDeckCellar
1 day + 5 hours ago
The kitchen includes stainless steel appliances, a gas stove and a walkout to a deck with a gas barbecue hookup. Renovated in 2017, the basement features heated floors throughout, built-in cabinetry and a four-piece bathroom. A tankless hot water system and ductless air conditioning with two indoor units add everyday comfort. The home is steps from local shops, restaurants, the subway and the public library, with Chatsworth Ravine, Alexander Muir Memorial Gardens and the Lawrence Park Lawn Bowling and Croquet Club nearby. Area schools include John Ross Robertson Junior Public School, Glenview Senior Public School and Lawrence Park Collegiate Institute. Nearby independent schools include Havergal College, an established girls' sch
50 pictures
Updated
House
$ 823,351
viewed
Kawartha Lakes, Ontario
PatioGardenFireplaceDeck
1 day + 5 hours ago
Inside, the living room captivates with vaulted ceilings and a floor-to-ceiling stone gas fireplace, opening to the gourmet eat in kitchen with professionally sprayed wood cabinets, granite counters, centre island, new backsplash, and stainless steel appliances. A servery with matching finishes connects to the formal dining room to the kitchen. Main level hardwood floors elevate the space. The beautiful sunroom/screened in room featuring brand new windows, offers a bug-free retreat. Walk out to the composite deck and enjoy your private oasis.The dreamy primary suite boasts coffered ceilings, double closets, a new quartz vanity, soaker tub, and separate shower, with a sun
24 pictures
Updated
House
$ 2,470,052
viewed
Woburn, Ontario
PatioGarden
1 day + 5 hours ago
Spanning 3,169 square feet of living space above grade (+ 1,105 square feet of unfinished potential in the lower level), this residence sits on a deep 27’9” by 145’ lot with sunny south exposure. A long private side driveway easily accommodates multiple vehicles. The home offers expansive wall space ideal for showcasing prized art collections and furniture. The main floor features formal living and dining rooms to spend precious family time together. At the heart of the home, an oversized eat-in kitchen opens directly onto a covered verandah and a manicured back garden. This quiet outdoor retreat features a custom stone patio surrounded
34 pictures
Updated
House
$ 1,139,538
viewed
Burlington, Ontario
Office room
1 day + 5 hours ago
The gourmet kitchen is beautifully appointed with quartz countertops, while spa-inspired bathrooms and elevated finishes add luxury throughout. The fully finished lower level expands the home's versatility with a spacious recreation room, full bathroom, and an additional room ideal for a guest suite, home office, or in-law accommodations. Built by Markay Homes, Bellview by the Lake is an exclusive enclave of custom residences situated on a private road, just steps from the waterfront, scenic trails, and Joseph Brant Hospital. This is a rare opportunity to own a beautifully crafted new home and experi
42 pictures
Updated
House
$ 1,201,449
viewed
Grey, Ontario
FireplaceCellar
1 day + 5 hours ago
This model home (The Zermatt, offering 3,327 square feet above grade plus a fully finished basement equaling over 4,400 square feet total) includes upgraded finishes, a Loggia with gas fireplace, finished basement, and a premium oversized corner lot backing onto the prestigious Georgian Bay Club. A lodge-style living room with soaring ceilings, floor-to-ceiling windows, and a two-way gas fireplace flows into a chef's kitchen with granite countertops, a walk-in pantry, a wet bar, and an oversized island. Upstairs: a primary suite with a five-piece ensuite plus three
50 pictures
Updated
House
$ 2,120,216
viewed
Woburn, Ontario
Parking
1 day + 5 hours ago
Thoughtfully designed and built for family living, the home features expansive principal rooms, a functional layout, and abundant natural light. Meticulously maintained over the years, every detail reflects the pride of ownership and quality construction that have defined this home for decades. The massive lower level, measuring approximately 2,500 square feet, offers exceptional potential, with full insulation and rough-ins already in place for a future custom living area tailored to your family's needs. A rare bonus is the large room beneath the garage, which provides add
25 pictures
Updated
House
$ 1,059,401
viewed
Woburn, Ontario
Garden
1 day + 5 hours ago
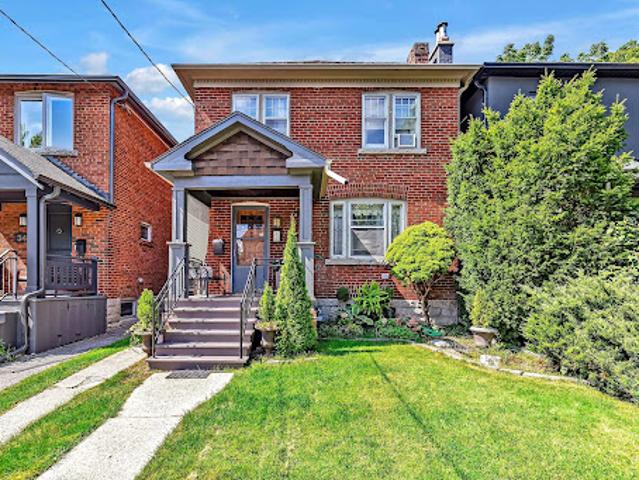
Inside, the home is rich in character, with beautiful original gumwood detailing, warm oak floors and a sense of timeless craftsmanship. Thoughtful updates to the kitchen and second-floor bathroom blend seamlessly with the home's traditional appeal, creating a comfortable setting for family life today while offering the flexibility to evolve over time. The west-facing rear garden is an idyllic extension of the home. Mature trees, established flower beds and abundant afternoon light create a private and peaceful setting for children to play, entertaining or relaxed evenings outdoors. Located in a sought after school district and just a short walk to the TTC, Yonge Street, Mou
48 pictures
Updated
House
$ 3,144,987
viewed
Woburn, Ontario
GardenFireplace
1 day + 5 hours ago
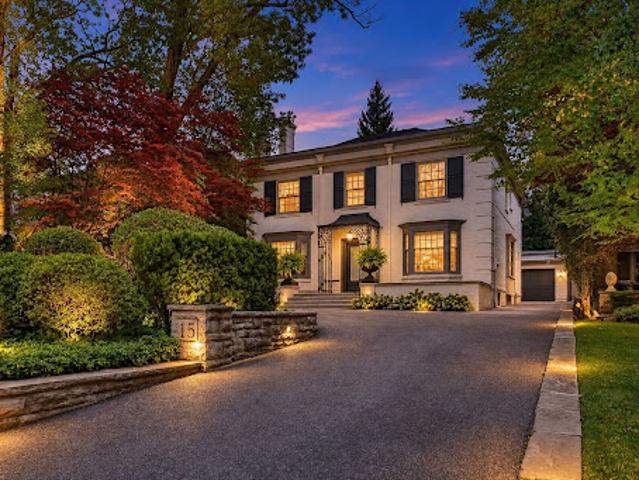
Among tree-lined homes where distinct architecture lends the sidewalk-free streetscape a gracious, country-like character, this Georgian white English estate boasts a pristine facade embraced by a mature four-season garden, a private drive, and a front courtyard for eight vehicles. Here, the city feels further away. Framed by established landscaping, this home carries that sense of calm indoors. Bay windows, detailed mouldings, and hardwood floors give the principal rooms character, while generous proportions make them perfect for quiet evenings by the fireplace or large gatherings. The garden remains a constant presence. From the kitchen and family room, views of lush greenery draw the eye outside, where walkouts lead to a beautifully landscaped backyard. Accented by substantial stonework and peren
40 pictures
Updated
House
$ 466,377
viewed
Trent Hills, Ontario
GardenDeck
1 day + 5 hours ago
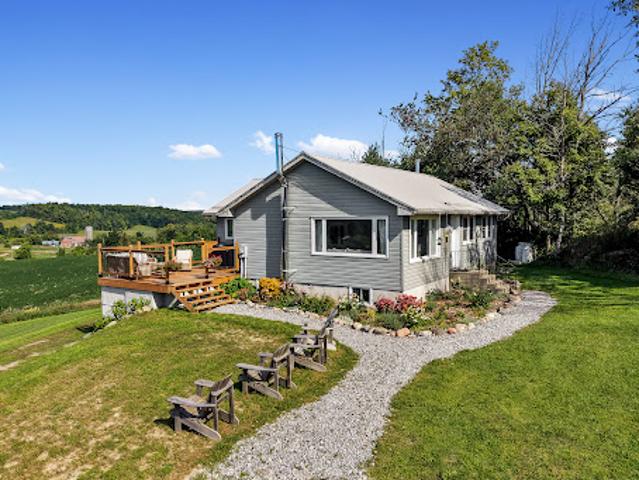
Perfect for downsizing, yet large enough for guests with over 2000 square feet of living space, 3 + 1 bedrooms and 2 full baths. Streaming with light, the open chef's kitchen offers ample counter space; a centre island and a walk-out to the barbque on the outdoor deck - great for families and casual entertaining. The lower level offers a walk-out to the drive shed and gardens, and boasts a relaxing family/recreation room with a cozy wood-burning stove, along with a separate guest bedroom with an ensuite bathroom and walk-in shower. The current sellers enjoy this property as a mini hobby farm. Just minutes to the popular arts Village of Warkworth and the Port of Hastings for restaurants, cafe
3 pictures
Updated
House
$ 1,127,029
viewed
Burlington, Ontario
1 day + 5 hours ago
Located in South Burlington just steps from the waterfront, this home offers lakeside living close to downtown Burlington, shops, restaurants, trails, entertainment, and Joseph Brant Hospital. The open-concept main floor is centered around an impressive great room that serves as the focal point of the home, complemented by a separate formal parlour and gourmet kitchen with quartz countertops, custom cabinetry, and stainless steel appliances. Upstairs, the primary suite offers dual closets and a spa-inspired ensuite with a freestanding tub and glass shower. Generously sized bedrooms and beautifully appointed bathrooms complete the second floor. Features include hardwood flooring throughout except tiled areas, 514-inch baseboards, an o
18 pictures
New
House
$ 762,571
viewed
York, Ontario
GardenParkingCellar
1 day + 5 hours ago
The open concept main floor is filled with natural light. The bedrooms are generously sized. The primary bedroom features a walk-in closet and private ensuite, with a second full bathroom upstairs. The finished basement has a walk-out to the backyard, offering in-law suite potential. Mature trees in both the front and backyard provide added privacy. Interior access to the attached garage provides everyday convenience. Whether you're an end user looking to renovate and make a property feel like your own, or an investor looking for strong rental income potential, this is a true value-add opportunity. Minutes to Highway 404, big name retailers, restaurants, and parks, all within the Bayview Secondary School area. Homes with this much upside in this location don't come arou
50 pictures
New
House
$ 632,531
viewed
Grey, Ontario
Garden
1 day + 5 hours ago
Serene. Lake views! Welcome to your dream retreat, perched majestically on top of the Niagara Escarpment on the Bruce Peninsula offering an unparalleled blend of natural beauty, privacy and an exclusive lifestyle to enjoy paddling and loon calls from sunrise to sunset! Explore reflections and forests, boating, swim, hike, fish, x-country ski and more! This lovingly maintained 3 bedroom,2-bathroom country home sits on a very private 2.5+acre landscaped lot overlooking vibrant perennial and vegetable gardens, bedrock and stone pathways, fruit tree orchards and idyllically located just steps from the Bruce Trail, Skinner's Bluff, caves and Georgian Bay lookouts, less 15 mins from Wiarton. Offered for sale for the first time in decades, it provides the ideal balance of secluded country living and small-town conveniences. Step inside to discover this light-filled, backsplit with a versatile floorplan to accommodate your lifestyle. Main
40 pictures
New
House
$ 1,226,192
viewed
Woburn, Ontario
PatioGardenFireplaceParkingCellar
1 day + 5 hours ago
Open concept contemporary chef's kitchen with breakfast bar and walk out to private landscaped backyard patio and parking off rear lane. 2nd floor has two large bedrooms - one with 4-piece ensuite, separate shower and sumptuous soaking tub, a second large bedroom with walk-in closet and floor to ceiling windows overlooking back garden. There's also a separate 2nd floor laundry room! The entire 3rd floor is dedicated to a super stylish and dramatic primary suite with soaring ceilings luxurious true spa-ensuite with chic designer oval soaking tub and walk out to private rooftop sundeck! The finished basement offers a stylish media room with open beamed ceilings perfect for movie nights at home and a 3rd full bathroom with separate shower. Located just steps to Riverdale Far
30 pictures
New
House
$ 4,805,824
viewed
York, Ontario
7 Bedrooms
GardenSwimming pool
1 day + 5 hours ago
Set on Over 1.1 Acres of Beautifully Landscaped Grounds in Prestigious Quail Run, This is the Kind of Property That Rarely Becomes Available and Even Morerarely Gets Forgotten. From the Moment You Arrive, the World Feels Quieter. A Sweeping Driveway, Mature Trees, and Timeless Architecture Create a Sense of Privacy and Presence That Money Simply Can't Replicate. Inside, Nearly 13,000 Sq. Ft. Of Finished Living Space Unfolds With Soaring Ceilings, Grand Principal Rooms, Elegant Finishes, and an Effortless Flow Designed for Both Everyday Living and Unforgettable Entertaining. At the Heart of the Home is a Stunning Chef's Kitchen With an Oversized Stone Island, Custom Cabinetry, and Premium Appliances Where Family Gathers, Conversations Linger, and Every Occasion Feels Special. The Luxurious Primary Retreat Offers a Peaceful Es
34 pictures
New
House
$ 1,123,715
viewed
York, Ontario
Cellar
1 day + 5 hours ago
The perfect canvas with desirable layout, good proportions, high basement and beautiful grounds
50 pictures
New
House
$ 1,554,825
viewed
Burlington, Ontario
GardenFireplaceSwimming poolParking
1 day + 5 hours ago
A modern exterior update featuring new windows, garage doors and entry doors set the tone for this experience. The rear yard is highlighted by an in-ground salt-water pool, gazebo & landscaping all while backing onto green space. Indoors you are greeted by a crisp modern palette with herringbone floors and a gas fireplace to bring warmth. A full kitchen remodel creates the perfect space to cook and stay connected with family while over-looking the family room and backyard. The upper floor features 4 large bedrooms, including a true primary retreat with a large soaking tub and large steam shower. Heart-warming features such as a dog wash and lower level play room make this truly a place to call home. Come and see for yourself