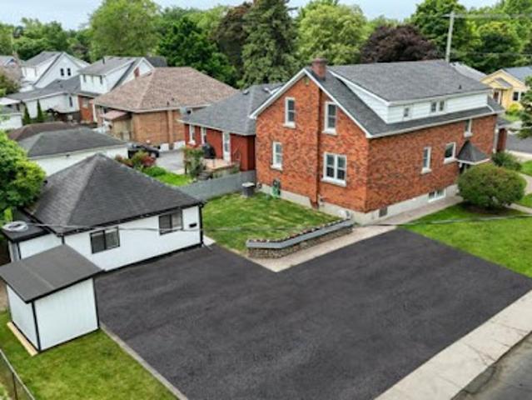
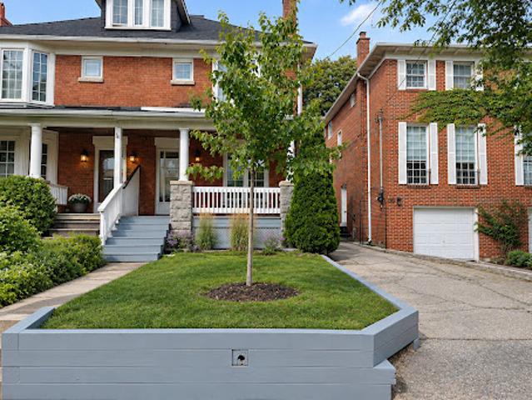
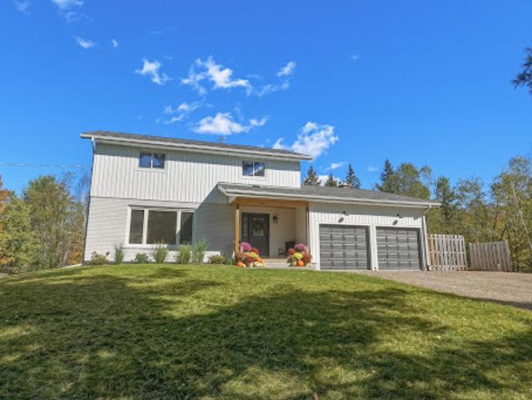
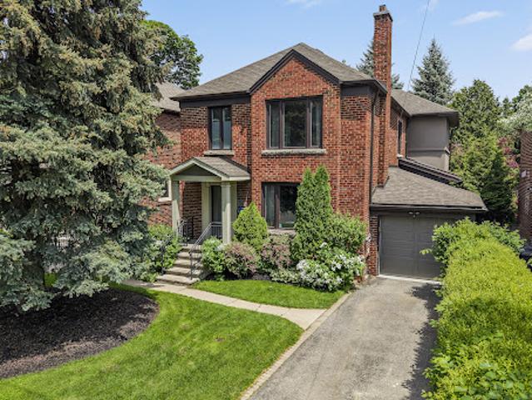
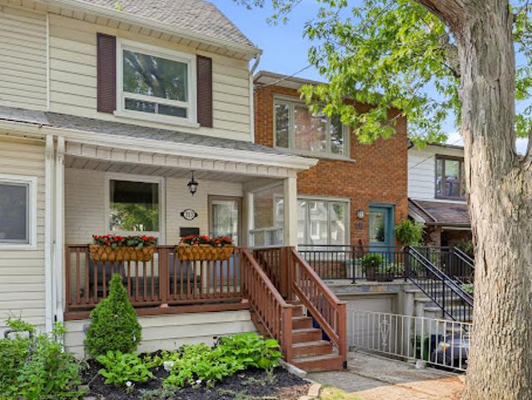
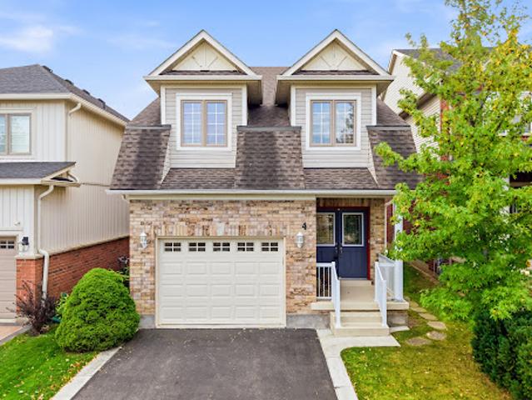
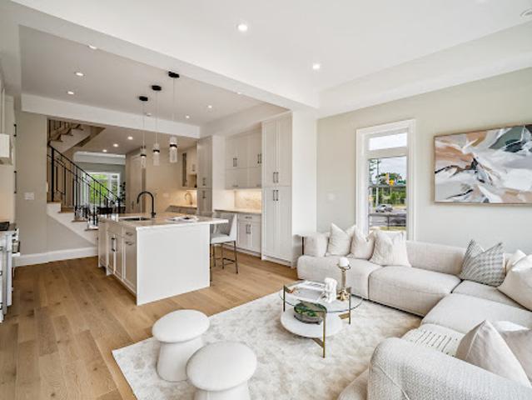
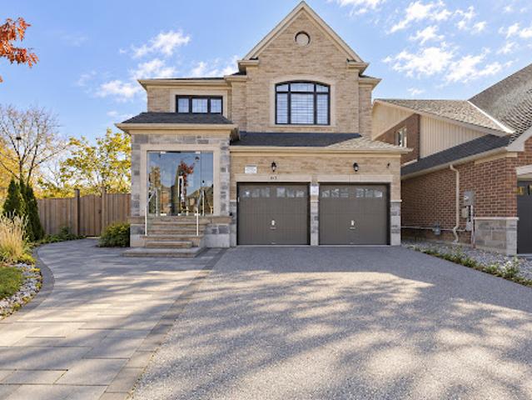
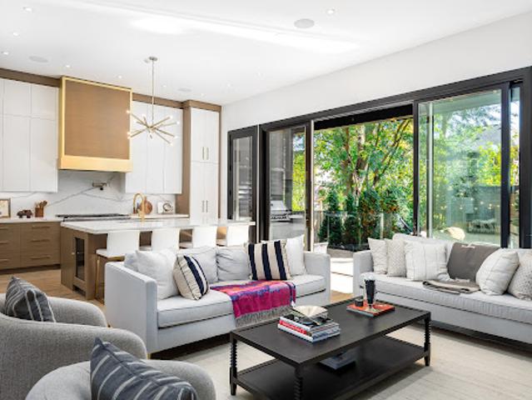
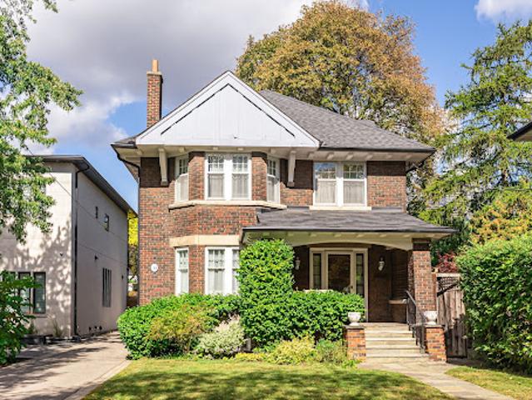
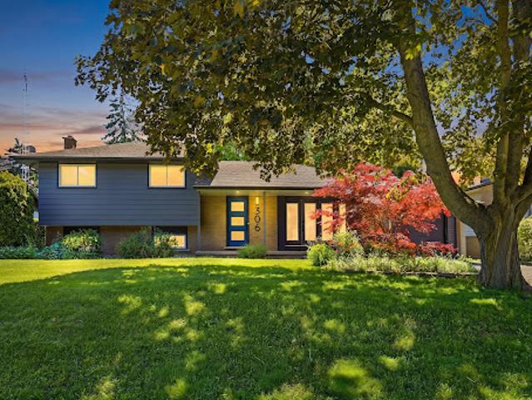
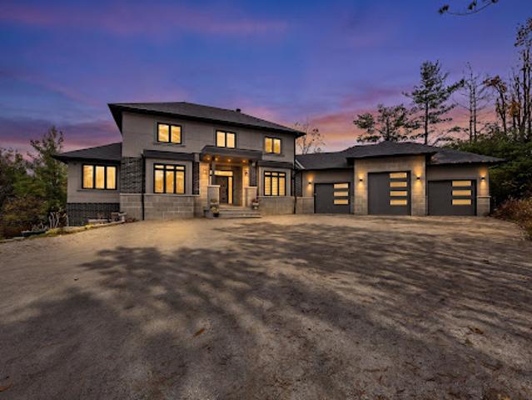
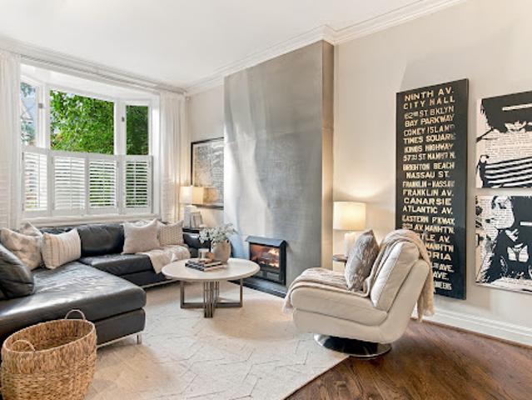
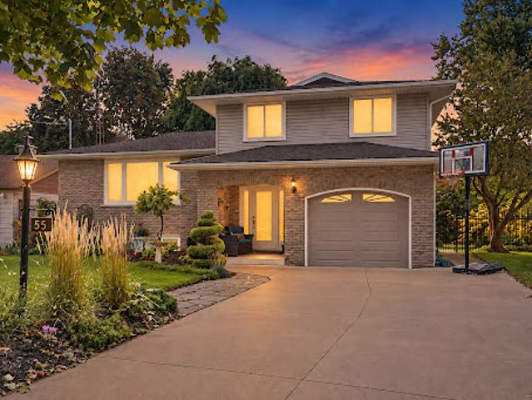
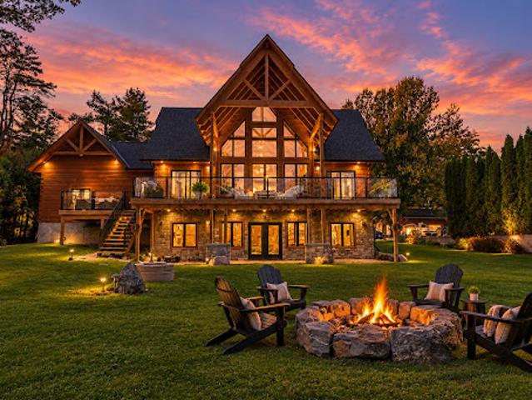
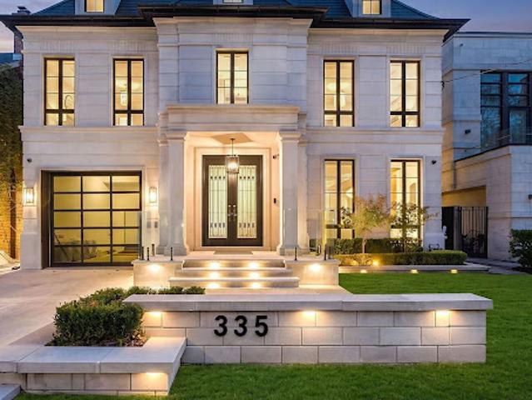
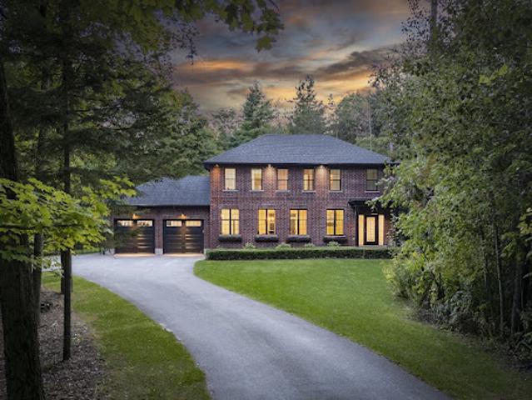
Lawrence College, and Teachers College. The main building has 3 spacious units with two 3-bedroom units, one 4-bedroom unit, and an additional 1-bedroom separate unit. This 4-plex has been renovated from top to bottom, with new kitchens, bathrooms, flooring, and new 400-AMP electrical and plumbing systems. Each unit has its own laundry. The basement unit and the separate unit are completely new. All units are currently rented at great market rent. Great returns on this property with minimal effort required, with no work at all to be done to this property for a long time. Total annual expenses for taxes, maintenance, property manager, utilities, and insurance are $22,000. Schedule your private viewing today
29 pictures
New
House
$ 1,152,703
viewed
Toronto, Golden Horseshoe
7 Bedrooms
GardenOffice roomTerraceFireplaceParking
1 day + 9 hours ago
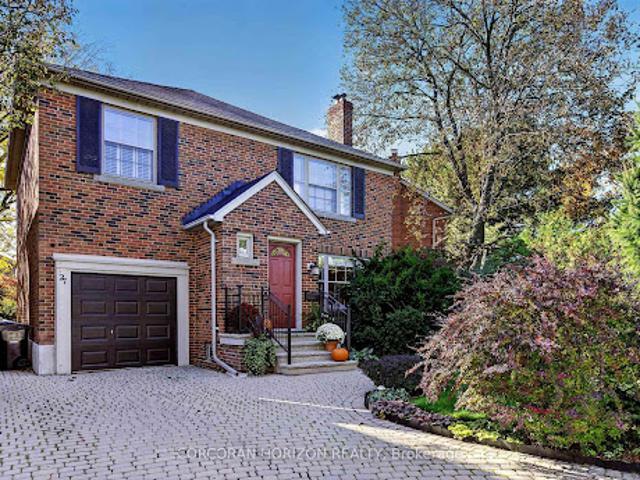
A new chapter waiting to unfold. Welcome to 27 Armour Blvd, a handsome four-bedroom detached brick home, lovingly cared for by the same family for over 51 years. Set on a quiet street amid mature trees, its professionally landscaped 40 x 110-foot lot offers a lush backdrop for family life, complemented by a generous private driveway and integrated single-car garage. Inside, original hardwood floors, crown moulding, and a marble wood-burning fireplace lend timeless warmth to the living room. An updated eat-in kitchen overlooks the quiet, verdant backyard, while a three-season sunroom invites leisurely mornings and relaxed evenings surrounded by greenery. A main-floor powder room adds everyday convenience. Upstairs, four exceptionally spacious bedrooms each feature large windows and generous closets, offering room for growing families, guests or a home office. A large renovated family bathroom provides abundant storage. The lo
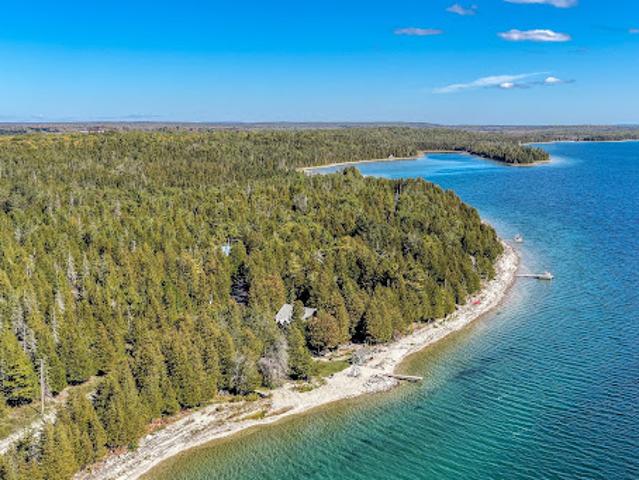
An updated kitchen with modern appliances complements the home's comfortable and functional layout. Three bedrooms are located on the second floor, while the lower level offers a bright above-grade bedroom with two walkouts, a 3-piece bathroom and sauna, an ideal private retreat for guests or extended family. Step outside onto the large, expansive deck, perfectly designed for entertaining, dining and enjoying the peaceful natural surroundings. A detached 3-car garage and ample parking provide exceptional convenience and storage for vehicles, boats and recreational equipment. Set on approximately 400 feet of depth with 235 feet of South Bay shoreline, the property includes two separat
50 pictures
Updated
House
$ 554,636
viewed
Bobcaygeon, Kawartha Lakes
ParkingTerraceFireplace
1 day + 9 hours ago
The thoughtfully landscaped grounds, interlocking stonework and private approach create an inviting setting just minutes from the heart of Bobcaygeon. Offering 1,530 square-feet on the main level, this well-maintained home features four bedrooms, two full-bathrooms and comfortable principal rooms, complemented by a fully finished lower level and generous space for family and guests. A Napoleon wood-burning fireplace adds warmth and character, while the attached double garage provides convenient parking and storage. Numerous improvements reflect the care invested in the property, including a new washing machine in 2026, a new roof and skylights i
32 pictures
Updated
House
$ 313,273
viewed
West LaHave, Lunenburg County
Office roomTerraceParking
1 day + 9 hours ago
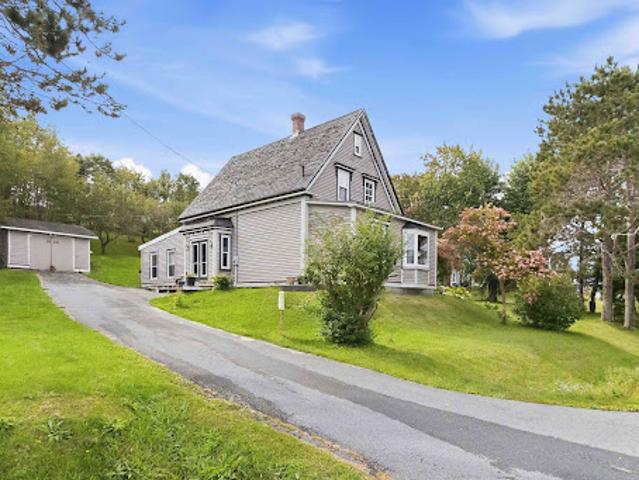
With a practical layout and a sought-after riverside setting, this is a prime opportunity for buyers ready to restore its charm
50 pictures
Updated
House
$ 1,334,971
viewed
Toronto, Golden Horseshoe
Terrace
1 day + 9 hours ago
Thoughtfully reimagined with exceptional attention to detail, this distinctive residence reveals an inspiring interior featuring polished concrete floors with radiant heating, German-engineered windows and doors, and an entertainer's custom kitchen with an expansive centre island. Dramatic floor-to-ceiling sliding doors seamlessly connect indoor and outdoor living, inviting natural light and creating an idyllic setting for alfresco dining, intimate gatherings, and effortless entertaining. The island creates a natural gathering place for conversation and culinary experiences, while the seamless connection to the outdoors extends the living space beyond its walls. A climate-
39 pictures
Updated
House
$ 578,131
viewed
Golden Horseshoe, Ontario
TerraceFireplaceCellar
1 day + 9 hours ago
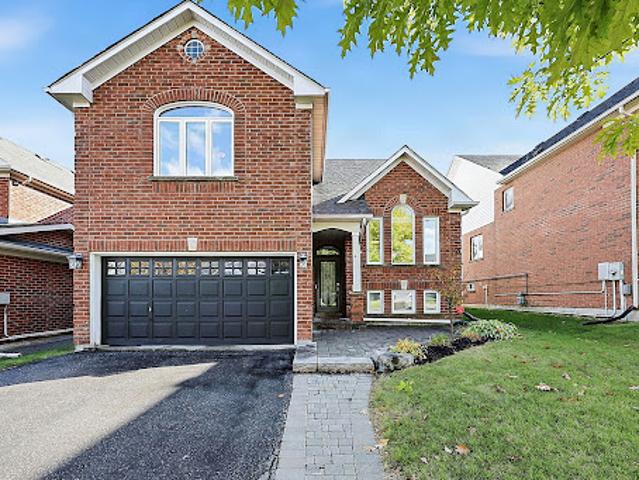
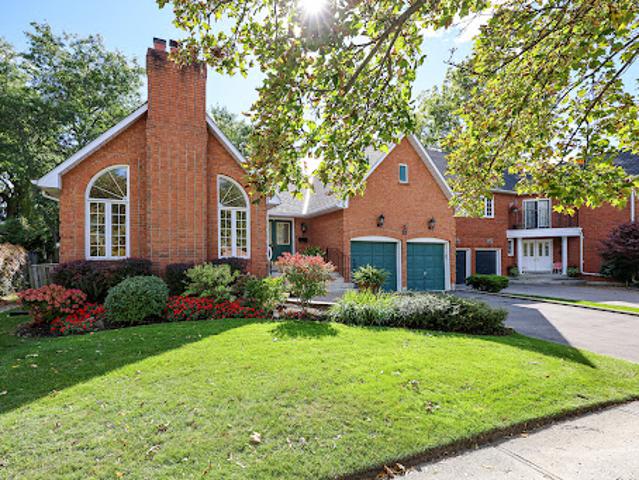
The expansive open-concept main floor connects the kitchen, dining area, and family room, overlooking a welcoming living room with crown moulding and picturesque arched windows that fill the space with natural light. A gas fireplace adds warmth, creating an inviting setting for everyday living, family dinners, and holiday gatherings. Two bedrooms and a full bathroom sit on the main floor, while the entire upper half-storey is devoted to an oversized primary retreat with a large walk-in closet and generous ensuite. It's a distinctive layout that balances togetherness with a little space of your own. The finished basement adds flexibility with two bedrooms, its own kitchen, living area, and full bathroom, creating space for extended fa
32 pictures
Updated
House
$ 1,334,971
viewed
Port Hope, Central Ontario
GardenTerraceFireplace
1 day + 9 hours ago
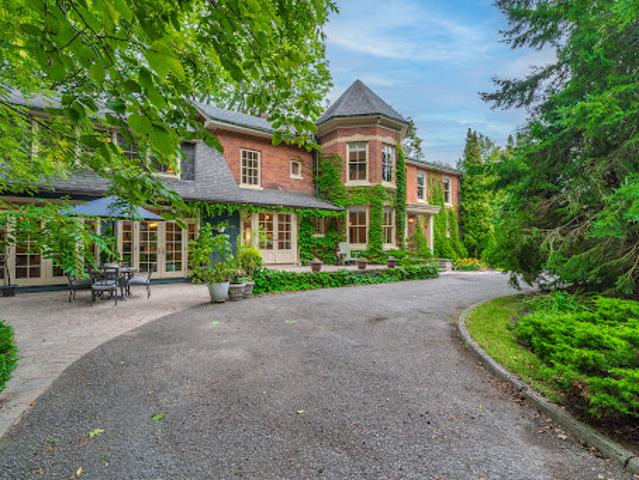
Commanding a gentle hilltop among Port Hope's most architecturally significant estates, 92 Augusta Street, historically known as Pine House, sits on approximately
14 pictures
Updated
House
$ 924,868
viewed
Toronto, Golden Horseshoe
GardenOffice roomParking
1 day + 9 hours ago
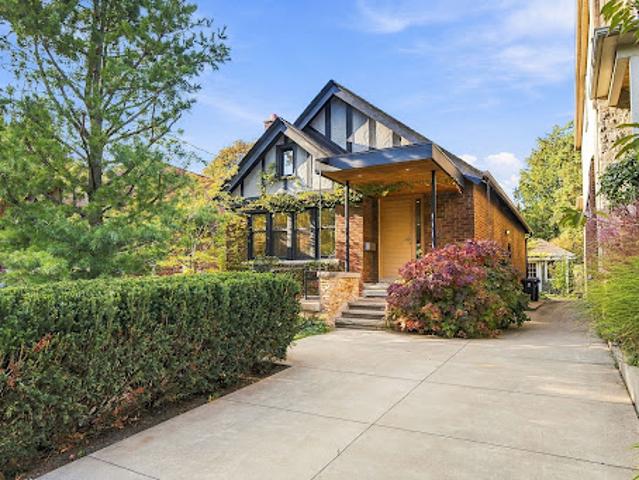
The eat-in kitchen is ideal for family meals and gathering with friends, while three well-appointed bedrooms provide comfortable living space for the whole family. A versatile third-floor loft offers additional flexibility, perfect for a home office, creative space or kids' playroom. Step outside to the fully fenced backyard, a private setting for play, entertaining and relaxing outdoors. A rare private driveway with parking for up to four cars adds exceptional convenience. Situated on a quiet, tree-lined street in one of Toronto's most established family neighbourhoods and celebrated for its community spirit and timeless appeal, you're close to excellent schools, parks, shops, restaurants, cafés and TTC. A wonderful opportunity to enjoy all that Davisville Village has to offer
50 pictures
Updated
House
$ 605,116
viewed
Bracebridge, Central Ontario
TerraceFireplaceParking
1 day + 9 hours ago
The open-concept interior showcases quality craftsmanship, luxury vinyl plank flooring, graceful arched transitions, a paneled foyer, and a striking white oak staircase with iron pickets. The living room features a custom wood-burning fireplace with a rustic timber mantel, while sliding doors lead to a screened three-season sunroom overlooking the grounds. The stylish kitchen features stone waterfall countertops, custom cabinetry with fluted detailing, integrated storage, an appliance garage, pantry, custom range hood, and built-in appliances including a gas range. Upstairs, four bedrooms and a spa-inspired bathroom with a deep soaker tub, floating white oak vanity, and designer t
42 pictures
Updated
House
$ 1,776,401
viewed
Toronto, Golden Horseshoe
GardenSwimming poolCellar
1 day + 9 hours ago
With four bedrooms and four bathrooms, there is plenty of space for a growing family, while the thoughtful layout provides comfortable spaces for both everyday living and entertaining. One of the home's most striking features is the abundance of natural light. Large windows and skylights fill the home with sunshine throughout the day, creating a warm and inviting atmosphere. The main floor is designed for effortless family living and entertaining. The combined living and dining room seamlessly flows into the spacious family room and stunning kitchen. The finished basement is an ideal family space, with high ceiling
34 pictures
Updated
House
$ 640,715
viewed
Toronto, Golden Horseshoe
GardenTerraceDeckCellar
1 day + 9 hours ago
has already been taken care of, so you can settle in and enjoy the home without worrying about some of the major projects that often come with an older house
34 pictures
Updated
House
$ 516,189
viewed
St. Catharines, Golden Horseshoe
GardenFireplaceDeck
1 day + 9 hours ago
Step inside to a bright, welcoming main level featuring a formal dining room and a spacious eat-in kitchen, an abundance of storage and excellent natural light. The kitchen offers a walkout to the deck and fully fenced backyard, complete with a built-in awning, perfect for relaxing or entertaining. The inviting living room and lower-level recreation room both feature gas fireplaces, creating warm and comfortable spaces to enjoy year-round. Upstairs, you will find three generously sized bedrooms, convenient second-floor laundry, and a four-piece bathroom. The spacious primary bedroom offers a large walk-in closet and a huge ensuite, providing a relaxing
38 pictures
Updated
House
$ 1,124,935
viewed
Markham, Golden Horseshoe
GardenFireplace
1 day + 9 hours ago
It has a family room with a brick fireplace, main floor laundry, primary suite with two additional bedrooms, perfect for the multigenerational family. The recently finished lower level is equally as attractive with a separate entrance, two bedrooms, two baths, kitchenette, second family room, studio/craft room and tons of storage. It is tucked away yet close to everything: top schools, including William Armstrong Public School, Reesor Park Public School, Franklin Street Public School (French Immersion) Markham District High School and Bill Hogarth Secondary School. It is minutes to the Rouge Vally Conservation Trail System, Markville Mall, Restaurants
27 pictures
Updated
House
$ 697,033
viewed
McKellar, Thunder Bay
TerraceFireplaceDeckParking
1 day + 9 hours ago
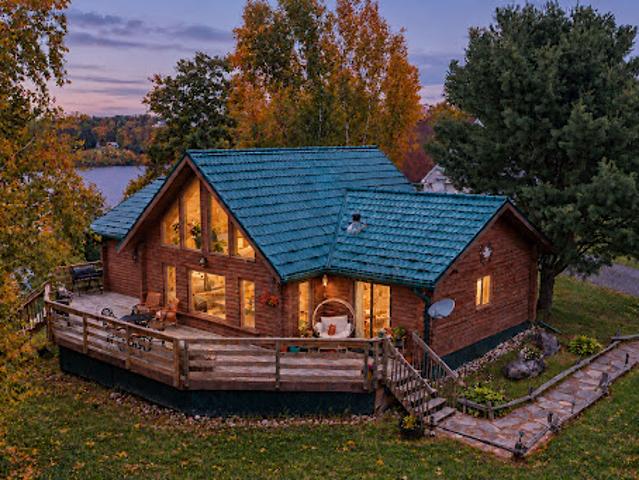
The Open concept main living area provides a warm and welcoming environment with stone fireplace and a wall of windows wrapped around the pine log interior. An updated kitchen with stainless steel appliances, tile backsplash and walkout to the large deck. The three spacious bedrooms are tastefully decorated and offer a comfortable retreat, the primary bedroom provides a 2-piece ensuite bath and walkout to the deck. With two walkouts the spacious south facing deck provides comfortable seating areas overlooking the waterfront, the peaceful back fields and tree line frequented by deer and other wildlife. For all the toys and to provide extra space there is a nicely set up 24' x 30' garage with unfinished loft area plus a 10' x 14' storage shed. The gara
40 pictures
Updated
House
$ 2,100,354
viewed
Kitchener, Southwestern Ontario
Garden
1 day + 9 hours ago
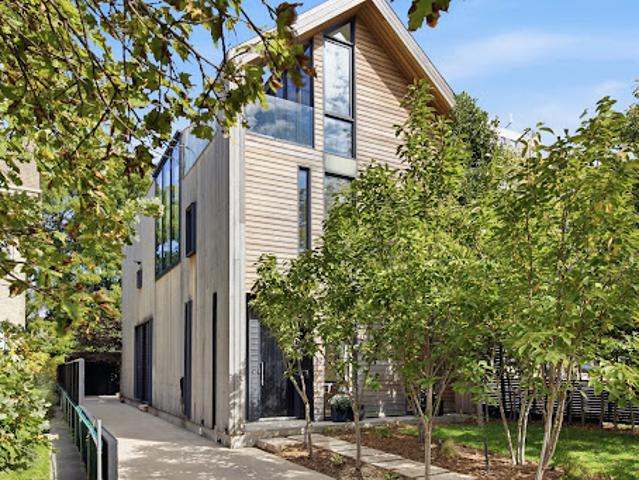
Its striking exterior features wood cladding, a standing-seam metal roof, and carefully considered proportions that complement the surrounding heritage streetscape. Inside, more than 4,500 square feet of finished living space spans four levels. Expansive windows, Scandinavian wood flooring, and refined finishes create inviting interiors, while the beautifully appointed kitchen features premium Gaggenau appliances. The home offers four plus one bedrooms, five bathrooms, and a fully finished lower level. Features such as integrated home automation, sound-dampening systems, European tilt-and-turn windows, and in-floor heating reflect an emphasis on comfort
48 pictures
New
House
$ 1,779,960
viewed
Oakville, Golden Horseshoe
FireplaceLift
1 day + 9 hours ago
A private in-suite elevator ensures seamless access to every level, combining the scale of a detached home with the convenience of modern townhome living. The chefs kitchen is a standout with 35 feet of custom cabinetry, a full Miele appliance package, sleek quartz countertops and backsplash, and a large central island perfect for entertaining. The family room is anchored by a full-height feature fireplace wrapped in premium quartz, creating an elegant and inviting atmosphere. The private primary suite spans an entire floor and includes a morning kitchen, walk-i
50 pictures
New
House
$ 879,301
viewed
Golden Horseshoe, Ontario
BalconyCellar
1 day + 9 hours ago
The spacious eat-in kitchen boasts quartz countertops, a breakfast area, and a walk-out to a balcony overlooking the tranquil ravine. The generous primary suite offers a walk-in closet and a spa-inspired four-piece ensuite. The professionally finished walk-out basement includes an additional bedroom and versatile living space with excell
28 pictures
Updated
House
$ 2,844,378
viewed
Toronto, Golden Horseshoe
GardenOffice roomTerrace
1 day + 9 hours ago
The entertainer's dream kitchen is the home's heart, featuring a centre island that seats six guests, custom Olympic cabinetry, premium integrated Miele appliances, and a dual-zone wine fridge. The family room offers seamless indoor-outdoor living, with a wall of sliding glass opening to a sheltered terrace, plus an outdoor kitchen and a spacious, lush rear garden. A short staircase leads to a private, glass-enclosed home office overlooking the main living area and offering serene green-space views. The upper level features four generous bedrooms and a convenient dedicated laundry room. The primary suite is a private sanc
28 pictures
Updated
House
$ 1,705,203
viewed
Toronto, Golden Horseshoe
GardenTerraceFireplace
1 day + 9 hours ago
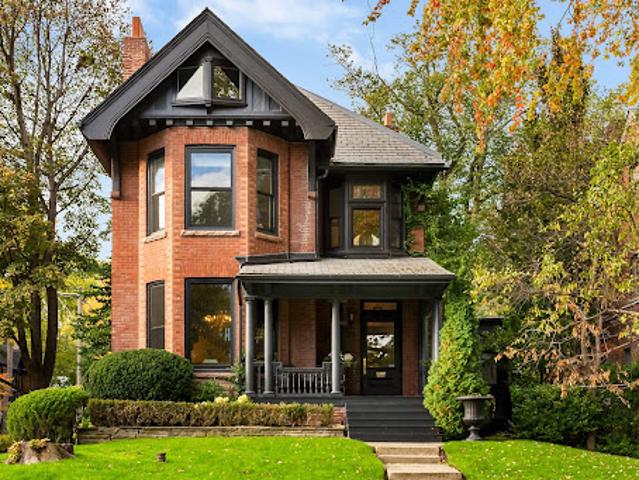
Tailored for discerning lovers of period homes with a genuine passion for fine architecture, classic furniture, and art, the character-filled interior is adorned with immaculate original woodwork and leaded/stained glass windows throughout. This residence has been cherished by the same family since 1971. The main floor foyer opens into an elegant formal living room anchored by a cozy electric fireplace and framed by double bevelled glass French doors. Entertain graciously in the large formal dining room, designed specifically to host and celebrate precious family moments. The light-filled eat-in kitchen features brand-new appliances and a bright g
38 pictures
Updated
House
$ 889,909
viewed
Niagara-on-the-Lake, Golden Horseshoe
GardenOffice roomCellar
1 day + 9 hours ago
Old Town of Niagara-on-the-Lake, just a five-minute stroll to iconic Queen Street, boutique shops, restaurants, theatres, golf, and the shores of Lake Ontario
14 pictures
Updated
House
$ 744,024
viewed
Ontario
1 day + 9 hours ago
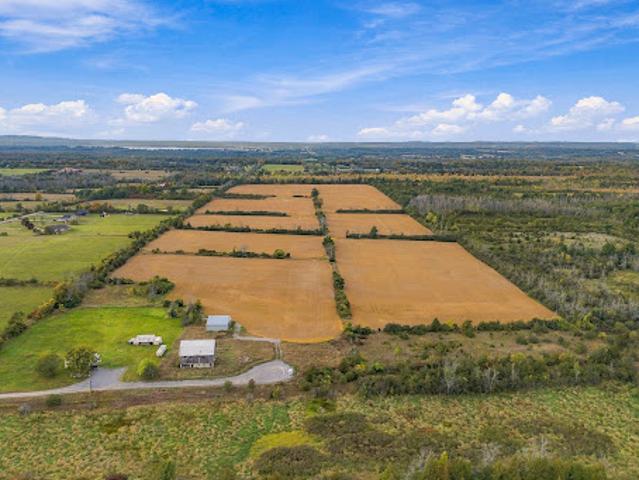
setting for a future residence. Approximately 80 acres of workable land provide immediate agricultural value, whether farmed directly or leased to an area farmer, while approximately 30 acres of woods and trails add privacy, natural beauty, and four-season enjoyment. An existing barn and machine shed provide useful infrastructure and further versatility. With the ability to build, the property offers the opportunity to create a distinctive country home surrounded by open land and woodland. Ideally positioned in the western part of Prince Edward County, the property offers convenient access to North Beach Provincial Park, the County’s celebrated wineries and dining, and the communities of Belleville and Trenton, with
50 pictures
Updated
House
$ 3,337,783
viewed
Toronto, Golden Horseshoe
GardenSwimming pool
1 day + 9 hours ago
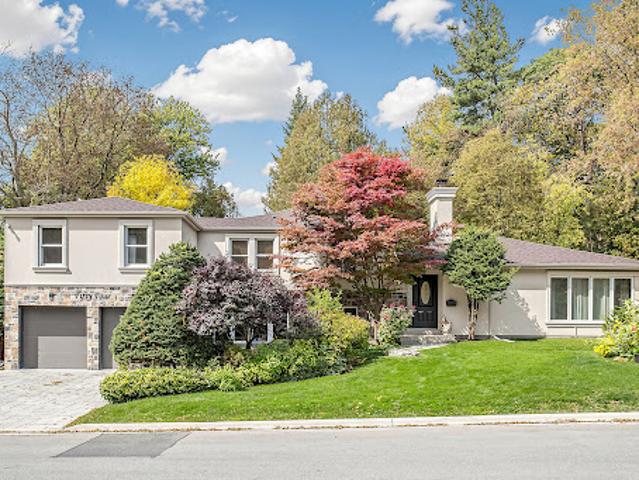
The existing 4+1 bedroom, 4-bathroom residence offers generous living spaces and thoughtful updates, including an elegant stucco and stone exterior, interlock driveway, and renovated powder room. The expansive, fully fenced backyard features an in-ground swimming pool and a serene, resort-inspired retreat,
32 pictures
Updated
House
$ 4,054,752
viewed
Toronto, Golden Horseshoe
Garden
1 day + 9 hours ago
Offering over 5,300 square feet of living space, the interiors feature soaring ceilings, rich hardwood floors, intricate moldings and oversized windows that fill the principal rooms with natural light. A grand formal living room sets an elegant tone, while the chef-inspired kitchen, complete with an expansive breakfast bar and custom cabinetry, flows seamlessly into the sun-filled family room. Across the upper levels, six bedrooms offer exceptional flexibility for family and guests. The second floor features a generous primary retreat, complete with a bright four-piece ensuite and the potential to reconfigure the existing layout to accommodate an expansive walk-in closet. Two a
50 pictures
Updated
House
$ 2,135,241
viewed
Clearview, Central Ontario
PatioGardenFireplace
1 day + 9 hours ago
The custom maple kitchen features an island with seating, bar sink, quartz counters, a walk in pantry and breakfast nook. The dining area has patio doors down to the side yard and the great room has doors to a spacious covered porch. The living space has an elegant wooden staircase, with glass railings, to the open second level loft area. The main level has engineered hardwood flooring and huge windows with custom blinds and also offers a guest bedroom (currently used as an office) and a primary suite with walk in closet, five piece bathroom and patio doors to covere
50 pictures
Updated
House
$ 1,242,413
viewed
Toronto, Golden Horseshoe
GardenOffice roomFireplaceDeck
1 day + 9 hours ago
Bright white chef's kitchen has restaurant-style stainless-steel appliances and custom backsplash, breakfast bar and walk out to multi-level backyard decking perfect for summer barbeque and entertaining large groups of family and friends. 2nd floor offers a spacious primary bedroom with custom built-ins and large double closet, generous 2nd bedroom and large family bath with luxurious soaker tub, separate shower and brand-new Miele washer/dryer. 3rd floor currently used as family/media room and home office has oversized skylight that lets the sunshine in and can easily serve as a sprawling primary suite with 4-piece ensuite and walk out to rooftop sundeck with sweeping south-west city views!
27 pictures
Updated
House
$ 533,917
viewed
St. Catharines, Golden Horseshoe
Garden
1 day + 9 hours ago
Built in the seventies and elevated with modern appointments. Enter through the front doors to the spacious entry with newly tiled floors and a large double closet, and move on to hardwood floors throughout the main living areas. Then, experience the allure of the custom cherry kitchen, complemented by Cork Floors and a large window, bringing in natural light. The 3 bedrooms are a great size, and the bathroom is newly renovated in soft pastel colours with a stone counter on the modern vanity. The lower-level space is great for gatherings, or game night, or movies and popcorn! The bathroom is convenient here, and the bathroom floor is heated. Designed by a master gardener, the perennial garden with 2 ponds is a wonderful oasis for relaxing, listening to the birds
47 pictures
Updated
House
$ 1,206,814
viewed
Severn, Central Ontario
GardenTerraceFireplace
1 day + 9 hours ago
Inside, exceptional craftsmanship takes centre stage. Warm natural timber, soaring ceilings, exposed beams and expansive windows showcase beautiful river views throughout the open-concept kitchen, dining and living areas. Designed for everyday comfort, the spacious kitchen features a large island and ample cabinetry, while the propane fireplace creates an inviting atmosphere year-round. Offering four bedrooms and three bathrooms across three finished levels, there's plenty of room fo
45 pictures
Updated
House
$ 4,976,772
viewed
Toronto, Golden Horseshoe
Swimming poolLift
1 day + 9 hours ago
Spanning approximately 7,500 square feet, the home features four levels seamlessly connected by an elevator and fully integrated with Control4 and Lutron automation. A St. Regis aesthetic unfolds from a grand central runway of Serpeggiante Italia and Nero stonework, accented by brushed gold and backlit onyx that introduce signature craftsmanship and bold, theatrical design. The dramatic 20-foot family room opens directly to a chef's kitchen equipped with a 60-inch Lacanche range, a Sub-Zero refrigerator, and a marble waterfall island. This space is complemented by a secondary kosher kitchen featuring a second gas stove and a walk-in pantry hall. Upstairs, the primary retreat features a
50 pictures
Updated
House
$ 1,562,806
viewed
Puslinch, Southwestern Ontario
PatioGardenOffice roomSwimming poolParking
1 day + 9 hours ago
Stunning newly designed and fully fenced backyard retreat with large patio area and in-ground salt water pool. The main floor features 9 foot coffered ceiling, hardwood floor, grand living room, massive white chef's kitchen with 10' centre island, modern pendant lighting, stainless steel appliances, quartz counter top, and subway tile backsplash. Open concept dining room with wallpaper feature wall, main floor double door entry office, impressive mudroom with custom built in shelving with walk outs to both the backyard and garage. The second level features hardwood flooring and massive primary with wallpaper feature wall, 5 piece spa-like bath and expansive walk in closet. 4 additional bright bedrooms share the main 4 pi
Give us your email and we'll notify you as soon as we have news about: