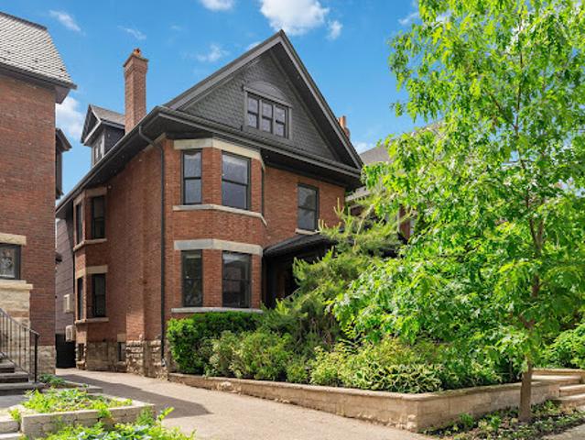
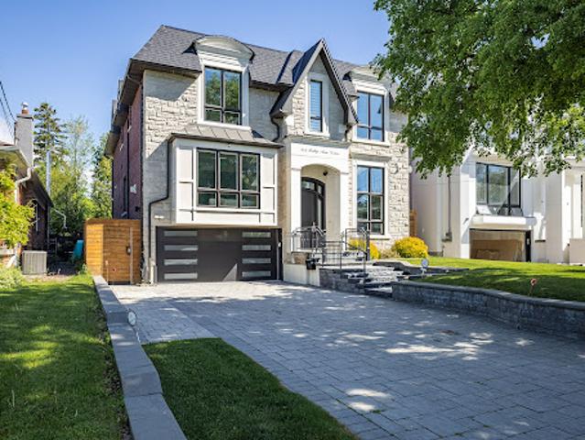
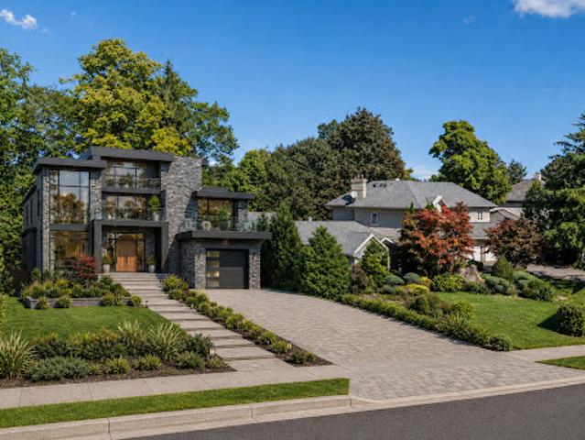
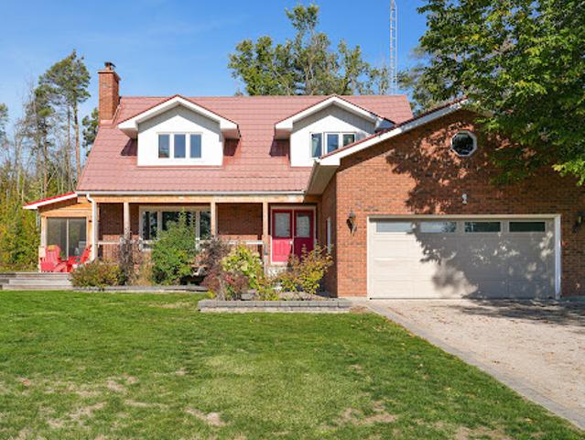
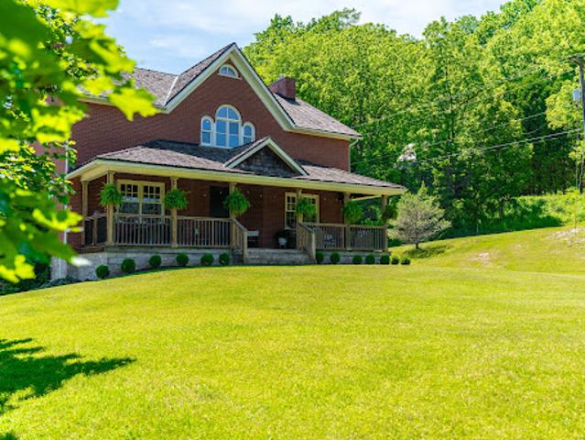
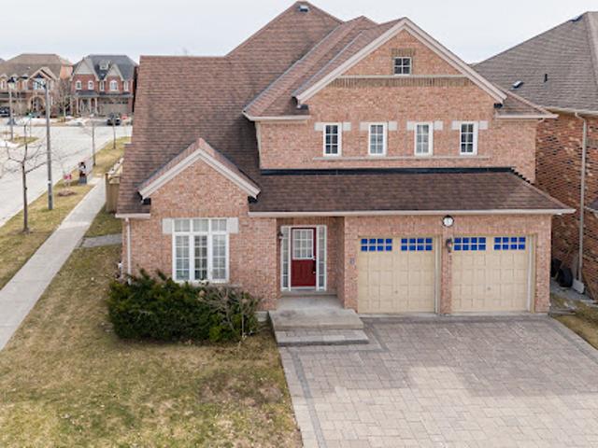
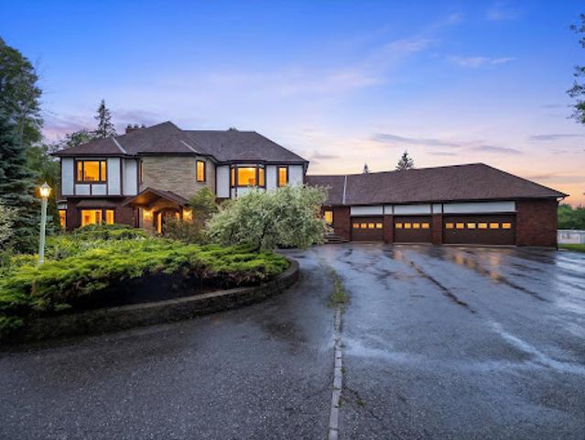
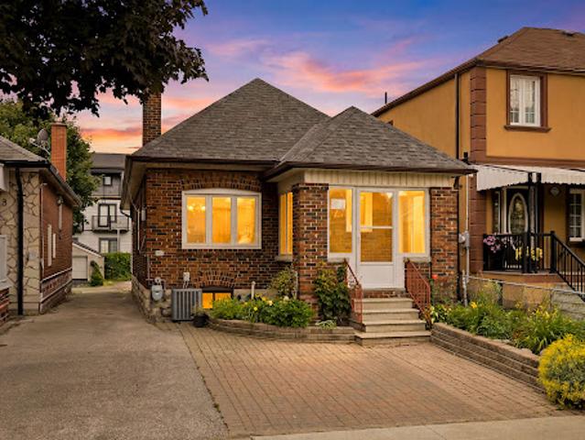
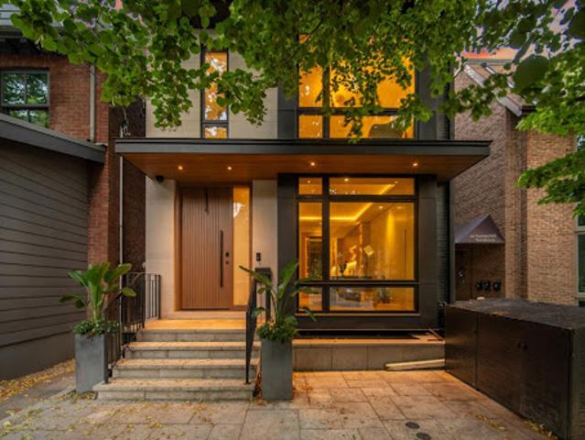
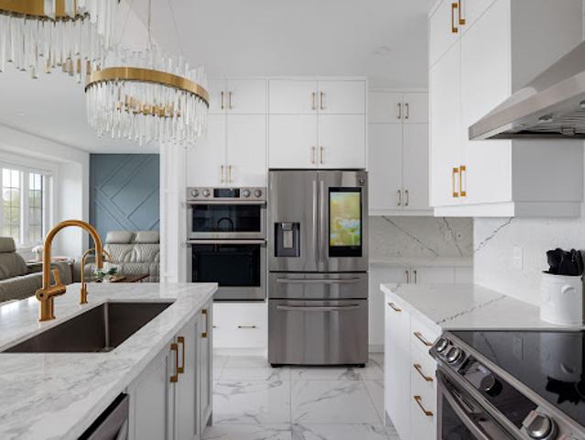
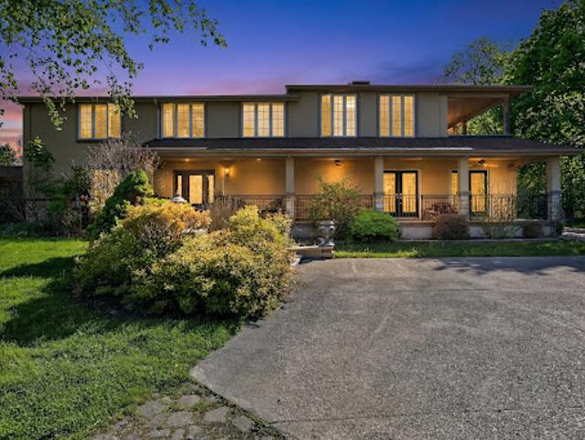
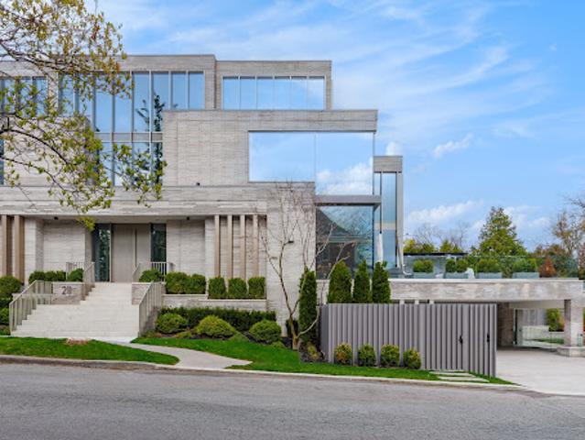
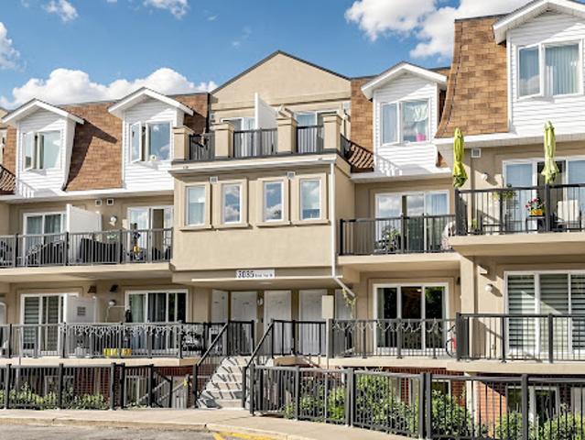
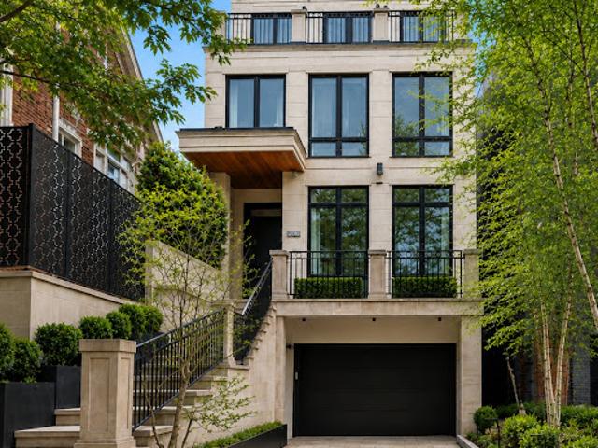
A Striking Limestone Façade And Beautifully Landscaped Approach Set The Tone For The Impeccable Craftsmanship Found Throughout. Soaring Ceilings, Exquisite Millwork, Rich Hardwood Floors, And Premium Finishes Define Every Space. A Dramatic Curved Staircase Serves As A Stunning Architectural Focal Point, While Expansive Principal Rooms Are Designed For Both Elegant Entertaining And Comfortable Family Living. The Chef-Inspired Kitchen Features Top-Tier Appliances, Custom Cabinetry, Stone Countertops, And A Sun-Filled Breakfast Area, Seamlessly Connecting To Professionally Landscaped Outdoor Spaces Including A Private Courtyard Terrace With Built-In BBQ And A Lush Backyard
24 pictures
Updated
House
$ 4,909,954
viewed
Woburn, Ontario
TerraceLift
17 hours ago
The result is an architectural triumph, featured in Objekt magazine for its distinct flair and sophisticated use of colour. Spanning an impressive 3,404 square feet above grade, plus an additional 1,444 square feet of lower-level space, the home offers an expansive layout connected by a private elevator servicing all four levels. Throughout most principal rooms, rich double-smoked European Oak engineered hardwood flooring sets a refined tone. A defining feature of the main floor is the one-of-a-kind partition wall dividing the hallway and dining room, crafted from hand-blown Magiscope glass panels by the celebrated artist Felciano Bejar. This installation beautifully showcases the ho
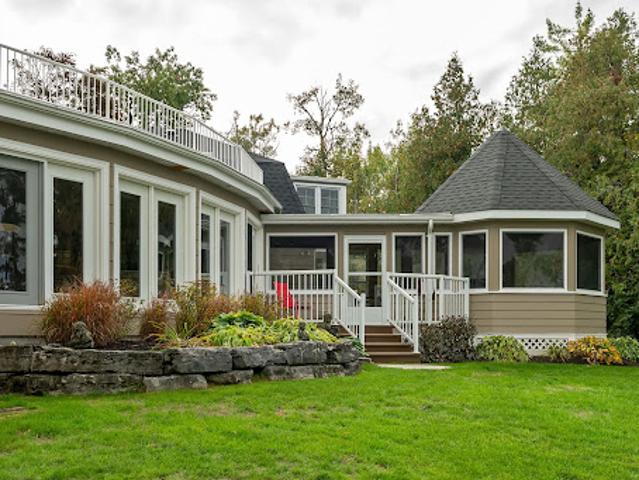
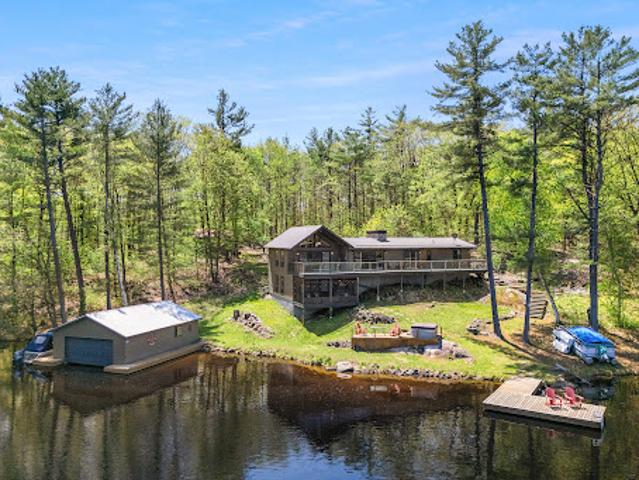
Designed in a Lakeside Craftsman style with refined Cape Cod influences, this cherished property reflects the enduring quality and architectural elegance that define the Kawartha tradition. The main residence welcomes with warmth and authenticity — a four-bedroom, four-bathroom home thoughtfully designed around a grand central hearth. The magnificent floor-to-ceiling stone fireplace anchors the living space, while the culinary kitchen invites gatherings and celebrations, crafted to bring people together over food, conversation, and lasting memories. Every detail speaks of craftsmanship and connection, offering an atmosphere of calm sophistication. Outdoors, the property’s heritage and functionality shine through its remarkable two-storey dry boath
50 pictures
Updated
House
$ 1,427,241
viewed
Niagara, Ontario
GardenFireplaceSwimming pool
17 hours ago
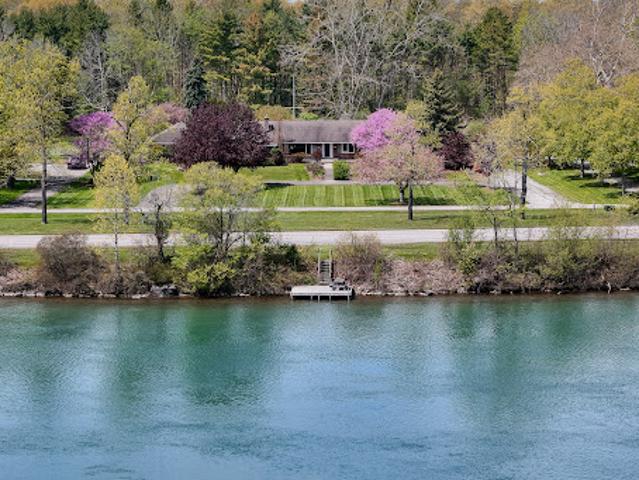
The inviting living room features breathtaking water views, a cozy fireplace, built-ins, and oversized windows that fill the home with natural light while showcasing the surrounding landscape. Designed for both comfortable everyday living and entertaining, the layout includes a spacious main-floor family room, well-proportioned principal spaces, and a bright sunroom overlooking the backyard retreat and large covered pergola. Outdoors, the property unfolds into a true gardener's paradise with lush landscaped gardens, mature greenery, an in-ground pool, and expansive outdoor entertaining areas ideal for hosting or relaxing in complete privacy. Additional highlights inclu
50 pictures
Updated
House
$ 1,712,061
viewed
Muskoka, Ontario
GardenFireplace
17 hours ago
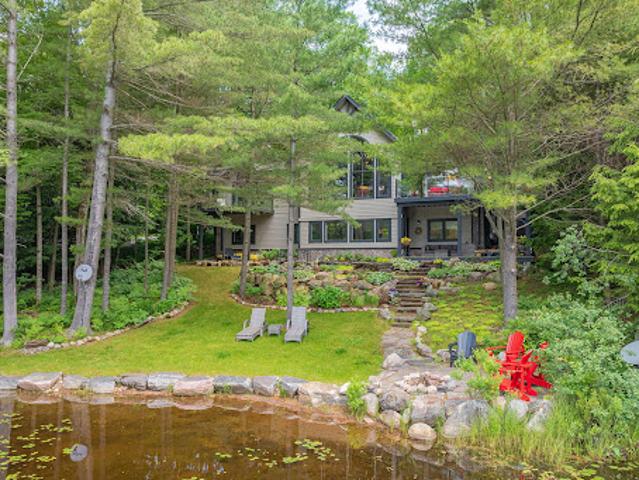
Enjoy the rare convenience of municipal water and sewer, municipally maintained year-round road access, and modern four-season comfort while embracing the privacy and tranquility of waterfront living in the heart of Muskoka. Soaring ceilings and a two-storey wall of windows frame sunsets across peaceful Marion Lake. The open-concept living space is anchored by a floor-to-ceiling, book-matched Macchia Vecchia Italian porcelain fireplace, while the chef-inspired kitchen features premium appliances including two built-in wall ovens, cooktop, dual all-fridge/all-freezer units, abundant cabinetry and a generous island
48 pictures
Updated
House
$ 2,212,334
viewed
Woburn, Ontario
GardenSwimming pool
17 hours ago
Featuring 5 plus 2 bedrooms and 7 bathrooms, this stunning home boasts elegant principal rooms, ten-foot ceilings on the main and upper levels, and a designer chef's kitchen with Caesarstone countertops, centre island, and bright breakfast area overlooking the backyard oasis. Enjoy summer days by the saltwater pool with waterfall. The lavish primary suite includes a spa-like seven-piece ensuite, while a separate nanny/in-law suite with private four-piece bath provides ideal accommodation for extended family or guests. Recent upgrades include a new roof (2021), enhanced second-floor insulation, all south-facing windows replaced with triple-pane glass, and automated blinds installed throughout most rooms for added comfort, efficiency, and convenience
17 pictures
Updated
House
$ 142,018
viewed
Muskoka, Ontario
17 hours ago
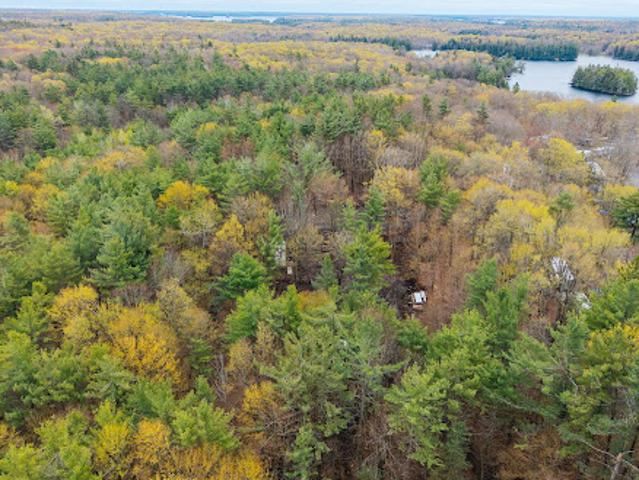
Surrounded by natural privacy and classic Muskoka landscape, the property offers a level building site with a new driveway currently being installed, creating an ideal foundation for future development. Perfectly positioned near public access to Lake Joseph, the location offers convenient access to boating, golf, hiking trails, and the shops and restaurants of Port Carling while maintaining the peace and privacy of a rural setting. Whether envisioned as a luxury getaway or a long-term investment in Muskoka's coveted waterfront corridor, this property offers the rare combination of accessibility, usability, and future potential
31 pictures
Updated
House
$ 2,568,449
viewed
York, Ontario
GardenSwimming pool
17 hours ago
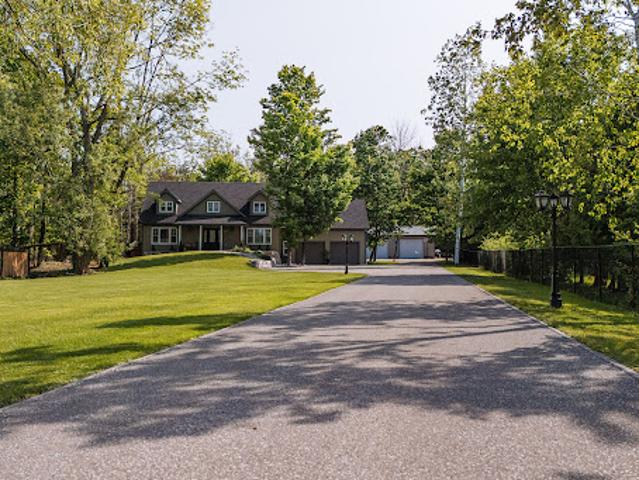
The main house boasts over 4,000 square feet of living space with high ceilings and oversized windows that fill the house with natural light.
11 pictures
Updated
House
$ 124,890
viewed
Ramara, Ontario
Swimming pool
17 hours ago
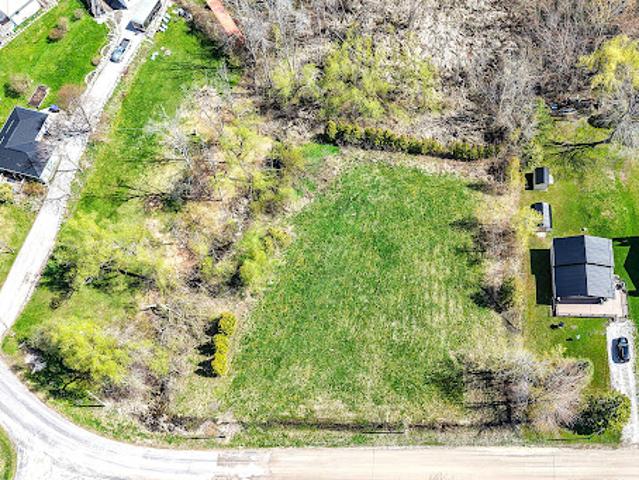
Surrounded by nature and moments to Lake Simcoe, the offering is ideal for those seeking privacy, architectural possibility, and a slower rhythm without sacrificing accessibility. The generous lot configuration allows ample space for thoughtfully designed homes, outdoor entertaining, pools, guest accommodations, or curated landscape design. A compelling opportunity for end users, builders, or investors looking to create something meaningful in one of Ramara's enclaves. Conveniently positioned within reach of the GTA via Highways 400 and 12, the property is approximately 45 minutes to Barrie, 1
50 pictures
Updated
House
$ 392,154
viewed
Muskoka, Ontario
Garden
17 hours ago
Situated on over one acre with 130+ feet of shoreline and desirable southern exposure, the property enjoys all-day sun. Mature trees, curated gardens, and hand-built rock walls create a natural yet beautifully maintained setting. A bright Muskoka Room with Weather Master windows extends the living space and captures river views for three-season enjoyment. A new Hearthstone Starlet wood stove adds cozy ambiance and efficient heat for cooler evenings. Adding to its rustic charm are a two-piece bathroom and outdoor shower, enhancing the authentic Muskoka lifestyle. The main cottage offers one bedroom, complemented by a newly built Amish bunkie (2024) for guests or flexible use,
44 pictures
Updated
House
$ 1,134,000
viewed
Muskoka, Ontario
FireplaceDeck
17 hours ago
The kitchen and living room both lead to a large deck that overlooks the lake. The main floor offers a primary bedroom with a three piece ensuite and a walkout to the deck, along with two additional bedrooms, a three piece bathroom, and a convenient laundry room. Downstairs, you'll find a large games/entertainment room and a screen room. The cottage is fully insulated with spray foam and features a forced-air heat pump that provides ample heating and cooling. The water system is equipped with a filter system and UV light. Outdoors, you'll find a large bunkie with a living room, bedro
11 pictures
Updated
House
$ 2,494,228
viewed
Woburn, Ontario
17 hours ago
connection to the natural landscape.Perched gracefully atop a spectacular treed ravine, the property commands breathtaking, ever-changing views of the lush Ontario
50 pictures
Updated
House
$ 3,567,567
viewed
Lions Head, Ontario
BalconyFireplaceParkingEquipped kitchen
17 hours ago
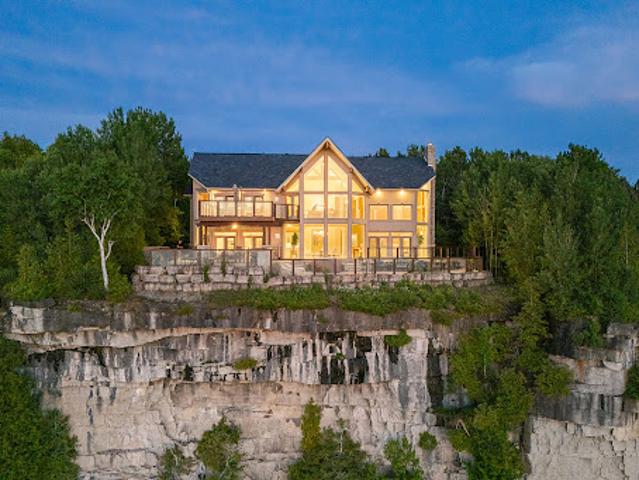
Inside, the great room boasts soaring 33-foot ceilings anchored by solid marble pillars and a grand fireplace with a custom marble mantle, while the mezzanine sitting area and primary bedroom balcony offer a front-row seat to the escarpment. The professional chef's kitchen is equipped with a large island induction cooktop with a pop-up air vent, a walk-in pantry, four Sub-Zero fridge/freezer units, two dishwashers, and an ice maker. Designed for comfort and efficiency, the home features radiant heated floors throughout and the co
50 pictures
Updated
House
$ 1,070,484
viewed
Oro-medonte, Ontario
GardenOffice room
17 hours ago
The home itself spans over 2200 square feet and combines rustic charm with modern touches. With three bedrooms, three bathrooms, a bright updated kitchen, hardwood floors, main floor laundry/mudroom, and an updated ensuite, the layout is practical yet full of character. A newly finished 784 square foot lower level (2023) creates extra space for a games room, office, and cozy TV lounge. Outside, the lifestyle continues: relax on the wraparound cedar porch with lake views, host gatherings in the screened-in porch with built-in barbeque kitchen, or retreat to the charming 22x22 century log cabin studio ideal as a guest space, workshop, or creative getaway
50 pictures
Updated
House
$ 1,284,510
viewed
Niagara, Ontario
17 hours ago
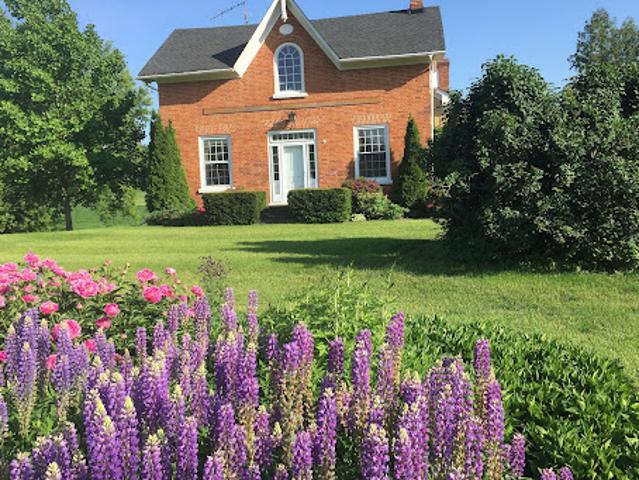
From the moment you arrive, the home's authentic farmhouse-inspired architecture, handsome brick exterior, and expansive front porch create a lasting impression. Thoughtfully designed and crafted using quality local materials, the home is rich in character while offering the conveniences expected by today's discerning buyer. At the heart of the home is a stunning custom kitchen featuring soaring 14-foot ceilings, exceptional millwork, and an inviting open-concept design that naturally draws family and friends together. The space is both grand and welcoming, perfectly suited for everyday living and entertaining alike. The main floor offers the convenience of a spac
46 pictures
Updated
House
$ 1,255,321
viewed
York, Ontario
PatioGardenParkingCellar
17 hours ago
The exceptional floor plan features nine foot ceilings throughout the main floor, while amazing direct sunlight exposure ensures a bright ambience year-round. A bright open concept breakfast area with a walkout leads to a fenced backyard and patio. The sun-filled living room features a vaulted ceiling, while the elegant dining room is enhanced by beautiful ceiling details. The home also offers the convenience of a large main floor laundry room with a full wall of built-in storage. Direct access from the two-car garage leads into the generous main foyer. A beautiful circular staircase ties all three levels together, adding a sense of flow and architectural interest. The fully finished basement features a large multi-purpose recreation space for entertaining, along with a home exercise studio. Two add
50 pictures
Updated
House
$ 1,989,673
viewed
Selwyn, Ontario
GardenTerraceBalconySwimming poolLiftParking
17 hours ago
The layout is designed for comfort and entertainment, with several gathering areas, a formal library, and a heated solarium with a built-in BBQ leading to a covered terrace. The primary suite includes a lakeside balcony and dual spa-inspired ensuites. Outdoor amenities include a massive groomed lawn and gardens, an inground pool, a four-person Jacuzzi in a screened sunroom, forest trails, a greenhouse and two storey bunkie plus extensive dockage at the shore. The property also includes eight covered vehicle spaces across a four-car garage, a two-car garage, and a two-car carport. The Lakehouse is equipped with a 24KW generator, new furnaces, new
47 pictures
Updated
House
$ 570,211
viewed
Woburn, Ontario
PatioGardenDeck
17 hours ago
A beautiful perennial garden sets the tone on arrival, leading into an enclosed sun porch that offers a welcoming transition into the home. Inside, the open-concept living and dining rooms flow seamlessly together, featuring plank laminate flooring and a comfortable layout ideal for daily living. Two spacious bedrooms, each with closets, are located on the main level along with an updated three-piece bathroom. At the heart of the home is the kitchen, thoughtfully extended to create additional dining and gathering space for family, and entertaining. Walk out to the covered back deck, perfect for barbecuing, relaxing and overlooking the west-facing backyard. The expansive outdoor space features interlock stone patio, mature gardens, and a garden shed. The
49 pictures
Updated
House
$ 1,391,630
viewed
Kawartha Lakes, Ontario
GardenOffice roomFireplaceParking
17 hours ago
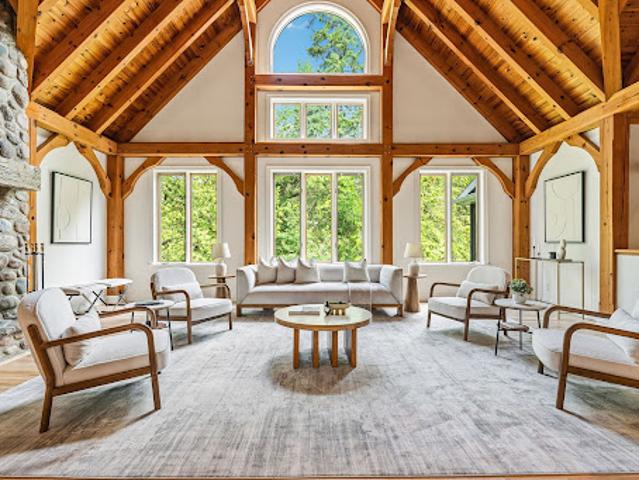
A soaring two-storey beamed vaulted ceiling, dramatic cathedral window wall, and breathtaking floor-to-ceiling stone wood-burning fireplace make the great room a space that simply cannot be replicated. This is craftsmanship and vision at its finest. The floor plan is as intelligent as it is impressive. A mudroom entry with powder room and attached garage welcomes you with function and grace. The newly renovated kitchen with skylights flows into a sun-drenched sunroom - perfect for morning coffee year-round. A beautifully proportioned front room serves as a sophisticated home office or elegant guest suite. The primary retreat is exceptional with high ceilings and exposed beams, a luxurious 5-piece ensuite, generous walk-in closet, and a privat
38 pictures
Updated
House
$ 820,705
viewed
Woburn, Ontario
ParkingGymCellar
17 hours ago
Upstairs features spacious bedrooms with large closets, including a luxurious and spacious primary retreat. The fully finished basement offers incredible bonus living spae and adds incredible versatility with a 6th bedroom and rec room perfect for a kids' playroom, or gym. A standout feature is the 2 car garage, boasting ultra-spacious over-height ceiling perfectly suited for a car lift - a car enthusiast's dream! Step outside to unmatched family amenities: steps to Downsview Park playgrounds, sports fields, trails and splash pads. Incredible commuter convenience just minutes to Downsview Park Subway/GO S
10 pictures
Updated
House
$ 4,046,825
viewed
Woburn, Ontario
5 Bedrooms
3,375 sq.ft
GardenParkingFireplace
17 hours ago
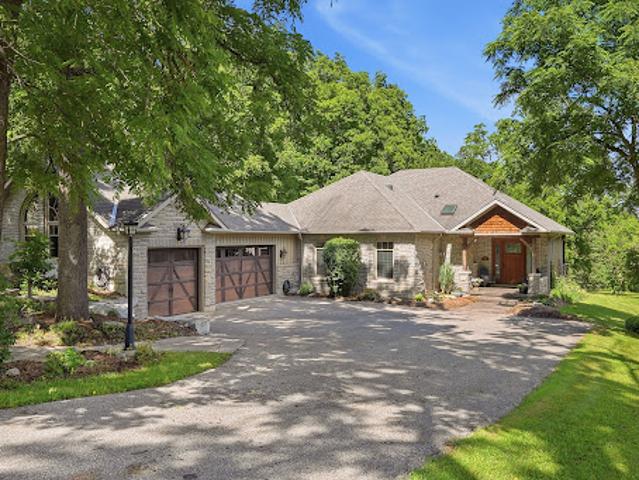
Prepare to be captivated by this Bespoke masterpiece that is Ideally situated on a quiet leafy east west street just steps from vibrant Yonge Street! Blending modern luxury with timeless design and top drawer craftsmanship, this residence delivers uber chic living for the discerning buyer who accepts nothing less than the best. A grand entrance leads to light-filled interiors with soaring ceilings and expansive floor-to-ceiling windows. The main level features a stunning open-concept kitchen with premium integrated hi-end appliances. The spacious family room is anchored by a sleek gas fireplace and opens to a beautifully landscaped private garden oasis, complete with a rare heated, hi ceiling,2 car garage equipped with EV charging. The second level offers 9 ft ceilings, three generously sized bedrooms, each with its own ensuite bathrooms and custom walk-in closet. The luxurious primary su
44 pictures
Updated
House
$ 1,570,044
viewed
Cambridge, Ontario
Fireplace
17 hours ago
Thoughtfully designed to embrace its surroundings, the home balances generous, light-filled living spaces with the warmth and character of natural stone, rich wood finishes, and timeless architectural details. At the heart of the home, the open-concept great room features soaring wood-clad ceilings, exposed timber beams, expansive windows, and a striking floor-to-ceiling stone fireplace. The custom kitchen and spacious dining area flow seamlessly together, creating an inviting space for everyday living, family gatherings, and entertaining. Large windows and sliding doors throughout the principal living areas maintain a constant connectio
38 pictures
Updated
House
$ 1,355,947
viewed
Durham, Ontario
Office room
17 hours ago
The chef’s kitchen anchors the main level with a sculptural quartz island, custom soft-close cabinetry, pantry storage, and stainless steel smart appliances, composing a space as functional as it is striking. Oversized windows and automated shades draw the landscape inward, blurring the boundary between architecture and setting. The upper level reveals four generous bedrooms with nine-foot ceilings and a versatile 5th bedroom with soaring 13-foot ceilings, perfect for a home office, or private retreat. The primary suite is a sanctuary unto
44 pictures
Updated
House
$ 1,141,850
viewed
Caledon, Ontario
GardenFireplaceSwimming poolParkingCellar
17 hours ago
Step outside to a true backyard escape featuring a heated saltwater pool, charming pool house with bathroom, mature trees, and expansive entertaining areas
50 pictures
Updated
House
$ 15,700,436
viewed
Woburn, Ontario
Garden
17 hours ago
Masterfully positioned on prominent corner lot with elevated topography and approximately 170 feet depth, the striking four-level building showcases expansive façades, large-scale proportions, and commanding 270d views, defining a magnificent modern transitional architecture. Blending contemporary clean lines with luxe tones and classic sophistication, it offers approximately 9,856 square feet of impeccably refined space with perfection to the millimeter workmanship and curated furnishings. Gallery ambiance begins at grand foyer, double-height ceiling and sculptural floating mono-beam staircase. Bespo
25 pictures
Updated
House
$ 346,123
viewed
Woburn, Ontario
17 hours ago
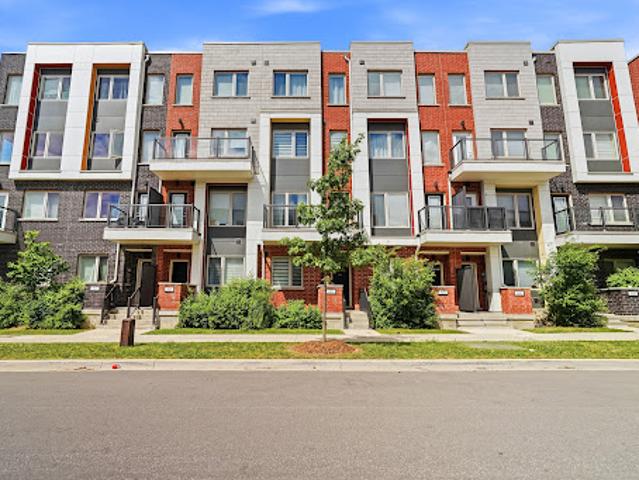
The well appointed layout features generously sized principal rooms, large windows, and an abundance of natural light throughout. Enjoy a desirable east-facing exposure overlooking mature green space, providing a peaceful and private setting rarely found in urban living. Wake up to serene views and natural sunlight streaming through the home each morning. The open living and dining areas create a warm and welcoming atmosphere ideal for everyday living and entertaining. A distinctive feature of this residence is the rare dual-balcony design, offering walkout access to private outdoor space at both the front and rear of the unit. Whether enjo
49 pictures
Updated
House
$ 805,718
viewed
Niagara, Ontario
GardenEquipped kitchen
17 hours ago
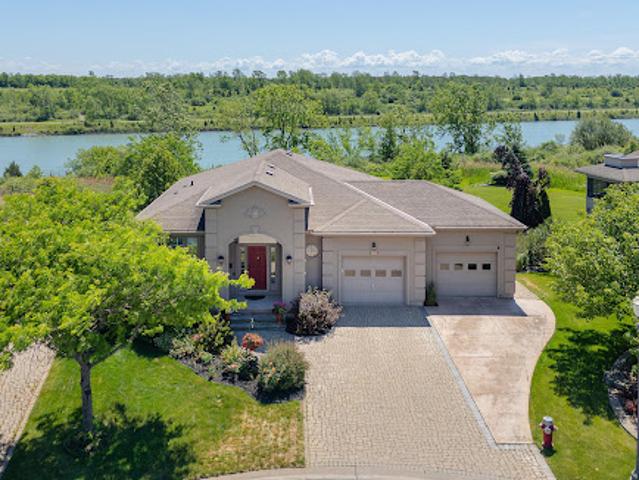
With approximately 3,000 square feet of finished living space, this beautifully maintained home combines luxury, comfort and lifestyle in one of Niagara's premier active adult communities. The home features 2+2 bedrooms, 3 full bathrooms and a fully finished walkout lower level. The spacious primary suite enjoys water views, a walk-in closet and private ensuite bath. The bright eat-in kitchen features Corian countertops, a new oven (2025) and dishwasher (2024), and opens to elegant living and dining spaces with hardwood flooring, crown moulding and expansive windows overlooking the canal. The finished walkout lower level offers two bedrooms, a full bathroom, a large recreation room and new carpeting in the family room installed in 202
37 pictures
Updated
House
$ 1,780,572
viewed
Ontario
FireplaceDeck
17 hours ago
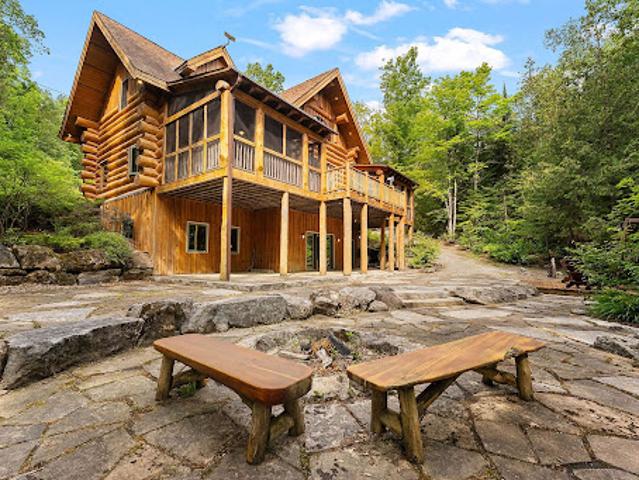
Soaring ceilings, a striking double-sided stone fireplace connecting the great room and dining area, rich wood interiors and expansive windows create warm, inviting spaces while drawing the outdoors in. The shoreline is nothing short of remarkable. Stretching nearly a third of a kilometer, it offers countless places to swim, explore, or simply enjoy complete privacy while taking in the beauty of the lake. Whether you're relaxing on the dock, spending the day on the water, unwinding in one of the screened sunrooms, or entertaining on the expansive deck overlooking the lake, every space has been designed to make the most of this extraordinary s
50 pictures
Updated
House
$ 1,163,260
viewed
Oro-medonte, Ontario
GardenFireplaceSwimming poolDeck
17 hours ago
Step outdoors to your own personal resort: a heated saltwater pool, pool house with bar and bathroom, and a relaxing hot tub set seamlessly into the deck
31 pictures
Updated
House
$ 781,454
viewed
York, Ontario
Terrace
17 hours ago
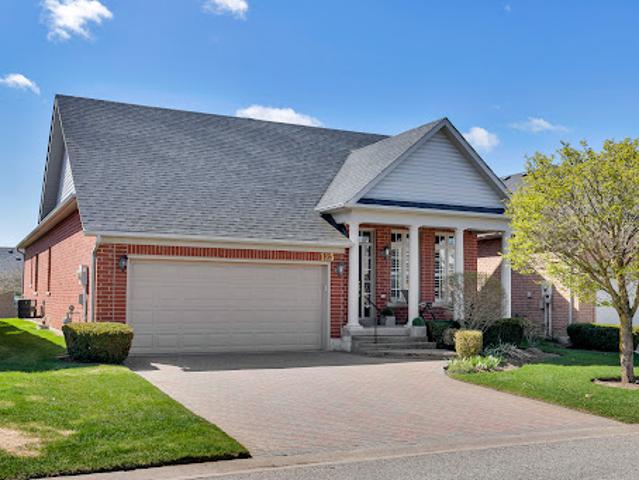
If golf isn't your focus, there are conservation areas and trails for your nature fix. The neighbourhood roads, aptly named after past golfers, meander throughout this bungalow condo development where there is clearly pride of ownership. The grounds are all perfectly managed in a neighbourhood where symmetry works and matters. The Pinehurst model has been beautifully kept with several upgrades during this current ownership including bathrooms, kitchen, lower level 2-piece and automated outdoor awnings on the sun-drenched terrace. Hardwood has also been installed the second bedroom and the bedroom/den. An elegant living and dining area is spacious and easily accomm