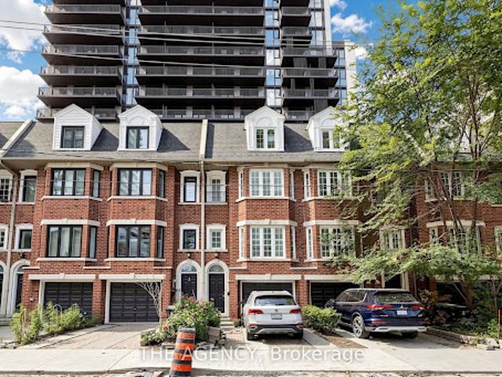
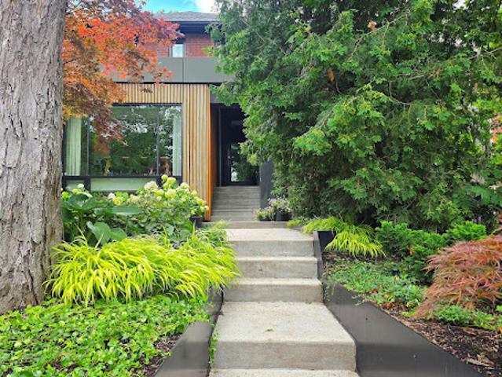
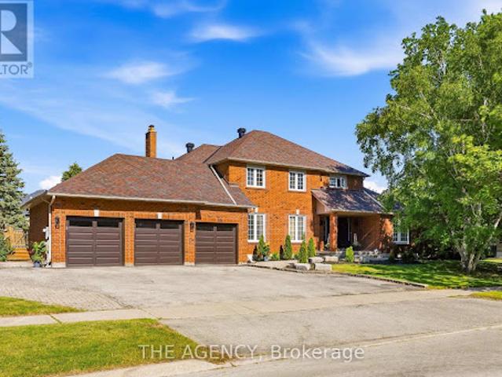
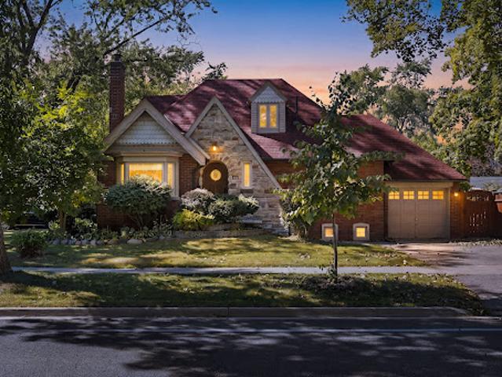
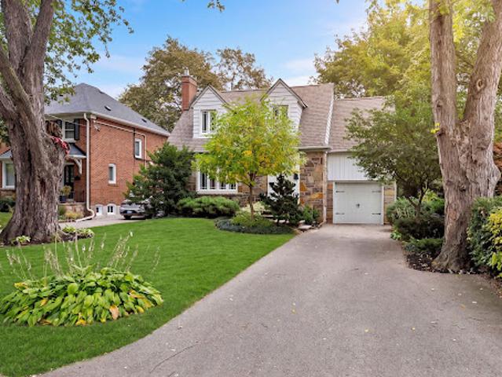
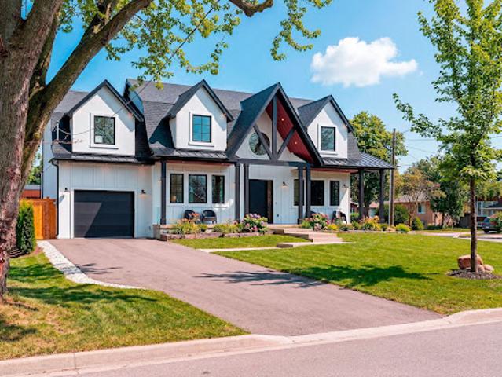
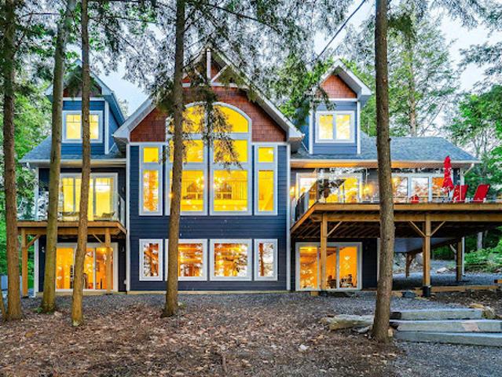
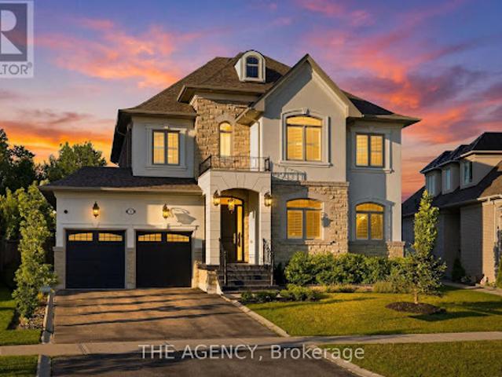
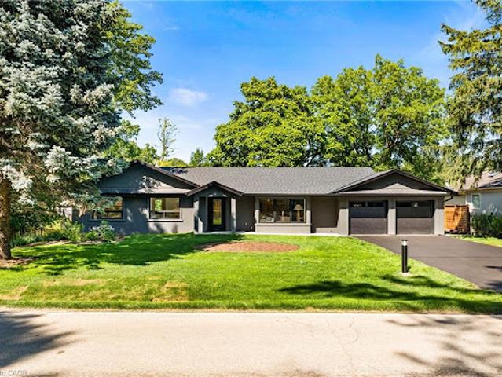
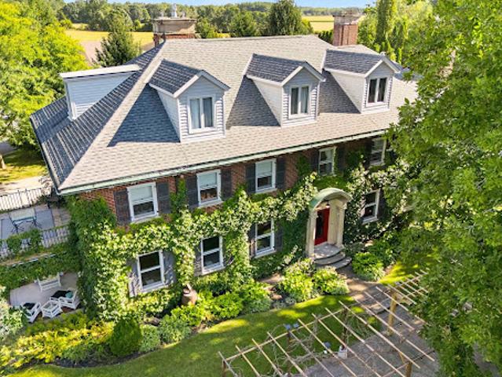
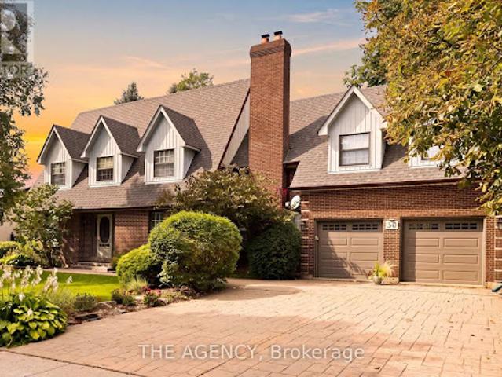
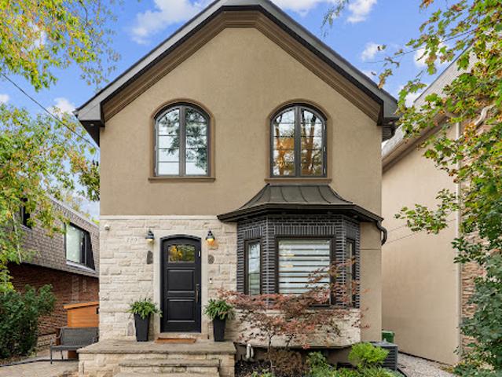
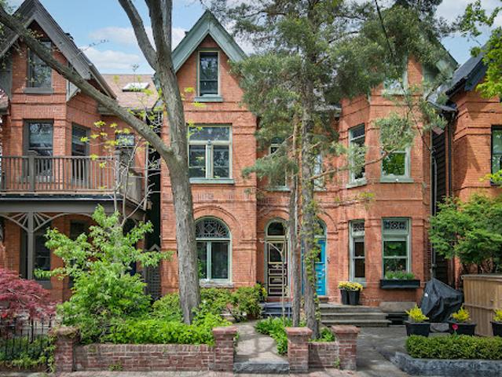
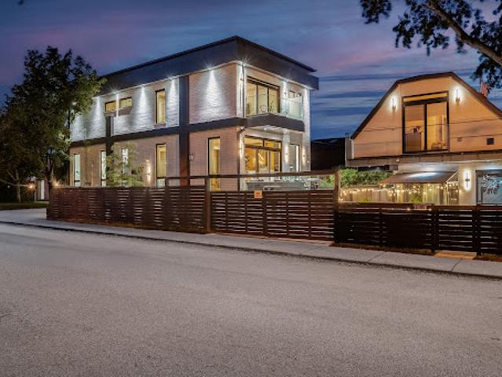
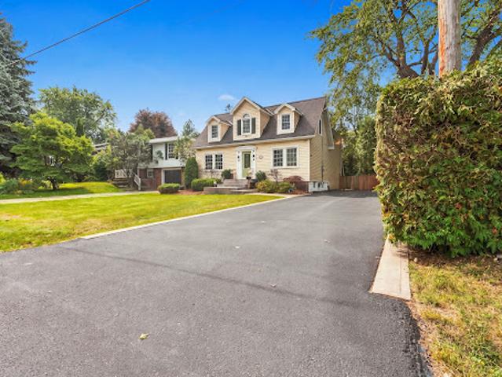
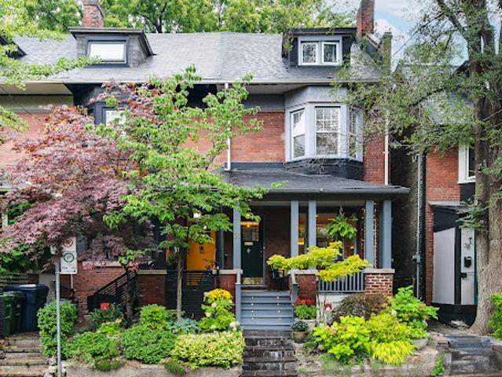
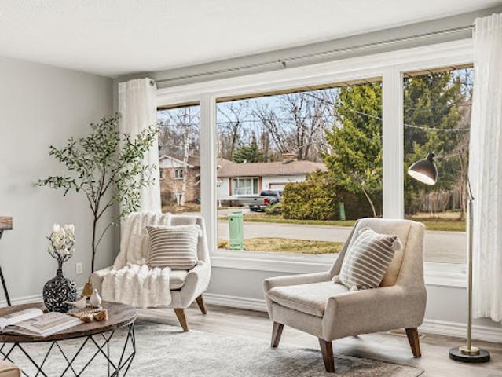
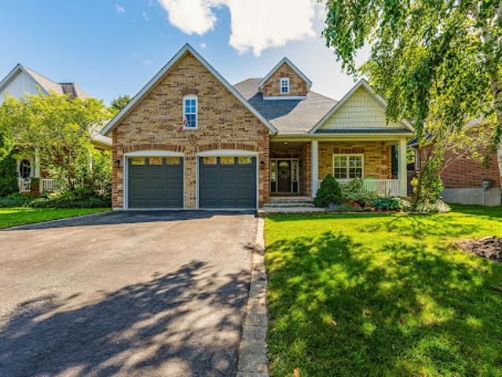
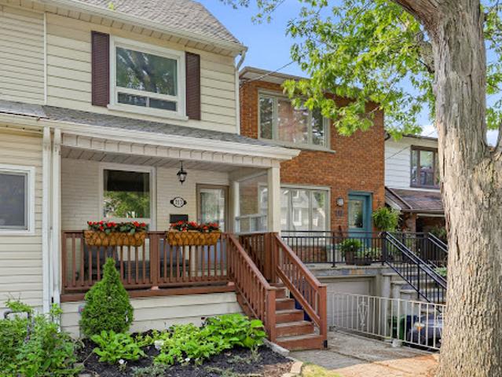
Great schools and a park across the street. Bright and sunny. Rear yard is shaded by a mature maple and offers added privacy. Cozy gas fireplace for those cozy nights
48 pictures
Updated
House
$ 3,151,723
viewed
Toronto, Golden Horseshoe
Garden
1 day + 14 hours ago
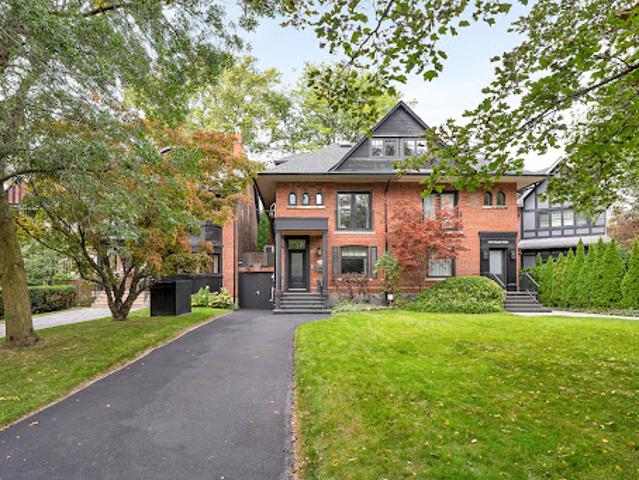
94 Walker is a property that goes further than the address: an architectural transformation by Reflect Architecture, with the main home rebuilt in 2017 with a degree of care and intention that is uncommon even at this level of the market. Indeed, it’s been featured in Dwell, The Globe & Mail, Dezeen, Diseno Interior and Designlines Magazines. Originally a triplex, the property now functions as a highly refined duplex across approx 4,500 sq ft. As it stands, it works beautifully in more than one configuration: a family compound with a fully independent suite above, a multi-generational home where extended family has real privacy, one or two stunning income suites for investors or to supplement the mortgage, or a single-family residence across all levels for a buyer who simply wa
Offering approximately over 3,000 sq. ft. above grade sq ft plus a fully finished walkout basement, the home provides over 4,500 sq. ft. of total living space.featuring4+2 bedrooms, 6 bathrooms, and a spacious triple-car garage. Freshly painted throughout, the residence showcases rich hardwood flooring, generous sized principal rooms, oversized windows that flood the home with natural light. Step outside onto the expansive deck overlooking the serene, tree-lined backyard-a private outdoor oasis with endless potential for luxury entertaining. The finished walkout basement seamlessly extends the living space with a separate entrance. Whether you envision renovating and modernizing the existing residence or designing and building your dream estate, this re
30 pictures
Updated
House
$ 1,464,649
viewed
King, Golden Horseshoe
7 Bedrooms
GardenTerraceDeckParkingCellar
1 day + 14 hours ago
Offering approximately over 3,000 sq. ft. above grade sq ft plus a fully finished walkout basement, the home provides over 4,500 sq. ft. of total living space. featuring 4+2 bedrooms, 6 bathrooms, and a spacious triple-car garage. Freshly painted throughout, the residence showcases rich hardwood flooring, generous sized principal rooms, oversized windows that flood the home with natural light. Step outside onto the expansive deck overlooking the serene, tree-lined backyard-a private outdoor oasis with endless potential for luxury entertaining. The finished walkout basement seamlessly extends the living space with a separate entrance. Whether you envision renovating and modernizing the existing residence or designing and building your dream estate, this
41 pictures
Updated
House
$ 1,262,092
viewed
Toronto, Golden Horseshoe
GardenFireplace
1 day + 14 hours ago
The light-filled main level features maple hardwood floors, pot lights, and an open layout ideal for entertaining. Warm up by the cozy wood-burning fireplace in the living room, or work comfortably from the dedicated main-floor office. The eat-in kitchen includes granite countertops, high-end KitchenAid appliances, and a walk-out to the private, spacious backyard. Two newly finished, exceptionally spacious and deep closets-one conveniently located on the staircase and another in the primary bedroom-provide ample storage. Upstairs, discover two bright bedrooms with maple hardwood floors and a freshly renov
49 pictures
Updated
House
$ 837,889
viewed
South River, Central Ontario
Terrace
1 day + 14 hours ago
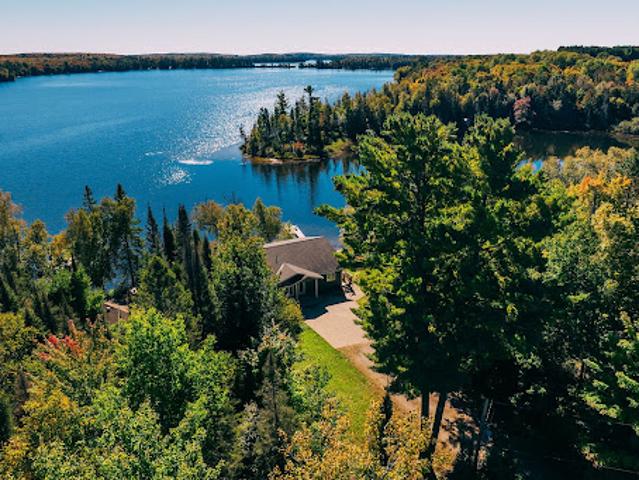
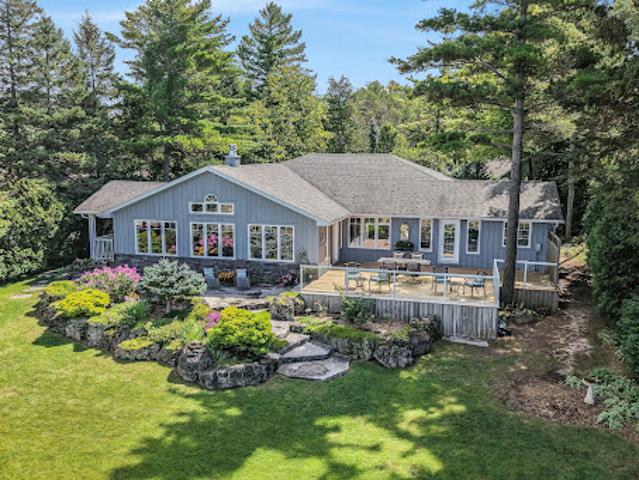
Discover the year-round lake house you've been waiting for on beautiful Eagle Lake.
50 pictures
Updated
House
$ 2,629,357
viewed
Toronto, Golden Horseshoe
GardenFireplace
1 day + 14 hours ago
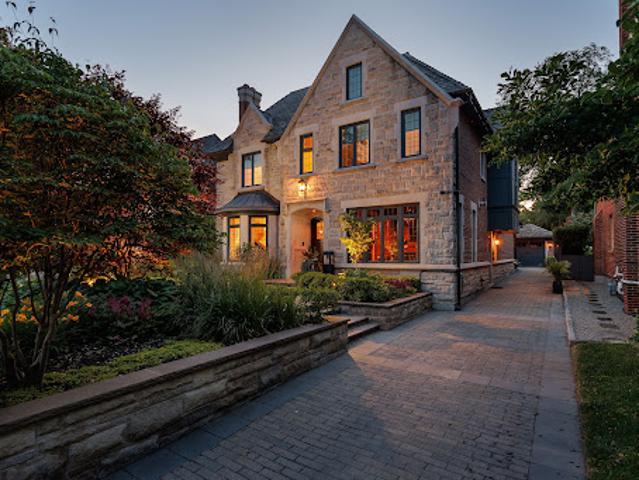
There's a certain kind of house that feels made for family life, and 106 Highland Avenue is exactly that.
20 pictures
Updated
House
$ 1,534,844
viewed
Toronto, Golden Horseshoe
GardenSwimming pool
1 day + 14 hours ago
Hardwood flooring throughout, a spacious eat-in kitchen with stainless steel appliances, a large formal dining room, oversized bay windows and a lower level with incredible ceiling height with a walk out to a swimming pool and landscaped backyard. Literally 40 steps to the LRT, Eglinton way with all its shopping, restos and transit. School catchment is second to none. Whether your vision is to thoughtfully restore and elevate the existing residence or re-imagine the property entirely, the possibilities are endless
The bright living room boasts a natural gas fireplace and large windows, flowing into a dining area and kitchen with built-in appliances and a walk-out to the rear patio and private deck. The second level offers three spacious bedrooms, including a primary retreat complete with a walk-in closet and a private 4-piece ensuite. A newly renovated full bathroom (2025)serves the second floor. The fully finished basement expands your living space with a recreation room, an electric fireplace, an office area, and a 3-piece bathroom combined with laundry. Extensive mechanical and structural updates provide complete peace of mind including sump pump(2026), 2nd floor bathroom renovation (2025), furnace (2017), rear deck (2015), all flooring, tankless water heater, A/C, basement and bathroom re
45 pictures
Updated
House
$ 2,103,485
viewed
Toronto, Golden Horseshoe
GardenSwimming pool
1 day + 14 hours ago
A wraparound front porch frames the home's impressive facade, and provides a welcoming space for conversation, relaxation, or simply appreciating the beauty of its surroundings. The interior showcases open, sunlit spaces with vaulted ceilings, a 10 foot quartz island, custom cabinetry, and a full walk-in pantry. Flooded with natural light from its large windows and dramatic sliding doors. The home offers a bright, airy ambiance year-round. Designed for entertaining and everyday luxury, the property includes a saltwater pool, new cabana, and meticulously landscaped grounds- all finished to the highest standards. Set in one of Etobicoke's most desirable neighbourhoods, Glen Park is a community defined by connection
50 pictures
Updated
House
$ 1,576,913
viewed
Muskoka Lakes Township, Central Ontario
TerraceFireplaceDeck
1 day + 14 hours ago
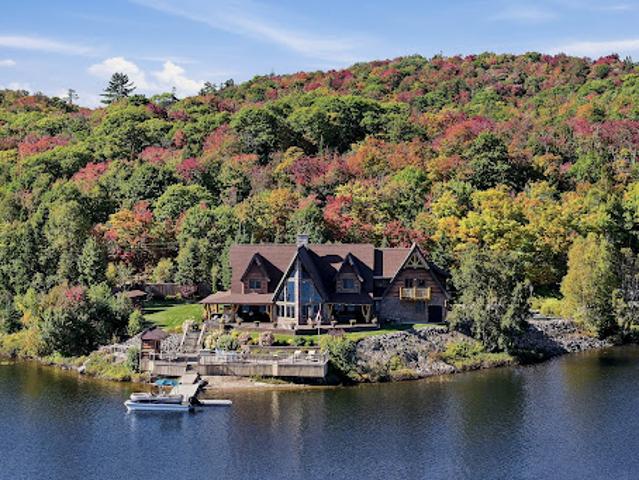
With no immediate neighbours on either side, the property is a peaceful sanctuary surrounded by mature trees, striking granite outcroppings and breathtaking sunset views. Designed for gathering family and friends, the beautifully appointed residence features four bedrooms, three full bathrooms, a soaring vaulted great room anchored by a dramatic two-storey stone fireplace, a warm and inviting Muskoka room with a second fireplace, an open loft overlooking the living space, and a walkout lower level offering additional room to relax and entertain. Outdoor living is equally impressive, with multiple decks positioned to capture lake views and the natural beauty of the landscape. A gentle walk leads to the waterfront, where a floating dock provides access to swimming, paddlin
24 pictures
Updated
House
$ 2,375,537
viewed
King, Golden Horseshoe
5 Bedrooms
GardenSwimming poolParking
1 day + 14 hours ago
Inside, the home has been thoughtfully renovated with a practical layout that flows well for both everyday living and hosting. The kitchen is equipped with premium Wolf appliances and opens to the main living areas, creating an easy connection throughout the home. The 3-car tandem garage provides plenty of space for vehicles, storage, or recreational equipment. Located just minutes from King City's top private schools, restaurants, the GO Station, and Highway 400, this home offers the convenience of being close to everyday amenities while enjoying a peaceful ravine setting. (id:57238)
24 pictures
Updated
House
$ 2,240,212
viewed
Oakville, Golden Horseshoe
5 Bedrooms
1,668 sq.ft
GardenOffice roomTerraceCellar
1 day + 14 hours ago
Step inside to discover soaring cathedral ceilings, an open-concept layout filled with natural light, and a seamless blend of luxury and warmth. The custom kitchen with high-end appliances flows effortlessly into the spacious living and dining areas, perfect for entertaining or everyday living. A private primary suite with a 150 square foot addition features a spa-inspired ensuite and serene views. The fully finished walk-out basement includes a large lower-level living area, guest bedroom with walkout, full bathroom, and generous storage, ideal for extended family, a home office, or nanny/in-law suite. Step outside
42 pictures
Updated
House
$ 2,033,370
viewed
Norfolk FS, Courtland
GardenTerraceSecurity
1 day + 14 hours ago
We are hoping that the repositioning as a residential estate will help it move forward. We are also watching for changes in the Non-residential buyers ban and will forward updates
30 pictures
Updated
House
$ 1,321,690
viewed
King, Golden Horseshoe
5 Bedrooms
GardenTerraceFireplaceDeckCellar
1 day + 14 hours ago
ft. above grade plus a finished basement. 4 Bed srooms & 4 Baths, featuring 8 ft ceilings throughout, hardwood flooring, generous principal rooms, a formal dining room and a warm family room with a fireplace. The oversized kitchen is finished with slate flooring, granite countertops, extensive cabinetry, centre island and an impressive professional-style gas range and hood. Upstairs, spacious bedrooms are complemented by an updated primary ensuite featuring a glass-enclosed shower, jetted soaker tub and double vanity. The finished lower level adds plenty of additional recreation and living space. Outside, enjoy a large, private backyard with a ravine setting, surrounded by mature trees, complete with an expansive raised deck and covered gazebo. Rare turnaround on this sought a
49 pictures
Updated
House
$ 1,889,631
viewed
Toronto, Golden Horseshoe
GardenTerraceFireplaceDeckSwimming pool
1 day + 14 hours ago
At 329 Broadway Avenue, 35.6 feet of frontage gives this custom detached home an uncommon sense of width, with an open main floor and high ceilings that let the spaces breathe. The living and dining areas flow into a spacious kitchen with a peninsula, bar-height counter, built-in banquette and abundant cabinetry. It is a kitchen with room to cook, gather and keep the counters clear. The adjoining family room is anchored by a fireplace and custom built-ins, with a welcoming connection to the deck and garden. The flexibility to flow between formal and informal space is well executed. At the side entrance, a fitted mudroom gives shoes, coats and school bags a place of their own. Outside is where the pace changes. Step onto the deck, settle into one of several places to lounge or dine, then follow the layered outdoor spaces through the greenery to the pool and cabana. Composite decking, glass railings and a covered pergola make the south-
40 pictures
Updated
House
$ 4,557,552
viewed
Toronto, Golden Horseshoe
TerraceFireplaceParking
1 day + 14 hours ago
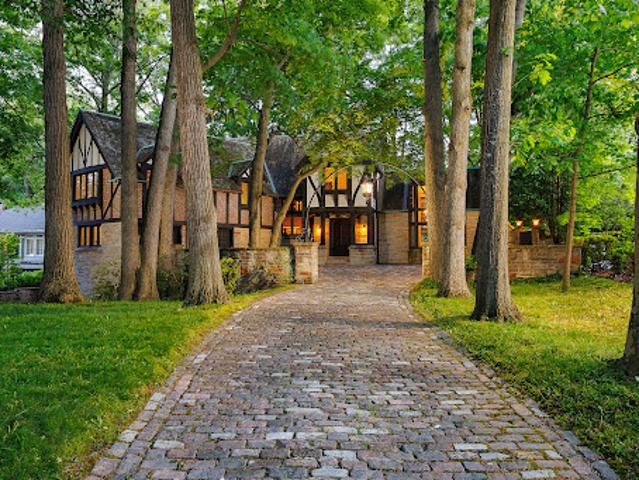
This generational home is a testament to its enduring style and craftsmanship. Its timeless appeal and meticulous maintenance ensure it stands ready for your personal touch. From the original checkerboard tile floors to beamed ceilings and four masonry fireplaces, this home radiates timeless appeal. For those looking to make this exquisite home their own, the potential for modern customization is boundless. Imagine adding a new upper-floor bathroom, dual floating wine rack walls, or modern finishes that blend seamlessly with the home's original character. This charming estate, owned by a single family since its construction, features formal principal rooms, four masonry fireplaces, structural beamed ceilings, and dual cobblestone driveways. With parking for eight cars in the garage, multiple stone terraces,
39 pictures
Updated
House
$ 1,823,021
viewed
Prince Edward Estates, Brighton
GardenParkingSwimming poolCellar
1 day + 14 hours ago
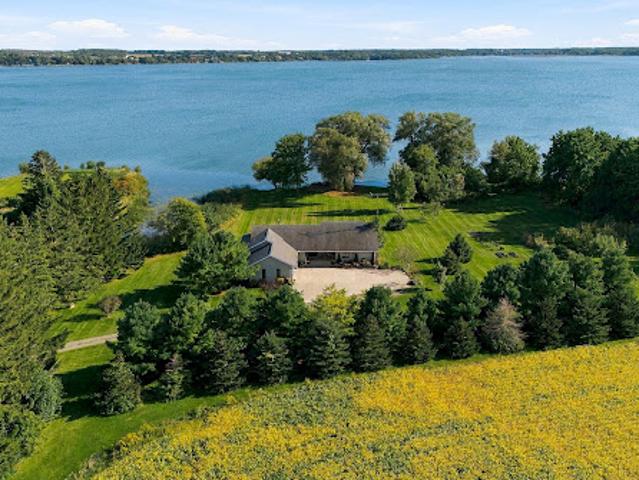
The primary residence is a spacious 4-bedroom, 3-bathroom home. Thoughtfully upgraded along the way, it is ready to live in from the day you arrive, in every season. A double car garage adds everyday ease, and the large basement with high ceilings offers room to expand. Spend afternoons at the inground pool, or wade into East Lake from a clean, shallow entry made for swimming, boating and kayaking. The second dwelling has its own possibilities. It could become an expanded family compound where every generation shares the same land and the same long table on summer evenings, or a source of potential rental income. The land holds its history close. Operational farmland surrounds the homes, the fields turning gold late in the season
50 pictures
Updated
House
$ 3,856,391
viewed
Oakville, Golden Horseshoe
GardenOffice roomFireplaceSwimming poolParking
1 day + 14 hours ago
A sunlit two-storey foyer creates an impressive arrival, with rich hardwood flooring throughout the main level and custom built-ins lending character throughout the home. Floor-to-ceiling windows, garden doors and a granite-surround gas fireplace create an elegant living room, complemented by a formal dining room. The custom kitchen designed for effortless hosting, with granite counters, built-in appliances, a large centre island with a gas range and a spacious breakfast area. The family room pairs a gas fireplace with garden access. A home office and oversized mudroom with attached garage access complete the ma
44 pictures
Updated
House
$ 1,398,818
viewed
Ontario
GardenTerraceDeck
1 day + 14 hours ago
At approximately 5,900 square feet, the custom residence delivers a distinctive Northern Ontario lodge aesthetic defined by substantial timber detailing
50 pictures
Updated
House
$ 1,037,019
viewed
Toronto, Golden Horseshoe
GardenTerraceFireplaceDeck
1 day + 14 hours ago
Soaring ceilings, hardwood floors, glorious stained glass, deep crown mouldings and baseboards, and large windows bathe the interiors with natural light. A wood-burning fireplace with craftsman mantle anchors the living room and leads to a large separate dining room, perfect for entertaining large groups of family and friends. A main floor three-piece bath adds convenience to everyday life, while a modern kitchen with breakfast bar flows seamlessly out to a magical sun-drenched wrap-around deck and backyard oasis - your private sanctuary for quiet morning coffee or languid summer nights dining al fresco. The primary suite has a large walk-in closet and fabulous
44 pictures
Updated
House
$ 2,103,486
viewed
Toronto, Golden Horseshoe
GardenOffice room
1 day + 14 hours ago
The principal residence showcases exceptional craftsmanship, soaring 11-feet ceilings, dramatic floor-to-ceiling windows and skylights that bathe the interiors in natural light. An open-riser staircase with sleek glass-panel railings adds a striking architectural element, while thoughtfully curated finishes elevate every space. The chef-inspired kitchen features premium Miele Wi-Fi-enabled appliances, complemented by separate gas and hydro meters for added flexibility. A fully self-contained garden su
40 pictures
Updated
House
$ 875,751
viewed
Hamilton, Golden Horseshoe
PatioGardenFireplace
1 day + 14 hours ago
A light-filled living room and formal dining room lead to a substantial family room, anchored by a radiant gas fireplace with French doors to the rear patio. The eat-in kitchen is finished in quartz with stainless appliances and a gas range, beneath painted wood ceilings that vault above the breakfast area, where sliding doors open to the rear yard. A second set of laundry appliances sits discreetly alongside. Upstairs, the primary bedroom is generous in proportion, with a walk-in closet and three-piece ensuite, joined by two further bedrooms beneath dormer windows and a four-piece bath. The lower level is fully finished: a bright recreation room, a three-piece bath, a laundry room with sink and cabinetry, a works
35 pictures
Updated
House
$ 1,216,516
viewed
Toronto, Golden Horseshoe
GardenTerraceFireplace
1 day + 14 hours ago
Rare fully detached 25-foot-wide 1866 historic Ontario cottage located on one of the most coveted one-block streets in the heart of leafy Cabbagetown.
49 pictures
Updated
House
$ 1,682,088
viewed
Wasaga Beach, Central Ontario
GardenTerrace
1 day + 14 hours ago
It is set on over half an acre of professionally landscaped grounds with a mix of trees, perennials and wildflowers. Sunsets are unimaginably breathtaking. Swimming, beach-walking, and watersports of all sorts are at your doorstep, while golf courses and tennis courts are nearby. Skiers take note: about 35 minutes away, you can choose from Blue, Horseshoe Valley, or Moonstone. This home's location offers the very best of relaxed country living, yet shopping, dining and entertainment are close by. Quality is evident throughout this open-concept home with solid walnut floors and heated floors in all ceramic tiled areas. The living and dining room areas are defined by a stunning
50 pictures
Updated
House
$ 4,171,914
viewed
Toronto, Golden Horseshoe
GardenTerraceFireplaceSwimming pool
1 day + 14 hours ago
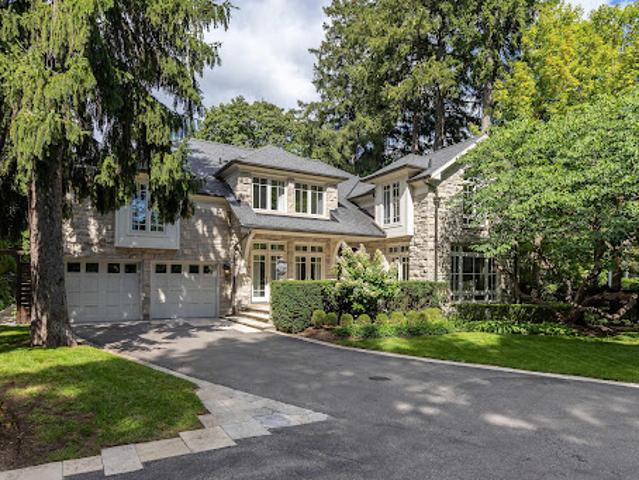
Limestone detailing, leaded windows and doors, professional landscaping, stone retaining walls, mature gardens,& a heated interlock driveway create a striking first impression. Inside, sophisticated millwork and elegant finishes complement thoughtfully designed living spaces. The open-concept kitchen and family room are ideal for everyday living and entertaining, with a pantry, servery, built-in cabinetry, and terrace access. A main-floor office, practical mudroom, and multiple fireplaces add warmth and functionality. The home offers four bedrooms with ensuites and six bathrooms, plus a fifth bedroom on the lower level. The prima
50 pictures
Updated
House
$ 578,459
viewed
Golden Horseshoe, Ontario
Office room
1 day + 14 hours ago
The main floor commands attention with three well-sized bedrooms, a sweeping eat-in kitchen, gracious dining area, and a family room designed for the kind of living that truly matters - unhurried mornings and laughter-filled evenings. The lower level reveals even further versatility: two additional bedrooms, a private home office, a full bathroom, and a recreation room graced with above grade windows that draw in natural light and the quiet beauty of the surrounding landscape. Set on a beautifully private lot, within one of the area's most storied pockets - Wood Ri
50 pictures
Updated
House
$ 595,988
viewed
Creemore, Clearview
GardenTerrace
1 day + 14 hours ago
Since purchasing the property, the sellers have taken a considered approach to enhancing the home, attending to both its visible finishes and the essential systems behind them. Their commitment to careful maintenance and lasting quality is reflected in refreshed interiors, upgraded equipment and professional servicing, creating a home that feels cared for throughout. The bright, open-concept main level offers a natural connection between the kitchen, dining and living areas. The kitchen has been thoughtfully refreshed with professionally spray-painted cabinetry, updated counters and sink, and new appliances. Fresh paint throughout much of the interior a
34 pictures
Updated
House
$ 644,999
viewed
Toronto, Golden Horseshoe
PatioGardenTerraceDeck
1 day + 14 hours ago
Surrounded by cafés, restaurants, shops, excellent schools, and everyday amenities, this location offers the best of neighbourhood living while keeping downtown Toronto and the Beaches just minutes from your door. Inside, the bright open-concept main floor is designed for both everyday living and entertaining. The sun-filled living and dining areas feature beautiful hardwood flooring, an open staircase, and large windows that fill the space with natural light. At the heart of the home, the renovated kitchen offers stainless steel appliances and a walk-out to the private rear patio. Outside, enjoy your own private outdoor space with a fully fenced yard, new wood fence, spacious deck, landscaped green space, and garden shed - perfect for summer dinne
46 pictures
Updated
House
$ 1,402,324
viewed
Burlington, Golden Horseshoe
GardenFireplaceSwimming pool
1 day + 14 hours ago
Sunlight moves through expansive windows and across engineered hardwood floors. Cathedral ceilings create a wonderful sense of volume through the open kitchen, dining and living spaces, while the warmth of a wood-burning fireplace gives the room its soul. At the centre, a custom Hays Woodworking kitchen becomes the natural gathering place for morning coffee, intimate dinners and evenings shared with friends. A separate family room provides another beautiful space to relax and entertain. Comfort has been considered at every level. In-floor heating extends across all three levels, with individual room controls, while three beautifully renovated bathrooms and a new LG washer and dryer ad