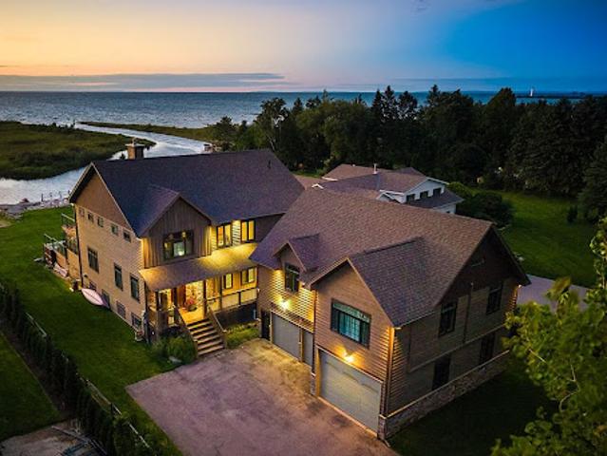
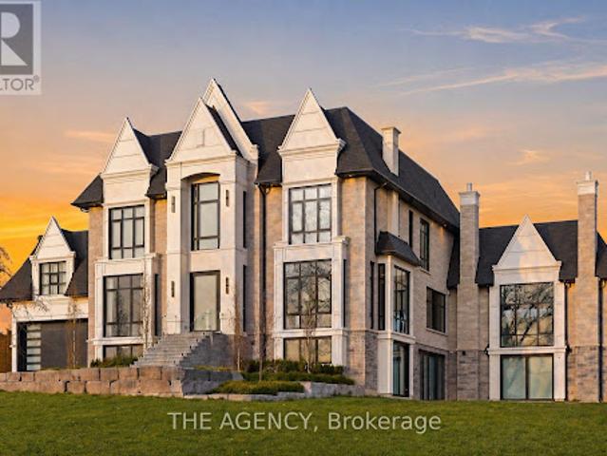
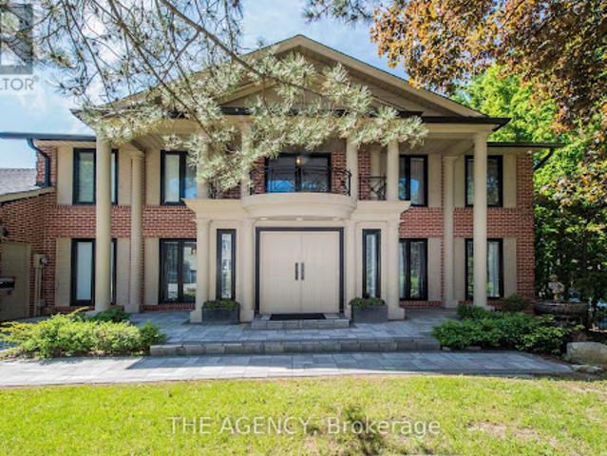
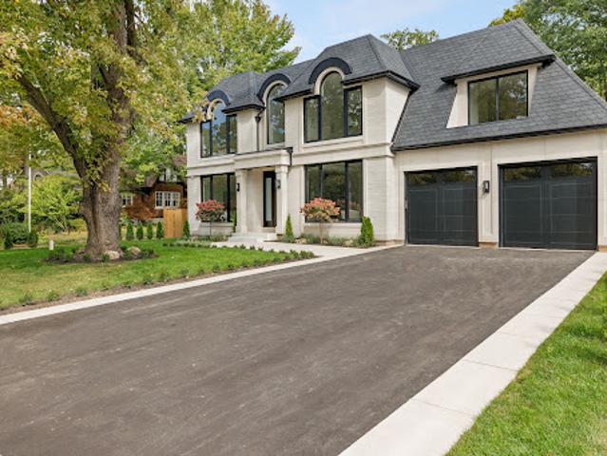
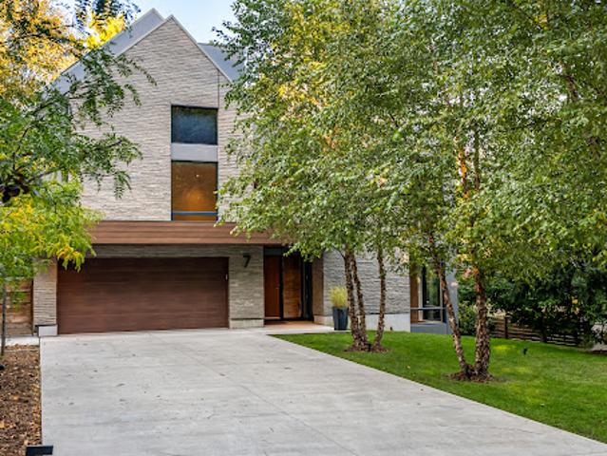
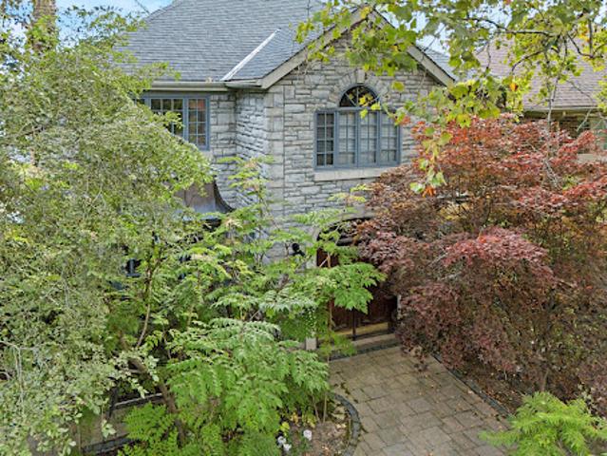
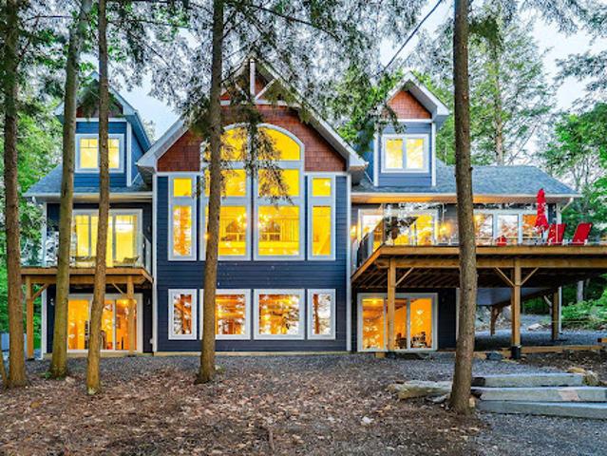
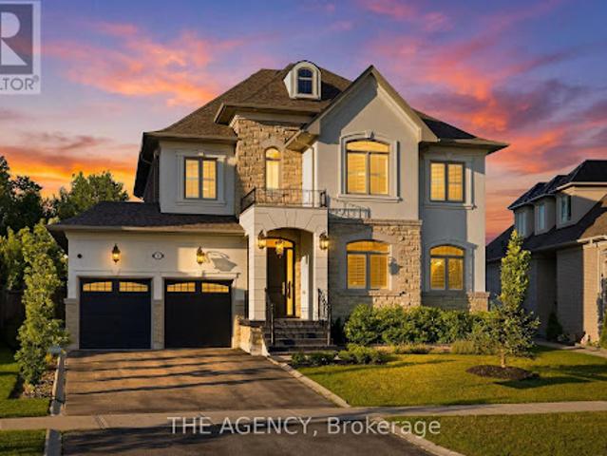
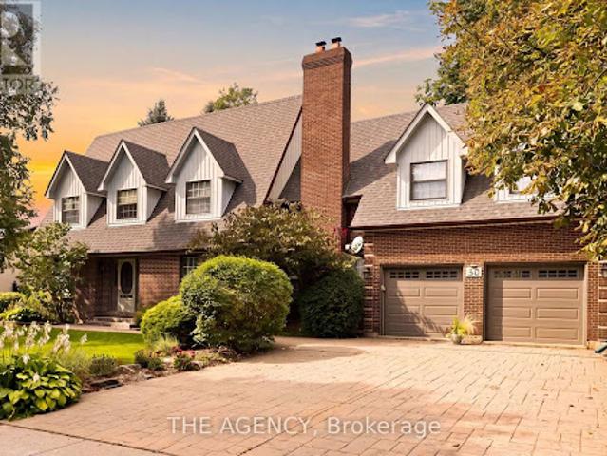
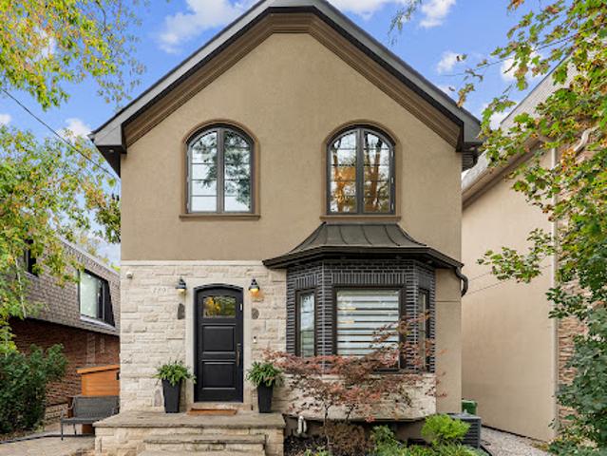
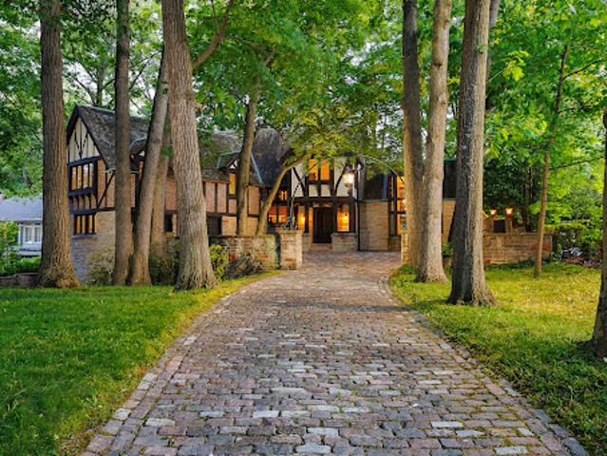
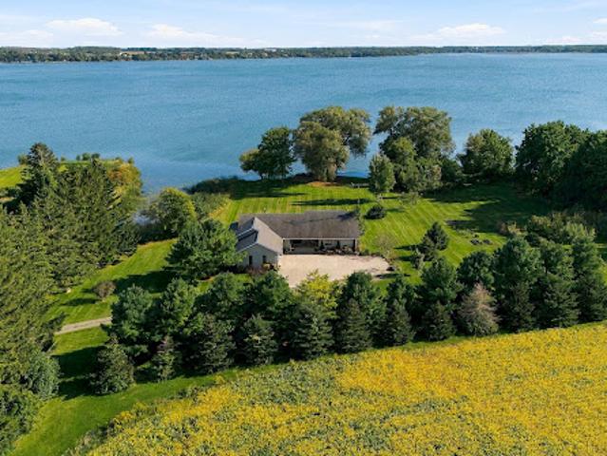
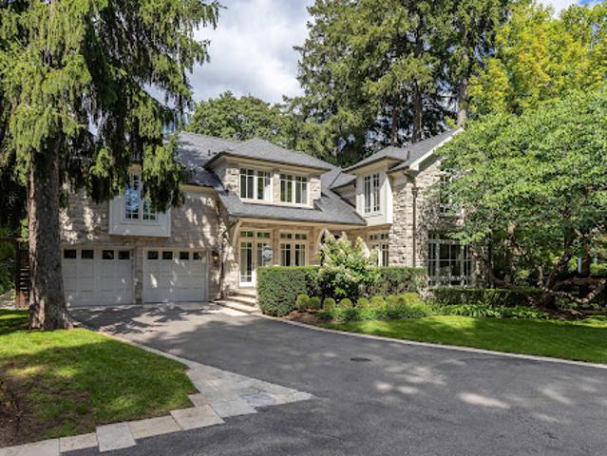
The exterior combines natural limestone with James Hardie board siding, creating a distinctive architectural presence that feels both elegant and welcoming.Inside, expansive windows, soaring vaulted ceilings, and beautifully proportioned living spaces, rich 11-inch-wide walnut flooring extends throughout much of the home, complemented by high-end quartz countertops, Jenn Air appliances, elegant copper sinks, a gas stove, and a double refrigerator/freezer.Designed with both family living and entertaining in mind, the home features three kitchens, a versatile loft, and a fully finished basement with convenient g
35 pictures
Updated
House
$ 370,996
viewed
Brant Avenue Neighbourhood Group, Guelph
PatioGardenDeckParkingEquipped kitchenCellar
1 day + 5 hours ago
Additional improvements include new interior and exterior doors, smooth ceilings, new pot lights and colour-adjustable LED fixtures, plus updated electrical and outlets throughout.Both bathrooms have been completely renovated with new tubs, tilework, toilets, fixtures, and vanities. A new washer and dryer provide added convenience. Energy-efficient upgrades completed in 2023 include spray-foam insulation in the basement and garage.Enjoy the amazing fully fenced backyard, featuring two new patios completed in 2025 and 2026, recent landscaping and gardens, a newer deck with built
With nine grand bedrooms and a spacious coach house, theres ample room for everyone to savour the luxury and serenity of this unique property.
41 pictures
Updated
House
$ 2,801,759
viewed
Amaranth, Central Ontario
GardenFireplace
1 day + 5 hours ago
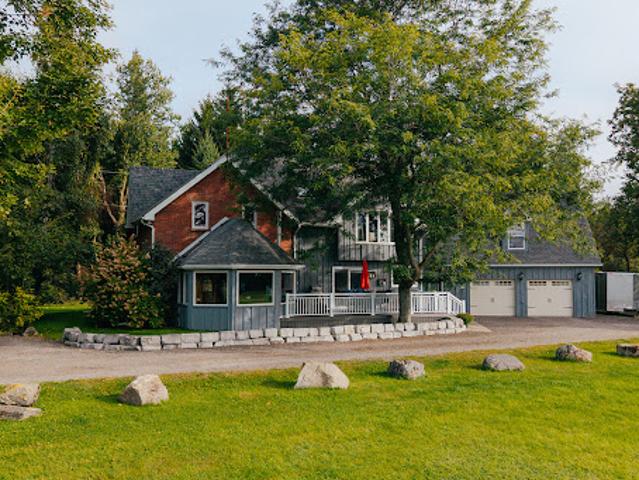
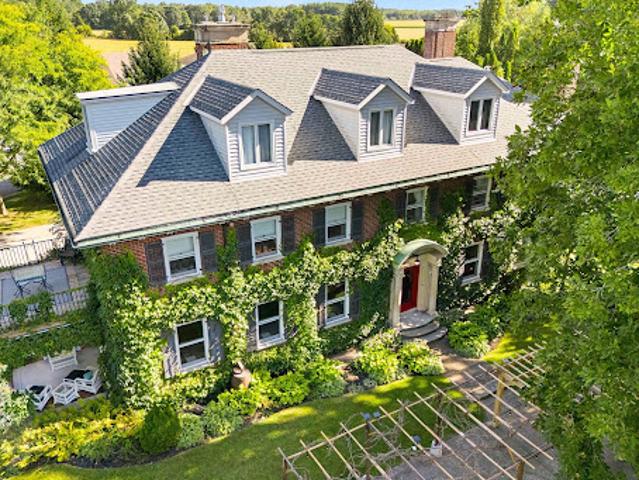
It offers rolling open fields, forested trails, a spring-fed swimming pond with its own beach and 3 licensed shooting ranges. For the aviation enthusiast, the property includes CNN3, a private registered aerodrome established over 50 years ago. It has a 2,000 x 100 feet lighted runway plus overruns, two large hangars and on-site fuel. It's a rare asset that sits quietly within the landscape. The 3,500+ square feet. century home, circa 1870, has been thoughtfully expanded and renovated. A large open-concept kitchen and family room centres on a wood-burning stone fireplace with beautiful views, one of two wood-burning and three propane fireplaces throughout. It's made for entertaining and easy family living. Minutes from Shelburne and Orangeville and under an hour from Pearson. This is a truly unique offering of pr
11 pictures
Updated
House
$ 596,119
viewed
Woolwich, Southwestern Ontario
1 day + 5 hours ago
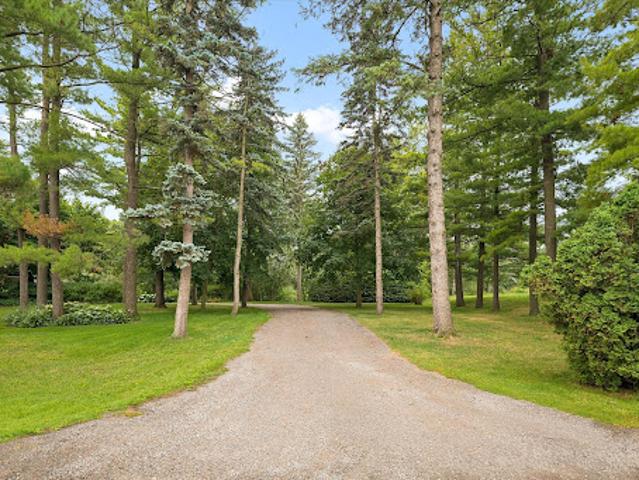
Jacobs, and all the amenities of the surrounding communities. Enjoy the best of both worlds—tranquil country living with easy access to shopping, dining, schools, recreation, and major commuter routes. With its beautiful natural surroundings and desirable location, this is a rare opportunity to create a home that perfectly suits your lifestyle
30 pictures
Updated
House
$ 3,778,693
viewed
King, Golden Horseshoe
8 Bedrooms
GymSwimming pool
1 day + 5 hours ago
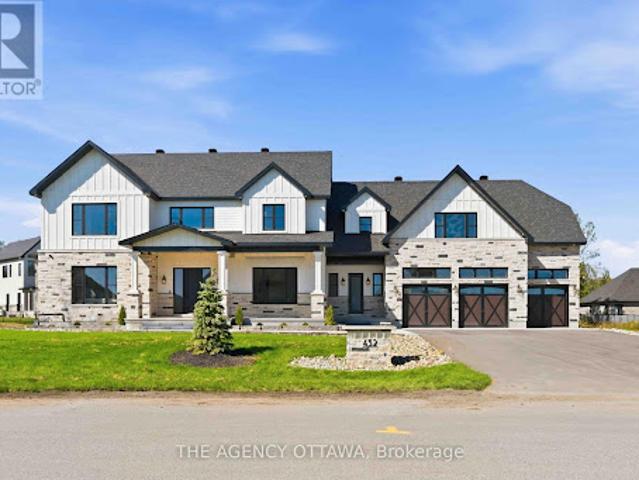
At the centre, a beautifully appointed chef's kitchen is outfitted with top-of-the-line Wolf and Sub-Zero appliances, seamlessly connecting to the surrounding principal spaces. A fully integrated Control4 smart system allows for effortless control of lighting, climate, and media across the home. On the main level, a striking wine display serves as a design focal point, while the indoor pool introduces a rare, resort-style element, offering year-round enjoyment. The lower level is thoughtfully finished with a private movie theatre and a home gym, creating additional space tailored for comfort and recreation. The primary suite is a true retreat, complete with
30 pictures
Updated
House
$ 3,983,477
viewed
Toronto, Golden Horseshoe
8 Bedrooms
GardenTerraceFireplace
1 day + 5 hours ago
The modern centre-island kitchen opens to terrace access, ideal for entertaining, while a main-floor office and breakfast room complete the level. Upstairs, the primary suite offers a five-piece ensuite and walk-in closet, joined by four additional bedrooms, several with private ensuites. The fully finished walk-out lower level is a private retreat with a second kitchen, two bedrooms, a recreation room, a media and billiards room, and a playroom, all brightened by above-grade windows with direct garden access. An ideal in-law or nanny suite. Extensively upgraded approximately one year ago: new roof, two new heating systems, whole-home and kitchen water filtratio
35 pictures
Updated
House
$ 448,035
viewed
Cambridge, Southwestern Ontario
1 day + 5 hours ago
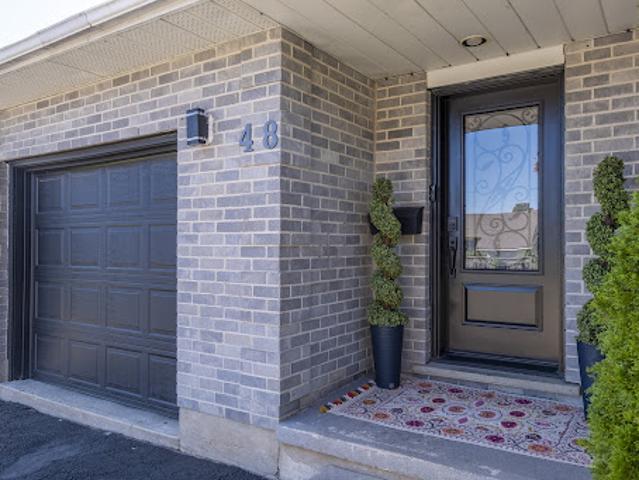
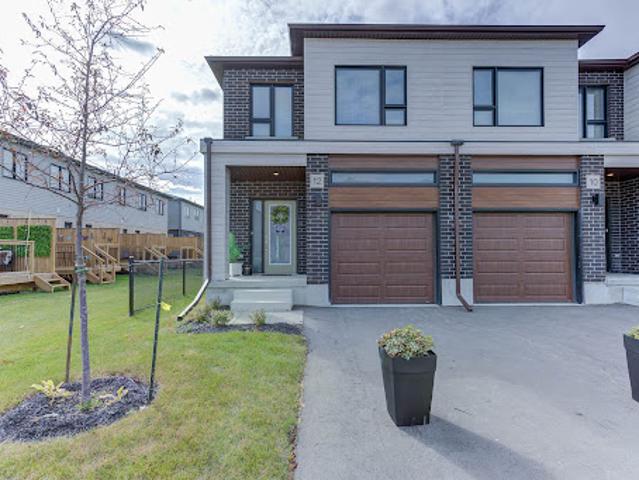
end unit lot in the desirable Black Oaks Community. Designed with both style and functionality in mind, the carpet-free main level features an open-concept layout that is perfect for everyday living and effortless entertaining. The gourmet kitchen is appointed with granite countertops, an undermount stainless steel double sink, a spacious centre island, and a walk-in pantry, providing ample prep space and storage. Upstairs, the spacious primary suite offers a walk-in closet and a luxurious 4-piece ensuite. Two additional well-appointed bedrooms, a second 4-piece bathroom, and the convenience of an upper-level laundry room complete the second floor. Flexible floor plans offer the option to convert the layout to include a fourth bedroom
11 pictures
Updated
House
$ 932,049
viewed
Toronto, Golden Horseshoe
GardenOffice roomFireplaceGymParking
1 day + 5 hours ago
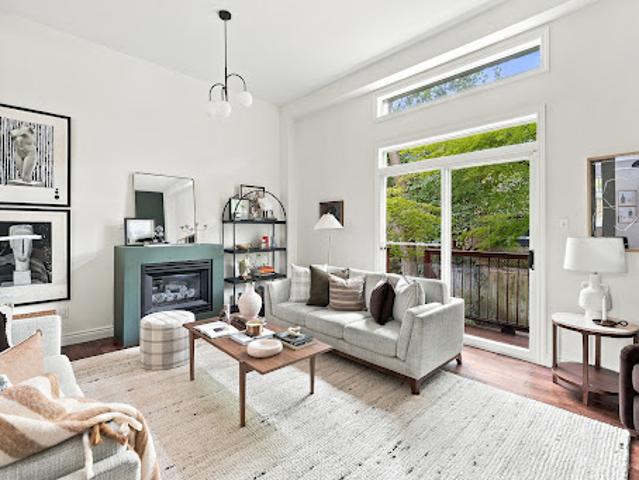
A large foyer welcomes you on the ground level and leads into an expansive recreation space with a walk-out to the private fenced backyard. With its generous proportions and flexible layout, this level offers room for a comfortable lounge, home office, gym or additional bedroom. A spacious laundry area, access to the garage and a convenient two-piece powder room add practicality to the floor. Upstairs, soaring ceilings lend the living and dining spaces a distinctly loft-like character with 11' ceilings, anchored by a gas fireplace and framed by an
26 pictures
Updated
House
$ 4,698,820
viewed
Oakville, Golden Horseshoe
FireplaceSwimming poolEquipped kitchen
1 day + 5 hours ago
Rich Walnut cabinets, sleek fluted glass doors, and a hidden Chefs Kitchen are paired with a striking Calacatta Viola marble island with double bull nose edges and a matching marble hood range. The kitchen is outfitted with a best-in-class appliance suite including a Sub-Zero refrigerator and freezer, Wolf range with vented hood, and a paneled dishwasher. The private primary bedroom suite features an expansive walk-in closet and a tranquil ensuite bathroom. Here, an enormous Walnut mill-work walk-in closet and curved fireplace are paired with a functional dual vanity topped with vein-cut travertine, LED mirrors, and a frosted glass shower enclosure. An Integrated skylight cr
49 pictures
Updated
House
$ 1,542,895
viewed
Toronto, Golden Horseshoe
GardenOffice roomTerraceDeckParking
1 day + 5 hours ago
The main house is currently arranged as three bedrooms plus a bright open office with a walk out to the rear deck, offering an easy option to convert to
37 pictures
Updated
House
$ 4,348,161
viewed
Toronto, Golden Horseshoe
FireplaceLift
1 day + 5 hours ago
Step into the front sunken living room with a two-sided gas fireplace (one of 3 in the house) or the absolutely incredible Great Room which combines fa
50 pictures
Updated
House
$ 2,797,551
viewed
Toronto, Golden Horseshoe
Fireplace
1 day + 5 hours ago
The main level features a beautifully designed kitchen with custom cabinetry, integrated appliances, Wolf gas range, a generous quartz island, and wine fridge. The adjoining living spaces are bright and inviting, with a gas fireplace, extensive pot lighting, remote-operated blinds, and smart home technology throughout. The luxurious primary retreat features its own fireplace, generous walk-in closet, and spa-inspired ensuite with heated floors and a Bain Ultra therapeutic tub. Convenient second-floor laundry adds to the thoughtful design. The finished lower level provides excepti
50 pictures
Updated
House
$ 861,918
viewed
Mississauga, Golden Horseshoe
DeckCellar
1 day + 5 hours ago
Main floor features pot lights, spacious living and dining areas, a family room, and an upgraded kitchen with granite counters, stainless steel appliances, a centre island, a breakfast area, and a walkout to the deck. The second floor offers 4 bedrooms, and a primary suite with a 4-piece ensuite and a walk-in closet. Finished basement includes a separate entrance, an additional bedroom, a spacious living/dining area. and full bathroom. Excellent family home offering comfort, space, and functionality. Close to Square One, shopping, restaurants, school, parks. Easy access to highway 401 & 403
50 pictures
Updated
House
$ 1,331,800
viewed
Toronto, Golden Horseshoe
GardenFireplace
1 day + 5 hours ago
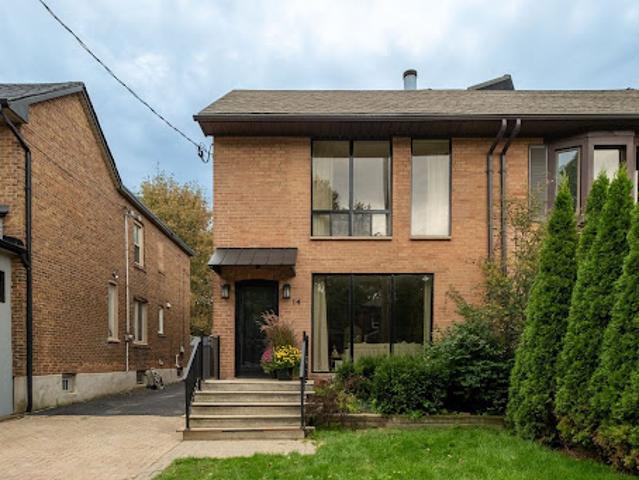
Thoughtfully and extensively renovated throughout, this stunning home offers move-in-ready luxury with the peace of mind of a fully permitted, professional renovation, along with a scale and sense of openness rarely found in a Midtown semi. Dramatic oversized windows - including a striking floor-to-ceiling window on the main level and an expansive picture window upstairs - fill the home with natural light and enhance its impressive sense of space. The open-concept main floor features a custom kitchen with an oversized island, elegant stone countertops and Bosch appliances, flowing seamlessly into bright living and family areas with a gas fireplace and walkout to a private, tree-lined backyard. A stylish powder room and convenient mudroom complete the level. Upstairs are three well-proportioned bedroo
28 pictures
Updated
House
$ 1,121,405
viewed
Etobicoke, Toronto
GardenParking
1 day + 5 hours ago
With over 2,700 square feet of finished living space, the home features a bright, open-concept main level with large windows, hardwood floors and LED pot lighting throughout. The thoughtfully designed kitchen is finished with quartz countertops, custom cabinetry and built-in banquette seating, flowing seamlessly into the living and dining areas with a walkout to the backyard. Three bedrooms are located on the main floor, including a generous primary suite with an updated ensuite. All bathrooms have been renovated with clean, contemporary finishes and quality materials. The fully finished lower level significantly expands the living space with a second kitchen, fourth bedroom, spacious recreation area and additional flexible rooms i
50 pictures
Updated
House
$ 2,629,936
viewed
Toronto, Golden Horseshoe
GardenFireplace
1 day + 5 hours ago
There's a certain kind of house that feels made for family life, and 106 Highland Avenue is exactly that.
20 pictures
Updated
House
$ 1,535,182
viewed
Toronto, Golden Horseshoe
GardenSwimming pool
1 day + 5 hours ago
Hardwood flooring throughout, a spacious eat-in kitchen with stainless steel appliances, a large formal dining room, oversized bay windows and a lower level with incredible ceiling height with a walk out to a swimming pool and landscaped backyard. Literally 40 steps to the LRT, Eglinton way with all its shopping, restos and transit. School catchment is second to none. Whether your vision is to thoughtfully restore and elevate the existing residence or re-imagine the property entirely, the possibilities are endless
14 pictures
Updated
House
$ 911,010
viewed
Toronto, Golden Horseshoe
GardenOffice roomParking
1 day + 5 hours ago
The eat-in kitchen is ideal for family meals and gathering with friends, while three well-appointed bedrooms provide comfortable living space for the whole family. A versatile third-floor loft offers additional flexibility, perfect for a home office, creative space or kids' playroom. Step outside to the fully fenced backyard, a private setting for play, entertaining and relaxing outdoors. A rare private driveway with parking for up to four cars adds exceptional convenience. Situated on a quiet, tree-lined street in one of Toronto's most established family neighbourhoods and celebrated for its community spirit and timeless appeal, you're close to excellent schools, parks, shops, restaurants, cafés and TTC. A wonderful opportunity to enjoy all that Davisville Village has to offer
The bright living room boasts a natural gas fireplace and large windows, flowing into a dining area and kitchen with built-in appliances and a walk-out to the rear patio and private deck. The second level offers three spacious bedrooms, including a primary retreat complete with a walk-in closet and a private 4-piece ensuite. A newly renovated full bathroom (2025)serves the second floor. The fully finished basement expands your living space with a recreation room, an electric fireplace, an office area, and a 3-piece bathroom combined with laundry. Extensive mechanical and structural updates provide complete peace of mind including sump pump(2026), 2nd floor bathroom renovation (2025), furnace (2017), rear deck (2015), all flooring, tankless water heater, A/C, basement and bathroom re
45 pictures
Updated
House
$ 2,103,948
viewed
Toronto, Golden Horseshoe
Swimming pool
1 day + 5 hours ago
A wraparound front porch frames the home's impressive facade, and provides a welcoming space for conversation, relaxation, or simply appreciating the beauty of its surroundings. The interior showcases open, sunlit spaces with vaulted ceilings, a 10 foot quartz island, custom cabinetry, and a full walk-in pantry. Flooded with natural light from its large windows and dramatic sliding doors. The home offers a bright, airy ambiance year-round. Designed for entertaining and everyday luxury, the property includes a saltwater pool, new cabana, and meticulously landscaped grounds- all finished to the highest standards. Set in one of Etobicoke's most desirable neighbourhoods, Glen Park is a community defined by connection
50 pictures
Updated
House
$ 1,577,261
viewed
Muskoka Lakes Township, Central Ontario
TerraceFireplaceDeck
1 day + 5 hours ago
With no immediate neighbours on either side, the property is a peaceful sanctuary surrounded by mature trees, striking granite outcroppings and breathtaking sunset views. Designed for gathering family and friends, the beautifully appointed residence features four bedrooms, three full bathrooms, a soaring vaulted great room anchored by a dramatic two-storey stone fireplace, a warm and inviting Muskoka room with a second fireplace, an open loft overlooking the living space, and a walkout lower level offering additional room to relax and entertain. Outdoor living is equally impressive, with multiple decks positioned to capture lake views and the natural beauty of the landscape. A gentle walk leads to the waterfront, where a floating dock provides access to swimming, paddlin
24 pictures
Updated
House
$ 2,376,060
viewed
King, Golden Horseshoe
5 Bedrooms
GardenSwimming poolParking
1 day + 5 hours ago
Inside, the home has been thoughtfully renovated with a practical layout that flows well for both everyday living and hosting. The kitchen is equipped with premium Wolf appliances and opens to the main living areas, creating an easy connection throughout the home. The 3-car tandem garage provides plenty of space for vehicles, storage, or recreational equipment. Located just minutes from King City's top private schools, restaurants, the GO Station, and Highway 400, this home offers the convenience of being close to everyday amenities while enjoying a peaceful ravine setting. (id:57238)
24 pictures
Updated
House
$ 2,240,706
viewed
Oakville, Golden Horseshoe
5 Bedrooms
1,668 sq.ft
GardenOffice roomTerraceCellar
1 day + 5 hours ago
Step inside to discover soaring cathedral ceilings, an open-concept layout filled with natural light, and a seamless blend of luxury and warmth. The custom kitchen with high-end appliances flows effortlessly into the spacious living and dining areas, perfect for entertaining or everyday living. A private primary suite with a 150 square foot addition features a spa-inspired ensuite and serene views. The fully finished walk-out basement includes a large lower-level living area, guest bedroom with walkout, full bathroom, and generous storage, ideal for extended family, a home office, or nanny/in-law suite. Step outside
42 pictures
Updated
House
$ 2,033,817
viewed
Norfolk FS, Courtland
GardenTerraceSecurity
1 day + 5 hours ago
We are hoping that the repositioning as a residential estate will help it move forward. We are also watching for changes in the Non-residential buyers ban and will forward updates
30 pictures
Updated
House
$ 1,321,981
viewed
Nobleton, King
5 Bedrooms
GardenTerraceFireplaceDeckCellar
1 day + 5 hours ago
ft. above grade plus a finished basement. 4 Bed srooms & 4 Baths, featuring 8 ft ceilings throughout, hardwood flooring, generous principal rooms, a formal dining room and a warm family room with a fireplace. The oversized kitchen is finished with slate flooring, granite countertops, extensive cabinetry, centre island and an impressive professional-style gas range and hood. Upstairs, spacious bedrooms are complemented by an updated primary ensuite featuring a glass-enclosed shower, jetted soaker tub and double vanity. The finished lower level adds plenty of additional recreation and living space. Outside, enjoy a large, private backyard with a ravine setting, surrounded by mature trees, complete with an expansive raised deck and covered gazebo. Rare turnaround on this sought a
49 pictures
Updated
House
$ 1,890,048
viewed
Toronto, Golden Horseshoe
GardenFireplaceDeckSwimming pool
1 day + 5 hours ago
At 329 Broadway Avenue, 35.6 feet of frontage gives this custom detached home an uncommon sense of width, with an open main floor and high ceilings that let the spaces breathe. The living and dining areas flow into a spacious kitchen with a peninsula, bar-height counter, built-in banquette and abundant cabinetry. It is a kitchen with room to cook, gather and keep the counters clear. The adjoining family room is anchored by a fireplace and custom built-ins, with a welcoming connection to the deck and garden. The flexibility to flow between formal and informal space is well executed. At the side entrance, a fitted mudroom gives shoes, coats and school bags a place of their own. Outside is where the pace changes. Step onto the deck, settle into one of several places to lounge or dine, then follow the layered outdoor spaces through the greenery to the pool and cabana. Composite decking, glass railings and a covered pergola make the south-
40 pictures
Updated
House
$ 4,558,556
viewed
Toronto, Golden Horseshoe
TerraceFireplaceParking
1 day + 5 hours ago
This generational home is a testament to its enduring style and craftsmanship. Its timeless appeal and meticulous maintenance ensure it stands ready for your personal touch. From the original checkerboard tile floors to beamed ceilings and four masonry fireplaces, this home radiates timeless appeal. For those looking to make this exquisite home their own, the potential for modern customization is boundless. Imagine adding a new upper-floor bathroom, dual floating wine rack walls, or modern finishes that blend seamlessly with the home's original character. This charming estate, owned by a single family since its construction, features formal principal rooms, four masonry fireplaces, structural beamed ceilings, and dual cobblestone driveways. With parking for eight cars in the garage, multiple stone terraces,
39 pictures
Updated
House
$ 1,823,423
viewed
Prince Edward Estates, Brighton
ParkingSwimming poolCellar
1 day + 5 hours ago
The primary residence is a spacious 4-bedroom, 3-bathroom home. Thoughtfully upgraded along the way, it is ready to live in from the day you arrive, in every season. A double car garage adds everyday ease, and the large basement with high ceilings offers room to expand. Spend afternoons at the inground pool, or wade into East Lake from a clean, shallow entry made for swimming, boating and kayaking. The second dwelling has its own possibilities. It could become an expanded family compound where every generation shares the same land and the same long table on summer evenings, or a source of potential rental income. The land holds its history close. Operational farmland surrounds the homes, the fields turning gold late in the season
50 pictures
Updated
House
$ 3,857,240
viewed
Oakville, Golden Horseshoe
GardenOffice roomFireplaceSwimming poolParking
1 day + 5 hours ago
A sunlit two-storey foyer creates an impressive arrival, with rich hardwood flooring throughout the main level and custom built-ins lending character throughout the home. Floor-to-ceiling windows, garden doors and a granite-surround gas fireplace create an elegant living room, complemented by a formal dining room. The custom kitchen designed for effortless hosting, with granite counters, built-in appliances, a large centre island with a gas range and a spacious breakfast area. The family room pairs a gas fireplace with garden access. A home office and oversized mudroom with attached garage access complete the ma