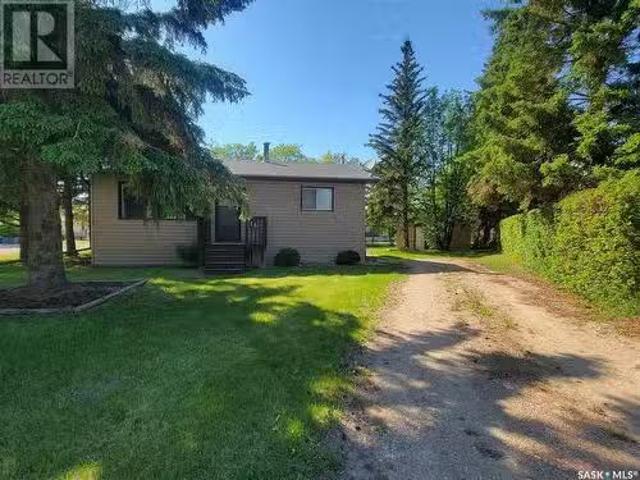
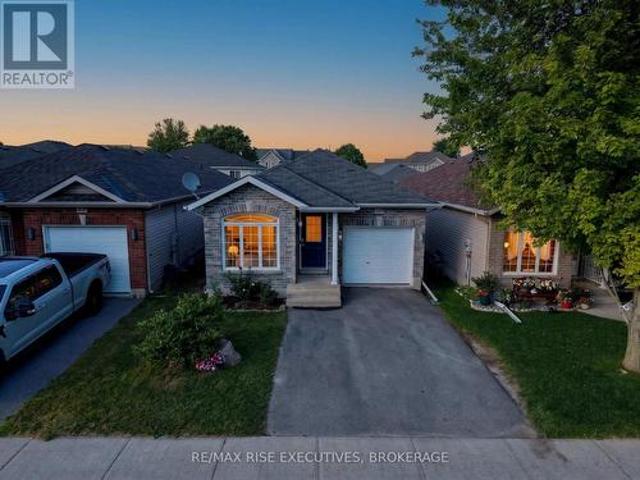
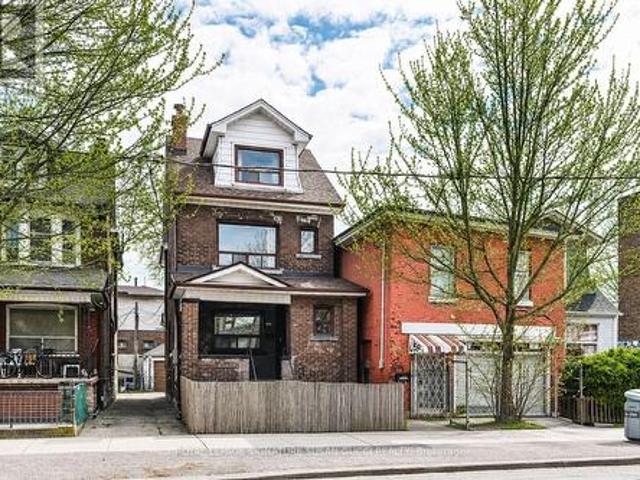
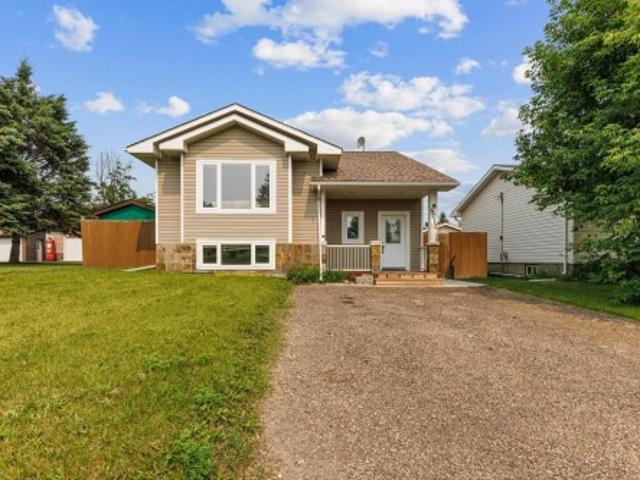
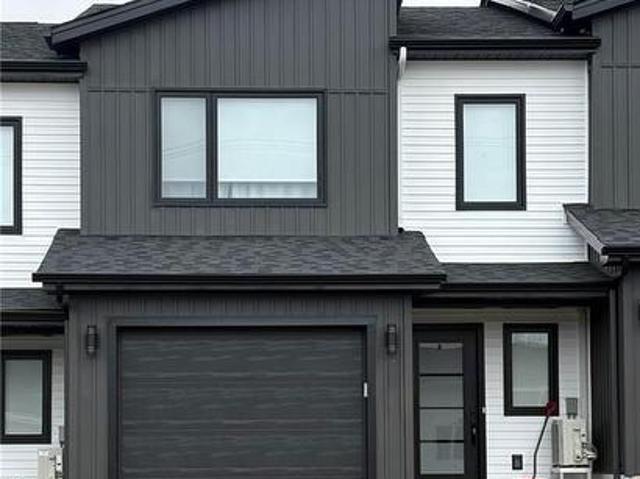
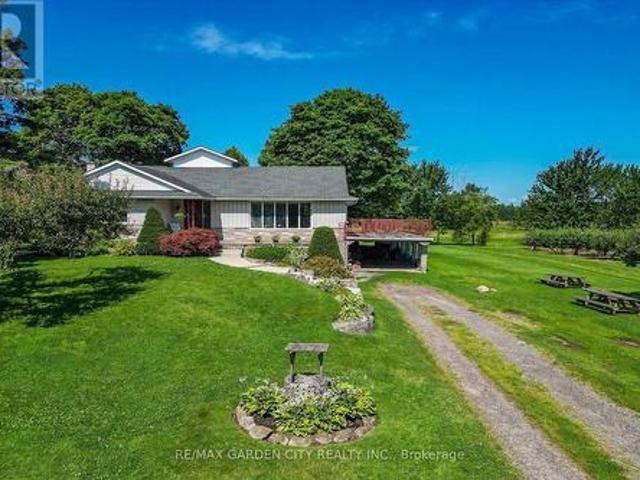
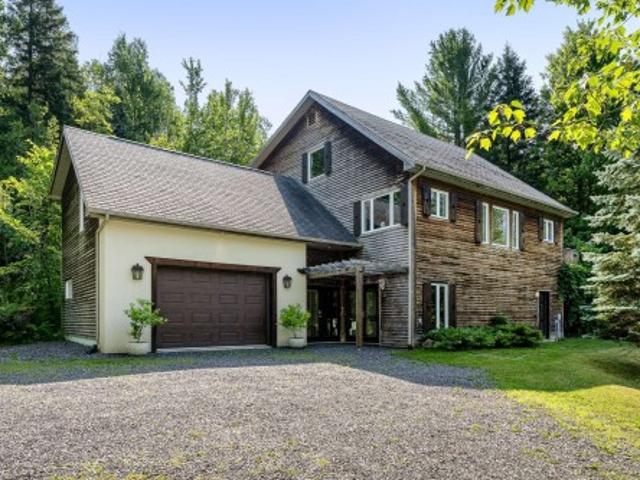
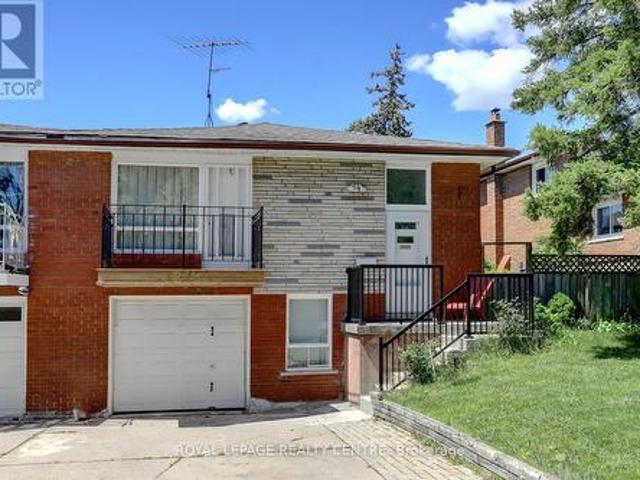
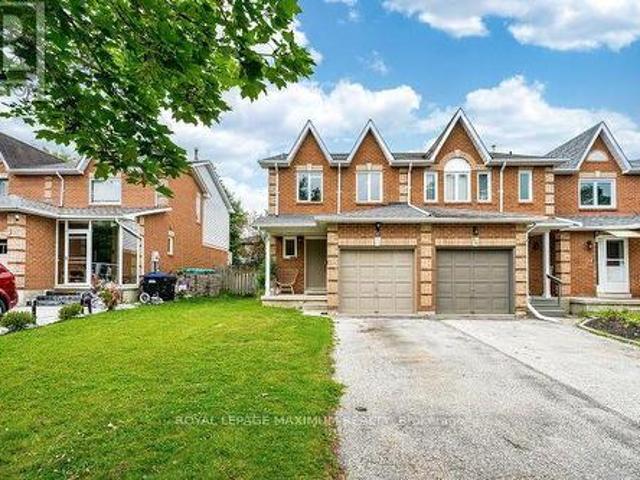
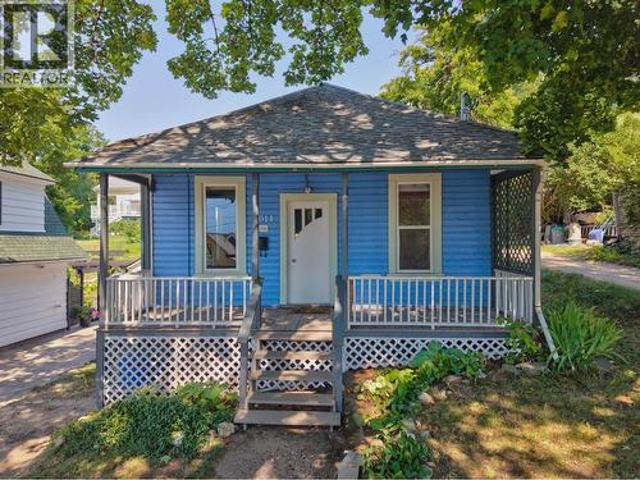
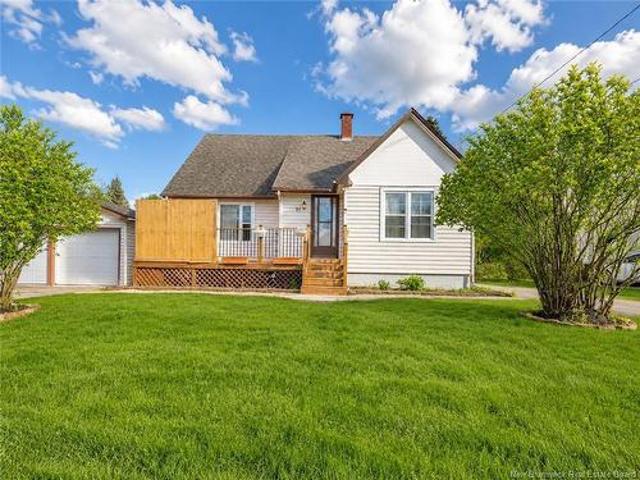
and full of potential—welcome to this 988 sq ft raised bungalow, ideally situated on a massive 10,000+ sq ft corner lot in the friendly community of Neilburg
View photo
House
$ 154,900
viewed
Neilburg, Saskatchewan
4 Bedrooms
3 Bathrooms
2,270 sq.ft
GardenParking
Mar 14, 2026
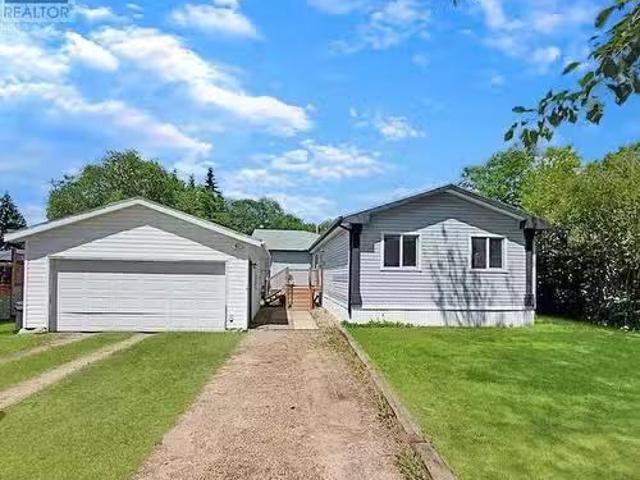
Spacious 2,270 sq ft modular home with a 2013 addition, located on a quiet cul-de-sac in Neilburg.
Cute bungalow in the town of Neilburg, this home features a large family room with a gas stove, there are 2 bedrooms up and 2 bedrooms down with 2 bathrooms
View photo
House
$ 149,900
viewed
Neilburg, Saskatchewan
4 Bedrooms
2 Bathrooms
815 sq.ft
GardenParkingDeckCellar
Dec 29, 2025
Affordable Bungalow with Full Basement & Heated Garage in Neilburg! Opportunity knocks for first-time buyers, investors, or anyone looking for a well-kept, budget-friendly home in the quiet community of Neilburg.
View photo
House
$ 129,900
viewed
Neilburg, Saskatchewan
2 Bedrooms
2 Bathrooms
877 sq.ft
ParkingDeckCellar
Oct 21, 2025
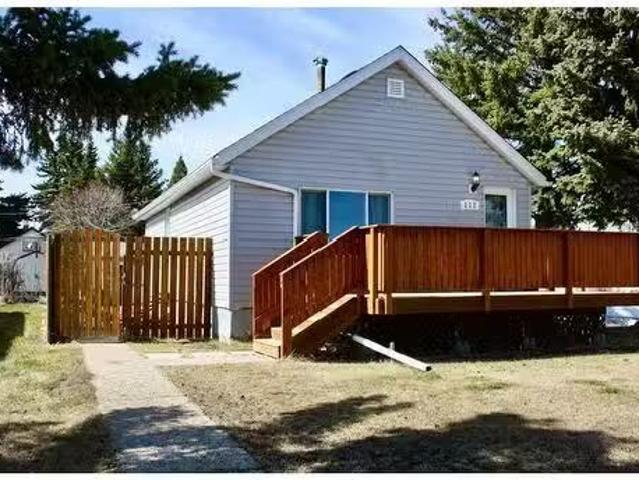
raised bungalow on Main Street in Neilburg is ideally located just down from the school and a shot walk to local amenities.
View photo
House
$ 166,000
viewed
Neilburg, Saskatchewan
3,000 sq.ft
Oct 21, 2025
2340 sqft commercial space with full kitchen and equipment, plus 660 sqft 2-bed
32 pictures
New
House
$ 556,400
viewed
Wedgewood, Alberta
18 hours ago
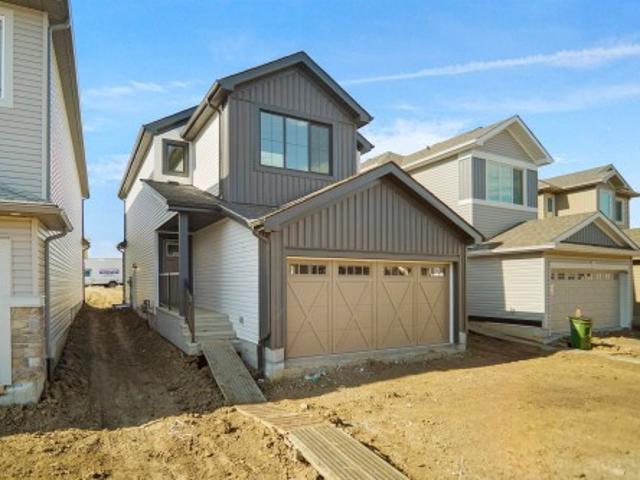
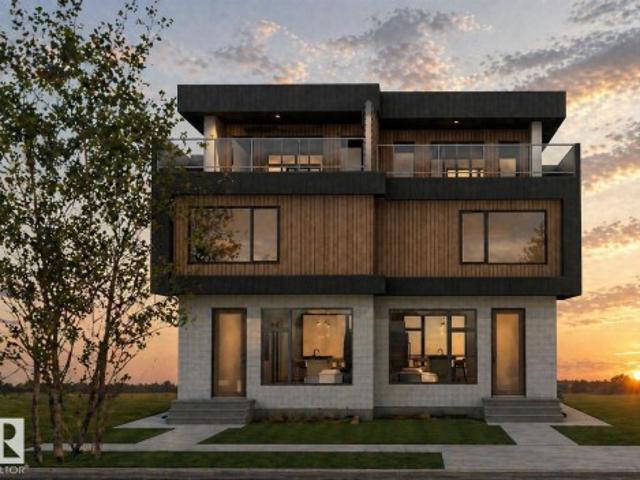
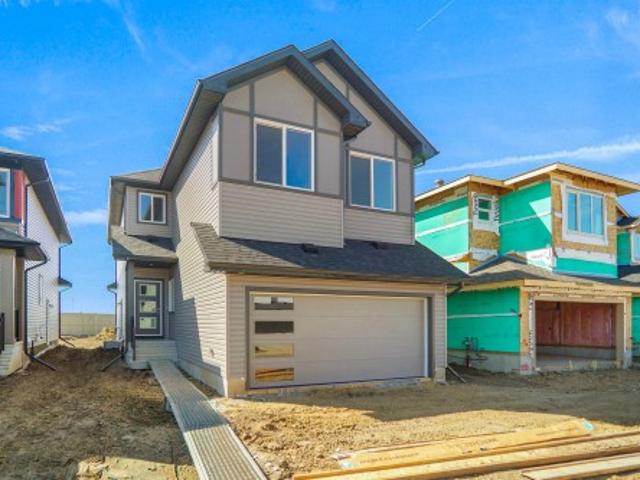
Your large kitchen features tile back splash, an island a flush eating bar, quartz counter tops and an undermount sink. Just off of the kitchen and tucked away by the front entry is a 3 piece bathroom and den. Upstairs is the Primary retreat with a large walk in closet and a 4-piece en-suite. The second level also include 2 additional bedrooms with a conveniently placed main 4-piece bathroom and a good sized bonus room. Close to all amenities and also comes with a side separate entrance perfect for future development. This home is now move in ready!
17 pictures
Updated
House
Request Details
viewed
Wedgewood, Alberta
PatioParkingCellar
18 hours ago
Set in a highly walkable, amenity-rich location, this property attracts quality tenants and supports low vacancy. This modern duplex offers 5400 sf of living space from 5 legal suites: 2/ 1800sf main units, 2 basement suites, + garage suite + 800sf rooftop patio, designed for strong cash flow and long-term appreciation. Built with superior building practices and exceptional materials delivering enhanced durability, efficiency. Features include an expansive rooftop patio, upscale finishes throughout quartz countertops, custom cabinetry, stainless steel appliances, spa-inspired bathrooms, in-suite laundry, + separate private entrances for all units The detached double garage includes a 515 sqft one-bedroom suite. Sum
46 pictures
New
House
$ 1,288,000
viewed
Adjala–tosorontio, Ontario
18 hours ago
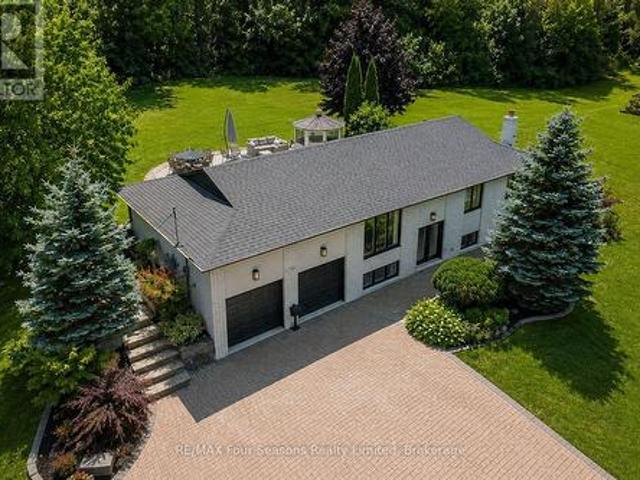
Escape the hustle of city life while staying connected with high-speed fiber internet, making working from home effortless. Enjoy visits from baby deer, wild turkeys, and migrating birds or gather around the fire pit with family and friends. The gently rolling hills create the perfect setting for family fun and magical memories. Conveniently located just 8-10 minutes from grocery stores, shopping, and charming small towns, only 18 minutes to Bolton, 45 minutes to Barrie, and approximately 1 hour to Toronto and Pearson International Airport. Inside, the bright open-concept main floor is designed for everyday living and entertaining. The welcoming living
50 pictures
New
House
$ 899,900
viewed
Kingston, Ontario
GardenParkingFireplaceSwimming pool
18 hours ago
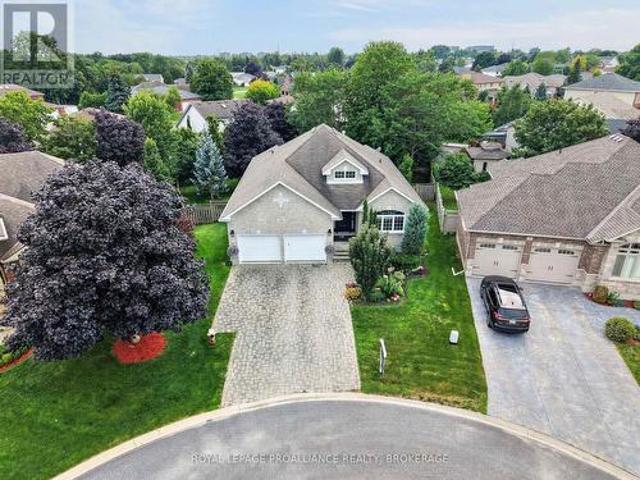
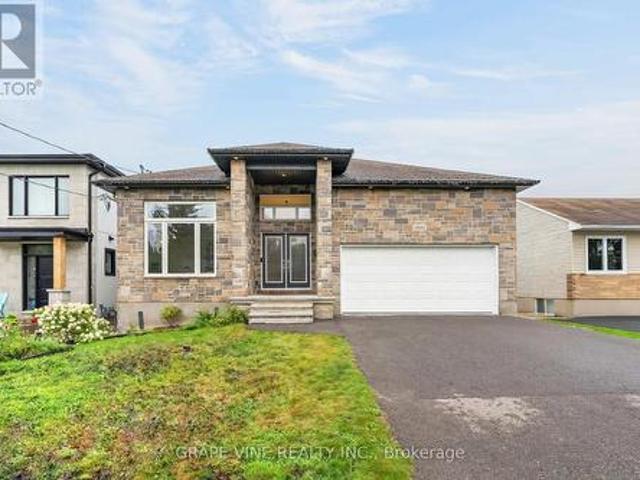
A bright grand foyer welcomes you upon entry & leads you into the open-concept main level, where vaulted ceilings, hardwood flooring, large windows & a gas fireplace create a distinguished yet inviting living space. The kitchen features abundant cabinetry, an expansive island with breakfast-bar seating & updated quartz countertops, flowing into a breakfast nook with access to the upper deck with awning & gas bbq bib. The spacious primary bedroom also provides deck access & includes a 3pc ensuite bath. A second bedroom, main 4pc bath with Jacuzzi tub & convenient main-floor laundry complete this level. Downstairs, the enormous finished recreation room offers great ceiling height, another styli
50 pictures
New
House
$ 629,000
viewed
Kingston, Ontario
GymParking
18 hours ago
of interior space across both levels, plus an attached garage! Move in ready with 4 Bedrooms, 3 FullBathrooms and your own home Gym, 2030 Swanfield Street packs a lot into one address. Set in the center of Kingston. Just 3blocks from the new park and splash pad, a short walk to École Marie-Rivier and minutes from groceries, restaurants and someof Kingston's best shopping, everyday conveniences are right at your doorstep. The bright, open concept living and dining areafeatures hardwood floors and vaulted ceilings, while the kitchen offers a tiled backsplash, eat-in island a deep sink stainlessappliances and plenty of cabinetry. The primary suite features a walk-in closet and private ensuite with a glass-surround walk-inshower. Downstairs, the beautifully finished lower level offers an additional bedroom and spacious rec room with plenty of roomto unwind. There's a good reason you don't see many homes on the market here. Homes like this don't last long in thisne
50 pictures
New
House
$ 649,000
viewed
Central Huron, Ontario
GardenFireplaceDeckEquipped kitchen
18 hours ago
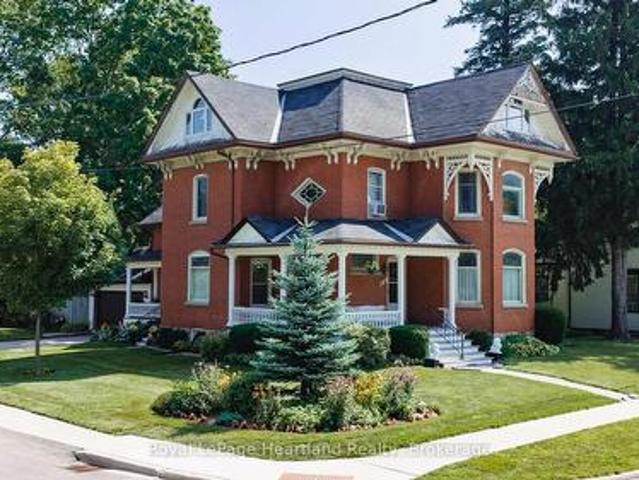
Built in 1873, and offering many elements of a classic Victorian, including stained glass, a formal entryway, a formal dining room with wooden pocket doors for separation with the living room that features a gas fireplace and natural woodwork. The working kitchen has been updated and has a new fridge and dishwasher and there is a 3 pc bath off the kitchen, along with the access to the spacious rear deck that overlooks the fenced in section of the back yard. New water softener. The home also features a main floor den, and a walk-in closet/storage room. Upstairs there are 3 bedrooms, a 5 pc bathroom and access to a spacious, open walkup attic that has finish potential and a large multi use laundry room with a back stairwell to the main floor. (Id:
50 pictures
New
House
$ 1,499,900
viewed
County Of Brant, Ontario
Fireplace
18 hours ago
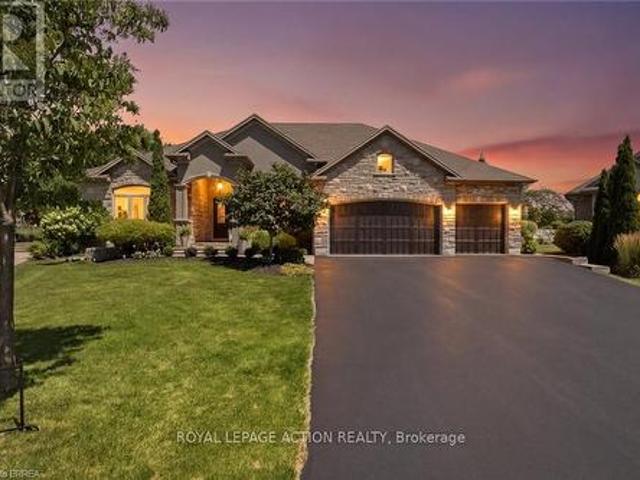
The formal dining room sits under its own dramatic tray ceiling, bright and elegant, perfect for holiday dinners and special gatherings, and it flows straight into a chef inspired kitchen dressed in quartz counters, a professional gas range with a pot filler, and a massive island built for entertaining. The great room anchors it all with soaring coffered ceilings and a stunning stone fireplace, the true heart of the home. The primary suite is a retreat all on its own, with a spa like ensuite featuring a freestanding soaker tub, a glass shower with rain head, and a sparkling chandelier overhead, plus a spacious custom walk in closet, while a second bedroom offers flexible space for family or gue
46 pictures
New
House
$ 975,000
viewed
Mulhurst Bay, Ontario
GardenOffice roomParkingGymDeck
18 hours ago
The bright, functional main floor offers a seamless layout ideal for both everyday living and entertaining, featuring spacious principal rooms, an open concept living space and kitchen, main floor laundry, and a full-size 2 car garage with plenty of room for additional storage. The finished lower level with a kitchenette and bar area provides exceptional flexibility with abundant living space and high ceilings, making it perfect for a home office, gym, guest accommodations, student living space, or future in-law suite potential. Outside, enjoy a private backyard retreat with a finished deck and a retractable awning, with plenty of space for children, pets, or summer gatherings. Ideally located close to the Ottawa International Airp
34 pictures
New
House
$ 640,497
viewed
Wedgewood, Alberta
18 hours ago
Your large kitchen features tile back splash, an island a flush eating bar, quartz counter tops and an undermount sink. Just off of the kitchen and tucked away by the front entry is a 2 piece bath next to the flex room. Upstairs is the primary bedrooms retreat with a large walk in closet and a 5-piece en-suite. The second level also include 2 additional bedrooms with a conveniently placed main 4-piece bathroom and a good sized central bonus room. Close to all amenities. This home is now move in ready!
26 pictures
New
House
$ 1,199,000
viewed
Woburn, Ontario
Cellar
18 hours ago
Currently configured as 2 unit home with the potential for 3rd unit in basement for strong mortgage helper, it's also easy to use as single family. Over $150k in renovations with updated electrical 200 amp (knob & tube removed), all new plumbing, 2 brand new kitchens, updated bathrooms and more. It's ready to go! Set in a true'walker's paradise' with a 97 Walk Score, the lifestyle here is unmatched. Walk to Greenwood subway in only 2 minutes! Stroll to the Danforth for some of the city's best and most diverse restaurants, head down to the Beach, or explore the vibrant shops and cafes of Leslieville. All without needing a car. A few short subway stops to Yonge &
33 pictures
New
House
$ 260,000
viewed
Onoway, Alberta
GardenSwimming poolDeckAir conditioningCellar
18 hours ago
The fully finished basement provides additional living space with a cozy family room and an extra bedroom, making it perfect for growing families or guests. Conveniently located close to schools parks and amenities. This move-in ready home offers the perfect blend of comfort, space, and small town living just a short drive from Edmonton!
27 pictures
New
House
$ 369,900
viewed
Westmorland, New Brunswick
Deck
18 hours ago
Step inside to a bright, open-concept main floor designed for modern living. The stunning kitchen features a large island, ample cabinetry, and generous counter space. Perfect for meal prep and entertaining alike. The dining area provides direct access to the back deck, making indoor-outdoor living effortless, while the sun-filled living room offers a warm and inviting space to relax. A convenient half bathroom completes this level. Upstairs, you’ll find three well-appointed bedrooms, including a spacious primary suite with a walk-in closet and a private 3-piece ensuite. A full 4-piece family bathroom and a dedicated laundry area add to the home's practicality and comfort. Additional features include two mini-split heat pumps for efficient
5 pictures
New
House
$ 679,000
viewed
Niagara, Ontario
18 hours ago
This beautifully designed freehold end-unit townhome offers 1,971 sq. Ft. of thoughtfully planned living space, combining quality craftsmanship with stylish, modern finishes. (End units are also available) Featuring 3 bedrooms & 3 bathrooms it is designed for both comfort and functionality. The main floor features 10-foot ceilings, durable vinyl flooring, and an open-concept layout perfect for everyday living and entertaining. The kitchen is appointed with quality cabinetry, quartz countertops, Bristol stainless steel undermount double sink, white soft-close drawer boxes, and Moen Alder fixtures, creating a space that is as practical as it is beautiful. Built with quality and efficiency in mind, the home includes solid pine carpet-grade stairs, a 97% high-efficiency multi-stage furnace, an energy recovery ventilator (ERV), and a tankless hot water system (
42 pictures
New
House
$ 899,900
viewed
Niagara, Ontario
PatioGardenDeckCellarParking
18 hours ago
Kitchen boosts ample storage with easy backyard access. Perfect for barbecuing or sounding the dinner bell. The large main floor living area features hardwood floors and large windows, allowing loads of natural light to brighten the space. It conveniently connects to the dining area, where patio doors lead to the elevated deck above the attached carport, creating a seamless indoor-outdoor connection that's ideal for entertaining or simply enjoying the views of the surrounding orchards. The unfinished basement includes a walk-out to the carport area, providing excellent potential to create a private in-law suite with its own separate entrance. With room to expand and customize, this lower level o
54 pictures
New
House
$ 869,000
viewed
Memphrémagog, Quebec
Cellar
18 hours ago
Inside, you'll find large, bright living areas, as well as 4 bedrooms and 2 bathrooms, offering all the space needed to meet a family's needs. The basement also includes an unfinished area with excellent potential, ideal for converting into a safe room (bunker), a wine cellar, or even a spacious storage area, depending on your needs
49 pictures
New
House
$ 848,000
viewed
Mississauga, Ontario
GardenBalconyFireplaceSwimming poolParkingCellar
18 hours ago
Ideal For A Growing Family And Has A Separate Entrance For Possible In-law Suite Or Basement Apartment. There Is Hardwood Flooring Throughout Most Of The Main Floor. Huge Living and Dining Rooms With Walkout To Newly Renovated Balcony (May 2026), Front Concrete Steps Resurfaced (May 2026). Large Kitchen With Family Size Eating Area And Upgraded Stainless Steel Appliances. Main Bathroom Was Remodeled (2020). Primary Bedroom Is Spacious And Is Overlooking Backyard. Finished Basement With 4th Bedroom! Huge Rec room With Brand New Broadloom (2026), Wood Fireplace And Wet Bar! Beautiful Private Backyard With Pear, Cherry, And Plum Trees. Never Go Shopping For Fruit Again! This Home Comes With A Full Size Single Garage And A Double Drivew
50 pictures
New
House
$ 999,000
viewed
Ancaster, Ontario
FireplaceCellar
18 hours ago
Enjoy a bright, eat-in kitchen featuring granite countertops and stainless steel appliances, seamlessly connected to a cozy family room with a gas fireplace and elegant crown moulding. A convenient mudroom and laundry combination provides the ideal space to drop coats and backpacks and keep family life organized. Rich hardwood flooring flows throughout the home, leading upstairs to a generously sized primary retreat with a luxurious ensuite boasting a separate shower and a relaxing whirlpool tub. Two additional large bedrooms, a bright 4-piece bathroom, and a charming loft area, perfect for reading, music, or a quiet workspace, complete the upper level. The finished basement expands your living space with a large recreation room ideal for entertaining, along with a versatile bonus room that c
36 pictures
Updated
House
$ 325,000
$ 570,000
43%
viewed
Alberta
Office roomParking
18 hours ago
The tiered design features a laneway running from top to water—perfect for quads and easy transport. The upper tier includes a double garage (half insulated) and a large area for parking the RV, recreational toys and vehicles. Across the road, enjoy the assurance of privacy with municipal reserve land. Down on the lower tier, the four-season open concept cabin showcases expansive lake views from large panoramic windows in the kitchen and living room, along with 2 bedrooms and a full bath with laundry. A separate-entry flex room adds space for guests or a home office. Less than an hour from the city and close to amenities, this turn-key property is ready for your lakefront lifestyle!
40 pictures
New
House
$ 729,000
viewed
Tottenham, Ontario
Cellar
18 hours ago
With Heated Floors (2024), New Blinds in the Ensuite (2025), Main Washroom (2023), Guest Washroom (2023), Updated Staircase (2024), New Basement Flooring (2024), Roof (2023), Sump Pump with battery backup (2025). This modern townhome features an open-concept main floor, allowing for entertaining and family time, with the convenience of a Fully Finished Rec Room For More Casual Time. Nice large lot. It sits on a very low-traffic crescent close to everything: parks, schools, a community centre, shops, and restaurants. 3 to 5 minute walk to all major amenities, including schools (elementary/high school), grocery stores, daycares, fitness centre/community centre, recreational parks, Tim Hortons and the main business centre of town! Flexible Closing! (Id: 7525)
73 pictures
New
House
$ 565,000
viewed
Nelson, British Columbia
GardenOffice roomGymDeckCellar
18 hours ago
There is also an enclosed porch that leads onto the large composite deck that was built in 2022. The newly finished basement, completed in February 2026, adds valuable flexibility with a spacious recreation or guest area, full three-piece bathroom, laundry room, and a flex room for a home office, gym, or a primary retreat. A large crawl space beside the basement stairs provides additional storage, while upgraded PEX plumbing and a 200-amp electrical service offer peace of mind and EV-charging readiness. The renovation also included sound insulation between the two floors. Outside, enjoy a covered front porch, back deck and the compact backyard with a stone retaining wall, raised vegetable beds, perennial gardens, and
2 pictures
New
House
$ 1,075,000
viewed
Durham, Ontario
Fireplace
18 hours ago
Photos displayed are from a previously completed home of the same floor plan and are provided for illustration purposes only. Finishes, colours, and features may vary. Introducing the Kildare Model, a beautifully designed two-storey detached home offering approximately 2,579 sq. Ft. of well-planned living space in one of the area's most desirable communities. With 4 generously sized bedrooms and 3 bathrooms, this home is designed to accommodate today's modern family. The bright, open-concept main floor showcases quality hardwood flooring, a spacious front foyer with a walk-in coat closet, and a stunning kitchen complete with quartz countertops, a large centre island, and a walk-in pantry, providing both style and functionality. The adjoining great room is filled with natural light from oversized windows and features a gas fireplace, creating a warm and inviting gathering space. The second leve
28 pictures
New
House
$ 398,900
viewed
Westmorland, New Brunswick
Office roomParkingCellar
18 hours ago
Situated on a large lot with a detached double garage and two paved driveways, this property is perfect for families or first-time buyers. The main floor features a bright living room, a functional kitchen with dining area, two bedrooms, and a full 4-piece bathroom. A beautiful hardwood staircase leads to the upper level, offering two additional bedrooms and a cozy sitting area or home office space. The side entrance provides access to a practical mudroom/laundry area and the basement, which includes a spacious family room, office area, 2-piece bathroom, and utility/storage space
16 pictures
New
House
$ 1,799,999
viewed
Mission, British Columbia
18 hours ago
Just 250 metres from Polygon's Archer Green community, it is ideally positioned near one of the area's premier master-planned developments. The property is also expected to benefit from future municipal water servicing as planned infrastructure advances. Currently generating approximately $4,200/month in rental income, it provides immediate cash flow while offering outstanding holding potential for investors, developers, and land bankers
50 pictures
New
House
$ 1,098,000
viewed
Mississauga, Ontario
GardenDeckParkingAir conditioningCellar
18 hours ago
ft. Above grade plus a finished basement, this home features 4 bedrooms and 4 renovated bathrooms (2026). The main level offers an open-concept living and dining area, an updated kitchen with stone countertops and new stainless steel appliances, a convenient powder room, and a separate family room above the garage. Upstairs features three spacious bedrooms, including a primary suite with a renovated ensuite, plus a fully updated main bathroom. The finished basement includes a separate entrance, large recreation room, fourth bedroom, full bathroom, and excellent potential for a future secondary suite. Extensive 2026 updates include new flooring, stairs, railings, paint, lighting, renovated bathrooms, newer windows, new backyard sliding door, new roof, furnace, A/C, and hot water tank. Enjoy a brand new deck overlooking the backyard, partial new fencing, a new g