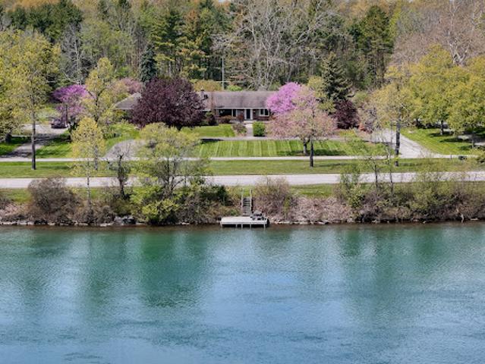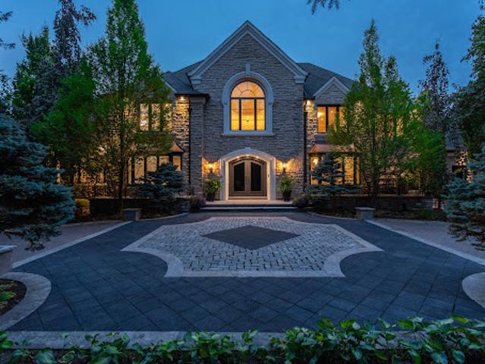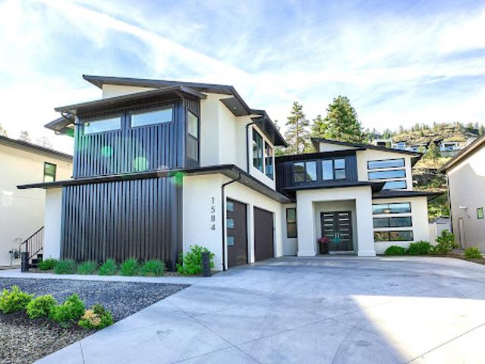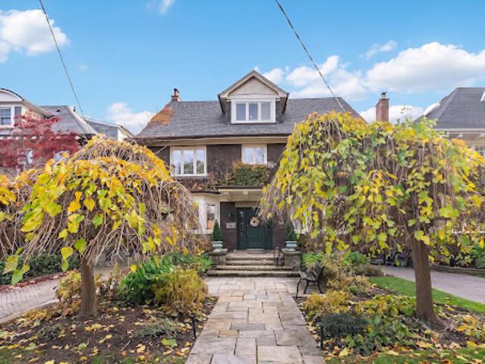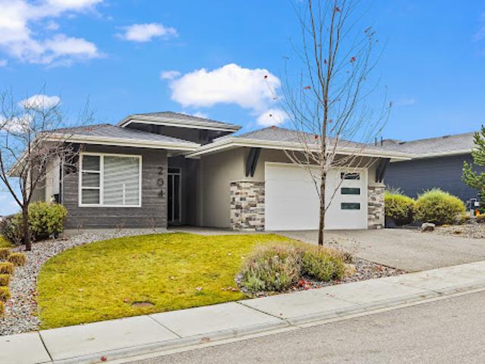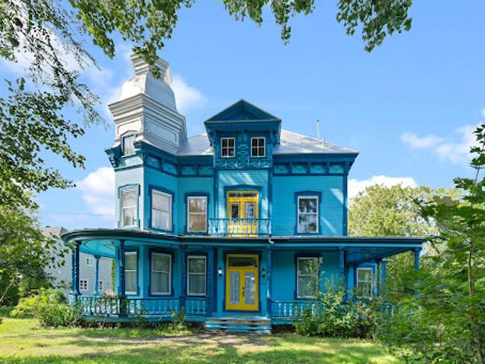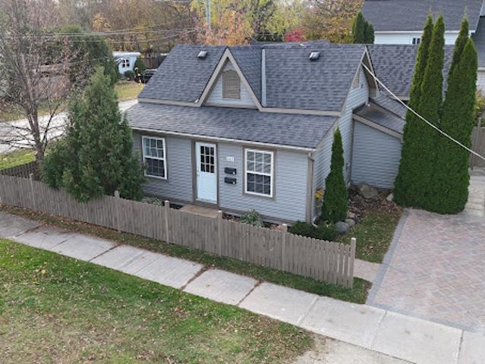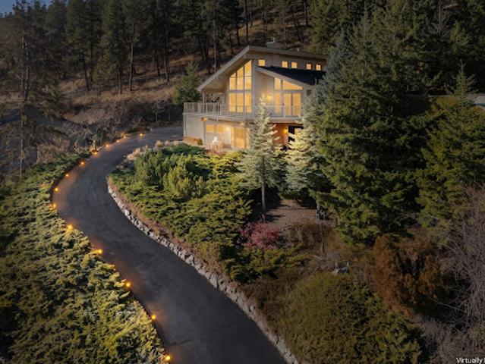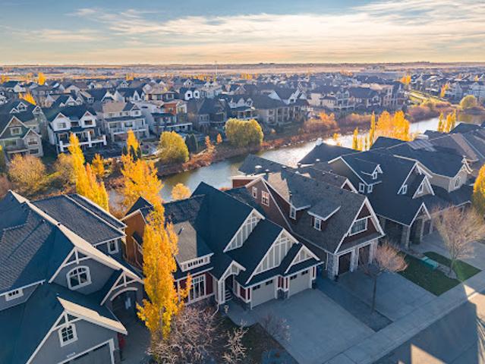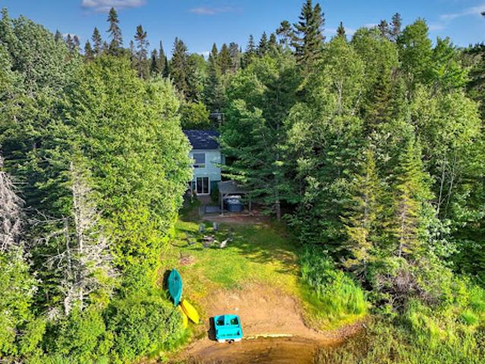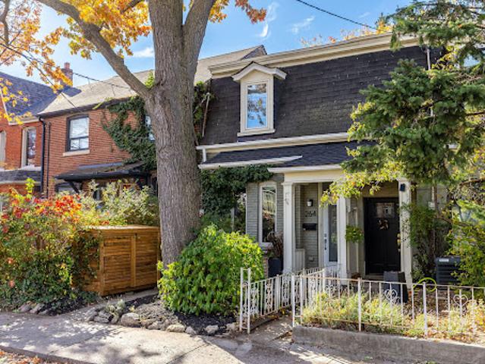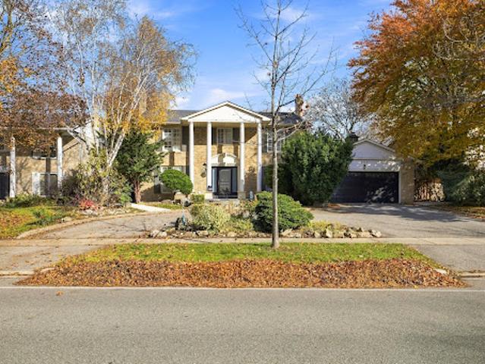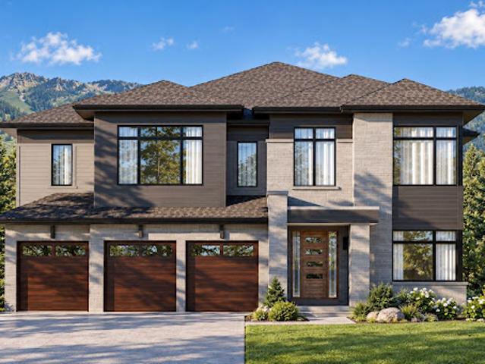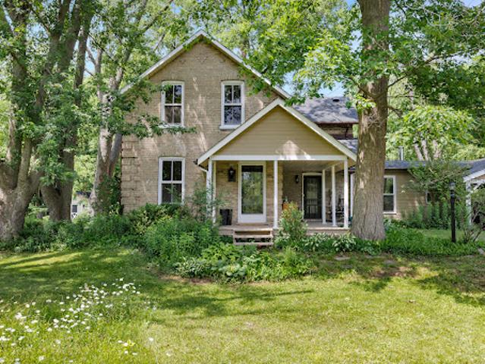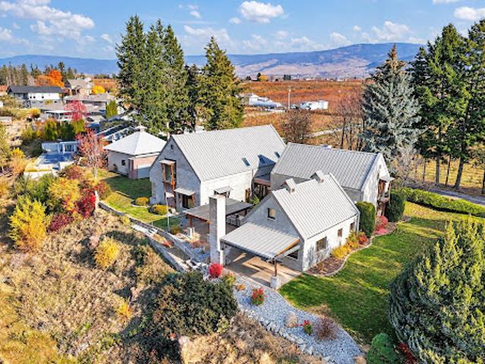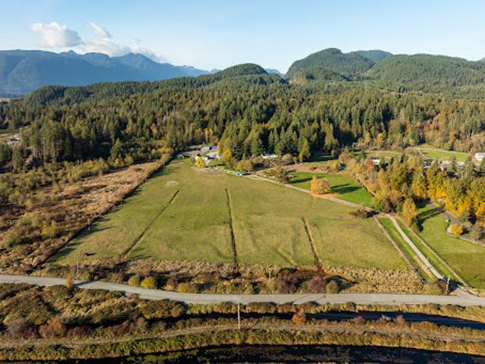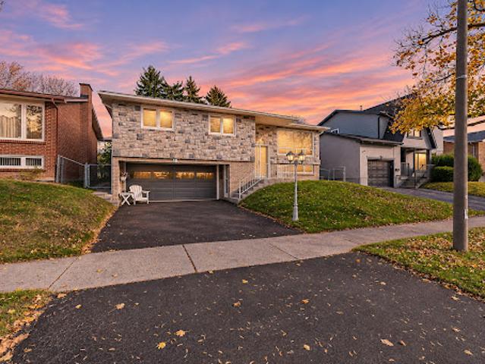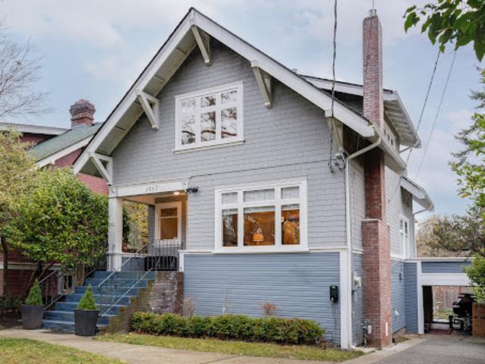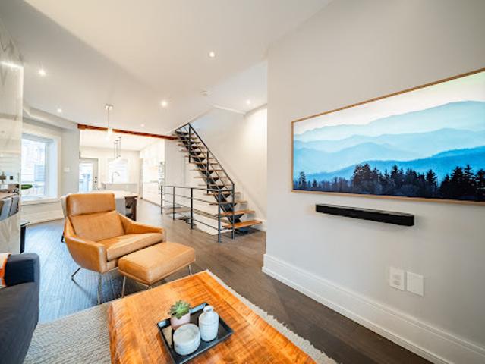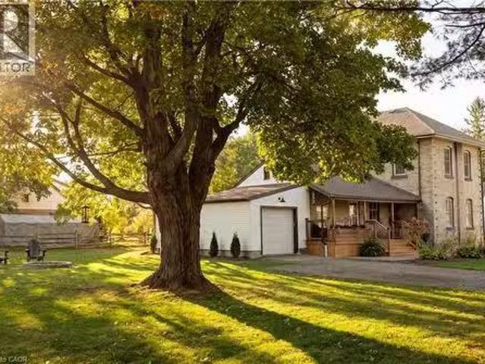
A long driveway leads along the side of the home, offering plenty of parking and access to the garage. Step through the inviting side porch and you’ll immediately feel at home. The beautiful kitchen features stainless steel appliances, a custom centre island and breakfast bar. The elegant dining room is made for everything from everyday family meals to Christmas dinner. The living room freatures beautiful flooring, abundant natural light and timeless details bringing amazing warmth to the home. A convenient front office, with high speed internet available, providing an ideal space for working from home, library, or kids place area. A
View photo
House
$ 1,400,000
viewed
Blandford-Blenheim, Southwestern Ontario
4 Bedrooms
3 Bathrooms
2,918 sq.ft
GardenOffice roomDeck
Apr 27, 2026
This spacious 4 bedroom, 2.5 bathroom home is ideal for growing families or multi-generational living. The bright main floor flows seamlessly with stylish luxury plank flooring (2024) and is filled with natural light from large windows that frame views of the expansive yard. The heart of the home is the generous eat-in kitchen, featuring quartz countertops (2020), a farmhouse sink and backsplash (2023), and direct walkout access to a large back deck full of country views. The front room offers a space for a home office or formal dining space, while the large living room includes custom built-ins and surround s
Enjoy seamless entertaining in the open-concept main floor, showcasing a custom kitchen with granite countertops, a stylish island, and a glass tile backsplash. The living room, complete with a gas fireplace and custom built-ins, flows effortlessly into the dinette. Step outside to a stamped concrete patio and pool area, perfect for enjoying breathtaking northwestern views and amazing sunsets. With a finished basement offering a spacious recreation room, additional bedroomoffice, and rough-in for a future bath, this home provides ample space for everyone. Benefit from a newer roof (2022) with owned solar panels generating approximately $4,
View photo
House
$ 680,000
viewed
Bright, Blandford-Blenheim
4 Bedrooms
3 Bathrooms
1,200 sq.ft
DeckParking
Apr 17, 2026
The garage door access is the front of this Quonset with a man door that backs out onto a back-alley access point. Lot two is the main Cabin with plenty of garage space; 3 cars on the ground level as well as a door to exit or enter the back of the garage. This main cabin had tons of extra outdoor space with 3 levels of deck. This two-bedroom Cabin with its open concept kitchendiningliving room has plenty of room, with the view out back off the living room which is total green space. This cabin is boasting a long island in this amazing kitchen which is built for hosting. It has a beautiful warm and cozy cabin feel with a pellet stove, a vaulted ceiling,
View photo
House
$ 749,900
viewed
Plattsville, Blandford-Blenheim
3 Bedrooms
2 Bathrooms
PatioGardenOffice roomDeckCellar
Oct 21, 2025
Plenty of natural light streams through large windows and patio doors, illuminating the home throughout. Sliding doors lead from the kitchen to a private backyard with a pond, pergola, and deck - ideal for morning coffee, summer barbecues, or playtime on the well-maintained lawn. The home features multiple bedrooms bathed in daylight, offering peaceful personal spaces. A finished basement adds functional versatility, ideal for a cozy media room, home office, or hobby space. Conveniently located close to local schools, parks, and community amenities, this property combines quiet suburban living with everyday practicality. With its move-in-ready condition 252 Fennel St is a wonderful opportunity for families or anyone seeking a blend of
View photo
House
$ 2,849,000
viewed
Blandford-Blenheim, Southwestern Ontario
4 Bedrooms
5 Bathrooms
4,351 sq.ft
GardenFireplaceParking
Oct 21, 2025
Imagine cozy evenings by the stone fireplace or hosting gatherings in your expansive outdoor oasis. The meticulously landscaped grounds create a tranquil park-like setting ideal for families, featuring lush gardens and ample space for pickleball or basketball on the paved driveway. But thats not all – this property boasts an extraordinary 3,200 sq ft four-car garage equipped with a full kitchen and 3-piece bathroom. It’s perfect as a second family suite or in-law accommodation and transforms into an ultimate man cave with endless possibilities for entertainment like a
View photo
House
$ 1,630,000
viewed
Bright, Blandford-Blenheim
4 Bedrooms
4 Bathrooms
1,249 sq.ft
FireplaceParking
Oct 21, 2025
ft. of thoughtfully designed living space on a generous 0.7-acre lot. The property features a spacious 3-car garage and a host of luxurious amenities for modern living. The home welcomes you with soaring 9-foot ceilings on the main floor, an elegant 11-foot foyer, and a formal dining room with matching 11-foot ceilings. The open-concept layout connects a generous kitchen, a dinette, and a grand great room with a striking 12-foot raised ceiling and a modern linear gas fireplace. The kitchen is a chef’s dream, featuring a large black island, space for a bar fridge, modern custom white perimeter cabinets, and a walk-in pantry for added storage. The home offers 4 bedrooms and 3.5 bathrooms, including a luxurious primary suite. The primary bedroom boasts a stunning ensuite with a freestanding tub and an expansive 19-foot walk
50 pictures
New
House
$ 1,254,504
viewed
Niagara Falls, Niagara Region
GardenFireplaceSwimming pool
18 hours ago
The inviting living room features breathtaking water views, a cozy fireplace, built-ins, and oversized windows that fill the home with natural light while showcasing the surrounding landscape. Designed for both comfortable everyday living and entertaining, the layout includes a spacious main-floor family room, well-proportioned principal spaces, and a bright sunroom overlooking the backyard retreat and large covered pergola. Outdoors, the property unfolds into a true gardener's paradise with lush landscaped gardens, mature greenery, an in-ground pool, and expansive outdoor entertaining areas ideal for hosting or relaxing in complete privacy. A
50 pictures
New
House
$ 6,237,324
viewed
Vaughan, York Region
GardenFireplaceSwimming poolParking
18 hours ago
Set on a private 1+ acre lot with secure dual-gated entrances, the residence offers exceptional privacy, mature landscaping, extensive stonework, irrigation, and landscape lighting. Striking black glass entry and garage doors establish a bold architectural presence. Inside, a grand reception hall is anchored by a dramatic three-storey floating staircase, complemented by slab stone finishes and marble fireplaces throughout. The thoughtfully designed layout features a refined primary suite with a Fendi Casa-inspired walk-in closet and spa-like ensuite, while each additional bedroom is appointed with its own en-suite and built-in closets. Designed for both executive li
50 pictures
New
House
$ 1,495,034
viewed
West Kelowna, Regional District of Central Okanagan
PatioGardenSwimming pool
18 hours ago
The main level’s expansive open-concept layout is both inviting and functional, perfectly balancing everyday comfort with ease of entertaining. At the heart of the home is a chef-inspired kitchen featuring pass through windows, high-end appliances, an oversized quartz island, two wine fridges, built-in wall ovens, a beverage station, a side-by-side refrigerator, and a true prep kitchen. Upstairs, you’ll find three generously sized bedrooms—including a luxurious primary suite with a walk-in closet and a spa-like ensuite complete with a freestanding tub, glass shower, and heated floors. A flexible rec area with a wet bar rounds off this leve
ft. lot with southwest exposure reveals a beautifully landscaped backyard featuring an inground pool, creating a true private oasis where tranquility, privacy, and sunshine come together. An integrated garage completes this exceptional property. Included: All kitchen appliances (except the dishwasher), the freezer in the basement, all light fixtures (except the dining room light fixture), the washing machine, the garage door opener, window coverings, built-in piping for the central vacuum system, pool accessories, and the elevator. Excluded: Dining room light fixture, dishwasher, and dryer
30 pictures
New
House
$ 3,760,237
viewed
Toronto, Ontario
GardenFireplace
18 hours ago
Meticulously maintained and thoughtfully updated over the years, every improvement honours the property’s rich history, blending classic craftsmanship with modern comfort. Step inside to discover an elegant centre hall plan designed for both effortless daily routines and grand-scale entertaining. The expansive main floor is anchored by a magnificent 28-foot living room brimming with warmth, period character, a regal marble fireplace and natural light. Glass garden doors connect the living room with the back garden. Adjacent lies a formal dining room ideally proportioned for memorable festive family ga
50 pictures
New
House
$ 906,081
viewed
Kelowna, Regional District of Central Okanagan
FireplaceDeckCellar
18 hours ago
Large windows and a covered outdoor deck invite you to take in the surrounding valley views, creating a natural connection between indoor comfort and outdoor living. Beyond the beautifully designed main level, an expansive unfinished basement presents an incredible opportunity to bring your vision to life. Imagine a custom entertainment space, additional bedrooms, a private fitness studio, or the ultimate family retreat. With the space and flexibility to evolve alongside your lifestyle, this is more than a beautiful place to call home; it is an opportunity to create something excep
50 pictures
New
House
$ 679,561
viewed
Saint-Antoine-de-Tilly, Lotbinière (MRC)
18 hours ago
Located just steps from the water and surrounded by a preserved natural setting, it offers the perfect balance of tranquility and potential. The property also features a brand-new shed, providing generous additional outdoor storage space that is both practical and functional. Whether envisioned as a primary residence or as an opportunity to bring your real estate vision to life, this heritage property offers an exceptional setting
22 pictures
New
House
$ 609,793
viewed
Collingwood, Simcoe County
18 hours ago
Boasting inviting curb appeal, this charming, renovated bungalow pairs classic cottage-style architecture, charming picket/privacy fencing with comprehensive upgrades inside & out. Updated plumbing, electrical & exterior finishes. Designed for easy maintenance & flexibility, this well-maintained property features two self-contained apartments, a spacious two-bedroom & a cozy one-bedroom unit, both separately metered for hydro & natural gas. The two-Bedroom unit is both bright & inviting, featuring a generous eat-in kitchen with center island, abundant cabinetry & counter space, stainless steel appliances including dishwasher. The one-Bedroom secondary unit is compact but laid out with quality kitchen & bathroom cabinetry, tasteful fixtures & easy-care flooring throughout. Each apartment enjoys the warmth & ambiance of its own gas fir
50 pictures
New
House
$ 848,928
viewed
West Kelowna, Regional District of Central Okanagan
Deck
18 hours ago
Tucked onto a private half-acre, this stunning West Coast contemporary home enjoys panoramic views of the lake, city and mountains, with beautiful spaces to enjoy them inside and out. Soaring ceilings and expansive windows create a bright, welcoming main living area, while the open layout makes entertaining easy. The beautifully updated kitchen features honed quartz countertops and premium Bosch and Miele appliances. From morning coffee to dinner with friends, the expansive deck is a place you’ll find yourself returning to throughout the day. The primary suite is conveniently located on the main floor, complete with a gorgeous ensuite and its own access to the deck. Downstairs, an additional bedroom, potential fourth bedroom and spacious family room offer room for guests, and quiet evenings at home. Practical features are equally impressive, including a roof replacement, water filtration system and a
50 pictures
New
House
$ 902,596
viewed
Airdrie, Alberta
Garden
18 hours ago
TBD
50 pictures
New
House
$ 445,374
viewed
Sainte-Lucie-des-Laurentides, Les Laurentides
BalconySwimming poolFully furnished
18 hours ago
Situated on a tranquil, private road, with a peaceful atmosphere. The large, flat lot features a spacious balcony, a hot tub, a gazebo, and a sandy beach. Perfectly located near ski hills and just mins from Rte 33 for snowmobiling and trail activities. Remarkable track record of consistent, excellent revenue, averaging $62,000 per year. Fully furnished and equipped. CITQ permit. Buyers will not have to pay the taxes if they continue to use the property as a revenue property; Buyers will not have to pay the taxes if they continue to use the property as a revenue property; the taxes can be deferred. INTERIOR - Bright, open-concept main floor with panoramic lake views and abundant natural light, illuminating all of the main living spaces (upper and lower). - Renovated kitchen with granite countertops and ample storage spa
22 pictures
New
House
$ 904,687
viewed
Toronto, Ontario
GardenDeck
18 hours ago
Walk-out to a private west-facing deck and fully fenced backyard, complete with a large garden shed - an inviting outdoor retreat perfect for entertaining, dining or relaxing. The second floor features three bedrooms and a four-piece family bathroom. A skylight above the staircase brings additional natural light into the upper level. The bedroom at the top of the stairs currently features a built-in bed and offers added flexibility, with existing rough-ins for a washing machine and dryer, should you wish to create a dedicated second floor laund
50 pictures
New
House
$ 1,672,068
viewed
Mississauga, Peel Region
Swimming poolCellar
18 hours ago
Offering 4600 square feet of living space, 4 bedrooms and four bathrooms, 3 possible bedrooms in the basement. This home provides generous space and outstanding potential to bring your vision to life. Hardwood floors extend throughout the main and second levels, while the kitchen features a Sub-Zero refrigerator, Wolf Professional Series six-burner gas range and built-in microwave. A spacious primary bedroom offers a comfortable retreat. The expansive basement presents exciting potential to recreate the space and customize it. A wonderful opportunity to personalize a home in a sought-after, established neighbourhood, surrounded by multimillion dollar homes. Property being sold in as-is condition
View photo
New
House
$ 1,393,964
viewed
Clarksburg, The Blue Mountains
Fireplace
18 hours ago
Purchasers select finishes and upgrades through Primont's award-winning design studio, bringing the personalization of a custom home to builder pricing. This six-bedroom, five-and-a-half-bath layout suits multi-generational households and serious four-season hosting in equal measure. A main-floor bedroom with walk-in closet and private ensuite accommodates parents, guests, or live-in support. At the centre of the home, an open-concept kitchen and breakfast area, formal dining room, servery, and two-storey lodge room with gas fireplace form a natural gathering space. The upper level holds five bedrooms, including a private
26 pictures
New
House
$ 1,041,993
viewed
Whitchurch-Stouffville, York Region
Office roomTerraceFireplace
18 hours ago
A farmhouse kitchen with a tongue and groove ceiling and glass-front cabinets is the heart of the house.
50 pictures
New
House
$ 2,543,997
viewed
Kelowna, Regional District of Central Okanagan
GardenFireplace
18 hours ago
Inside, vaulted and barrel-arched ceilings, warm wood accents and custom built-ins create an inviting atmosphere. The bright kitchen opens to a sitting area and breakfast nook, connecting seamlessly to the formal dining and living rooms. A spacious primary bedroom is conveniently located on the main level. A spiral staircase rises from the living room to a generous lakeview library. Upstairs, a second lakeview bedroom sits next to a cozy in-law or nanny suite. The lower level features a dedicated theatre room and wine room, creating a wonderful space to relax and unwind. Outside, a timber-beamed living area with an outdoor kitchen and fireplace overlooks man
27 pictures
New
House
$ 6,272,870
viewed
Maple Ridge, Metro Vancouver Regional District
DeckParking
18 hours ago
double-wide residence, a tenanted 1,415 sq. ft. coach house, a 2,503 sq. ft. barn with nine horse stalls and paddocks
38 pictures
New
House
$ 2,265,203
viewed
Port Hope, Northumberland County
Garden
18 hours ago
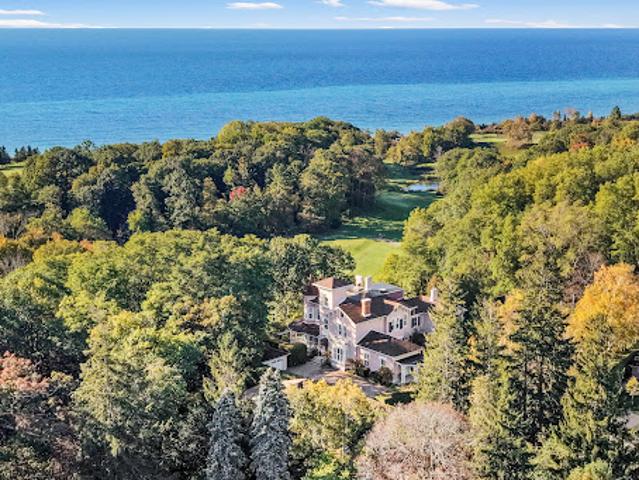
This majestic soft pink residence, with its 3-storey tower, turret, soaring windows, portico, and wrap-around verandah, evokes a bygone era of formality and grandeur. Entering the grand foyer will take your breath away. The living and dining rooms off the centre hall are striking in both size and ceiling height, lined with intricate cornice mouldings, generous baseboards, and centred with elaborate ceiling medallions and chandeliers. A family room off the living room leads to a covered outdoor portico and the gardens. A south-facing wrap-around verandah offers breathtaking views of Lake Ontario. An impressive stained-glass window casts colourful light on the
50 pictures
New
House
$ 620,317
viewed
Brampton, Peel Region
Parking
18 hours ago
The functional layout provides plenty of flexibility to personalize, update, or simply move in and enjoy. Whether you're a growing family, first-time buyer, or looking for a home with room to make your own, the possibilities are yours to explore. Lovingly cared for and meticulously maintained, this is a home that reflects true pride of ownership. Solid, welcoming, and full of potential, it is ready for its next chapter and its next family to create lasting memories. The location is just as appealing as the home! Enjoy the c
22 pictures
New
House
$ 1,149,329
viewed
Oak Bay, Capital Regional District
GardenFireplaceDeckParking
18 hours ago
The dining room retains its original wainscoting and features a coffered ceiling and an ornate green-tiled corner fireplace. A breakfast bar connects the dining room to the bright kitchen, where white cabinetry and a butcher-block worktop complement the home’s classic woodwork. Step from the kitchen onto a generous deck with stairs to the fenced backyard. A den and a three-piece bathroom complete the main level. Upstairs, all three bedrooms have walk-in closets, and the full bathroom features a double vanity. The lower level offers a family room, laundry with a half bath, ample storage and access to the attached single garage. Oak Bay Village boutiques, cafés & everyday essentials are a short stroll
23 pictures
New
House
$ 836,313
viewed
Toronto, Ontario
FireplaceParkingCellar
18 hours ago
There are mudrooms at both the front and back entrances, which make a big difference in keeping everyday life organized. Upstairs are three bedrooms, all with wood floors, and a four-piece bathroom. The finished basement has a separate entrance, a kids' playroom, three-piece bathroom, laundry and a wine cellar complete with wine racks and a bar fridge. A lot of the bigger expenses have already been taken care of, including the roof (2020), furnace (2023) and heat pump (2024). There's also a copper water line to the street, sump pump and backwater valve. The garage is equipped with an electric vehicle charger. And then ther
47 pictures
New
House
$ 1,254,574
viewed
Saanich, Capital Regional District
GardenFireplaceDeck
18 hours ago
A spacious living room is anchored by a stone wood-burning fireplace. The dining room opens to a generous deck overlooking the backyard. A separate family room adds warmth and versatility. Upstairs, the primary suite features a vaulted ceiling and exposed beams, beautifully updated bathroom and exceptional walk-in closet. Two additional bedrooms and a bathroom complete this level. The lower level has a self-contained suite with sep entrance. Set on a mature landscaped 10,000 square foot lot.This home benefits from an efficient ducted heat pump. Family-friendly community near UVic, excellent schools and 15 minutes to Victoria
The open layout is practical, with living, dining and kitchen on the main, three bedrooms up, and a finished lower level with a full bathroom, office area and recreation room that also works as guest space. New decks lead out to a private backyard surrounded by evergreen trees. New mechanicals including A/C for comfort and peace of mind. Steps to parks, playgrounds, Greentree Village Community Centre’s pool and gym. Gilpin Elementary catchment. A great alternative to a townhouse or duplex
Give us your email and we'll notify you as soon as we have news about: