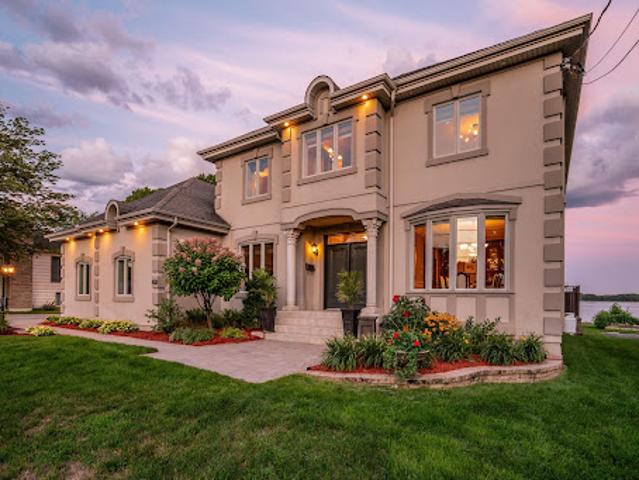
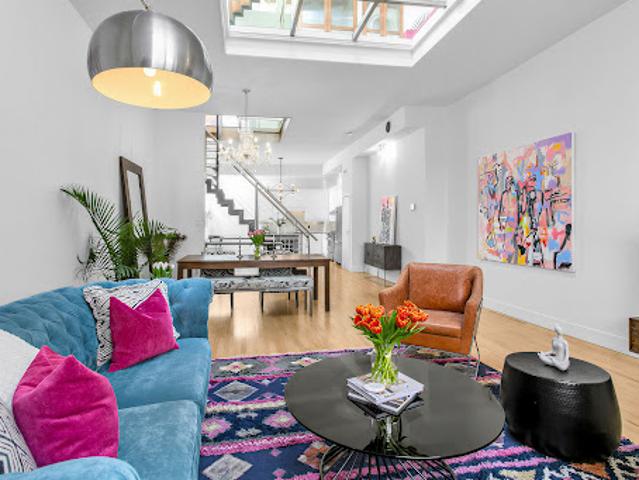
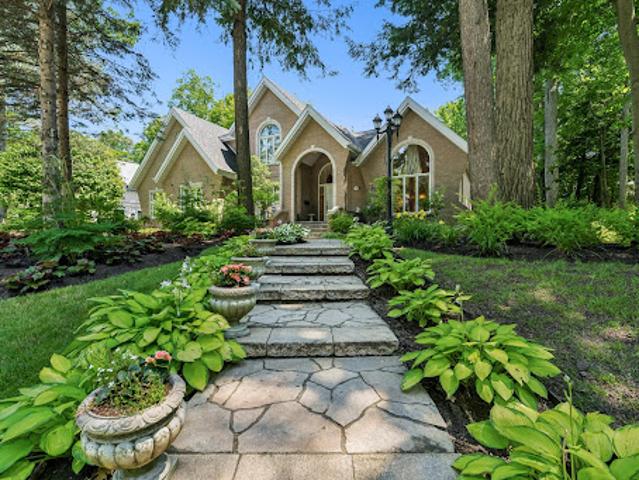
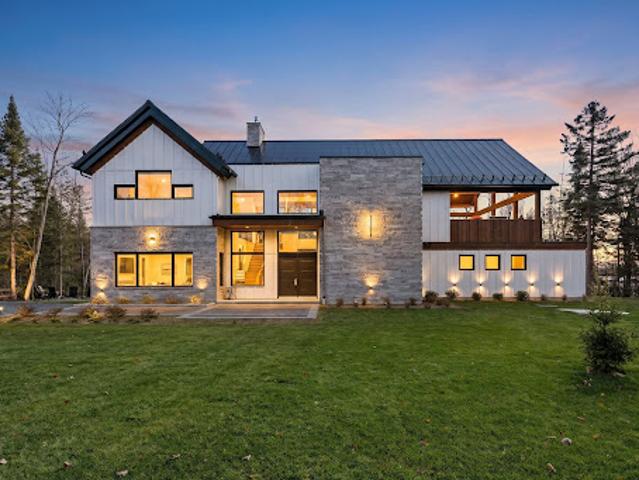
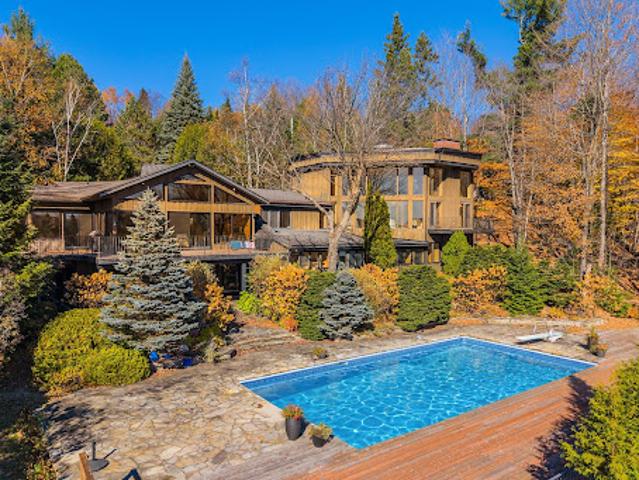
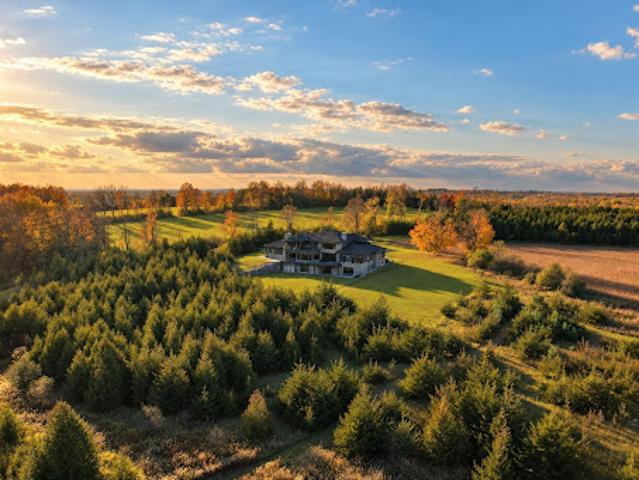
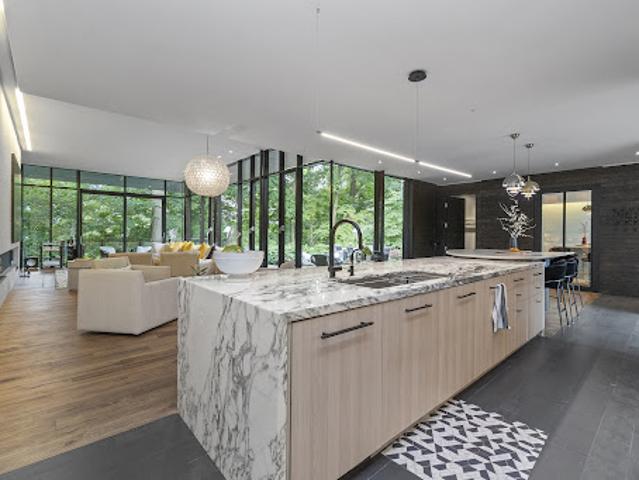
Insulating formwork, aluminum windows, geothermal heating, indoor pool and large attached garage are among its many distinctive features. A property where comfort, energy efficiency, quality of construction and exceptional panorama meet. Call us for a visit. 7293 DU PONT STREET | TROIS-RIVIÈRES A distinctive property where quality of construction, generous volumes and an exceptional location meet. Bordered by the St. Lawrence River and located near the urban center and Laviolette Park, this residence offers a unique environment, a remarkable view and spaces designed for daily comfort as well as for entertaining. CONSTRUCTION & COMFORT Insulated form construction:
30 pictures
New
House
$ 1,209,346
viewed
Témiscouata-sur-le-Lac, Bas-Saint-Laurent
28 Bedrooms
5,153 sq.ft
Terrace
22 hours ago
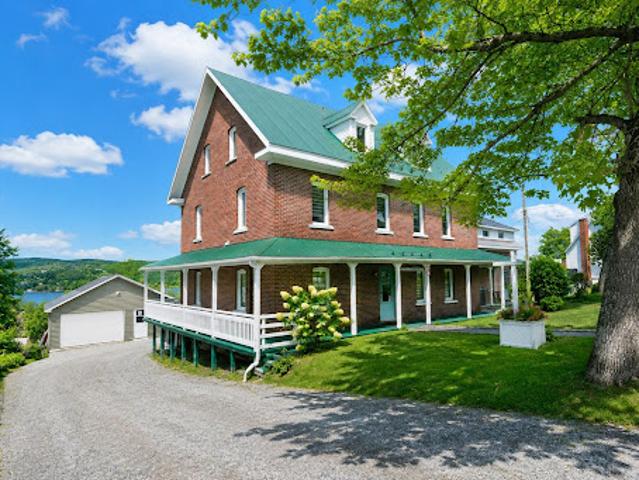
Its unique location provides a breathtaking view of Lake Témiscouata, combining charm, quality of renovation and remarkable potential to make your life or accommodation project a reality. Welcome to La P'tite Étape, an exceptional property in the heart of Témiscouata-sur-le-Lac, offering a breathtaking view of the majestic Lake Témiscouata. Currently operated as a charming cottage, this unique home perfectly combines history and modernity. More than a home, it is a high-end living experience that is offered to you, with a rare potential to make your most ambitious projects a reality. This residence was completely rebuilt and expanded, paying meticulous attention to every de
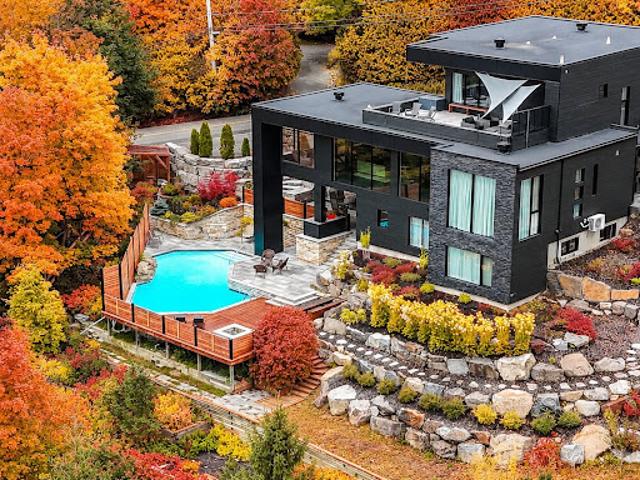
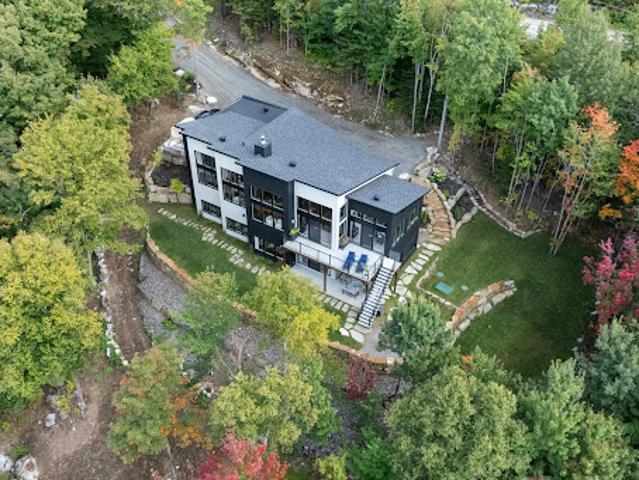
Built on the mountainside and facing south, it offers a magical landscape that changes with the seasons as well as a breathtaking view of the Laurentians and the 5 ski mountains of the valley. Unique prestigious residence combining noble materials, thoughtful contemporary design, clean lines and large and bright rooms. Located in the prestigious Sommet Bleu district, within walking distance of the heart of the village and the multitude of activities in the region and only 45 minutes from Montreal. Refinement and elegance! Discover this magnificent property built in 2020 and designed by renowned architect Carlos Lara. Nestled on the mountainside, this residence offers a breathtaking view of the majestic Laurentian Mountains and the ski resorts of the valley, with a south-facing orientation that guarantees optimal sunshine. The carefully landscaped grounds are a true h
30 pictures
New
House
$ 1,198,182
viewed
Saint-Charles-sur-Richelieu, Montérégie
14 Bedrooms
ParkingTerraceSwimming poolCellar
22 hours ago
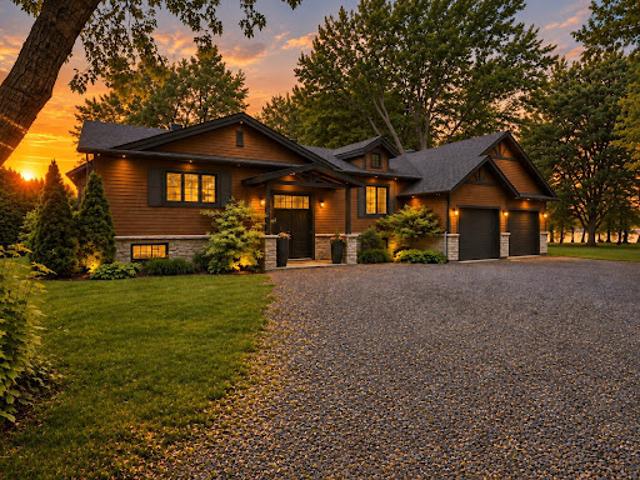
The house is set back from the road, guaran
36 pictures
New
House
$ 1,180,722
viewed
Toronto, Golden Horseshoe
Office roomTerraceGymParking
22 hours ago
Expansive living and dining areas flow seamlessly into a large, open kitchen, perfect for hosting. Skylights and oversized north- and south-facing windows bring in natural light throughout the day. Whether you are envisioning a grand home office, creative studio, library or private gym, this home has the p
30 pictures
New
House
$ 1,717,342
viewed
Saint-Bruno-de-Montarville, Montérégie
25 Bedrooms
GardenOffice roomSwimming poolCellar
22 hours ago
A visit is a must to appreciate all its splendour.
30 pictures
New
House
$ 371,391
viewed
City of Moncton, Westmorland County
PatioTerraceGymDeckCellar
22 hours ago
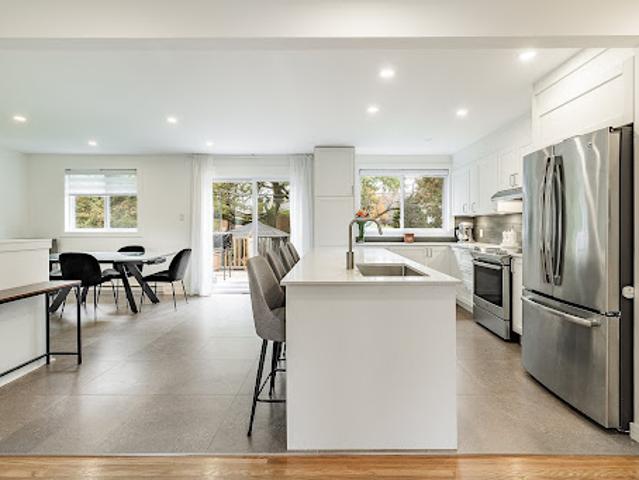
The kitchen has white shaker cabinetry to the ceiling, marble-look counters, under-cabinet lighting, stainless appliances with a vented microwave/hood range and a centre island with seating for three. Patio doors in the dining area open to a spacious back deck, and a half bath with laundry completes the level. Upstairs, the primary bedroom is generously sized, with a walk-in closet and an ensuite with a glass-enclosed shower. Two additional bedrooms and a full bath complete the second floor. The partially finished basement offers a family room and a dedicated gym space, with room to finish further. Since construction, the owners have added two ductless heat pumps, bringing the total to three with one on every level for comfortable heating and cooling year-round. The home is also wired
43 pictures
New
House
$ 572,400
viewed
Coverdale, Town of Salisbury
PatioGardenOffice roomTerrace
22 hours ago
Quality finishes include engineered hardwood flooring, tile in key areas, and a spacious tiled shower in the primary ensuite. The primary suite also features a walk-in closet and private ensuite bath. A dedicated laundry room with sink and a large mudroom add convenience and practical storage. Two mini-split heat pumps provide efficient year-round comfort. A fully finished 900 sq. ft. family room offers exceptional flexibility and can be tailored to suit your lifestyle, whether as a games room, home theatre, fitness area, home office, or additional living space. The layout also provides the opportunity to add additional rooms if desired. Outside, enjoy concrete front and rear patio platforms, a large backyard, and the
48 pictures
New
House
$ 1,323,124
viewed
Gravenhurst, Central Ontario
TerraceSwimming poolDeck
22 hours ago
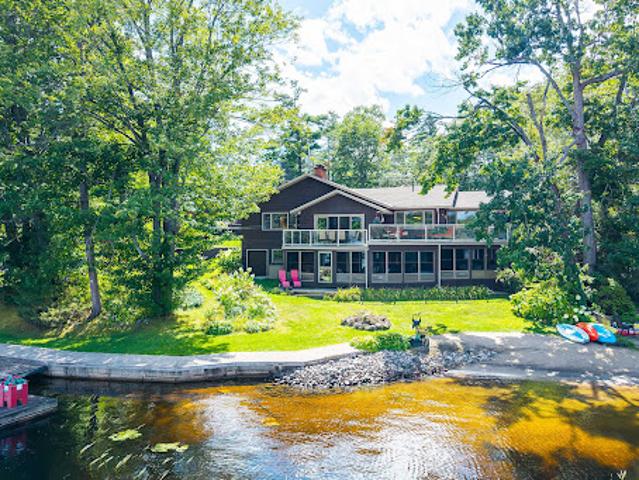
An open-concept layout filled with natural light centres around a beautiful custom kitchen with a large island, quality cabinetry and heated floors surrounding the island. Walk out to an impressive 660 square feet deck, perfectly suited for outdoor dining and entertaining, while taking in that incredibly sought after long dotted island lake view. The lower level offers a second family room with kitchenette and direct access to an extraordinary 750+ square feet Muskoka Room with hot tub. This expansive space provides a comfortable extension of the home for relaxing, entertaining and enjoying the lake thr
11 pictures
New
House
$ 714,874
viewed
Gravenhurst, Central Ontario
GardenTerrace
22 hours ago
(existing cottage/boathouse/structures sold as-is)
30 pictures
New
House
$ 3,570,790
viewed
Grimsby, Golden Horseshoe
GardenTerraceParking
22 hours ago
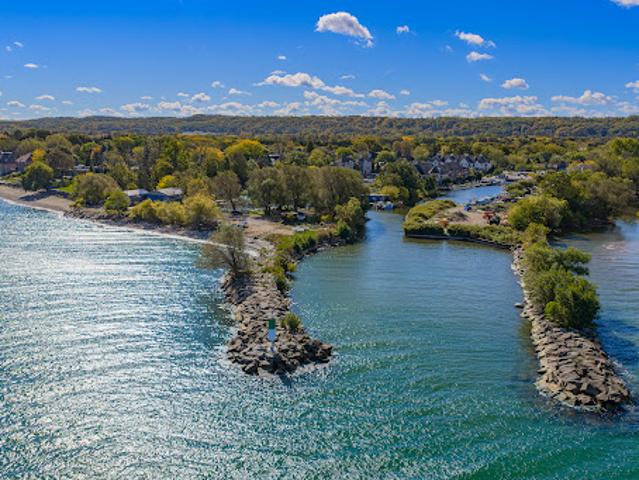
Spanning approximately 4.6 acres, three adjoining parcels are offered together as one waterfront property. A pre-war two-bedroom cottage bungalow with a detached garage and a three bedroom, two bathroom Viceroy-style raised bungalow provide two distinct residential spaces, alongside three accessory buildings and an established marina with capacity for approximately 60 boats. Whether envisioned as a private waterfront estate, a multi-generation family retreat, or a residence where waterfront living and boating coexist, the homes offer an immediate residential presence. The contrast between Lake Ontario's open
30 pictures
New
House
$ 457,261
viewed
Victoria, Capital Regional District
PatioFireplaceParking
22 hours ago
Step outside to your own private patio, perfect for relaxing or enjoying a morning coffee. Additional features include in-suite laundry, plenty of in unit storage, one parking stall, bike storage, and a cozy fireplace in the living room. Enjoy the best of Fairfield living, with easy access to neighbourhood shops, cafés, restaurants, parks, and scenic waterfront walks. The area’s welcoming community atmosphere, tree-lined streets, and convenient access to downtown make it an ideal location for those seeking a balance of urban convenience and a relaxed residential lifestyle
50 pictures
New
House
$ 4,221,976
viewed
Sainte-Praxède, Chaudière-Appalaches
GardenCellar
22 hours ago
Outdoors, expansive covered terraces and a landscaped pathway leading directly to the shoreline complete this remarkable setting. A perfect blend of luxury, comfort, and nature
49 pictures
New
House
$ 1,036,889
viewed
Saint-Donat, Lanaudière
GardenTerrace
22 hours ago
Access to Lake Archambault, a navigable lake ideal for swimming or kayaking. You absolutely have to enter this property to experience the view. It's truly spectacular!Seller has a rental dock on the river that goes to lac Ouareau
24 pictures
New
House
$ 521,664
viewed
Westmount, Montréal (région administrative)
GardenParking
22 hours ago
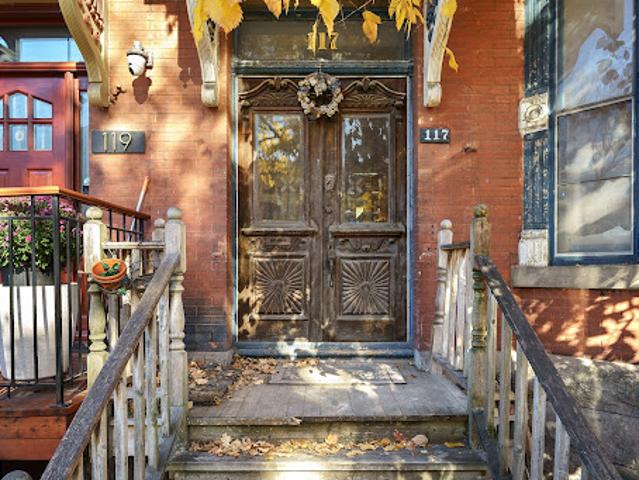
Requiring extensive renovations, this home offers the opportunity to reimagine the interiors and create a residence entirely your own, reflecting your personal taste, style and vision. Note: 2nd entrance at front. Floor Plans available
41 pictures
New
House
$ 965,330
viewed
Vaughan, Golden Horseshoe
GardenTerraceFireplaceGymParking
22 hours ago
At the heart, the kitchen is anchored by a substantial center island with bar seating, deep-drawer cabinetry, a gas range, and direct walkout access to the manicured grounds. An adjoining family room centers around a gas fireplace, framed for relaxed evenings or hosting. Precision planning is visible throughout, including concealed under-stair storage and a dedicated walk-in mudroom locker. The spacious primary bedroom features a walk-in closet and private ensuite, while a versatile fourth bedroom offers added flexibility and incorporates a second-floor laundry area complete with a utility sink and folding station. The profesionally finished lower level functions as an entertainment hub and gym complete with a secondary wet bar/kitchenette and three-piece bath. Even the garage se
Cascading oak staircase leads to primary retreat, with soaring 10 foot ceilings, gas fireplace, walk-in closet and a balcony perfectly positioned for sunrises. Spa-inspired ensuite offers a jacuzzi tub and separate shower. Find two more large bedrooms and full bathroom on the upper level. Basement possibilities; with oversized spaces, a home theatre, games room, rec area, gym or entertaining lounge, along with a full bathroom, and kitchenette. Freight elevator connects the large garage to basement for moving. Additionally a state-of-the-art heating and ventilation system 2020, fresh exterior paint
10 pictures
New
House
$ 1,292,474
viewed
Newmarket, Golden Horseshoe
4 Bedrooms
3,400 sq.ft
FireplaceSwimming pool
1 day + 22 hours ago
Set on a quiet street in Stonehaven-Wyndham, Newmarket, Ont 655 Culler Mews backs onto a ravine and conservation land. A rear outlook of open sky, mature canopy, ponds and native birds, and west light that turns the treeline gold at dusk. Privacy here is not a feature. It is the setting. Inside, 3,423 sq ft above grade unfolds with a considered rhythm. A sunken living room rests beneath cathedral ceilings. A formal dining room holds its own. A main-floor office with built-in shelving offers a genuine place to work. The kitchen was custom built with elevation in mind-a center island, integrated speakers, high-end appliances, an abundance of tailored cabinetry, and filtered water at the sink. Swarovski and designer crystal fixtures carry light through the principal rooms; the gas fireplace glows with backlit LED. Upstairs, four bedrooms and second-floor laundry. The primary suite is the quiet center of the home, a spa-inspired ensuite
10 pictures
New
House
$ 1,311,883
viewed
Victoria, Capital Regional District
5 Bedrooms
3,087 sq.ft
PatioGardenFireplaceParking
1 day + 22 hours ago
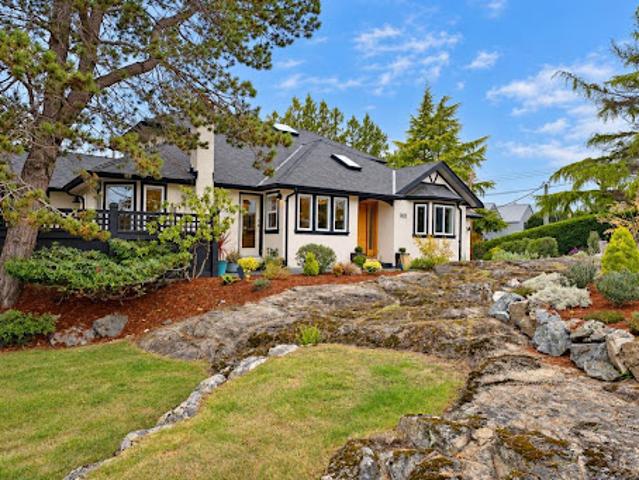
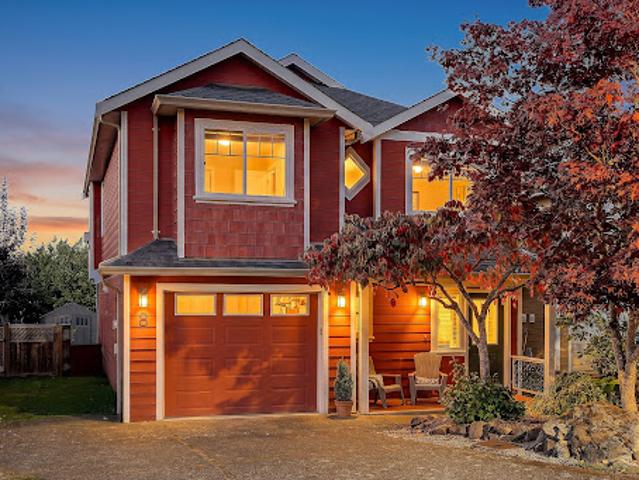
Set behind natural rock outcroppings and landscaped gardens, this 2,534 sq. The FT. Home offers 5 bedrooms, 3 bathrooms, and a versatile layout for families and downsizers. Rich wood floors, crown molding, custom millwork, and abundant natural light enhance the main level. The living and dining area with fireplace opens to a private patio, while the kitchen features shaker cabinetry, a walnut island, stone countertops, and stainless steel appliances. The family room offers a second fireplace and patio access. The main-floor primary suite features a five-piece ensuite for one-level living. Upstairs, two bedrooms and a full bath accommodate family or guests, while additional bedrooms and flex space offer versatility. A heat pump, garage, and multiple outdoor entertaining areas complete the home. Minutes from Oak Bay beaches, Victoria Golf Club, schools, parks, and village amenities
10 pictures
New
House
$ 1,689,274
viewed
Duncan, Cowichan Valley Regional District
3 Bedrooms
4,081 sq.ft
Office roomParkingTerraceFireplace
1 day + 22 hours ago
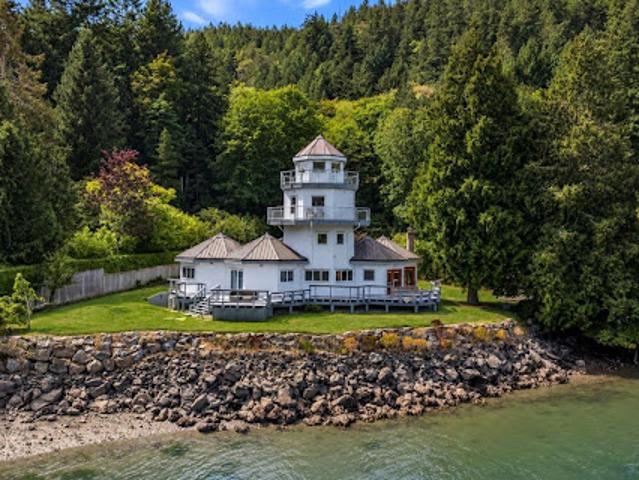
235 ft of tidal low-bank waterfront on the sheltered south end of Birds Eye Cove: endless scenery, migrating birds, nature and moonlight dancing on the water. A private 0.61-acre lot slopes gently to a dock for kayaks, paddleboards, or small boats. The main floor offers rich woodwork and hardwood floors, a family room with a fireplace known as the winter room, a kitchen inviting inspiration and a living room connected to the dining area, which is framed by the ocean and opens to happy outdoor entertaining. A renovated bath and primary suite complete the level. An ornate staircase leads up to a bed and bath, with another bedroom above; from there up to the lighthouse top, an artist retreat, office, or den. A detached 1150 sq ft workshop with high ceilings and a full bath offers endless opportunities. Boat shed and double garage. 3 beds, 3 baths and 2931 sq ft of charm, detail and energy that brings you comfor
50 pictures
Updated
House
$ 801,460
viewed
Mississauga, Golden Horseshoe
GardenSwimming poolCellar
22 hours ago
It offers three bright bedrooms with oversized windows, an open-concept living and dining area, and a spacious kitchen overlooking a private backyard framed by mature trees.Step outside to enjoy the generous lot, with plenty of room for a pool and space for children to kick a football. A bright, all-season sunroom, large double driveway and custom backyard shed add even more appeal.The basement is made for entertaining, with a large recreation area, bar, cozy family room, space for games and cards, and a flexible extra room ideal for guests, billiards or ping-pong. Come see all this welcoming home has to offer!
50 pictures
Updated
House
$ 1,144,227
viewed
Sainte-Adèle, Laurentides
TerraceSwimming pool
22 hours ago
Nestled on a magnificent 55,813 sq. ft. lot, it seamlessly blends timeless mid-century elegance with rustic charm. An in-ground swimming pool and private tennis court complete this exceptional property, offering a privileged lifestyle where nature, privacy, and refined living come together in perfect harmony
14 pictures
Updated
House
$ 368,528
viewed
Kawartha Lakes, Central Ontario
Office roomParking
22 hours ago
The kitchen features upgraded stone countertops, stainless steel appliances and a large centre island overlooking the living and dining areas. Large windows throughout fill the space with natural light. Upstairs, the primary bedroom includes a private ensuite, and two additional bedrooms offer flexibility for family, guests or a home office, all finished in soft carpet for comfort. A single-car garage and additional driveway parking complete the home. Lindsay offers the best of both worlds: schools, parks, shopping, restaurants and Ross Memorial Hospital close by, with the lakes, waterways and trails of the Kawartha's just beyond town
50 pictures
Updated
House
$ 2,289,170
viewed
Kelowna, Regional District of Central Okanagan
Office roomTerraceFireplaceSwimming poolCellar
22 hours ago
Coming down the fully paved driveway you will be impressed at the scale of this property. Inside the main home offers three bedrooms plus office, and five bathrooms with hardwood flooring, travertine tile, multi-zone radiant in-floor heating, and high quality finishes throughout. A grand fireplace anchors the great room, while built-in sound enhances the living spaces. The beautifully appointed kitchen features Miele coffee station, dual Thermador refrigerators, Miele freezer, butler pantry, and more. The incredible primary bedroom wing features a luxurious ensuite bathroom and generous walk-in closet. Downstairs is a curated media/theatre room with custom wet bar and a large wine cellar. A one-bedroom, one-bathroom in-law s
34 pictures
Updated
House
$ 428,638
viewed
Châteauguay, Montérégie
Terrace
22 hours ago
Extensive renovations completed in 2024 and refreshed landscaping make this a turnkey property, ready for you to move in and enjoy
33 pictures
Updated
House
$ 393,573
viewed
Perth East, Southwestern Ontario
GardenOffice roomParking
22 hours ago
The hooded double hung windows have been updated. The rear garden is fenced and offers fruit trees, raised beds and a cement pad with parking for three vehicles. Enter the home through the primary transom door to inlaid tile, on to warm toned hardwood floors in the formal areas and ceramic tile in the kitchen to the side entrance. The sun-filled kitchen features ample cupboard space, butcher block wood countertops, and connects to a walk-through pantry leading to laundry room and updated large family bathroom. A bonus room off the kitchen with an exterior door, offers the opportunity for a home office, garden room, or playroom, ideal for a variety of lifestyles and wor
50 pictures
Updated
House
$ 3,935,740
viewed
Golden Horseshoe, Ontario
GardenTerraceBalconyFireplace
22 hours ago
A wood-burning fireplace in imported stone anchors the great room, and an 18-foot glass door opens to the balcony. The kitchen offers two islands, a 60-inch range, extensive built-in appliances and a hidden pantry.The main-floor primary wing is a private sanctuary, with a fireplace, heated floors, a slab-finished shower and a custom walk-in closet. Upstairs are four bedrooms and a generous recreation room that could serve as a second primary suite with a rooftop balcony. The walk-out lower level is bright and open, with three bedrooms, a theatre and rooms prepa
31 pictures
Updated
House
$ 715,588
viewed
Victoria, Capital Regional District
PatioGardenTerraceFireplaceDeckParking
22 hours ago
Vaulted ceilings and skylights bathe the open-concept living in natural light, while a warm gas fireplace anchors the inviting living area. A bright kitchen, featuring stainless steel appliances, steps out to a sunny deck overlooking a charming, fully fenced backyard perfect for entertaining and play. Downstairs, the flexible lower level has generous living, one bed, and a covered patio walkout. Other comforts include a single-car garage, storage shed, hot water on demand, and an accessible four foot high crawl space for abundant storage. Located just steps from the Galloping Goose Trail, parks such as Thetis Lake, and schools. Light-filled and full of possibility, it feels like yours t
47 pictures
Updated
House
$ 5,723,997
viewed
Toronto, Golden Horseshoe
GardenSwimming pool
22 hours ago
Riverview House is a rare architectural statement overlooking Rosedale Golf Club, quietly positioned within the exclusive enclave of Teddington Park.
45 pictures
Updated
House
$ 593,938
viewed
Richmond, Metro Vancouver Regional District
PatioGardenOffice roomFireplace
22 hours ago
Designed over three levels, this home features an extra large private top-floor primary bedroom retreat with skylit ensuite bathroom, large walk-in closet, and lots of space for a home office. Two oversized bedrooms on second level, while the main floor offers an open living and dining area with cozy fireplace, bright kitchen. Large laundry room with full-size washer/dryer, plus abundant storage in the XL entry storage and storage room. Enjoy the fully fenced private patio and backyard, perfect for entertaining, gardening, children, or pets. Well-managed, pet-friendly, low strata fee. Walk to Richmond Centre, Minoru Park, schools, library, recreation, restaurants, and SkyTrain
Give us your email and we'll notify you as soon as we have news about: