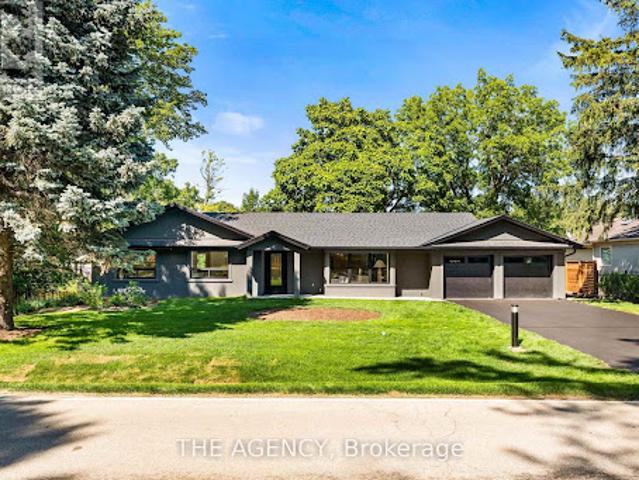
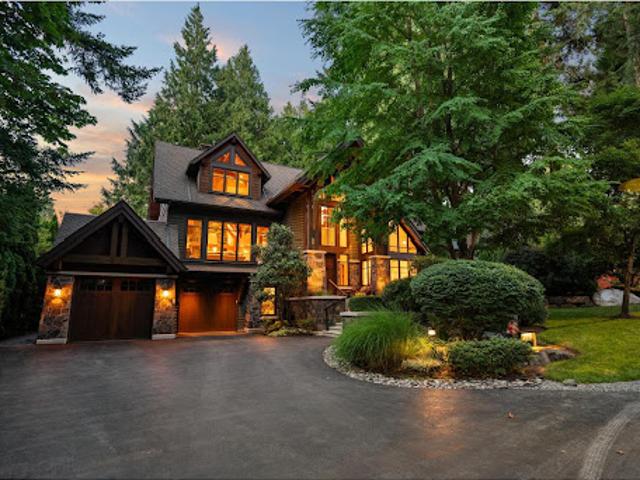
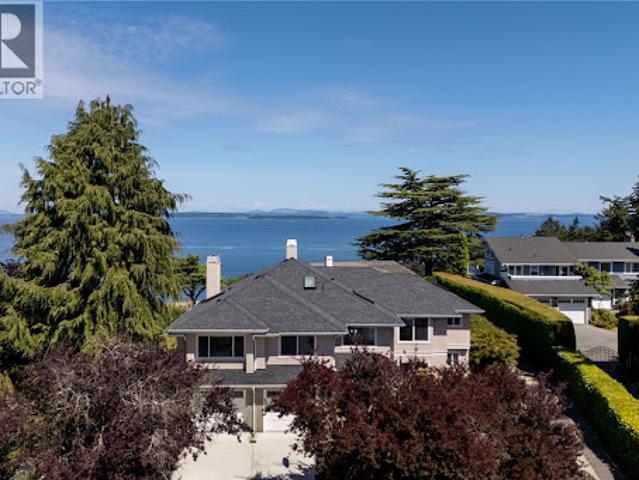
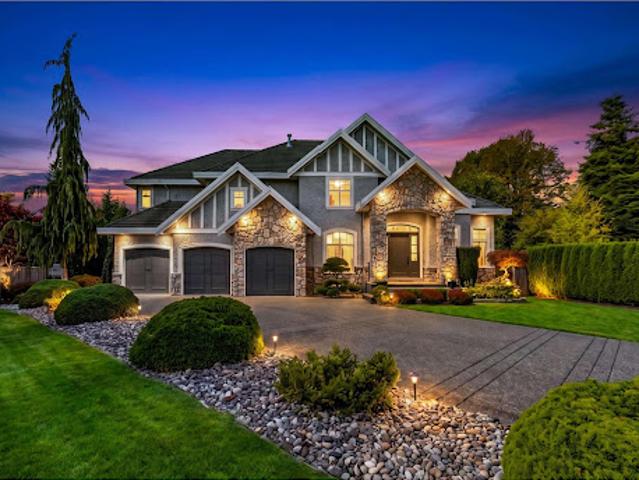
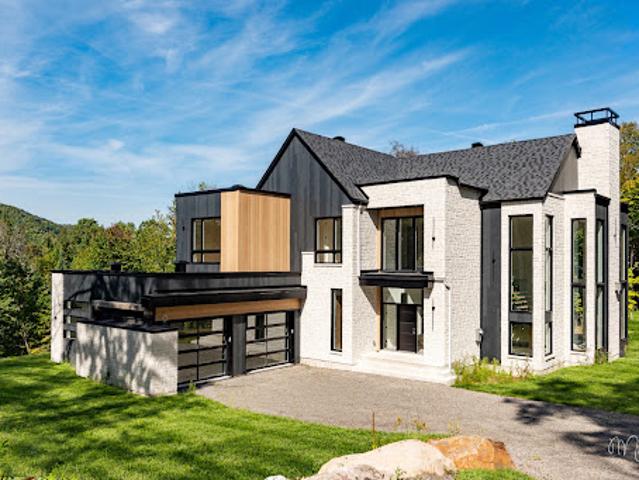
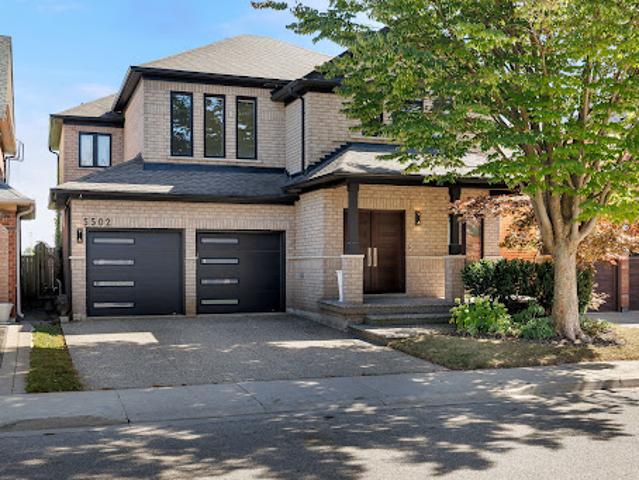
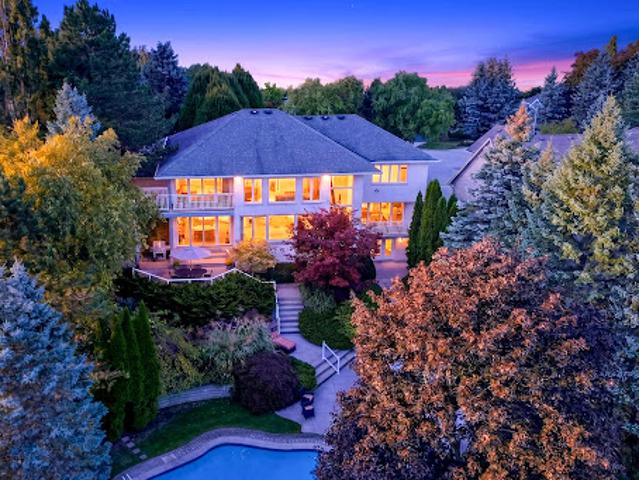
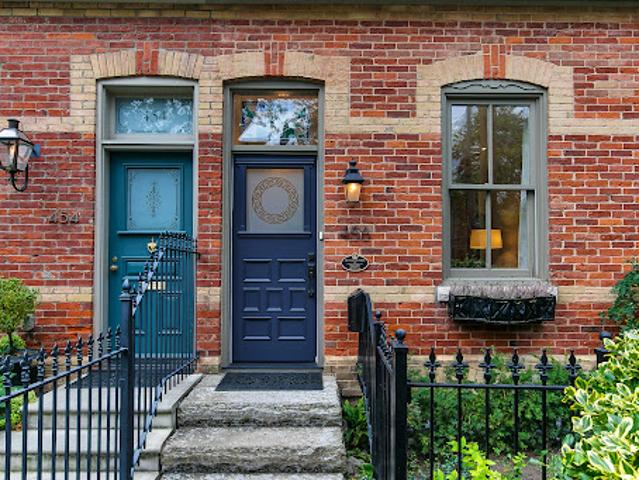
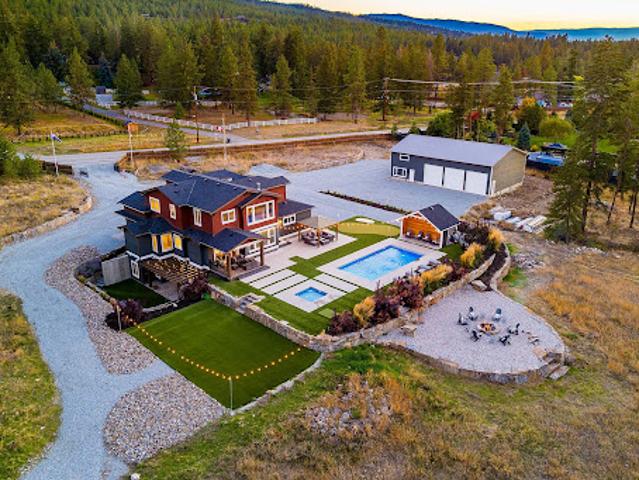
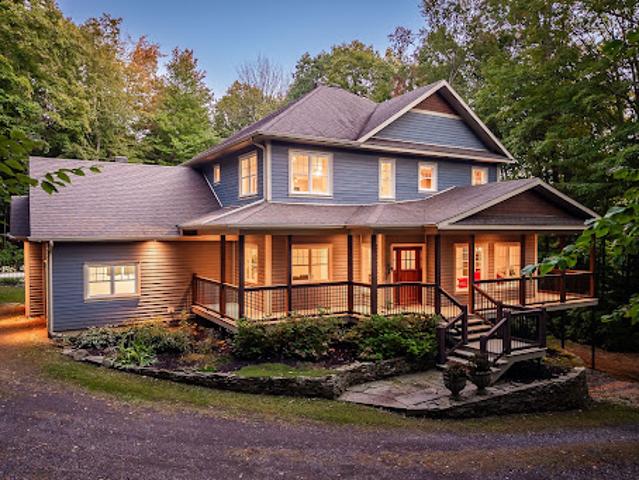
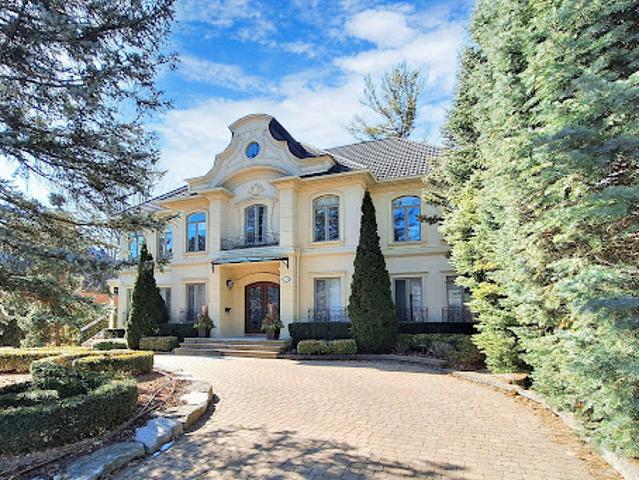
Step inside to discover soaring cathedral ceilings, an open-concept layout filled with natural light, and a seamless blend of luxury and warmth. The custom kitchen with high-end appliances flows effortlessly into the spacious living and dining areas, perfect for entertaining or everyday living. A private primary suite with a 150 square foot addition features a spa-inspired ensuite and serene views. The fully finished walk-out basement includes a large lower-level living area, guest bedroom with walkout, full bathroom, and generous storage, ideal for extended family, a home office, or nanny/in-law suite. Step outside
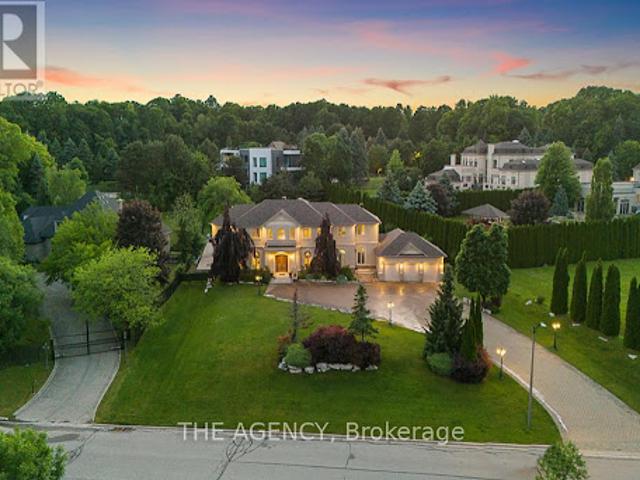
4,991 sq ft on an 8,308 sq ft lot. Primary on the main, 5 bedrooms, 4 baths, 3-car garage, workshop, wine cellar, 500 sq ft theatre. In-floor hydronic heat, zoned A/C, Crestron and Sonos throughout. A quiet office with nothing to watch but trees. A deck built for long evenings. Impeccably maintained. Crescent Beach is ten minutes down the trail. The anticipation is building with this one! First time to market. (id:57238)
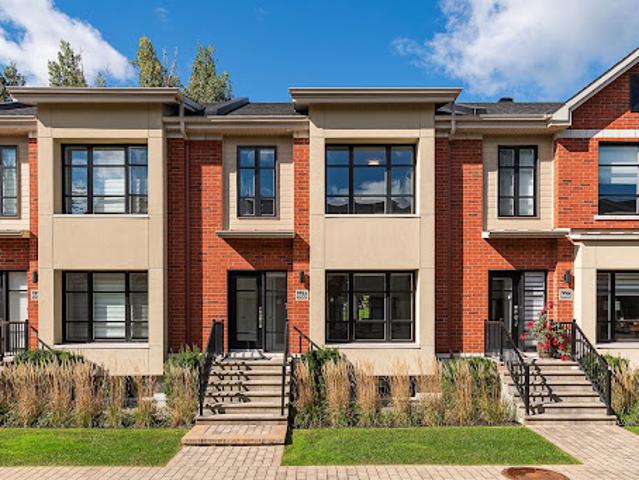
The upper level features an open-concept kitchen, dining & living area with large sliders opening to a spacious deck. The custom kitchen offers quartz surfaces, a large island & Wolf, Sub-Zero and Cove appliances, while a separate family room adds additional living space. Two primary bedrooms, each with an ensuite & walk-in closet, are located across the home’s two levels, alongside additional bedrooms & flexible living areas. The lower level includes 2-bedroom in-law accommodation with its own kitchen & living room. Outside, mature cedar hedging surrounds established gardens & 3 seating areas. A double garage, ample parking, gas fireplaces, heated bathroom floors & a double-height entry with curved staircase complete the home. (i
25 pictures
Updated
House
$ 1,820,395
viewed
Surrey, Metro Vancouver Regional District
9 Bedrooms
6,372 sq.ft
GardenParking
22 hours ago
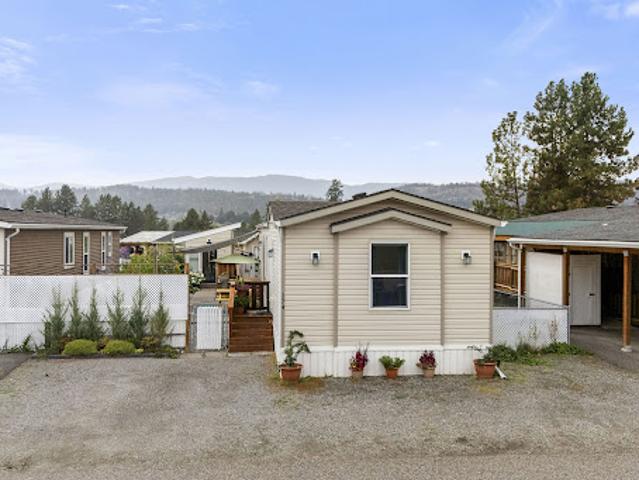
A private two bedroom mortgage helper provides added income flexibility or in law suite potential. Impressive principal living spaces flow throughout, with refreshed paint and updated cabinetry enhancing the home's timeless appeal. A triple car garage and ample driveway parking add everyday convenience. Set on an expansive 14,000+ sq ft lot, the generous yard offers endless possibilities for outdoor living, recreation or creating your own private retreat. Ideally located close to top schools, transit and shopping. (id:57238)
30 pictures
Updated
House
$ 1,189,044
viewed
Mont-Royal, Montréal (région administrative)
9 Bedrooms
2,476 sq.ft
GardenOffice roomCellar
22 hours ago
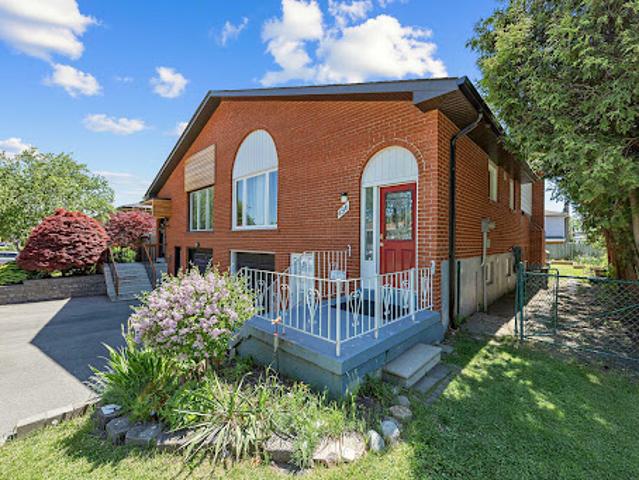
Traffic is therefore primarily local. The nearby small park and green space further enhance the family-friendly character of the neighbourhood, allowing children to fully enjoy the area, including playing hockey in the street without the traffic found on busier thoroughfares. Inside, the home offers generous living spaces on the main floor, a renovated kitchen, a family room opening onto the backyard, and five bedrooms grouped together on the second floor. The finished basement adds significant versatile space that can be used as a family room, playroom, home office or exercise area. Main floor: 8'3 ceiling height Second floor: 7'
44 pictures
Updated
House
$ 630,649
viewed
Kelowna, Regional District of Central Okanagan
Garden
22 hours ago
Inside, you’ll find a comfortable four-bedroom, three-bathroom home with bright, welcoming living spaces and plenty of room for family and friends. The kitchen flows naturally into the living and dining areas, giving you a warm, connected space for everyday life and entertaining. Step outside and you’ll find a private backyard ready to be enjoyed. Garden, relax, entertain or pick fresh cherries and plums from the highly productive fruit trees throughout the summer and fall. There’s plenty of room to make the backyard your own and enjoy long Okanagan evenings outdoors. And when you’re ready to head out, so much is within easy reach. Walk to Gyro Beach, hop on your bike for the 5-minute rid
30 pictures
Updated
House
$ 2,587,135
viewed
Surrey, Metro Vancouver Regional District
9 Bedrooms
8,686 sq.ft
GardenTerraceGymDeckParking
22 hours ago
This exceptional custom-built residence offers nearly 8700 sq.ft. of living space, & nearly 2,600 sq.ft. deck space with ocean views. This 8 bedrooms and 8 bathroom home is thoughtfully designed for large or multi-generational families. Soaring ceilings & elevated finishes complement expansive living and dining areas, a chef-inspired kitchen with premium appliances & separate spice kitchen. Enjoy a theatre, games room, gym and multiple entertainment spaces, plus flexible lower-level living. Ample parking, including a triple garage, completes this impressive property—offering exceptional space, privacy and versatility in one of Surrey’s most desirable neighbourhoods with a 2 bed & 1 bed rental suites downstairs
30 pictures
Updated
House
$ 2,279,176
viewed
Victoria, Capital Regional District
8 Bedrooms
7,621 sq.ft
GardenParking
22 hours ago
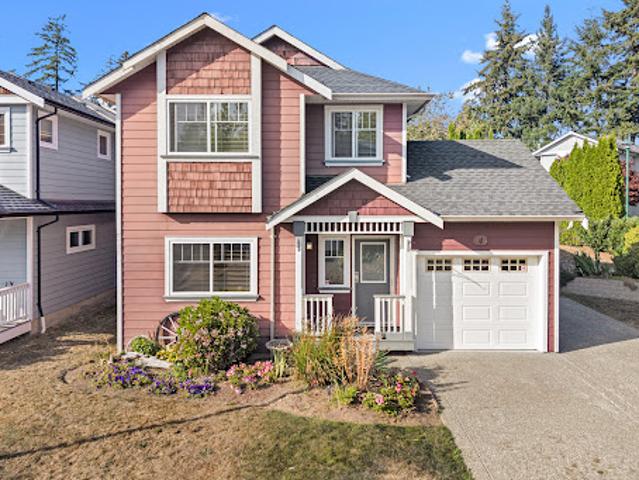
The home offers seven bedrooms and ten bathrooms, including multiple self-contained suites, each with its own private entrance and primary bedroom with ensuite—ideal for extended family, guests, or revenue income. Bright living and dining rooms are filled with natural light, while a detached studio and separate garage provide excellent storage and workshop potential. Just minutes from top schools, parks, and Gonzales Beach, this is a rare opportunity in one of Victoria's most coveted neighbourhoods. (id:57238)
30 pictures
Updated
House
$ 1,332,150
viewed
Mille-Isles, Laurentides
14 Bedrooms
GardenSwimming pool
22 hours ago
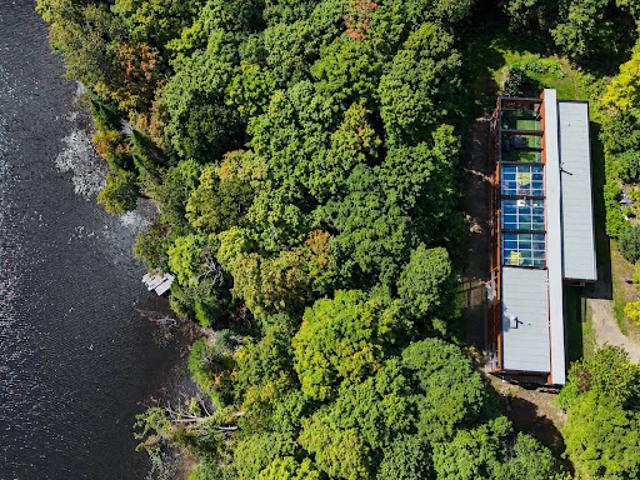
Spectacular living spaces, an interior garden with a reflecting pool, a distinctive indoor swimming pool and geothermal heating create an exceptional setting connected to nature. Close to Saint-Sauveur, Saint-Jérôme and Highway 15, it offers a sought-after combination of architectural distinction, waterfront living and convenient access. An exceptional residence designed to embrace the lake and its natural surroundings. Set on over 107,000 square feet of wooded grounds, this residence designed by Daoust Lestage enjoys an exceptional waterfront setting on Lake Paul, within the private Domaine du Premier Lac du Nord. In the heart of the Laurentians, it places you close to amenities and your favourite outdoor activities. Thoughtfully integrated into its natural surroundings, the home bri
31 pictures
Updated
House
$ 736,506
viewed
Mississauga, Golden Horseshoe
Office room
22 hours ago
You will be steps away from Healthy Planet, excellent schools, conservation parks, public transit, a community center, and Trillium Health Partners hospital. The home is nestled in a safe, united, and friendly neighborhood with deep European roots. It is a tight-knit community where neighbors truly know each other-ranging from long-time Italian, Portuguese, and Polish families to younger families with children who have moved in recently. The property also features wonderful next-door neighbors who have been incredibly helpful over the years. Main levels offer bright open living/dining and a custom quartz kitchen overlooking 24 private cedar trees. Upper floor has 3 bedrooms and a 4-piece bathroom. Lower level features a family room, office, laundry, 4-p
50 pictures
Updated
House
$ 1,262,000
viewed
Toronto, Golden Horseshoe
TerraceDeck
22 hours ago
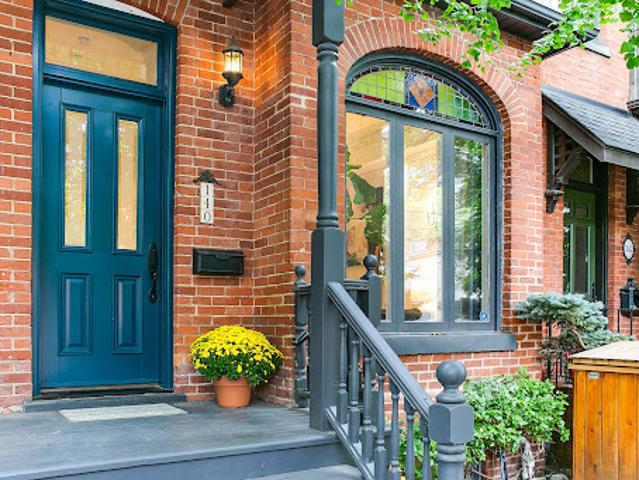
The Scavolini Kitchen Anchors The Space W/ Integrated Appliances, A Generous Island & Upgraded Custom Cabinetry - An Inviting Setting For Entertaining. Just Off The Dining Room, Step Out Onto Your Private Deck, Complete W/ A Gas Line For Effortless Outdoor Dining & Entertaining. The 2nd Floor Offers Two Spacious Bedrooms, Including One W/ A 16-Feet Soaring Cathedral Ceiling, A Renovated 4-Piece Spa-Inspired Bathroom & A Separate Laundry Room. The Private Primary Retreat Spans The Entire 3rd Floor W/ His & Hers Dressing Areas, Custom Built-In Desk, Additional Custom Closet, Floor-To-Ceiling Tilt & Turn Windows/Doors, A 5-Piece Ensuite Spa & A Private City-Skyline Terrace with CN Tower Views. The Lower-Level Den, Complete W/ A 2-Piece Bath, Makes For Th
18 pictures
Updated
House
$ 756,919
viewed
Richmond Hill, Golden Horseshoe
GardenParkingCellar
22 hours ago
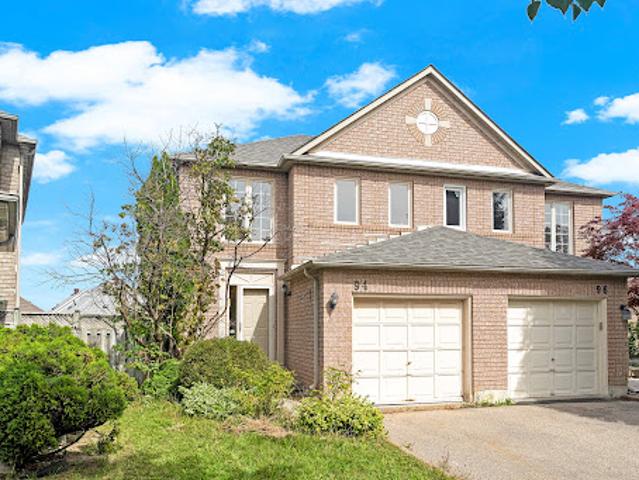
The open concept main floor is filled with natural light. The bedrooms are generously sized. The primary bedroom features a walk-in closet and private ensuite, with a second full bathroom upstairs. The finished basement has a walk-out to the backyard, offering in-law suite potential. Mature trees in both the front and backyard provide added privacy. Interior access to the attached garage provides everyday convenience. Whether you're an end user looking to renovate and make a property feel like your own, or an investor looking for strong rental income potential, this is a true value-add opportunity. Minutes to Highway 404, big name retailers, restaurants, and parks, all within the Bayview Secondary School area. Homes with this much upside in this location don't come arou
50 pictures
Updated
House
$ 627,843
viewed
Georgian Bluffs, Southwestern Ontario
Garden
22 hours ago
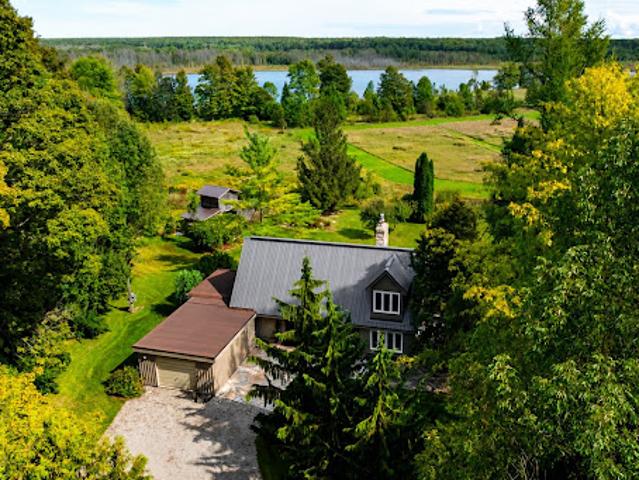
Serene. Lake views! Welcome to your dream retreat, perched majestically on top of the Niagara Escarpment on the Bruce Peninsula offering an unparalleled blend of natural beauty, privacy and an exclusive lifestyle to enjoy paddling and loon calls from sunrise to sunset! Explore reflections and forests, boating, swim, hike, fish, x-country ski and more! This lovingly maintained 3 bedroom,2-bathroom country home sits on a very private 2.5+acre landscaped lot overlooking vibrant perennial and vegetable gardens, bedrock and stone pathways, fruit tree orchards and idyllically located just steps from the Bruce Trail, Skinner's Bluff, caves and Georgian Bay lookouts, less 15 mins from Wiarton. Offered for sale for the first time in decades, it provides the ideal balance of secluded country living and small-town conveniences. Step inside to discover this light-filled, backsplit with a versatile floorplan to accommodate your lifestyle. Main
50 pictures
Updated
House
$ 3,710,940
viewed
Vancouver, Metro Vancouver Regional District
22 hours ago
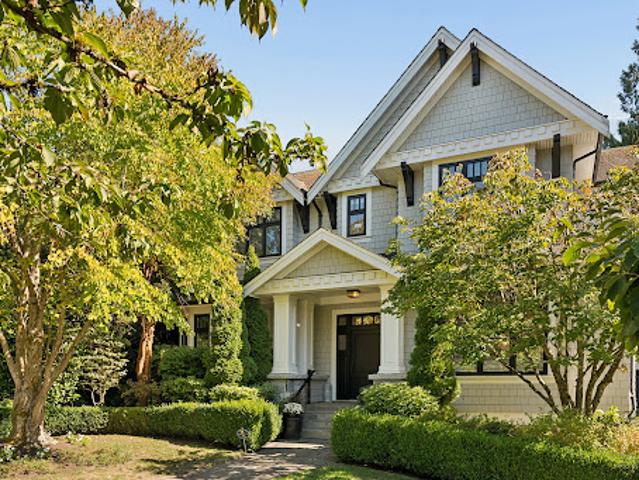
Spanning an impressive 5,096 square feet of meticulously designed living space, the house is tailored for growing families and grand scale entertaining
43 pictures
Updated
House
$ 770,248
viewed
Victoria, Capital Regional District
PatioGardenOffice roomFireplaceGymParkingCellar
22 hours ago
Upstairs are three bedrooms, including a primary with double closets, plus top-floor laundry. The finished basement offers a huge recreation room ideal for a family room, home office, gym, playroom, hobbies or storage. Outside, enjoy a private yard with manicured hedges, patios, space to BBQ and garden, a single-car garage with built-in shelving. With screening there is parking for RV or boat plus two more vehicles. Fresh paint and a new roof completed in May 2026 add move-in-ready appeal. Steps to Eagle View Elementary and Aldersmith Park, with easy access to Eagle Creek Shopping Centre, the hospital, and close to Thetis Lake, Highland Pacific Golf and Portage Inlet, with quick access to the highway
40 pictures
Updated
House
$ 1,217,104
viewed
Toronto, Golden Horseshoe
PatioGardenFireplaceParkingCellar
22 hours ago
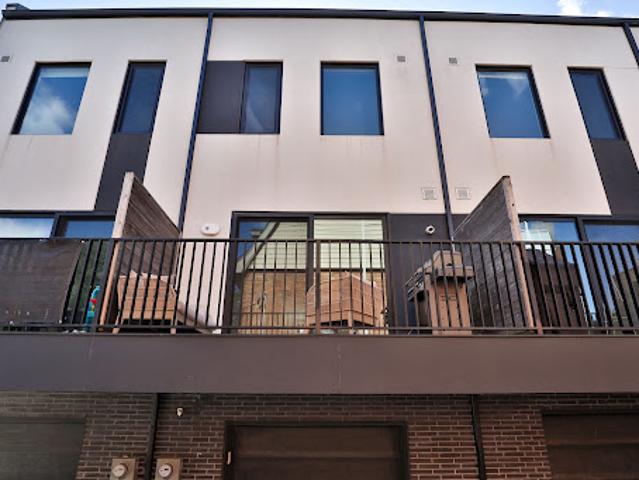
Open concept contemporary chef's kitchen with breakfast bar and walk out to private landscaped backyard patio and parking off rear lane. 2nd floor has two large bedrooms - one with 4-piece ensuite, separate shower and sumptuous soaking tub, a second large bedroom with walk-in closet and floor to ceiling windows overlooking back garden. There's also a separate 2nd floor laundry room! The entire 3rd floor is dedicated to a super stylish and dramatic primary suite with soaring ceilings luxurious true spa-ensuite with chic designer oval soaking tub and walk out to private rooftop sundeck! The finished basement offers a stylish media room with open beamed ceilings perfect for movie nights at home and a 3rd full bathroom with separate shower. Located just steps to Riverdale Far
30 pictures
Updated
House
$ 1,403,001
viewed
Morin-Heights, Laurentides
6 Bedrooms
GardenTerraceParkingCellar
22 hours ago
5 bedrooms, a home theater beneath the garage including a bar, a large playroom, smart home system, heated floors, a triple garage ready for an electric vehicle charging station, and the possibility of adding a terrace off the upper-level bedrooms
30 pictures
Updated
House
$ 4,770,206
viewed
Vaughan, Golden Horseshoe
7 Bedrooms
GardenSwimming pool
22 hours ago
Set on Over 1.1 Acres of Beautifully Landscaped Grounds in Prestigious Quail Run, This is the Kind of Property That Rarely Becomes Available and Even Morerarely Gets Forgotten. From the Moment You Arrive, the World Feels Quieter. A Sweeping Driveway, Mature Trees, and Timeless Architecture Create a Sense of Privacy and Presence That Money Simply Can't Replicate. Inside, Nearly 13,000 Sq. Ft. Of Finished Living Space Unfolds With Soaring Ceilings, Grand Principal Rooms, Elegant Finishes, and an Effortless Flow Designed for Both Everyday Living and Unforgettable Entertaining. At the Heart of the Home is a Stunning Chef's Kitchen With an Oversized Stone Island, Custom Cabinetry, and Premium Appliances Where Family Gathers, Conversations Linger, and Every Occasion Feels Special. The Luxurious Primary Retreat Offers a Peaceful Es
29 pictures
Updated
House
$ 648,888
viewed
Pointe-Claire, Montréal (région administrative)
ParkingTerraceCellar
22 hours ago
The basement offers an additional bedroom with bathroom. Enjoy a large private terrace overlooking the wooded area, a double garage and driveway. Located near essential amenities, Amberley Park, Beaconsfield Golf Club, Highway 20 and just steps from Cedar train station. A property offering space, comfort and tranquility!
49 pictures
Updated
House
$ 202,734
viewed
Kelowna, Regional District of Central Okanagan
GardenFireplaceDeck
22 hours ago
Bright and spacious, this home offers 1,076 sq. ft. of single-level living with 3 bedrooms and 2 bathrooms. High ceilings and large south-facing windows fill the open living space with natural light, while stylish lighting, decorative shelving and an electric fireplace add warmth and character. The kitchen offers generous cabinetry and prep space and opens to the dining and living areas. Alternatively, enjoy the home in its current location. Outside, you’ll find a fully fenced yard with raised garden beds, fruit trees and a spacious deck with built-in Softub and mechanical lift deck lid. A detached powered shed offers flexible space
50 pictures
Updated
House
$ 1,543,302
viewed
Burlington, Golden Horseshoe
GardenFireplaceSwimming poolParking
22 hours ago
A modern exterior update featuring new windows, garage doors and entry doors set the tone for this experience. The rear yard is highlighted by an in-ground salt-water pool, gazebo & landscaping all while backing onto green space. Indoors you are greeted by a crisp modern palette with herringbone floors and a gas fireplace to bring warmth. A full kitchen remodel creates the perfect space to cook and stay connected with family while over-looking the family room and backyard. The upper floor features 4 large bedrooms, including a true primary retreat with a large soaking tub and large steam shower. Heart-warming features such as a dog wash and lower level play room make this truly a place to call home. Come and see for yourself
47 pictures
Updated
House
$ 1,880,022
viewed
Hamilton, Golden Horseshoe
GardenBalconyFireplaceSwimming pool
22 hours ago
The great room is the heart of the home, with a gas fireplace and built-in sound system setting the mood for quiet evenings or a house full of friends.
42 pictures
Updated
House
$ 1,076,804
viewed
Toronto, Golden Horseshoe
GardenOffice roomFireplace
22 hours ago
Located on a rare corner lot with mature gardens and windows on three sides plus a large 2nd floor skylight the entire home is flooded with natural light. Fully landscaped, private gated garden oasis has a calming zen-like vibe perfect for quiet morning coffee or dining al fresco with family and friends on warm summer nights. The 2nd floor primary bedroom has a romantic wood burning fireplace, dormer window and built-in bench under sloped Mansard roof. A spa-inspired bath has a large separate shower and sumptuous soaker tub. The second bedroom has a la
50 pictures
Updated
House
$ 2,314,251
viewed
Kelowna, Regional District of Central Okanagan
PatioFireplaceDeckSwimming pool
22 hours ago
The great room features soaring ceilings anchored by a beautiful gas fireplace, leading into the bright and welcoming kitchen with quartz counters, premium stainless appliances, tile backsplash, and walk-in pantry. The dining room opens onto the covered patio, which leads to the sensational pool deck. The main-floor primary wing features walk-in closet, his and her vanities, custom tile shower, soaker tub, and additional European-style closets. Upstairs are four generous bedrooms plus two full bathrooms. Downstairs is an expansive one bedroom in-law suite, complete with laundry, storage, and separate entrance to a private outdoor living space. The outdoor living is where
43 pictures
Updated
House
$ 242,018
viewed
Campbellford, Trent Hills
GardenOffice roomAccess for people with disabilitiesParking
22 hours ago
Accessibility is a notable feature, with wheelchair ramps at both the front and rear entrances. The main floor offers a comfortable living room, kitchen, bedroom, full bathroom, and a convenient laundry/mudroom area, providing the option for essential day-to-day living all on one level. Upstairs, you'll find two additional bedrooms and a second bathroom, offering flexible space for family, guests, or a home office. Outside, the fenced yard provides a space for children, pets, or gardening, while the screened-in back porch is a great spot to relax and enjoy the warmer months. An attached garage adds additional convenience and storage. Located close to a local school and within easy reach of shopping, restaurants, parks, and other everyday amenities, this home o
43 pictures
Updated
House
$ 1,086,625
viewed
Rosemont–La Petite-Patrie, Montréal
GardenSwimming pool
22 hours ago
The main residence offers a spacious, welcoming living area, 5 bedrooms, a mezzanine, 2 bathrooms and 2 powder rooms. The bright, independent second unit includes a comfortable living area, 1 bedroom and 1 bathroom. The large, private, sun-filled lot features a pool and offers an inviting setting to enjoy the outdoors
33 pictures
Updated
House
$ 483,965
viewed
Kelowna, Regional District of Central Okanagan
PatioParking
22 hours ago
The main level welcomes you with an airy, open-concept design complemented by large windows that fill the living spaces with natural light. The well-appointed kitchen offers generous cabinetry and workspace, opening seamlessly to the dining and living areas to create an ideal setting for both intimate evenings and relaxed entertaining. Upstairs, generously proportioned bedrooms provide comfort and privacy, including a spacious primary suite. Step outside to your private patio, a peaceful extension of the living space and an ideal spot for morning coffee, al fresco dining, or unwinding at the end of the day. Additional features include in-unit laundry, a secure garage, and extra parking. Set within a quiet, wel
21 pictures
Updated
House
$ 683,893
viewed
Victoria, Capital Regional District
PatioGardenOffice roomFireplace
22 hours ago
Located on a large 7,950 square foot perfectly south facing lot, perfect for your gardens and growing your own food, the home is located across from a park with minimal traffic as Newton is a no-thru street. Main floor features a traditional living room with a natural gas fireplace and dining area with abundant natural light, and a walkout kitchen to the backyard! Laundry area, office/den, full bath, primary bedroom and two additional bedrooms complete this one level home. Unfinished detached space for your development potential. The south facing backyard patio makes the perfect setting for your year roound BBQs! Transit is available very close on Richmond Road. Minutes to Camosun College, Hillside Shopping Center and Jubilee Hospi
50 pictures
Updated
House
$ 947,026
viewed
Shefford, Estrie
GardenBalconySwimming pool
22 hours ago
The inviting kitchen opens onto the living areas and the three-season sunroom, while the balcony and inground pool provide the perfect setting to enjoy the outdoors. The garden level, featuring bedrooms and a separate entrance, offers a multitude of possibilities. Located in the sought-after La Roseraie area, just 6 minutes from Bromont!
24 pictures
Updated
House
$ 7,702,479
viewed
Toronto, Golden Horseshoe
GardenParking
22 hours ago
A renowned Hovan Homes masterpiece showcasing exceptional craftsmanship and architectural presence. A soaring twenty-five foot ceiling anchors the grand foyer, complemented by a symmetrical layout that enhances both flow and scale. Upscale finishes throughout celebrate a seamless blend of contemporary living and timeless elegance. The home offers approximately 7,366 square feet of luxurious interior space. The above-grade level spans approximately 5,564 square feet, while the walkout lower level offers approximately 1,802 square feet, in addition to a three-car garage. The upper level features four ensuite bedrooms, while the lower level includes a guest room and nanny’s quarters. Lavish walk-in and walk-through wardrobes add both function and luxury. The culinary maple kitchen is designed for both everyday