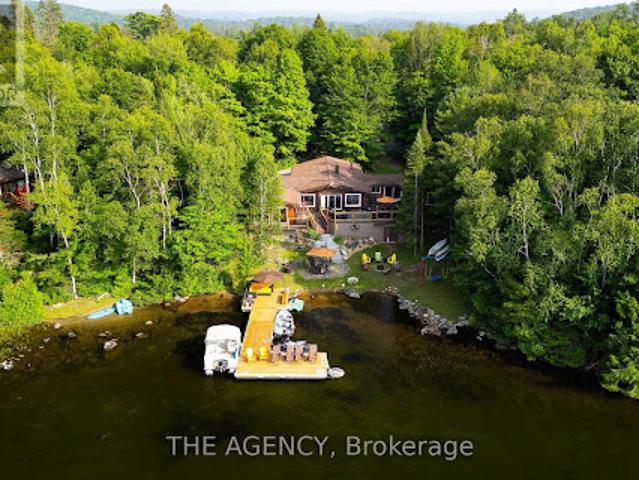
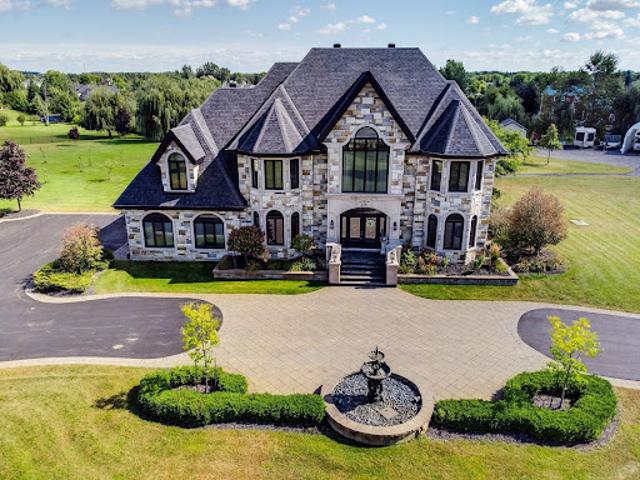
Each of the four main bedrooms are thematically styledWinter, Fall, Summer, and Spring. The master Spring suite is a private retreat with a Jacuzzi tub, oversized walk-in shower, and oversized vanity. Summer, Fall, and Winter are all large bedrooms with generously proportioned ensuite bathrooms. From the kitchen, family room, and main living room, there are unobstructed picturesque views of the lake. On the main floor there is also a childrens bunk room with queen/single configuration and ensuite, plus a sixth bedroom on the lower level with adjacent spa-style bath off
49 pictures
Updated
House
$ 849,900
viewed
Kearney, Central Ontario
DeckParking
1 day + 1 hour ago
in ready with immediate occupancy available to enjoy the beautiful fall colours, fishing, ATV trails, snowmobiling, ice fishing, Santa water ski show, Kearney
The fully finished lower level takes entertaining to the next level with a built-in bar and plenty of room for game nights, movie nights, and après-lake evenings. Step outside to the incredible deck, spend your days on the water, then unwind in the sauna tucked right at the shoreline. Best of all, the cottage is being sold fully equipped with everything included, so you can simply arrive, unpack and start enjoying lake life from day one. Fresh, modern and ready to enjoy, this is a place for long summer days, morning swims, evenings with friends and memories that last well beyond the season
38 pictures
House
$ 649,000
viewed
Kearney, Central Ontario
PatioParking
Sep 03, 2026
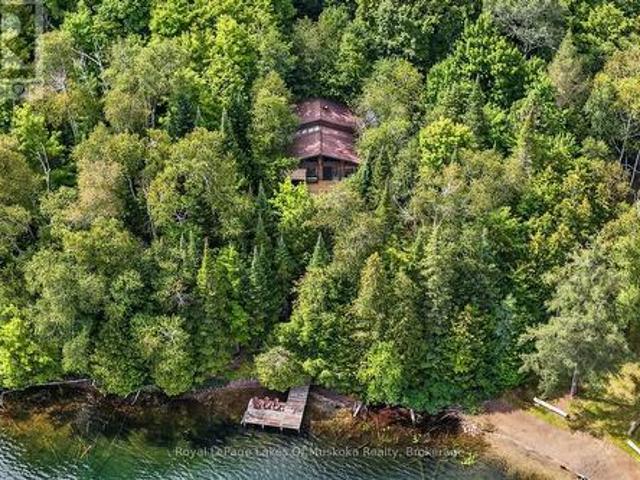
Welcome to this exceptional log home retreat, privately nestled on more than 62+ acres of natural beauty in the welcoming community of Kearney.
35 pictures
House
$ 1,187,000
viewed
Kearney, Central Ontario
FireplaceDeck
3 days + 1 hour ago
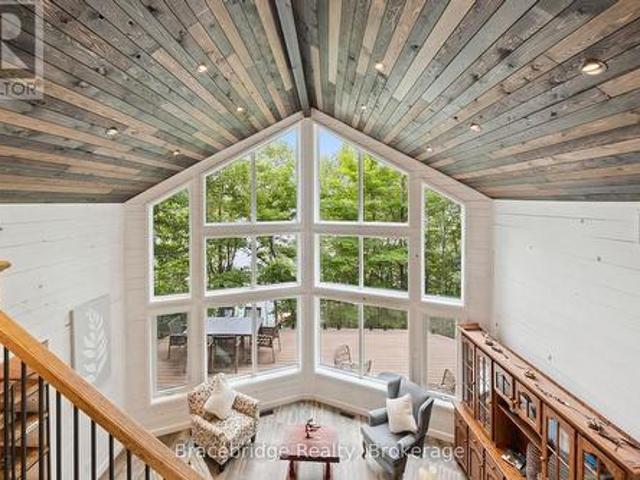
Ft. of inviting living space, the main level features a bright, open-concept kitchen with stone counters, white cabinetry, and generous storage. It flows seamlessly into a dining area with a walkout to the lakeside deck and barbeque. Vaulted ceilings accent the adjoining family room, which is anchored by a classic stone propane fireplace, ideal for cool summer evenings. A lakeside Muskoka room provides the perfect screened setting for evening card games with friends. The main-floor primary suite includes a spacious five-piece ensuite, complemented by two guest bedrooms and a convenient main-floor laundry room with good storage. On the walkout lower level, a recreation room with a propane fireplace offers extra space for family and guests to unwind. Outsi
48 pictures
House
$ 950,000
viewed
Kearney, Central Ontario
GardenDeckParkingCellar
2 weeks + 5 days ago
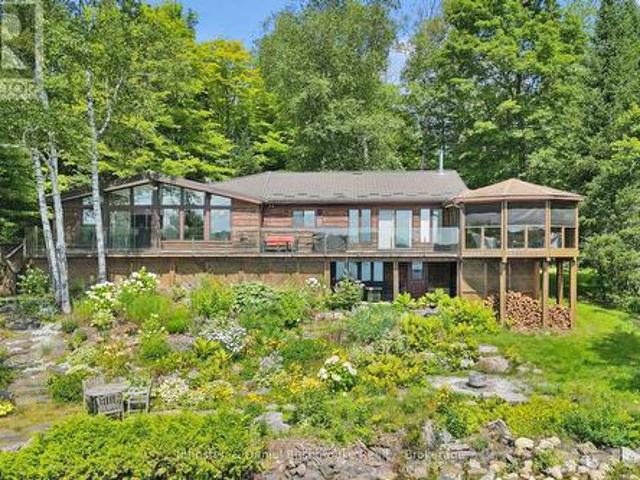
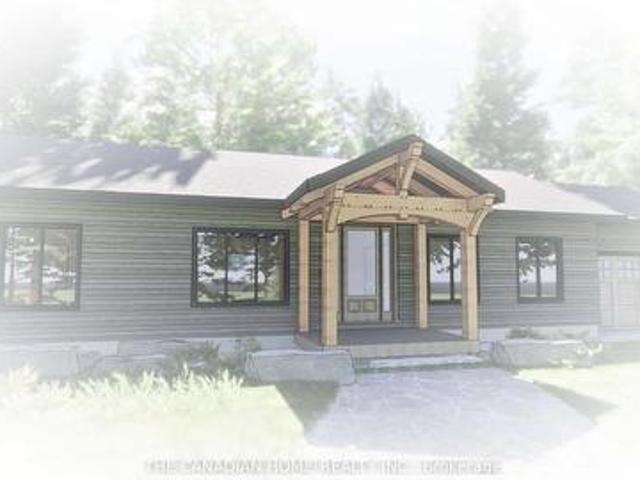
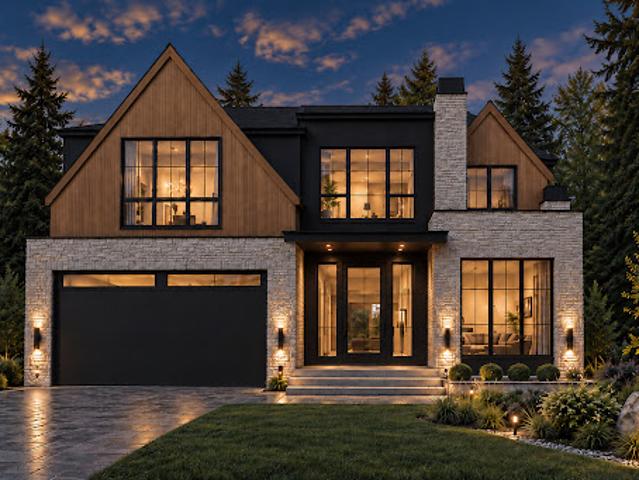
Surrounded by nature and designed for modern living, this stunning custom-built home in Kearney offers the perfect blend of luxury, privacy, and year-round
34 pictures
House
$ 349,000
viewed
Kearney, Central Ontario
2 weeks + 4 days ago
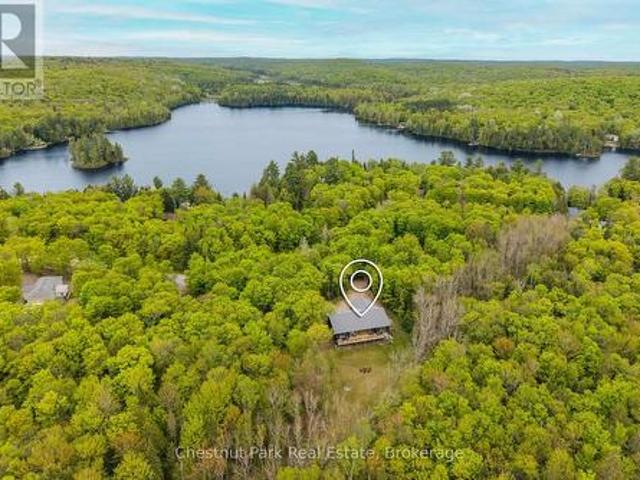
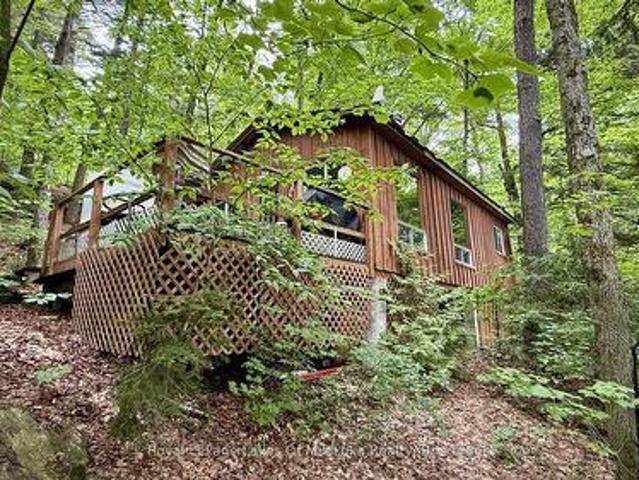
Surrounded by mature trees and wildlife, the cottage provides a warm and inviting atmosphere with comfortable living spaces and authentic rustic character. Large windows and southern exposure bring in natural light and showcase beautiful views of the surrounding forest and the island dotted lake. Designed for self-sufficient living, the property is powered by a solar panel system and a propane stove allowing you to enjoy modern conveniences while minimizing your environmental footprint. Additional off-grid features include a composting toilet, traditional outhouse, and refreshing outdoor shower, creati
47 pictures
House
$ 995,000
viewed
Kearney, Central Ontario
DeckCellar
Jul 31, 2026
Of Living Space This Exceptional Property Features 4 Spacious Bedrooms And 2 Modern Bathrooms. The Bright, Open-Concept Layout, Includes A Stylish Kitchen Complete With Granite Countertops A Breakfast Bar, And Stainless Steel Appliances. Soaring Ceilings Throughout Create An Airy Welcoming Atmosphere While The Finished Walk-Out Basement Provides Additional Living And Entertaining Space. With An Impressive 121 Feet Of Private Waterfront, This Home Showcases Breathtaking Lake Views From Nearly Every Room. Step Outside To The Expansive 480 Sq. Ft. Deck To Enjoy Your Morning Coffee, Unwind In The Evening And Take In Spectacular Sunsets Over The Water. Whether You're Looking For A Year-Round Family Getaway, A Permanent Waterfront Residence Or An Investment Opportunity, This Sought After Location Offers Endless Recreational
9 pictures
Land
$ 139,900
viewed
Kearney, Central Ontario
2 weeks + 2 days ago
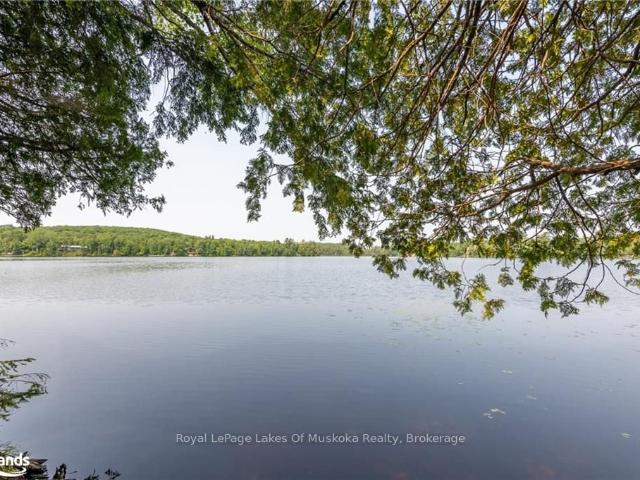
Kearney is known for its welcoming small-town charm paired with endless opportunities for adventure.
8 pictures
Land
$ 849,000
viewed
Kearney, Central Ontario
Office roomGymDeck
Aug 31, 2026
A custom-designed residence on over 7 acres ofprivate countryside in Kearney.
35 pictures
Commercial
$ 949,000
$ 1,049,000
10%
viewed
Kearney, Central Ontario
Aug 22, 2026
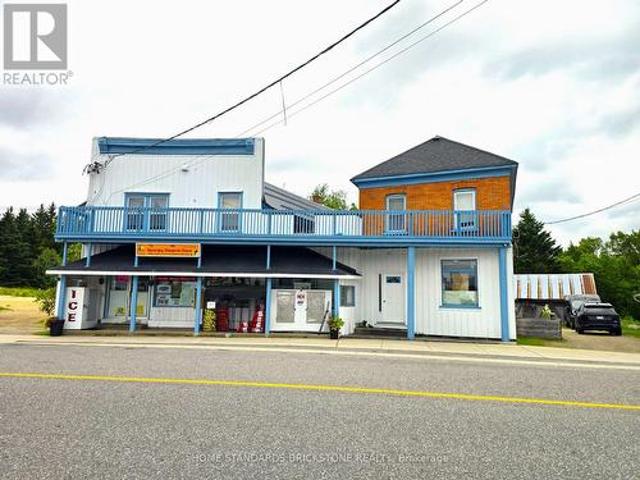
Strong business with an estimated 35% overall gross margin. Annual Kearney Regatta Festival bring
8 pictures
Land
$ 120,000
viewed
Kearney, Central Ontario
Aug 12, 2026
2661 Hwy 518 Highway E, Kearney is in the Kearney neighborhood Kearney
37 pictures
New
House
$ 1,819,986
viewed
Toronto, Golden Horseshoe
Terrace
1 day + 1 hour ago
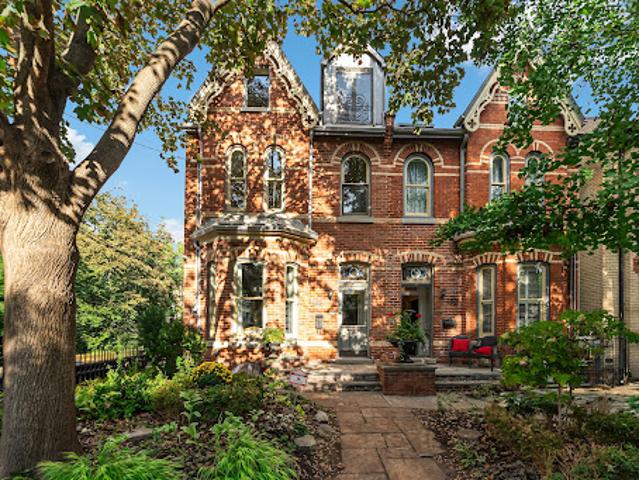
Beyond chic. Beyond sophisticated. This grand dame Victorian property stands proud and gracious with a complete brick restoration of its front exterior façade and beautiful period reproduction Thermopane windows. High-end top-drawer finishes marry seamlessly with preserved heritage elements, including original arches with corbels, stained glass, swan-themed etched glass, refined crown mouldings, intricate ceiling medallions, classic hardwood flooring, and an inviting original grand staircase. You have never seen a main floor layout in Cabbagetown-South that is quite this large or exquisitely proportioned. Divided into two distinct areas, the front reveals a formal living and dining room designed for elegant entertaining. Toward
30 pictures
New
House
$ 266,440
viewed
Saint-Antoine, Paroisse de Sainte-Marie
PatioCellar
1 day + 1 hour ago
Enjoy year-round comfort with a mini-split heat pump and air exchanger. The partially finished basement provides excellent potential for additional bedrooms and living space, with a bathroom already roughed in for future development. Outside, a rear patio offers the perfect space to relax and enjoy your new home. A fantastic opportunity to own a brand-new home and customize the lower level to suit your needs!
20 pictures
New
House
$ 420,736
viewed
Merrickville, Merrickville-Wolford
PatioGardenSwimming pool
1 day + 1 hour ago
Thoughtfully designed, tastefully decorated and ideal for raising your family, entertaining, home-based business, and so much more. Stunning kitchen with new appliances, Quartz countertops and more than ample cupboard space! Retire to the beautiful master bedroom with ensuite and walk-in closet, in its own part of the home. Large lower level set up for radiant floor heat and a walk-out to the huge, covered patio and hot tub. Bring your pets and livestock, as there is a fenced paddock and lean to with water supply. Shop is 30' x 50' with 100amp service, 14' ceiling with loft, constructed on 8 fibre concrete and 4' concrete walls. Enjoy trails through the 25 acres of Crown Land beside and nearly 200 acres across the road. Efficiently heated with outdoor furnace and propane back up. I could go on and on about this property, it is an
30 pictures
New
House
$ 3,401,516
viewed
Saanich, Capital Regional District
5 Bedrooms
4,241 sq.ft
1 day + 1 hour ago
Inspired by Bauhaus principles, the addition was designed to dissolve the boundaries between indoors and outdoors through expansive imported European glazing, soaring ceilings, exposed plywood detailing & seamless connections to the surrounding landscape.A dramatic floating concrete slab construction elegantly integrates two covered carports beneath the addition, while creating the feeling that the structure itself hovers lightly within the mature landscape. The result is a home of exce
34 pictures
New
House
$ 1,227,351
viewed
Toronto, Golden Horseshoe
GardenTerraceFireplaceSwimming poolParkingCellar
1 day + 1 hour ago
Set on an impressive 80 x 122 feet. lot, the property features a private fenced yard with a heated, vinyl-lined 32' x 16' inground pool maintained by Curtis Pools, an attached two-car garage and parking for four vehicles or more. The spacious and versatile layout offers 5+1 bedrooms, 3 bathrooms and approximately 2,821 square. feet. above grade, plus a finished basement. Generous principal rooms include a large living room with fireplace, separate dining room, kitchen, family room, main-floor office and fifth bedroom. Upstairs are four bedrooms, including a spacious primary bedroom with walk-out to a private terrace. The finished basement extends the living space with a recreation room, sitting room and ample storage.
30 pictures
New
House
$ 4,905,897
viewed
Oak Bay, Capital Regional District
5 Bedrooms
5,048 sq.ft
Swimming poolParkingCellar
1 day + 1 hour ago
Originally built in the 1970s and reimagined by Zebra Design, it preserves its irreplaceable elevation, now restricted, while capturing ocean views from every principal room, including the garage.Built by GT-Mann Construction, it features premium materials, engineered pillarless design, triple-pane windows, solid core doors, and extensive soundproofing. Control4 automation integrates lighting, climate, and security. Highlights include a floating staircase, seamless indoor-outdoor living, a concrete pool, wellness area, and a 400-bottle wine cellar, exemplifying refined coastal luxury
10 pictures
New
House
$ 1,150,072
viewed
Okanagan Falls, Area D (Skaha East/Okanagan Falls)
4 Bedrooms
7,321 sq.ft
FireplaceSaunaCellar
1 day + 1 hour ago
There are hidden spots for spices, lots of drawers and plenty of storage. The adjacent laundry room has a high-rise washer and dryer and tons of space for ironing and folding. The north wing features the primary bedroom with a one-of-a-kind XL ensuite. It's enormous-with a sauna, steam room, bath tub, showers and an ultimate she-room at the very end! Downstairs, the full daylight basement features a 2-bed suite perfect for guests or a BandB. There's a large rec room
45 pictures
New
House
$ 911,045
viewed
Lac-Supérieur, Laurentides
BalconyFully furnished
1 day + 1 hour ago
Sold almost fully furnished and equipped-move in and enjoy from day one. Ideal as a getaway, investment, or comfortable family retreat close to nature and outdoor activities
40 pictures
New
House
$ 2,051,430
viewed
Toronto, Golden Horseshoe
PatioGardenTerrace
1 day + 1 hour ago
A striking reception with heated tile, wood ceiling and custom detailing leads to the heart of the house: a sleek Scavolini kitchen with Gaggenau appliances
30 pictures
Updated
House
$ 2,801,867
viewed
Saanich, Capital Regional District
7 Bedrooms
5,414 sq.ft
GardenFully furnished
1 day + 1 hour ago
The 5,000+ sq ft main residence is thoughtfully designed for multigenerational living, functioning seamlessly as a gracious single home or adaptable into multiple private living areas for family, guests, or evolving lifestyle needs. Zoned A2 (Rural Residential -Two Dwelling), the property permits a second full-size residence, offering rare long-term value and legacy potential. The grounds are extraordinary, featuring established gardens, orchards, terraced landscapes, and irrigation systems supporting a self-sustaining lifestyle. Detached studio buildings add versatility for creative, wellness, or professional use. Bella Farm may be offered fully furnished, allowing for an effortless transition into a beautifully curated home. Additional information available u
44 pictures
New
House
$ 665,575
viewed
Vittoria, Southwestern Ontario
Fireplace
1 day + 1 hour ago
The house embodies the rich social and architectural heritage of Vittoria, a tranquil hamlet founded in 1796 as Tisdales Mill and renamed in 1813 to commemorate
21 pictures
Updated
House
$ 687,317
viewed
Penticton, Regional District of Okanagan-Similkameen
ParkingFireplaceGymDeckCellar
1 day + 1 hour ago
A rare opportunity to complete a substantial contemporary home in The Ridge, one of Penticton’s newer residential neighbourhoods. Set on a west-facing 6,098 square foot lot with broad views across the community, surrounding mountains, and towards the city, this walkout rancher offers approximately 3,742 square feet of planned finished living space over two levels. The main floor is designed around an open-concept kitchen, dining and living area with fireplace, walk-in pantry and access to a covered deck. Also planned are a spacious primary suite with full ensuite and walk-in closet, a second bedroom, full bathroom, laundry and mudroom connecting to the attached double garage. The daylight basement includes two additional bedrooms, two full bathrooms, a family room, gym, den and media room beneath the garage, opening to a second covered outdoor area. Construction is incomplete, with finishing work still required to the interior, mechanical
26 pictures
Updated
House
$ 599,648
viewed
Toronto, Golden Horseshoe
Garden
1 day + 1 hour ago
Tucked away at the rear, the private primary retreat is a stuner, featuring vaulted ceilings, a sun-drenched skylight, a walk-in closet, a dedicated ensuite, and its own independent heating/cooling system. Two additional generous bedrooms round out the main level. The fully finished lower level isa massive asset, equipped with a separate bedroom, kitchen, and living area; perfect for extended family. Step outside to a fully fenced, private backyard shaded by a gorgeous mature tree. The Location is unbeatable. Walk to local trendy restaurants, boutique shopping, parks, top-tier schools, and the community centre. Commut
16 pictures
Updated
House
$ 2,244,299
viewed
Calgary, Alberta
GardenParkingFireplaceDeck
1 day + 1 hour ago
A two-storey, 5 bedroom dream home with 3 levels of the finest design, quality and craftsmanship. Interior finishing by Janel Magnaye Interiors. Start fresh with a beautiful bespoke family focused custom home with all the desired comforts. The spacious great room and dining room opens onto a large covered deck with fireplace and back yard. The gourmet kitchen boasts high-end appliances, generous island workspace, and a separate spice kitchen with pantry. The over-sized 3 car garage has room for all your gear. The upper level primary bedroom retreat features a luxurious spa-like ensuite washroom and elegant walk-in closet. Four additional well sized bedrooms and a perfectly located laundry room complete the upper level. The lower level is an entertainers dream with rec room and wet bar. An additional bedroom and bathroom are perfect for nanny, guests or teens. St Andrews Heights is an established
50 pictures
Updated
House
$ 841,612
viewed
Lake Midway, Digby County
Office room
1 day + 1 hour ago
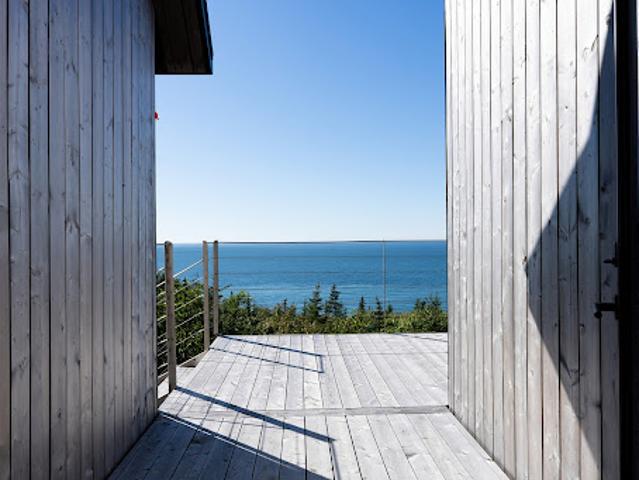
Forest, rock and water shape the landscape, creating a remarkable sense of seclusion and an ever-changing connection to one of the world’s most dramatic bodies of water. Dark against the surrounding forest, the residence feels grounded in the landscape rather than imposed upon it. Inside, warm wood, natural materials and an understated palette create intimate, beautifully resolved spaces. Expansive windows keep the water, sky and changing light always present. Two bedrooms are located on the main level, while the open upper level offers a sleeping loft together with flexible lounge and office space. Outdoor spaces extend naturally into the landscape. Life here has been considered with the same se
44 pictures
Updated
House
$ 1,261,717
viewed
Kitchener, Southwestern Ontario
Fireplace
1 day + 1 hour ago
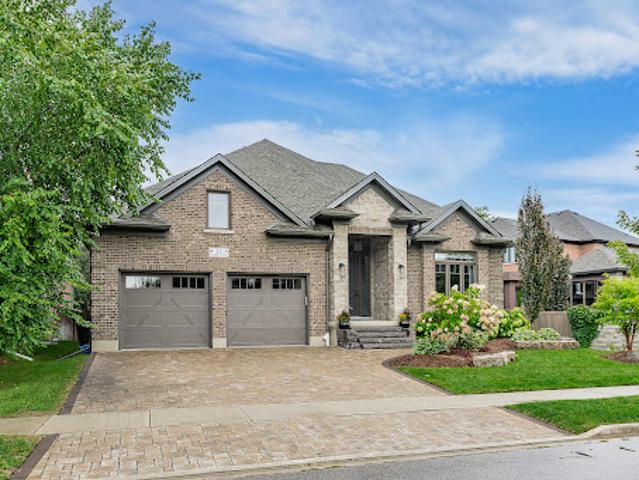
ft. of beautifully appointed main-level living, complemented by a fully finished lower level. From the moment you enter, 9-foot ceilings with tray ceilings, abundant natural light, and an expansive open-concept design create an effortless sense of space and elegance. At the heart of the home, the stunning gourmet-inspired kitchen showcases quartz countertops, a designer tile backsplash, contemporary fixtures, and an oversized centre island with additional seating. Open to the dining and living areas, it is perfectly suited for both intimate gatherings and memorable entertaining. The inviting living room features a striking gas fireplace and expansive sliding glass doors that seamlessly connect indoor and outdoor living. The serene pri
42 pictures
Updated
House
$ 910,344
viewed
Saint-Lambert, Montérégie
Garden
1 day + 1 hour ago
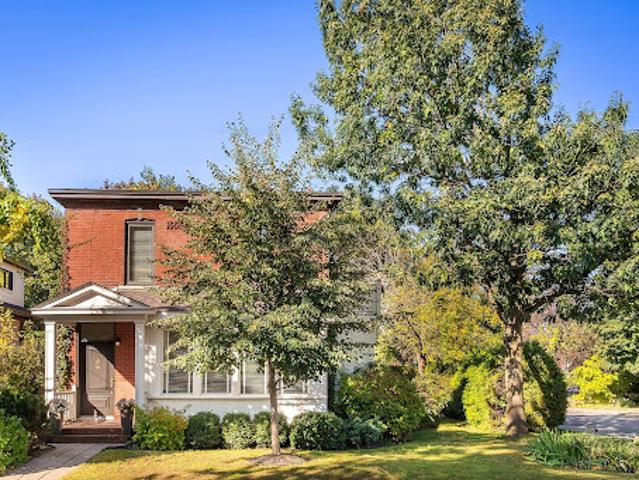
Situated on a delightful street, it is within walking distance of the Village, the train station, schools, and public transit, while offering convenient access to the bridges. Surrounded by mature trees, shrubs, and plantings, it enjoys a lush, green setting that highlights its unique character
30 pictures
Updated
House
$ 3,078,118
viewed
Gatineau, Outaouais
5,005 sq.ft
GardenSwimming poolParkingCellar
1 day + 1 hour ago
of liveable space! *This property has 5 bedrooms with 4 on the 2nd level! *Huge master bedroom with walk in closet of 19.9 x 16.3 and it's own full bathroom with therapeutic bath and glass ceramic shower! *On the main floor we find a kitchen to dream of with high end appliances, quartz counter tops