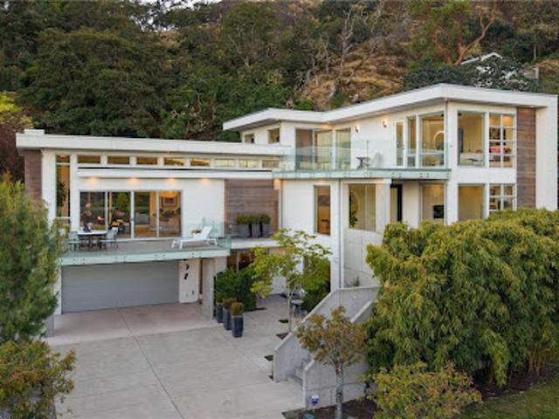
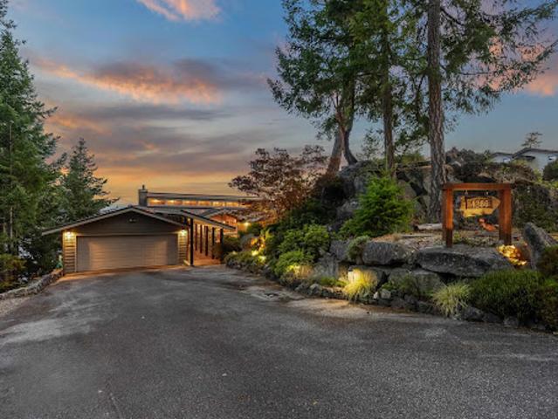
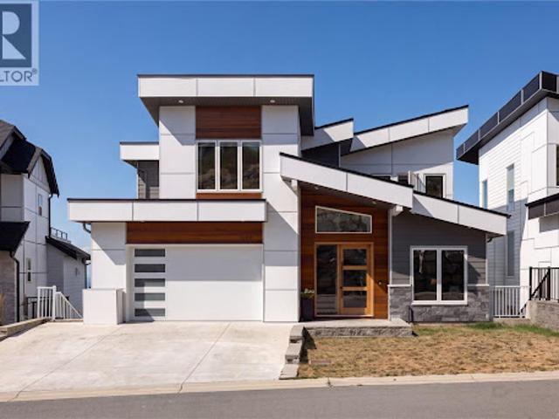
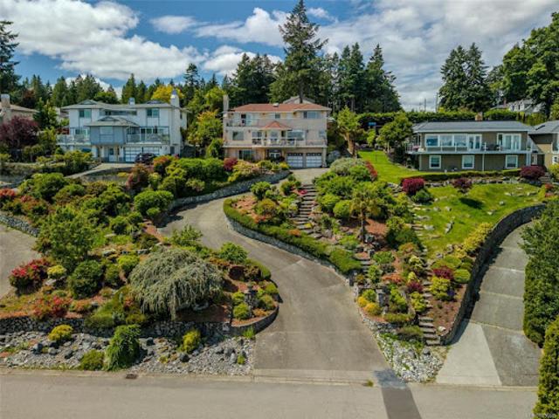
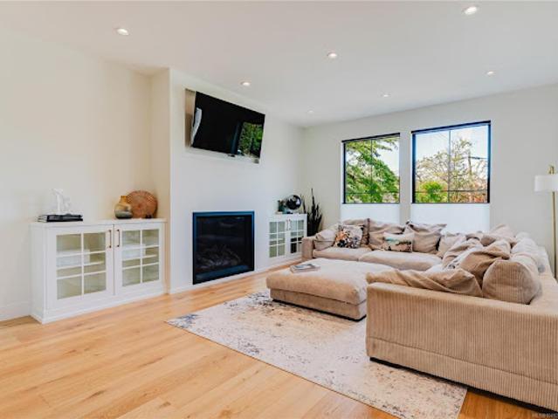
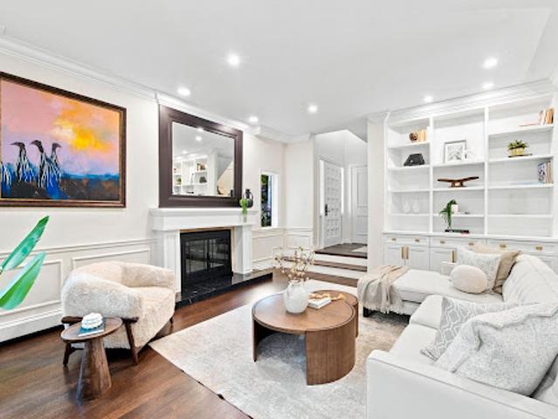
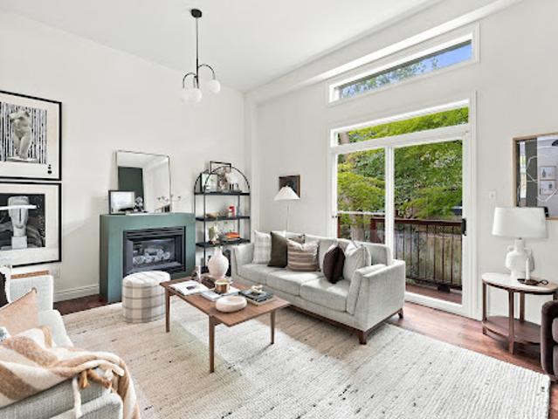
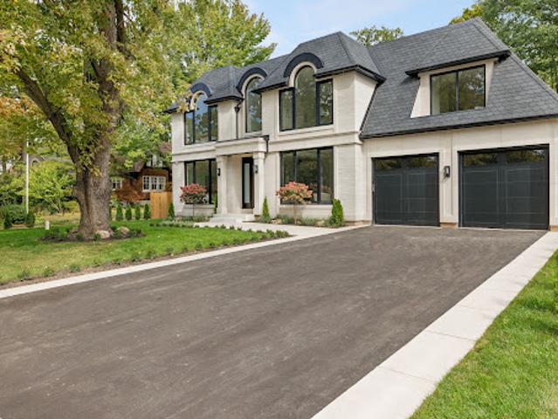
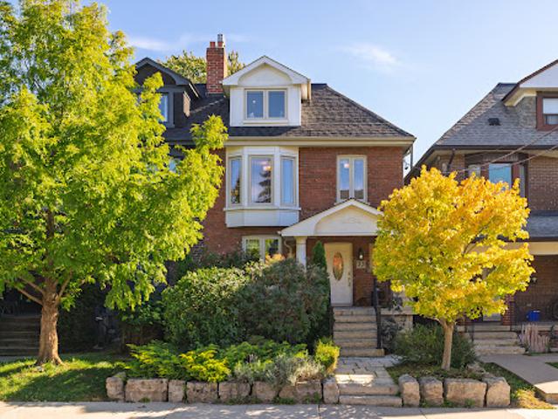
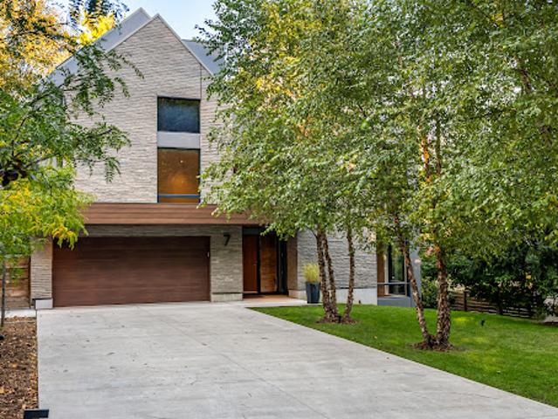
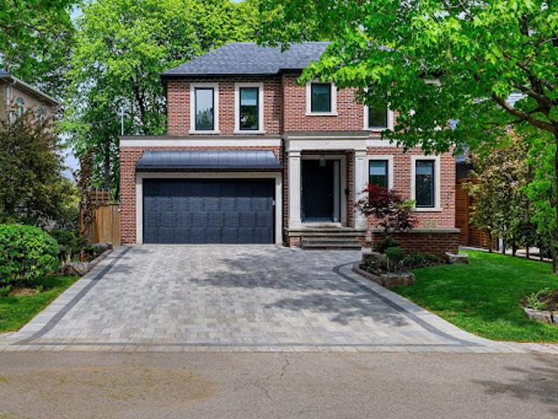
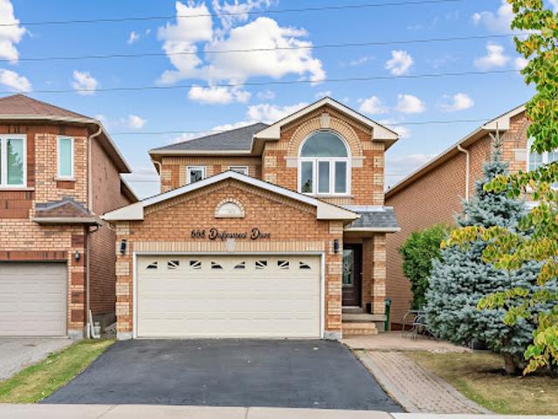
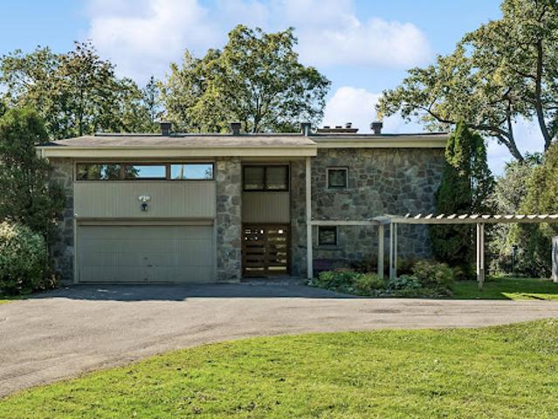
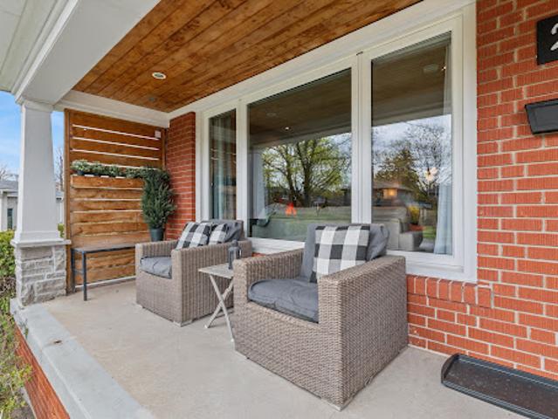
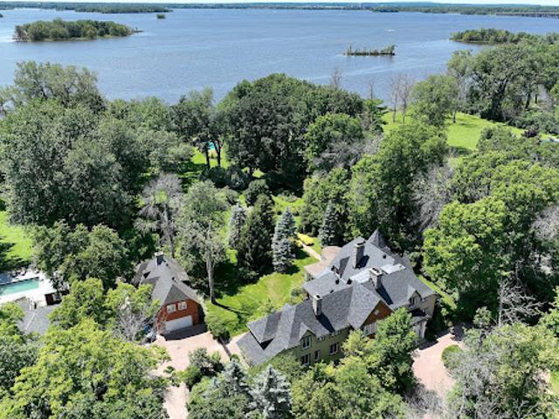
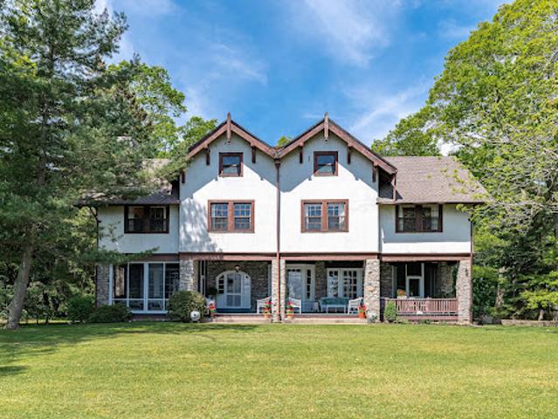
The main level features spacious living and dining areas, a chef-inspired kitchen with oversized island, a private primary retreat, and dedicated office. Upstairs, two generous bedrooms with ensuites are complemented by a media room and expansive terrace. The lower level offers a large recreation room with wet bar, along with a self-contained 1-bedroom suite ideal for guests, family, or multigenerational living. Complete with a double garage, carport, and beautifully landscaped grounds, this exceptional residence is moments from beaches, parks, waterfront pathways,
25 pictures
Updated
House
$ 897,160
viewed
Langford, Capital Regional District
GardenOffice roomParkingFireplaceDeck
1 day + 14 hours ago
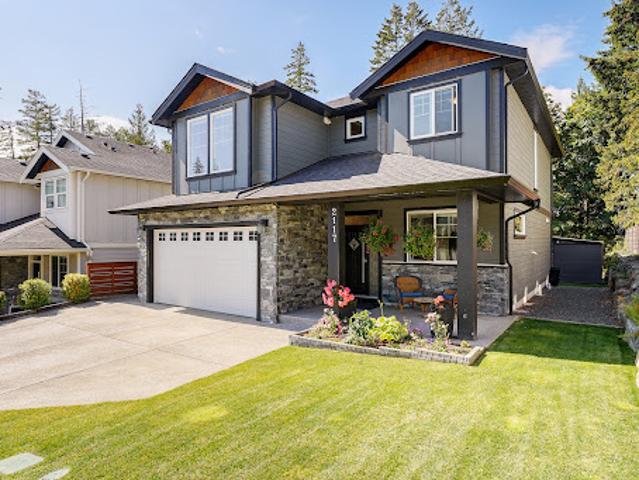
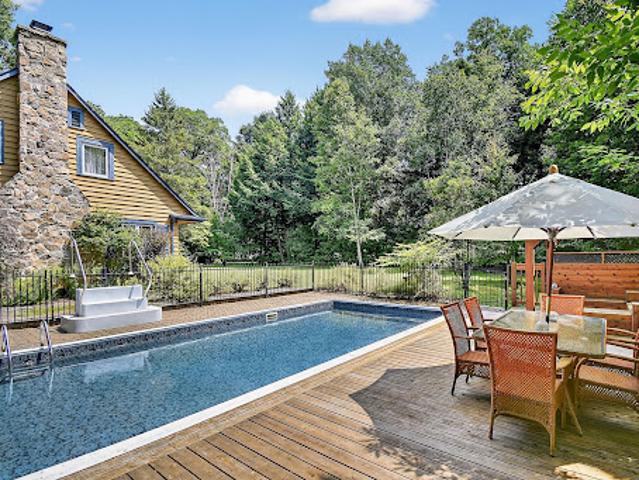
A generous office, powder room and laundry complete this floor, while French doors extend living outdoors to a substantial deck with gazebo. Upstairs, the private primary retreat offers a custom walk-in closet and spa-inspired ensuite, accompanied by two additional bedrooms and a full bathroom. A self-contained one-bedroom suite with separate entry, kitchen, living area and laundry provides an excellent option for extended family or income. Added highlights include a heat pump, on-demand hot water, built-in vacuum, EV-ready wiring, underground irrigation, top-down blinds, fenced yard, storage shed and double garage
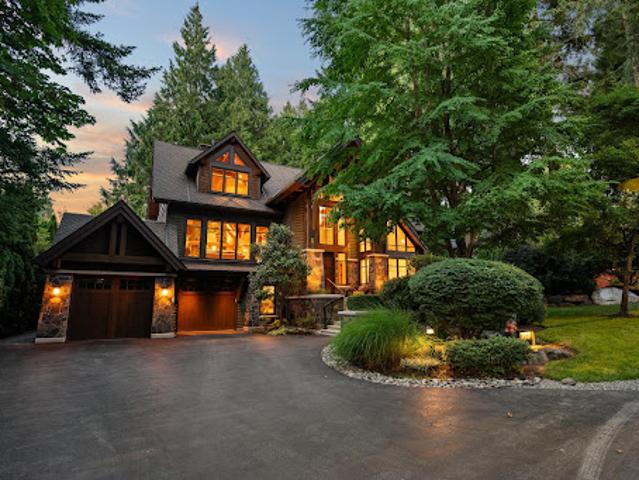
4,991 sq ft on an 8,308 sq ft lot. Primary on the main, 5 bedrooms, 4 baths, 3-car garage, workshop, wine cellar, 500 sq ft theatre. In-floor hydronic heat, zoned A/C, Crestron and Sonos throughout. A quiet office with nothing to watch but trees. A deck built for long evenings. Impeccably maintained. Crescent Beach is ten minutes down the trail. The anticipation is building with this one! First time to market
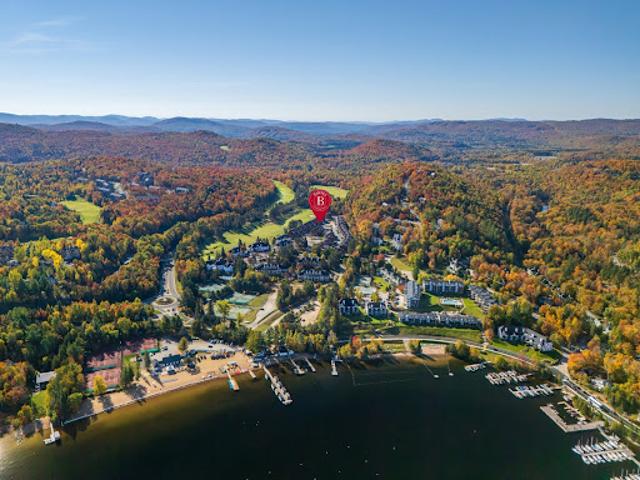
Location location location: IN & OUT from: Resort 1km (all year round shuttle also available), Club House Golf Géant, Snowshoe on Golf, family biking &
30 pictures
Updated
House
$ 415,189
viewed
Mont-Tremblant, Laurentides
GardenFireplace
1 day + 14 hours ago
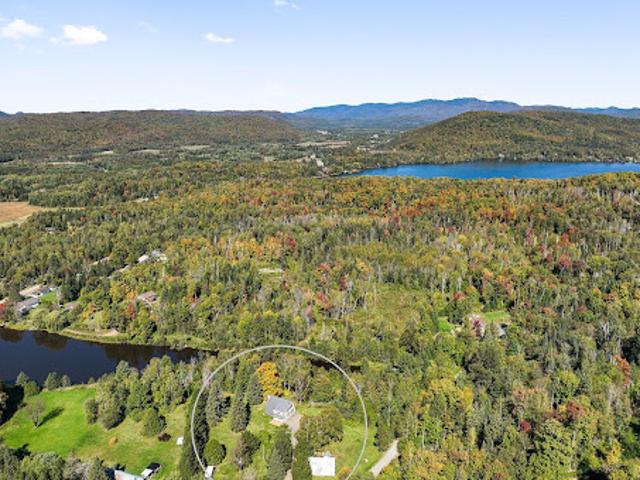
An ideal location to enjoy all that Tremblant has to offer, summer and winter, while providing a true sense of escape, tranquility and connection with nature
30 pictures
Updated
House
$ 1,966,869
viewed
Galiano, Southern Gulf Islands Electoral Area
5 Bedrooms
3,391 sq.ft
Office room
1 day + 14 hours ago
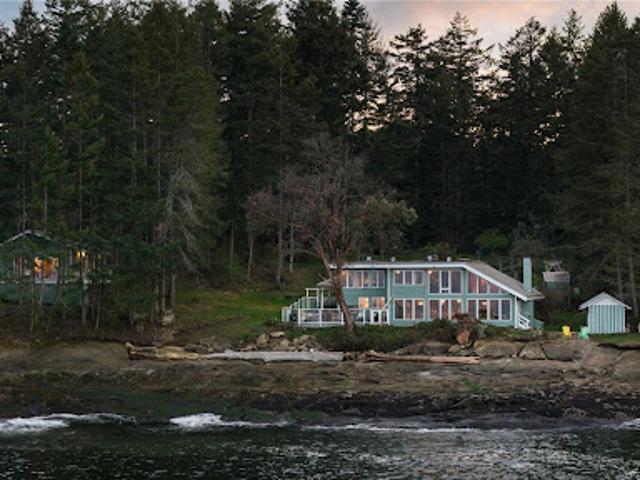
The main home offers 2 bedrooms (potential for a 3rd), 2 bathrooms, and 2,638 sq ft of light-filled living space featuring exposed log beams, vaulted ceilings, and floor-to-ceiling windows that frame sweeping ocean views. Thoughtful renovations preserve the home’s original character, highlighted by a salvaged Orpheum Theatre railing. A 916 sq ft workshop provides excellent potential for an office, or guest space. Bordering Bellhouse Park, this private setting offers front-row seats to abundant marine wildlife. A rare chance to secure 2 oceanfront homes, 1 remarkable setting, and endless possibilities! (id:57
36 pictures
Updated
House
$ 492,527
viewed
Vernon, Regional District of North Okanagan
GardenCellar
1 day + 14 hours ago
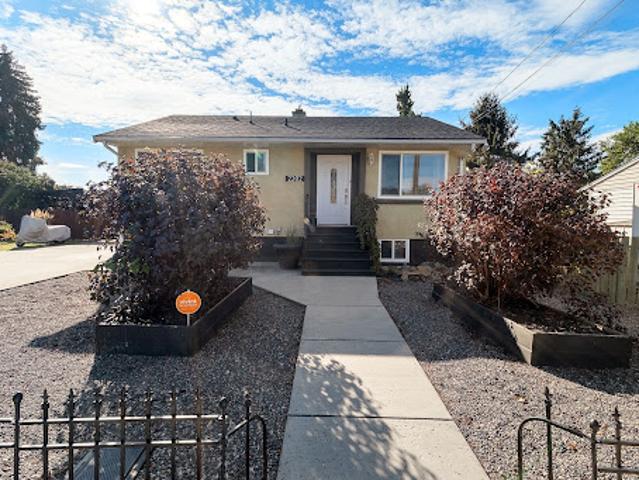
The easy, functional layout makes the home feel comfortable and approachable from the moment you step inside. Downstairs, a separate two-bedroom, one-bathroom basement suite adds excellent versatility to the property. Complete with its own entrance and laundry, the lower level provides options for extended family, guests or rental income while maintaining separation between the two living spaces. Step outside to a huge, fully fenced yard with plenty of room to enjoy the Okanagan seasons. Established garden beds are ready for the home gardener, while a large storage shed provides space for tools, bikes and outdoor eq
18 pictures
Updated
House
$ 277,895
viewed
Pointe-du-Chêne, Ville de Shediac
Fully furnished
1 day + 14 hours ago
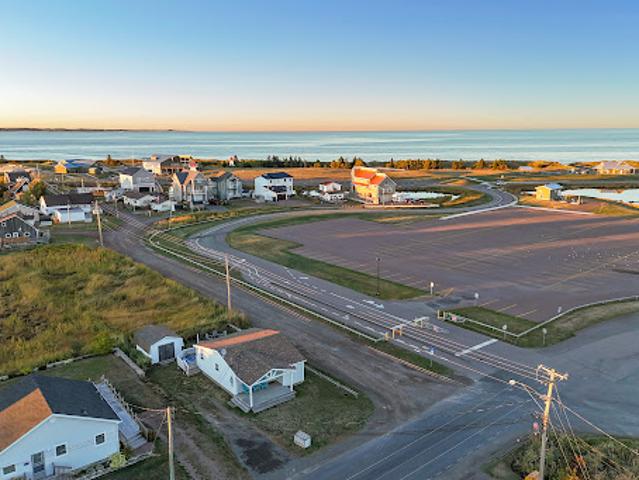
This 3-bedroom home is an ideal rental or family retreat, offering both lifestyle and investment potential. Set on an owned lot with no neighbours in the back, the property backs onto a protected wetland, providing peace, privacy, and a natural backdrop that will never be developed. This four-season property comes fully furnished and move-in ready, making it easy to continue its successful track record as a short- or long-term rental. Whether you’re looking for a vacation home or a year-round residence, the flexibility here is unbeatable. A baby barn is included, offering extra storage for beach gear, bikes, or seasonal items. With its walking distance to Parlee Beach, strong rental history, and turn-key setup, this property is an excellent choice for investors or families
39 pictures
Updated
House
$ 1,336,345
viewed
Garden Bay, Area A (Egmont/Pender Harbour)
GardenOffice roomBalconySwimming poolParking
1 day + 14 hours ago
The primary suite is a private sanctuary with spa-inspired ensuite and ocean view balcony hot tub. Flexible spaces—including an office or fourth bedroom, guest/flex retreat, and dedicated studio—create room for visiting family or creative pursuits. Set on a beautifully landscaped, low-maintenance 0.52-acre property with a fenced garden and a large room below the garage used as a workshop. Private shoreline access invites kayaking and quiet seaside moments. An exclusive, secure enclave ideal for lock-and-leave luxury living
40 pictures
Updated
House
$ 4,574,114
viewed
Toronto, Golden Horseshoe
TerraceFireplaceParking
1 day + 14 hours ago
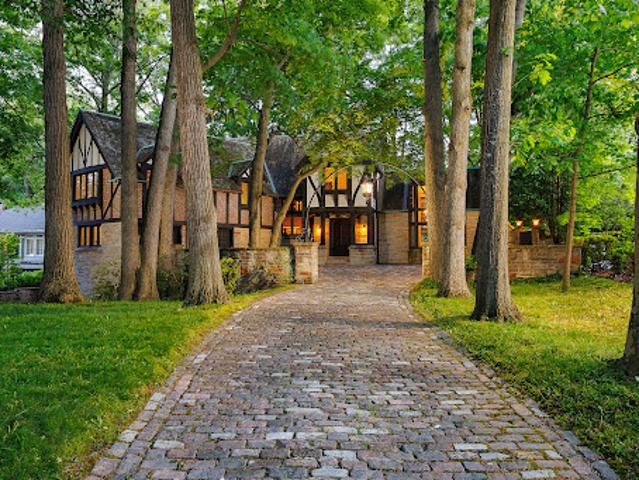
This generational home is a testament to its enduring style and craftsmanship. Its timeless appeal and meticulous maintenance ensure it stands ready for your personal touch. From the original checkerboard tile floors to beamed ceilings and four masonry fireplaces, this home radiates timeless appeal. For those looking to make this exquisite home their own, the potential for modern customization is boundless. Imagine adding a new upper-floor bathroom, dual floating wine rack walls, or modern finishes that blend seamlessly with the home's original character. This charming estate, owned by a single family since its construction, features formal principal rooms, four masonry fireplaces, structural beamed ceilings, and dual cobblestone driveways. With parking for eight cars in the garage, multiple stone terraces,
17 pictures
Updated
House
$ 555,931
viewed
Penticton, Regional District of Okanagan-Similkameen
ParkingFireplaceDeckEquipped kitchenCellar
1 day + 14 hours ago
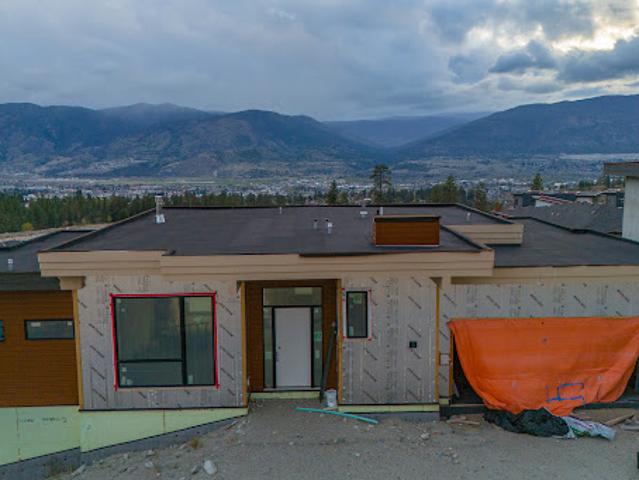
A rare opportunity to complete a contemporary home in The Ridge, Penticton. Set on a west-facing 6,055 square foot lot with views across the community, mountains and towards the city, this walkout rancher offers approximately 3,779 square feet of planned finished living space over two levels. The main floor is designed around an open-concept kitchen, dining and living area with a fireplace, large island, gas stove, walk-in pantry and access to a covered deck. Also planned are a spacious primary suite with a five-piece ensuite and walk-in closet, a second bedroom, bathroom, laundry and mudroom connecting to the attached double garage. The daylight basement is planned with a rec room and second gas fireplace, two additional bedrooms, a four-piece bathroom and another covered deck. It also includes a separate-entry two-bedroom suite planned with a full kitchen, gas stove, dishwasher, four-piece bathroom, stacker laundry and private outdoor sp
50 pictures
Updated
House
$ 418,707
viewed
Montebello, Outaouais
TerraceSwimming pool
1 day + 14 hours ago
It is one of the unique houses of the former Seigniory Club.
30 pictures
Updated
House
$ 1,266,608
viewed
Langford, Capital Regional District
6 Bedrooms
4,026 sq.ft
GardenOffice roomTerraceSwimming poolDeck
1 day + 14 hours ago
Featuring 5 bedrooms, multiple living spaces, and a bright, self-contained one-bedroom suite, this thoughtfully designed home is ideal for growing families or multigenerational living. Step inside to an open-concept main level where expansive windows perfectly frame the spectacular views. At the heart of the home is a designer kitchen featuring premium Dacor appliances, an oversized island, and exceptional space for both everyday living and entertaining. A bright, dedicated office completes the main floor, creating the perfect work-from-home setup. Upstairs, you'll find three generous bedrooms, a dedicated laundry room, and a luxurious primary retreat with vaulted ceilings, a spa-inspired ensuite, and a private view deck complete with a hot tub overlooking the city of
10 pictures
House
$ 1,347,825
viewed
Saanich, Capital Regional District
5 Bedrooms
4,477 sq.ft
PatioTerraceBalconyFireplace
3 days + 14 hours ago
Lovingly built and maintained by its original Italian owners, every corner of this home radiates pride, craftsmanship, and care. Wake up each morning to unobstructed views of Mount Baker and Haro Strait, stretching endlessly from your full-length, east-facing balconies. Inside, nearly 3,000 square feet of classic design invites you to gather around cozy fireplaces, entertain in elegant spaces, and create your own legacy within these walls. Outside, over 1,000 sq ft of patios, koi ponds, and lush landscaping create a tranquil, resort-like retreat set atop a peaceful hill that offers unmatched serenity and privacy. This isn't just a home. It's a rare opportunity to own a piece of Cordova Bay's soul-gracefully elevated and rich with story
10 pictures
House
$ 1,365,077
viewed
Victoria, Capital Regional District
4 Bedrooms
3,164 sq.ft
PatioTerraceBalconyParking
5 days + 14 hours ago
The main floor features an open living, dining, and kitchen layout with a large island, KitchenAid appliances, Wolf gas cooktop, 2-piece bath, covered patio, and attached garage. Upstairs are three bedrooms, including a primary suite with a 4-piece ensuite, steam shower, walk-in closet, and private covered balcony, plus a second 4-piece bath and laundry. The lower level offers a flex room, a 3-piece bath, and a self-contained 629 sq ft 1-bedroom in-law suite with a separate entry, kitchen, living area, and 4-piece bath. Offering 3,164 sq ft across three levels, 4 bedrooms, 5 bathrooms, a garage, and 259 sq ft of patio/balcony space, this home combines custom design with suite flexibility near Dallas Road, Beacon Hill Park, and downtown Victoria
10 pictures
House
$ 2,119,859
viewed
Vancouver, Metro Vancouver Regional District
4 Bedrooms
2,971 sq.ft
PatioOffice roomTerraceFireplaceSaunaGymParking
5 days + 14 hours ago
Imagine morning walks to the beach, kids heading to some of Vancouver's most sought-after schools, and evenings entertaining on your private, professionally landscaped patio overlooking the park. French doors connect the renovated kitchen, dining, and living areas to the outdoors. Upstairs offers 3 bedrooms plus an open den/office. Downstairs features a media room and flexible bedroom/gym with sauna. Hardwood floors, 2 gas fireplaces, and a 2-car garage. Walk to Jericho Beach, sailing and tennis clubs, parks, West Point Grey Academy, St. George's, Lord Byng, and Queen Mary, with UBC minutes away. A rare opportunity to enjoy space, community, and an exceptional beachside lifestyle
49 pictures
Updated
House
$ 8,796,374
viewed
Beaverdell, Area E (Beaverdell/West Boundary)
Swimming pool
1 day + 14 hours ago
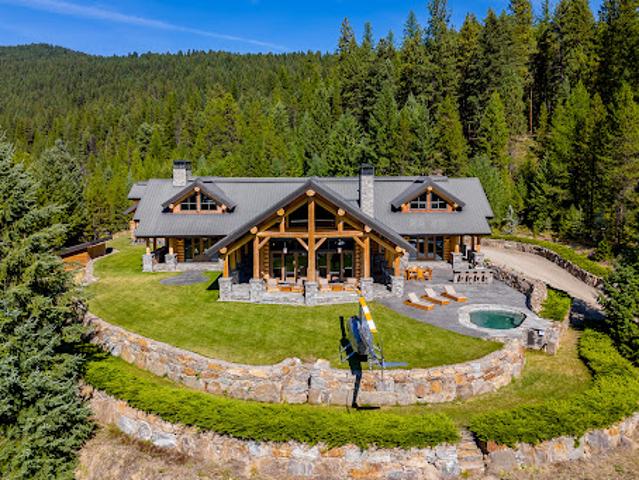
The ranch features a luxurious 5,725 square foot timber log home, designed with towering spruce beams and floor-to-ceiling windows that overlook an outdoor kitchen and spa pool. Inside, the home is a testament to meticulous craftsmanship, with custom cabinetry and shelving produced from months of detailed millwork. A beautifully engineered rock retaining wall frames the entire property, enhancing its natural beauty. Secluded and private with no through roads, the ranch is just 17 minutes by helicopter or 19 minutes by fixed-wing aircraft from Kelowna, the nearest connecting city with an international airport. The ranch can support 300 cow-calf pairs and boasts 75,000 acres of crown tenure, fill
47 pictures
Updated
House
$ 2,111,060
viewed
Lake Country, Regional District of Central Okanagan
PatioOffice roomParkingFireplace
1 day + 14 hours ago
Access to a patio that spans across the back of the home and offers great views of the land below. Three bedrooms plus office on the main including a separate master wing that has a sitting room with fireplace, large walk-in closet and a newly renovated ensuite with his/her sinks and tiled shower. Spectacular views of both Kalamalka and Wood lakes throughout. Downstairs features four bedrooms, all with their own entrance and two piece private ensuite. There's also a four piece common bathroom. Summer kitchen area and additional access to the triple car garage. This
46 pictures
Updated
House
$ 3,374,289
viewed
Kelowna, Regional District of Central Okanagan
GardenFireplace
1 day + 14 hours ago
The home offers five bedrooms and four bathrooms across 3700 square feet of living space, and lots of renovations and features: emphatic stone fireplace mantle with the overheight ceilings with skylights, renovated kitchen with stainless steel appliances and quartz countertops, renovated bathrooms with tile flooring and quartz counters, and more. Master bedroom includes his/her sinks, tiled glass shower and free standing tub. Great backyard space surrounded by your orchard, including a big garden space. The orchard operation itself is ran as a successful u-pick operation. Varied cherry blocks that are a perfect mix of early, mid and late season cherries to maximize the time of the u-pick. Recognizable and respected varieties
11 pictures
Updated
House
$ 935,231
viewed
Toronto, Golden Horseshoe
GardenOffice roomFireplaceGymParking
1 day + 14 hours ago
A large foyer welcomes you on the ground level and leads into an expansive recreation space with a walk-out to the private fenced backyard. With its generous proportions and flexible layout, this level offers room for a comfortable lounge, home office, gym or additional bedroom. A spacious laundry area, access to the garage and a convenient two-piece powder room add practicality to the floor. Upstairs, soaring ceilings lend the living and dining spaces a distinctly loft-like character with 11' ceilings, anchored by a gas fireplace and framed by an
26 pictures
Updated
House
$ 4,714,857
viewed
Oakville, Golden Horseshoe
FireplaceSwimming poolEquipped kitchen
1 day + 14 hours ago
Rich Walnut cabinets, sleek fluted glass doors, and a hidden Chefs Kitchen are paired with a striking Calacatta Viola marble island with double bull nose edges and a matching marble hood range. The kitchen is outfitted with a best-in-class appliance suite including a Sub-Zero refrigerator and freezer, Wolf range with vented hood, and a paneled dishwasher. The private primary bedroom suite features an expansive walk-in closet and a tranquil ensuite bathroom. Here, an enormous Walnut mill-work walk-in closet and curved fireplace are paired with a functional dual vanity topped with vein-cut travertine, LED mirrors, and a frosted glass shower enclosure. An Integrated skylight cr
49 pictures
Updated
House
$ 1,548,161
viewed
Toronto, Golden Horseshoe
GardenOffice roomTerraceDeckParking
1 day + 14 hours ago
The main house is currently arranged as three bedrooms plus a bright open office with a walk out to the rear deck, offering an easy option to convert to
37 pictures
Updated
House
$ 4,363,002
viewed
Toronto, Golden Horseshoe
FireplaceLift
1 day + 14 hours ago
Step into the front sunken living room with a two-sided gas fireplace (one of 3 in the house) or the absolutely incredible Great Room which combines fa
50 pictures
Updated
House
$ 2,807,099
viewed
Toronto, Golden Horseshoe
Fireplace
1 day + 14 hours ago
The main level features a beautifully designed kitchen with custom cabinetry, integrated appliances, Wolf gas range, a generous quartz island, and wine fridge. The adjoining living spaces are bright and inviting, with a gas fireplace, extensive pot lighting, remote-operated blinds, and smart home technology throughout. The luxurious primary retreat features its own fireplace, generous walk-in closet, and spa-inspired ensuite with heated floors and a Bain Ultra therapeutic tub. Convenient second-floor laundry adds to the thoughtful design. The finished lower level provides excepti
50 pictures
Updated
House
$ 864,860
viewed
Mississauga, Golden Horseshoe
DeckCellar
1 day + 14 hours ago
Main floor features pot lights, spacious living and dining areas, a family room, and an upgraded kitchen with granite counters, stainless steel appliances, a centre island, a breakfast area, and a walkout to the deck. The second floor offers 4 bedrooms, and a primary suite with a 4-piece ensuite and a walk-in closet. Finished basement includes a separate entrance, an additional bedroom, a spacious living/dining area. and full bathroom. Excellent family home offering comfort, space, and functionality. Close to Square One, shopping, restaurants, school, parks. Easy access to highway 401 & 403
33 pictures
Updated
House
$ 1,372,234
viewed
Senneville, Montréal (région administrative)
Garden
1 day + 14 hours ago
ft. lot and surrounded by mature greenery, the property offers remarkable privacy and beautiful water views. A peaceful waterfront retreat within easy reach of the city's amenities-a rare opportunity in an exceptional location
50 pictures
Updated
House
$ 1,336,345
viewed
Toronto, Golden Horseshoe
GardenFireplace
1 day + 14 hours ago
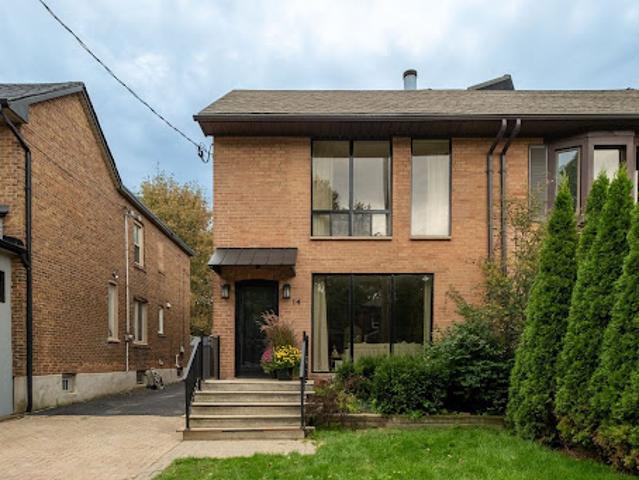
Thoughtfully and extensively renovated throughout, this stunning home offers move-in-ready luxury with the peace of mind of a fully permitted, professional renovation, along with a scale and sense of openness rarely found in a Midtown semi. Dramatic oversized windows - including a striking floor-to-ceiling window on the main level and an expansive picture window upstairs - fill the home with natural light and enhance its impressive sense of space. The open-concept main floor features a custom kitchen with an oversized island, elegant stone countertops and Bosch appliances, flowing seamlessly into bright living and family areas with a gas fireplace and walkout to a private, tree-lined backyard. A stylish powder room and convenient mudroom complete the level. Upstairs are three well-proportioned bedroo
28 pictures
Updated
House
$ 1,125,232
viewed
Etobicoke, Toronto
GardenParking
1 day + 14 hours ago
With over 2,700 square feet of finished living space, the home features a bright, open-concept main level with large windows, hardwood floors and LED pot lighting throughout. The thoughtfully designed kitchen is finished with quartz countertops, custom cabinetry and built-in banquette seating, flowing seamlessly into the living and dining areas with a walkout to the backyard. Three bedrooms are located on the main floor, including a generous primary suite with an updated ensuite. All bathrooms have been renovated with clean, contemporary finishes and quality materials. The fully finished lower level significantly expands the living space with a second kitchen, fourth bedroom, spacious recreation area and additional flexible rooms i
50 pictures
Updated
House
$ 4,011,147
viewed
Senneville, Montréal (région administrative)
Swimming poolParkingAir conditioning
1 day + 14 hours ago
with 4+1 H.P for heat + A/C.An adjacent separate 2 car + 1 tandem garage with caretaker's apartment above.Lakefront bliss with waterfront pool & Tea house
50 pictures
Updated
House
$ 2,320,835
viewed
Ridgeway, Fort Erie
GardenFireplace
1 day + 14 hours ago
Offered for the first time in more than 80 years, the remarkable main house was built in 1903 and retains a sense of place and craftsmanship increasingly