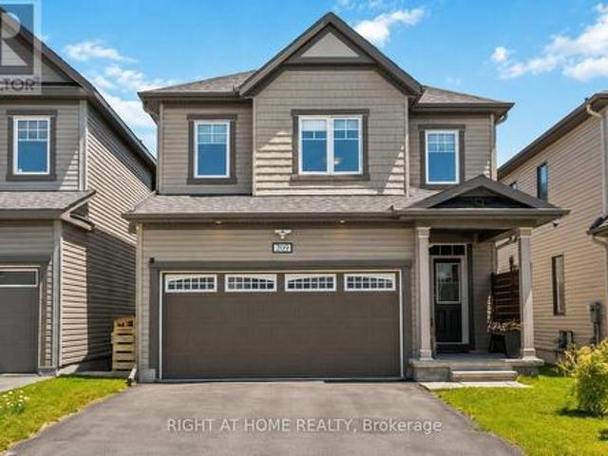
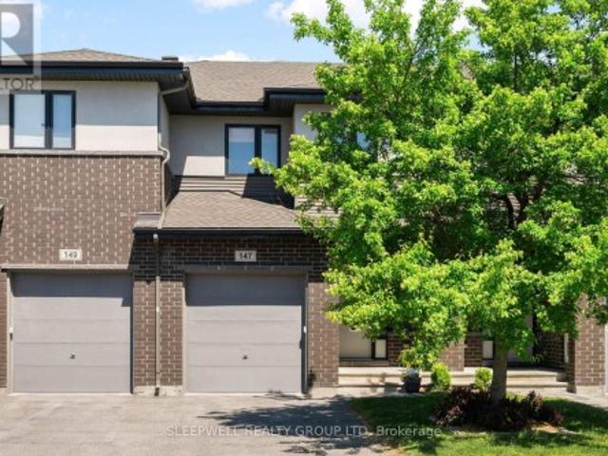
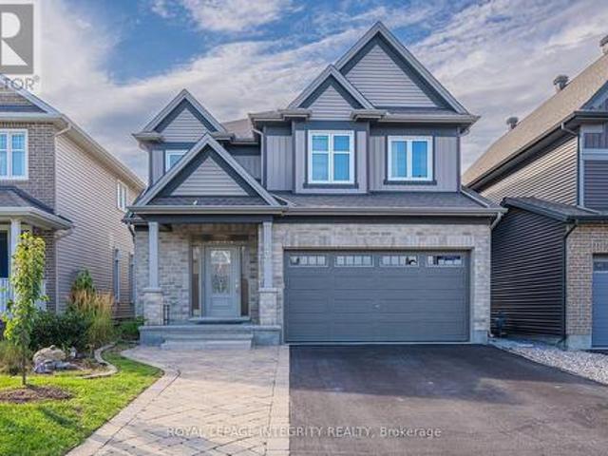
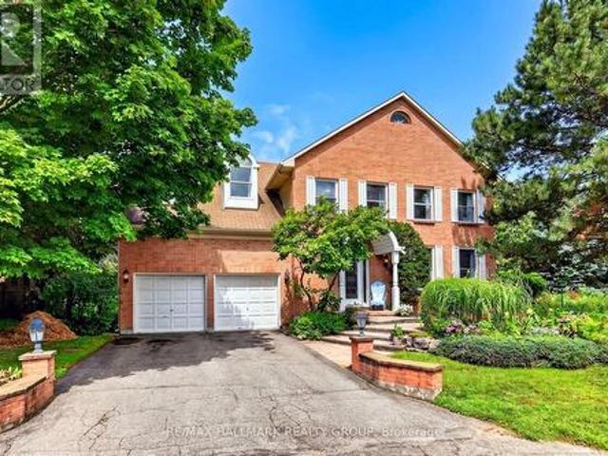
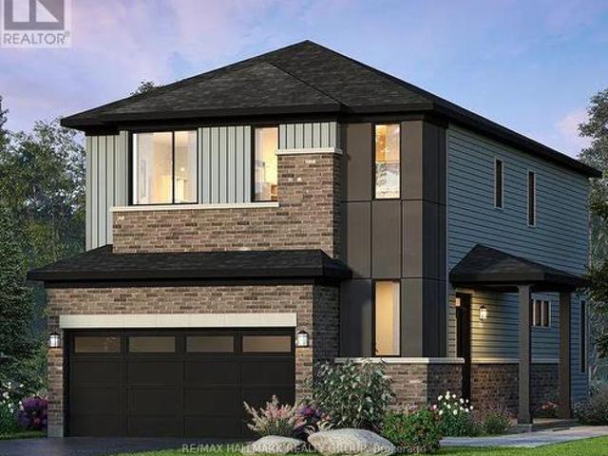
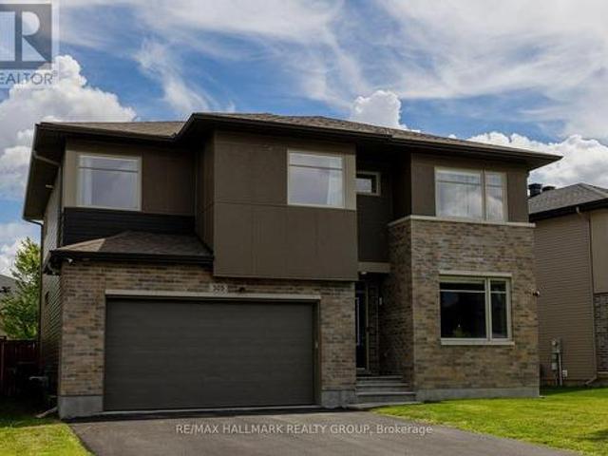
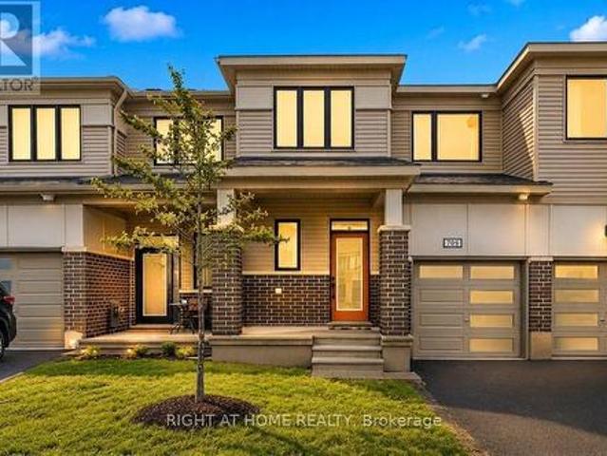
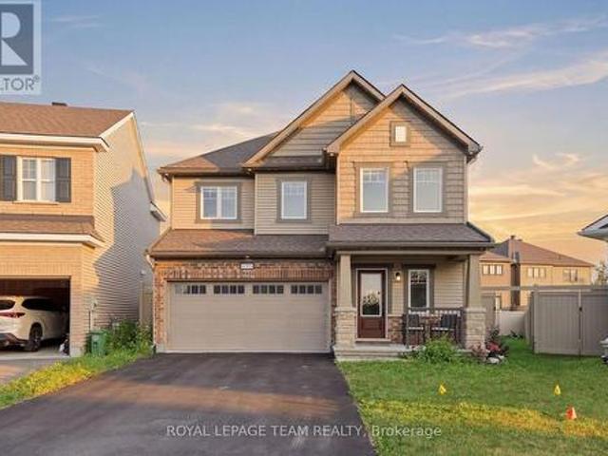
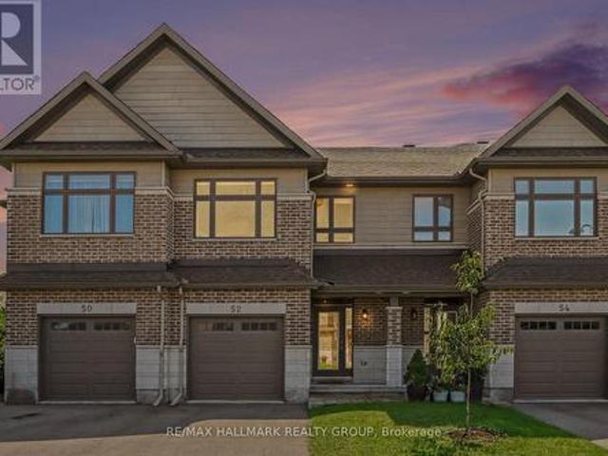
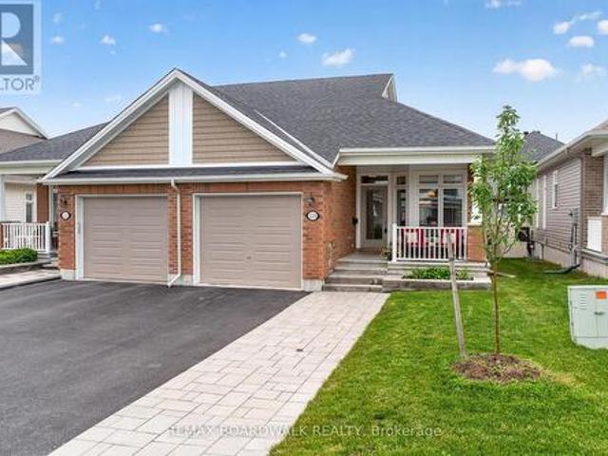
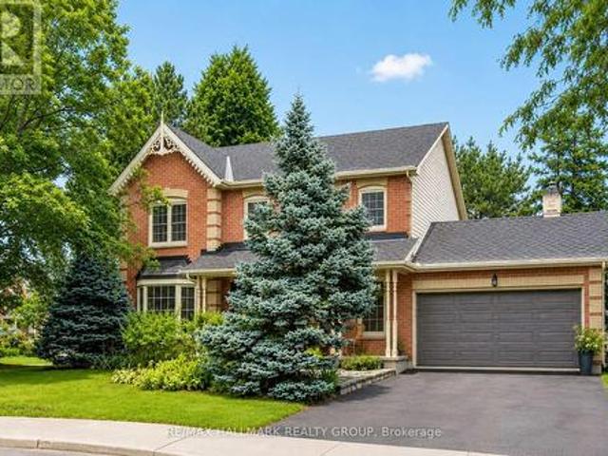
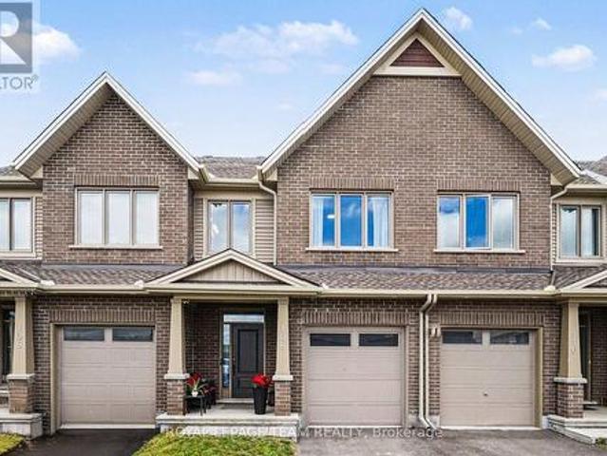
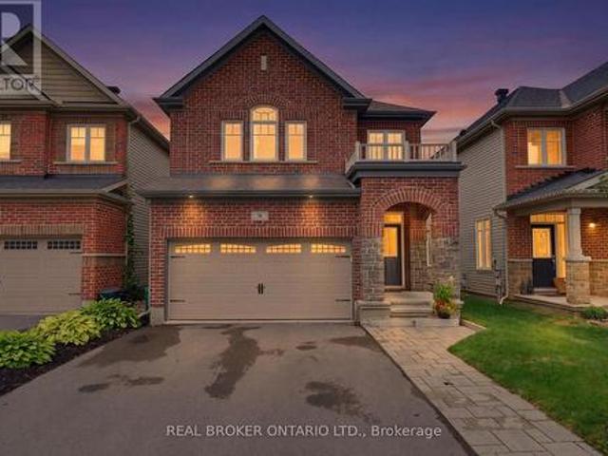
Meticulously maintained 4-bedroom, 3-bathroom family home, ideally situated on a quiet street in the highly popular community of Stittsville South.
42 pictures
House
$ 565,000
viewed
Abbottsville Crossing, Ottawa
GardenOffice roomGymParkingCellar
Sep 05, 2026
The main level features a welcoming foyer with garage access, a convenient 2-piece powder room and a bright, open-concept living and dining area. The well-appointed kitchen offers ample cabinetry, generous counter space, stainless steel appliances and a pantry, making it both functional and inviting. Upstairs, you'll find three spacious bedrooms and a full bathroom. The primary bedroom features a walk-in closet and private ensuite, providing a comfortable retreat. The unfinished basement offers plenty of potential for future living space, a home gym, office or recreation area, along with ample storage and laundry. Step outside to enjoy the private backyard, perfect for relaxing or entertaining. Located in a family-fri
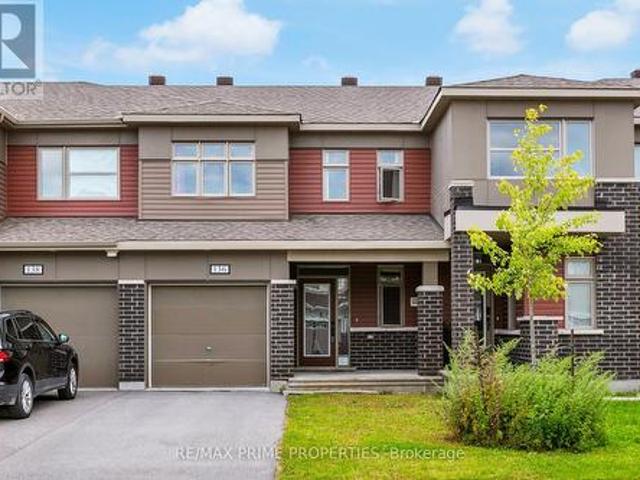
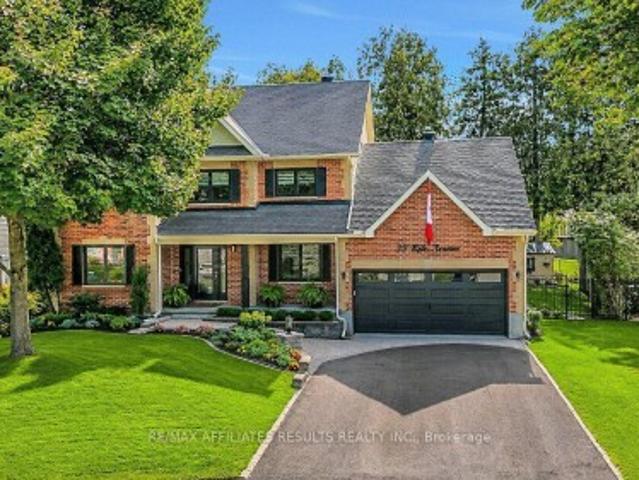
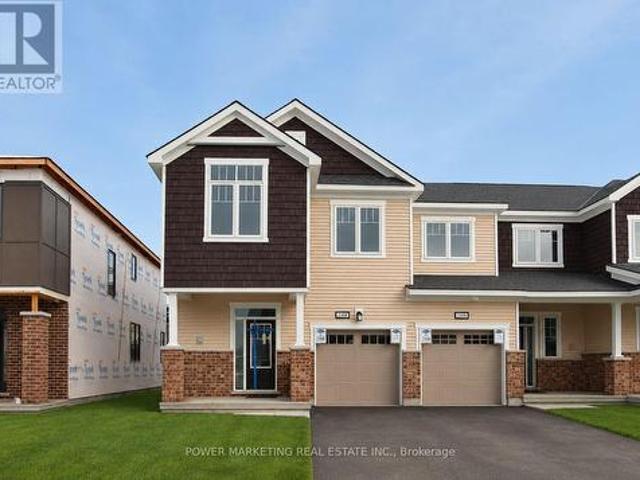
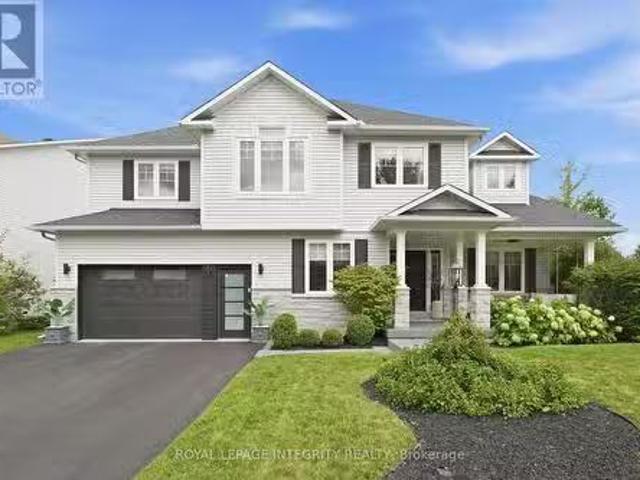
to 105 Brae Crescent, a beautifully updated and turnkey 4-bedroom (2+2), 4-bathroom, open-concept split-level home on a fantastic lot in the heart of Stittsville Tucked just off Stittsville Main Street, this is a location that lets you enjoy the best of the community right at your doorstep.
46 pictures
House
$ 1,124,990
viewed
Stittsville, Ottawa
GardenFireplace
Sep 03, 2026
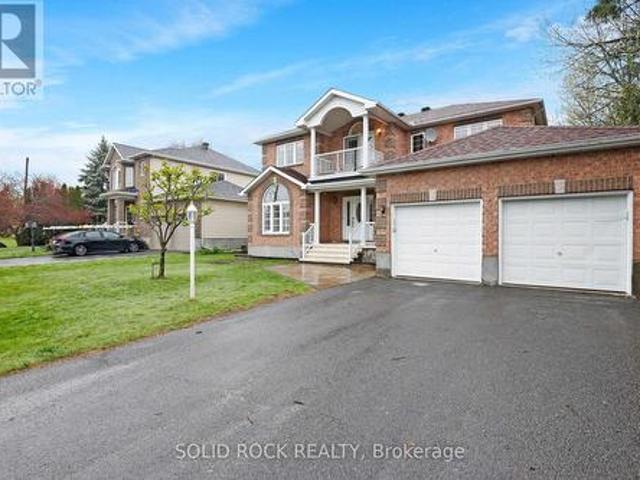
This exceptional home features, over $150,000 in upgrades and boasts a chef's kitchen with an extra pantry, quartz countertops, loads of cabinetry, and high-quality appliances. The spacious open-concept layout includes a great family room with a gas fireplace and a formal dining room. The main floor also features a bedroom and 4-piece bathroom, while all the generous siz bedrooms offer walk-in closets, the impressive primary bedroom features a 5-piece en-suite and two walk-in closets. The fully finished lower level has excellent potential for an in-law suite, offering you a large recreation room, kitchen, full bathroom, spacious bedroom and living room. Step outside to enjoy the maintenance-free and professionally landscaped yard completed wi
31 pictures
House
$ 640,000
viewed
Blackstone, Ottawa
Garden
Sep 02, 2026
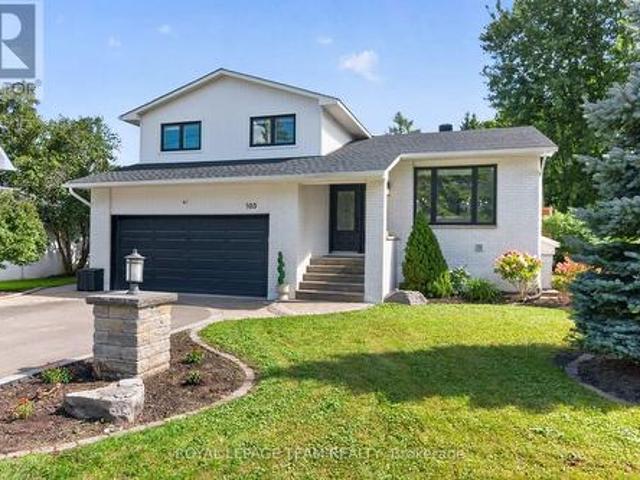
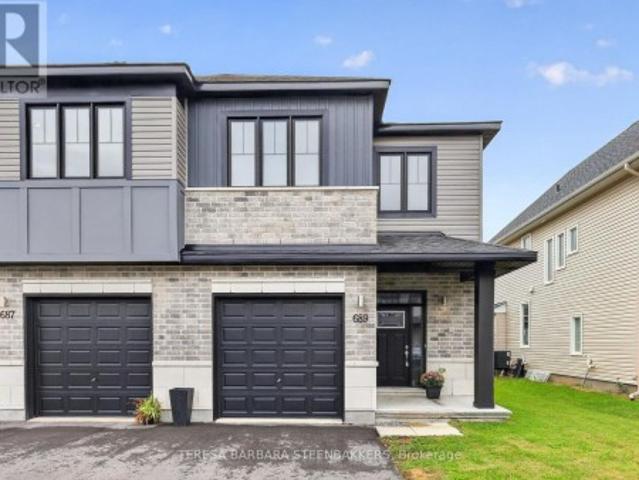
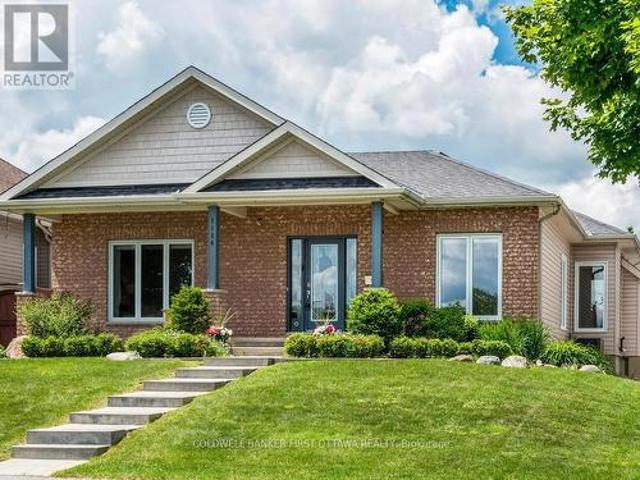
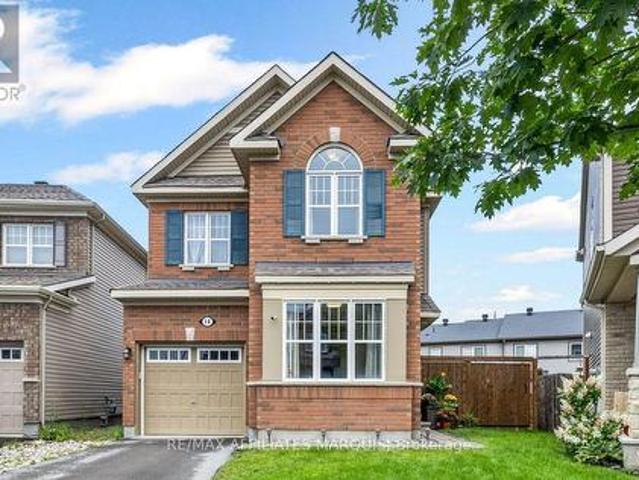
At the heart of the home is the beautifully designed kitchen, complete with quartz countertops, stainless steel appliances, ample cabinetry, a centre island with breakfast bar, and an additional eating area with direct access to the backyard. Upstairs, the primary retreat offers a large custom walk-in closet with built-in storage and a custom oversized luxurious ensuite featuring a double vanity, soaker tub, and walk-in shower. Two additional bedrooms, including one equipped with ethernet, a full bathroom, and a conveniently located laundry room complete the upper level. The fully finished lower level adds valuable living space with a comfortable family room and exte
37 pictures
House
$ 1,125,000
viewed
Stittsville, Ottawa
GardenOffice roomFireplaceParking
Sep 02, 2026
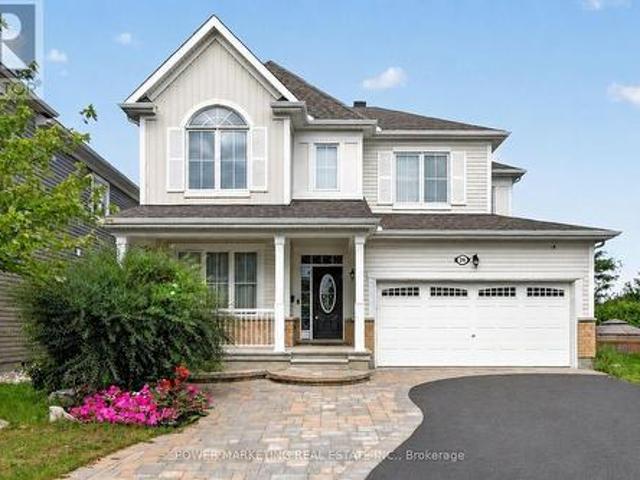
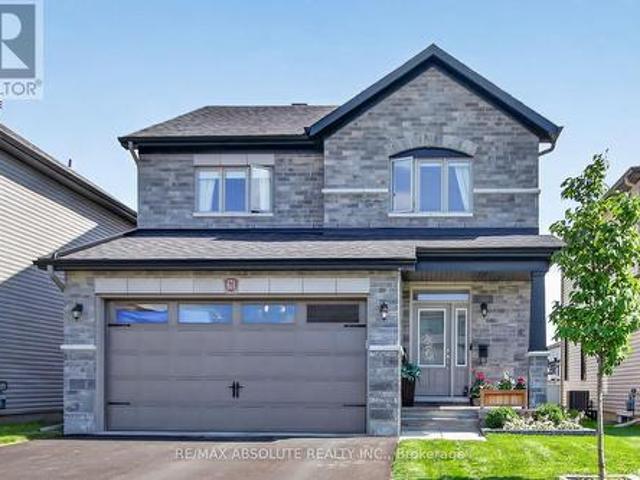
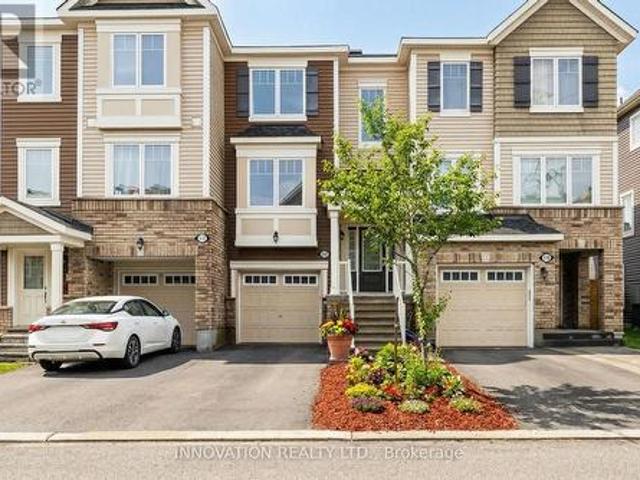
Welcome to 39 Kyle Ave, a beautifully refreshed 4-bedroom Monarch home nestled on a private, maturely treed lot in Crossing Bridge Estates in the heart of Stittsville
The village of Stittsville offers local shopping with major box stores located nearby on Hazeldean Road.
50 pictures
House
$ 889,000
$ 908,000
2%
viewed
Rathwell Landing, Ottawa
Office roomFireplace
1 week + 18 hours ago
2018 Mattamy-built set on a 39x105 foot lot is loaded with upgrades
37 pictures
House
$ 859,900
$ 899,900
4%
viewed
Rathwell Landing, Ottawa
Fireplace
1 week + 3 days ago
A stunning open-concept 4-bedroom, 3.5-bath home in a friendly, sought-after Stittsville neighbourhood, offering the perfect combination of modern design
45 pictures
House
$ 1,149,000
viewed
Stittsville, Ottawa
PatioGardenParkingCellar
2 weeks + 18 hours ago
Welcome to 43 Cento Way, a beautifully maintained Tartan-built Westport model in sought-after Stittsville.
10 pictures
House
$ 699,900
viewed
Connections in Kanata, Ottawa
2 weeks + 5 days ago
home is close to Canadian Tire Centre, Tanger Outlet, and situated in a well established community close to shopping, schools and all the amenities of Stittsville
41 pictures
House
$ 899,000
viewed
Stittsville, Ottawa
GardenFireplaceDeckSwimming poolParking
Aug 29, 2026
The main level features gleaming hardwood floors, 9-foot ceilings throughout, and a centrally positioned natural gas fireplace that anchors the elegant great room. The open-concept kitchen offers abundant cabinetry and workspace, along with a breakfast bar overlooking the casual dining area. A convenient mudroom provides interior access to the double-car garage. Designed for both everyday living and entertaining, the home includes a formal dining room and a versatile main-floor den that can easily serve as a third bedroom. The spacious primary suite features a walk-in closet and a beautifully renovated five-piece ensuite. A
45 pictures
House
$ 529,900
viewed
Blackstone, Ottawa
Office roomFireplace
Aug 27, 2026
The main level is designed for both relaxation and entertaining, boasting an airy open-concept layout, modern wide-plank flooring, and a cozy gas fireplace. Home chefs will love the stylish kitchen, fully equipped with white cabinetry, an upgraded full-wall pantry, light granite countertops, stainless steel appliances, and a peninsula breakfast bar that flows into the dining space. Upstairs, the third level hosts three sunlit bedrooms, including a generous primary suite with a walk-in closet, alongside a beautifully updated main bathroom. The versatile lower-level den offers the perfect setup for a quiet home office or guest retreat, complete with direct access to
50 pictures
House
$ 1,250,000
viewed
Stittsville, Ottawa
Fireplace
Aug 26, 2026
two-storey detached brick executive home, on an oversized pie-shaped lot, offers exceptional space for family living and entertaining. The expansive main floor welcomes you with a grand staircase and a wonderful collection of generously sized rooms, including a formal living room, sitting room, dining room, eat-in kitchen with a separate eating area, and a spacious family room featuring a wood-burning fireplace. A powder room and convenient main-floor laundry complete this level, while neutral paint colours throughout provide a warm and inviting backdrop. Upstairs, the impressive primary suite is a true retreat, featuring a walk-in closet, sitting area, gas fireplace, and the rare luxury of two ensuite bathrooms. The second bedroom offers its own walk-in closet and ensuite, while three additional bedrooms and a full family bathroom provide plenty of room for family and gues
View photo
House
$ 1,658,900
viewed
Stittsville, Ottawa
4 Bedrooms
3 Bathrooms
Office room
Aug 24, 2026
A feeling you only truly appreciate when you step inside this home. With over 3,300 sq. ft. of beautifully finished living space, every room of this home has been considered with an effortless blend of modern design, warmth & function. Natural light moves throughout the home, highlighting generous proportions, beautiful finishes & perfectly composed spaces that feel elevated without ever feeling overdone. The perfect mix of beauty & function, proving you can have a beautiful home that is made for family. The bdrms are exceptionally spacious, offering room to retreat, relax & truly feel at home. A perfectly designed office with its own separate entrance offers the flexibility for a home based business, private workspace or studio without taking away from the flow of the main living spaces. Outside, the experience continues. S
50 pictures
House
$ 839,900
viewed
Stittsville, Ottawa
PatioCellar
Aug 22, 2026
Ft. on the main level plus a professionally finished walk-out basement, this home offers over tons of finished living space, ideal for families, downsizers or multi-generational living. Thoughtfully designed for everyday living, the bright open-concept main floor features hardwood and ceramic flooring, soaring vaulted ceilings in the living and dining rooms, and large windows that fill the home with natural light and patio doors leading to the upper deck, creating a seamless connection between indoor and outdoor living. The spacious eat-in kitchen includes stainless steel appliances, ample cabinetry, The generous primary suite offers a walk-in closet and a private 4-piece ensuite complete with a relaxing Roman jetted tub and separate shower. A second spacious bedroom, full bathroom and con
31 pictures
House
$ 929,900
viewed
Stittsville, Ottawa
Office roomBalcony
5 days + 18 hours ago
Fantastic family functional layout and a large lot all within walking distance to the shops and stores of Stittsville Main!
48 pictures
House
$ 749,900
viewed
Stittsville, Ottawa
GardenDeck
1 week + 3 days ago
At the heart of the home is the upgraded chef's kitchen, featuring white cabinetry, quartz countertops, tile backsplash, stainless steel appliances, generous prep space and a centre island with seating. Direct access from the kitchen to the backyard makes indoor-outdoor entertaining easy, while a convenient powder room completes the main level. Outside, the pie-shaped lot provides an impressive amount of yard space, complete with a cedar deck, cedar fencing and a storage shed. Upstairs
25 pictures
House
$ 814,150
viewed
Stittsville, Ottawa
Office roomParkingCellar
1 week + 6 days ago
residence offering a premium oversized corner lot with approximately 42 feet of frontage, a double-car garage, and afinished basement. Thoughtfully designed for modern family living, this home seamlessly combines elevated finishes, spacious interiors, and everyday functionality, with a rare wider corner lot offering additional outdoor space, privacy, and curb appeal. The bright open-concept main floor offers a spacious family room, a dedicated dining area, and an upgraded Chef's Kitchen featuring a chimney hood fan, upgraded quartz countertops, generous cabinetry, and ample counter space. A convenient mudroom, powder room, and direct access to the double-car garage complete the main level. Upstairs, the primary bedroom offers a private retreat with a walk-in closet and Executive Ensuite layout, while two additional generously sized bedrooms provide flexibility for family, guests, or a home office. A full bathroom and secon
33 pictures
House
$ 1,099,900
viewed
Blackstone, Ottawa
GardenFireplaceDeckParking
2 weeks + 18 hours ago
AUGUST 22nd, 2:00-4:00 PM! *.
36 pictures
House
$ 599,900
viewed
Connections in Kanata, Ottawa
PatioGardenOffice roomParking
2 weeks + 1 day ago
The stylish U-shaped kitchen showcases quartz countertops and ample cabinetry. The bright breakfast area features patio doors that lead to the backyard. Upstairs, you'll find 3 generously sized bedrooms, 2.5 bathrooms, and the added convenience of second-floor laundry. A dedicated computer alcove provides an ideal space for a home office, study nook, or homework station. The private primary bedroom offers a walk-in closet and a beautifully appointed en-suite bathroom. Additional highlights include a single attached garage. Ideally located with quick highway access and just minutes from Tanger Outlets, C
40 pictures
House
$ 849,900
viewed
Connections in Kanata, Ottawa
GardenOffice roomGymCellar
2 weeks + 3 days ago
Welcome to 153 Unity Place, an impressive four-bedroom home tucked away on a quiet, family-friendly cul-de-sac in Stittsville.
49 pictures
House
$ 710,000
$ 775,000
8%
viewed
Stittsville, Ottawa
GardenDeckSwimming pool
2 weeks + 3 days ago
The home offers a warm rustic feel highlighted by a superb eatin kitchen complete with stylish white cabinetry, loads of countertop space, modern plumbing fixtures, large center island/breakfast bar area and recessed LED lighting. The combined living and diningrooms are large enough to accomodate gatherings with family and friends and have durable pet friendly flooring throughout, this area also provides a secondary access point to the huge backyard deck that features an outdoor kitchen and overlooks the heated above ground pool and totally fenced in backyard. The upper level includes
38 pictures
House
$ 684,900
$ 699,900
2%
viewed
Porter Place, Ottawa
GardenFireplaceDeckSecurity
2 weeks + 4 days ago
The main floor is complete with LEVOLOR motorized blinds. Upstairs you will find three spacious bedrooms, primary bedroom offering large closet and 3 piece ensuite, ideally located laundry and lush berber carpet through
49 pictures
House
$ 709,900
viewed
Edenwylde, Ottawa
PatioGardenDeck
Sep 02, 2026
Immaculate Semi-Detached Bungalow, Built 2021 in the highly sought-after Edenwylde Adult Lifestyle Community of Stittsville.
45 pictures
House
$ 1,099,000
viewed
Stittsville, Ottawa
GardenOffice roomParkingFireplace
Aug 30, 2026
Welcome to 21 Delamere Drive in the sought-after Crossing Bridge community of Stittsville! beautifully updated 4-bedroom, 2 full and 2 half-bath home is ideally situated close to parks, schools, shopping, restaurants, and all the amenities that make Stittsville
32 pictures
House
$ 629,000
$ 649,000
3%
viewed
Edenwylde, Ottawa
GardenOffice roomFireplaceCellar
Aug 27, 2026
The bright main floor features hardwood and tile flooring, an upgraded kitchen with quartz countertops, stainless steel appliances, pot lights, and a breakfast bar ideal for casual meals or entertaining. Upstairs, the spacious primary retreat offers a walk-in closet and beautifully appointed ensuite, complemented by two additional bedrooms, a full bath, and convenient second-floor laundry. The finished basement extends the living space with a cozy family room and fireplace, perfect for movie nights, a playroom, or home office. Outside, the fully fenced backyard provides a private setting for kids, pets, gardening, or summer BBQs. Close to schools, parks, trails, shopping, transit, recreati
50 pictures
House
$ 649,900
viewed
Stittsville, Ottawa
PatioGardenOffice roomGymDeck
Aug 15, 2026
Set in an established Stittsville neighbourhood, this well-maintained 3 bed, 3 bath home offers a bright, open concept layout with plenty of space to enjoy
25 pictures
House
$ 619,000
viewed
Connections in Kanata, Ottawa
PatioCellar
Aug 13, 2026
Welcome to 1060 Curaglass Walk, a beautifully maintained 2023 built Lilac Model by Mattamy with 3-bedroom, 4-bathroom townhouse in the heart of Stittsville
44 pictures
House
$ 849,000
viewed
Blackstone, Ottawa
Office roomGymParkingCellar
Jul 31, 2026
This impressive 4-bedroom, 3 bathroom home offering refined finishes, generous living space overlooking nature in the sought-after Blackstone community of Kanata. The bright, open-concept main level is designed for both everyday living and effortless entertaining. Rich wood flooring adds warmth and elegance throughout the principal living areas, while the beautifully appointed kitchen features granite countertops, ample cabinetry and a seamless connection to the dining and living spaces. Upstairs, 4 spacious bedrooms provide room for the entire family. The primary bedroom serves as a private retreat, complete with its own ensuite bathroom with soaker tub and dedicated shower. The additional bedrooms offer excellent flexibility for children, guests or a dedicated home office. The finished basement extends the home's living space and is ideal for a family room, home theatre, gym, playroom or recreation area. A double-car garage