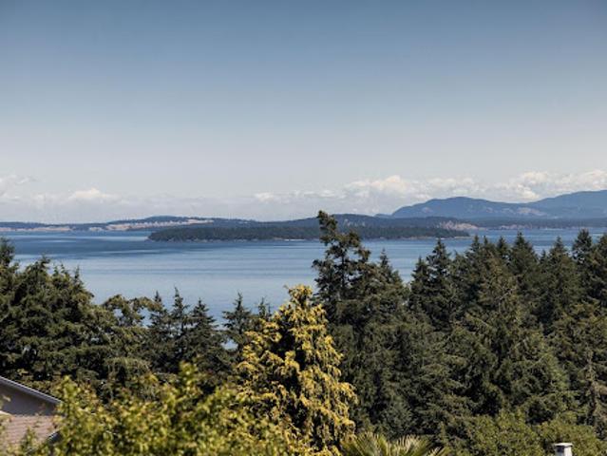
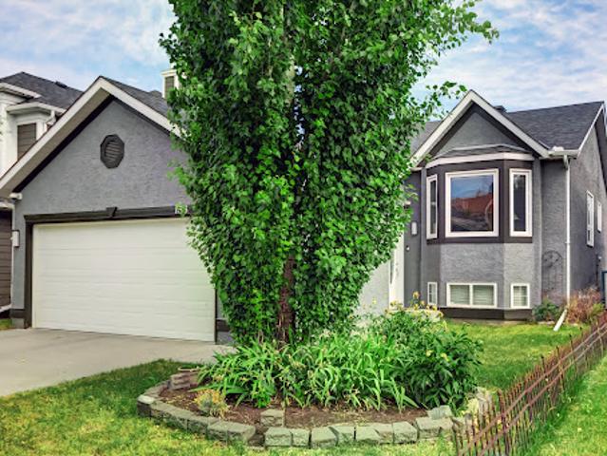
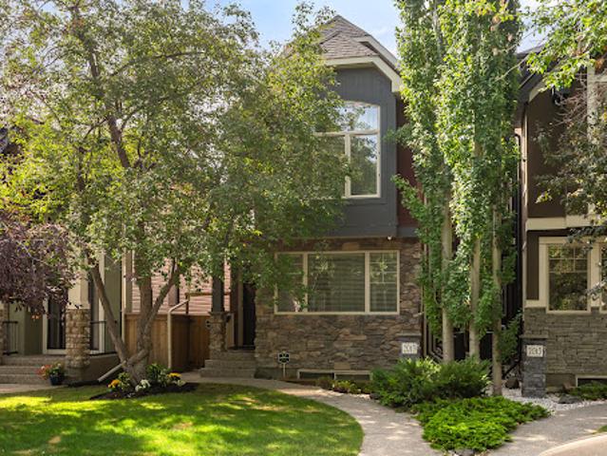
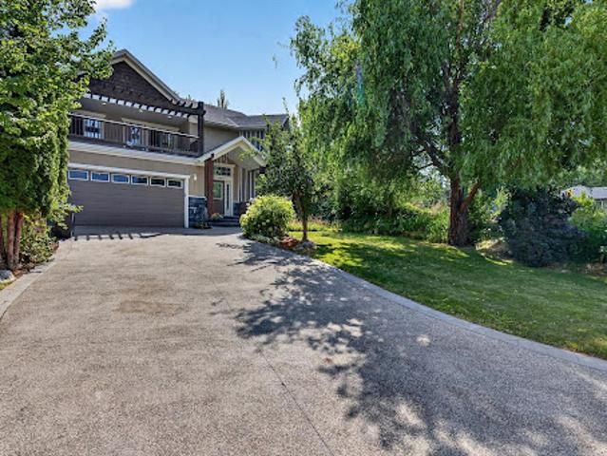
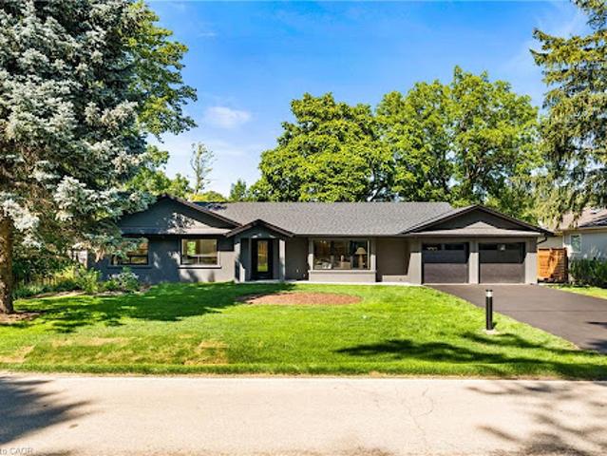
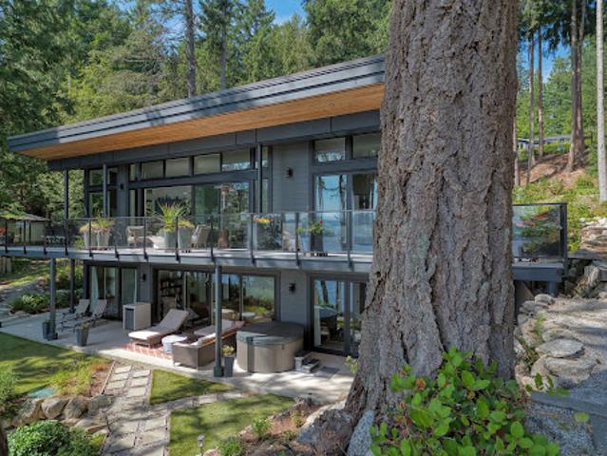
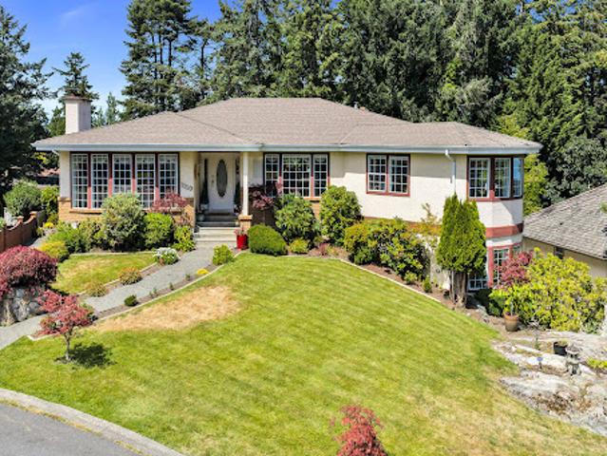
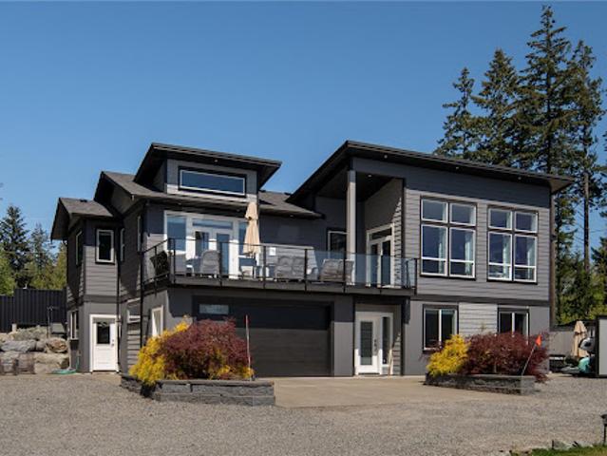
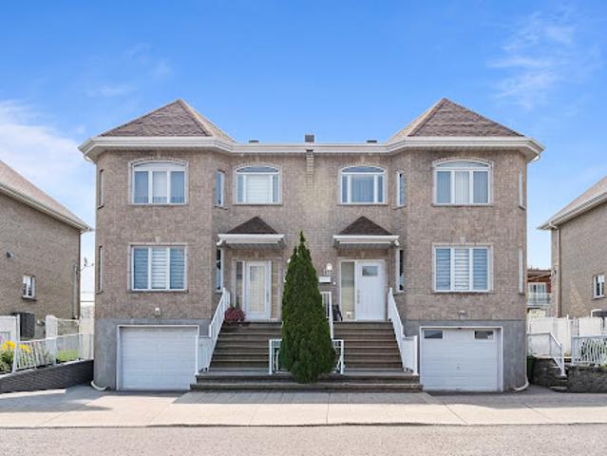
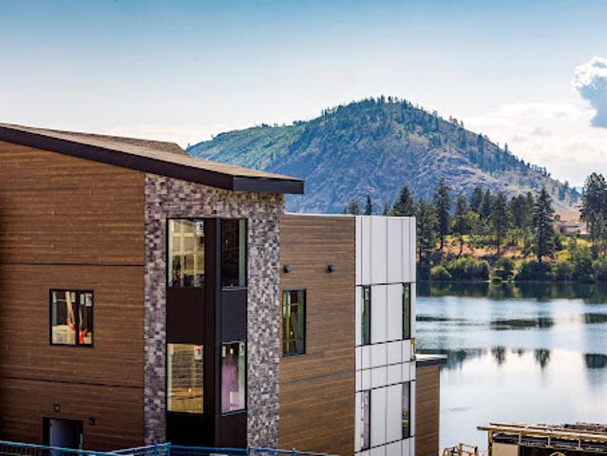
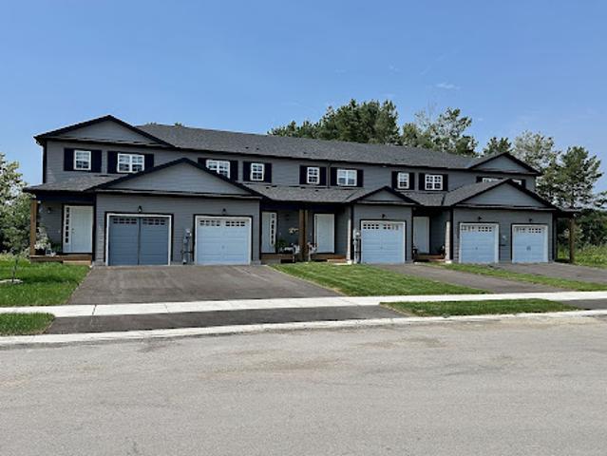
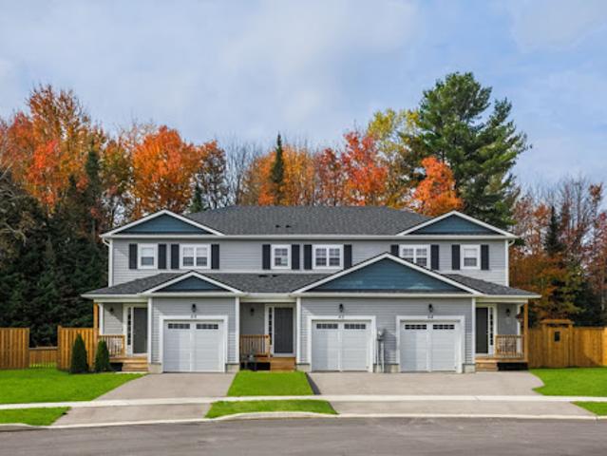
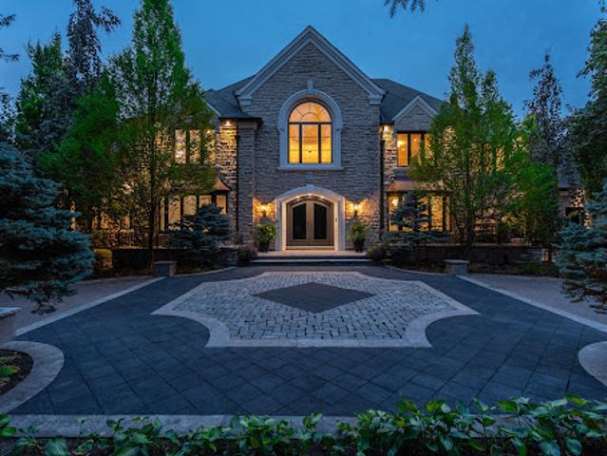
Step inside to discover soaring cathedral ceilings, an open-concept layout filled with natural light, and a seamless blend of luxury and warmth. The custom kitchen with high-end appliances flows effortlessly into the spacious living and dining areas, perfect for entertaining or everyday living. A private primary suite with a 150 square foot addition features a spa-inspired ensuite and serene views. The fully finished walk-out basement includes a large lower-level living area, guest bedroom with walkout, full bathroom, and generous storage, ideal for extended family, a home office, or nanny/in-law suite. Step outside
37 pictures
Updated
House
$ 923,713
viewed
Charlotte, New Brunswick
Office roomFireplaceDeckParkingCellar
1 day + 9 hours ago
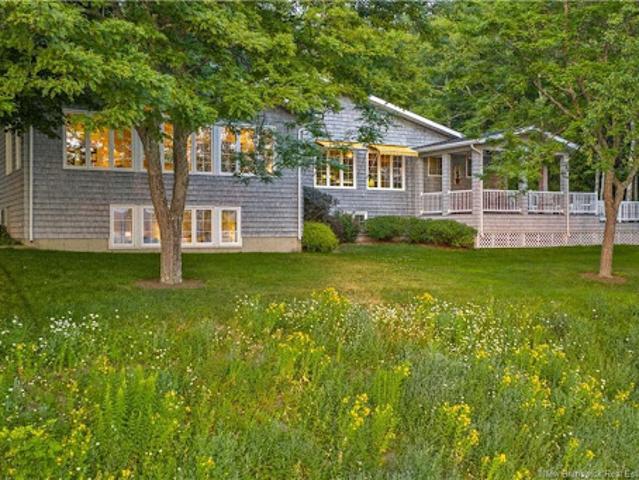
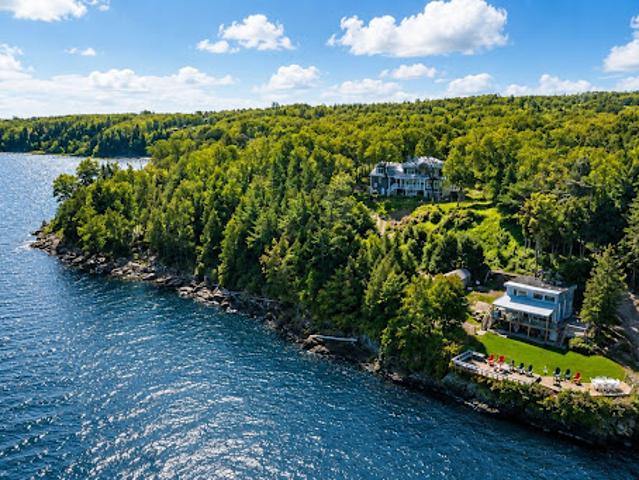
Andrews by-the-Sea, this private gated estate spans more than 8 acres of pristine natural beauty with approx. 331 feet of frontage on the scenic St. Croix River. This year round home features expansive windows, open-concept kitchen/living, sunroom, three beds, one bath, plus a lower-level primary suite with ensuite & electric fireplace. A dedicated office with floor-to-ceiling bookshelves creates the ideal work-from-home space. The spacious basement includes a third full bath, family room, and large walk-in closet. The attached covered porch and decks are perfect for a morning coffee, cool afternoon drink or watching an exceptional sunset. The property includes a detached oversized two bay garage with heated workshop. Above the garage there is a 3=three-bed flat with shared bath. Perf
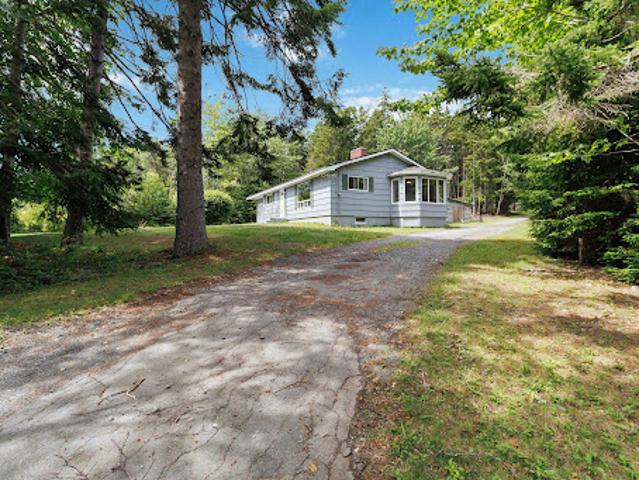
The home’s classic cedar shake siding and durable metal roof complement its natural coastal setting. Inside, the main level features two bedrooms, 1.5 bathrooms and a spacious bump-out addition that creates a bright, welcoming dining area. An attached single-car garage adds everyday convenience, while the circular driveway with two entrances from the main road provides easy access and ample parking. The full-height basement includes a finished den and extensive additional space ready for storage, a workshop or future development. Quiet and private while remaining well positioned in the desirable Riverport area, this property offers excellent potential as a short-term rent
42 pictures
Updated
House
$ 962,944
viewed
Langford, British Columbia
GardenParkingFireplaceDeckAir conditioning
1 day + 9 hours ago
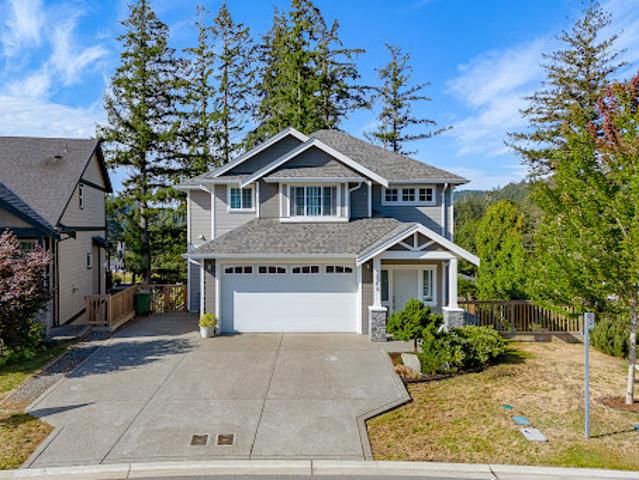
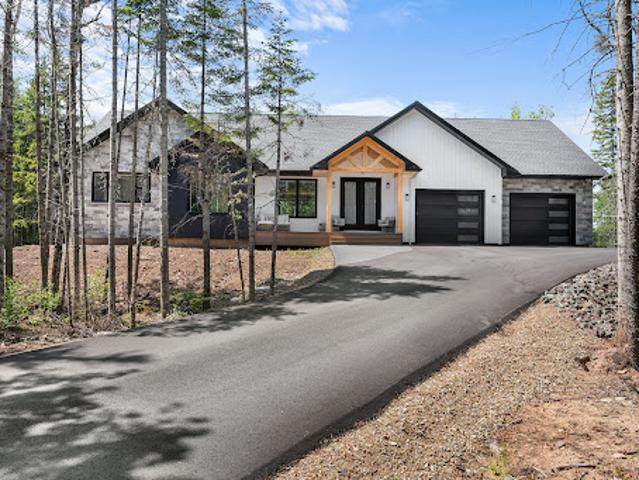
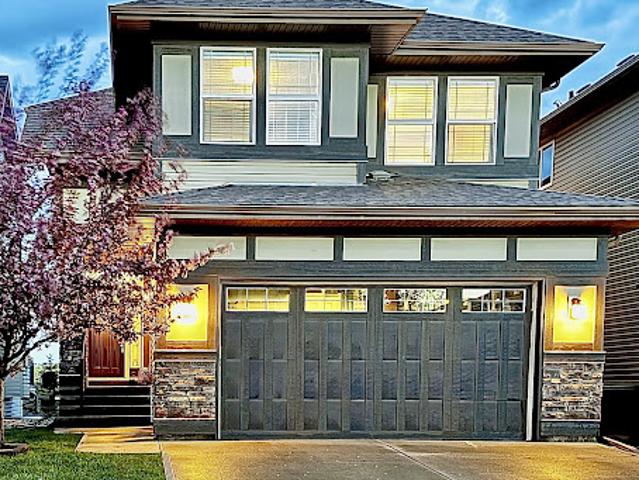
The open-concept main level features large windows, quartz countertops, stainless steel appliances, a spacious island, walk-in pantry, a natural gas fireplace, A/C, nine foot ceilings and access to the rear deck. Upstairs are three generous bedrooms, including a primary suite with walk-in closet and spa-inspired ensuite, plus convenient laundry. The fully self-contained legal two bedroom suite has a separate entrance and in-suite laundry, providing excellent rental income or space for extended family. Large driveway, double garage with 9'4 ceiling and close to schools, parks, trails and transit
28 pictures
Updated
House
$ 2,068,547
viewed
British Columbia
Garden
1 day + 9 hours ago
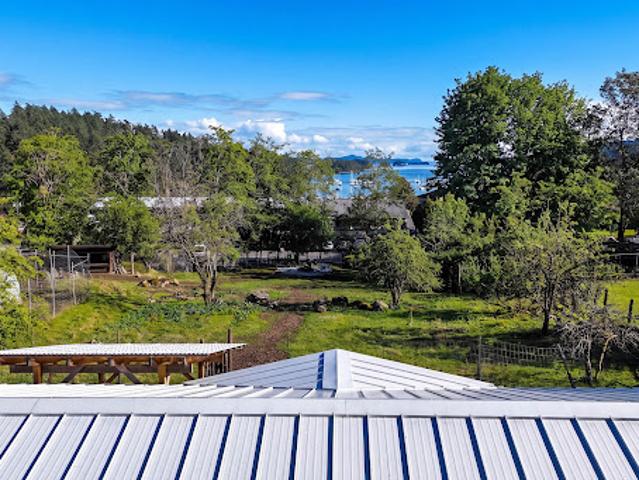
Rising above Ganges Harbour beside the celebrated Hastings House estate, it offers something Salt Spring can no longer create — a genuine working farm
30 pictures
Updated
House
$ 1,426,584
viewed
Saanich, British Columbia
5 Bedrooms
3,229 sq.ft
Office roomFireplaceSaunaSwimming poolDeck
1 day + 9 hours ago
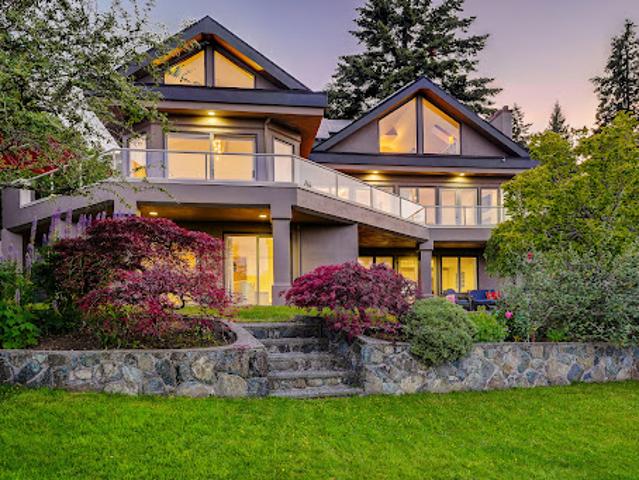
Upstairs is an entertainer's dream: a view-filled living room with fireplace flows into an open-concept kitchen with quartz counters, butler's pantry and Bosch appliances, then into a family room with a second fireplace. The dining room opens to a heated sunroom and new deck. The primary bedroom has its own private deck, perfect for a hot tub or sauna, plus a spa ensuite with steam shower. Downstairs is flexible for guests, in laws or nanny quarters: a media room with fireplace, two more bedrooms, an office and a bathroom with double sinks, all plumbed for a future suite with separate entry and laundry. New windows, plumbing, oak hardwood and thoughtful design make this home move in ready. Just steps from Mattick's Farm, Red Barn Market, Cordova Bay Golf Course and the beach
28 pictures
Updated
House
$ 442,170
viewed
Northwest, Alberta
GardenOffice roomDeck
1 day + 9 hours ago
The main level is filled with natural light, featuring vaulted ceilings and oversized windows that enhance the living and dining areas. The kitchen offers a breakfast counter with seating and has direct access to the rear deck—perfect for morning coffee or evening unwinding. Also on the main level are 3 bedrooms, including a spacious primary retreat complete with a private 3 pc ensuite. The fully developed lower level expands your living space with an expansive recreation room, an additional bedroom, an office and a full 3pc bathroom—ideal for guests, teens, or entertaining. The beautifully landscaped backyard offers a rare combination of openness and privacy, with mature trees and thoughtful new f
31 pictures
Updated
House
$ 1,069,938
viewed
Northwest, Alberta
PatioGarden
1 day + 9 hours ago
ft. of refined living space with 5 bedrooms, 4 full bathrooms, and a main floor powder room. Designed for both everyday living and effortless entertaining, the chef-inspired kitchen showcases Porcelanosa finishes, an oversized island, Blanco sink, Moen Smart Faucet, LED cabinet lighting, custom pull-out storage, and sleek soft-close cabinetry. Elegant engineered white oak flooring flows throughout the home, complemented by LUX patio doors, premium EMTEK hardware, and Lutron smart lighting on the main level. Thoughtful upgrades continue throughout with custom closet systems, valet rods, built-in hampers, USB/USB-C charging ports in the bedrooms, a whole-home HEPA air filtration system, and a newer hot water tank (approximately 3 years old). The transferable Liberty Security System adds another layer of con
44 pictures
Updated
House
$ 827,419
viewed
Winfield, British Columbia
PatioGardenOffice roomBalconyFireplaceDeckSwimming pool
1 day + 9 hours ago
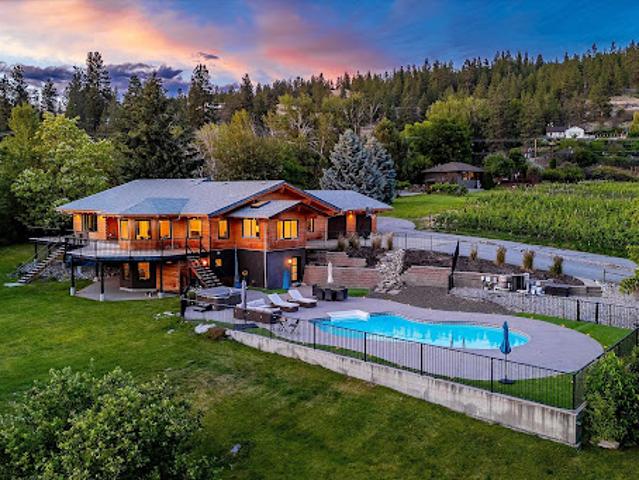
Glass sliding doors open to your ultimate private backyard oasis: a stunning 16’x36’ in-ground pool, sun-drenched landscaped patio, high-end stamped concrete, and intricate interlink brickwork. Ascend to the upper level to find a versatile loft leading out to a expansive, semi-covered front concrete deck complete with a timber pergola. The top floor features three spacious bedrooms, headlined by a king-sized primary retreat with vaulted ceilings, corner gas fireplace, four piece ensuite, and a private balcony capturing serene pool views and southern sunshine. The fully finished
24 pictures
Updated
House
$ 2,445,879
viewed
Oakville, Ontario
5 Bedrooms
1,668 sq.ft
Office roomCellar
1 day + 9 hours ago
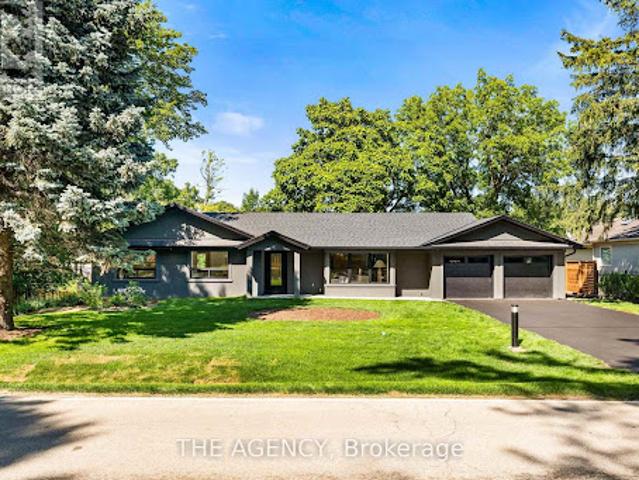
Step inside to discover soaring cathedral ceilings, an open-concept layout filled with natural light, and a seamless blend of luxury and warmth. The custom kitchen with high-end appliances flows effortlessly into the spacious living and dining areas, perfect for entertaining or everyday living. A private primary suite with a 150 square foot addition features a spa-inspired ensuite and serene views. The fully finished walk-out basement includes a large lower-level living area, guest bedroom with walkout, full bathroom, and generous storage, ideal for extended family, a home office, or nanny/in-law suite. Step outside
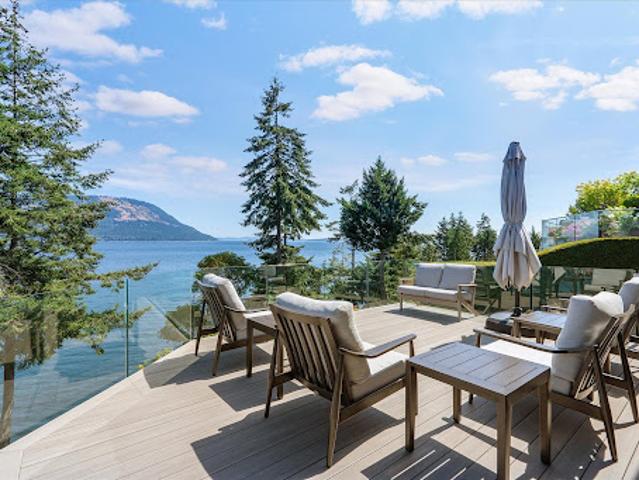
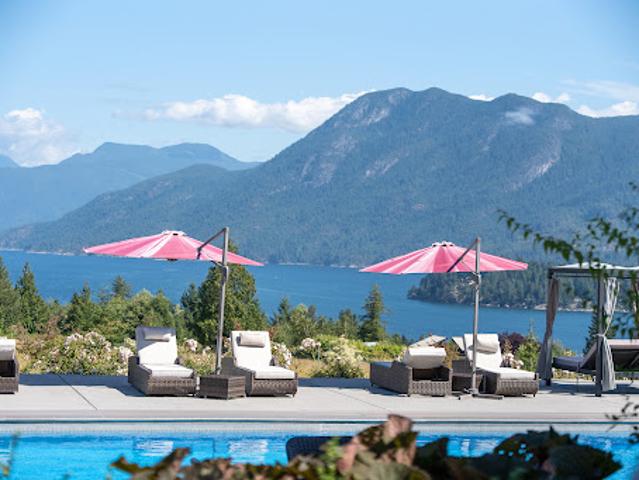
The gourmet kitchen boasts Bosch appliances and pantry, complemented by hardwood floors, hot tub, gas fireplace, heat pump with A/C and spa-inspired ensuites with radiant in-floor heat. Main-floor primary suite opens to the wraparound deck, with a second primary suite and steam shower below. Beautifully landscaped 30,000 plus sq.ft. property with multiple viewing areas to watch whales and marine life pass by. Stairs lead to the shoreline and registered dock. New carport, ample parking, boat launch and hiking trails nearby. A spectacular West Coast retreat
36 pictures
Updated
House
$ 1,568,530
viewed
Saanich, British Columbia
GardenFireplaceParking
1 day + 9 hours ago
Move-in ready and moments from beaches, Mount Douglas Park, golf and Cordova Bay's shops, this distinctive home delivers an enviable lifestyle in
30 pictures
Updated
House
$ 1,212,525
viewed
Shawnigan Lake, British Columbia
7 Bedrooms
3,014 sq.ft
PatioSwimming poolDeckParking
1 day + 9 hours ago
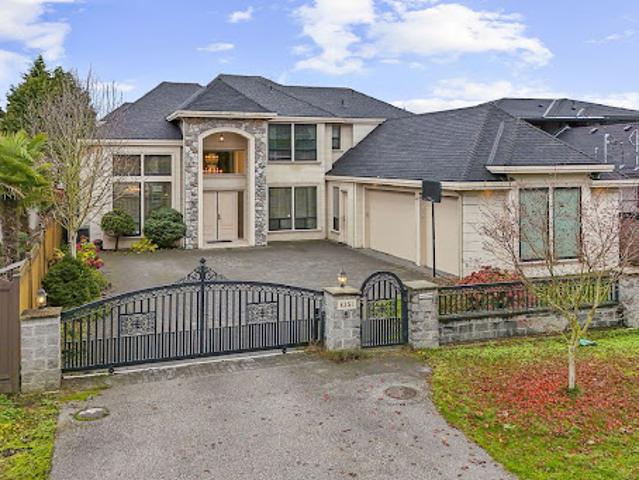
The spacious 2-bedroom in-law suite has its own heat pump for comfort and privacy. The gourmet kitchen features quartz countertops, stainless steel appliances, and a natural gas stove, ideal for entertaining. The open-concept living area flows onto a large deck, creating seamless indoor-outdoor living. Both suites offer private walkout patios, and the new hot tub is perfect for unwinding. A 2-bay garage, ample parking, and all furniture included make this a truly turnkey property. Just minutes from Shawnigan Lake School, amenities, and outdoor recreation, with an easy commute to Victoria—this is lakeside living at its finest. Exempt from Foreign Buyer Ban!
26 pictures
Updated
House
$ 712,579
viewed
St. Leonard's, Quebec
GardenOffice roomParkingCellar
1 day + 9 hours ago
Single-car garage and exterior parking for 2 vehicles
20 pictures
Updated
House
$ 562,788
viewed
West Kelowna, British Columbia
PatioGardenDeckParking
1 day + 9 hours ago
Anticipated completion Fall 2023!
15 pictures
Updated
House
$ 263,847
viewed
Grey, Ontario
ParkingCellar
1 day + 9 hours ago
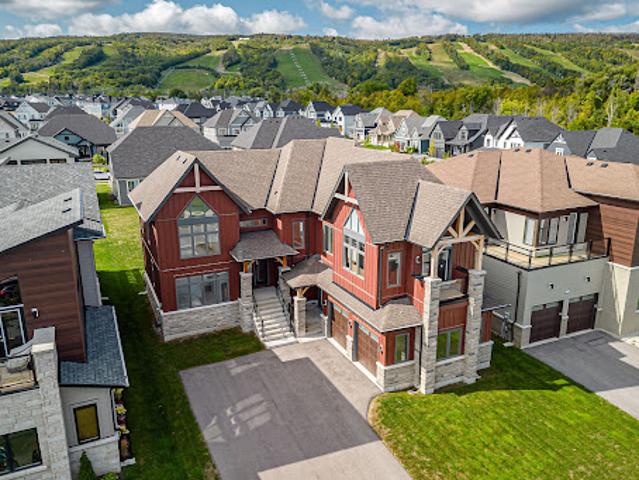
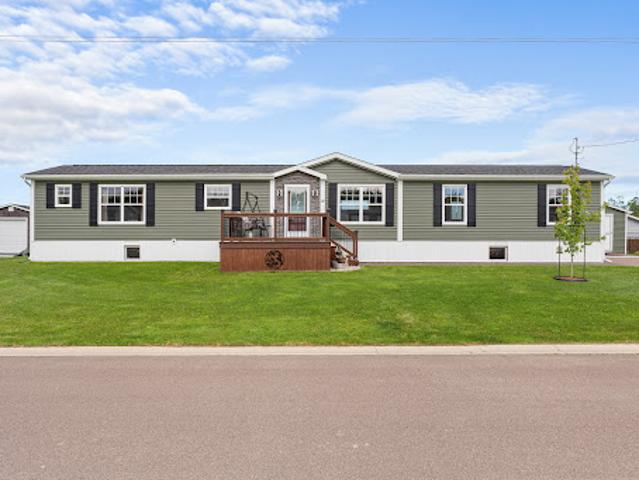
This home features three bedrooms and one Family bathrooms (+ Optional main floor Washroom). The open-concept main floor creates a bright, welcoming environment. A single-car garage with inside entry provides essential everyday convenience, while the unfinished basement offers excellent potential for a future expansion and value This vibrant neighborhood is designed with families in mind, offering a realistic path to homeownership without compromising on space. Ideally situated just minutes from downtown Markdale's charming shops, parks, and dining, everyday family errands are effortless. The community offers access to local education. Younger students can attend the state-of-t
13 pictures
Updated
House
$ 285,246
viewed
Grey, Ontario
ParkingCellar
1 day + 9 hours ago
This home features three bedrooms and three bathrooms, including a primary bedroom with a private ensuite. The open-concept main floor creates a bright, welcoming environment. A single-car garage with inside entry provides essential everyday convenience, while the unfinished basement offers excellent potential for a future expansion and value This vibrant neighborhood is designed with families in mind, offering a realistic path to homeownership without compromising on space. Ideally situated just minutes from downtown Markdale's charming shops, parks, and dining, everyday family errands are effortless. The community offers access to local education. Younger students can attend
50 pictures
Updated
House
$ 1,230,429
viewed
Cobble Hill, British Columbia
Office roomFireplaceSaunaGymDeckCellar
1 day + 9 hours ago
Every detail has been carefully considered, allowing you to simply move in and begin enjoying the ever-changing marine activity, abundant wildlife and unforgettable sunrises. Professionally designed and custom built, the bright, open floor plan features skylights, expansive windows, hardwood floors, gas fireplace and a stunning chef's kitchen with custom cabinetry, premium appliances and Neolith countertops. The main level offers a guest bedroom/office and full bathroom. Enjoy the spa-inspired primary bedroom on the lower level, featuring a five-piece ensuite with heated floors, walk-in closet, and private view deck. Basement features beautiful sauna and possible mancave/gym with plenty of storage. Outside, a dramatic natura
22 pictures
Updated
House
$ 249,652
viewed
Lake Country, British Columbia
1 day + 9 hours ago
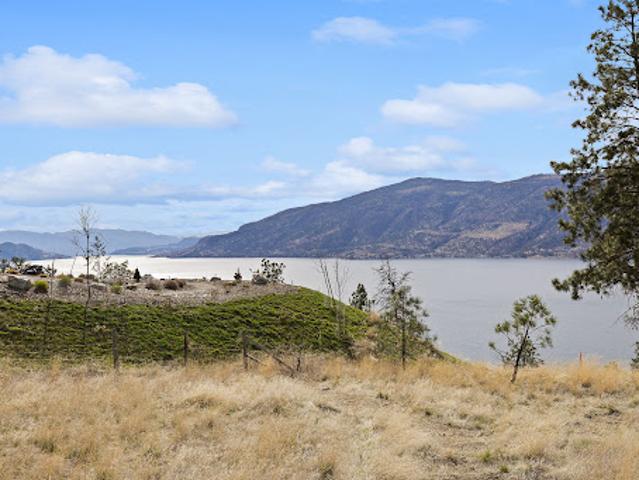
Residents enjoy a lifestyle centerd around outdoor living, with access to extensive trail networks, preserved natural green space, and nearby lakes ideal for swimming, boating, and recreation. Life at Tyndall Bench offers the perfect balance of peaceful surroundings and convenience, located just a short drive from Kelowna, local wineries, and everyday services. A standout corner lot near Centrestone Court within the Tyndall Bench community, Lot 13 enjoys dual exposure and added openness that interior lots simply cannot match. The three-storey building potential means the upper floors rise above the homes in front to capture sweeping lake views, combined with the corner position, and suite potential, this is an a
39 pictures
Updated
House
$ 6,560,862
viewed
Sechelt, British Columbia
PatioGardenFireplaceSwimming poolGym
1 day + 9 hours ago
No expense spared—featuring three large self-contained licensed luxury B&B suites with amenities such as a full gym, private patios, massage rooms, lock-out access from the main living space, plus separate laundry and supply storage. The property offers 2,200 fruit trees nearing maturity, pickleball court, outdoor pool, hot tub, washrooms, a large gazebo for alfresco dining, two shops, and gated driveway. Inside, floor-to-ceiling windows frame sweeping ocean views of Sechelt, anchored by a spectacular fireplace. Despite its size, the home retains a cozy feel. A state-of-the-art kitchen with top-end cabinetry and custom built-ins elevates the living experience. Please request feature sheet
41 pictures
Updated
House
$ 1,123,435
viewed
Woburn, Ontario
GardenParkingDeckCellar
1 day + 9 hours ago
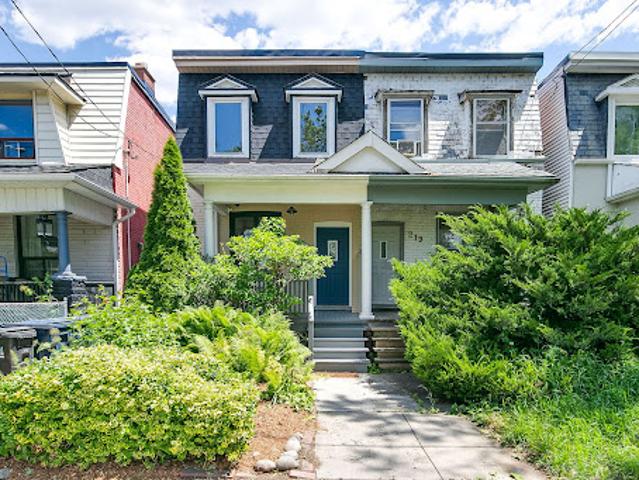
Second floor has another large skylight, large primary bedroom overlooking the front garden and the park, two more bedrooms, and a modern renovated 4-piece bath. Underpinned and fully finished basement with 8-foot ceilings, large media/recreation room, renovated 3-piece bath, storage, and walk-out to backyard! Fully fenced backyard has loads of room to garden, relax and play, with parking off the rear lane. The perfect Leslieville location just steps to Queen St. E trendy shops, cafés, restaurants and transit at your doorstep! Parking off rear lane with automatic double garage rol
50 pictures
Updated
House
$ 2,122,044
viewed
Lévis, Quebec
TerraceSwimming poolParking
1 day + 9 hours ago
Outdoors, the lifestyle area is centered around the swimming pool, complete with an outdoor kitchen and secondary lounge. A two-level garage completes the property. The 89,570 sq. ft. lot ensures absolute privacy. The riverfront landscaping is remarkable, featuring a fully fitted two-storey garage, terraces, and a private boat launch. A prestigious place-here, one does not simply admire the river, one lives with it
50 pictures
Updated
House
$ 1,604,907
viewed
Ontario
Fireplace
1 day + 9 hours ago
When the snow falls, you’re minutes from world-class skiing, snowshoeing, and après-ski at the village. After a day on the slopes, return to a home designed for comfort and connection: soaring ceilings in the great room showcase stunning mountain views, and a dramatic two-sided fireplace warms both the dining area and lounge, a perfect backdrop for winter gatherings. With seven spacious bedrooms and five beautifully finished bathrooms, there’s ample room for family and guests to settle in and unwind. As the seasons change, so does your playground. Georgian Bay’s sparkling shoreline invites sailing, swimmi
50 pictures
Updated
House
$ 1,346,696
viewed
Victoria, British Columbia
GardenTerraceFireplaceDeck
1 day + 9 hours ago
The main floor commands attention with soaring 15-foot vaulted ceilings and an expansive wall of windows framing sweeping views of the Salish Sea and Mount Baker. The open-concept kitchen features an oversized granite island with a bar sink, custom millwork storage, two wall ovens, and newer appliances. The adjoining family room, anchored by a gas fireplace, opens directly to a south and east-facing deck — over 870 square feet of outdoor living perfectly suited to entertaining, watching the ever-changing sunrise over the ocean, or pink cotton-candy skies at sunset. The semi-open dining room overlooks lush gardens and the ocean beyond, wi
44 pictures
Updated
House
$ 713,221
viewed
Westmorland, New Brunswick
FireplaceParkingCellar
1 day + 9 hours ago
ft. of finished living space on a private 1.2-acre lot just minutes from the city. Combining luxury finishes, quality craftsmanship, and impressive energy efficiency, this home is truly one of a kind. The bright open-concept main floor showcases soaring ceilings, oversized windows, a stunning floor-to-ceiling stone fireplace with custom built-ins, and a designer kitchen featuring an oversized quartz waterfall island, custom cabinetry, hidden pantry, and premium Bosch appliances. The spacious primary suite offers a large walk-in closet and a spa-inspired ensuite with dual quartz vanities, a freestanding soaker tub, and an oversized tiled glass shower. Three additional generous bedrooms and a fully finished walkout basement provide exceptional space for family and guests. The attached 1,073 sq. ft. heated three-car garage offers ample room for vehicles, storage, and hobbies. Built
50 pictures
Updated
House
$ 6,383,252
viewed
York, Ontario
GardenFireplaceSaunaGymSwimming poolParking
1 day + 9 hours ago
Inside, refined craftsmanship is showcased through slab stone finishes, marble fireplaces, and a grand reception entrance with a 3-storey floating staircase. The residence offers: A primary suite with a Fendi Casa-inspired walk-in closet and spa-like bath, ensuite baths and built-in closets in every upper-level bedroom; 3+1 kitchens and 2 laundry rooms for ultimate convenience; a wellness area with heated floors, change room, powder room and contemporary spa-shower plus direct pool access. Media and games rooms, sauna, home gym (or nanny's suite), and a dedicated sp
44 pictures
Updated
House
$ 2,050,715
viewed
Richmond, British Columbia
GardenSaunaSwimming poolParkingAir conditioning
1 day + 9 hours ago
of luminous, exquisitely refined living space. Showcasing six ensuited bedrooms and seven impeccably appointed baths, the sumptuous primary suite presents a spa-inspired sanctuary complete with a Jacuzzi tub and an oversized sauna/steam/jet shower. Opulent chandeliers cast a warm, elegant glow throughout the home. The main level offers two sophisticated reception areas, a generous family room, a gourmet kitchen accompanied by a fully equipped wok kitchen, a refined dining room, and a dedicated theatre room. Additional highlights include a three-car garage, and a six car driveway, radiant floor heating, central air conditioning, built-in vacuum system, and gate intercom, all complemented by a full CCTV camera system. Outdoors, the residence is framed by meticulously landscaped front and back gardens, with lush greenery, elegant hardscaping, serene entertain
24 pictures
Updated
House
$ 216,056
viewed
Westmorland, New Brunswick
PatioDeck
1 day + 9 hours ago
ft. of modern, open-concept living with 3 bedrooms, 2 full bathrooms, and quality finishes throughout. The bright kitchen features stainless steel appliances, a walk-in pantry, abundant cabinetry and counter space, and patio doors leading to a private back deck. The spacious living room showcases a cathedral ceiling, oversized windows, and a mini-split heat pump for year-round comfort. The thoughtfully designed layout places the primary bedroom on one side of the home, complete with a walk-in closet, 3-piece ensuite, and its own mini-split heat pump. The opposite end offers two additional bedrooms, a full bathroom, and a separate laundry area with added storage. A second entrance provides access to an additional deck with an attached extension and integrated clothesline. Outside, enjoy beautifully landscaped grounds, a lar
50 pictures
Updated
House
$ 3,459,467
viewed
Penticton, British Columbia
Patio
1 day + 9 hours ago
Upon entry you’ll love the vaulted ceilings of the great room with dedicated wine bar, surrounded by expansive windows and exposed beams. The kitchen offers tons of room for entertaining, opening to the dining room with access to the wraparound patio. You will also find a cozy family room for movie nights, and a cool loft space perfect for the kids. There are four bedrooms on this level, including the primary wing with dual closets. There are three other bedrooms on the main level plus two more full bathrooms. Downstairs is a family room with wet bar, two additional bedrooms, ba
26 pictures
Updated
House
$ 624,059
viewed
Northwest, Alberta
1 day + 9 hours ago
ft. of masterfully developed living space. Backing directly onto the 9th hole of a premier golf course—with the Bow River and expansive river valley just beyond—finding a home with these unobstructed views, in this location, at this price point represents exceptional value in the Calgary market. The Heart of the Home & Outdoor Oasis: Designed for the culinary enthusiast, the exceptional chef’s kitchen features counter space for days and an abundance of full-height cabinetry. Entertaining is effortless around the oversized granite serving island, complete with a separate eating bar that comfortably seats up to six. Premium upgrades include a gas cooktop, double-door stainless steel fridge, and a built-in convection oven, warming oven and microwave. The generously sized dining area seamlessly extends ou