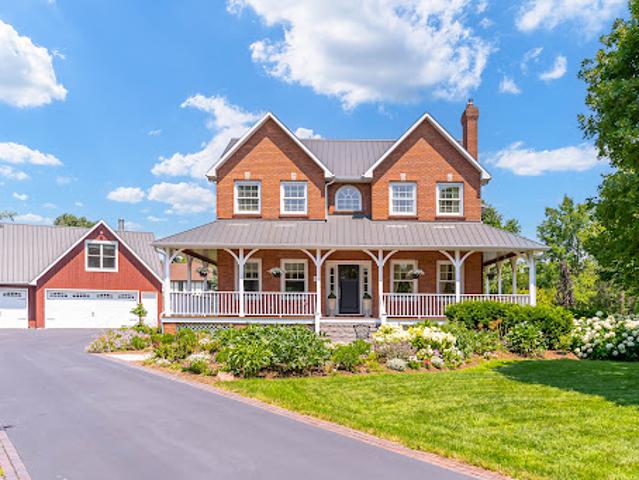
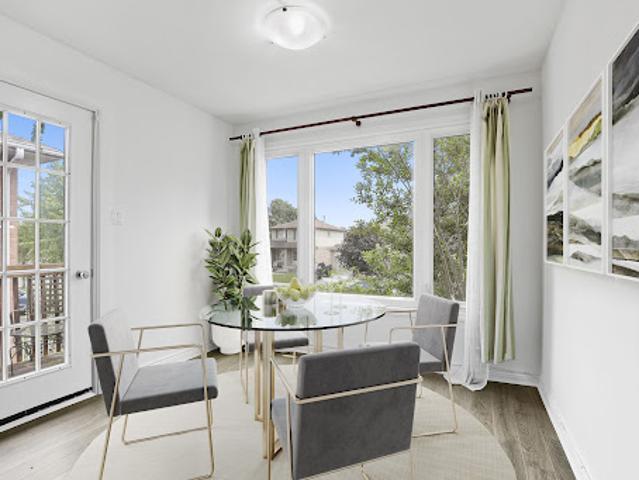
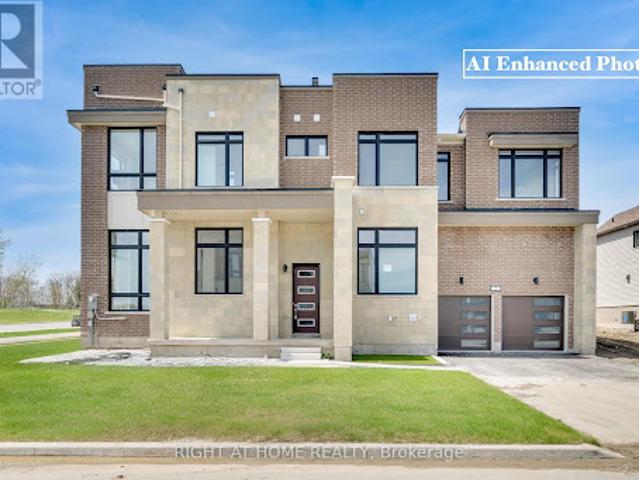
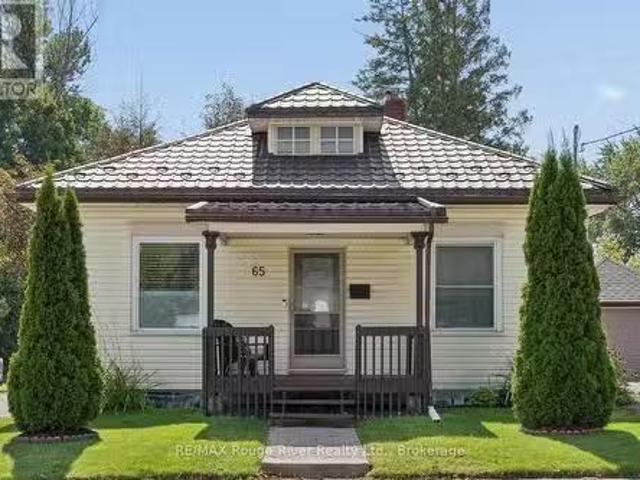
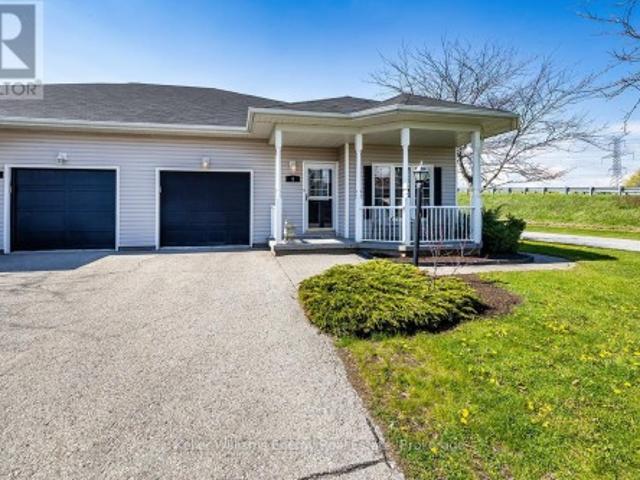
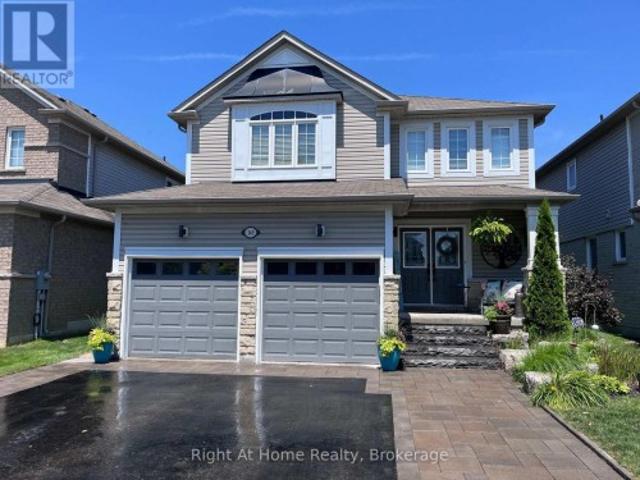
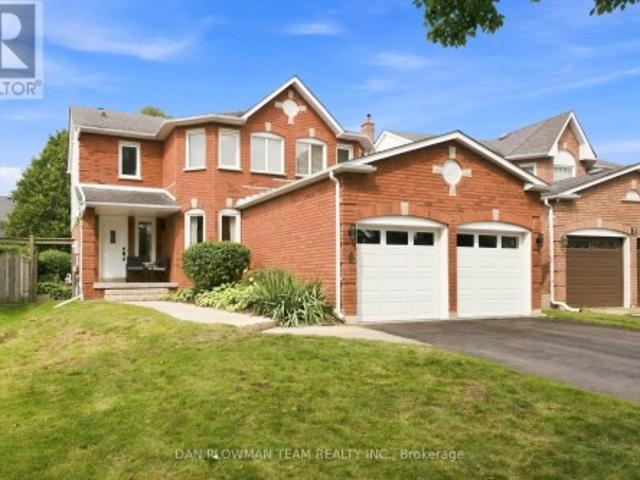
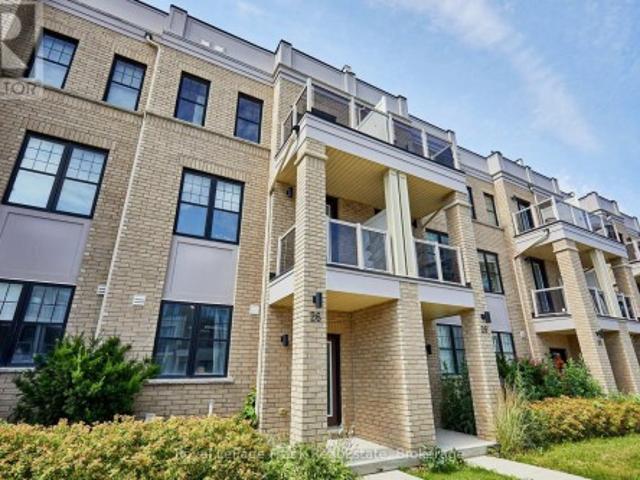
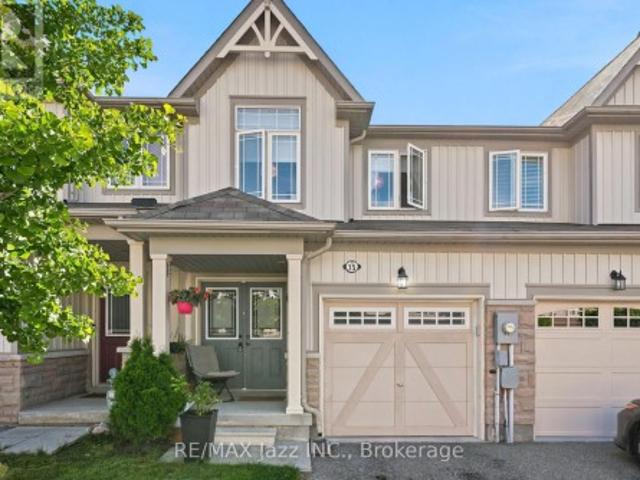
Marvel at the breathtaking direct views of Lake Ontario from the balconies on the main and upper floors, while the rooftop terrace beckons, particularly as summer approaches. Inside, an open-concept design with lofty 11-foot ceilings on the main level and 10-foot ceilings upstairs, along with towering windows and hardwood floors, creates an atmosphere that is both grand and inviting. With your personal touch, this residence can be transformed into a sanctuary, providing solace after a bustling day in the city. Embrace a lakefront lifestyle with access to Wilmot Creek, a golf course, local parks, nature trails, and the Newcastle Marina, ensuring delightfu
46 pictures
New
House
$ 1,140,900
viewed
Durham, Ontario
PatioGardenOffice roomFireplaceSwimming pool
1 day + 16 hours ago
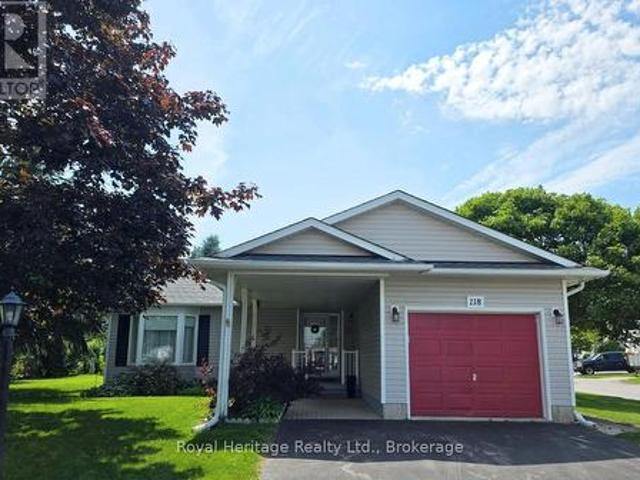
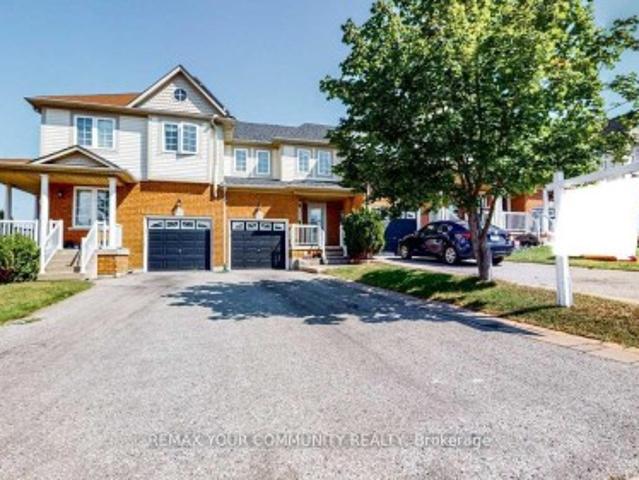
The gorgeous kitchen features a large breakfast bar overlooking the dining area and inviting great room, where rich hardwood floors and a cozy gas fireplace create a warm and welcoming atmosphere. The spacious primary retreat offers a luxurious ensuite bath and walk-in closet, while two additional main floor bedrooms provide flexibility for family, guests, or a home office. Elegant custom wainscoting throughout the main level adds timeless character and sophistication. An updated main floor laundry r
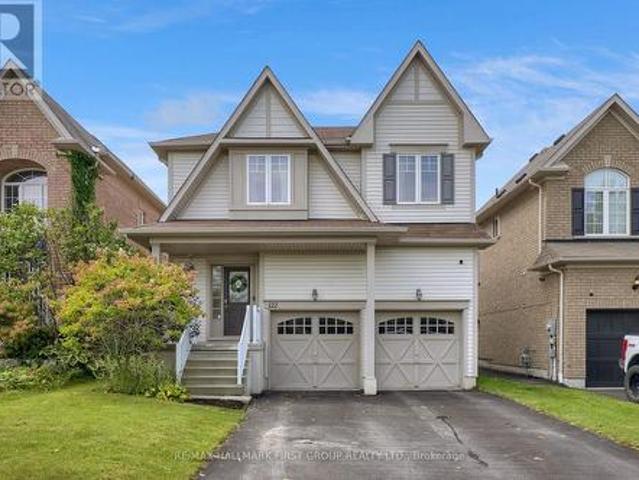
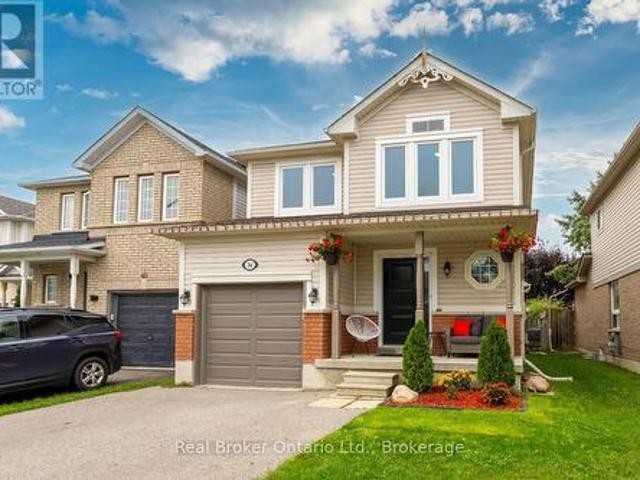
Featuring soaring 9-foot ceilings and an inviting open-concept layout, the main floor boasts a formal dining room, a spacious great room, an updated kitchen complete with upgraded cabinetry, ample counter space with an extended breakfast bar, modern backsplash, and stainless steel appliances. Walkout from the great room to a fully fenced backyard, deck, and detached garage. Upstairs, you'll find three generously sized bedrooms, including a spacious primary retreat featuring a walk-in closet and private 3-piece ensuite. The professionally finished basement, completed by the builder, provides additional living space ideal for a family room, home office, gym, or recreation a
50 pictures
New
House
$ 729,900
viewed
Durham, Ontario
GardenFireplaceSwimming pool
1 day + 16 hours ago
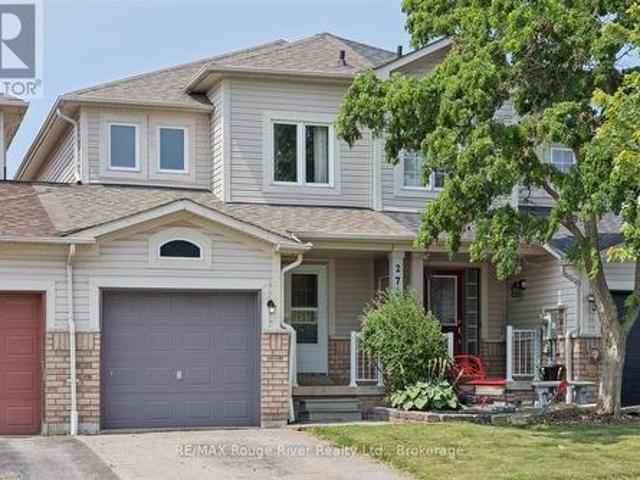
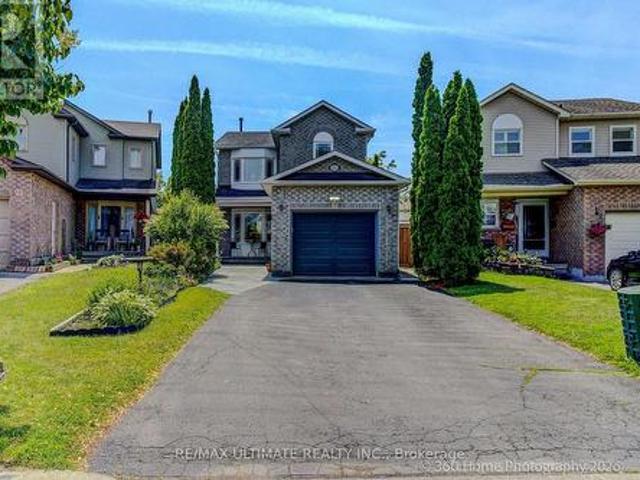
Inside, A Vaulted Foyer Creates An Impressive First Impression. The Main Level Is Bright And Welcoming With Large Front Windows, A Spacious Living Room Anchored By A Gas Fireplace With Updated Mantle And Built-In Shelving, A Dedicated Dining Area And A Kitchen Featuring A Professional-Grade Gas Range. A Bonus Pantry Nook Adds Valuable Counter Space And Storage. The Upper Level Offers 3 Bedrooms And An Updated 4-Piece Bathroom With A Newer Acrylic Tub Surround. Fresh Paint, Modern Lighting, New Vinyl Plank Flooring Throughout The Main And
30 pictures
New
House
$ 749,000
viewed
Durham, Ontario
DeckParkingCellar
1 day + 16 hours ago
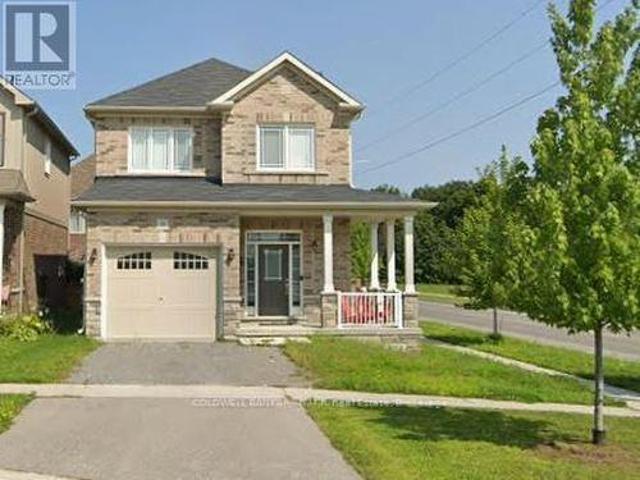
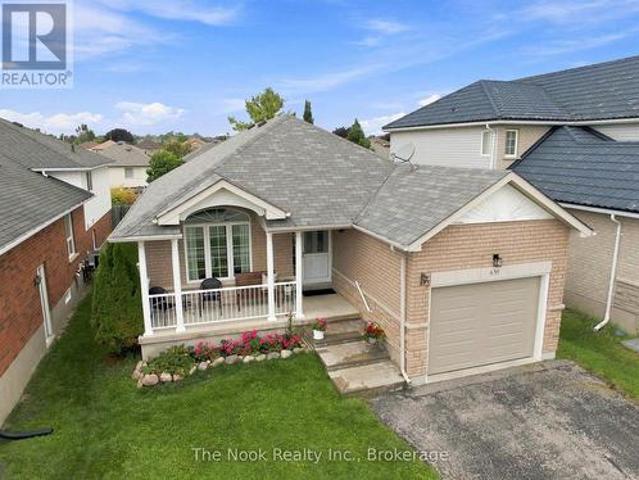
The fully finished walkout basement features its own kitchen, living area, and full bathroom, creating an excellent opportunity for an in-law suite or a potential rental unit. A rare bonus is the additional parking space at the front of the home, making the basement setup even more practical and appealing for future tenants or extended family. The bright and functional main floor is designed for everyday living, while the spacious upper-level deck provides the perfect place to relax, entertain, or enjoy quality time with family and friends. Whether you're searching for your forever home or looking for a property that can help offset your mortgage with rental income, this home delivers outstanding value, versatility, and co
46 pictures
New
House
$ 759,900
viewed
Durham, Ontario
DeckParking
1 day + 16 hours ago
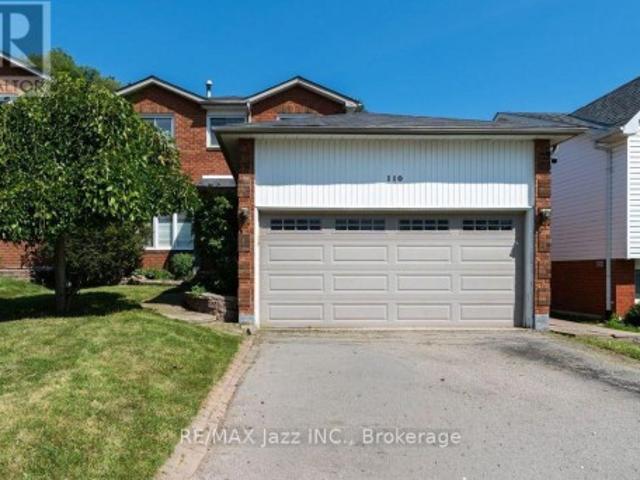
Situated in a family-friendly neighbourhood just steps from parks, the waterfront, and the Newcastle Marina, this exceptional home also offers quick access to vibrant downtown Newcastle, Highway 401, and a wide range of everyday amenities. Step inside to discover a bright, open-concept main floor designed for effortless everyday living. Rich hardwood flooring flows throughout the living and dining rooms, while the stylish kitchen showcases elegant tile flooring, sleek stainless steel appliances, quartz countertops, and a beautiful isl
31 pictures
New
House
$ 690,995
viewed
Durham, Ontario
GymCellar
2 days + 16 hours ago
The main level features three generously sized bedrooms, each showcasing the timeless warmth and character of the original hardwood flooring. At the heart of the home is a stunning modern kitchen, fully renovated in 2023 with stylish finishes, ample cabinetry, and a functional layout that's perfect for both everyday living and entertaining. A separate side entrance leads to the partially finished basement, where you'll find a spacious recreation room along with a large unfinished area offering endless possibilities. Whether you envision additional living space, a home gym, workshop, or potential in-law suite, there's plenty of room to make it your own. Additional updates
36 pictures
New
House
$ 675,000
viewed
Durham, Ontario
FireplaceGymCellar
2 days + 16 hours ago
Updated Throughout, This Home Features An Updated Kitchen With New Countertops And Painted Cabinetry (2026) And Appliances (2021), Beautifully Renovated Bathrooms On Both The Upper (2020) And Lower Level (2023), And Updated Flooring Throughout The Main And Upper Levels (2017). Fresh Paint Throughout (2026) Gives The Home A Bright And Modern Feel. The Completely Renovated Lower Level (2023) Offers A Large Open Family Room Featuring A Stunning Floor To Ceiling Stone Accent Wall With An Electric Fireplace, Making It The Great Spot For Entertaining, A Kids Play Area, And Family Movie Nights. The Finished Basement Offers Bonus Living Space With A Dedicated Gym Area And Renovated Laundry Room (2021). Outside, You'll Love The Professional
45 pictures
New
House
$ 1,200,000
viewed
Durham, Ontario
FireplaceDeck
2 days + 16 hours ago
Tucked away in a nostalgic lakeside nook of South Bowmanville, this enchanting 1920s Cape Cod-style beach house offers the kind of waterfront lifestyle
50 pictures
New
House
$ 599,999
viewed
Durham, Ontario
2 days + 16 hours ago
This home is conveniently located near ALL major amenities, schools, transit, Hwy 401 & 407. *. Please Click on Virtual tour to view the Entire Property*. (id: 27)
40 pictures
New
House
$ 950,000
viewed
Durham, Ontario
GardenDeckParking
2 days + 16 hours ago
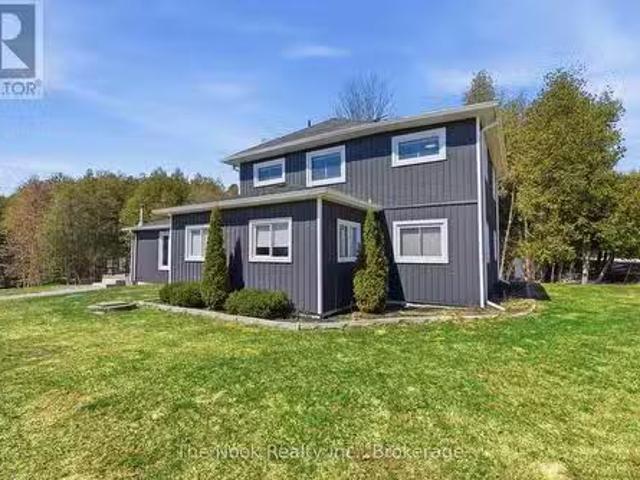
A newly paved driveway welcomes you, providing ample parking for up to 10 vehicles. Enjoy breathtakingviews of a gently winding stream framed by mature trees, creating a serene backdrop for everyday life. The main residence features a bright, open layout with a gourmet kitchen and a stunning family room-highlighted by a soaring pine cathedral ceiling, skylight, and cozy wood stove. The eat-in kitchen boasts a breakfast bar and walks out onto a spacious front deck, perfect for gatherings and outdoor entertaining. Upstairs, an open-concept living and dining area seamlessly connects to the backyard, while the primary bedroom offers two skylights and a privatedeck overlooking the stream. The ver
49 pictures
House
$ 1,549,900
viewed
Durham, Ontario
3 days + 16 hours ago
The property also includes a separate livable trailer, providing excellent flexibility for extended family, guests, rental income, or a home-based business. A massive barn offers endless possibilities for storage, hobbies, equipment, or workshop space, making this property ideal for tradespeople, hobby farmers, or outdoor enthusiasts. Enjoy the privacy and tranquility of country living while remaining just a short drive to major highways and local amenities. A rare opportunity to own a versatile property with exceptional potential. (Id: 27)
38 pictures
Updated
House
$ 2,399,000
viewed
Durham, Ontario
FireplaceParkingCellar
1 day + 16 hours ago
Beautifully Landscaped, Out Door Pot lights, Armour Stone, Exceptional Finishes, Rounded corners, upgraded Doors and Hardware, Speaker system through out the home, 10 Foot Ceilings, Formal Great Room with Fireplace, and Coffered Ceilings, Harwood Floors through out, 2 Staircases To Basement with walk out, Main Floor Laundry. Garage Entry, Cherry wood Kitchen with Granite counter tops Center island, Porcelain Floors, built in appliances with Panel Fridge, Ceramic back splash with pot filler walk out to covered Porch, Butler service area linked to the Dining room. Heated Floors in all bathrooms, Kitchen and Laundry, All bedrooms have there own Ensuites. Cold cellar, 3820 sqft above grade finished & 3419sqft of basement waiting for you to Design. (Id: 27)
48 pictures
House
$ 779,900
viewed
Durham, Ontario
GardenDeckCellar
4 days + 16 hours ago
Step inside to a large, welcoming foyer with tile flooring. The bright kitchen features stainless steel appliances, a tile backsplash, plenty of cupboard space, tile floors, and a window over the sink with tranquil views of the yard. The separate dining room offers laminate flooring and elegant French doors, creating the perfect space for family dinners or entertaining. The inviting living room also features laminate flooring and a walk-out to the deck, seamlessly blending indoor and outdoor living. The main floor offers two generous bedrooms, while the finished basement provides valuable additional living space with a spacious rec room featuring an ab
50 pictures
House
$ 1,080,000
viewed
Durham, Ontario
5 days + 16 hours ago
Perched atop a hill, this lovely stone-brick bungalow offers old charm with some modern upgrades. 2 minutes from the 407, 15 minutes from Bowmanville and is equidistant to both Oshawa and Peterborough. Whether you work from home, are commuting to Toronto or heading out for a local adventure, this location is perfect! For the outdoor enthusiast, this property checks off all boxes: winter sports; 7-minute drive to Brimacombe; Trail Access from your front door and directly onto the OFSC trail network for snowmobiling, hiking, ATVing, dirt biking. Explore your private 2 acres with rolling hills, perennials, ravine views, mature wooded nature trails. Tap the trees for homemade maple syrup, pick fresh apples and so much more. If you are an avid gardener, you have found your dream home, the possibilities are endless. The exterior features a newly completed 900 sq. Ft. custom engineered e
40 pictures
House
$ 1,999,900
viewed
Durham, Ontario
Fireplace
5 days + 16 hours ago
The 3,650 Sq Ft Bungaloft Was Designed For Real Living. Where Everyday Moments Feel Special And Family Gatherings Feel Effortless. The Main Floor Is Bright, Open, And Welcoming, With A Spacious Living Area Anchored By A Cozy Gas Fireplace That Naturally Becomes The Heart Of The Home On Cool Evenings. The Kitchen Is Built For Connection. With Generous Prep Space, Custom Cabinetry, And A Large Center Island, It's Perfect For Everything From Busy School Mornings To Hosting Friends For Dinner. You Can Picture Everyone Gathering Here. Coffee Brewing, Music Playing, Conversations Flowing. The Primary Suite Is Conveniently Located On The Main Floor, Offering Privacy And Ease. It Feels Like A Retreat At The End Of The Day, Complete With A Spa-Ins
10 pictures
House
$ 743,900
viewed
Durham, Ontario
GardenDeckCellar
5 days + 16 hours ago
Upstairs, you will find two spacious bedrooms, including an oversized primary suite featuring his and hers closets and a semi-ensuite bathroom. The finished basement offers a versatile recreation room and a generously sized laundry room, adding even more functionality to this inviting home. Just a short distance to schools, parks, shopping, transit, and Highways 401, 418 & 407. (Id: 27)
43 pictures
House
$ 4,100,000
viewed
Durham, Ontario
Office roomBalconyLift
5 days + 16 hours ago
of refined living space and timeless architectural presence. Crafted with elegant European detailing, refined millwork, and grand sightlines throughout, the home welcomes you with a soaring foyer that introduces a series of light-filled principal rooms designed for elevated living. The expansive gourmet kitchen serves as the heart of the home, featuring estate-level proportions, custom cabinetry, a walk-in pantry, and seamless flow to the sunroom, family room, and formal dining room-each space tailored for sophisticated entertaining. A rare residential elevator provides effortless access across all levels, rising to a distinguished second-floor executive office with custom built-ins and elevated views. This floor also hosts a private suite and additional bedrooms, including a tranquil primary retreat with a balcony, spa-inspired ensuite, and generou
50 pictures
House
$ 2,249,500
viewed
Durham, Ontario
Fireplace
5 days + 16 hours ago
The breathtaking great room showcases soaring 20-ft ceilings, a dramatic linear gas fireplace, striking floating staircase & a spectacular wall of glass w/custom electric blinds that floods the home w/natural light. Designed for effortless entertaining, the chef-inspired kitchen features Calacatta quartz counters, waterfall island, matching quartz backsplash, built-in appliances, gas range, walk-in pantry & butler's pantry, seamlessly connecting to the spectacular 350 sqft covered lanai complete w/gas fireplace, BBQ hookup & TV hookup for exceptional four-season indoor-outdoor living. The
36 pictures
House
$ 1,599,999
viewed
Durham, Ontario
TerraceBalconyLift
5 days + 16 hours ago
Ft. of meticulously crafted living space, a generous 792 sq. Ft. outdoor terrace, and three walk-out balconies that showcase sweeping lake vistas from multiple points throughout the home. The residence offers four generously sized bedrooms and three-and-a-half bathrooms, an impressive 10'6' ceiling on the main level and a 9' ceiling above, lending an airy, light-filled feel to every room. Sophisticated details. Oversized windows, sleek pot lighting, and premium hardwood floors are complemented by a private four-stop elevator for seamless movement between levels. Anchoring the home is a chef-inspired kitchen featuring built-in appliances, a bar sink, and a dedicated pantry, designed for both daily comfort and effortless hosting. The outdoor sp
46 pictures
House
$ 1,169,900
viewed
Durham, Ontario
GardenFireplaceSwimming pool
5 days + 16 hours ago
The spacious great room showcases a cozy gas fireplace, oversized windows, and seamless flow into the beautiful luxury kitchen, which features a large island, pantry, ample cupboard space, and walkout to your private backyard oasis. A versatile main floor office or formal dining room sits just off the foyer, while convenient main floor laundry adds everyday functionality. The fully fenced backyard is truly a showstopper. Featuring an inground pool, hot tub, pergola-covered seating area, and still plenty of green space for kids, pets, or outdoor activities. Upstairs, you'll fi
46 pictures
House
$ 999,000
viewed
Durham, Ontario
GardenCellar
5 days + 16 hours ago
The spacious kitchen is equipped with stainless steel appliances, a large island, and a bright breakfast area. Large Primary Bedroom W/ Walk-In Closet & Ensuite Bathroom & 3 Generous Sized Bedrooms. The fully functional basement, featuring a large kitchen, large 4 pc Washroom & 3 bedrooms, provides an excellent opportunity for in-laws, guests, or rental income. Fenced Backyard W/ Gazebo & Good Sized Backyard. Close To 401, All Amenities In Durham/Bowmanville & Quick Drive To Toronto. (Id: 27)
50 pictures
House
$ 1,299,900
viewed
Durham, Ontario
GardenFireplaceSaunaSwimming poolCellar
5 days + 16 hours ago
The main level impresses with open-concept living, an updated kitchen with center island, and a cozy family room with gas fireplace and walk-out to a private backyard oasis complete with hot tub. The exterior is enhanced with a professionally installed sprinkler system and added privacy along the street with mature cedar trees and fencing. Located steps to parks, trails, the lake, and all amenities, this home delivers the perfect blend of space, comfort, privacy, and lifestyle in one of Durham's fastest-growing communities. (Id: 27)
50 pictures
House
$ 1,999,999
viewed
Durham, Ontario
GardenFireplaceDeck
5 days + 16 hours ago
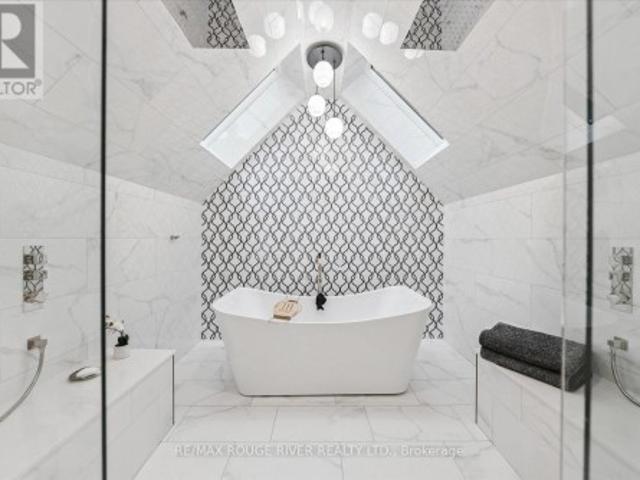
Spend Sunny Summer Days Exploring The Vast Property, Getting Lost In Nature, And Enjoying The Peace And Privacy This Incredible Setting Offers. Inside, The Main Floor Boasts Beautiful Hardwood Floors Throughout, With A Natural Field Stone Fireplace In The Great Room And A Walkout To The Maintenance Free Deck And Expansive Yard. A Formal Dining Room With French Doors And Large Windows Creates An Elegant Space For Hosting. The Updated Eat-In Kitchen Features Stone Counters, A Built-In Microwave And Oven, A Large Center Island And Breakfast Bar, And A Cooktop, Offering A Perfect Spot To Enjoy Breakfast With Serene Views. A Spacious Family Room Off The Kitchen Is Filled With Natural Light. The Primary Suite Includes A Renovated 4-Piece Ensuite With A Glass-Walled Marble Tile Sh
50 pictures
House
$ 699,999
viewed
Durham, Ontario
GardenCellar
6 days + 16 hours ago
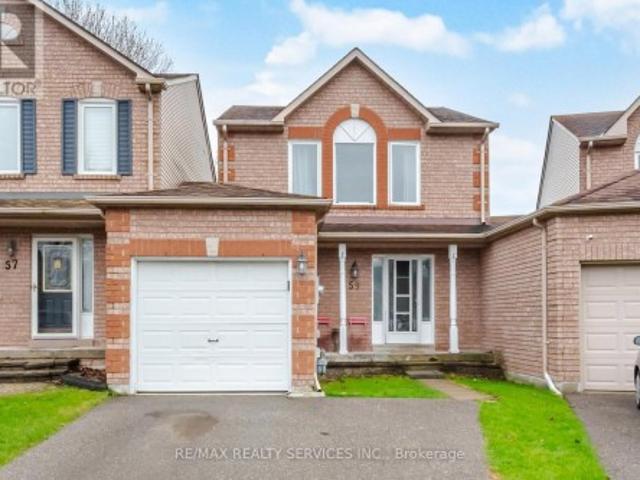
Nestled in one of South Courtice's most desirable neighborhoods in Clarington, this immaculate freehold townhome is truly move-in ready.
44 pictures
House
$ 674,900
viewed
Durham, Ontario
GardenCellar
6 days + 16 hours ago
Thoughtfully upgraded and move-in ready, this home offers comfort, versatility, and exceptional value inside and out. The upper level features a spacious 1-bedroom, 1-bathroom layout and a stunning 2025-2026 renovated kitchen complete with trendy checkered porcelain tile. Enjoy your morning coffee in the bright breakfast area overlooking the beautifully landscaped front garden with 2025 armour stone, river rock detailing, and vibrant perennial gardens that create incredible curb appeal. The fully repainted lower-level unit offers 2 bedrooms, 1 bathroom, a full kitchen, and a bright living area with walk-out access to the backyard. An ideal setup for extended family, tenants, or ad
48 pictures
House
$ 629,999
viewed
Durham, Ontario
GardenOffice roomGymDeckCellar
6 days + 16 hours ago
The bright, renovated kitchen serves as the heart of the home, while the dining room flows seamlessly into the family room, creating an inviting space for everyday living and entertaining. Hardwood flooring, adds warmth and character, and the living room features a large picture window that fills the space with natural light. Upstairs, wood stairs lead to four spacious and bright bedrooms along with a well-appointed 4-piece bathroom, providing plenty of room for a growing family. The finished basement offers additional living space, perfect for a recreation room, home office, gym, or entertainment area. Step outside and discover a backyard that truly stands out. Enjoy summer barbecues on the deck, relax among the beautiful gar
50 pictures
House
$ 799,900
viewed
Durham, Ontario
GardenDeckParking
6 days + 16 hours ago
Updated Kitchen, master/main bath with gorgeous finishes that add elegance and durability. Tasteful finishes throughout, making the home truly move-in ready. Property features a 136 sq ft Sun Room with walk out to a composite deck. Thoughtfully designed layout perfect for families and entertaining. Paved driveway with ample room for additional parking, Fully fenced yard, ideal for kids, pets, and privacy. This one owner home shows pride of ownership throughout and is ready for your family to enjoy this wonderful community. (Id: 27)
18 pictures
House
$ 589,900
viewed
Durham, Ontario
GardenDeckParkingCellar
6 days + 16 hours ago
Upstairs Has 3 Large Bedrooms And A Full Washroom. This Finished Basement Offers Even More Space Perfect For Large Families! The Fully Fenced Back Yard Has A Great Deck. This Home Is Ideal For First Time Home Buyers, Investors Or Anyone Looking To Put In A Little Sweat Equity Into Their New Home. This Home Is Just Waiting For Your Finishing Touches. This is a linked property. *. (id: 27)
50 pictures
House
$ 699,900
viewed
Durham, Ontario
Office roomDeckSwimming poolParkingCellar
6 days + 16 hours ago
A Walkout Leads To The Deck & Above-Ground Pool, Creating The Perfect Space To Enjoy Summer At Home. Inside, Just A Few Steps Up From The Main Level, The Bonus Family Room Steals The Show With Extra-Tall Ceilings, Large Windows & Flexible Space For Movie Nights, A Playroom Or Home Office! The Upper Level Offers 3 Generous Bedrooms Including A Spacious Primary With Its Own 3-Pc Ensuite Featuring A Walk-In Shower. A Well-Appointed 4-Pc Main Bath Serves The Additional Bedrooms. The Finished Basement Adds Even More Living Space With An Expansive Rec Room Large Enough