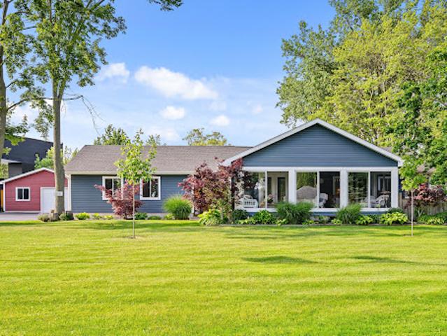
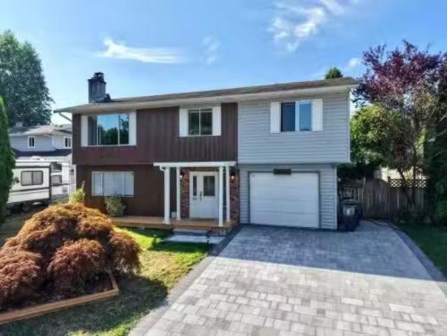
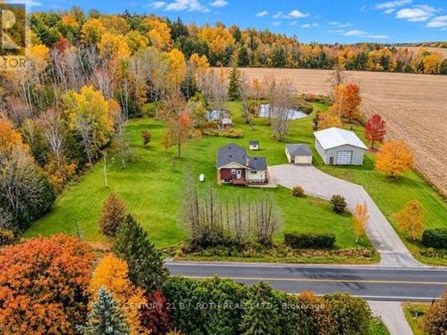
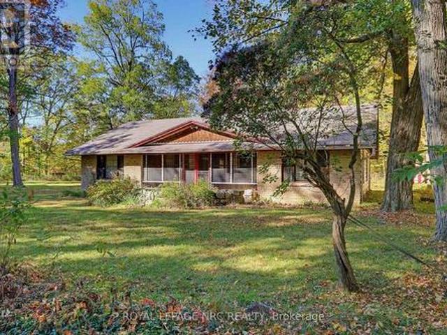
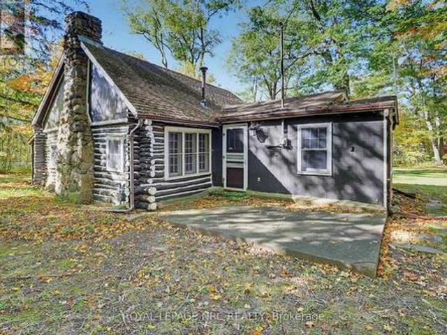
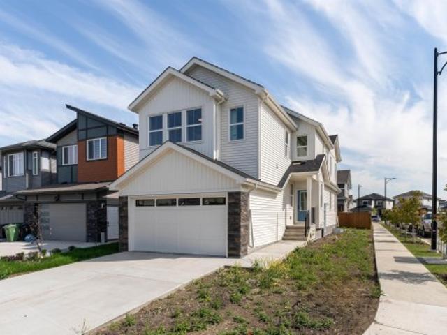
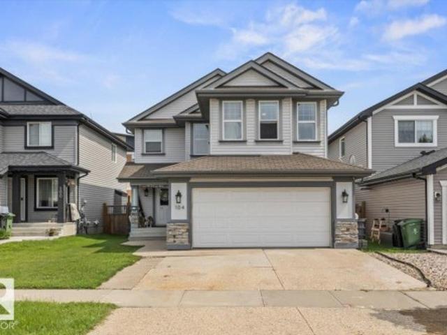
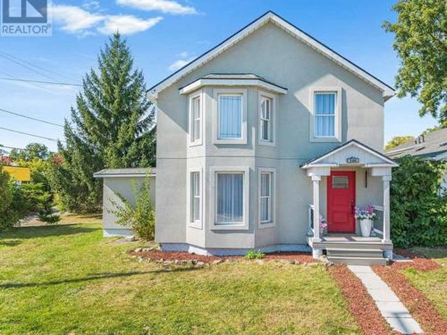
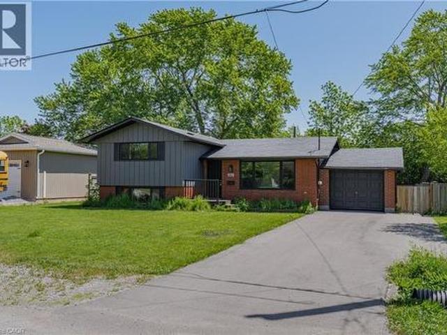
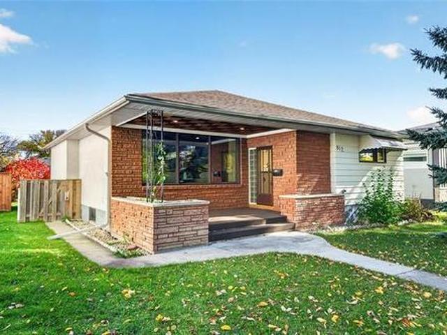
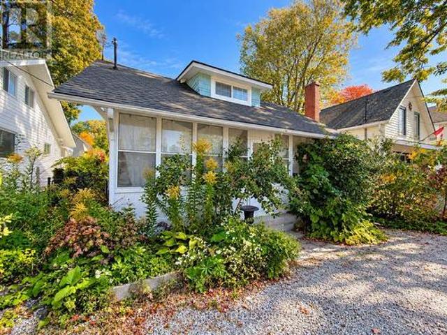
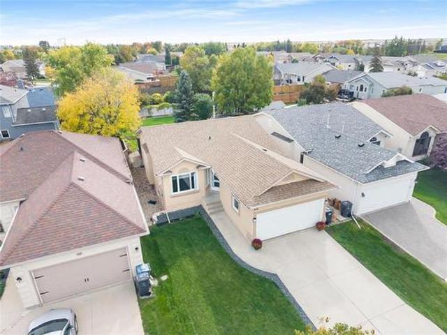
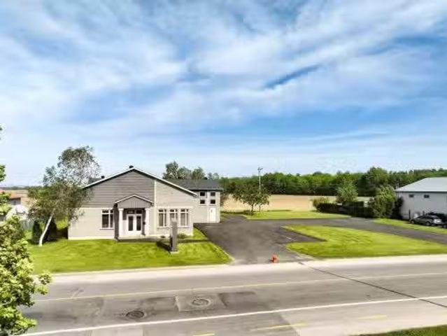
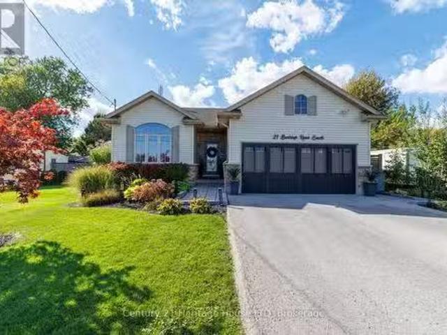
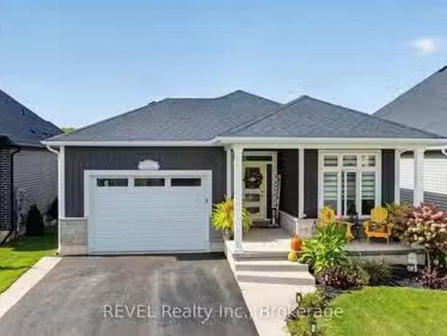
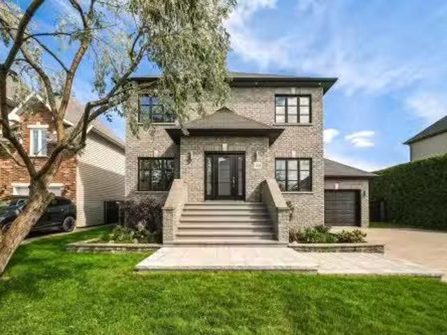
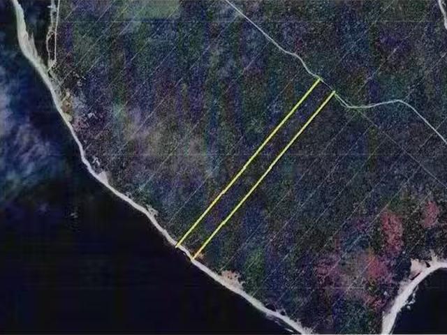
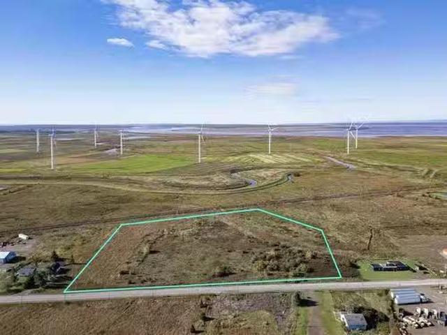
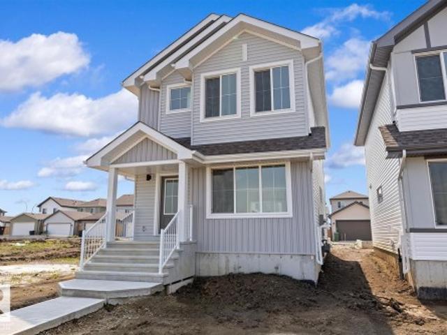
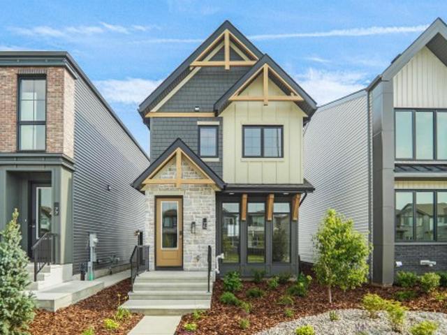
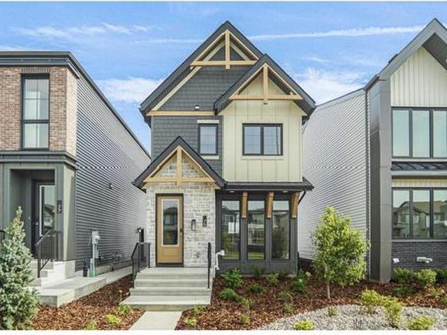
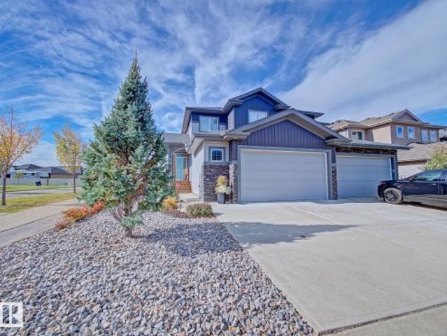
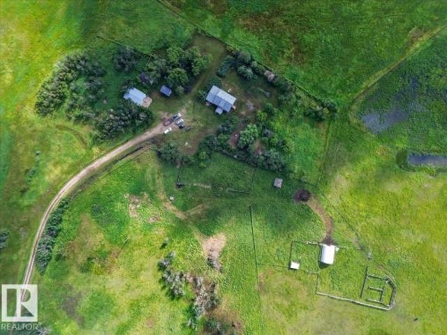
The home itself offers a comfortable and inviting layout with an open concept kitchen and living area, perfect for everyday living and spending time with family and friends. Three bedrooms upstairs provide plenty of room, while the lower level features a recreation room and two additional bedrooms that just need some finishing touches, including ceilings and flooring. What really makes this property stand out is the incredible versatility it offers. Whether you love working on vehicles, woodworking, tackling projects, need extra storage or simply want
35 pictures
House
$ 1,095,000
viewed
Spadina—Fort York, Toronto
Cellar
1 week + 15 hours ago
The main/lower suite offers two bedrooms, two washrooms, soaring 9'9' main floor ceilings and 7-foot basement heights. Upstairs, the second-floor unit features two bedrooms, two washrooms, airy 9'1' ceilings, and a spacious renovated kitchen. 1800 sq feet in total living space! Newer roof membrane and furnace. Steps from Trinity Bellwoods Park and the city's best dining, cafes, and boutiques across Queen West, the Fashion District, and Kensington Market. Close to the U of T campus. Transit equity is unmatched with the upcoming Ontario Line subway expansion and the
46 pictures
House
$ 499,900
viewed
Fort Erie, Golden Horseshoe
Fireplace
1 week + 15 hours ago
Seller to satisfy themselves with the Town of Fort Erie, and Region of Niagara with regards to severability and future requirements.
Offering 4 bedrooms, 1 full bath, this home provides plenty of space for a growing family, first time buyers or those looking for room to expand. The full basement is partially finished and features a jacuzzi tub, offering additional living space and excellent potential for a recreation room, home office, gym or hobby area. Updates include newer AC and hot water on demand. Outside, the expansive fully fenced yard with above ground pool, (pump, filter, liner'24), provides exceptional space for children, pets, entertaining or gardening. Ideally located in Amherstburg, voted one of the safest communities in all of Canada, and close to schools, parks, shopping, restaurants and all the amenities this community has to offer. (Id: 27)
48 pictures
House
$ 499,900
viewed
Fort Erie, Golden Horseshoe
Fireplace
1 week + 1 day ago
Seller to satisfy themselves with the Town of Fort Erie, and Region of Niagara with regards to severability and future requirements. This
35 pictures
House
$ 569,900
viewed
Fort Saskatchewan, Alberta
Office roomParkingCellar
1 week + 2 days ago
of thoughtfully designed living space featuring 3 bedrooms, 2.5 bathrooms, a bright bonus room, and a main-floor den perfect for a home office. The open-concept main floor showcases a spacious great room, dining area, modern kitchen with a large island and pantry, and a functional mudroom. Upstairs, you'll find a convenient laundry room, three spacious bedrooms, a bonus room, and a luxurious primary suite with a walk-in closet and spa-inspired 5-piece ensuite featuring dual sinks, a freestanding tub, and separate shower. A separate side entrance and an unfinished 9-ft. Basement provide excellent potential for a future basement suite, subject to municipal approval. Double attached garage and Alberta New Home Warranty included. Expected possession is late Fall/Winter 2026. Exterior image is a rendering. Interior photos are from a similar home and may not reflect final finishes. Home is curren
55 pictures
House
$ 549,900
viewed
Fort Saskatchewan, Alberta
GardenFireplaceGymDeckParkingCellar
1 week + 2 days ago
Experience the perfect blend of suburban comfort and modern functionality in this beautifully maintained two-story detached home in Fort Saskatchewan.
Chef's kitchen with 9ft ceilings, custom cabinets, huge island, gas range, built-in china cabinet and desk. Family room with stone gas fireplace. Upstairs: spacious primary with soaker tub, dual-head tiled shower, and large walk-in closet. Two bedrooms share a Jack & Jill 5-pc bath. Walkout basement with heated floors, rock feature walls, wet bar, and covered deck. Triple car heated garage with workbench, stamped concrete driveway, A/C, and on-demand hot water. Incredible value! (Id: 27)
36 pictures
House
$ 798,000
viewed
Fort Erie, Golden Horseshoe
PatioGarden
1 week + 15 hours ago
Welcome to 144 Waterloo St, Fort Erie, essentially a brand-new home!
50 pictures
House
$ 399,900
viewed
Fort Erie, Golden Horseshoe
Office room
1 week + 15 hours ago
Located in Fort Erie's Crescent Park area, the home is close to Ferndale Park, local schools, shopping, golf, beaches, the QEW, and the Peace Bridge, offering
50 pictures
House
$ 589,900
viewed
Central River Heights, Winnipeg
PatioGardenAir conditioning
1 week + 1 day ago
Longtime owner of 37 years w/tons of MCM touches in tact! Beginning with the huge covered porch & sunken entrance w/glass blocks that opens up to your large living rm w/amazing mid-century wood panelling. You'll love the functional layout w/pristine orig HWF's throughout. Large eat-in kitchen has tons of space to dream up a new design! Down the hall you'll find 3 good-sized bedrms & 4pc bathrm + a hidden LAUNDRY CHUTE! The primary bedrm has its very own 2pc ENSUITE BATH (so rare)! Fully finished bsmt offers a large rec rm w/RETRO DRY BAR, a large den/potential 4th bedrm, another 3pc bathrm and tons of storage. UPDATES: Newer Shingles, HWT (19), HE Furnace, A/C, Sump Pump Motor (26). Lovely backyard space w/interlocking stone patio + 14'x22' SIN
50 pictures
House
$ 379,900
viewed
Crystal Beach, Fort Erie
GardenFireplaceParking
1 week + 1 day ago
This charming 1.5-storey detached home offers a functional layout, timeless character, and low-maintenance living in one of Fort Erie's most sought-after
21 pictures
House
$ 559,000
viewed
Whyte Ridge, Winnipeg
1 week + 2 days ago
This home is situated in one of the most desirable areas in the Whyte Ridge area.
50 pictures
House
$ 399,900
viewed
Fort Erie, Golden Horseshoe
Office room
1 week + 2 days ago
Located in Fort Erie's Crescent Park area, the home is close to Ferndale Park, local schools, shopping, golf, beaches, the QEW, and the Peace Bridge, offering
4 pictures
House
$ 399,900
viewed
Fort Erie, Golden Horseshoe
DeckParking
1 week + 3 days ago
Inside, you'll find an updated kitchen with new appliances, including the washer and dryer, luxury vinyl flooring, pot lights and a fresh, modern feel. Even better, many of the big-ticket updates are already done! The roof, windows, siding, soffits and forced-air gas furnace were all updated in 2022, along with a newer 100-amp electrical panel. The septic system was replaced approximately three years ago, and the home is serviced by municipal water and natural gas. Step outside to enjoy the newer deck, completed in 2025, plus a detached single-car garage with a new garage door and opener. And the location is hard to beat, close proximity to the public
View photo
House
$ 1,899,900
viewed
Chambly, Montérégie
1 week + 3 days ago
Le terrain denviron 24 900 pieds carrés.
43 pictures
House
$ 499,900
viewed
Fort Erie, Golden Horseshoe
GardenParkingCellar
1 week + 3 days ago
Set in a convenient Fort Erie location close to everyday amenities, shopping, restaurants, schools, parks, and major routes, this property offers the space
View photo
House
$ 735,900
viewed
Ridgeway, Fort Erie
21 Bedrooms
3 Bathrooms
PatioGardenDeck
1 week + 4 days ago
The inviting living room highlights a custom feature wall with integrated lighting, creating a warm, contemporary ambiance. Patio doors off the dining room lead to your private backyard oasis-a low-maintenance, multi-tiered sanctuary designed for seamless entertaining. Enjoy a large deck, covered pergola, custom outdoor bar, pizza oven, Argentine grill, and a custom 3-season room equipped with hydro. The main floor delivers effortless living with a primary suite boasting a walk-in closet and 4-piece ensuite with quartz finishes, plus a second bedroom, full 4-piece guest bath, and convenient main floor laundry. An oak staircase le
View photo
House
$ 695,000
viewed
Stevensville, Fort Erie
22 Bedrooms
3 Bathrooms
PatioGardenParking
1 week + 4 days ago
The open concept design allows for seamless interaction between the kitchen, dining, and living room that is complete with a cozy gas fireplace-perfect for those chilly evenings. The lower level has a very comfy family room, 2 bedrooms and a full bathroom. Step outside through the sliding glass doors and find a covered patio that overlooks your fenced yard. Whether its a summer BBQ or just a quiet morning coffee, this outdoor space is a gem. The 1.5 car garage offers ample storage, so you wont have to worry about clutter, theres also a Generac generator for your peace of mind and comfort. Located in a great neighborhoo
View photo
House
$ 988,000
viewed
Chambly, Montérégie
31 Bedrooms
3 Bathrooms
7,578 sq.ft
Parking
1 week + 4 days ago
Bienvenue au 1760 rue Charretier à Chambly Située dans un des plus beaux quartiers de Chambly avec un accès rapide à lautoroute 10, au stationnement incitatif
View photo
House
$ 50,000
viewed
McNutts Island, Shelburne County
1 week + 4 days ago
McNutts Island has a unique history dating back to the late 1760s when the Island was named after Col Alexander McNutt and remnants of Fort McNutt as well
50 pictures
House
$ 980,000
viewed
Timberlea, Fort McMurray
Parking
1 week + 4 days ago
As you enter, you're greeted by a striking stacked stone feature wall and soaring views to the greenspace, setting the tone for the quality and craftsmanship found throughout. Step into the heart of the home, where the chef's kitchen is sure to impress. Rich dark flooring flows beneath custom floor-to-ceiling cabinetry, with a show-stopping arched range alcove framing the dual-fuel range (gas cooktop, electric oven) and subway tile backsplash. The oversized contrasting island is topped with stunning granite and accented by glass pendant lighting, complemented by a built-in microwave, walk-in pantry, and a Rev-A-Shelf mixer lift for the baker in the family! The bright dining nook is wrapped in windows overlooking th
View photo
House
$ 137,900
viewed
Fort Lawrence, Cumberland County
1 week + 4 days ago
Key Features & Location Highlights: Strategic Transit Access: Unbeatable connectivity for logistics, transport, or client access—located just 1.6 km from Trans-Canada Highway 104 West (heading to New Brunswick) and a mere 0.65 km from Trans-Canada Highway 104 East (heading deeper into Nova Scotia). Minutes to Amenities: Just 2.7 km (a quick 3-minute drive) to downtown Amherst for immediate access to local services, dining, retail, and workforce. Flexible Zoning: Both lots are zoned General Commercial (GC), providing a wid
38 pictures
House
$ 442,600
viewed
Fort Saskatchewan, Alberta
GardenParkingCellar
1 week + 5 days ago
The centrally located kitchen offers quartz countertops, a Silgranit undermount sink, island with eating ledge, soft-close cabinets, over-the-range microwave, and a spacious pantry. At the rear, the dining area overlooks the backyard. A convenient half bath and rear entry provide access to the yard and parking pad, with the option to add a detached double garage. Upstairs, an open loft adds flexible living space. The primary suite includes a walk-in closet and 3-piece ensuite with stand-up shower, while two additional bedrooms, a full bath, and laundry complete the level. Features include black fixtures, 9-ft ceilings on the main and basement, separate side entrance, and basement rough-ins
30 pictures
House
$ 444,998
viewed
Fort Saskatchewan, Alberta
1 week + 5 days ago
Located in the heart of Sienna, one of Fort Saskatchewan's newest and most desirable communities, you'll enjoy easy access to parks, walking trails, playgrounds
30 pictures
House
$ 444,998
$ 459,998
3%
viewed
Fort Saskatchewan, Alberta
1 week + 5 days ago
Located in the heart of Sienna, one of Fort Saskatchewan's newest and most desirable communities, you'll enjoy easy access to parks, walking trails, playgrounds
54 pictures
House
$ 559,900
viewed
Fort Saskatchewan, Alberta
PatioGardenFireplaceParkingAir conditioningCellar
1 week + 5 days ago
of comfortable living space, central air conditioning, and a fully developed basement, all situated on a large corner lot. The main floor of the home offers plenty of space, with a large great-room-style kitchen and living room. The kitchen is finished with granite countertops and a large pantry. Gas fireplace with stone feature wall. Patio door to your fully landscaped backyard with Gazebo and 2nd side yard access—offering great potential for an older family member seeking their own space. The 2nd floor features 3 bedrooms and convenient laundry. The primary bedroom has a walk-in closet and a 3-piece ensuite. Custom blinds add a polished touch throughout. Downstairs, you’ll find an additional bedroom, a den, and plenty of storage. Attached 21' x 28' garage. Just a short walk to Southpointe School, this beautifully maintained home is ready for it
63 pictures
House
$ 689,999
viewed
Lamont County, Alberta
FireplaceEquipped kitchen
1 week + 5 days ago
Approximately 30 minutes to Fort Saskatchewan, 35 minutes to Sherwood Park, and 35 minutes to the Anthony Henday
Give us your email and we'll notify you as soon as we have news about: