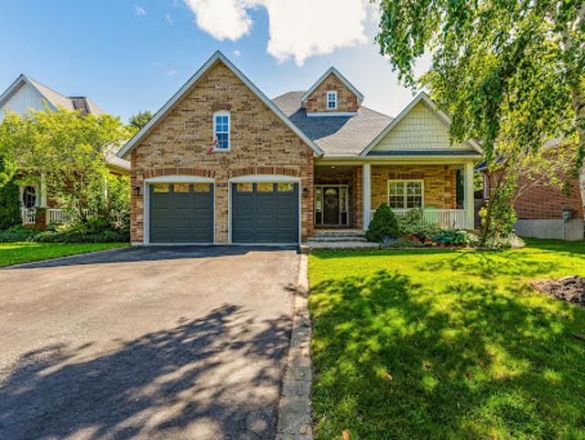
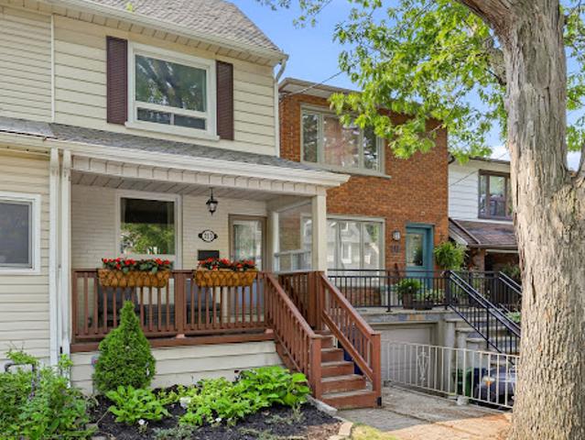
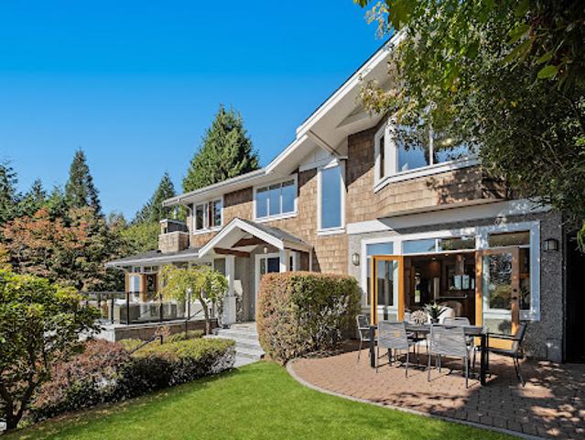
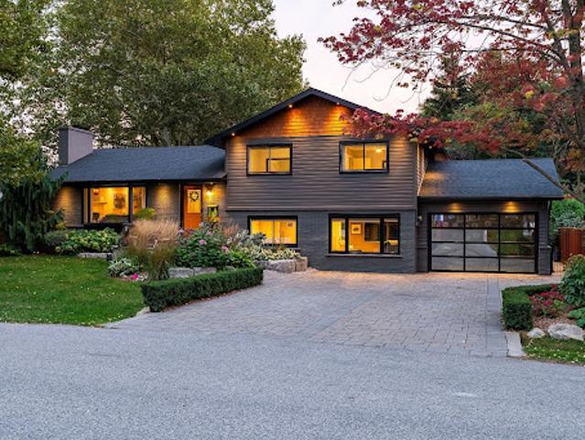
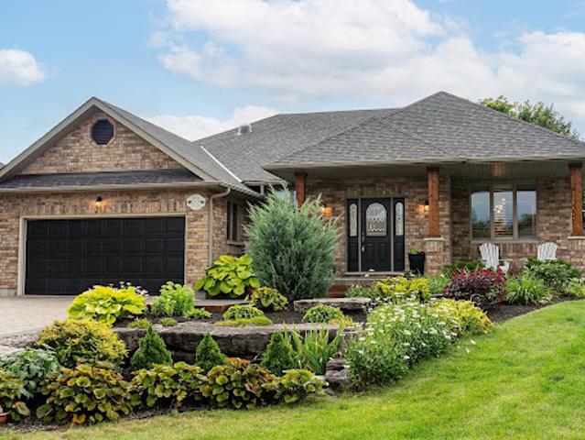
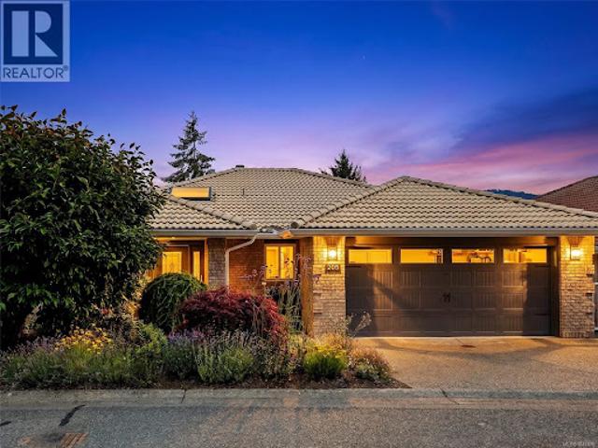
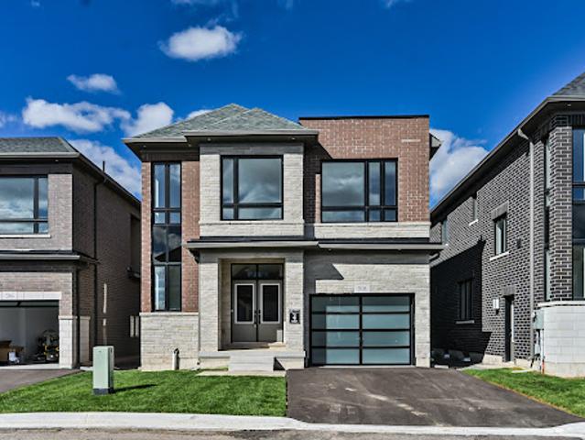
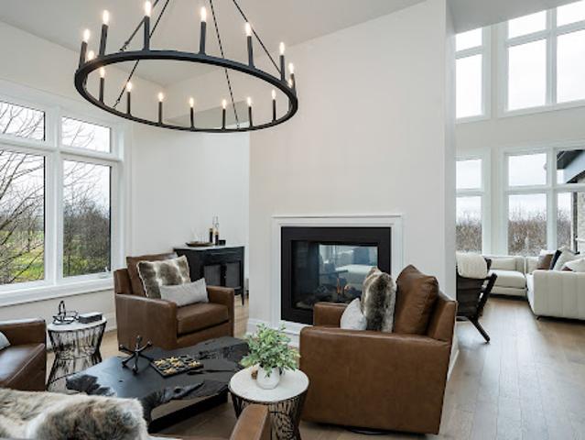
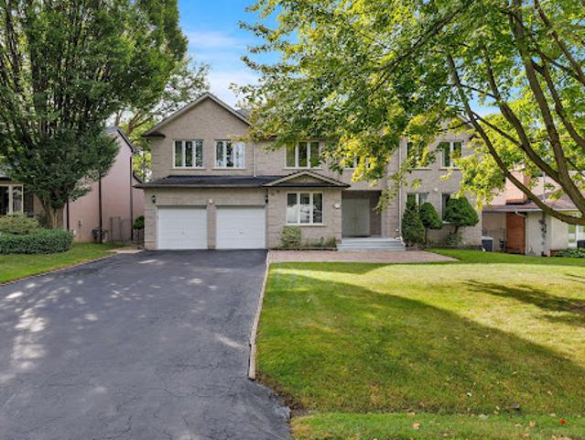
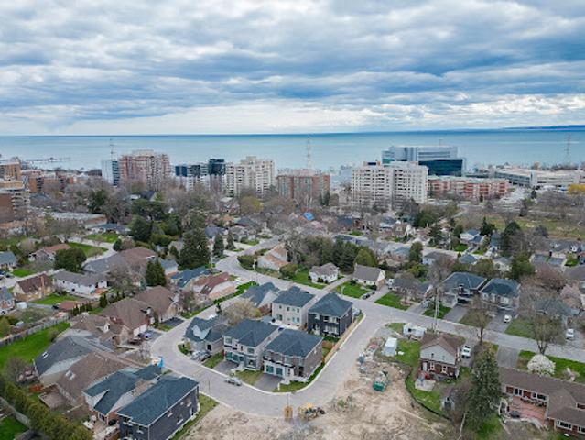
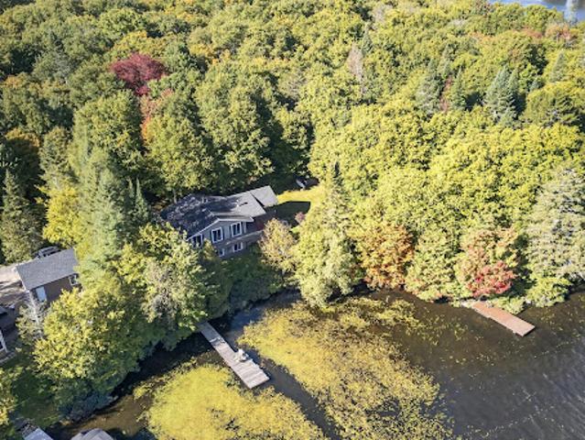
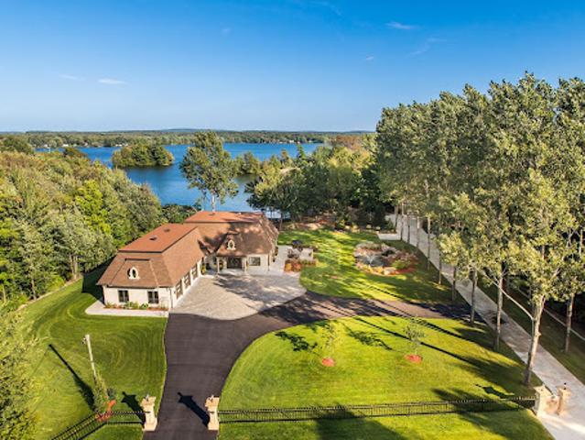
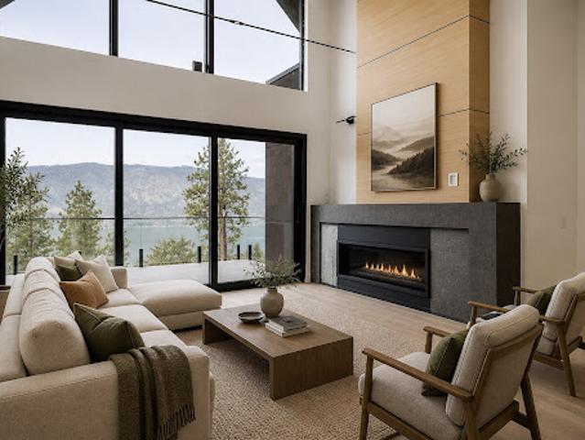
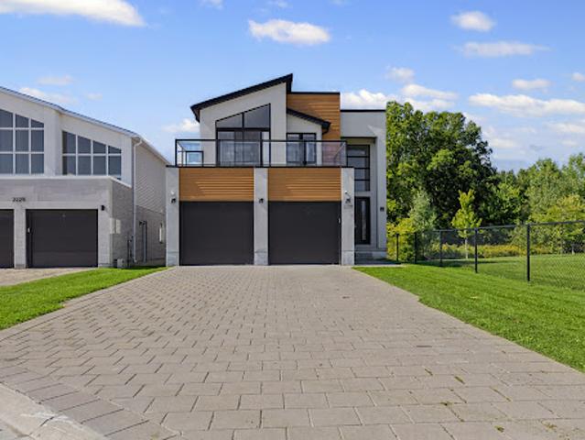
It is set on over half an acre of professionally landscaped grounds with a mix of trees, perennials and wildflowers. Sunsets are unimaginably breathtaking. Swimming, beach-walking, and watersports of all sorts are at your doorstep, while golf courses and tennis courts are nearby. Skiers take note: about 35 minutes away, you can choose from Blue, Horseshoe Valley, or Moonstone. This home's location offers the very best of relaxed country living, yet shopping, dining and entertainment are close by. Quality is evident throughout this open-concept home with solid walnut floors and heated floors in all ceramic tiled areas. The living and dining room areas are defined by a stunning
50 pictures
Updated
House
$ 1,549,584
viewed
Central Saanich, Capital Regional District
FireplaceDeck
18 hours ago
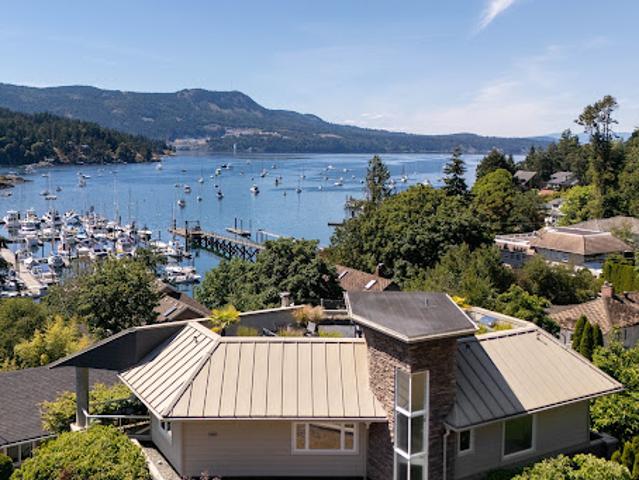
An inviting, efficient home with exceptional attention to detail, it features ¾ hardwood floors, automated blinds and well appointed chef’s kitchen with granite countertops, high-end cabinetry and quality appliances. A combination of in-floor radiant heat, gas fireplace and heat pump provides year-round comfort and air conditioning. A spectacular 700 square foot rooftop deck is the ultimate outdoor retreat, complete with wet bar, gas fire pit and retractable awning, offering incredible sunset views over the bay. Professionally landscaped and fenced property with a water feature and dusk lighting. Walk to your boat nearby at Anglers Marina, launch a kayak from the public dock or simply enjoy the serenity of the waterfront walkway. A truly special seaside setting
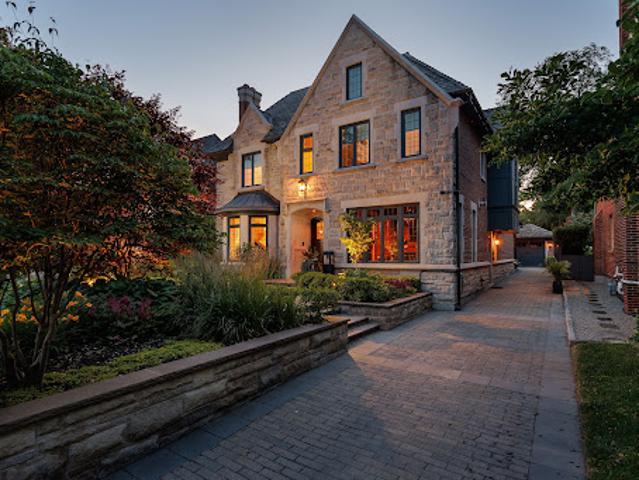
Limestone detailing, leaded windows and doors, professional landscaping, stone retaining walls, mature gardens,& a heated interlock driveway create a striking first impression. Inside, sophisticated millwork and elegant finishes complement thoughtfully designed living spaces. The open-concept kitchen and family room are ideal for everyday living and entertaining, with a pantry, servery, built-in cabinetry, and terrace access. A main-floor office, practical mudroom, and multiple fireplaces add warmth and functionality. The home offers four bedrooms with ensuites and six bathrooms, plus a fifth bedroom on the lower level. The prima
50 pictures
Updated
House
$ 3,803,461
viewed
Toronto, Golden Horseshoe
GardenSwimming poolParking
18 hours ago
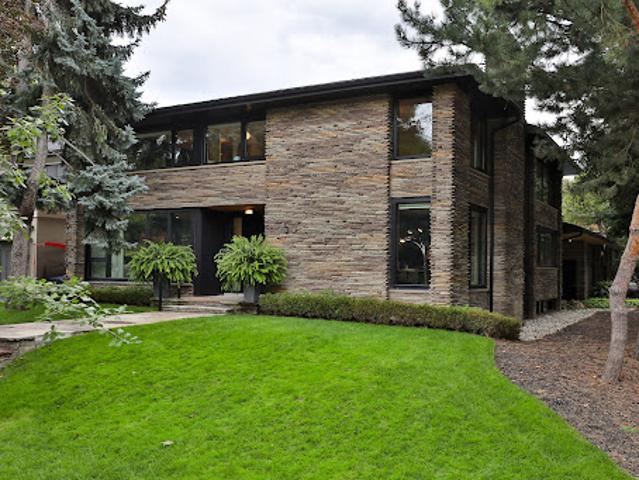
Over 6,600 square feet of exceptional living space showcases a sophisticated balance of refined design and relaxed everyday living. Bathed in natural sunlight and situated across from green space with unobstructed views, this extraordinary home features oversized commercial windows, exquisite materials, custom millwork and meticulous attention to detail throughout. Chef inspired eat-in kitchen is appointed with Arabescasto Marble countertops, custom cabinetry, top of the line stainless steel appliances, appliance garage and a walk in pantry, creating a beautiful and highly functional gathering space. Oak hardwood floors, designer lighting fixtures and a dramatic architectural staircase add warmth and dimension to the contemporary interiors. T
50 pictures
Updated
House
$ 581,623
viewed
Golden Horseshoe, Ontario
Office room
18 hours ago
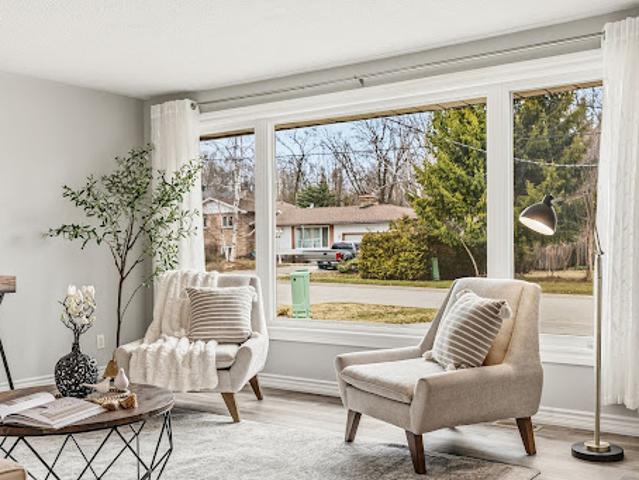
The main floor commands attention with three well-sized bedrooms, a sweeping eat-in kitchen, gracious dining area, and a family room designed for the kind of living that truly matters - unhurried mornings and laughter-filled evenings. The lower level reveals even further versatility: two additional bedrooms, a private home office, a full bathroom, and a recreation room graced with above grade windows that draw in natural light and the quiet beauty of the surrounding landscape. Set on a beautifully private lot, within one of the area's most storied pockets - Wood Ri
50 pictures
Updated
House
$ 623,218
viewed
Creemore, Clearview
Garden
18 hours ago
Since purchasing the property, the sellers have taken a considered approach to enhancing the home, attending to both its visible finishes and the essential systems behind them. Their commitment to careful maintenance and lasting quality is reflected in refreshed interiors, upgraded equipment and professional servicing, creating a home that feels cared for throughout. The bright, open-concept main level offers a natural connection between the kitchen, dining and living areas. The kitchen has been thoughtfully refreshed with professionally spray-painted cabinetry, updated counters and sink, and new appliances. Fresh paint throughout much of the interior a
34 pictures
Updated
House
$ 648,527
viewed
Toronto, Golden Horseshoe
PatioGardenDeck
18 hours ago
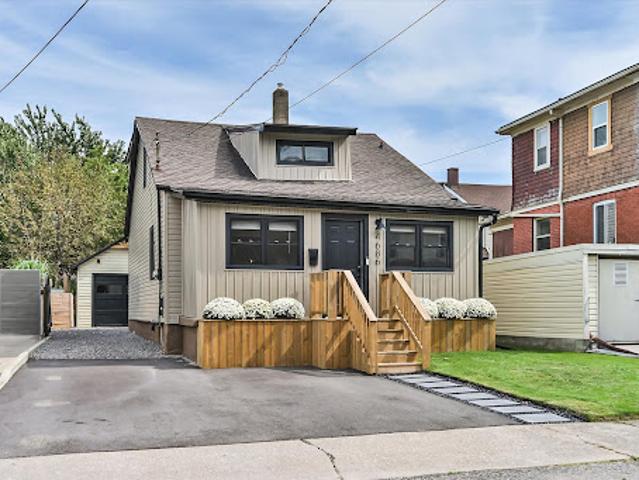
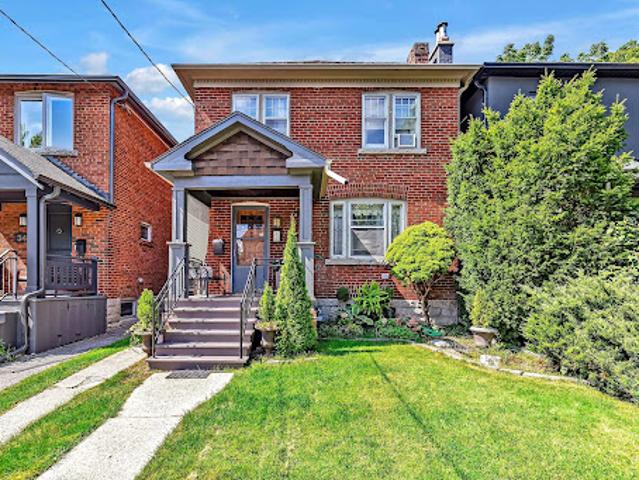
Surrounded by cafés, restaurants, shops, excellent schools, and everyday amenities, this location offers the best of neighbourhood living while keeping downtown Toronto and the Beaches just minutes from your door. Inside, the bright open-concept main floor is designed for both everyday living and entertaining. The sun-filled living and dining areas feature beautiful hardwood flooring, an open staircase, and large windows that fill the space with natural light. At the heart of the home, the renovated kitchen offers stainless steel appliances and a walk-out to the private rear patio. Outside, enjoy your own private outdoor space with a fully fenced yard, new wood fence, spacious deck, landscaped green space, and garden shed - perfect for summer dinne
50 pictures
Updated
House
$ 2,318,736
viewed
North Vancouver, Metro Vancouver Regional District
GardenOffice roomCellar
18 hours ago
Offering the perfect layout with high ceilings: four generous beds and three baths upstairs, a main floor perfect for everyday living and entertaining, an office with its own private entrance, plus a basement with a rec room and separate one-bed garden level suite! Meticulously maintained and just completed extensive updates, including: new floors, custom staircase railings, kitchen counters and cabinets, and more. Enjoy year-round comfort with air conditioning, views of Downtown Vancouver and the water, complete privacy thanks to mature landscaping and easy access to great trails. A special home you should see
46 pictures
Updated
House
$ 1,409,995
viewed
Burlington, Golden Horseshoe
Fireplace
18 hours ago
Sunlight moves through expansive windows and across engineered hardwood floors. Cathedral ceilings create a wonderful sense of volume through the open kitchen, dining and living spaces, while the warmth of a wood-burning fireplace gives the room its soul. At the centre, a custom Hays Woodworking kitchen becomes the natural gathering place for morning coffee, intimate dinners and evenings shared with friends. A separate family room provides another beautiful space to relax and entertain. Comfort has been considered at every level. In-floor heating extends across all three levels, with individual room controls, while three beautifully renovated bathrooms and a new LG washer and dryer ad
48 pictures
Updated
House
$ 405,303
viewed
Niagara Falls, Golden Horseshoe
GardenFireplace
18 hours ago
This beautifully finished property is full of curb appeal with modern siding, sleek pavers and a front porch flanked by garden planters. The welcoming front foyer is a spacious and separate room, a landing zone for your belongings or a sun filled room for a morning coffee. The living room is an open concept space ushering you in with a floor to ceiling fireplace with wood beam mantel. Surrounded by windows the space is full of natural light. The dining room is the centre of the home overlooking both the living room and kitchen, the ideal space for entertaining and family meals. The modern kitchen features crisp white counters and sleek countertops, stainless steel appliances and a convenient coffee bar for extra storage. The laundry room is a su
30 pictures
Updated
House
$ 1,392,370
viewed
Toronto, Golden Horseshoe
GardenDeckCellar
18 hours ago
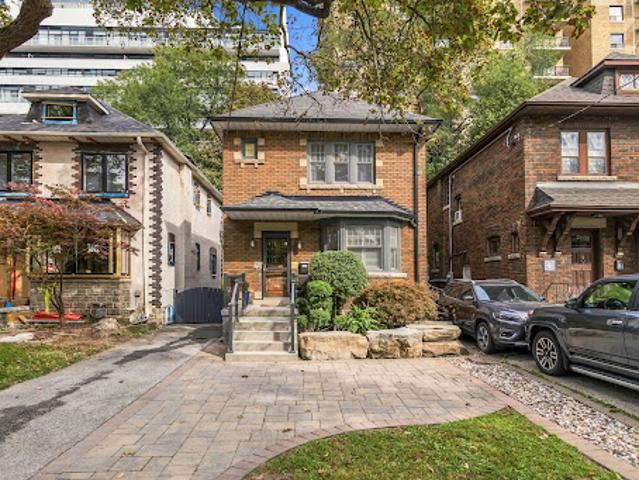
The kitchen includes stainless steel appliances, a gas stove and a walkout to a deck with a gas barbecue hookup. Renovated in 2017, the basement features heated floors throughout, built-in cabinetry and a four-piece bathroom. A tankless hot water system and ductless air conditioning with two indoor units add everyday comfort. The home is steps from local shops, restaurants, the subway and the public library, with Chatsworth Ravine, Alexander Muir Memorial Gardens and the Lawrence Park Lawn Bowling and Croquet Club nearby. Area schools include John Ross Robertson Junior Public School, Glenview Senior Public School and Lawrence Park Collegiate Institute. Nearby independent schools include Havergal College, an established girls' sch
50 pictures
Updated
House
$ 821,322
viewed
Kawartha Lakes, Central Ontario
PatioGardenFireplaceDeck
18 hours ago
Inside, the living room captivates with vaulted ceilings and a floor-to-ceiling stone gas fireplace, opening to the gourmet eat in kitchen with professionally sprayed wood cabinets, granite counters, centre island, new backsplash, and stainless steel appliances. A servery with matching finishes connects to the formal dining room to the kitchen. Main level hardwood floors elevate the space. The beautiful sunroom/screened in room featuring brand new windows, offers a bug-free retreat. Walk out to the composite deck and enjoy your private oasis.The dreamy primary suite boasts coffered ceilings, double closets, a new quartz vanity, soaker tub, and separate shower, with a sun
24 pictures
Updated
House
$ 2,463,966
viewed
Toronto, Golden Horseshoe
PatioGarden
18 hours ago
Spanning 3,169 square feet of living space above grade (+ 1,105 square feet of unfinished potential in the lower level), this residence sits on a deep 27’9” by 145’ lot with sunny south exposure. A long private side driveway easily accommodates multiple vehicles. The home offers expansive wall space ideal for showcasing prized art collections and furniture. The main floor features formal living and dining rooms to spend precious family time together. At the heart of the home, an oversized eat-in kitchen opens directly onto a covered verandah and a manicured back garden. This quiet outdoor retreat features a custom stone patio surrounded
30 pictures
Updated
House
$ 1,268,290
viewed
Cobble Hill, Area C (Cobble Hill)
4 Bedrooms
3,035 sq.ft
18 hours ago
Baker, this beautifully renovated residence offers effortless one-level living with an exceptional blend of elegance, comfort, and West Coast charm. The sophisticated interior features a stunning gourmet kitchen with premium appliances, quartz surfaces, and designer backsplash, complemented by rich hardwood floors, custom window coverings, and a high-efficiency heat pump. Outside, professionally landscaped grounds with irrigation create a beautiful setting for relaxing and entertaining. Enjoy the lifestyle of Arbutus Ridge, adjacent to the golf course and offering tennis, swimming, dining, and scenic walking trails, all within a beautifully maintained community close to everyday conveniences. (id:57238)
34 pictures
Updated
House
$ 1,136,730
viewed
Burlington, Golden Horseshoe
Office room
18 hours ago
The gourmet kitchen is beautifully appointed with quartz countertops, while spa-inspired bathrooms and elevated finishes add luxury throughout. The fully finished lower level expands the home's versatility with a spacious recreation room, full bathroom, and an additional room ideal for a guest suite, home office, or in-law accommodations. Built by Markay Homes, Bellview by the Lake is an exclusive enclave of custom residences situated on a private road, just steps from the waterfront, scenic trails, and Joseph Brant Hospital. This is a rare opportunity to own a beautifully crafted new home and experi
42 pictures
Updated
House
$ 1,198,488
viewed
Clarksburg, The Blue Mountains
TerraceFireplaceCellar
18 hours ago
This model home (The Zermatt, offering 3,327 sq ft above grade + fully finished basement = 4,400+ sq ft. total) includes upgraded finishes, a Loggia with gas fireplace, finished basement, and a premium oversized corner lot backing onto the prestigious Georgian Bay Club. A lodge-style living room with soaring ceilings, floor-to-ceiling windows, and a 2-way gas fireplace flows into a chef's kitchen with granite countertops, a walk-in pantry, a wet bar, and an oversized island. Upstairs: a primary suite with a 5-piece ensuite plus three additional bedrooms and two bat
50 pictures
Updated
House
$ 2,114,991
viewed
Toronto, Golden Horseshoe
Parking
18 hours ago
Thoughtfully designed and built for family living, the home features expansive principal rooms, a functional layout, and abundant natural light. Meticulously maintained over the years, every detail reflects the pride of ownership and quality construction that have defined this home for decades. The massive lower level, measuring approximately 2,500 square feet, offers exceptional potential, with full insulation and rough-ins already in place for a future custom living area tailored to your family's needs. A rare bonus is the large room beneath the garage, which provides add
25 pictures
Updated
House
$ 1,056,791
viewed
Toronto, Golden Horseshoe
Garden
18 hours ago
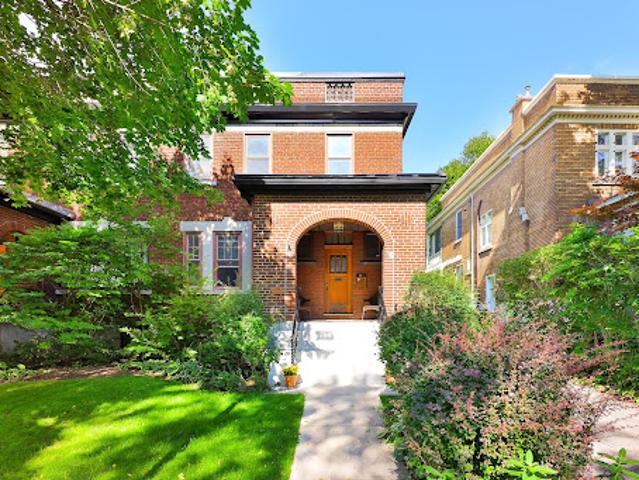
Inside, the home is rich in character, with beautiful original gumwood detailing, warm oak floors and a sense of timeless craftsmanship. Thoughtful updates to the kitchen and second-floor bathroom blend seamlessly with the home's traditional appeal, creating a comfortable setting for family life today while offering the flexibility to evolve over time. The west-facing rear garden is an idyllic extension of the home. Mature trees, established flower beds and abundant afternoon light create a private and peaceful setting for children to play, entertaining or relaxed evenings outdoors. Located in a sought after school district and just a short walk to the TTC, Yonge Street, Mou
48 pictures
Updated
House
$ 3,137,238
viewed
Toronto, Golden Horseshoe
GardenFireplace
18 hours ago
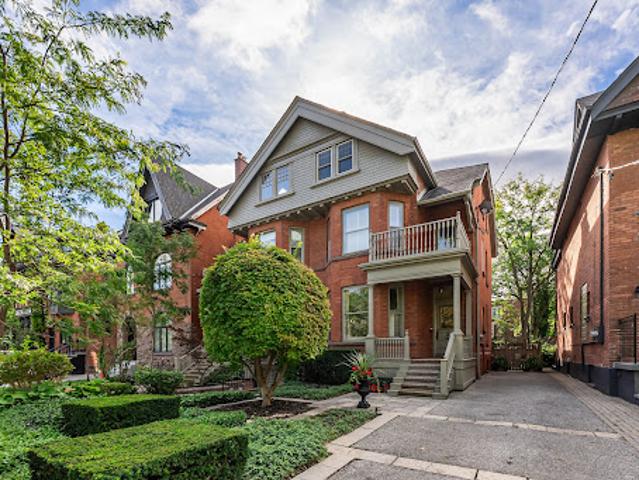
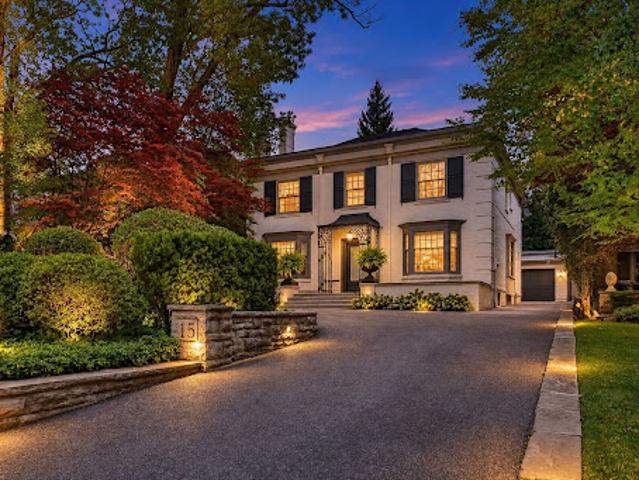
Among tree-lined homes where distinct architecture lends the sidewalk-free streetscape a gracious, country-like character, this Georgian white English estate boasts a pristine facade embraced by a mature four-season garden, a private drive, and a front courtyard for eight vehicles. Here, the city feels further away. Framed by established landscaping, this home carries that sense of calm indoors. Bay windows, detailed mouldings, and hardwood floors give the principal rooms character, while generous proportions make them perfect for quiet evenings by the fireplace or large gatherings. The garden remains a constant presence. From the kitchen and family room, views of lush greenery draw the eye outside, where walkouts lead to a beautifully landscaped backyard. Accented by substantial stonework and peren
40 pictures
Updated
House
$ 465,228
viewed
Trent Hills, Central Ontario
GardenDeck
18 hours ago
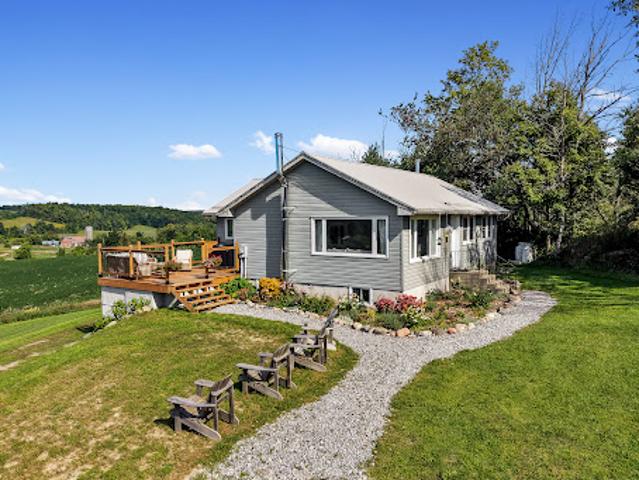
Perfect for downsizing, yet large enough for guests with over 2000 square feet of living space, 3 + 1 bedrooms and 2 full baths. Streaming with light, the open chef's kitchen offers ample counter space; a centre island and a walk-out to the barbque on the outdoor deck - great for families and casual entertaining. The lower level offers a walk-out to the drive shed and gardens, and boasts a relaxing family/recreation room with a cozy wood-burning stove, along with a separate guest bedroom with an ensuite bathroom and walk-in shower. The current sellers enjoy this property as a mini hobby farm. Just minutes to the popular arts Village of Warkworth and the Port of Hastings for restaurants, cafe
39 pictures
Updated
House
$ 1,547,469
viewed
Outremont, Montréal
GardenFireplaceSwimming poolCellar
18 hours ago
It offers 5 bedrooms, including one in the basement, 3 full bathrooms, as well as a spacious finished basement. At the rear, a private backyard with a large in-ground pool perfectly complements this family home, ideally located in one of Outremont's most sought-after neighbourhoods
3 pictures
Updated
House
$ 1,124,252
viewed
Burlington, Golden Horseshoe
18 hours ago
Located in South Burlington just steps from the waterfront, this home offers lakeside living close to downtown Burlington, shops, restaurants, trails, entertainment, and Joseph Brant Hospital. The open-concept main floor is centered around an impressive great room that serves as the focal point of the home, complemented by a separate formal parlour and gourmet kitchen with quartz countertops, custom cabinetry, and stainless steel appliances. Upstairs, the primary suite offers dual closets and a spa-inspired ensuite with a freestanding tub and glass shower. Generously sized bedrooms and beautifully appointed bathrooms complete the second floor. Features include hardwood flooring throughout except tiled areas, 514-inch baseboards, an o
50 pictures
Updated
House
$ 774,792
viewed
Saint-Raymond, Capitale-Nationale
18 hours ago
Inside, you will be charmed by its three bedrooms, abundant windows that fill the home with natural light, and impeccable upkeep
38 pictures
Updated
House
$ 546,373
viewed
West Kelowna, Regional District of Central Okanagan
GardenOffice roomParkingFireplaceDeck
18 hours ago
A huge foyer welcomes you to this four or five bedroom, three full bathroom, grade level entry home. Most of the big ticket items are updated from roof to furnace. Upstairs, find a spacious vaulted living room with gas fireplace, eat-in kitchen with white cabinetry and front deck. Three bedrooms and two full bathrooms including a generous master suite complete the upper floor. Downstairs, find another bedroom, laundry room, plus a huge flex room with gas fireplace; use it as a large rec room, home office, bedroom or den. Access both the double garage and the back yard from the mud room on this level. A fantastic, affordable family home on a quiet no-thru street
21 pictures
Updated
House
$ 562,588
$ 572,458
2%
viewed
Burnaby, Metro Vancouver Regional District
FireplaceDeckParking
18 hours ago
two bed, two bath townhome has undergone a studs-out reconstruction in 2026, offering the feel of a new home in established Burnaby Heights. Set over three levels with a private street entrance, new plumbing, electrical, flooring, kitchen, baths, custom blinds and fireplace. The showstopper: a 320 sq.ft. south-facing rooftop deck with open views. Professionally completed with permits, City occupancy approval and a two-year warranty. Fully rainscreened complex. Parking, storage and no GST. Steps to Hastings shops, cafés and restaurants, with easy access to Downtown Vancouver
50 pictures
Updated
House
$ 1,758,968
viewed
Roxton Pond, Estrie
Parking
18 hours ago
Every detail has been thoughtfully considered, from the architecture to the high-end materials and finishes. Three garages complete this exceptional property, ideal for those seeking a refined waterfront lifestyle. A must-see!
4 pictures
Updated
House
$ 1,409,995
viewed
Ville-Marie, Abitibi-Témiscamingue
13,821 sq.ft
18 hours ago
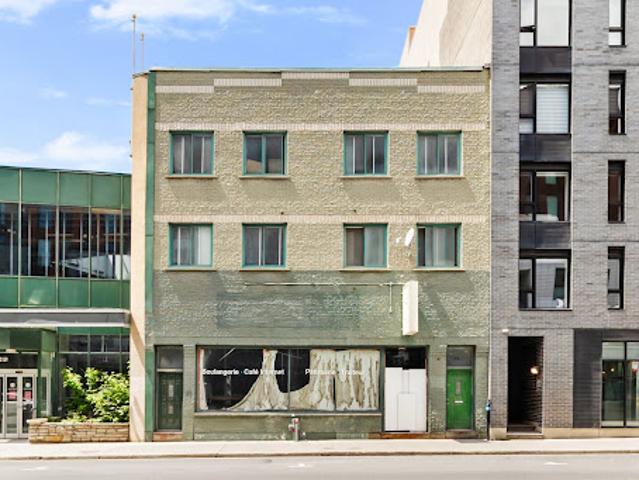
Zoned for a mixed use project with a maximum height of 75.45 feet and up to 8 storeys, allowing approximately 28,000 sq.ft. of buildable area. Concept includes 27 to 30 residential units plus 550 sq.ft. of ground floor commercial space. Proposed mix: 24 studios and 3 three bedroom units, average size 483 sq.ft. Located between Frontenac and Papineau metro stations, steps to services, transit, and bike paths. Strong rental demand area with recent new developments nearby. Sale without legal warranty of quality, at the buyer's risk and peril. Flexible Occupancy! INCLUSIONS - EXCLUSIONS
32 pictures
Updated
House
$ 1,053,971
viewed
Carling, Carling Township
18 hours ago
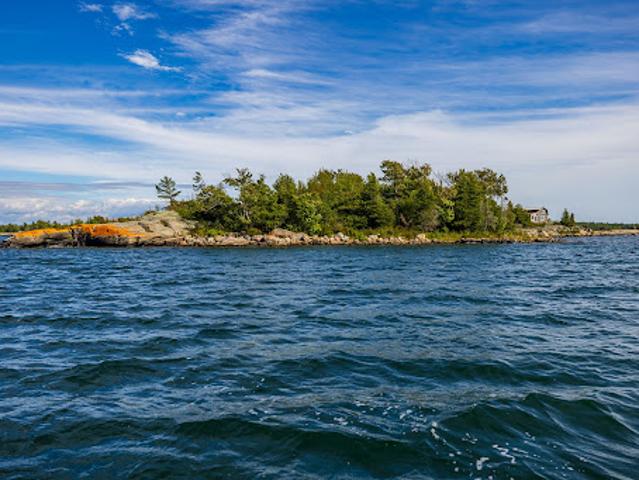
The perfect mixture of smooth granite terrain, lush mature forest, and an incredible sand beach make for ideal topography that is easy to navigate. A deep water harbor with two newer docks are ideally situated for exceptional protection from all winds. Enjoy all day sun including sunrise and the most stunning sunsets over the open water with dotted island views. Newer, four-bedroom septic was installed just a few years ago (2023), along with a gorgeous and massive, child friendly white sand beach! Hydro One service is connected and Starlink is ready for you to activate. Two outbuildings, (one new and one renovated). Many recent appliance upgrades including a newer washer/dryer, induction stove, refrigerator, and all new water filtrati
49 pictures
Updated
House
$ 1,056,086
viewed
Kelowna, Regional District of Central Okanagan
GardenFireplaceSaunaSwimming poolDeckParking
18 hours ago
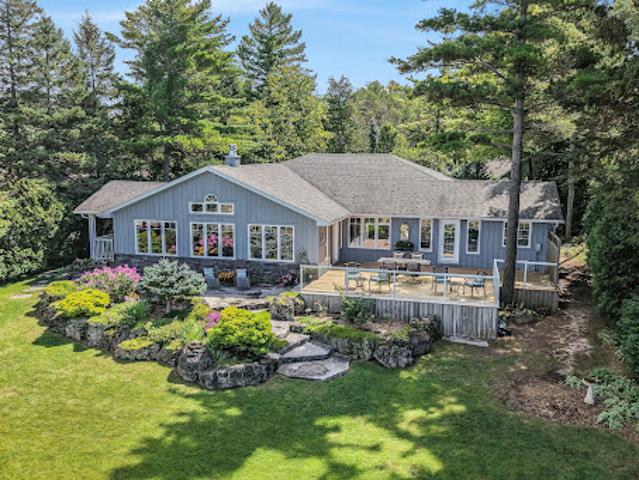
Inside, enjoy bright open concept living, spa inspired ensuites, in the elevated finish package of the Larue light palette. Step outside to an exterior fireplace and a hot tub ready deck overlooking the lake, plus a backyard with room for a future pool. Double garages, abundant natural light, and effortless indoor-outdoor flow round out the design. This purchase will benefit from a coveted 24' boat slip along with the 2027 moorage included. As a resident, you’ll have access to resort-style amenities including a private marina, a kilometre of beachfront, and the Our Place amenity centre with pool, sauna, fitness facility, and community gathering spaces. Enjoy tennis, pickleball and basketball co
40 pictures
Updated
House
$ 634,497
viewed
London, Southwestern Ontario
PatioGardenFireplaceSwimming pool
18 hours ago
A fireplace anchors the living space, while the adjoining dining area and kitchen create an ideal layout for both everyday living and entertaining. The kitchen is finished with quartz countertops, modern appliances, quality cabinetry and generous counter space. The true showpiece of the property is the spectacular backyard retreat. Completely redesigned in 2023 with over $200,000 invested in professional landscaping and outdoor improvements, the fully fenced yard features an in-ground pool with cascading waterfall, ambient lighting, elegant stonework and extensive patio space. Surrounded by mature landscaping and overlooking nearby green space