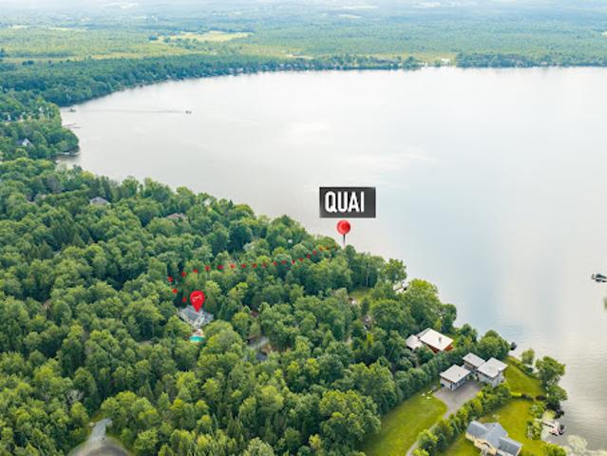
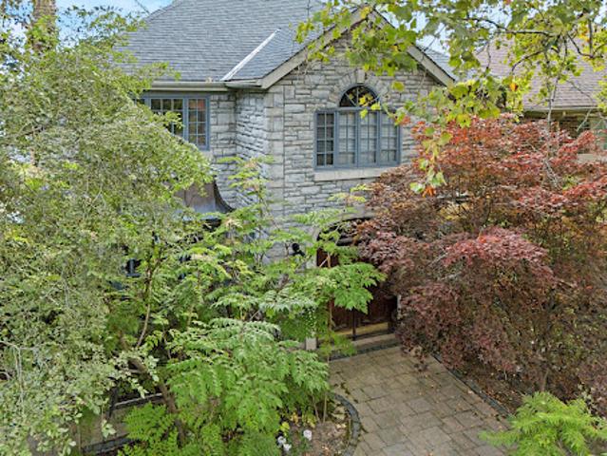
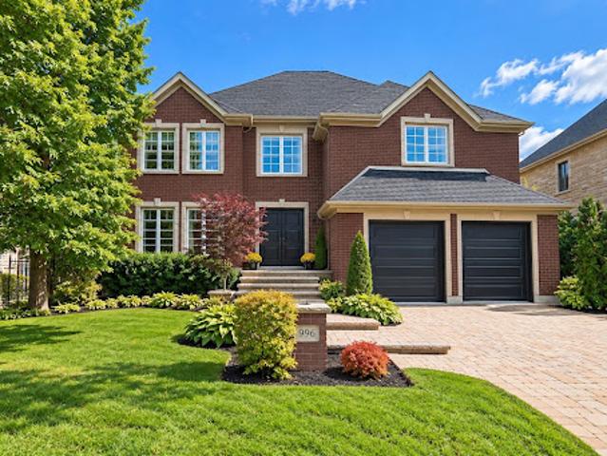
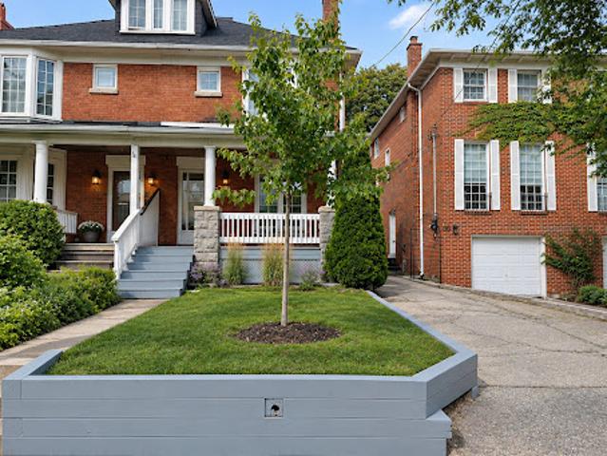
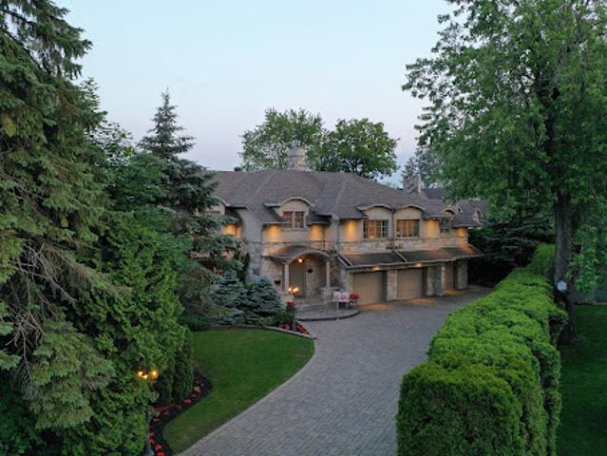
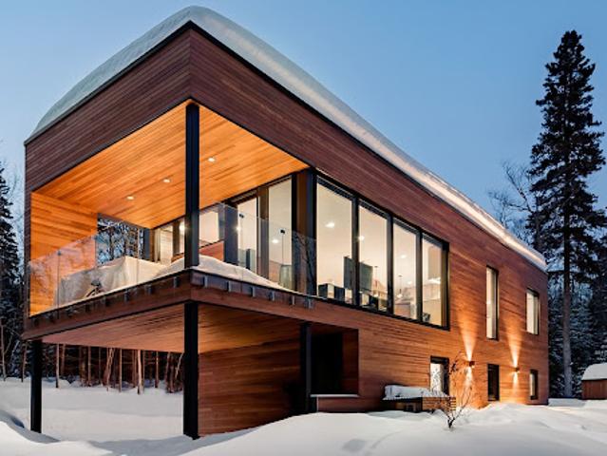
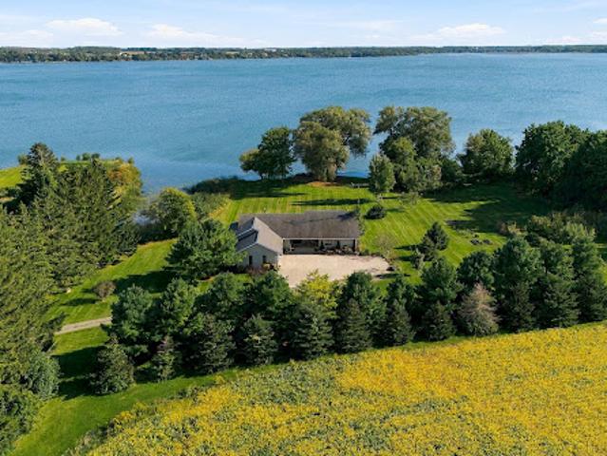
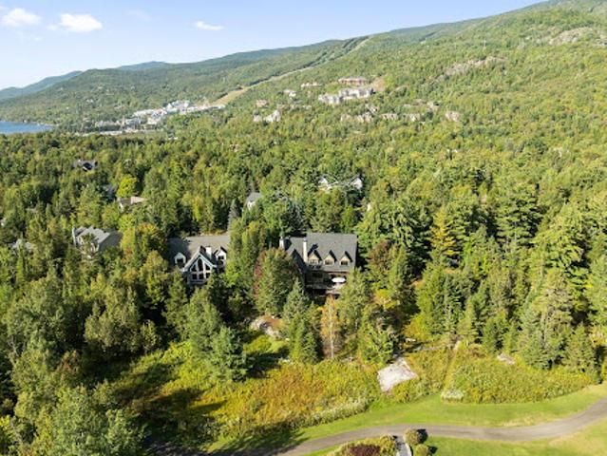
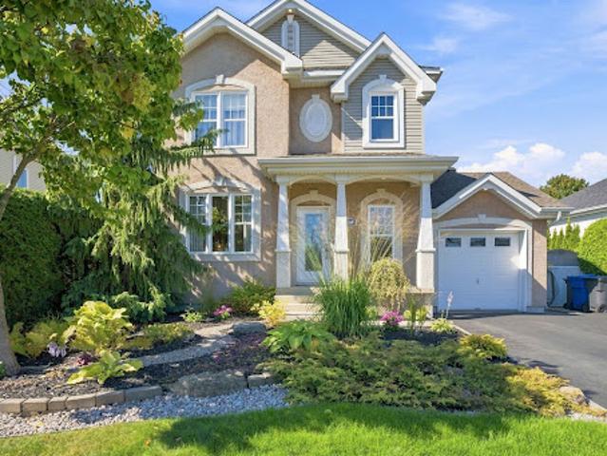
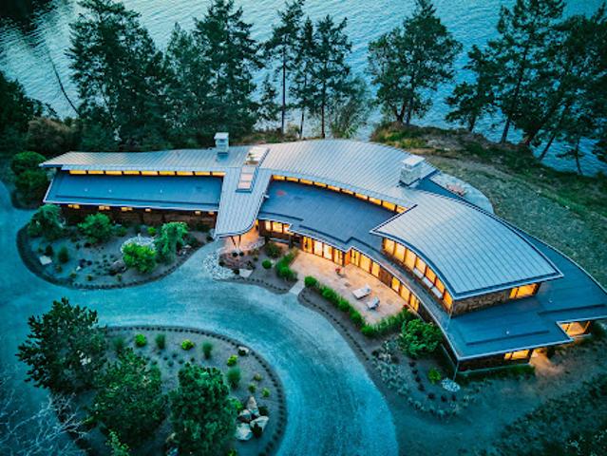
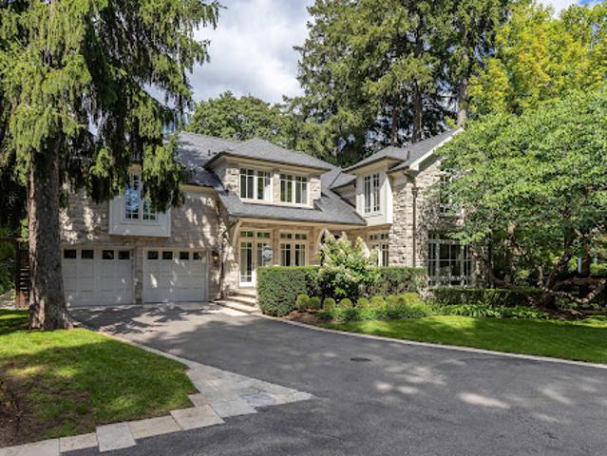
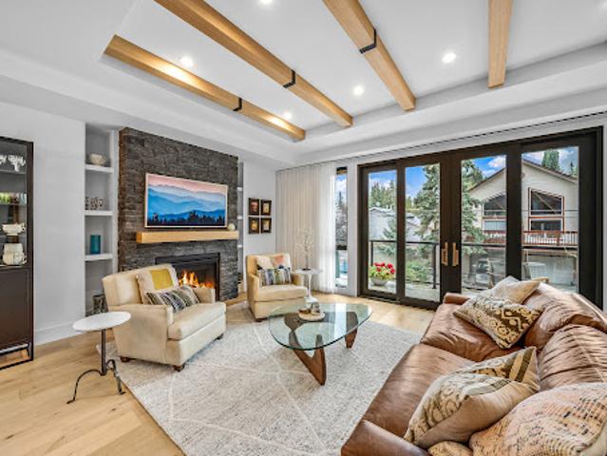
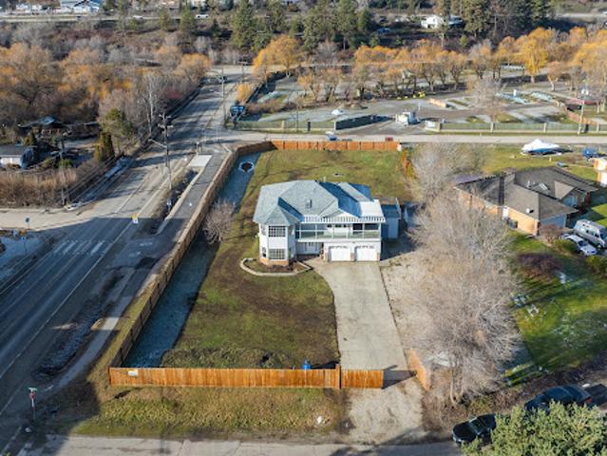
(3.19 acres) wooded lot. The inviting interior features a refined kitchen with a central island, a spacious living area with exposed beams & a wood-burning fireplace & a bright, welcoming sunroom. The home offers 4+1 beds & 3 baths with heated floors, including a superb primary suite with a walk-in closet, private wraparound covered terrace. Exceptional amenities include 3 fireplaces, a heated saltwater in-ground pool, spa, pergola, fire pit, detached garage, dock & lake access
30 pictures
Updated
House
$ 1,350,389
viewed
Toronto, Golden Horseshoe
4 Bedrooms
GardenFireplace
17 hours ago
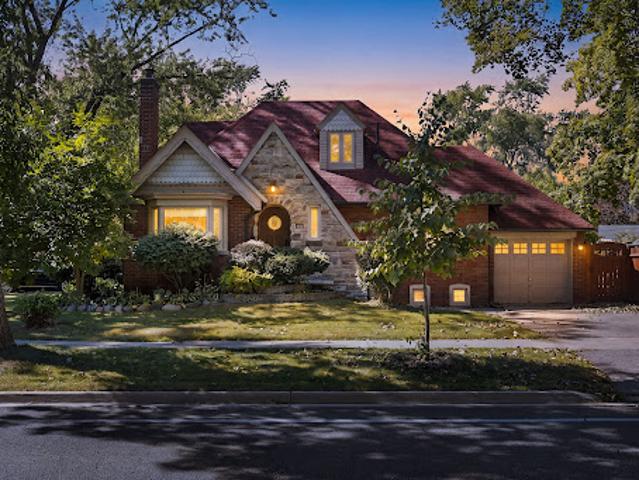
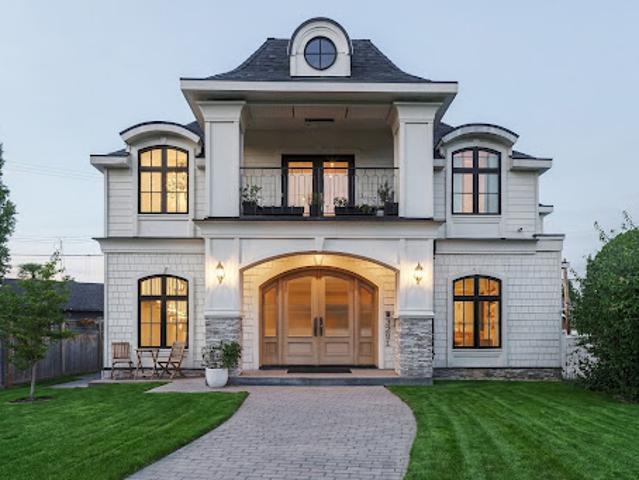
Great schools and a park across the street. Bright and sunny. Rear yard is shaded by a mature maple and offers added privacy. Cozy gas fireplace for those cozy nights
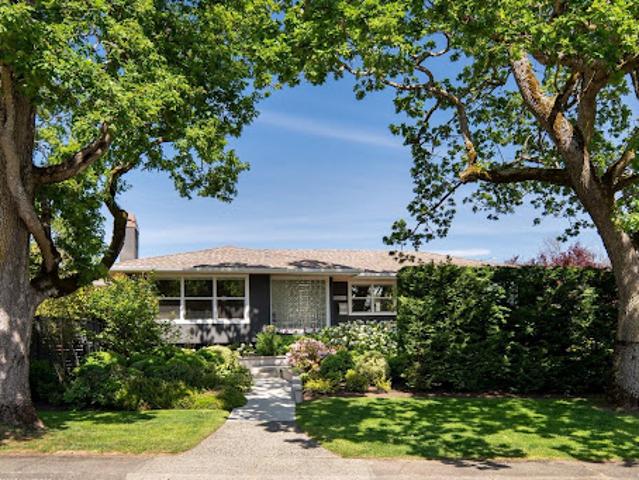
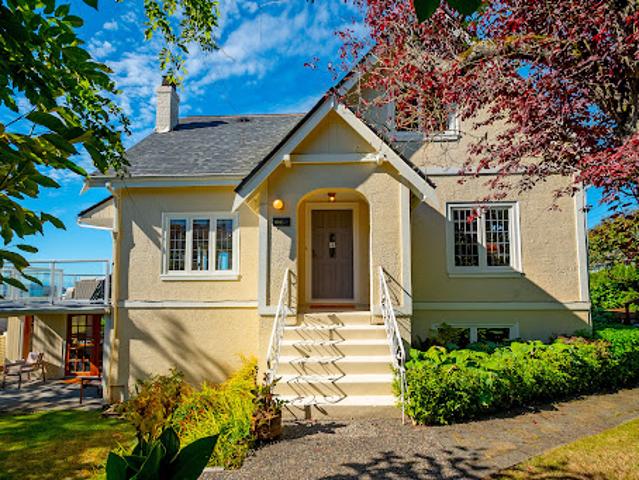
The designer kitchen showcases a striking 14-ft island, premium appliances, quartz countertops, marble slab backsplash & custom-crafted cabinetry. Set on a generously sized landscaped lot with a sun-drenched SW-facing yard. Enjoy a private fenced courtyard with patio, a walk-out lower level, & expansive covered deck. A newly built double garage & spacious driveway add convenience. The professionally curated garden, featured in the 2025 Victoria Conservatory of Music Mother’s Day Tour, creates a visually striking setting. Move in and enjoy low-maintenance living in a sought-after neighbourhood, moments from Willows & Gyro Beaches, Uplands Park & UVic
48 pictures
Updated
House
$ 3,153,246
viewed
Toronto, Golden Horseshoe
17 hours ago
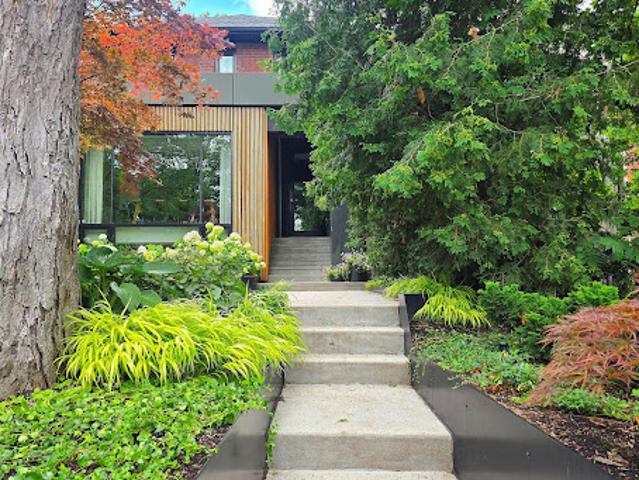
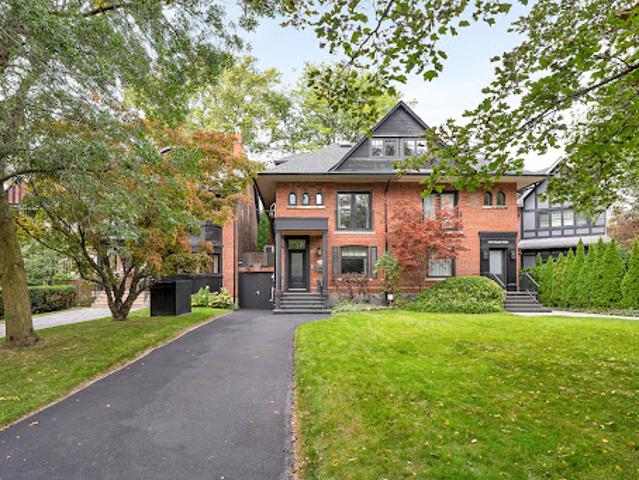
94 Walker is a property that goes further than the address: an architectural transformation by Reflect Architecture, with the main home rebuilt in 2017 with a degree of care and intention that is uncommon even at this level of the market. Indeed, it’s been featured in Dwell, The Globe & Mail, Dezeen, Diseno Interior and Designlines Magazines. Originally a triplex, the property now functions as a highly refined duplex across approx 4,500 sq ft. As it stands, it works beautifully in more than one configuration: a family compound with a fully independent suite above, a multi-generational home where extended family has real privacy, one or two stunning income suites for investors or to supplement the mortgage, or a single-family residence across all levels for a buyer who simply wa
30 pictures
Updated
House
$ 1,381,177
viewed
King, Golden Horseshoe
7 Bedrooms
GardenTerraceDeckParkingCellar
17 hours ago
Offering approximately over 3,000 sq. ft. above grade sq ft plus a fully finished walkout basement, the home provides over 4,500 sq. ft. of total living space.featuring4+2 bedrooms, 6 bathrooms, and a spacious triple-car garage. Freshly painted throughout, the residence showcases rich hardwood flooring, generous sized principal rooms, oversized windows that flood the home with natural light. Step outside onto the expansive deck overlooking the serene, tree-lined backyard-a private outdoor oasis with endless potential for luxury entertaining. The finished walkout basement seamlessly extends the living space with a separate entrance. Whether you envision renovating and modernizing the existing residence or designing and building your dream estate, this re
30 pictures
Updated
House
$ 1,465,357
viewed
King, Golden Horseshoe
7 Bedrooms
GardenTerraceDeckParkingCellar
17 hours ago
Offering approximately over 3,000 sq. ft. above grade sq ft plus a fully finished walkout basement, the home provides over 4,500 sq. ft. of total living space. featuring 4+2 bedrooms, 6 bathrooms, and a spacious triple-car garage. Freshly painted throughout, the residence showcases rich hardwood flooring, generous sized principal rooms, oversized windows that flood the home with natural light. Step outside onto the expansive deck overlooking the serene, tree-lined backyard-a private outdoor oasis with endless potential for luxury entertaining. The finished walkout basement seamlessly extends the living space with a separate entrance. Whether you envision renovating and modernizing the existing residence or designing and building your dream estate, this
41 pictures
Updated
House
$ 1,262,702
viewed
Toronto, Golden Horseshoe
GardenFireplace
17 hours ago
The light-filled main level features maple hardwood floors, pot lights, and an open layout ideal for entertaining. Warm up by the cozy wood-burning fireplace in the living room, or work comfortably from the dedicated main-floor office. The eat-in kitchen includes granite countertops, high-end KitchenAid appliances, and a walk-out to the private, spacious backyard. Two newly finished, exceptionally spacious and deep closets-one conveniently located on the staircase and another in the primary bedroom-provide ample storage. Upstairs, discover two bright bedrooms with maple hardwood floors and a freshly renov
49 pictures
Updated
House
$ 838,294
viewed
South River, Central Ontario
Terrace
17 hours ago
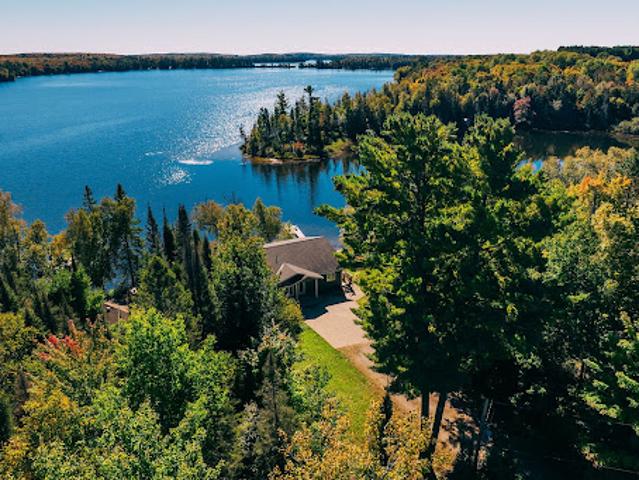
Discover the year-round lake house you've been waiting for on beautiful Eagle Lake.
37 pictures
Updated
House
$ 1,998,576
viewed
Richmond, Metro Vancouver Regional District
GardenParking
17 hours ago
The chef's kitchen centres on a 5'x12' island with Fulgor, Miele and Fisher & Paykel. A floating oak staircase rises beneath the original chandelier from the Hotel Georgia ballroom. The primary suite offers a porcelain-slab ensuite with Steamist steam shower and soaker tub. Radiant heat, air conditioning, HRV, built-in sound, Kohler throughout. One-bedroom suite with private entry and parking. Parks, SkyTrain and a true community at your door. Vancouver proximity, Richmond taxes. Engineered without compromise: built on a 36-48 raft slab with 21 Simpson shear walls for exceptional seismic integrity. Book your showing today
50 pictures
Updated
House
$ 1,809,171
viewed
West Vancouver, Metro Vancouver Regional District
GardenOffice roomDeck
17 hours ago
This 50 ft wide totally private sun drenched lot brings expansive 180 degree views surrounded by beautifully manicured mature gardens with level lush lawns, multiple fruit trees and perfect for all to enjoy. The ultimate indoor outdoor living experience with over 600 sq.ft. south facing deck which flows off the ideal floor plan with wide open kitchen living and dining areas, set for entertaining family and friends all year. A total of five bedrooms, two private office spaces, vaulted ceilings, skylights and views from all principal rooms. Lower level is a garden walkout perfect for home/office and a wonderful private guests area. This home has it all and is in the perfect location
50 pictures
Updated
House
$ 2,630,628
viewed
Toronto, Golden Horseshoe
GardenFireplace
17 hours ago
There's a certain kind of house that feels made for family life, and 106 Highland Avenue is exactly that.
20 pictures
Updated
House
$ 1,535,585
viewed
Toronto, Golden Horseshoe
GardenSwimming pool
17 hours ago
Hardwood flooring throughout, a spacious eat-in kitchen with stainless steel appliances, a large formal dining room, oversized bay windows and a lower level with incredible ceiling height with a walk out to a swimming pool and landscaped backyard. Literally 40 steps to the LRT, Eglinton way with all its shopping, restos and transit. School catchment is second to none. Whether your vision is to thoughtfully restore and elevate the existing residence or re-imagine the property entirely, the possibilities are endless
50 pictures
Updated
House
$ 1,367,225
viewed
Le Vieux-Longueuil, Longueuil
GardenCellar
17 hours ago
At the rear, a beautifully landscaped yard offers privacy and serenity. Also featured are a wine cellar worthy of a grand residence, as well as an independent space that could accommodate a bachelor or intergenerational living arrangement. A home thoughtfully designed in every detail, where elegance and comfort come together naturally
14 pictures
Updated
House
$ 911,250
viewed
Toronto, Golden Horseshoe
GardenOffice roomParking
17 hours ago
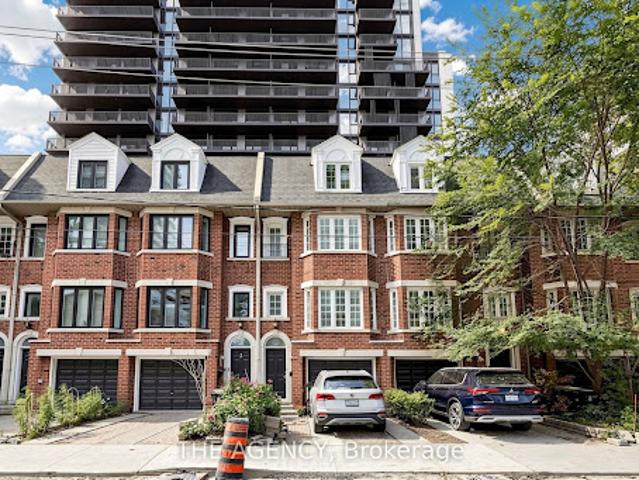
The eat-in kitchen is ideal for family meals and gathering with friends, while three well-appointed bedrooms provide comfortable living space for the whole family. A versatile third-floor loft offers additional flexibility, perfect for a home office, creative space or kids' playroom. Step outside to the fully fenced backyard, a private setting for play, entertaining and relaxing outdoors. A rare private driveway with parking for up to four cars adds exceptional convenience. Situated on a quiet, tree-lined street in one of Toronto's most established family neighbourhoods and celebrated for its community spirit and timeless appeal, you're close to excellent schools, parks, shops, restaurants, cafés and TTC. A wonderful opportunity to enjoy all that Davisville Village has to offer
43 pictures
Updated
House
$ 2,946,304
viewed
Beaconsfield, Montréal (région administrative)
GardenFireplaceSwimming poolParkingCellar
17 hours ago
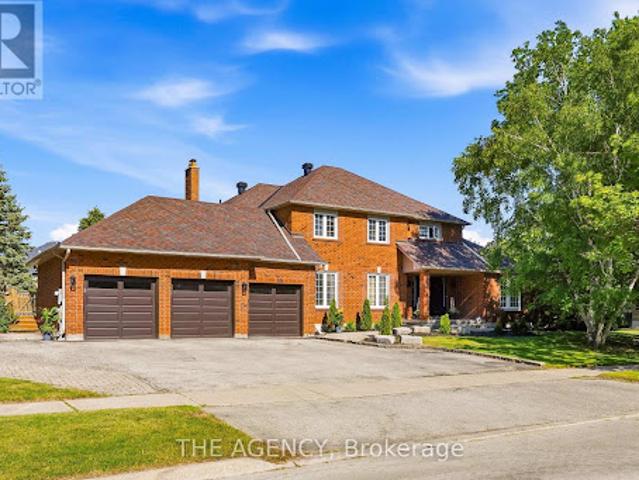
waterfront estate built by Broccolini, offering exceptional quality and refined craftsmanship throughout. Ideally positioned on a 25,242 sq. ft. lot at the end of a quiet crescent off Beaconsfield Blvd with 90 ft of shoreline and a private beach on beautiful Lake St-Louis. Highlights include Marchand windows, 5 Napolean gas fireplaces, natural stone accents, 20-ft ceilings in the kitchen/dinette, 9-ft ceilings on the main floor, oak floors and staircase, custom oak library with coffered ceilings, multiple living areas, soundproof cinema room, bar and games room, wine cellar, saltwater in-ground pool, and 3-car garage
26 pictures
Updated
House
$ 1,048,744
viewed
Petite-Rivière-Saint-François, Capitale-Nationale
TerraceFireplace
17 hours ago
Upstairs, a spacious living room with a wood-burning fireplace, a spectacular kitchen featuring a 16-foot island, and a covered terrace invite socializing and relaxation, while large floor-to-ceiling windows flood the interior with beautiful natural light. The home includes three bedrooms, two bathrooms, a practical mudroom, and heated floors across both levels
39 pictures
Updated
House
$ 508,448
viewed
Sechelt, Sunshine Coast Regional District
GardenDeckParking
17 hours ago
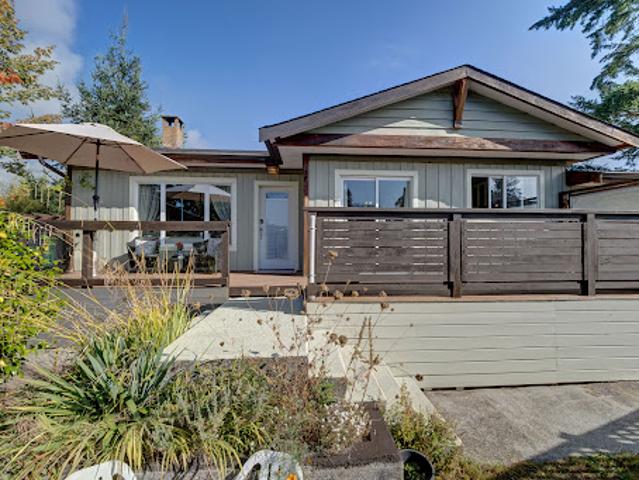
Loads of updates here. 100% private garden, lovely clean storage shed x2, back yard is fenced, Easy parking for four. On bus route. Elementry school and high school just a stroll away. Main level with two bedrooms and spacious four piece bathroom with excellent natural light. Lovely updated kitchen! Very sunny property. Multiple decks keep the privacy and enjoyment at 100%. Wonderful tenant in the back attached cottage is incredily charming and well kept. Excellent tenant! Great revenue is already in place at $1,000 per month. Tenant would love to stay. Shared laundry in breezway with dual access. Easily managed with a schedule. This is a winner
50 pictures
Updated
House
$ 1,542,600
viewed
Vernon, Regional District of North Okanagan
GardenOffice roomFireplace
17 hours ago
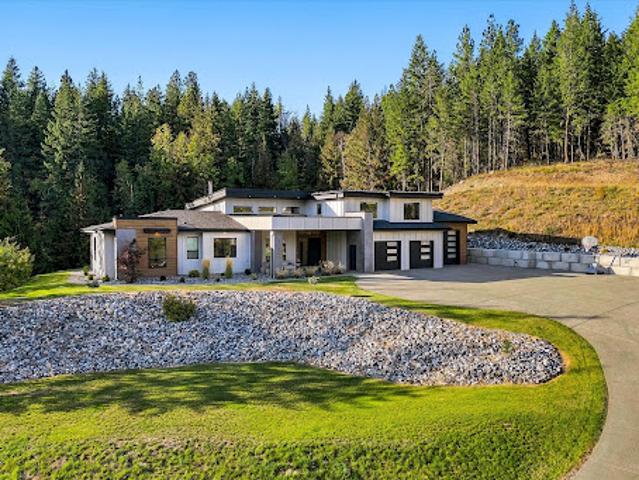
The great room features soaring ceiling heights, extensive windows, wood-burning fireplace, and beautiful sliding doors providing access to the back yard. The kitchen features custom cabinetry and premium appliance package, including induction cooktop, oversized fridge & freezer, wall ovens, and boasts a large butler pantry with additional refrigerator. Hardwood floors and beautiful drapery add to the feeling of relaxation. The expansive primary wing features a large walk-in closet, and a stunning ensuite bathroom with dual vanities, soaker tub, and spa-inspired tile shower. Two more bedrooms, an additional full bathroom, generous laundry room, and home office complete the main level. Upstairs is perfect for the kids or guests, with three large bedrooms
46 pictures
Updated
House
$ 2,919,073
viewed
Mont-Tremblant, Laurentides
GardenParkingTerrace
17 hours ago
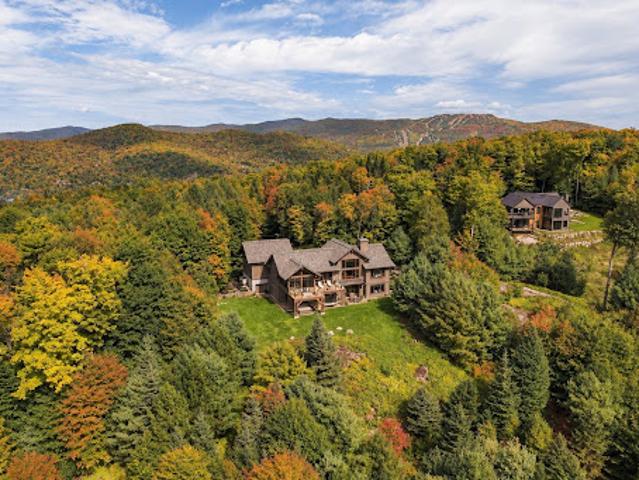
Featuring 4 bedrooms, 3+1 bathrooms, generous living spaces, a large terrace, a double car garage and an additional garage. Located just 10 minutes from Mont-Tremblant resort, with access to Domaine Lac Desmarais amenities including trails, a private owners' pavilion, tennis courts and a basketball court
20 pictures
Updated
House
$ 578,738
viewed
Sechelt, Sunshine Coast Regional District
PatioGardenDeck
17 hours ago
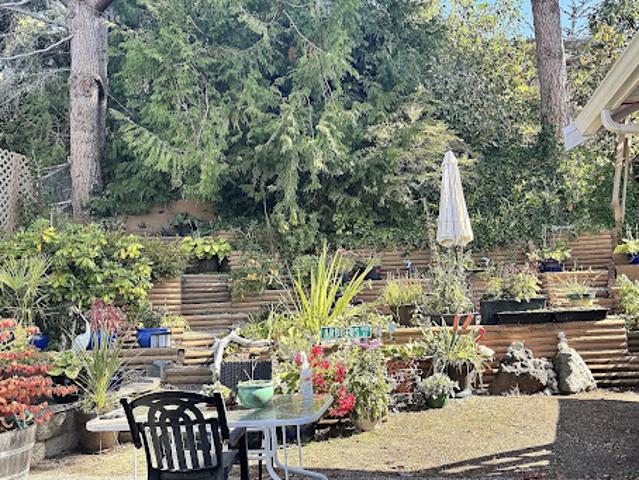
Great ocean view. Set back from the road. Three bedrooms, two baths, patios and sundeck. Huge storage room plus cold room. Back garden is beautifully terraced. Many perennials that put on a show every year! Primary has a massive space for a walk in closet with skylights and a wall of windows. Sliders open to the shady oasis of rear deck. Excellent option for full time living or vacay getaway
39 pictures
Updated
House
$ 1,823,902
viewed
Prince Edward Estates, Brighton
ParkingSwimming poolCellar
17 hours ago
The primary residence is a spacious 4-bedroom, 3-bathroom home. Thoughtfully upgraded along the way, it is ready to live in from the day you arrive, in every season. A double car garage adds everyday ease, and the large basement with high ceilings offers room to expand. Spend afternoons at the inground pool, or wade into East Lake from a clean, shallow entry made for swimming, boating and kayaking. The second dwelling has its own possibilities. It could become an expanded family compound where every generation shares the same land and the same long table on summer evenings, or a source of potential rental income. The land holds its history close. Operational farmland surrounds the homes, the fields turning gold late in the season
33 pictures
Updated
House
$ 2,206,490
viewed
Mont-Tremblant, Laurentides
Swimming pool
17 hours ago
It offers 5 bedrooms and 4+1 bathrooms. Non-short-term rental community. Its unique location, just minutes from the ski slopes and the village, ensures absolute tranquility. Residents enjoy access to a shared pool and a shuttle service to Tremblant's pedestrian village directly in front of the property
50 pictures
Updated
House
$ 476,950
viewed
Terrebonne, Lanaudière
GardenTerraceSwimming poolParkingCellar
17 hours ago
Outside, enjoy a landscaped backyard with an in-ground pool and covered terrace. The property also includes 1 garage and parking for 4 vehicles in the driveway. Family-friendly location close to daycares, schools, parks, shops, and essential services
50 pictures
Updated
House
$ 12,486,715
viewed
Southern Gulf Islands Electoral Area, Capital Regional District
Garden
17 hours ago
The Point House sits where the land flattens out to a meadow, surrounded by Fir, Arbutus and Maples.
50 pictures
Updated
House
$ 3,858,255
viewed
Oakville, Golden Horseshoe
GardenOffice roomFireplaceSwimming poolParking
17 hours ago
A sunlit two-storey foyer creates an impressive arrival, with rich hardwood flooring throughout the main level and custom built-ins lending character throughout the home. Floor-to-ceiling windows, garden doors and a granite-surround gas fireplace create an elegant living room, complemented by a formal dining room. The custom kitchen designed for effortless hosting, with granite counters, built-in appliances, a large centre island with a gas range and a spacious breakfast area. The family room pairs a gas fireplace with garden access. A home office and oversized mudroom with attached garage access complete the ma
44 pictures
Updated
House
$ 1,399,494
viewed
Ontario
Deck
17 hours ago
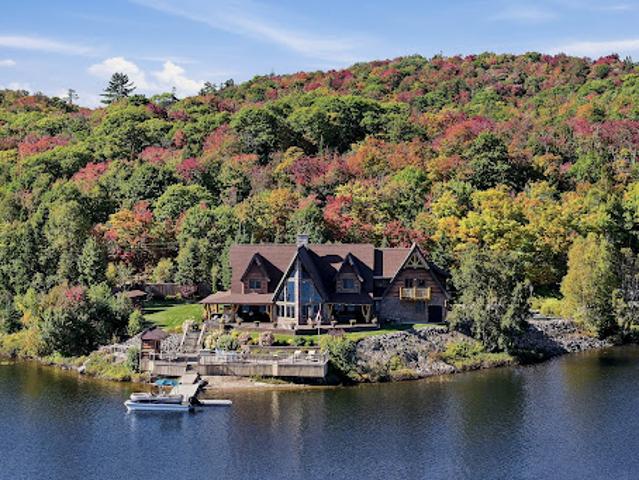
At approximately 5,900 square feet, the custom residence delivers a distinctive Northern Ontario lodge aesthetic defined by substantial timber detailing, natural stone, soaring architectural lines and extensive lakeside glazing. Generous principal rooms provide exceptional space for family and entertaining, while the home's thoughtful orientation places the waterfront at the centre of the experience. Outside, extensive decking and covered outdoor living areas transition seamlessly toward beautifully maintained grounds and the shoreline beyond. The point configuration creates an impressive sense of waterfront presence, with established lands
10 pictures
House
$ 1,401,738
viewed
Highlands, Capital Regional District
4 Bedrooms
4,730 sq.ft
PatioGardenOffice roomAccess for people with disabilitiesTerraceDeckParking
3 days + 17 hours ago
ft. of living space, the custom-built 3,600 sq. ft. The rancher was designed for true one-level living with full wheelchair accessibility, including wider hallways, doorways, lowered switches, accessible counters, and seamless mobility throughout. The main home features 4 bedrooms, 3 bathrooms, and an office, while large windows capture tranquil forest views. A stunning rec room with vaulted ceilings, custom beams, and a wall of windows opens to nearly 2,000 sq. ft. of decks and patios. The attached 4-car garage with double workshops is ideal for hobbyists and storage. A detached 1,100 sq. ft. A studio with an office/bedroom and a 2-piece bath offers excellent flexibility. Recent updates include metal roofs, HardiePlank siding, insulated garage doors, and two heat pumps. Gated and fenced, complete with a well, septic, and backup
6 pictures
House
$ 5,750,720
viewed
Storeytown, Village of Doaktown
6 Bedrooms
1,002 sq.ft
FireplaceSwimming pool
6 days + 17 hours ago
The fishing is exceptional. Cold, spring-fed waters help keep pools such as Nelson Hollow, Kelly Run and Amos Island cool and productive through the season, making them among the most productive and desirable Atlantic salmon pools on the Miramichi. Beyond the river, Red Pine, Big Hole Brook, Red Bank and McGivney offer managed habitat for woodcock, upland birds, deer, moose and small game. Trails and access routes extend throughout the lands, with off-grid systems alre
44 pictures
Updated
House
$ 1,401,599
viewed
Canmore, Town of Canmore
Patio
17 hours ago
The main living level is designed around gathering, with an open kitchen, dining and living space extending toward expansive windows and a double-opening patio door that connects the interior with the mountain setting beyond. Hardwood floors, wood cabinetry and refined contemporary finishes create an atmosphere that feels equally suited to everyday mountain living and entertaining family and friends. Quality is evident throughout the construction. ICF walls between residences provide enhanced separation, while triple-pane low-E argon windows contribute to year-round comfort and efficiency. This hom
26 pictures
Updated
House
$ 1,227,627
viewed
Lake Country, Regional District of Central Okanagan
Parking
17 hours ago
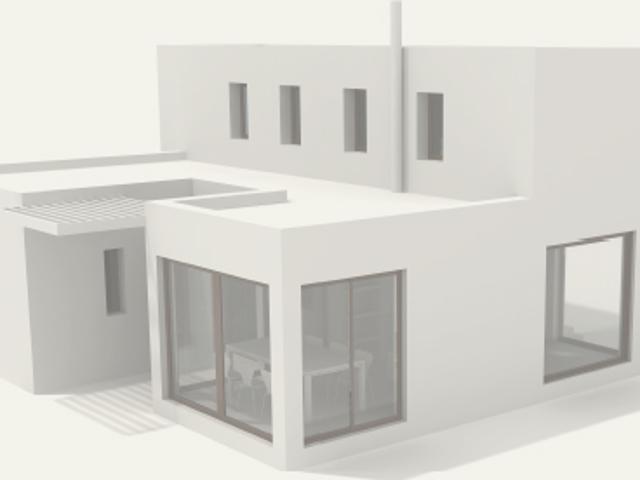
A completed feasibility study and renderings are available for a proposed four-storey, 28-unit boutique hotel, featuring a well-balanced unit mix of studio, one-bedroom, and two- bedroom suites, along with 28 open parking stalls. There is additional upside potential with the possibility to expand to six storeys, subject to variance and design modifications. The property is currently improved with a well-maintained 2,528 square foot home built in 1994, offering five bedrooms, four bathrooms, and a legal two-bedroom suite, providing excellent holding income potential. Ideally situated near Wood Lake and Kalamalka La