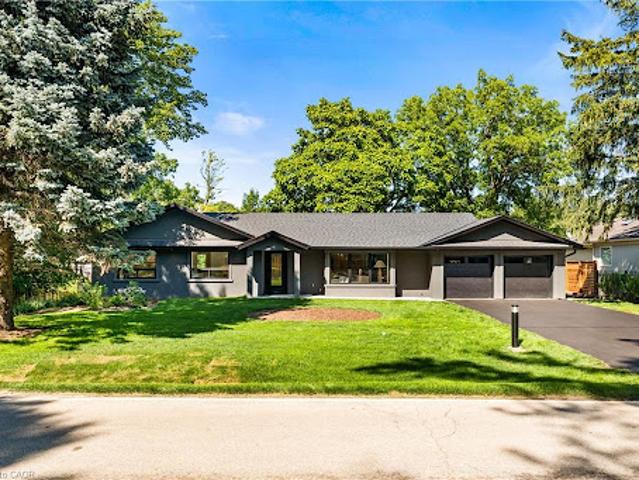
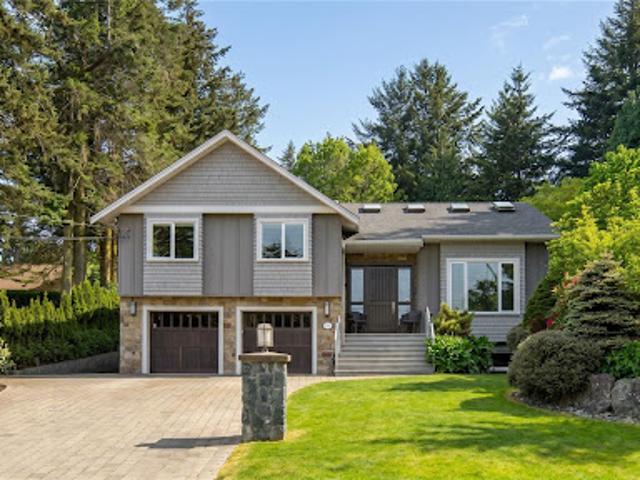
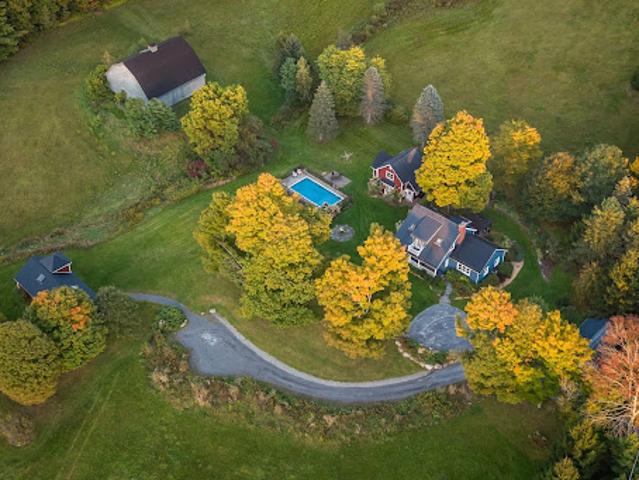
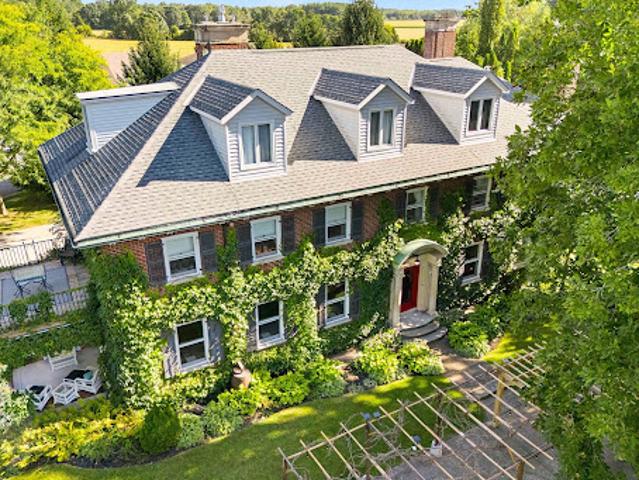
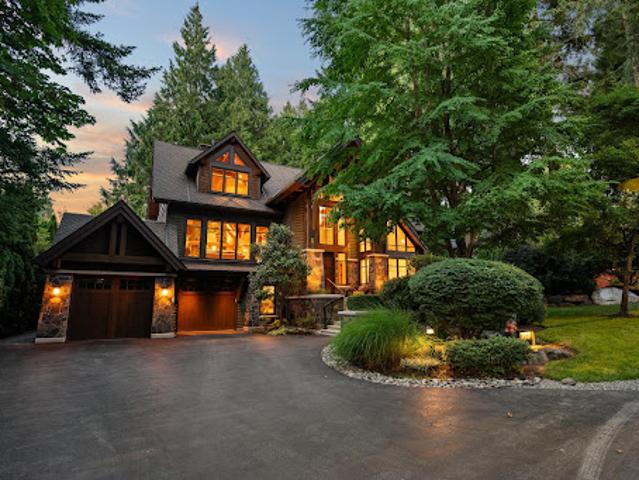
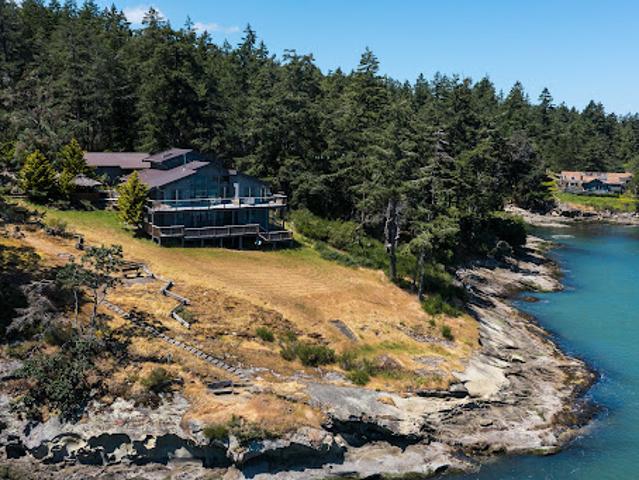
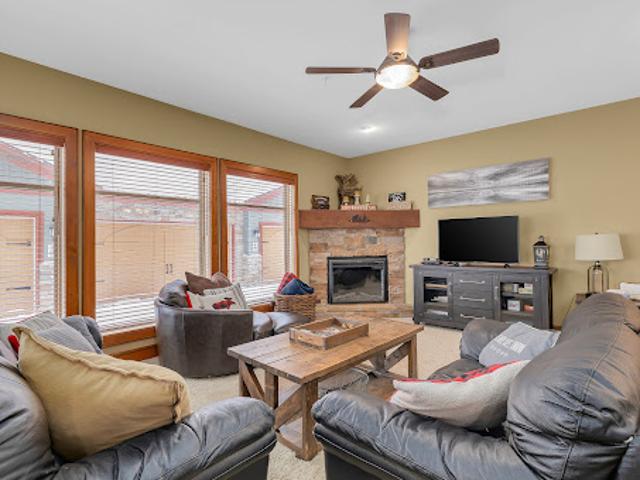
Step inside to discover soaring cathedral ceilings, an open-concept layout filled with natural light, and a seamless blend of luxury and warmth. The custom kitchen with high-end appliances flows effortlessly into the spacious living and dining areas, perfect for entertaining or everyday living. A private primary suite with a 150 square foot addition features a spa-inspired ensuite and serene views. The fully finished walk-out basement includes a large lower-level living area, guest bedroom with walkout, full bathroom, and generous storage, ideal for extended family, a home office, or nanny/in-law suite. Step outside
30 pictures
Updated
House
$ 1,613,312
viewed
Saanich, Capital Regional District
5 Bedrooms
3,240 sq.ft
PatioGardenTerraceParking
21 hours ago
The primary suite offers vaulted ceilings, large windows, WIC & ensuite, while 2 BD and 1 BA complete the upper level. A custom theatre room with projector & screen is an inviting space for cozy family gatherings w/ an adjacent bathroom perfect for use when entertaining guests. Downstairs features a 1 BD suite w/ its own kitchen, bathroom, laundry & living area. Outside, enjoy a sun-filled patio, built-in BBQ & a private south-facing backyard surrounded by mature landscaping. A spacious & finished dbl garage, extensive storage & thoughtful design throughout complete this impressive offering
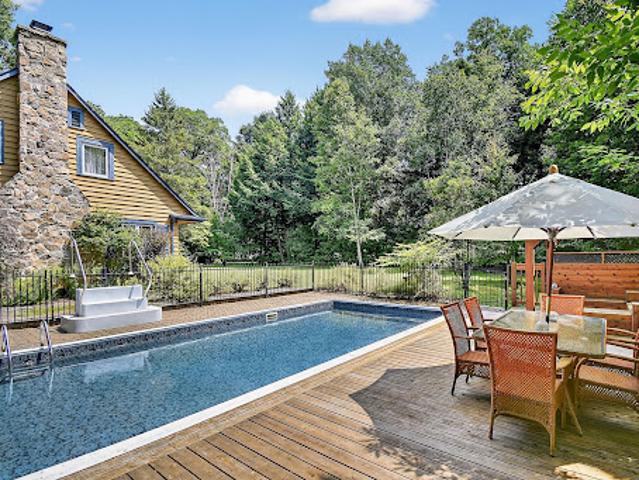
The inground pool, sauna and outdoor spaces invite you to fully enjoy the surroundings, while the warm interiors, woodwork and fireplace create a welcoming atmosphere. A truly unique property waiting to be discovered!
42 pictures
Updated
House
$ 2,034,352
viewed
Norfolk FS, Courtland
GardenTerraceFireplace
21 hours ago
Built in 1929, the home is of unique cement construction, it offers four finished floors of modernized space while retaining its original detailed mouldings, wood finishes and elegant floor plan. The centre hall entrance is flanked by two elegant formal rooms; living room (with terrace) and dining room supported by a well equipped chef's kitchen, with adjoining pantry. A historic luxury residence well balanced with contemporary life with an inviting library (with gas fireplace) and a separate family den also on the main floor. A few spatial opportunities to establish a home office on the main floor. The second floor provides seven bedrooms and five bathrooms. The lower level includes additional finished recreational or office space.
30 pictures
Updated
House
$ 1,539,794
viewed
Saanich, Capital Regional District
6 Bedrooms
2,519 sq.ft
TerraceDeck
21 hours ago
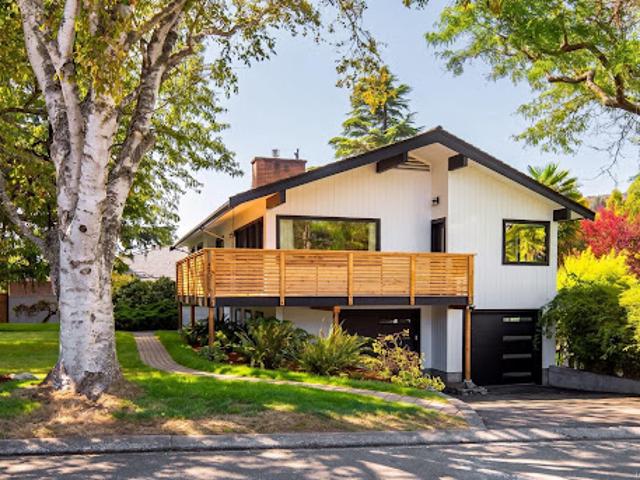
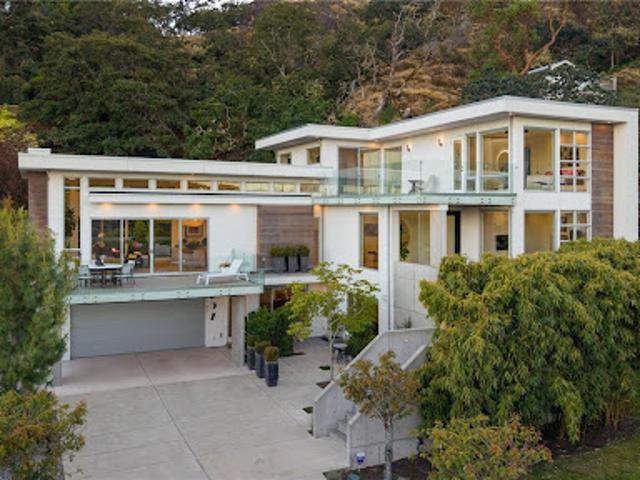
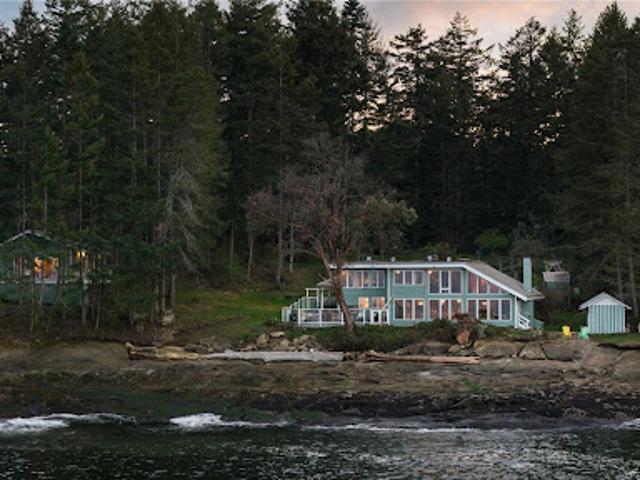
Designed by renowned New York architect Rudolph A. Matern, the mid-century modern home was thoughtfully conceived from the beginning. Today, that original vision has been comprehensively reimagined, with every element considered and transformed to an exceptional standard. No detail was overlooked in bringing the home forward for modern living, while respecting the warmth, character and thoughtful design that made it special. Multiple decks offer inviting places to follow the sun, gather with friends or enjoy a quiet morning coffee. Just steps from the ocean, fresh sea air, peaceful streets and a relaxed coastal atmosphere become part of everyday life. True to its architectural roots yet beautifully suited for today, this is a rare combination of enduring design, exceptional craftsmanship and seaside living
2 pictures
Updated
House
$ 1,268,314
viewed
Surrey, Metro Vancouver Regional District
5 Bedrooms
3,326 sq.ft
21 hours ago
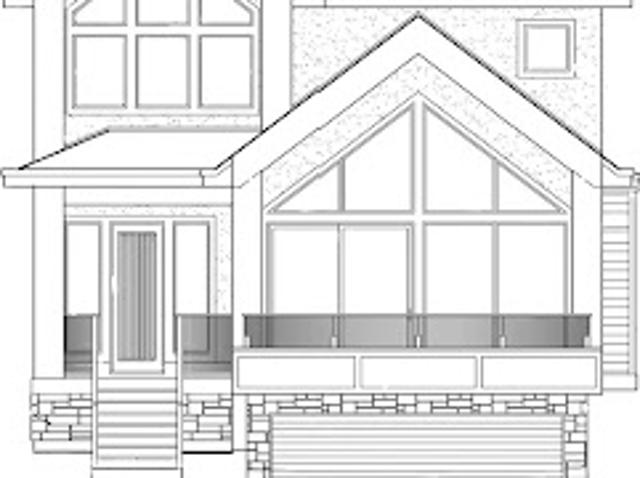
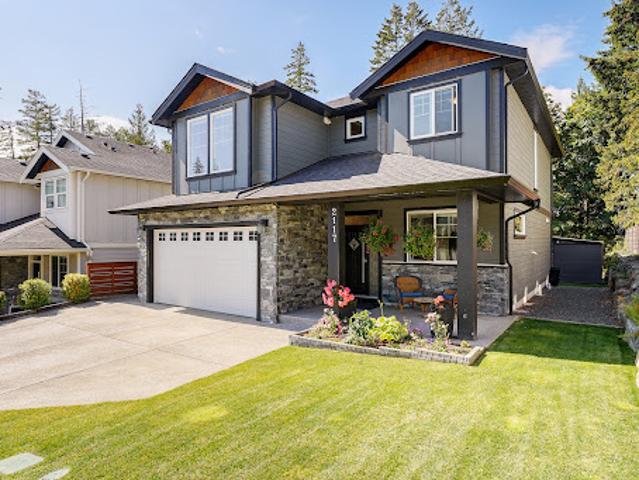
Cathedral ceilings and a chic open plan spill onto protected green space privacy you can feel. The chef's kitchen elevates every meal with an integrated fridge and 36 range. A short stroll to the White Rock strip, this impeccably built home includes a 2/5/10 warranty and thoughtful suite potential. Every detail reflects thoughtful craftsmanship, creating a home that feels both exclusive and effortlessly livable. (id:57238)
30 pictures
Updated
House
$ 1,322,329
viewed
Nobleton, King
5 Bedrooms
GardenTerraceFireplaceDeckCellar
21 hours ago
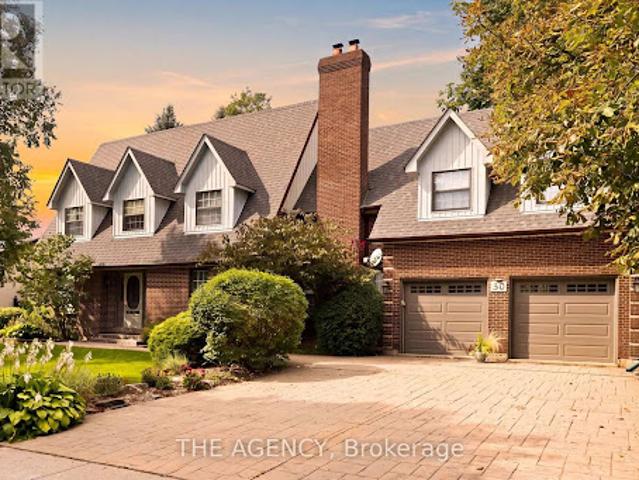
ft. above grade plus a finished basement. 4 Bed srooms & 4 Baths, featuring 8 ft ceilings throughout, hardwood flooring, generous principal rooms, a formal dining room and a warm family room with a fireplace. The oversized kitchen is finished with slate flooring, granite countertops, extensive cabinetry, centre island and an impressive professional-style gas range and hood. Upstairs, spacious bedrooms are complemented by an updated primary ensuite featuring a glass-enclosed shower, jetted soaker tub and double vanity. The finished lower level adds plenty of additional recreation and living space. Outside, enjoy a large, private backyard with a ravine setting, surrounded by mature trees, complete with an expansive raised deck and covered gazebo. Rare turnaround on this sought a
30 pictures
Updated
House
$ 2,665,703
viewed
Surrey, Metro Vancouver Regional District
4 Bedrooms
2,788 sq.ft
21 hours ago
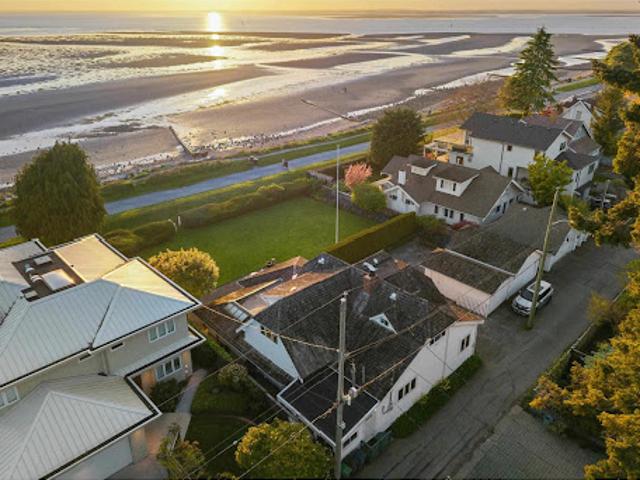
This charming, cozy beach house rests on a prized 6,000 sq ft beach front parcel, offered in conjunction with 2662 O'Hara Lane to create a remarkable 12,000
30 pictures
Updated
House
$ 2,086,965
viewed
Victoria, Capital Regional District
5 Bedrooms
2,734 sq.ft
GardenFireplaceSwimming pool
21 hours ago
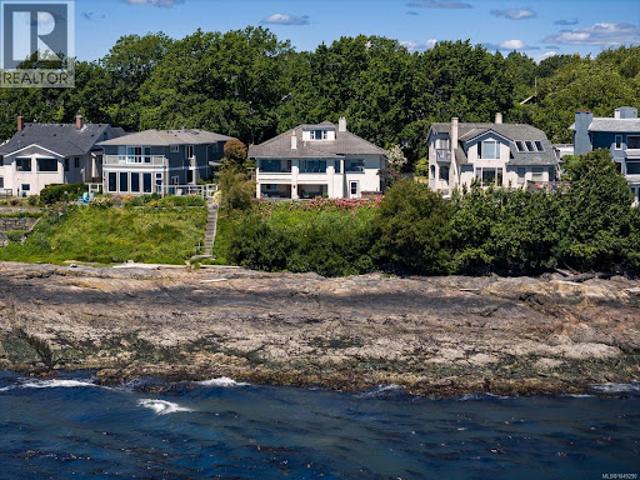
Rich wood detailing, hardwood flooring, a fireplace, and expansive windows enhance the principal living spaces, while the generous living and dining rooms are positioned to capture the remarkable waterfront outlook. A sunroom overlooking the water provides a peaceful retreat throughout the seasons. Set on a beautifully landscaped lot w/direct beach access, multiple outdoor living areas, mature gardens, and a hot tub, this is a rare opportunity to enjoy waterfront living moments from Fairfield Plaza, Cook Street Village, Dallas Road, and downtown Victoria. (id:57238)
49 pictures
Updated
House
$ 1,890,545
viewed
Toronto, Golden Horseshoe
GardenFireplaceDeckSwimming pool
21 hours ago
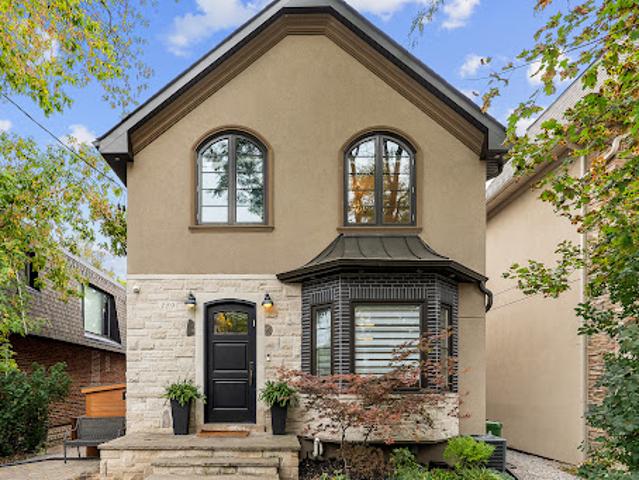
At 329 Broadway Avenue, 35.6 feet of frontage gives this custom detached home an uncommon sense of width, with an open main floor and high ceilings that let the spaces breathe. The living and dining areas flow into a spacious kitchen with a peninsula, bar-height counter, built-in banquette and abundant cabinetry. It is a kitchen with room to cook, gather and keep the counters clear. The adjoining family room is anchored by a fireplace and custom built-ins, with a welcoming connection to the deck and garden. The flexibility to flow between formal and informal space is well executed. At the side entrance, a fitted mudroom gives shoes, coats and school bags a place of their own. Outside is where the pace changes. Step onto the deck, settle into one of several places to lounge or dine, then follow the layered outdoor spaces through the greenery to the pool and cabana. Composite decking, glass railings and a covered pergola make the south-
16 pictures
Updated
House
$ 560,499
viewed
Town of Saint Andrews, Charlotte County
Office roomParkingCellar
21 hours ago
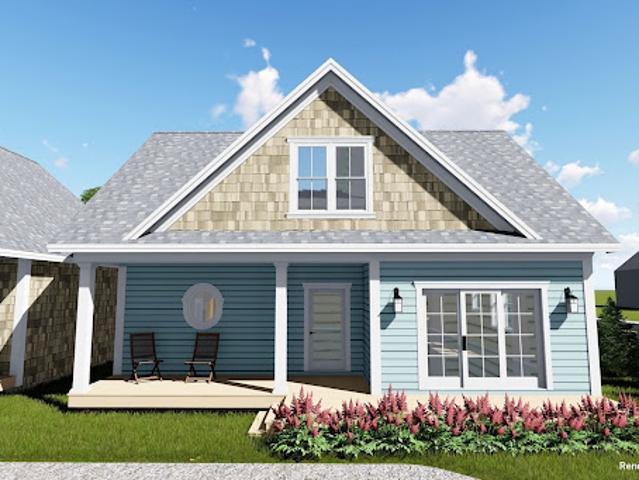
The main level features a bright open-concept living, dining, and kitchen area with a large centre island, along with a full bathroom and bedroom. The second level offers a spacious primary bedroom, additional bedroom, full bathroom, and versatile loft space—perfect for a home office, reading area, or additional living space. The fully finished basement adds even more room with a family room, two additional bedrooms, full bathroom, and storage area. With five bedrooms plus flexible living space across three levels, there is plenty of room for family and guests. Located just minutes from the shops, restaurants, waterfront, schools, a
30 pictures
New
House
$ 1,403,002
viewed
Rimouski, Bas-Saint-Laurent
Office room
21 hours ago
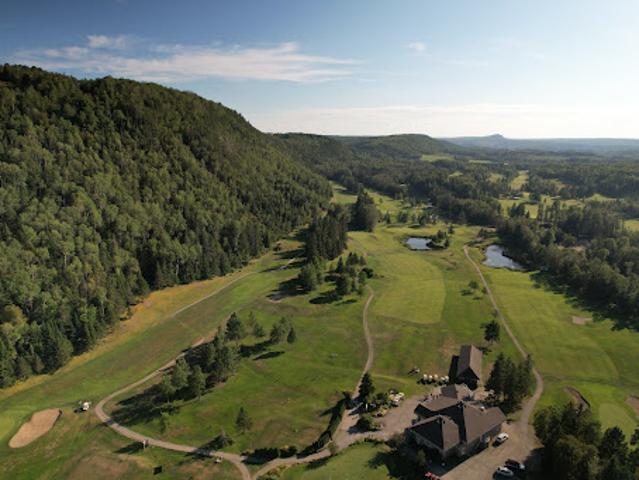
The site includes several buildings, including the golf chalet, which houses a restaurant, reception room, shop, offices and workshop, as well as a maintenance
50 pictures
Updated
House
$ 768,143
viewed
Bracebridge, Central Ontario
Fireplace
21 hours ago
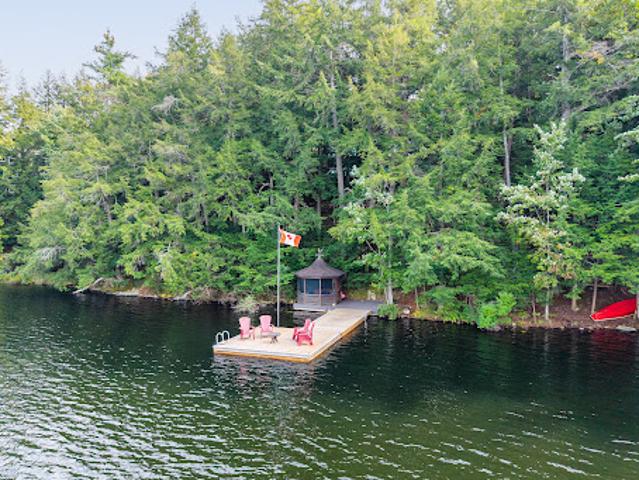
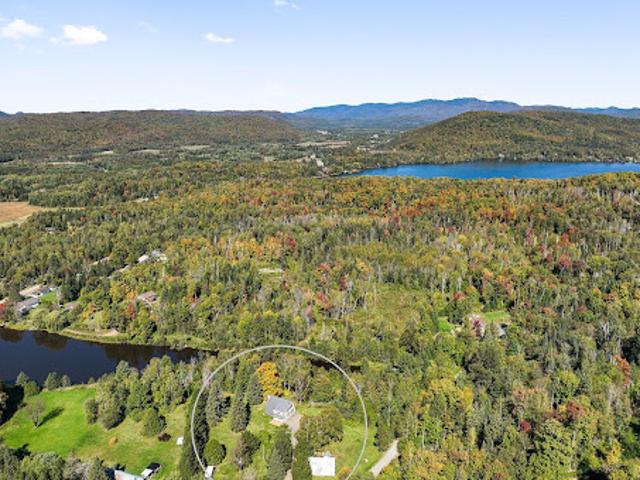
From the cottage and waterfront, enjoy views across to protected Gull Island - a beautiful backdrop in every season. Set along 225-feet of shoreline on 1.34 acres, this much-loved retreat is surrounded by mature forest, Canadian Shield and water. Inside, the three-bedroom, two-bathroom cottage is bright, comfortable and distinctly Muskoka. The main level features open kitchen, dining and living spaces beneath vaulted ceilings, with wood floors, expansive windows and a woodstove. The primary bedroom is also on this level, with an ensuite and beautiful views. The lower level offers two additional bedrooms, a full bathroom and a family room centered around a second wood-burning fireplace; an inviting place to gather on cooler days and evenings. A larg
30 pictures
Updated
House
$ 3,113,121
viewed
Oak Bay, Capital Regional District
5 Bedrooms
5,877 sq.ft
PatioGardenOffice roomParkingTerrace
21 hours ago
The main level features spacious living and dining areas, a chef-inspired kitchen with oversized island, a private primary retreat, and dedicated office. Upstairs, two generous bedrooms with ensuites are complemented by a media room and expansive terrace. The lower level offers a large recreation room with wet bar, along with a self-contained 1-bedroom suite ideal for guests, family, or multigenerational living. Complete with a double garage, carport, and beautifully landscaped grounds, this exceptional residence is moments from beaches, parks, waterfront pathways,
25 pictures
Updated
House
$ 894,343
viewed
Langford, Capital Regional District
GardenOffice roomParkingFireplaceDeck
21 hours ago
A generous office, powder room and laundry complete this floor, while French doors extend living outdoors to a substantial deck with gazebo. Upstairs, the private primary retreat offers a custom walk-in closet and spa-inspired ensuite, accompanied by two additional bedrooms and a full bathroom. A self-contained one-bedroom suite with separate entry, kitchen, living area and laundry provides an excellent option for extended family or income. Added highlights include a heat pump, on-demand hot water, built-in vacuum, EV-ready wiring, underground irrigation, top-down blinds, fenced yard, storage shed and double garage
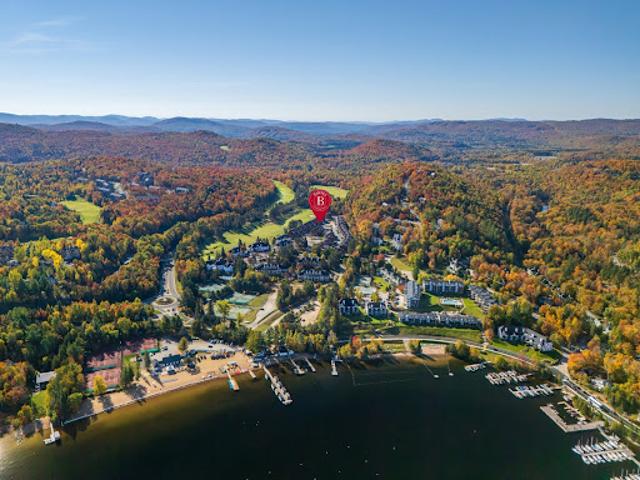
4,991 sq ft on an 8,308 sq ft lot. Primary on the main, 5 bedrooms, 4 baths, 3-car garage, workshop, wine cellar, 500 sq ft theatre. In-floor hydronic heat, zoned A/C, Crestron and Sonos throughout. A quiet office with nothing to watch but trees. A deck built for long evenings. Impeccably maintained. Crescent Beach is ten minutes down the trail. The anticipation is building with this one! First time to market
Location location location: IN & OUT from: Resort 1km (all year round shuttle also available), Club House Golf Géant, Snowshoe on Golf, family biking &
30 pictures
Updated
House
$ 413,886
viewed
Mont-Tremblant, Laurentides
GardenFireplace
21 hours ago
An ideal location to enjoy all that Tremblant has to offer, summer and winter, while providing a true sense of escape, tranquility and connection with nature
30 pictures
New
House
$ 1,960,695
viewed
Galiano, Southern Gulf Islands Electoral Area
5 Bedrooms
3,391 sq.ft
Office room
21 hours ago
The main home offers 2 bedrooms (potential for a 3rd), 2 bathrooms, and 2,638 sq ft of light-filled living space featuring exposed log beams, vaulted ceilings, and floor-to-ceiling windows that frame sweeping ocean views. Thoughtful renovations preserve the home’s original character, highlighted by a salvaged Orpheum Theatre railing. A 916 sq ft workshop provides excellent potential for an office, or guest space. Bordering Bellhouse Park, this private setting offers front-row seats to abundant marine wildlife. A rare chance to secure 2 oceanfront homes, 1 remarkable setting, and endless possibilities! (id:57
36 pictures
Updated
House
$ 490,980
viewed
Vernon, Regional District of North Okanagan
GardenCellar
21 hours ago
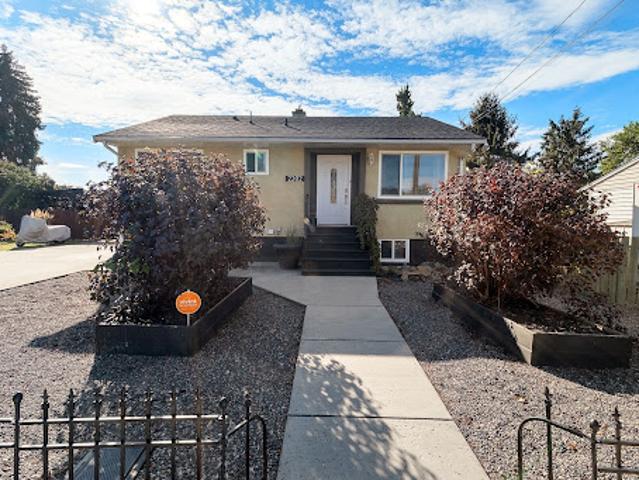
The easy, functional layout makes the home feel comfortable and approachable from the moment you step inside. Downstairs, a separate two-bedroom, one-bathroom basement suite adds excellent versatility to the property. Complete with its own entrance and laundry, the lower level provides options for extended family, guests or rental income while maintaining separation between the two living spaces. Step outside to a huge, fully fenced yard with plenty of room to enjoy the Okanagan seasons. Established garden beds are ready for the home gardener, while a large storage shed provides space for tools, bikes and outdoor eq
18 pictures
Updated
House
$ 277,023
viewed
Pointe-du-Chêne, Ville de Shediac
Fully furnished
21 hours ago
This 3-bedroom home is an ideal rental or family retreat, offering both lifestyle and investment potential. Set on an owned lot with no neighbours in the back, the property backs onto a protected wetland, providing peace, privacy, and a natural backdrop that will never be developed. This four-season property comes fully furnished and move-in ready, making it easy to continue its successful track record as a short- or long-term rental. Whether you’re looking for a vacation home or a year-round residence, the flexibility here is unbeatable. A baby barn is included, offering extra storage for beach gear, bikes, or seasonal items. With its walking distance to Parlee Beach, strong rental history, and turn-key setup, this property is an excellent choice for investors or families
39 pictures
New
House
$ 1,332,150
viewed
Garden Bay, Area A (Egmont/Pender Harbour)
GardenOffice roomBalconySwimming poolParking
21 hours ago
The primary suite is a private sanctuary with spa-inspired ensuite and ocean view balcony hot tub. Flexible spaces—including an office or fourth bedroom, guest/flex retreat, and dedicated studio—create room for visiting family or creative pursuits. Set on a beautifully landscaped, low-maintenance 0.52-acre property with a fenced garden and a large room below the garage used as a workshop. Private shoreline access invites kayaking and quiet seaside moments. An exclusive, secure enclave ideal for lock-and-leave luxury living
40 pictures
Updated
House
$ 4,559,755
viewed
Toronto, Golden Horseshoe
TerraceFireplaceParking
21 hours ago
This generational home is a testament to its enduring style and craftsmanship. Its timeless appeal and meticulous maintenance ensure it stands ready for your personal touch. From the original checkerboard tile floors to beamed ceilings and four masonry fireplaces, this home radiates timeless appeal. For those looking to make this exquisite home their own, the potential for modern customization is boundless. Imagine adding a new upper-floor bathroom, dual floating wine rack walls, or modern finishes that blend seamlessly with the home's original character. This charming estate, owned by a single family since its construction, features formal principal rooms, four masonry fireplaces, structural beamed ceilings, and dual cobblestone driveways. With parking for eight cars in the garage, multiple stone terraces,
50 pictures
Updated
House
$ 1,823,902
viewed
Kelowna, Regional District of Central Okanagan
GardenParkingSwimming pool
21 hours ago
The four bedroom, five bathroom 4000 plus square foot home is perched on the hill, maximizing the outstanding city, lake and valley views ahead. Wonderfully landscaped with mature foliage, level yard, and a 20'x'40' in-ground pool. The home offers a triple car garage with workshop plus storage place, a stunning kitchen with emphatic skylight and built-in subzero fridges, wall ovens and lake-views. Master on the main with six piece ensuite, as well as a mirrored upstairs master with the same floor plan. Huge detached workshop that is both insulated and heated. Approx. 5100 bushes of blueberries heading into their third year, approaching maturity. Mix of Blue Crop and Duke varieties, fed by drip-lines. Meticulous care over the
17 pictures
New
House
$ 554,186
viewed
Penticton, Regional District of Okanagan-Similkameen
ParkingFireplaceDeckEquipped kitchenCellar
21 hours ago
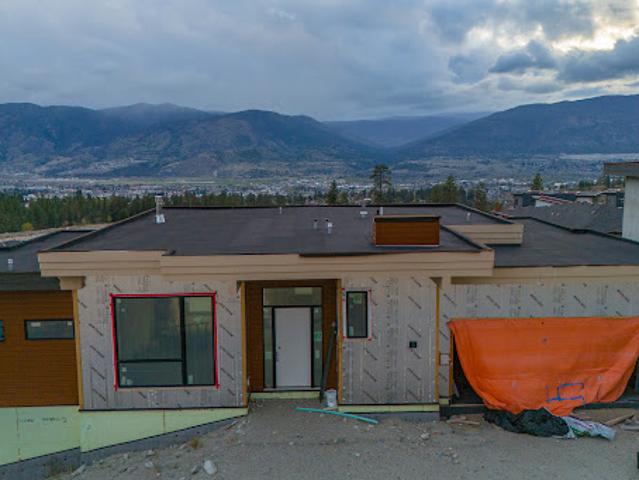
A rare opportunity to complete a contemporary home in The Ridge, Penticton. Set on a west-facing 6,055 square foot lot with views across the community, mountains and towards the city, this walkout rancher offers approximately 3,779 square feet of planned finished living space over two levels. The main floor is designed around an open-concept kitchen, dining and living area with a fireplace, large island, gas stove, walk-in pantry and access to a covered deck. Also planned are a spacious primary suite with a five-piece ensuite and walk-in closet, a second bedroom, bathroom, laundry and mudroom connecting to the attached double garage. The daylight basement is planned with a rec room and second gas fireplace, two additional bedrooms, a four-piece bathroom and another covered deck. It also includes a separate-entry two-bedroom suite planned with a full kitchen, gas stove, dishwasher, four-piece bathroom, stacker laundry and private outdoor sp
50 pictures
Updated
House
$ 417,393
viewed
Montebello, Outaouais
TerraceSwimming pool
21 hours ago
It is one of the unique houses of the former Seigniory Club.
50 pictures
Updated
House
$ 1,858,977
viewed
Okanagan Falls, Area D (Skaha East/Okanagan Falls)
Garden
21 hours ago
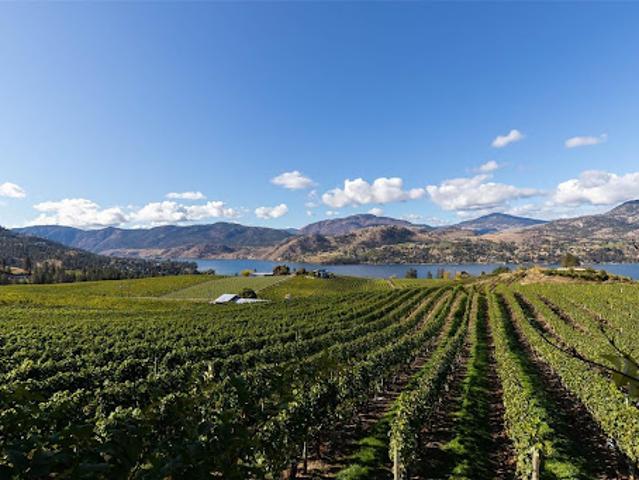
Approximately five acres planted to mix of Pinot Blanc (primary crop), Pinot Noir, and Cabernet Sauvignon. The property has a large greenhouse. Sale includes all assets. There may be additional grapes available via neighboring parcel. The property has a three bedroom, two and a half bathroom 2600 plus square foot residence, great for an owner-occupier or farm help. Additional structures include a 2000 square foot primary greenhouse and a 400 square foot greenhouse. Additional equipment for farm operations included. Vines were originally planted in 1986, and the property has potential to produce and distribute 10,000 cases or more of wine, plus bulk wine options. Several water licenses for domestic and irrigation
50 pictures
Updated
House
$ 490,980
viewed
Vernon, Regional District of North Okanagan
GardenFireplace
21 hours ago
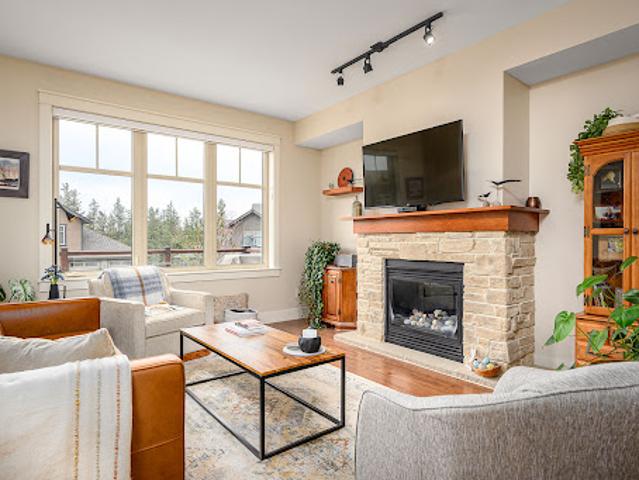
Walk up to a spacious living room with large windows, gas fireplace, bright dining area, recently updated kitchen with new appliances, sink/faucet, elegant lighting, Hunter Douglas Silhouette blinds and Phantom screens, a cozy nook area perfect for reading, and a half bath. The upper-level leads to the primary bedroom with a private ensuite updated with new lighting and fixtures. Two additional sun-drenched bedrooms, featuring large windows and a well-appointed four piece bath. A newer washer/dryer are conveniently located between rooms. The versatile lower level has a three piece bath and a spacious bonus room, ideal to use as a family room, guest b
50 pictures
Updated
House
$ 1,402,300
viewed
Mayne, Southern Gulf Islands Electoral Area
ParkingBalconyDeckCellar
21 hours ago
The main floor features a bright, open-concept design with vaulted wood ceilings, exposed beams, and a cozy sunroom. The gourmet kitchen boasts high-end appliances and a seamless indoor-outdoor flow to an expansive deck perfect for entertaining in the sun. This five-bedroom, three-bathroom home includes a fully finished basement with a separate entrance, full kitchen, and a large deck. Additional features include a top floor loft with balcony, 400 amp power, a newly drilled well, and an oversized detached double car garage. Enjoy the serene beauty and privacy of island life with all the modern comforts you desire. Get in touch with us today to book a viewing
29 pictures
Updated
House
$ 440,543
viewed
Beaverdell, Area E (Beaverdell/West Boundary)
FireplaceSwimming poolParkingFully furnished
21 hours ago
The attached heated garage ensures convenience and warmth during the snowy winter months, and the large island kitchen, adorned with tile counters and a built-in wine rack, is a chef's delight. The attention to detail is evident with custom spyglass hardware and geothermal heated floors throughout. Cozy up by the fireplace in the spacious living area, equipped with stainless steel appliances and a washer and dryer for your convenience. This property boasts a private entrance, ensuring a sense of exclusivity and seclusion. With close proximity to the gondola, tube park, skating rink, local school, snowmobiling trails, helicopter rides, a