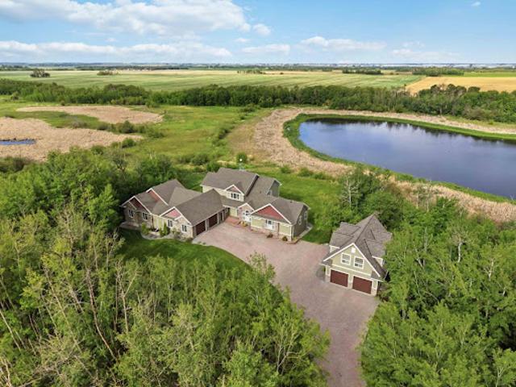
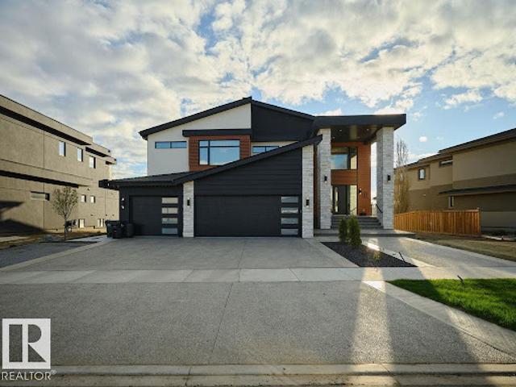
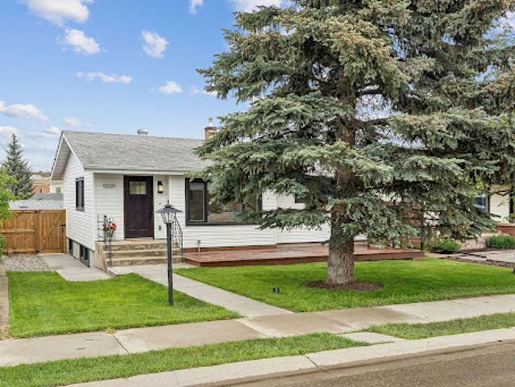
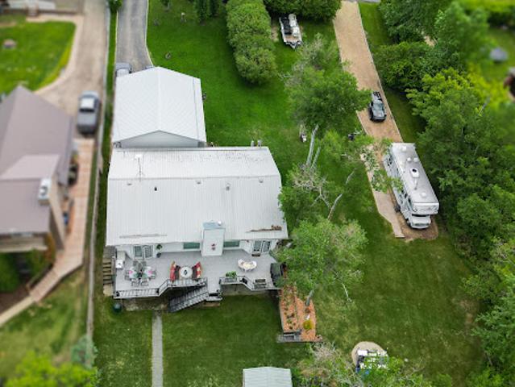
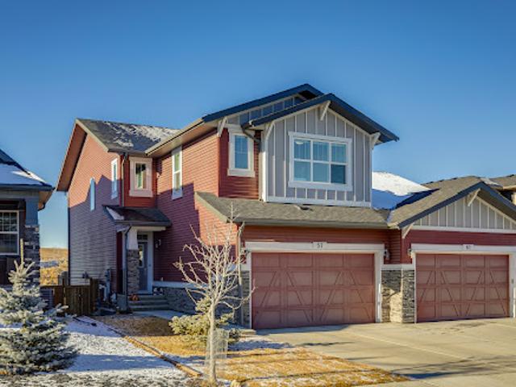
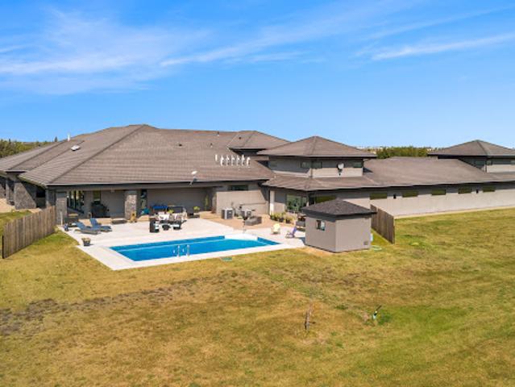
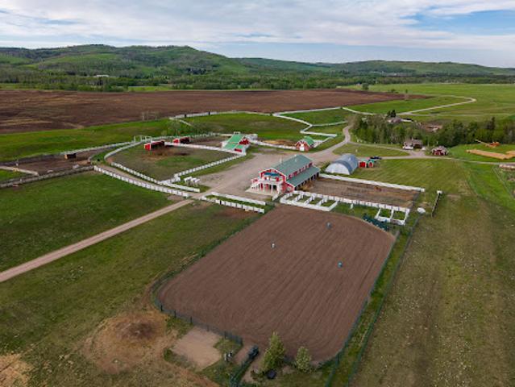
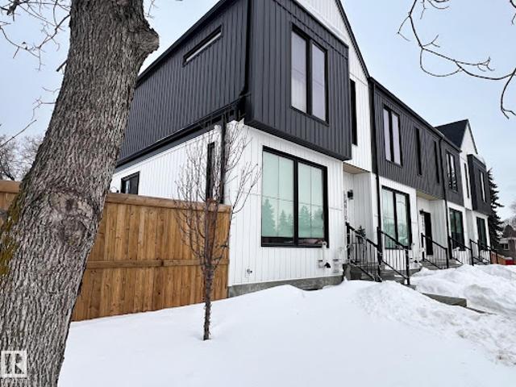
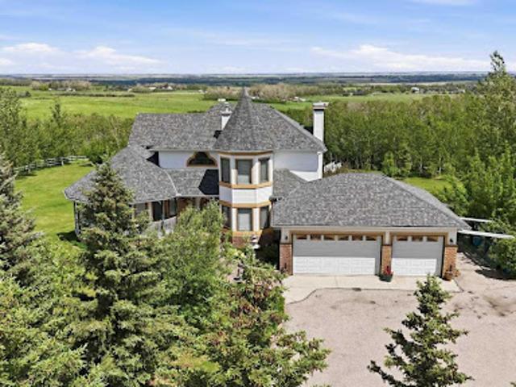
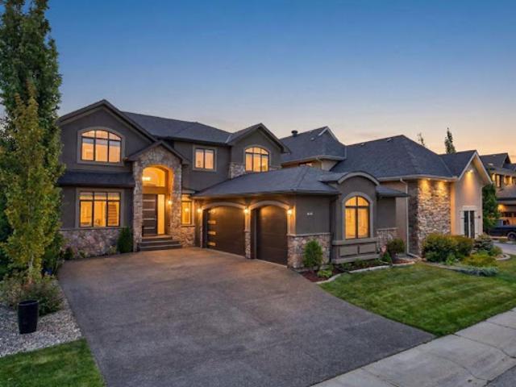
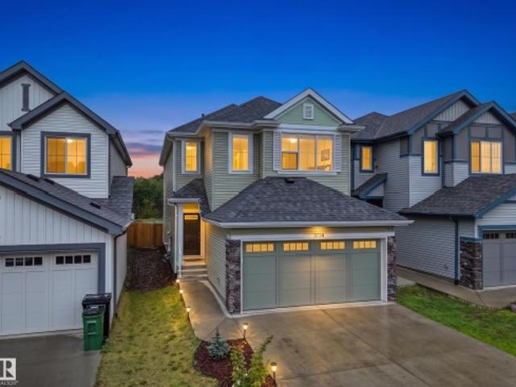
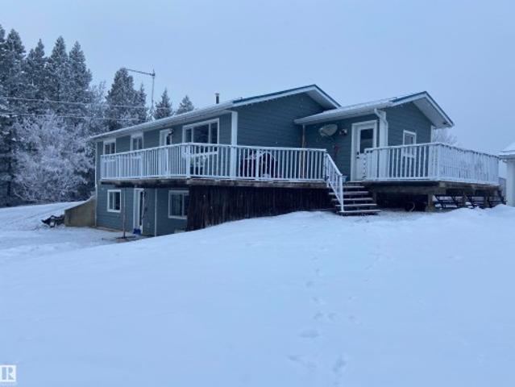
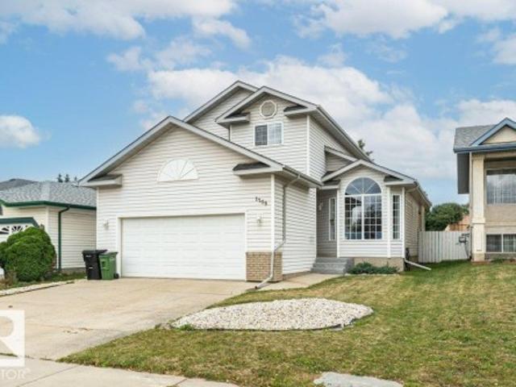
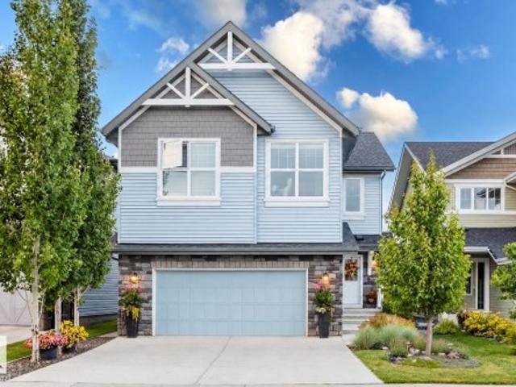
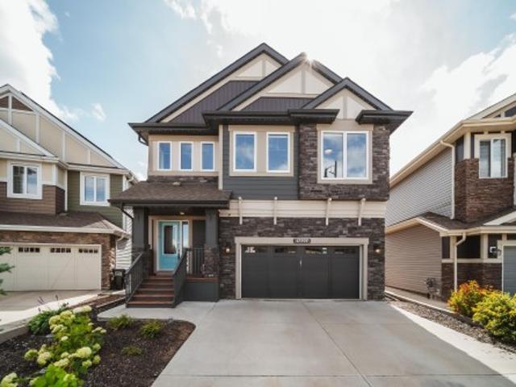
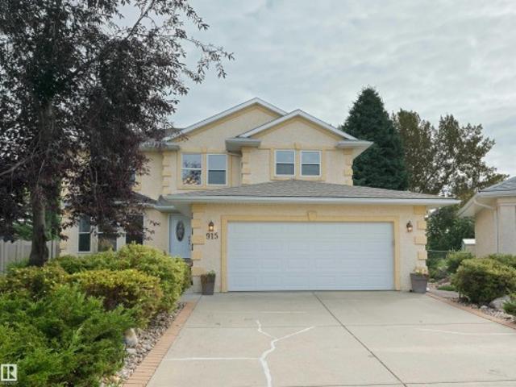
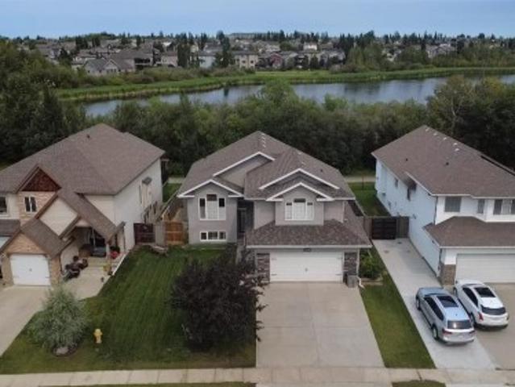
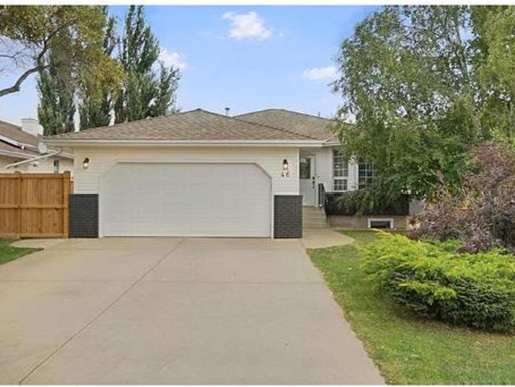
Experience the pinnacle of Entertaining - from your 20-guest Kitchen Island to the 1,800+ SqFt of deck/patio space overlooking the $500k+ of outdoor space feat: an In-Ground Plunge Pool (B/I Spa-Jets); massive Firepit & Salisbury landscaping. Not to mention hosting in your 2,130 SqFt, 10' Walkout Basement showcasing a full-wall Bar; Rec Rm; Theatre Rm & a club-like Gym. Upstairs, retreat to the haven of your luxurious Primary Bedrm & spa-like Ensuite w a 2-person shower, soaker tub; your own rooftop balcony; a massive W/I Wardrobe Rm ($40k+) & adjoined Laundry Rm. Back to the Kitchen - the Chef's dream. 19' Spice Kitchen; $60k+ in Appliances incl. Sub-Zero fridge & freezer; Dual Wolf Hoodfans; 2 Wolf Wall-Ovens; Teppanyaki Grill - WOW! State-of-the-art Voice Automation system; In/Outdoor Sound System. Don’t delay
The bright, sun-filled interior features numerous large windows and a desirable south-facing front yard, creating a warm and inviting atmosphere throughout. At the heart of the home is a stunning kitchen complete with brand-new appliances, full height custom luxury cabinetry including a coffee bar, quartz countertops, a cast iron Kohler double sink, under-cabinet lighting, a built-in spice cabinet and a spacious pantry. The lower-level family room is designed for entertaining, featuring a gorgeous custom bar and an adjacent recreation area with amp
50 pictures
Updated
House
$ 684,640
viewed
Lacombe, Alberta
GardenTerraceFireplace
1 day + 7 hours ago
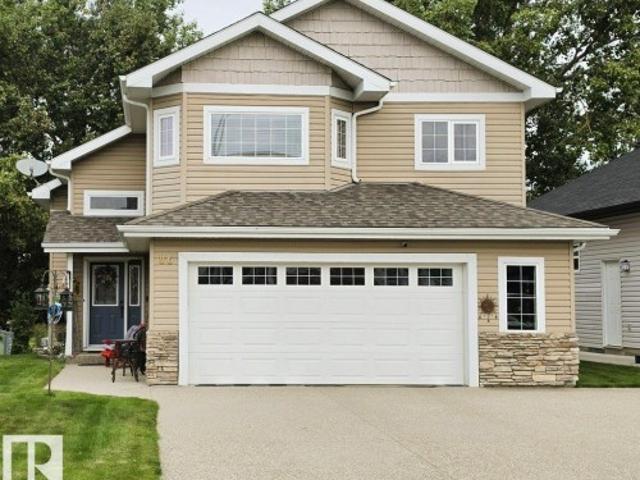
The spacious living room, complete with a cozy gas fireplace and solid maple hardwood, flows seamlessly into the dining area and kitchen—ideal for both everyday living and entertaining. The kitchen features ample oak cabinetry with updated hardware, brand-new 1¼ quartz countertops, a newly tiled backsplash, and plenty of prep space. Step out onto the 500 sf full length upper deck—perfect for summer barbecues and relaxing evenings overlooking the lake. The main level includes two well-appointed bedrooms, including a comfortable primary retreat with french do
50 pictures
Updated
House
$ 551,301
viewed
Northwest, Alberta
GardenOffice roomTerraceFireplace
1 day + 7 hours ago
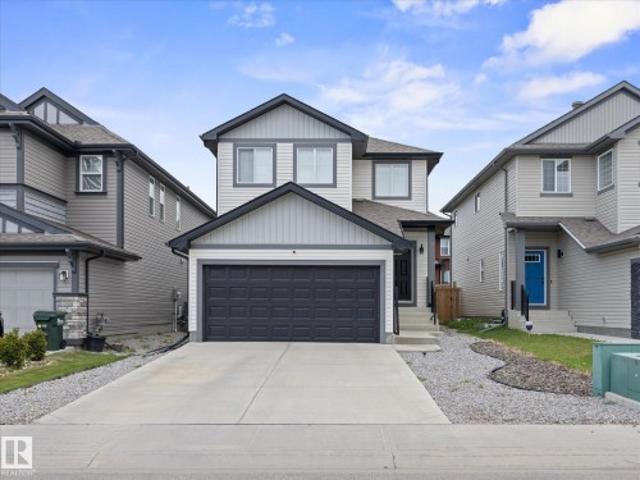
From the soaring ceilings to the unobstructed west-facing views, this is a home that truly takes your breath away. An abundance of natural light welcomes you the moment you step inside, flowing effortlessly through the open and inviting main level—designed to impress both growing families and enthusiastic entertainers alike. The living room is anchored by a cozy corner gas fireplace with custom tile surround, creating a warm, welcoming atmosphere. The chef-inspired kitchen is equipped with an oversized island, quartz countertops, stainless steel appliances, a tiled backsplash, upgraded full-height cabinetry, and a convenient corner pantry. Just off the main living space is a flexible room ideal as a home office, den, or even an additional
50 pictures
Updated
House
$ 7,207,493
viewed
Alberta
Parking
1 day + 7 hours ago
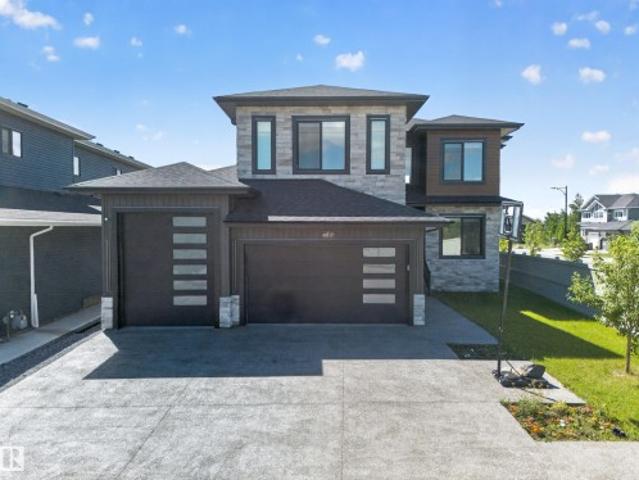
Located just south of Edmonton, the city’s planned expansion will integrate nearly 2,500 hectares of rural land, setting the stage for substantial residential development. At the center of this property is a stunning bungalow, originally built for $13 million, featuring a spacious 21-car garage perfect for any automobile collector. Imagine developing this land and effectively recouping your original investment, paving the way for luxury country residential estate homes that complement the existing home and making that luxurious home virtually free. Whether you choose to develop or enjoy this private oasis, this is an extraordinary offering
43 pictures
Updated
House
$ 13,333,862
viewed
Northwest, Alberta
FireplaceSauna
1 day + 7 hours ago
Fly through the Alberta blue skies and be home within moments at Legacy Sky Ranch, an extraordinary 395-acre estate set against a stunning backdrop of
30 pictures
Updated
House
$ 1,434,291
viewed
Wedgewood, Alberta
4 Bedrooms
4,801 sq.ft
ParkingAir conditioningCellar
1 day + 7 hours ago
Currently Managed; Fully Tenanted & Eligible for the CHMC MLI Select Program. TURN-KEY. 8 Total Suites with their own In-Suite Laundry, & includes 4 LEGAL BASEMENT SUITES (with Separate Entrances). 4 Separate Single Garages & Fully Fenced/Beautifully Landscaped. High-End UPGRADES & Modern finishings include: Quartz Countertops; Vinyl Plank Flooring; A/C; S/S Appliances - to name a few. The Upper units have 9' Main Floors featuring functional Kitchens with plenty of Cabinets & Counterspace as well as a spacious Living Rm & 1/2 Bath. The 2nd Floor has 2 Bedrooms with its own Ensuite (one has 2 sinks) & Walk-In Closet. A Laundry closet completes this floor. The Basement Suite has a gorgeous Kitchen; Living Room; Bedroom; Full Bathroom & Laundry. Fantastic location. (i
47 pictures
Updated
House
$ 1,693,761
viewed
Guelph, Ontario
GardenLiftParking
1 day + 7 hours ago
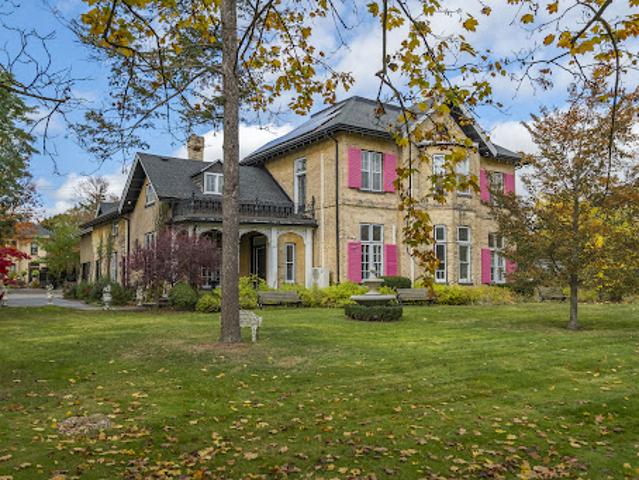
Perched gracefully above the Grand River, the storied Baird House (circa 1860s) stands among Paris's most distinguished heritage residences.
43 pictures
Updated
House
$ 2,702,810
viewed
Bighorn, Alberta
GardenTerrace
1 day + 7 hours ago
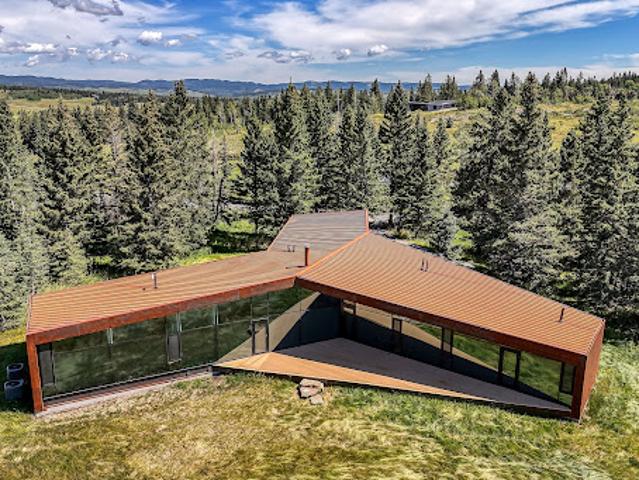
Set within the rolling foothills of Alberta's eastern Rockies, 32 Carraig Ridge is a study in architecture, landscape, and restraint.
10 pictures
House
$ 1,293,193
viewed
Northwest, Alberta
4 Bedrooms
4,727 sq.ft
GardenTerraceFireplaceCellar
2 weeks + 7 hours ago
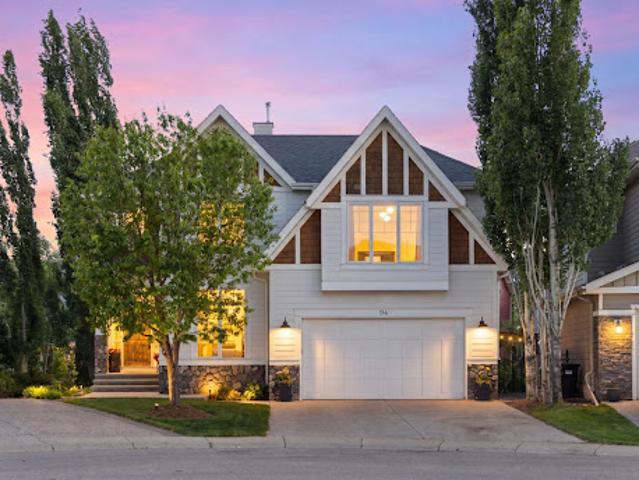
Twenty steps to a semi-private dock shared with only 14 homes. Welcome to 94 Auburn Sound Landing – one of only 10 properties in Auburn Bay officially designated as First Lake Access, thanks to proximity and sightlines to the lake. This 4,727 sq ft Morrison-built estate home sits on one of the community's largest pie-shaped lots. Its bright, open main floor draws you into a great room like no other, while a 20-foot beamed and vaulted ceiling and wall of windows frame expansive views of the trees, lake, and sky. A floor-to-ceiling, double-sided gas fireplace and rich Brazilian hardwood floors anchor the great room, next to a custom Legacy Kitchen built for those who love to host. Highlights include Dacor double wall ovens and gas cooktop, an oversized central island, and a generous walkthrough pantry conveniently linking to the mudroom and gara
10 pictures
House
$ 1,797,100
viewed
De Winton, Alberta
5 Bedrooms
2,547 sq.ft
GardenTerraceCellar
2 weeks + 7 hours ago
Surrounded by panoramic views and abundant natural beauty, this impressive home offers over 4,000 sq. ft. of developed living space, including nearly 2,500 sq. ft. above grade. Designed for comfortable family living and effortless entertaining, the residence features 5 spacious bedrooms and 3.5 bathrooms. The fully developed walkout basement is an entertainer's dream, complete with a home theater, wet bar, expansive recreation area, and a private guest bedroom. Comfort is assured year-round with in-floor heating through
10 pictures
House
$ 1,437,679
viewed
Northwest, Alberta
6 Bedrooms
3,192 sq.ft
GardenOffice roomTerraceFireplace
Aug 23, 2026
With over 4,800 sq. With 4,000 sq. ft. of developed space across three levels, this residence makes an unforgettable first impression with its contemporary front door, lofty open-to-above foyer, and sweeping curved staircase with rich wood handrail and iron balusters. The main level is anchored by a spectacular great room where soaring ceilings, custom maple built-ins, crown molding, a stone-faced fireplace, and a statement chandelier create a space equally suited to quiet evenings and memorable gatherings. The formal dining area, framed by arched detailing and crown molding, sets the stage for intimate dinners and special occasions, while the sun-drenched, south-facing office i
37 pictures
Updated
Apartment
$ 288,228
viewed
Northwest, Alberta
PatioTerraceFireplace
1 day + 7 hours ago
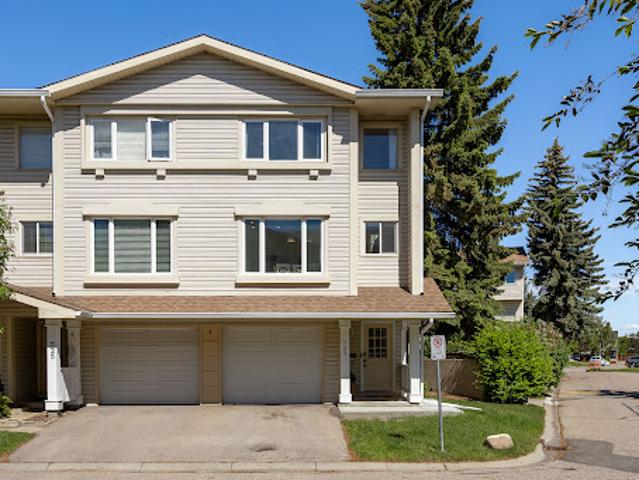
OPEN HOUSE SAT AUG 29 FROM 11 AM to 2 PM* Welcome to this beautifully maintained end-unit townhome offering an exceptional combination of space, privacy
14 pictures
Updated
Apartment
$ 133,987
viewed
Northwest, Alberta
PatioTerraceBalconyParking
1 day + 7 hours ago
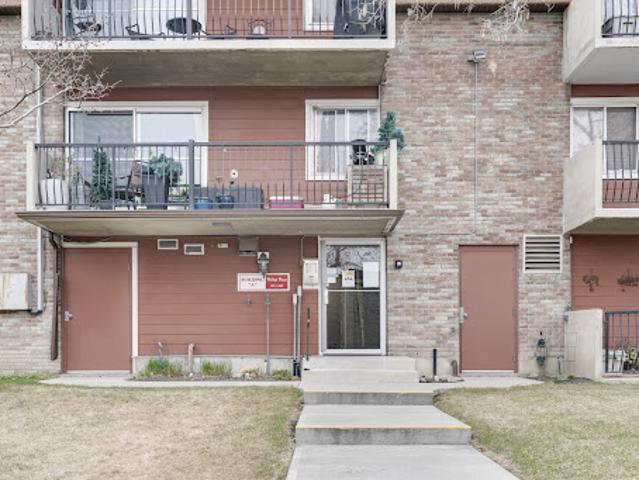
Bright and spacious 1-bedroom, 1-bathroom condo in Hilltop House, a well-maintained 25+ adult complex in the desirable community of Acadia.
34 pictures
New
House
$ 474,900
viewed
Wedgewood, Alberta
FireplaceGymCellar
1 day + 7 hours ago
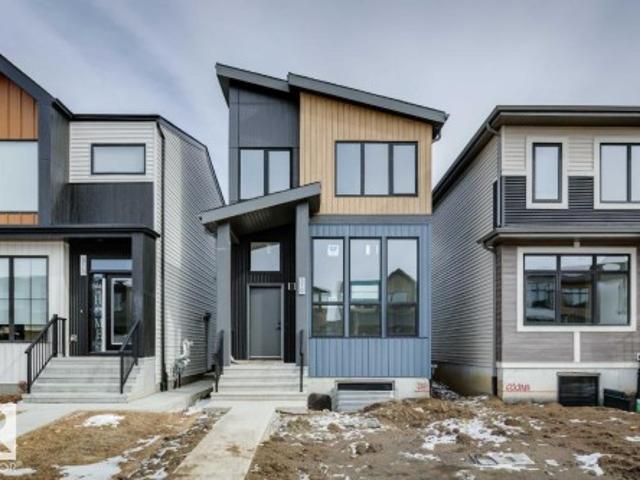
Via the ensuite you have access to the walk in closet and convenient upstairs laundry. 2 additional bedrooms round out the upper floor. The basement provides more space with a finished recreation room for a home gym, games room, space for the kids to play or movie nights. Additional features include: electric fireplace, upgraded glass railing, Linen interior color package and Westcoast Fusion Plus exterior elevation
2 pictures
New
House
$ 999,800
viewed
Wedgewood, Alberta
FireplaceCellar
1 day + 7 hours ago
The Custom feature fireplace wall truly highlights the scale of the generously sized living room. The large primary bedroom displays a stunning tray ceiling, large walk-in closet and a spa retreat in the modern 5 pc ensuite. A second bedroom, den, full bath and convenient laundry room finish the main floor. Climb downstairs to the finished basement to discover the large bonus room. The family oriented design flaunts 2 more bedrooms, and an additional 3pc bath room. Every detail is carefully planned and designed to be functional and elevated, from integrated built-ins, to the tile backsplashes, soft close cabinetry and more. Under construction! Photos example of floorplan and potential finishes. Actual build may vary
50 pictures
New
House
$ 589,900
viewed
Wedgewood, Alberta
GardenDeck
1 day + 7 hours ago
of thoughtfully designed living space, featuring 3 bedrooms, a spacious bonus room, and 2.5 bathrooms—perfect for growing families. Step inside to discover a warm and inviting home with upgraded chef-inspired appliances and comfortable living spaces designed for both everyday life and entertaining. Enjoy the added privacy of no rear neighbours, along with a fully landscaped, fenced backyard and deck—perfect for summer BBQs, family gatherings, or relaxing evenings outdoors. Additional highlights include a water softener and RO system, offering added comfort and convenience for your family. Ideally located within walking distance to schools, parks, and a nearby plaza, with Costco and major shopping centres just minutes away. This home offers the perfect combination of space, privacy, upgrades, and convenience. A wonderful opportunity to create lasting memories and grow you
38 pictures
New
House
$ 599,900
viewed
Spruce Grove, Alberta
DeckParking
1 day + 7 hours ago
The upper level is home to a private primary retreat with a walk-in closet and 4-piece ensuite. Down below, the finished lower level adds a fourth bedroom, a 3-piece bath, a large family room wired with surround speakers for movie nights, plus laundry and utility space. Outside, enjoy an underground sprinkler system, a wired 30-amp shed tucked under the deck, and an oversized attached garage. A rare combination of comfort, function, and an unbeatable golf-course backdrop
Fully finished basement. Double attached garage. The main floor features an open concept with laminate flooring throughout and a 2 piece bath. The kitchen has tons of cupboard space and quartz countertops, white cabinetry and high end stainless steel appliances, plus there is an island with an eating bar and corner pantry. The dining nook overlooks the back yard and has patio doors leading out to the maintenance free composite deck. The living room provides ample space for your furniture and an electric fireplace. Upstairs there are 3 good sized bedrooms including the primary bedroom with its own 4 piece ensuite plus a large walk-in closet. There is an additional full bath and 2 good sized spare bedrooms. The basement is fully finished with lots of storage and a huge rec room. The yard is fully landscaped and fenced. Located on a quiet crescent close to parks, transit and shopping. Just move in and en
75 pictures
Updated
House
$ 990,000
$ 1,099,000
10%
viewed
Beaumont, Alberta
ParkingCellar
1 day + 7 hours ago
custom home offers a rare blend of luxury and innovation. Featuring a triple attached garage with a 52-foot deep RV bay, it's built to impress inside and out. The main floor showcases 2 grand living areas, a private den, a bedroom with a full ensuite, and a half bath. The designer kitchen is the heart of the home, complete with sensor-activated faucets, premium finishes, and a hidden spice kitchen for seamless entertaining. Enjoy year-round comfort with heated floors on the main level, basement, garage, and even the driveway. Upstairs offers 3 spacious primary bedrooms, each with its own ensuite, plus a large bonus room. The finished basement is an entertainer's dream, featuring a huge family room, theatre room, stylish wet bar, an additional bedroom, and a full bathroom
42 pictures
Updated
House
$ 435,000
$ 447,000
3%
viewed
Alberta
GardenParkingCellar
1 day + 7 hours ago
Three bedrooms and a full bathroom on the main floor. The walk-out basement adds a family room, fourth bedroom, second bathroom, and extensive custom storage as well as a cold storage room. This home is move-in ready. Low-maintenance exterior with metal roof, cement board siding, and hardwired LED color-changing lights. Furnace and on-demand hot water replaced in 2019. Detached 26' x 24' garage with power and concrete floor. Fenced backyard with raised garden beds, plus a cleared area overlooking a creek—ideal for a future fire pit. Quad directly from the property into crown land. Two wells on site; main bath wired for bidet/heated seat. Move-in ready acreage with modern updates and excellent outdoor access
19 pictures
New
House
$ 528,000
viewed
Alberta
GardenParking
1 day + 7 hours ago
The kitchen features a brand new cooktop and oven, as well as an eat at island, while newer flooring and fresh paint throughout much of the home provide a clean, modern feel. Outside, enjoy a double attached garage, partially fenced yard, additional rear parking, and the added privacy and views of backing directly onto a large green space. This home is located just steps from the Beaver Boardwalk and Maxwell Lake! (Id: 27)
48 pictures
New
House
$ 1,195,000
viewed
Wedgewood, Alberta
PatioOffice roomDeckCellar
1 day + 7 hours ago
Hardwood floors throughout add a warm elegance. Head upstairs to find 3 bedrooms each with their own walk in closets, and an additional loft/flex space perfect to suit your needs. This 2116 sqft home has room to grow as it features an unfinished basement, with a cold storage, that is ready for your creative design. Step outside to at thoughtfully designed patio complete with a deck and flagstoned area that is perfect for hosting or enjoying a momemnt outside in peace with plenty of trees and shurbs for privacy. Schools, parks, and a taste of downtown Edmonton accessible in minutes from your doorstep! Don't delay on this fabulous
55 pictures
New
House
$ 495,000
viewed
Wedgewood, Alberta
PatioGardenFireplaceSwimming poolDeckCellar
1 day + 7 hours ago
Sliding patio doors extend the living space outdoors to a fully fenced, well maintained backyard with deck and ample room for gardening. Upstairs, the generous Primary Suite offers a 4-piece ensuite featuring a corner Jacuzzi tub, complemented by two additional bedrooms and a 4-piece main bath. The fully finished basement provides exceptional additional living space with a large recreation room and bar, 4th bedroom, and 4-piece bath. Recent upgrades include Furnace, Shingles, Carpeting, Paint, and Light Fixtures. A beautifully maintained home in an outstanding family-friendly location!
72 pictures
New
House
$ 720,000
viewed
Wedgewood, Alberta
GardenFireplaceDeckCellar
1 day + 7 hours ago
Upstairs offers a bonus room with vaulted ceilings, a spacious master with 5pc ensuite and walk-in closet, plus three more bedrooms and a 4pc bath. 4 beds up! The finished basement adds 2 more bedrooms, a full bath and a living area, for a total of 6 bedrooms! Outside, the fully landscaped yard is made for memories with a large deck with gas line, tons of shrubs and trees, and a firepit area. Located in SW Edmonton close to the Anthony Henday for easy access anywhere in YEG
49 pictures
New
House
$ 849,000
viewed
Wedgewood, Alberta
ParkingAir conditioningCellar
1 day + 7 hours ago
The showstopping kitchen features quartz countertops with waterfall edge, built-in appliances, induction cooktop, extensive cabinetry and a spacious pantry. Upstairs, you’ll find 3 bedrooms, convenient laundry with sink, and a stunning primary retreat with a 5-piece ensuite, soaker tub, separate shower, heated floors and custom closet built-ins. The finished basement adds valuable extra living space + a 4th bedroom. Enjoy A/C, 3-zone heating, solar panels that eliminate electrical bills most months, permanent LED Xmas lights, underground sprinklers and a finished and heated garage
42 pictures
New
House
$ 749,000
viewed
Wedgewood, Alberta
GardenFireplaceDeckParkingAir conditioning
1 day + 7 hours ago
You can build a house anywhere, but quality homes on lots like this one almost never come up.
37 pictures
New
House
$ 589,900
viewed
Grande Prairie, Alberta
GardenFireplaceAir conditioningCellar
1 day + 7 hours ago
Inside, you’ll find 4 bedrooms plus a 5th bedroom or office, giving you plenty of flexibility for family, guests, or a home workspace. The kitchen features a beautiful island, coffee bar, new appliances, and flows into the main living area with a cozy gas fireplace, there is also another fireplace in the basement for keeping warm in winter, with a new A/C to keep cool in summer. Brand new flooring adds a fresh, updated feel throughout the home. Downstairs, a second gas fireplace creates another warm and inviting living space. The spacious primary bedroom features a 5-piece ensuite with a soaker tub, separate shower, and private toilet area. Outside, the yard also includes a ded
46 pictures
New
House
$ 599,000
viewed
Spruce Grove, Alberta
Swimming poolParkingCellar
1 day + 7 hours ago
The new kitchen boasts quartz counters, oversized island/eating bar, custom cabinetry & new appliances. Both levels offer all-new LVP flooring, trim, doors, hardware, LED lighting, blinds & paint. All 3 bathrooms have been renovated w/new flooring, showers, vanities, toilets & fixtures. The finished basement adds 2 large bedrooms, full bath, spacious family/rec room & storage. Major updates include new PEX plumbing, hot water tank, upgraded electrical panel/service, R50 attic insulation & new central vac. Outside, enjoy new fencing, repaired & upgraded Duradeck w/Regal railing, sealed/levelled concrete, & a brand-new Beachcomber hot tub. Heated double attached garage w/Level 2 EV charger. Extensive renovations make this home truly move-in read