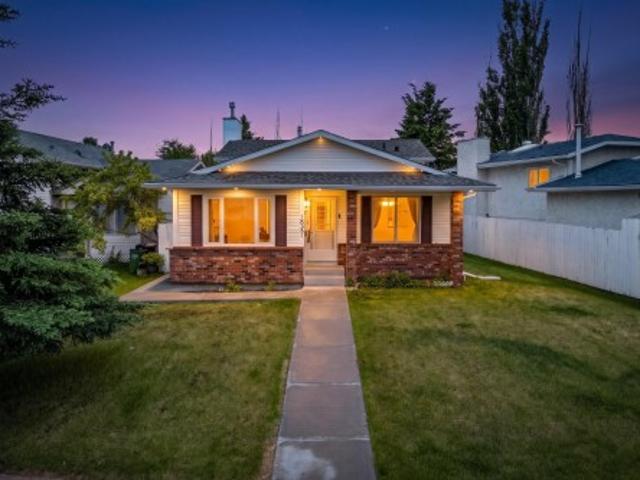
Albert Trail shops. Offering 3,379 sqft of finished living space, this 4-bed, 3.5-bath masterpiece features soaring 10 ft ceilings in the finished basement and comes fully turn-key with professional landscaping and a completed deck. Built to highest specs, the main floor boasts a versatile den for an office/play area, a chef’s kitchen with built-in appliances, and a two-way fireplace. Upstairs, a sprawling bonus room joins oversized 2nd and 3rd bedrooms, plus a primary retreat with a walk-in closet and spa ensuite. Enjoy beautiful sunsets from your west-facing yard, and stay cool with central A/C. Equipped with solar panels, smart tech, triple-pane windows, and tankless water, this ultra-energy-efficient home includes a transferable Jayman Built warranty
The backyard is very private and peaceful with loads of space for the kids to play. As an added bonus, not only do you have the 12'4' x 10'8' shed but under the deck is a completely separate storage area. Superb location with unmatched walkability: steps to Cameron Street Public School, Collingwood Collegiate Institute, and local parks. Just minutes to th
45 pictures
Updated
House
$ 2,299,000
$ 2,349,000
2%
viewed
Wedgewood, Alberta
PatioGardenGymParkingEquipped kitchen
19 hours ago
Of developed space, designed by Studio Enda and built by Ashton Homes, every detail was curated for both function and style. This home features rich hardwood flooring, stunning double island kitchen, double dishwasher's, a walkthrough butler’s pantry, and a spacious mudroom with a dedicated dog wash. Upstairs, you’ll find four generous bedrooms, each with its own full ensuite. The primary suite features a steam shower and two extraordinarily large closets — including a massive stylish women’s closet. With five bedrooms and six bathrooms and a gym. The home includes double sets of premium laundry appliances. Accent walls and custom millwork. Outside, the west-facing backyard and patio will provide the perfect setting for entertaining or unwinding. A large triple garage offers ample space for vehicles and storag
50 pictures
New
House
$ 599,900
viewed
Thunder Bay, Ontario
PatioParking
19 hours ago
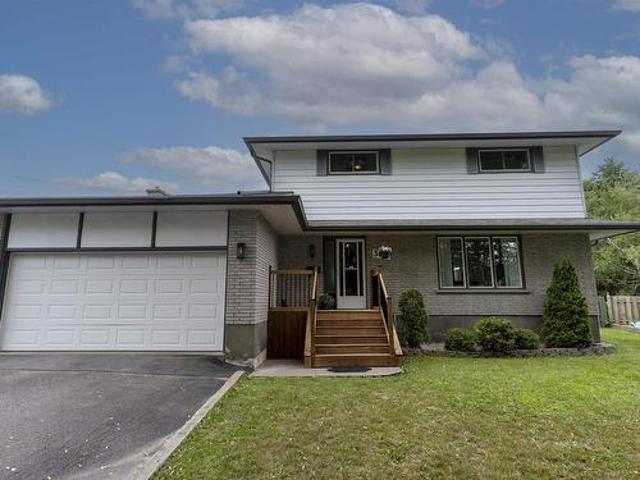
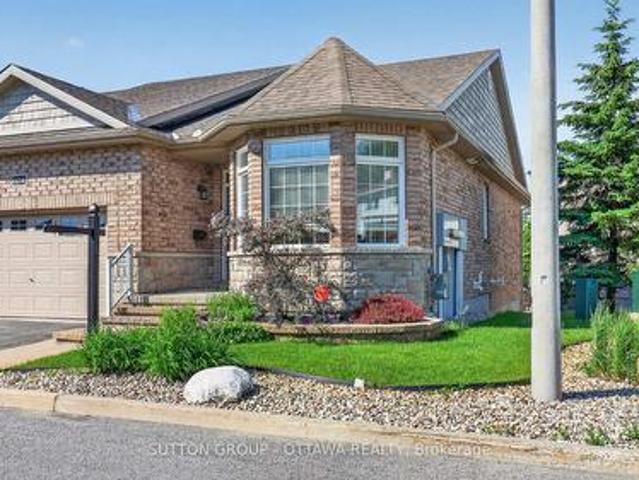
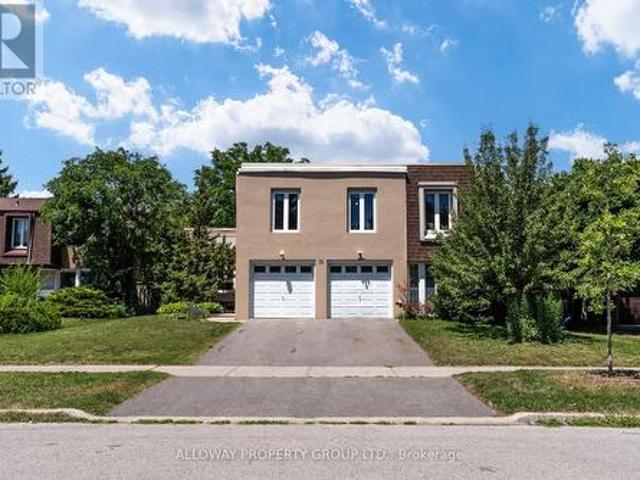
Featuring an attached garage and inviting curb appeal, this home is designed for everyday living and effortless entertaining. The main floor offers an updated kitchen with quartz countertops, a large breakfast island, crisp white tile backsplash, and an adjacent dining room that’s perfect for family meals and gatherings. A spacious living room and a cozy step-down family room with patio doors provide multiple spaces to relax and enjoy. Upstairs, you’ll find four generously sized bedrooms and a four-piece bathroom, creating the ideal family-friendly layout. A convenient two-piece powder room is located on the main floor, while the finished lower level offers even more living space with a large rec room, three-piece bathroom, laundry area, and an abundance of storage. Step outside to a spacious
17 pictures
New
House
Request Details
viewed
Wedgewood, Alberta
GardenLiftParkingCellar
19 hours ago
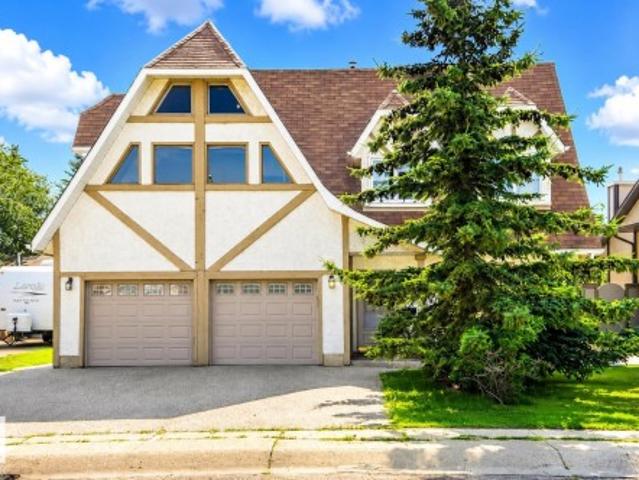
Ft. of finished living space, and a private elevator for convenient access to the second floor. Ideally located less than 5 minutes from West Edmonton Mall and 9 minutes from Misericordia Hospital, with schools, parks, shopping, and public transit nearby. Designed with accessibility in mind, the home offers 3 wheelchair-accessible bathrooms, wide hallways and doorways, 2 large living rooms, a sunroom, den, attic, and utility rooms. Extensive upgrades include a commercial sprinkler system and improvements completed to accommodate care home operations. The property also features a fully fenced yard, an oversized double attached garage, and ample on-site parking
View photo
New
House
$ 1,589,000
viewed
Oakville, Ontario
FireplaceCellar
19 hours ago
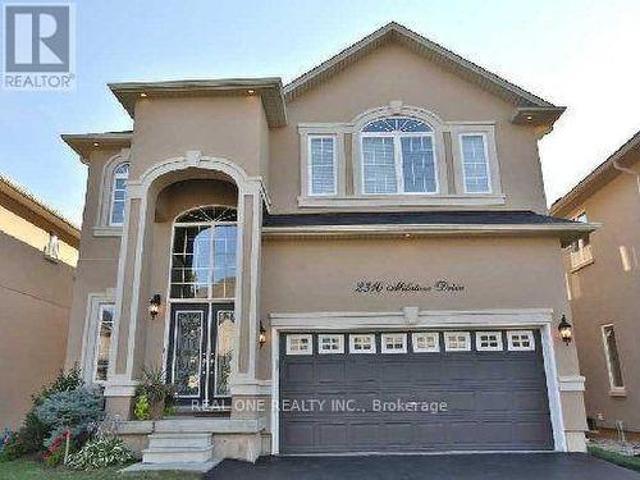
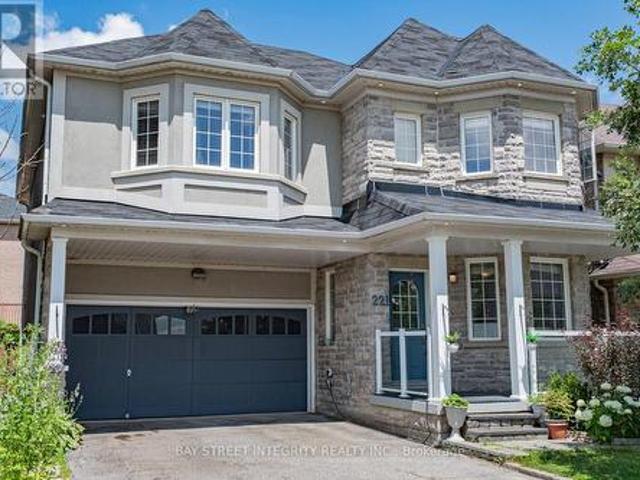
Stucco Exterior. Rare in this neighborhood 10' Main Floor Ceiling & 9' Basement. Landscaped. Open Concept Design. Pot lighting, Dark Stained Oak Staircase Open To Basement & Display Niche. Sleek Kitchen, Custom Dark Modern Cabinetry, Big Central Island with Breakfast Bar, Dinning Area. Huge Family Room & Gas Fireplace. Master Retreat With Luxury Ensuite. Finished basement. This home is steps to shops, schools, restaurants, and minutes to grocery stores, the hospital, and much more. All light bulbs are LED. Quartz Countertops, backsplash, faucets in Kitchen and all Bathrooms 2024, Furnace 2024, Window Coverings on first floor 2025. Water Heater 2026. (Id: 27)
30 pictures
Updated
House
$ 24,900
$ 924,900
97%
viewed
Burlington, Ontario
GardenFireplaceParking
19 hours ago
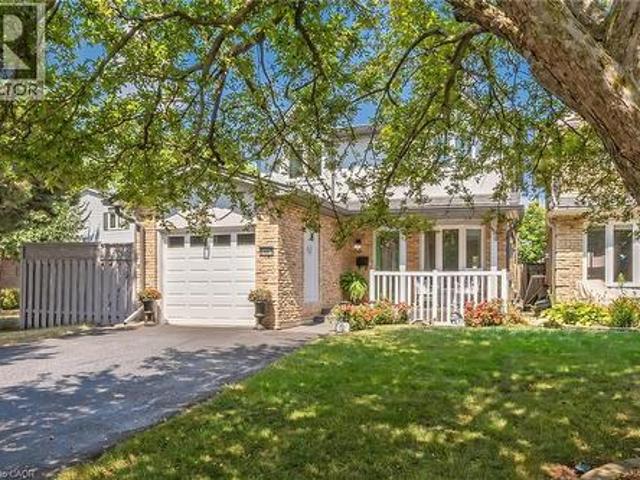
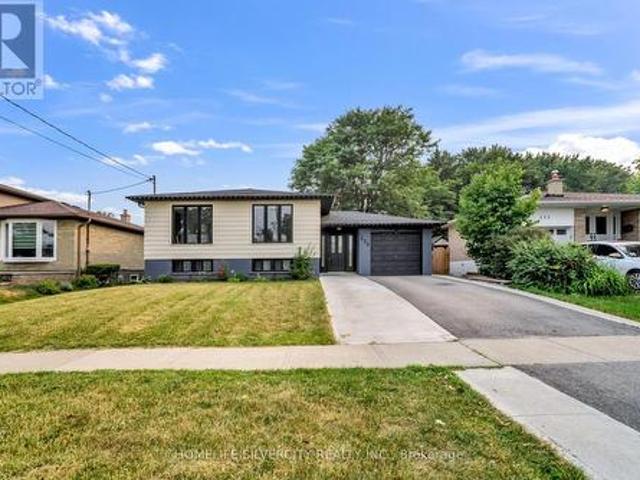
The beautifully renovated eat-in kitchen flows into a spacious dining area with a walkout to the private backyard retreat, while the warm and welcoming living room offers plenty of space to relax and gather. Upstairs, four generously sized bedrooms provide versatility and comfort, complemented by a recently renovated main bath. The lower level is perfect for family living and entertaining, featuring a cozy recreation room with an electric fireplace (convertible to gas or wood), along with a large laundry and utility area, abundant storage, and plenty of space for movie nights or game days. An attached single-car garage and private driveway with space for up to four additional vehicles add convenience to everyday living. This home has been thoughtfully maintained and updated,
50 pictures
New
House
$ 3,999,000
viewed
Mississauga, Ontario
Garden
19 hours ago
Inside, wide-plank hardwood flooring and pot lighting carry throughout, while the open-concept main level unfolds across impressive living and dining spaces framed by dramatic floor-to-ceiling windows overlooking the private backyard. Anchoring the main floor, the gourmet kitchen showcases a waterfall-edge quartz island, custom cabinetry conceived for premium built-in appliances and a butler's pantry tailored for a bespoke culinary experience. And entertaining. Above, skylights illuminate the upper level, where four generous bedrooms are each complemented by private ensuites
View photo
New
House
$ 1,209,990
viewed
Woburn, Ontario
19 hours ago
The thoughtfully designed main level showcases 9-foot ceilings, rich hardwood flooring, solid oak staircases, pot lights throughout, and custom feature walls that add warmth and architectural elegance. The open-concept living and dining areas flow seamlessly into a beautifully appointed kitchen featuring custom maple cabinetry, granite countertops, premium stainless steel appliances, and generous workspace. Upstairs, the spacious primary suite offers a private retreat with a beautifully finished ensuite, while the additional bedrooms are generously sized and filled with natural light. Four bathrooms are tastefully finished with elegant undermount sinks, creating a refined and cohesive
Timeless Curb Appeal. Interlocked Driveway. Stone & Brick Exterior. Sunfilled South Exposure. Enjoy Approx. 2,800 Sqft Of Living. High 9ft Ceilings In Key Living Areas. Large Windows Throughout*Multiple Skylights. Fin'd Basement W/ Separate Entrance. Perfect Income/In-Law Potential*Functional Open Concept Living & Dining Area W/ Smooth Ceilings. Crown Moulding. Pot Lights*High Baseboards & Hardwood Flooring. Modern Kitchen W/ Tall Cabinetry. Pantry Wall. Top & Bottom Cabinet Moulding. Granite Counters. Backsplash. Double Undermount Sink W/ Extendable Faucet. Stainless Steel Samsung Fridge W/ Water & Ice Dispenser. Samsung Dishwasher. Spacious Family Room W/ Custom Precast Fireplace Mantle. Walk-Out To 12ft X 8ft Sundeck W/ Gas BBQ Line*Hardwood Staircase W/ Iron Pickets & Custom Hardwood Posts. Primary Bedroom W/ 11 ft High Cathedral Ceilings. His & Hers Double Closet System. 4PC Ensuite W/ Glass-En
32 pictures
New
House
$ 1,048,000
viewed
Niagara, Ontario
Cellar
19 hours ago
Ft. above grade and approximately 4,200 sq. Ft. of total finished living space, this home is ideal for large or growing families. The main floor offers a bright open-concept layout with separate living and dining areas, making it perfect for everyday living and entertaining. As you walk upstairs, you'll find four spacious bedrooms, including a generous primary bedroom featuring a large walk-in closet and a private ensuite bathroom. The fully finished legal 3-bedroom basement apartment provides an excellent opportunity to generate rental income and help cover a significant portion of your monthly mortgage. Located in a highly desirable neighbourhood, this home is just minutes from Costco, Walmart, FreshCo, schools, parks, walking trails, community centre
38 pictures
New
House
$ 465,000
viewed
Wedgewood, Alberta
GardenParkingFireplaceAir conditioning
19 hours ago
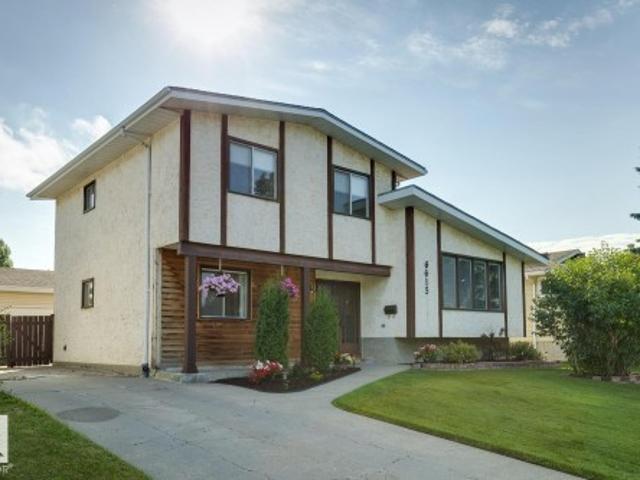
Step down to the lower level that offers a formal family area w/gas fireplace and plenty of windows that allow for natural light. Upstairs you will find the spacious primary suite w/2-pc bath, additional 2 bedrooms, and 4-pc bath. The lower level waits your personal touch. Outside you will enjoy the immaculate yard and landscaping w/firepit area. Oversized double garage w/220V making it a handyman's dream, central A/C, and more. Located in a great are close to schools, shopping, public transport and all other amenities. This is a great home at an even better price!
30 pictures
New
House
$ 1,388,000
viewed
York, Ontario
GardenCellar
19 hours ago
Professionally finished basement with excellent income potential. Enjoy the fully upgraded front and backyard, offering both enhanced curb appeal and outdoor living space. This Move-In Ready Detached 4-Bedroom Home Offers An Exceptional Opportunity To Live In One Of Newmarket's Most Desirable Communities (id: 27)
48 pictures
New
House
$ 799,900
$ 7,190,000
89%
viewed
Mulhurst Bay, Ontario
ParkingFireplaceDeckCellar
19 hours ago
This Thornhill (Elevation A) model from Longwood Homes boasts builders upgrades to include: expansive finished basement with large bedroom, full bathroom and plenty of storage; quartz counter top with place for 6 stools; Upgraded stainless steel appliances; upgraded light fixtures/kitchen cabinets/backsplash; gas fireplace in living room; upgraded hardwood stairs and railings leading to the basement; hardwood and tile flooring through most of the ground floor; and alarm system. Owners improvements include: In 2015. Extended eves troughing and covering, extensive landscaping, in-ground irrigation system, deck along entire back of the home with full walk-in capacity under for storage, awning over portion of the deck, garage door opener, ramp in
29 pictures
New
House
$ 199,900
viewed
Fredericton, New Brunswick
FireplaceCellar
19 hours ago
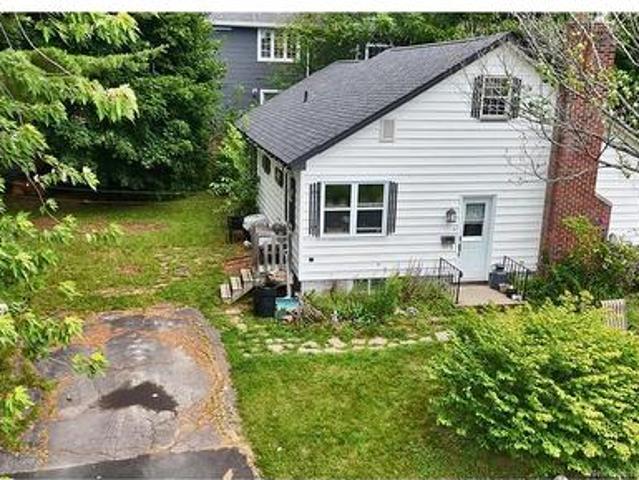
A large upper loft, accessed from the kitchen, provides additional flexible living space. The home also features a wood-burning fireplace (not WETT certified), hardwood floors, an unfinished basement, and roof shingles replaced in 2025. Being sold as is, where is, this property is well suited to investors, renovators, or buyers looking for their next project. Bring your ideas and explore the possibilities this home and location have to offer
50 pictures
New
House
$ 798,000
$ 7,950,000
90%
viewed
Woburn, Ontario
GardenCellar
19 hours ago
Step Outside To Your Private Backyard Oasis Complete With A Charming Gazebo-An Ideal Space For Summer BBQs, Family Gatherings, Or Simply Relaxing After A Long Day. The 2nd Floor Features 3 Large Bedrooms And A Unique Bathroom With Separate Tub And Stand Up Shower. This Property Features A Finished Basement For Additional Living Space. Unique & Durable Metal Roof. Located In A Family-Friendly Neighbourhood, This Home Is Just Minutes From Schools, Parks, Shopping, Restaurants, And Everyday Conveniences. Enjoy Quick Access To Mal
42 pictures
New
House
$ 770,000
viewed
Arva, Ontario
GardenGymCellar
19 hours ago
*full unfinished basement*. Presents an incredible opportunity to create your dream recreation space, home gym, or. *potential legal secondary suite*. (subject to municipal approvals), making it an excellent option for future rental income or multi-generational living. Step outside to a private backyard that's perfect for summer BBQs, entertaining, or simply relaxing. Ideally located just minutes from. *Costco*, top-rated schools, parks, playgrounds, walking trails, shopping centres, restaurants, public transit, and everyday conveniences, with quick access to. *Highway 401*. For an easy commute. Whether you're a first-time home b
45 pictures
New
House
$ 1,150,000
viewed
Guelph, Ontario
ParkingCellar
19 hours ago
A standout feature of the home is the legal 1-bedroom basement apartment, providing an excellent opportunity for rental income or additional living space for extended family members. Ideally situated on Gordon Street in Guelph, this home is just minutes from the University of Guelph and offers the convenience of a bus stop right at your doorstep. Enjoy easy access to grocery stores, walk-in clinics, shopping centres, restaurants, schools, parks, and all major amenities. Located in the catchment area of some of Guelph's top-rated schools and within walking distance of a beautiful children's playground, this property is perfectly positioned for families seeking quality education and an exception
41 pictures
New
House
$ 679,000
viewed
Renfrew, Ontario
GardenFireplaceDeckParking
19 hours ago
2-4pm. An entertainer's dream from the moment you step inside.
45 pictures
New
House
$ 1,099,000
viewed
York, Ontario
GardenDeckSwimming poolCellar
19 hours ago
Step outside to your own private backyard oasis featuring a well-maintained IN-GROUND POOL, mature landscaping, and plenty of space for relaxing or entertaining. Pride of ownership is evident throughout, with numerous major updates completed in recent years including the roof (2022), pool liner (2024), pool heater (2024), furnace (2025), newly paved driveway (2025), deck railing (2026), kitchen ceiling with pot lights (2026), refrigerator (2022), and bathroom flooring (2026). A front-yard automatic irrigation system h
50 pictures
New
House
$ 999,000
viewed
Georgetown, Ontario
PatioFireplaceCellar
19 hours ago
(Id: 27)
50 pictures
Updated
House
$ 6,790,000
viewed
Enniskillen, Ontario
GardenParkingDeckSwimming pool
19 hours ago
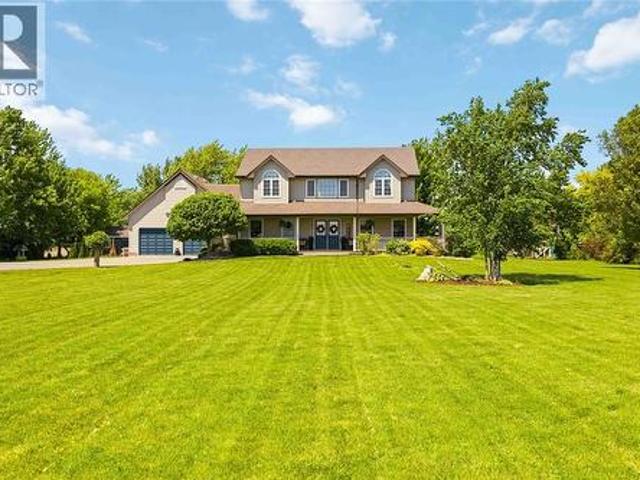
A spacious deck overlooks it all, while the attached double garage and powered hobby shed provide plenty of room for projects, storage, or hobbies — plus fibre internet is available for work, streaming, and staying connected. Inside, you’ll find bright, beautifully updated living spaces with a warm country feel and modern finishes throughout. Offering five bedrooms and four bathrooms, this home was designed to comfortably accommodate a large household and busy lifestyles. Two bedroom suites feature walk-in closets and private ensuites, offering excellent separation and comfort for family or guests. Enjoy the convenience of natural gas heating, municipal water, and a sought-after scho
25 pictures
New
House
$ 299,000
viewed
Ancaster, Ontario
Garden
19 hours ago
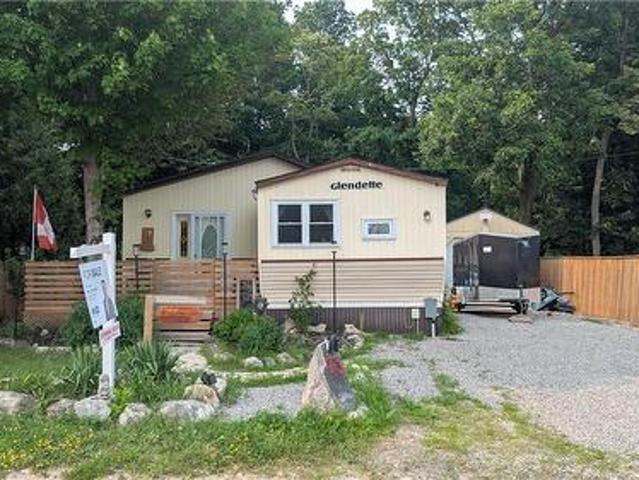
The spacious primary bedroom features a private ensuite complete with a relaxing spa tub. Recent flooring updates add a fresh, modern touch throughout the home. Enjoy peace of mind with the OmniShield fire and security system, Generac backup power system, and propane heating. Step outside to a fully fenced yard, perfect for pets, along with a separate insulated storage building and additional outbuilding providing ample space for hobbies, storage, or a workshop. This well-maintained home offers the perfect blend of comfort, functionality, and rural charm in one of Flamborough's most desirable modular home communities. (Id: 27)
32 pictures
New
House
$ 599,999
viewed
Ancaster, Ontario
GardenFireplaceCellar
19 hours ago
The bright main floor showcases elegant hardwood flooring, stunning wainscoting throughout, a striking fireplace and a modern kitchen featuring granite countertops. The primary bedroom continues the home's sophisticated finishes, creating a warm and inviting retreat. The fully finished basement offers exceptional additional living space with pot lighting, a luxurious renovated spa-inspired shower, and a private side entrance-ideal for extended family, guests, or future in-law potential. Step outside to a fully fenced backyard designed for both relaxation and entertaining. Enjoy a charming outdoor bar, perfect for hosting family and friends, along with a dedicated workshop that offers an ideal space for hobbyists, DIY enthusiasts, or extra storage. Conveniently located just minutes from the QEW and Highway 403/Niagara route
42 pictures
New
House
$ 499,900
viewed
Vernon, British Columbia
GardenOffice roomFireplaceSwimming poolDeckCellar
19 hours ago
The newly fenced, low-maintenance yard features artificial turf, a fire pit area, and a covered deck complete with your own hot tub, perfect for relaxing mornings or summer evenings. Inside, this move-in ready 3-bedroom, 2-bathroom home offers a cozy gas fireplace, updated flooring, an updated kitchen, new windows (2025), a newer roof (2010), updated insulation in the attic (2026), and a hot water tank. The functional, family-friendly layout provides bright and comfortable living spaces designed for everyday life. The basement offers additional space for storage, a home office, rec room, or a place for the family to retreat. Appliances including the fridge, stove, washer, and dryer are included, making this an easy move. Located close to schools, parks, trails, shopping, and Okanagan La
40 pictures
New
House
$ 9,790,000
viewed
Milton, Ontario
19 hours ago
Offering approximately 1,950 sq. Ft. of thoughtfully designed living space, this impressive Great Gulf home combines modern style, comfort and functionality for today's family lifestyle. Lightly lived in and meticulously cared for, the home features approximately $40,000 in builder upgrades and improvements, including hardwood flooring throughout, an upgraded primary ensuite, upgraded appliances and a convenient second-floor laundry. The bright and spacious main level offers an inviting atmosphere for everyday family living and entertaining, while four generously sized bedrooms provide the space and flexibility growing families need. The primary bedroom offers a relaxing private retreat with a beautifully upgraded ensuite, while the practical second-floor laundry adds everyday convenience. Installed window coverings and a compl
31 pictures
New
House
$ 775,000
viewed
Niagara, Ontario
GardenParkingFireplaceCellar
19 hours ago
This home is located in the desirable northend close to lake access and many amenities. This unique 2 storey character home offers over 1900 sqft above ground and a large two car garage. The main floor features a spacious foyer, a formal living room with bay window, separate dining room, family room with a gas fireplace and french doors walking out to the beautiful backyard. The kitchen features custom cabinetry, granite counter tops, lots of cabinetry, stainless steel appliances overlooking the family room. Main floor offers 2 piece bathroom and access to the garage. Upstairs offers three bedrooms and 2 full bathrooms. Large master bedroom with 3pc bathroom with heated floors and a walk in closet. Two other good size bedrooms and a 4pc bathroom. Basement is fully finished with a good size rec room, another bedroom and 3pc bathroom. Plenty of storage in the basement with possibility of making a large wine cellar. The backyard is great for en
17 pictures
New
House
$ 1,200,000
viewed
Renfrew, Ontario
19 hours ago
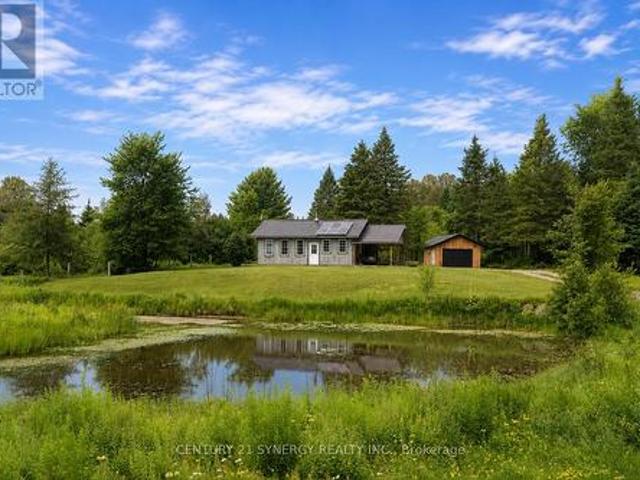
The scale of this property reveals itself the moment you arrive. Rolling hay fields stretch toward the treeline, capable of producing up to 80 (5x4) round bales a season, while acres of mature forest invite hiking, ATV riding, hunting, and total seclusion. An unlicensed sandpit/quarry adds even more potential for the resourceful buyer, and with 200 acres of municipal land bordering the property, your sense of privacy and wilderness extends even further than the deed itself. At the heart of it all sits a cozy, thoughtfully finished 800 sq ft cabin. The perfect basecamp for your adventures or a full-time retreat. With 2 bedrooms, 1 bathroom, and an open-concept kitchen and living space, it's as functional as it is inviting. Sleek ep
59 pictures
Updated
House
$ 4,400,000
viewed
Wedgewood, Alberta
Office roomFireplaceParking
19 hours ago
The third level boasts a huge family room with gas fireplace, large 4th Bedroom perfect for home office or guest room and additional 3 piece bath. The 4th level is unfinished and awaits your development! ROOF is new with 50 year warranty, new sump pump, New Vinyl Windows in 2022 to 2024, new gutters 2026 and Central-Vac for ease of cleaning! No smoking and no pets! A fantastic opportunity for families looking for space, comfort and value in a great neighborhood! An Absolute Must See! (Some photos virtually staged)