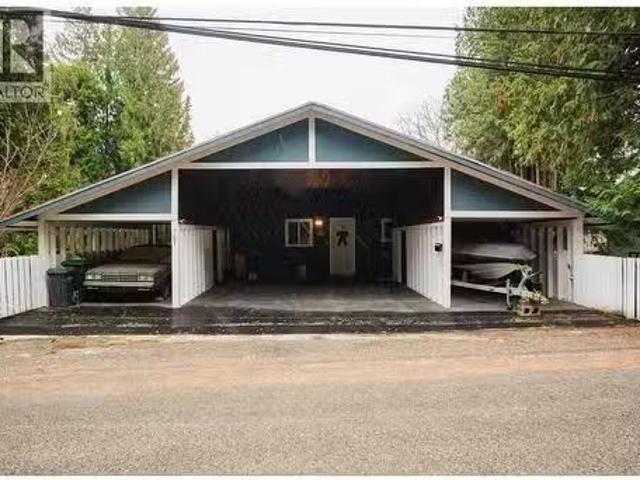
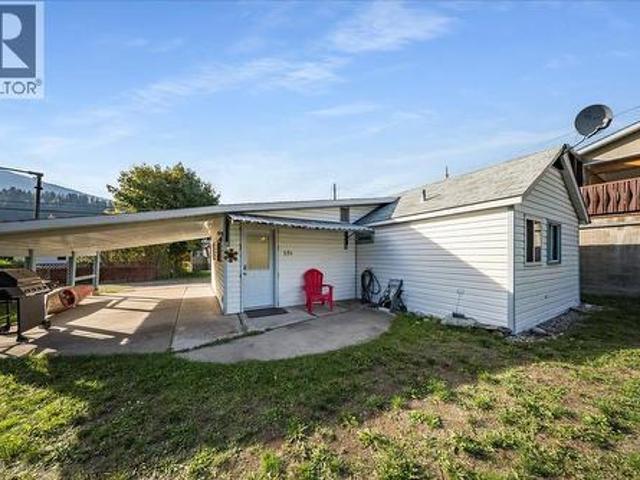
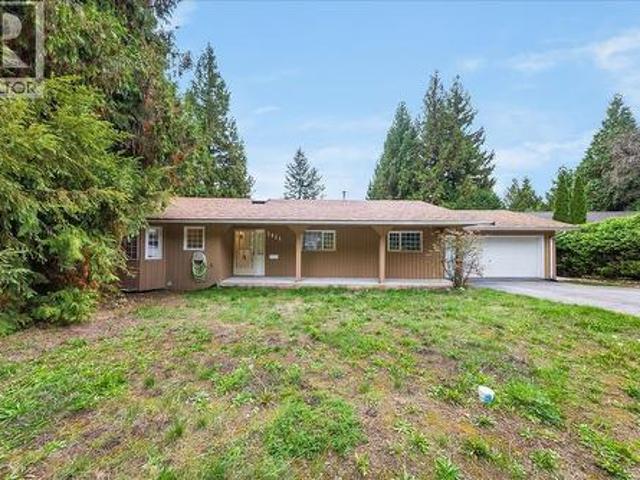
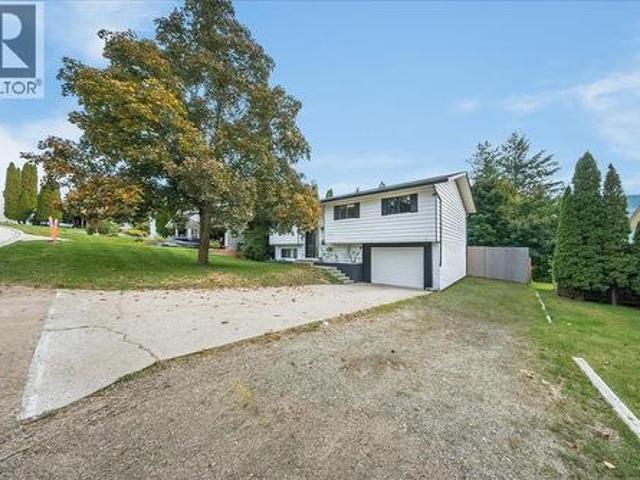
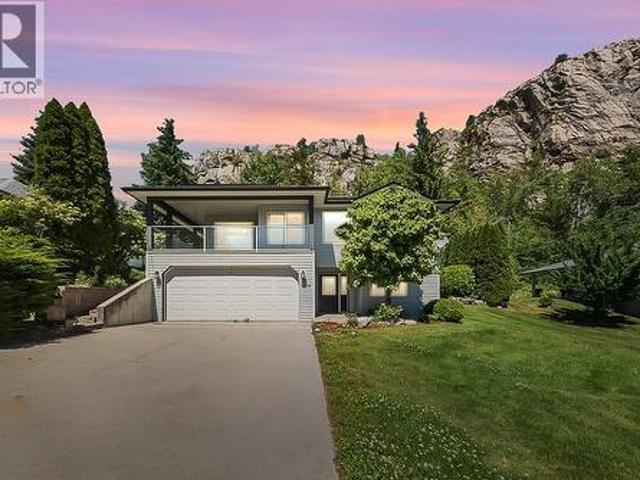
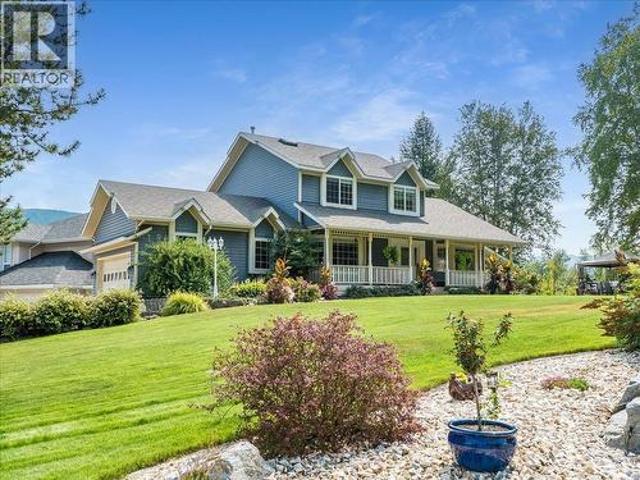
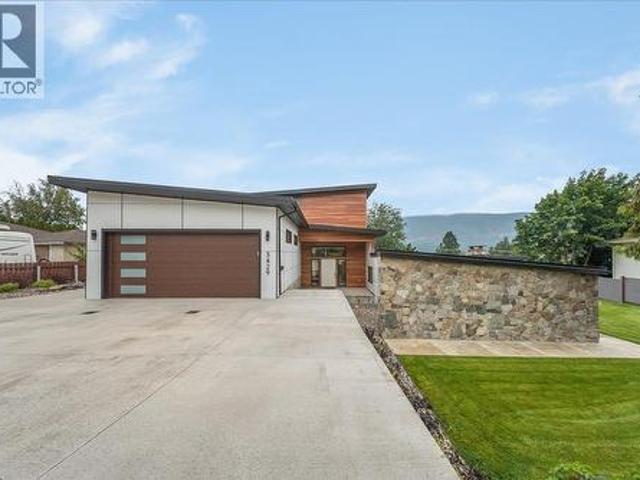
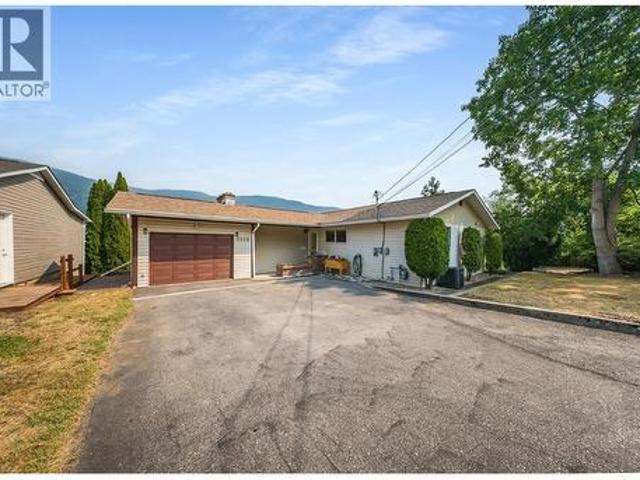
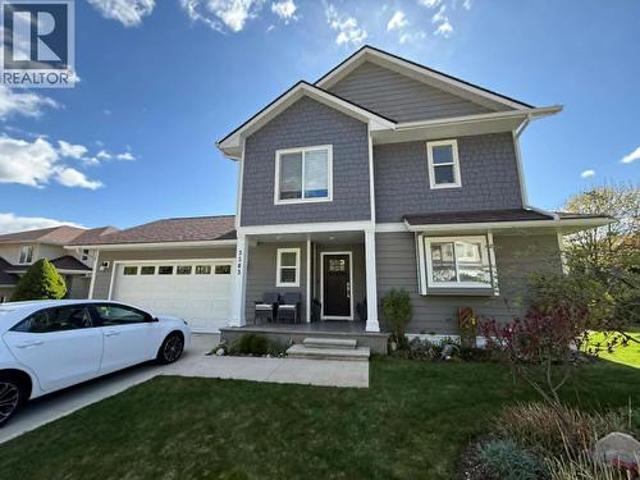
New flooring, fresh paint and a new A/C unit add comfort and appeal, while skylights bring in natural light. Along the rear of the home, bright living, dining and kitchen spaces capture the views, creating an inviting setting for everyday living and entertaining. Enjoy morning coffee, summer meals or a relaxing evening on the deck with the city and valley as your backdrop. The walk-out lower level has also been extensively updated in recent years and includes a second living area, second kitchen, full bathroom, laundry and a separate entrance. Currently vacant, this space adds versatility to the layout. A ne
42 pictures
House
$ 565,000
viewed
Castlegar, Regional District of Central Kootenay
GardenOffice roomParking
2 weeks + 1 day ago
If you’ve been waiting for a well-maintained property in a sought-after Castlegar neighbourhood, be sure to put 3609 Southridge Drive at the top of your
53 pictures
House
$ 589,000
viewed
Castlegar, Regional District of Central Kootenay
ParkingAir conditioning
2 weeks + 1 day ago
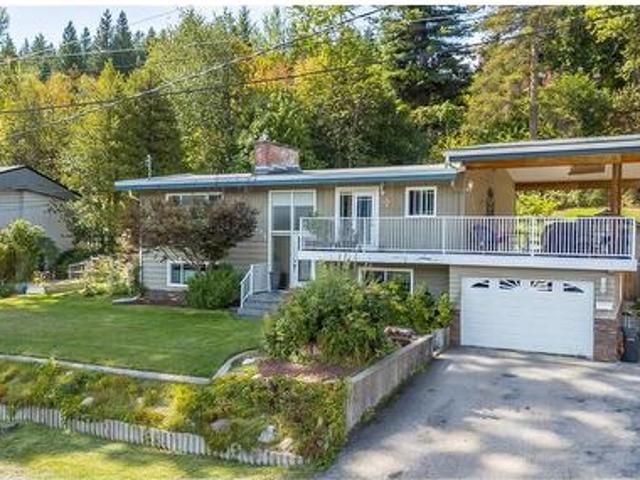
Located in the south end of Castlegar, you’re just steps from a neighbourhood park and close to schools, shopping, recreation, and everything the community
32 pictures
House
$ 825,000
viewed
Castlegar, Regional District of Central Kootenay
PatioOffice roomParkingFireplace
2 weeks + 3 days ago
(Id: 27)
59 pictures
House
$ 899,900
viewed
Kinnaird, Castlegar
GardenFireplaceDeckCellar
2 weeks + 5 days ago
The main floor features a beautiful modern kitchen with granite countertops and a breakfast area that opens to the vaulted family room, where a wall of windows fills the space with natural light and an electric fireplace adds a cozy touch. The living room features beautiful hardwood floors, while the formal dining room provides the perfect setting for entertaining. Upstairs are four bedrooms, including a generous primary bedroom with his-and-her walk-in closets and a beautiful en-suite featuring double sinks, a soaker tub and walk-in shower, all surrounded by natural light. The fully finished basement has a separate entrance and includes a 1-bedroom plus den in-law suite, currently rented, offering flexibility for family. Outside, enjoy the fully fenced yard, underground sprinklers, large storage shed and covered back deck just off the
65 pictures
House
$ 779,000
$ 789,000
1%
viewed
Kinnaird, Castlegar
Garden
6 days + 8 hours ago
Step inside to a bright, inviting open-concept main floor designed for both everyday living and entertaining. The spacious living and dining areas flow seamlessly into the beautifully updated kitchen, creating a warm and connected space for family and guests. Three generous bedrooms are located on the main level, including a spacious primary suite complete with a private ensuite and walk-in closet. The lower level adds exceptional flexibility with separate living quarters, providing an ideal option for extended family, guest or potential rental income. With two additional bedrooms and a full bathroom, this level offers valuable space and privacy. Step outside and discover your own private backyard retreat. The
65 pictures
House
$ 649,900
viewed
Castlegar, Regional District of Central Kootenay
Parking
Sep 14, 2026
The bright and well-designed layout provides plenty of room for the whole family, with generous living spaces perfect for relaxing and entertaining. A major highlight is the solar power system, helping keep electricity costs remarkably low while adding long-term value and efficiency to the home. Additional updates include a new heat pump and furnace, providing efficient heating and cooling throughout the year, along with hot water on demand for added convenience and efficiency. The home also features a new 200-amp electrical panel, while the roof was replaced in 2014. Outside, the double attached garage provides plen
50 pictures
House
$ 593,000
viewed
Kinnaird, Castlegar
GardenDeckParkingAir conditioningCellar
Sep 14, 2026
The bright, open-concept main floor offers generously sized living spaces, a gourmet kitchen with stainless steel appliances, updated energy-efficient windows and doors, classic ceramic tile work and practical, low-maintenance laminate flooring. The fully finished basement adds valuable living space and offers excellent potential for a secondary living area—ideal for extended family, guests or future income while an attached garage, central air conditioning and high-efficiency natural gas furnace add comfort and convenience. Outside, the park-like, private yard is beautifully established with mature garden
61 pictures
House
$ 559,900
viewed
Castlegar, Regional District of Central Kootenay
GardenOffice roomParking
2 weeks + 1 day ago
Welcome to this wonderful 3/4 bedroom, 3 bath family home in a great South Castlegar neighbourhood.
44 pictures
House
$ 749,000
$ 759,000
1%
viewed
Castlegar, Regional District of Central Kootenay
Cellar
3 weeks + 8 hours ago
The main floor features two spacious bedrooms, including a generous primary suite complete with a huge walk-in closet and a beautifully appointed ensuite featuring dual sinks. A second spacious bedroom and full main bathroom provide plenty of room for family and guests. The heart of the home is the open-concept kitchen, dining, and living area, where vaulted ceilings create an impressive sense of space and make this an ideal area for entertaining or relaxing with family. The lower level offers a welcoming entrance, a third bedroom, laundry room, plus the home's legal 1-bedroom baseme
Glass railings preserve breathtaking sightlines, and a mezzanine sitting area provides an unobstructed overlook of the living, dining, pool, and landscaped surroundings below. Designed for indoor-outdoor living, the home features oversized driveways, expansive decks, and a generous pool area with a hot tub—enhanced by architectural lighting for day-to-night ambiance. Inside, quality and scale are evident in the premium finishes throughout: HardiPlank with architectural metal siding, metal-clad windows, a high-efficiency furnace, heat pump, and an endless hot water system. Custom cabinetry with soft-close drawers, solid-surface counters, and engineered hardwood floors create a refined, cohesi
62 pictures
House
$ 615,000
viewed
Kinnaird, Castlegar
PatioDeckParkingAir conditioningCellar
Aug 22, 2026
The bright, open-concept main level brings the kitchen, living and dining areas together in a welcoming space designed for everyday living and entertaining. Tasteful updates to the finishes complement the home’s timeless bungalow style, while the finished daylight walk-out basement provides impressive additional living space, including a multi-purpose recreation room and auxilary bedroom accommodation. Enjoy economical year-round comfort with a high-efficiency gas furnace and central air along with the convenient parking/storage provided by an attached garage. Step outside onto the sun-drenched deck and take in the panoramic views or relax on the private covered deck offering all-season outdoor living. The rear patio is a
68 pictures
House
$ 650,000
$ 700,000
7%
viewed
Kinnaird, Castlegar
GardenCellar
2 weeks + 8 hours ago
Upstairs, you'll find three generous bedrooms, including a spacious primary suite complete with a walk-in closet and a 4-piece ensuite featuring a relaxing jetted tub surrounded by windows that fill the space with natural light. The lower level offers two additional bedrooms, a full bathroom, and a large rec room, providing plenty of room for family or guests. Situated in one of Castlegar's most sought-after neighbourhoods, with a neighbourhood park right next door, this is an ideal setting for growing families. Enjoy the privacy of a mature cedar-lined yard with space
73 pictures
House
$ 884,900
viewed
Castlegar, Regional District of Central Kootenay
PatioGardenDeckCellar
3 weeks + 1 day ago
Nestled at the end of a meandering driveway in the heart of Castlegar, this enchanting character home sits on a private, beautifully landscaped acreage Inside, the 6-bdrm, 3-bath residence exudes warmth and charm.
65 pictures
House
$ 784,900
viewed
Kinnaird, Castlegar
DeckParkingCellar
3 weeks + 1 day ago
The open concept kitchen has an abundance of cupboards, plenty of counter space and a convenient bar opening to the spacious living area. A relaxing feel throughout extends to the covered deck with panoramic Southern exposed view where all-weather living and entertaining can be enjoyed. The primary bedroom with walk-in closet and full ensuite is a peaceful retreat and the main floor's 2nd bedroom is ideal as an office, den, or nursery. Main-floor laundry is conveniently located off the 2-car garage and spacious living continues downstairs with two bedrooms, a full bathroom and an
64 pictures
House
$ 799,999
$ 819,900
2%
viewed
Castlegar, Regional District of Central Kootenay
PatioFireplaceCellar
Sep 24, 2026
The main floor is gorgeous open concept living with large windows to bring the outside in. Light hardwood floors throughout. A gourmet kitchen has a large center island with stunning custom selected granite counters and walk-in pantry; All open to the dining room which seamlessly flows to the large living with complete with a gas fireplace. Upstairs hosts a massive primary suite with walk-in closet and a spa inspired ensuite with free standing tub, shower and double vanity. Spare bedrooms separated by an amazing Jack & Jill bath and a flex space complete the upper floor. The daylight basement has its own separate entry and patio as well as a bedroom, full bath and storage. Many great features such as: custom granite count
48 pictures
House
$ 754,000
viewed
Castlegar, Regional District of Central Kootenay
GardenParkingDeck
Sep 19, 2026
It has an open floor plan, so it's great for entertaining or just enjoying your family time. The dining/eating area is located just steps from the covered deck. So think about relaxing, BBQing, or just enjoying the view. It has one of the best views in the area; there's nothing in front of you but the view of the forest. This home can be entered through the double garage, front door, or back door. There is potential to have a 1-bedroom suite with its own entrance. The plumbing and wiring for a stove are already done. So it won't take much to make it a suite. The front yard has astroturf and gravel, making it super low-maintenance. Plus the back yard is completely fenced in, keeping your kids and pets safe. (Id: 27)
62 pictures
House
$ 719,000
viewed
Castlegar, Regional District of Central Kootenay
GardenOffice roomDeckCellar
Sep 05, 2026
The kitchen comes complete with quartz countertops, ample cabinetry and a framed-in pantry ideal for any home cooks. The adjoining living and dining spaces are filled with windows providing natural light and perfect for entertaining family and friends. Off of the dining area, a door leads you to the deck in the fully fenced back yard. Upstairs you will find a large master bedroom complete with a spacious walk-in closet and an ensuite bathroom with tiled shower. Two additional bedrooms provide plenty of space for children, family members or guests, while a second living area offers flexibility as a media room, playroom, or even home office. The conveniently located laundry room on this level makes dirty clothes a breeze.
58 pictures
House
$ 775,000
$ 785,000
1%
viewed
Castlegar, Regional District of Central Kootenay
Deck
Aug 23, 2026
This home features a 3 bedroom, 3 bathroom main residence plus a self-contained 1 bedroom, 1 bathroom legal suite, perfect for extended family or rental income. The main level offers an open concept layout with a spacious living area, large kitchen complete with quartz countertops and a pantry area. A large covered deck off the back of the home is ideal for relaxing or entertaining. The main floor also includes two bedrooms, including the primary suite with a large ensuite and direct deck access. Downstairs, you'll find an additional living area, bedroom and bathroom, along with the legal suite featuring its own entrance, living space, kitchen, and bathroom with room for a stackable washer and dryer. All measurements ar
29 pictures
House
$ 675,000
viewed
Castlegar, Regional District of Central Kootenay
GardenOffice roomDeckParkingAir conditioning
Aug 17, 2026
Welcome to this beautifully maintained 3-bedroom + den, 2-bathroom home in the sought-after Grandview Heights development of South Castlegar.
89 pictures
House
$ 649,000
viewed
Castlegar, Regional District of Central Kootenay
Parking
Jul 20, 2026
With tons of storage, bedrooms and walking distance to school and downtown Castlegar.
43 pictures
House
$ 1,199,999
viewed
Kinnaird, Castlegar
Office roomFireplace
Jul 15, 2026
62 acre lot, this custom 4-bedroom, 4-bathroom two-story executive home offers comfort, elegance, and functionality for the whole family. Just blocks from the local elementary school, this property is perfect for growing families. Inside, the main level impresses with beautiful oak hardwood flooring leading to a sunken living room featuring a cozy gas fireplace and floor-to-ceiling windows. A seamless open-concept layout connects you to the gourmet kitchen. The kitchen is a chef’s delight, complete with granite countertops, pantry, island with seating, and plenty of prep space. You can enjoy entertaining in the formal dining room with crown molding and glass pocket doors, or get to work in the dedicated home office. A main floor laundry room and a full 3-piece bathroom add convenience and complete the first level. Upstairs, the luxurio
View photo
House
$ 989,000
viewed
Kinnaird, Castlegar
4,166 sq.ft
Office roomParking
Jul 05, 2026
Extremely well located multi-use building with fenced compound ready for your ownership. Appealing to investors as an existing single unit space or demise into three retail locations for maximum returns. Also appeals to owner user as a single show room, shop and outdoor compound move in ready. Onsite parking. Exterior features include a generally flat ground surface, wood frame and block construction with vinyl siding exterior finish and torch on roof. Existing Interior features three separate retail entrances, 71 feet of West facing windows, two washrooms, counter space with office, 200amp service, workshop with garage and man door, plenty of storage space, bright and roomy feel. Contact your agent. (id:27). Still available at ListedBuy!
45 pictures
House
$ 679,900
viewed
Kinnaird, Castlegar
PatioGardenSwimming poolDeck
Jun 19, 2026
Inside, the upper level houses three spacious bedrooms and a tastefully updated bathroom, while the lowe
39 pictures
House
$ 514,000
viewed
Castlegar, Regional District of Central Kootenay
PatioGardenDeckCellar
Jun 18, 2026
Welcome to this centrally located rancher in the heart of Castlegar, offering exceptional space, flexibility, and comfort for a growing family.
View photo
House
$ 609,900
viewed
Castlegar, Regional District of Central Kootenay
3 Bedrooms
2 Bathrooms
1,302 sq.ft
PatioGardenParkingAir conditioning
Jun 09, 2026
There is a very limited supply of this kind of housing in the Castlegar area, come have a look to see if it might be for you! (id:27).
View photo
House
$ 779,000
viewed
Castlegar, Regional District of Central Kootenay
4 Bedrooms
3 Bathrooms
2,348 sq.ft
GardenParkingDeck
May 21, 2026
It has an open floor plan, so its great for entertaining or just enjoying your family time. The diningeating area is located just steps from the covered deck. So think about relaxing, BBQing, or just enjoying the view. It has one of the best views in the area; theres nothing in front of you but the view of the forest. This home can be entered through the double garage, front door, or back door. There is potential to have a 1-bedroom suite with its own entrance. The plumbing and wiring for a stove are already done. So it wont take much to make it a suite. The front yard has astroturf and gr avel, making it super low-maintenance. And the back yard is completely fenced in, keeping your kids and pets safe. (id:27). Still available at ListedBuy!
Give us your email and we'll notify you as soon as we have news about: