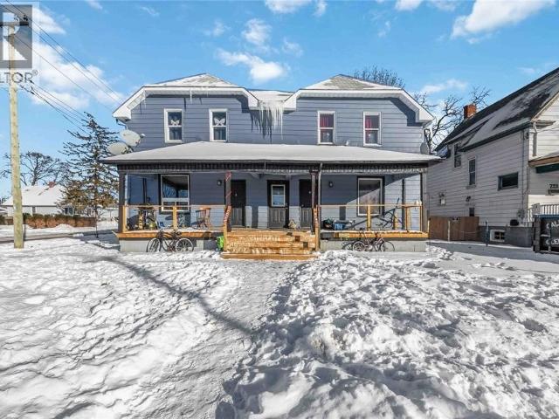
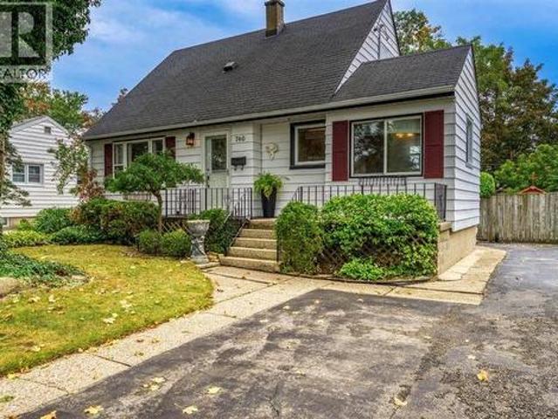
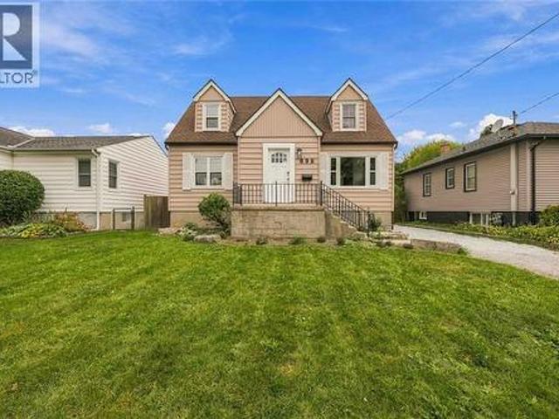
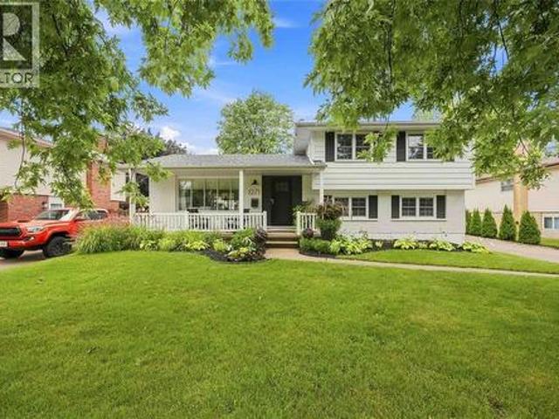
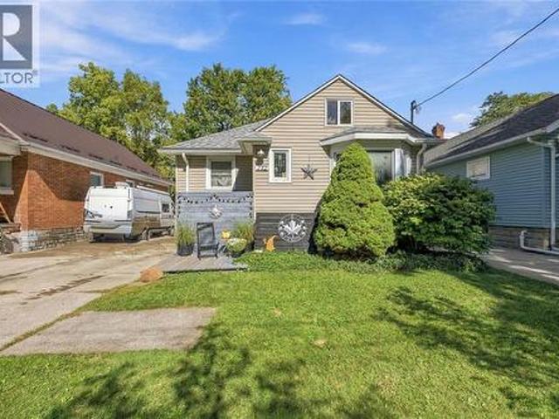
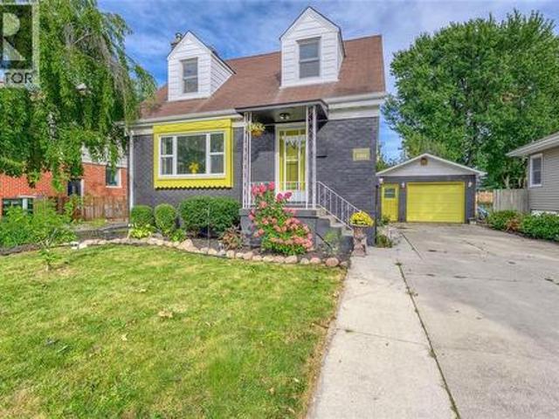
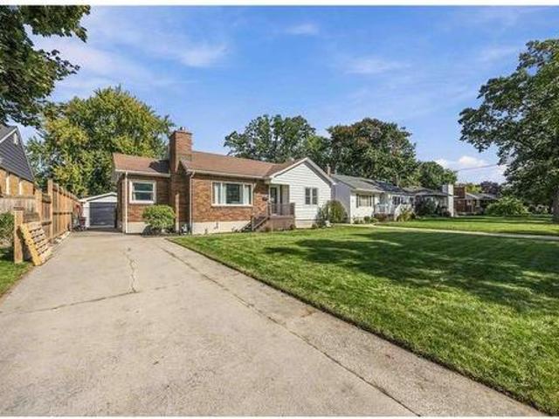
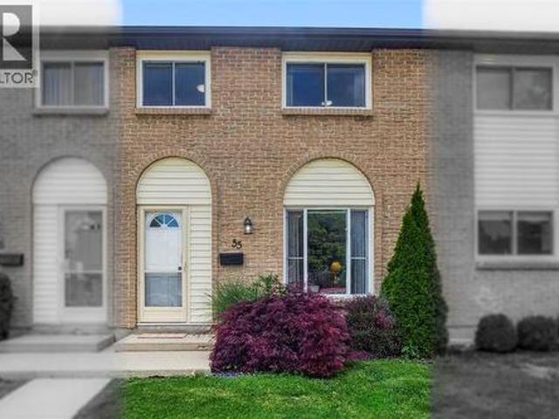
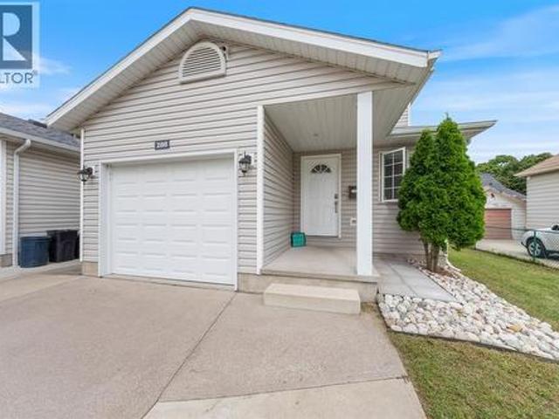
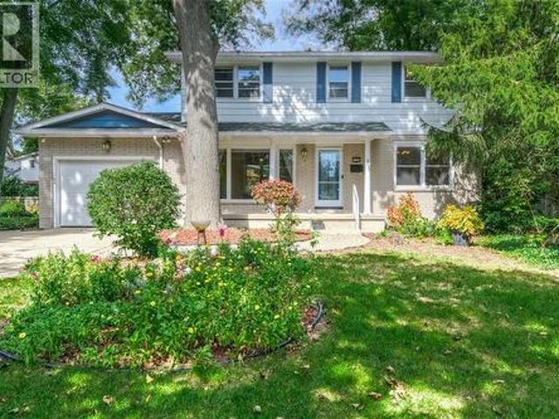
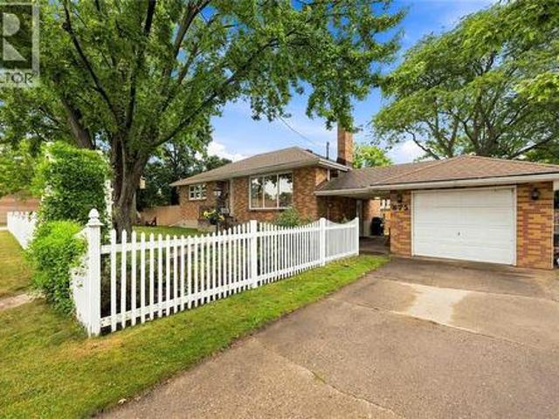
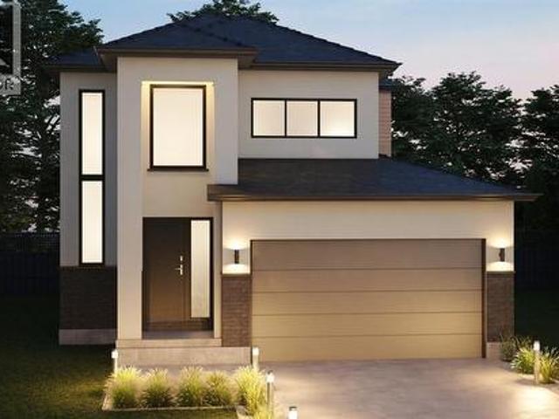
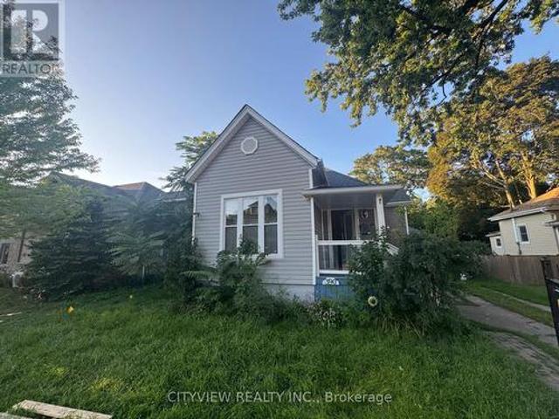
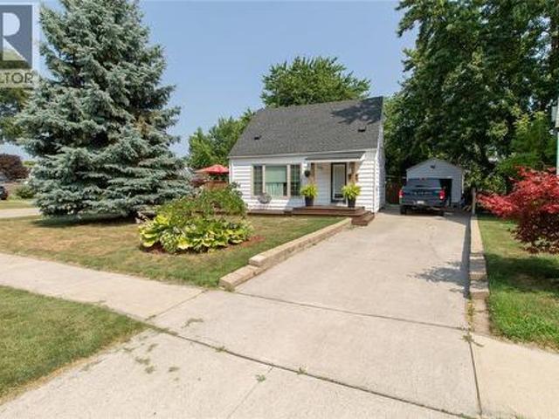
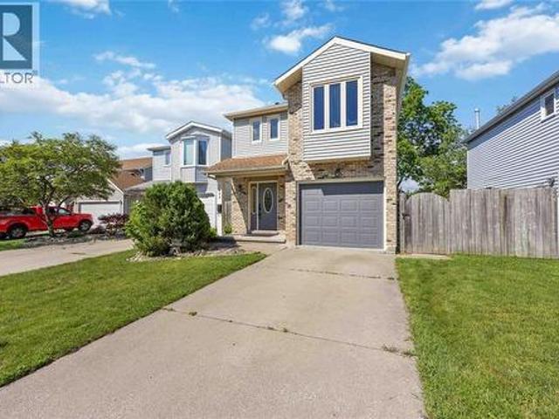
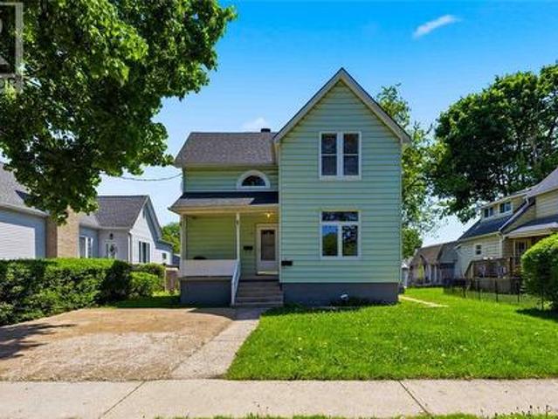
Thoughtfully maintained and improved, this property features three self-contained units with functional layouts designed for comfortable living. Updates throughout provide peace of mind, while the overall condition reflects careful stewardship and long-term value. Located in a growing and revitalizing neighbourhood, this property is just steps to local shops, amenities, and community favourites, making it an attractive option for tenants and investors alike. Mitton Village continues to gain momentum, offering both charm and convenience in one of Sarnia’s most dynamic areas. Whether you’re looking to expand your portfolio or secure a multi-unit in a high-demand location. Don’t miss your chance in one of Sarnia’s up-and-coming neighbourhoods. 48 hr notice before sh
28 pictures
New
House
$ 399,900
viewed
Mitton Village, Sarnia
Parking
1 day + 2 hours ago
of thoughtfully designed living space, featuring 3 bedrooms and 1.5 bathrooms. The main floor boasts a spacious open-concept layout with a modern kitchen, perfect for entertaining, along with a bright and inviting living room filled with natural light, a formal dining area, and a convenient 2 pc bath. Upstairs, you’ll find three generously sized bedrooms and a beautifully updated 4-piece bathroom with modern finishes. The lower level provides plenty of additional space, including a laundry area, ample storage, and a versatile rec room. Situated on a generously sized lot, this property also features a detached garage, offering additional parking and storage. A fantastic opportunity for those looking for a move-in-ready home while keeping it's original character. *Some Photos are virtually staged. (Id: 27)
Downstairs offers even more room to spread out with a large finished rec room, an additional bedroom and a second full bathroom. Outside, the fully fenced backyard is made for summer with an inground pool, new concrete pad and plenty of space to relax or entertain. An attached garage adds everyday convenience, while some of the biggest-ticket updates have already been taken care of, including a new roof, furnace and central air. With 3+1 bedrooms, 2 full bathrooms and a great North End location, this home offers the space, updates and backyard you’ve been looking for. (Id: 27)
47 pictures
House
$ 599,900
viewed
Sarnia, Southwestern Ontario
GardenFireplaceSwimming poolCellar
3 days + 2 hours ago
The heart of the home is the recently updated chef’s kitchen, completed in 2024, offering an inviting space for cooking, gathering, and entertaining. Freshly painted interiors and updated flooring throughout add a modern, move-in-ready feel. The fully finished and self-contained basement granny suite provides incredible flexibility for multigenerational living, extended family, guests, or potential additional income. Complete with a separate entrance and gas fireplace, this private retreat offers both comfort and independence. A heated basement bathroom floor is an added touch of luxury. Step outside and discover your own private backyard oasis. The beautifully constructed 18' x 36' in-ground pool features elegant Roman ends a
45 pictures
House
$ 647,000
viewed
Bright's Grove, Sarnia
GardenParkingDeckAir conditioning
4 days + 2 hours ago
Outside the beautifully landscaped yard welcomes you home, white the 120-foot-deep lot features a deck and firepit area perfect for gathering on summer nights. Additional highlights include a double car garage, modern wood staircase, new carpeting upstairs and downstairs, plus a new furnace, central air and hot water tank. A wonderful family home in a location you'll love. (Id: 27)
32 pictures
House
$ 474,900
viewed
Wees Beach, Sarnia
PatioFireplaceAir conditioning
4 days + 2 hours ago
Tis home features 2 bedrooms, 1 bathroom. There have been numerous updates, including: updated electrical panel & insulation (2018), new kitchen (2019), a/c (2019), front living room fireplace (2021), back patio door (2022), all new vinyl windows (2023), new siding (2023), front door (2023), and the driveway and back patio (2024). This home also features radiant in floor heating. Book your showing today, homes in oak acres don't last long. (Id: 27)
30 pictures
House
$ 379,900
viewed
Sarnia, Southwestern Ontario
GardenCellar
1 week + 2 hours ago
You’ll love the Main floor bedroom and den (that could be a 4th bedroom) and Step the private, fully fenced backyard surrounded by mature greenery — a great space to relax, entertain or enjoy with family. The unfinished basement provides additional space and endless potential to finish exactly the way you want. Conveniently located close to great schools, shopping, restaurants and everyday amenities, this home is ready for its next owner to bring their vision and make it their own. A fantastic opportunity, great location and great price — don’t miss it! (Id: 27)
50 pictures
House
$ 429,900
viewed
Sarnia, Southwestern Ontario
GardenOffice roomCellar
1 week + 2 hours ago
This charming 2-storey home is located in a well-kept neighbourhood in central Sarnia, close to plenty of amenities for the whole family's convenience
45 pictures
House
$ 589,900
viewed
Sarnia, Southwestern Ontario
PatioGardenParking
1 week + 2 days ago
This home is turnkey and move-in ready with great curb-appeal, modern white kitchen with quarts counters and stainless steel appliances. 3 bedrooms up, with an additional main floor bedroom providing work-from-home or office potential. Patio doors off of the cozy living room makes it easy to enjoy the spacious back yard or sit under your covered gazebo while entertaining guests. The 1.5 car garage is a perfect work shop and adds to this homes ample storage. Don't miss out! (Id: 27)
McGibbon Public School, shopping, Tecumseh Pool, the skate park, and several other neighbourhood amenities, it sits in a friendly family area between East and Russell. Inside, the home features an open-concept main floor with 2 bedrooms and 1 bathroom, plus a bright upper loft that works perfectly as a kids’ playroom, home office, or potential third bedroom. The unfinished basement provides excellent storage and future development potential, with room to add additional bedrooms or living space. Outside, enjoy a good-sized lot, detached garage, and a fully fenced, landscaped yard ideal for kids, pets, and family gatherings. Major updates include a new furnace, A/C, and hot water on demand (2025), along with a roof replaced in 2018, offering peace of mind for years to come. A solid, move-in-ready home with room to grow, in a w
50 pictures
House
$ 429,950
viewed
Coronation Park, Sarnia
PatioGardenFireplaceDeck
1 week + 1 day ago
The separate dining room has plenty of space to bring everyone together, while the kitchen connects to the home’s standout feature: an expansive rear family room. With its warm wood ceiling, brick fireplace and room for a crowd, this is where movie nights, family celebrations and relaxed evenings with friends will happen. Patio doors lead to a large covered deck overlooking the fenced backyard, making it easy to take dinner outside or keep an eye on the kids at play. Upstairs are 3 bedrooms and a 4-piece bathroom, including a comfortable primary bedroom. The lower level adds a recreation room, a 3-piece bathroom, laundry and useful space for hobbies or storage. A main-floor 2-piece powder
35 pictures
House
$ 479,900
viewed
Sarnia, Southwestern Ontario
PatioGardenGymDeckParking
1 week + 4 days ago
The bright living and dining rooms are made for everyday living and easy entertaining, and a sliding patio door opens onto the back deck and fully fenced yard. Downstairs, the finished lower level offers a large rec room, a three-piece bathroom and a laundry room, giving you plenty of space for movie nights, a play area or a home gym. The big-ticket items are already done too, including a new furnace, vinyl windows throughout and newer exterior doors. Outside, a long concrete driveway leads to a detached single-car garage with hydro, perfect for a workshop or extra storage. Homes like this don't come up often in the north end, so
36 pictures
House
$ 369,900
viewed
Sarnia, Southwestern Ontario
GardenFireplaceDeck
1 week + 4 days ago
The eat-in kitchen offers plenty of cabinetry and a functional layout, while three comfortable bedrooms and a full bathroom complete the main level. Downstairs, you'll find a generously sized finished living area, providing additional space for movie nights, entertaining, or simply relaxing. Step outside to enjoy the spacious, fully fenced backyard, complete with a deck, mature trees, and plenty of room for outdoor gatherings, kids, or pets. Recent updates include main floor flooring (2021), lower-level living room flooring, paint, and lighting (2024), a new gate and partial fence replacement (2025), a deck lift (2026), and fresh paint throughout various areas (2021, 2024 & 2026). With its inviting interior, functional layout, and generous out
42 pictures
House
$ 679,900
viewed
Sarnia, Southwestern Ontario
GardenFireplaceParking
1 week + 4 days ago
Ft. of main-floor living space, this thoughtfully designed home combines quality finishes with comfortable everyday living. Double front doors open into a generous foyer that leads to the heart of the home. The kitchen features beautiful cherry cabinetry with leaded glass inserts, abundant counter space and an oversized island, flowing seamlessly into the living room, where a vaulted ceiling and gas fireplace create an inviting place to unwind. A separate formal dining room is ideal for hosting special occasions, with plenty of room for the whole family. The spacious primary retreat features a double-door entrance, walk-in closet and five-piece ensuite with a jetted corner tub. Two additional generously sized bedrooms, a four-piece main bathroom and a laundry room with convenient garage access complete the main level.
28 pictures
House
$ 259,900
viewed
College Park, Sarnia
Garden
1 week + 6 days ago
Conveniently located within walking distance to Lambton College, the Sarnia Transit Terminal, YMCA, restaurants & shopping.
50 pictures
House
$ 589,900
viewed
Sarnia, Southwestern Ontario
Garden
2 weeks + 1 day ago
As you step into the front foyer, you’ll immediately appreciate the stunning open-concept design featuring a spacious living room with hardwood flooring overlooking the dining area and beautifully updated kitchen. The heart of the home boasts granite countertops, abundant cabinetry, and an incredible walk-in pantry, creating the perfect space for everyday living and entertaining. The gorgeous main floor bathroom has been tastefully renovated and features a stunning walk-in shower. The large primary bedroom offers a true retreat with the addition of your own walk-in closet and convenient cheater ensuite access. A second bedroom completes the main level. A convenient back foyer leads you to
46 pictures
House
$ 415,000
viewed
Sarnia, Southwestern Ontario
GardenParking
2 weeks + 2 days ago
A newer home in an established central Sarnia neighbourhood, offering low-maintenance living in a convenient location.
50 pictures
House
$ 529,950
viewed
Sarnia, Southwestern Ontario
GardenOffice roomFireplace
2 weeks + 2 days ago
Set on a mature, beautifully treed lot that widens considerably toward the rear, the home offers nearly 2,000 sq. Ft. above grade and plenty of room to grow. The main floor features a spacious formal dining room, convenient 2-piece bath, bright eat-in kitchen overlooking the backyard, and an impressive 22’ living room with hardwood floors, oversized windows and a wood-burning fireplace. Upstairs you’ll find four generous bedrooms, including a spacious primary with its own bright adjoining sitting/dressing room that would also make an ideal nursery or home office, plus another bedroom with a private 2-piece ensuite. The nicely updated main
44 pictures
House
$ 424,900
viewed
Sarnia, Southwestern Ontario
ParkingCellar
2 weeks + 2 days ago
Located within top-rated school zones, this property provides the perfect backdrop for growing families, first-time buyers, or those looking to downsize without compromising on quality or neighborhood charm. Step inside to find a beautifully updated main level featuring a bright, functional layout filled with natural light. The main floor boasts three spacious bedrooms, a updated full bathroom, and comfortable living areas designed for effortless day-to-day living and entertaining. Modern finishes and tasteful updates throughout ensure you can move right in and start enjoying the home from day one. The fully finished basement expands yo
9 pictures
House
$ 859,900
viewed
Bright's Grove, Sarnia
Office roomFireplaceParking
2 weeks + 2 days ago
The main level is open and inviting, with the kitchen and island connecting naturally to the dining area and great room. A gas fireplace anchors the great room, while a mudroom off the garage, powder room and welcoming foyer complete the main floor. Upstairs, all three bedrooms are together, including a generous primary bedroom with its own ensuite. Two additional bedrooms share a second full bathroom, creating a floor plan that works well for families, guests or those wanting the flexibility of a home office. The setting is a big part of what makes Marion Avenue special. Lake Huron is literally steps away, where the shoreline, beautiful sunsets and sound of the waves are part of life in Bright’s Grove. Trails, golf, restaurants, shop
26 pictures
House
$ 429,999
viewed
Sarnia, Southwestern Ontario
GardenDeckCellar
2 weeks + 3 days ago
The main floor features 3 bedrooms, while the open concept dining & kitchen area leads to a spacious back deck &a private yard. This home offers effortless everyday living & is ideal for singles, couples, or young families starting out. It was fully renovated with updates to the furnace, ductwork, plumbing, electrical system, kitchen, main floor bathroom (featuring a double vanity& stackable laundry), basement powder room, flooring, windows, doors (id: 27)
36 pictures
House
$ 499,900
$ 525,000
5%
viewed
Sarnia, Southwestern Ontario
Deck
1 week + 2 days ago
The bright and spacious kitchen features granite countertops, ample cabinetry, and an open-concept design that flows seamlessly into the living and dining areas, ideal for both everyday living and entertaining. The renovated main bathroom is equally impressive, showcasing modern finishes and granite countertops. The lower level offers a large rec room, an additional bedroom, and a full bathroom, creating the perfect space for guests, teenagers, or multi-generational living. Set on a large lot with plenty of outdoor space, you'll love the private deck off the primary bedroom, an ideal spot to enjoy your morning coffee. This is a rare opportunity to own a solid, well-cared-for home in a prime fami
24 pictures
House
$ 349,900
viewed
Sarnia, Southwestern Ontario
GardenDeckSwimming poolParkingAir conditioning
2 weeks + 4 days ago
Freshly painted throughout in modern tones, with custom window coverings adding a finished touch. Outside, enjoy the newer pool liner, inground pool and an amazing deck with plenty of space surrounding the pool. The detached single-car garage is an added bonus, along with a spacious backyard. (Id: 27)
50 pictures
House
$ 579,900
viewed
Sarnia, Southwestern Ontario
GardenSwimming poolParkingAir conditioningCellar
2 weeks + 4 days ago
The basement includes a granny suite with its own separate entrance from the garage, giving you added flexibility and privacy. There have been plenty of updates over the years, including roof and siding (2019), flooring (2020), lower windows (2020), upper windows (2015), and furnace and A/C (2018). Outside, the heated pool is ready for summer fun, with a new pump installed in 2024 and new sand and filter in 2026. A great combination of space, updates and a backyard you'll want to enjoy. (Id: 27)
31 pictures
House
$ 499,900
viewed
Sarnia, Southwestern Ontario
PatioFireplaceDeck
2 weeks + 4 days ago
Step inside to discover a spacious main floor featuring a large eat-in kitchen with patio doors leading to the rear deck, a cozy family room with a gas fireplace, and a separate formal dining room ideal for family gatherings and entertaining. Upstairs, you’ll find three generously sized bedrooms, including a spacious primary suite complete with a private ensuite bath and plenty of room for your furnishings. For added convenience, the laundry room is also located on the second level, close to the bedrooms. The lower level provides an excellent space for kids, teens, or family movie nights, featuring a large recreation room and ample storage throughout. Offering exceptional space, functionality, and value, this home is a fantast
39 pictures
House
$ 249,900
viewed
Sarnia, Southwestern Ontario
Air conditioning
2 weeks + 6 days ago
The main floor unit offers a bright and inviting layout with a spacious living area, large windows for natural light, a practical eat in kitchen with ample cabinetry, a comfortable bedroom, and a full bathroom. The upper unit provides a cozy and private atmosphere with an efficient layout ideal for singles, couples, or working professionals. Located in a desirable residential neighbourhood, this duplex is close to shopping, restaurants, parks, schools, public transit, and Sarnia’s beautiful waterfront. With strong rental demand in the area, this property presents an excellent opportunity for steady income and long-term value. The roof was replaced in 2023 and the furnace and A/c were new in 2020. Whether you’r
50 pictures
House
$ 999,950
viewed
Sarnia, Southwestern Ontario
FireplaceParking
2 weeks + 6 days ago
Step inside and discover a home filled with warmth, character and room for a growing family. The bright living room is framed by soaring ceilings, oversized windows and a wood-burning fireplace, creating an inviting space for quiet evenings or gathering with friends. Hardwood flooring carries into the formal dining room, while a separate family room with a gas fireplace provides another place to relax. The spacious kitchen offers abundant cabinetry, prep space, built-in appliances and a centre island, with a breakfast area for everyday meals. A convenient powder room and practical mudroom co
40 pictures
House
$ 844,900
viewed
Sarnia, Southwestern Ontario
PatioFireplaceSwimming poolCellar
2 weeks + 6 days ago
home where form & function live in harmony. The spacious kitchen, with its cascade of cabinets, is designed for meaningful meals & the memories they create. Seamlessly connected, the light-filled great room is anchored by a cozy fireplace that invites you to gather, relax & linger. Just offset, a large covered patio extends your living space outdoors, ideal for lazy afternoons or unwinding in the hot tub. The primary suite offers a quiet escape with a larger-than-average walk-in closet & a nicely finished 5-pc ensuite that enhances your daily routine. The large mudroom is a hub of organization, with multiple closets & plenty of space for everyday essentials, while a separate laundry room keeps chores tucked away. The basement is a natural extension of the home, featuring a two-bedroom guest wing, a large rec room & a huge bonus space designed to flex with your lifestyle needs. This is a home ready to welcome its next chapter with you. Discover it in person
Upstairs features 4 bedrooms, including a generous primary retreat with walk-in closet and ensuite. Step outside to a large deck overlooking green space with no rear neighbours perfect for summer dinners and entertaining or sit on your front porch for morning coffee. The full unfinished basement is a blank canvas ready for a media room, rec room, gym, extra bedrooms or whatever suits your family. Updates include furnace & A/C (2023), skylights replaced(2022/25), fresh paint in several areas (2026), newer windows, driveway and garage doors. A welcoming family home with space to grow, entertain and make your own. (Id: 27)
50 pictures
House
$ 1,699,900
viewed
Sarnia, Southwestern Ontario
BalconyFireplaceEquipped kitchenCellar
3 weeks + 2 days ago
On the main floor, you will appreciate the grand foyer, spacious living areas, expansive custom Braams kitchen w/induction cooktop, retractable range hood, 10 ft island & ample storage, butler's pantry w/second sink & dishwasher, huge laundry/mud room, warm and inviting main floor family room w/wood burning fireplace, and expansive dining room made for entertaining. Upstairs, the split bedroom plan allows the primary suite to be a true private sanctuary w/luxurious ensuite bathroom, walk-in closet, built-in vanity area, and private balcony overlooking the grounds. The basement of this home offers endless options for hobbies, wellness, and entertaining, featuring a home theatre, games area, wet bar, music ro