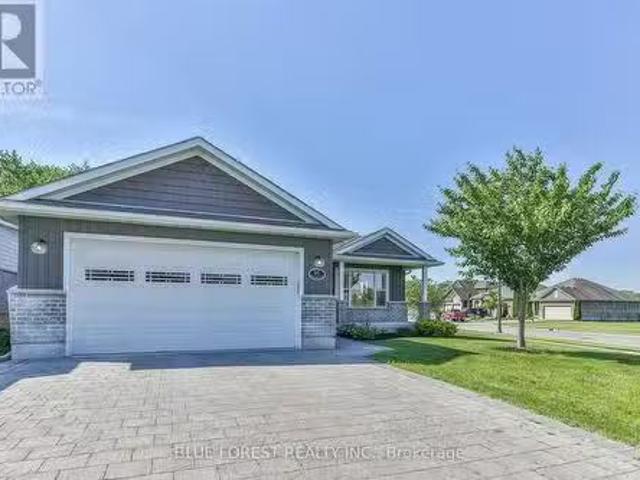
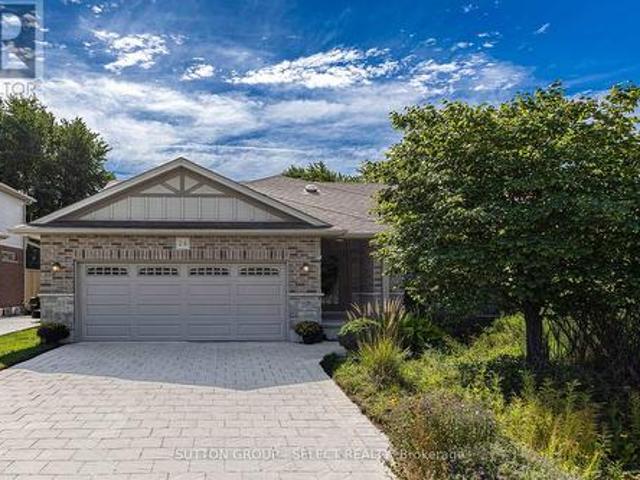
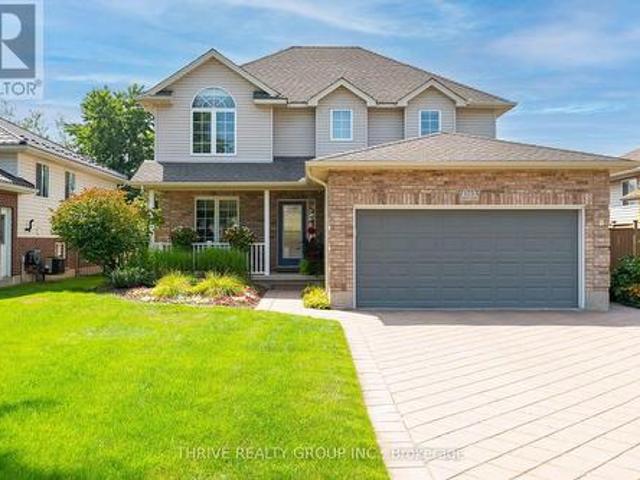
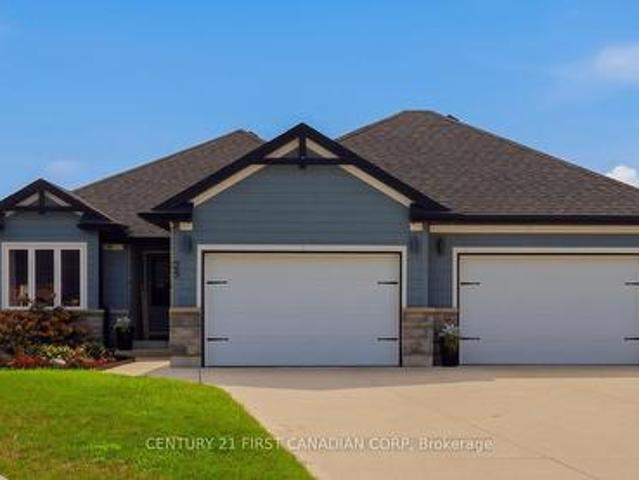
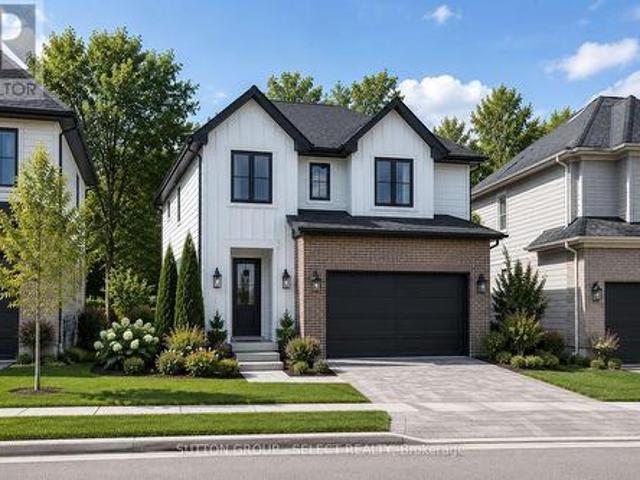
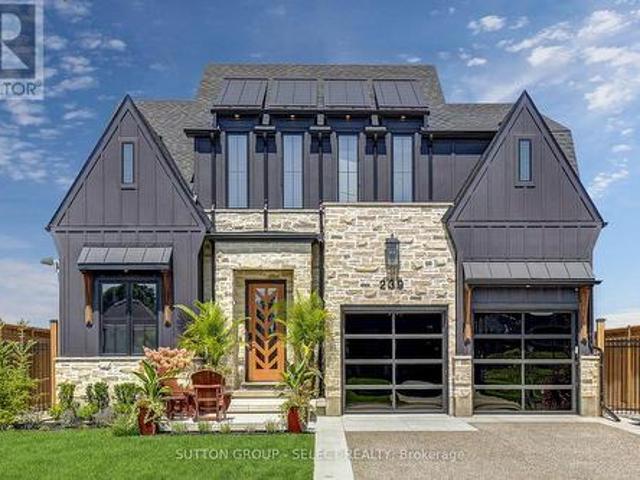
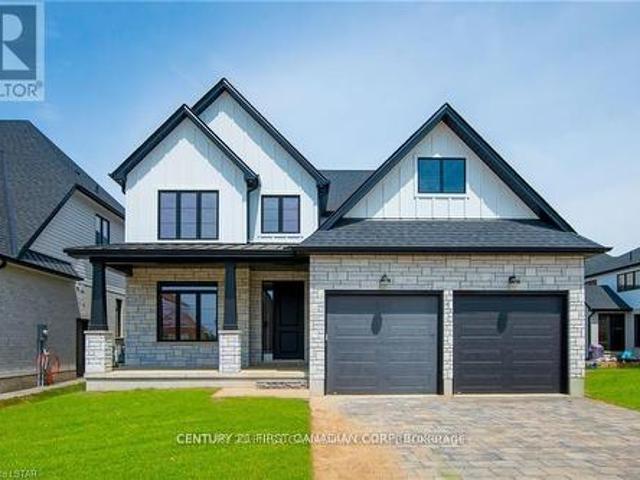
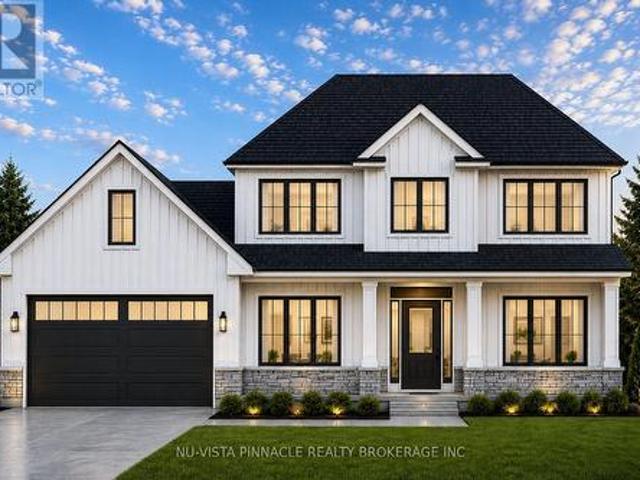
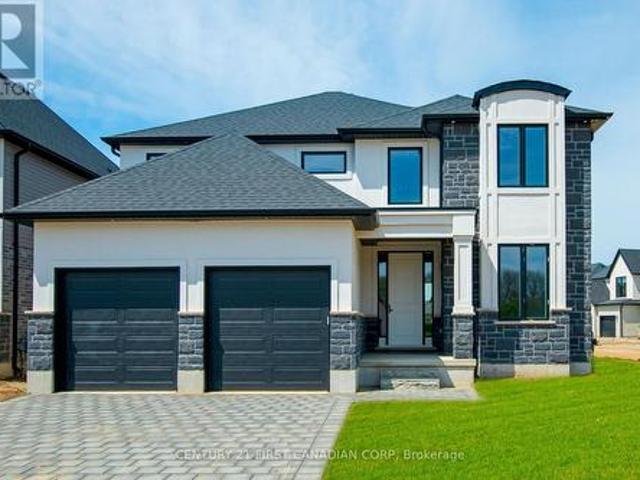
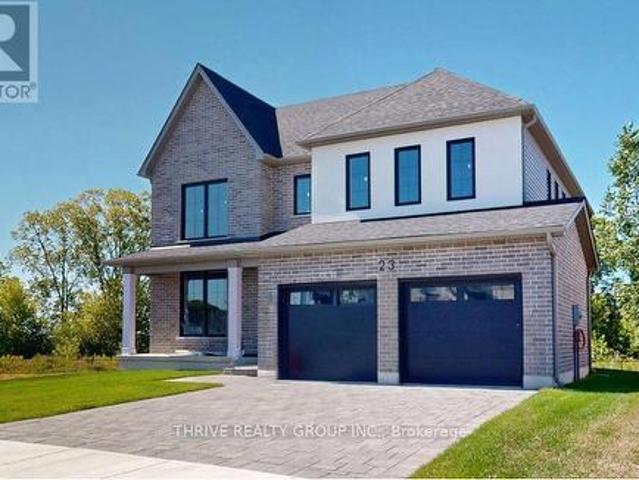
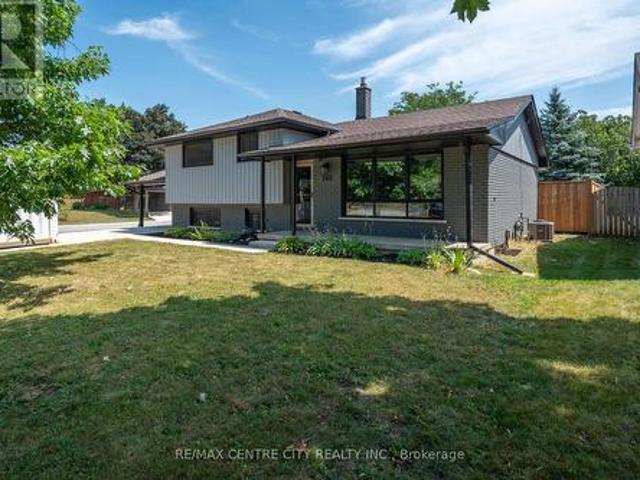
Ft. of above-grade living space, this modern residence features an open-concept kitchen with quartz countertops, white cabinetry with black hardware, a walk-in pantry, and stainless steel appliances. The home includes 4 spacious bedrooms and 3.5 bathrooms, including a luxurious primary suite with a large walk-in closet and 5-piece en-suite, a second bedroom with double closets and a private 4-piece bath, and two additional bedrooms with walk-in closets sharing a stylish Jack & Jill bathroom. Enjoy engineered hardwood flooring in the living and family rooms, a bright open living/dining area, and the convenience of second-floor laundry. The unfinished basement includes large windows and a separate side entrance, offering great potential for future development. Perfect for families of any size, this home is a must-see don't miss the oppo
View photo
House
$ 799,900
viewed
Thames Centre, Ontario
4 Bedrooms
3 Bathrooms
Office roomParkingCellar
Jun 12, 2026
Welcome to 16 Brooker Trail, Thorndale - a better-than-new 4-bedroom, 3-bathroom home offering luxury finishes, exceptional outdoor living, and a sought-after
The home boasts 4 bedrooms and 2 bathrooms on the upstairs level.
View photo
House
$ 769,000
viewed
Thames Centre, Ontario
4 Bedrooms
2 Bathrooms
GardenFireplaceParkingCellar
Apr 17, 2026
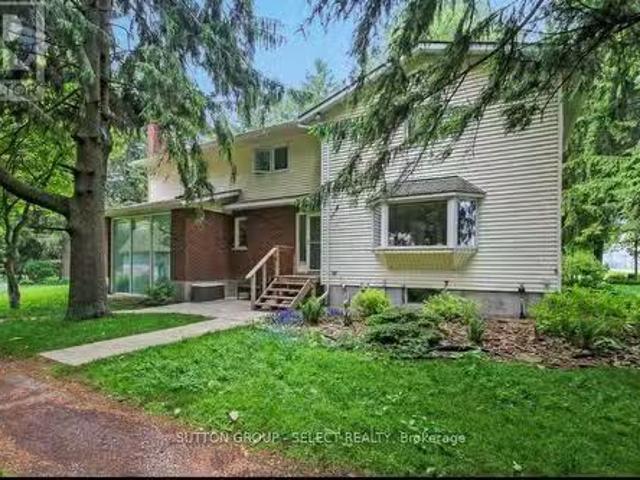
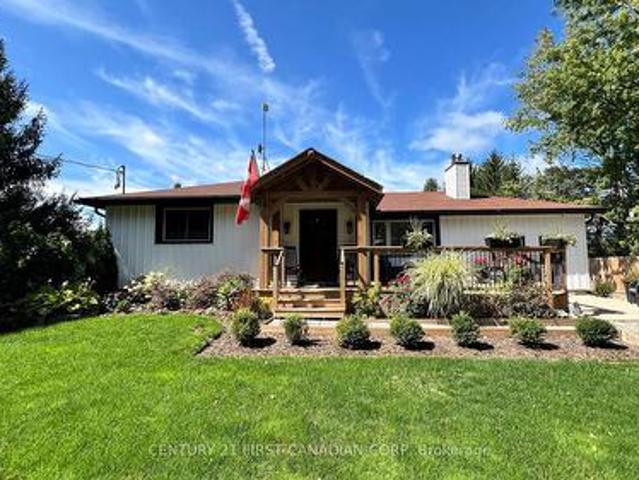
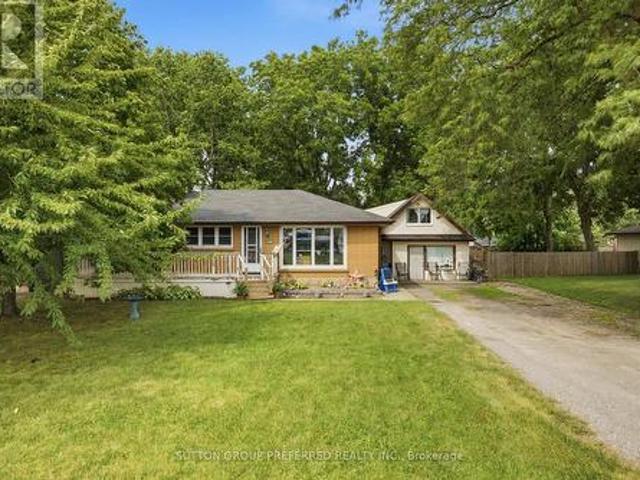
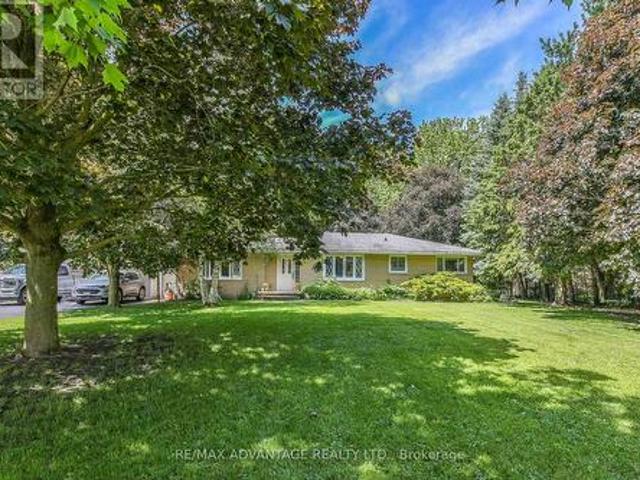
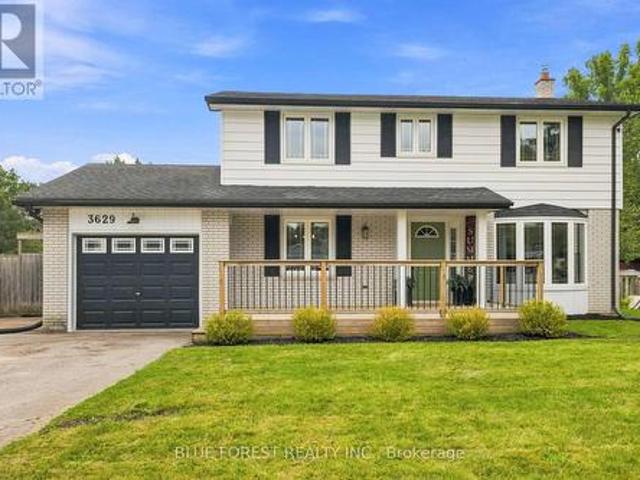
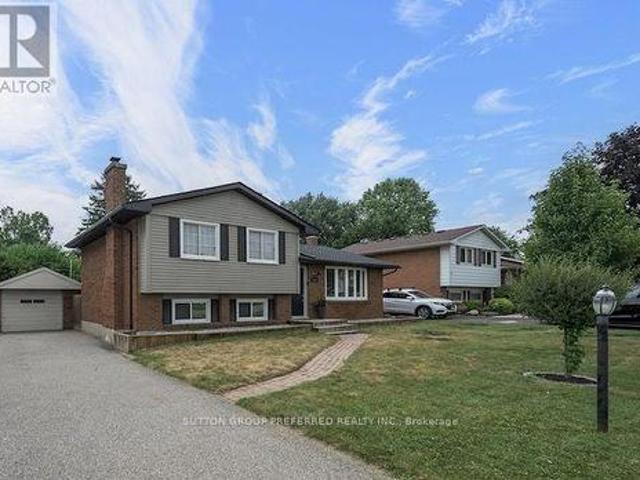
Now step inside to a tastefully refinished four-bedroom two bathroom home with numerous upgrades, including, but not limited to, furnace, plumbing, an The 50-year steel roof on the house and garage and both garden sheds was installed in 2012.
50 pictures
New
House
$ 1,299,900
viewed
Thames Centre, Ontario
GardenOffice roomFireplaceParkingCellar
1 day + 4 hours ago
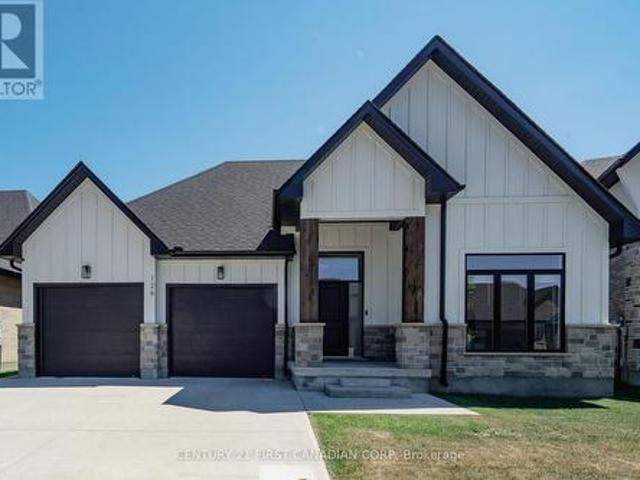
This 4 bedroom home is situated on a large, private lot backing onto park space.
45 pictures
House
$ 934,900
viewed
Thames Centre, Ontario
PatioGardenFireplaceSwimming pool
5 days + 4 hours ago
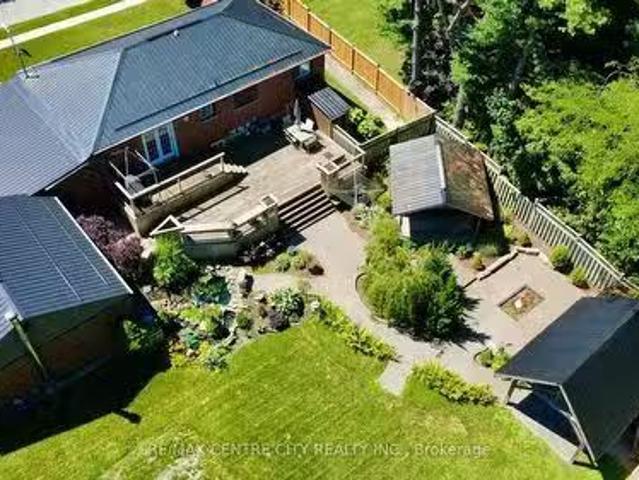
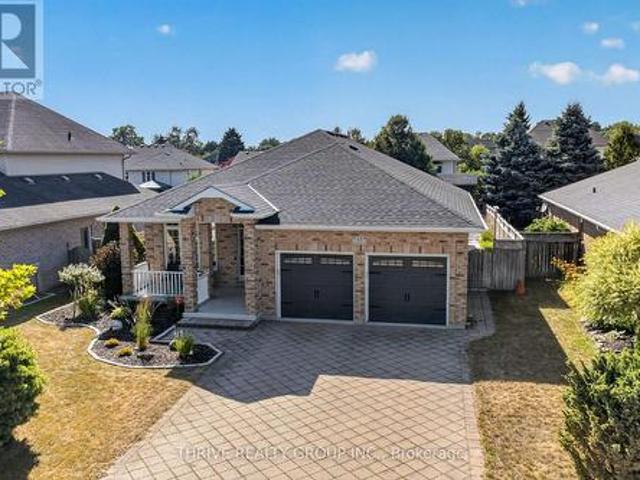
The main floor offers a thoughtful layout featuring a spacious primary bedroom with an updated ensuite, a revamped main bathroom, and two additional generous bedrooms. The formal living room showcases vaulted ceilings, while the well-appointed kitchen features quality appliances and flows seamlessly into the dining area, complete with a gas fireplace insert. Step outside and discover your own private backyard oasis. The covered post-and-beam rear patio features slate flooring and a metal roof, creating the perfect setting for relaxing or entertaining. Enjoy the hot tub, above-ground pool with newer pump and liner, two storage sheds, gree
37 pictures
House
$ 615,999
viewed
Thames Centre, Ontario
GardenFireplaceDeck
1 week + 1 day ago
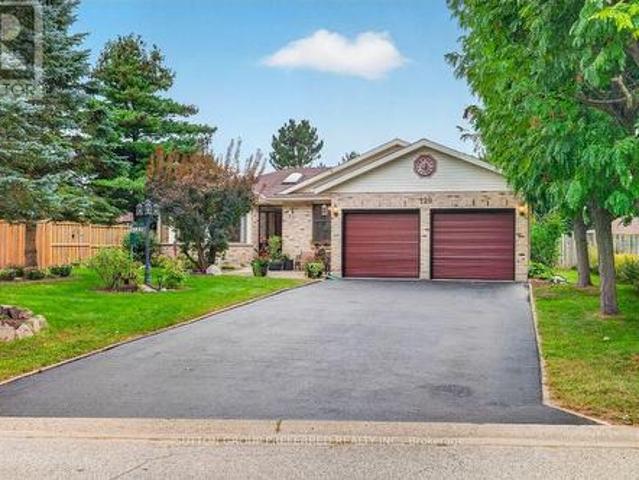
The main floor features a spacious foyer, vaulted living room with gas fireplace, functional kitchen with peninsula and pantry, and dining area with doors leading to the covered back porch, deck, and fully fenced backyard. The primary bedroom includes porch access, double closets, and a 4-piece ensuite. The lower level offers a fourth bedroom and 3-piece bath, plus additional space for a family room and potential fifth bedroom. Enjoy established gardens just a short walking distance to West Nissouri Public School and conveniently located near London, Thamesford, St Mary's, and Stratford. (Id: 27)
50 pictures
House
$ 849,999
viewed
Thames Centre, Ontario
GardenOffice roomParking
1 week + 1 day ago
ft. Above grade, 3+1 bedrooms and 4 bathrooms, this home has been designed for comfortable everyday living. The main floor features a bright, renovated kitchen with stone countertops, an island and plenty of cabinetry, opening to an eating area surrounded by windows and overlooking the backyard. A versatile front room gives you options for a home office, dining room or additional living space, while main-floor laundry and mudroom access to the double garage add the kind of functionality you appreciate every day. Upstairs are three spacious bedrooms, including a primary retreat with its own ensuite and custom walk-in closet system. The finished lower level adds even more flexibility with a large rec room, fourth bedroom, full bathroom, storage and space well suited for guests or multigeneratio
16 pictures
House
$ 1,175,000
viewed
Thames Centre, Ontario
1 week + 6 days ago
With three bedrooms and 2,062 finished square feet, this thoughtfully crafted home delivers exceptional value without compromising on space, comfort, or quality. Built with modern living in mind, the ASHVIEW features a comprehensive Net Zero Ready Energy Package, providing enhanced efficiency and long-term savings. Its striking exterior combines a classic brick façade with stylish vinyl accents, creating timeless curb appeal. Step inside to a bright and inviting open-concept layout highlighted by 9-foot ceilings and seamless flow throughout the main living areas. The chef-inspired kitchen is both elegant and functional, featuring quartz countertops, built-in appliances, a designer range hood, and a spacious walk-in pantry-perfect for everyday family living and effortless entertaining. Energy performance is a
43 pictures
House
$ 649,900
viewed
Thames Centre, Ontario
GardenFireplaceDeck
1 week + 6 days ago
Looking for your first home, or even room for a growing family? 38 Leesboro Trail has it all. Designed for modern family living, the bright and spacious main level features a welcoming open concept layout, a cozy fireplace, and generous principal rooms that flow seamlessly throughout the home. Main floor laundry as an added bonus with large eat in kitchen! The fully finished lower level expands your living space with three additional bedrooms, a second full bathroom, and a second fireplace, creating the perfect setting for family gatherings, entertaining, or accommodating guests. Step outside to your private backyard retreat. The large, fully fenced yard offers plenty of room for children, pets, and outdoor activities, while the private deck provides the perfect
49 pictures
House
$ 950,000
viewed
Thames Centre, Ontario
PatioGardenParkingSwimming poolCellar
2 weeks + 4 days ago
Of finished living space, this home combines style and functionality throughout.
30 pictures
House
$ 675,980
viewed
Thames Centre, Ontario
ParkingCellar
2 weeks + 5 days ago
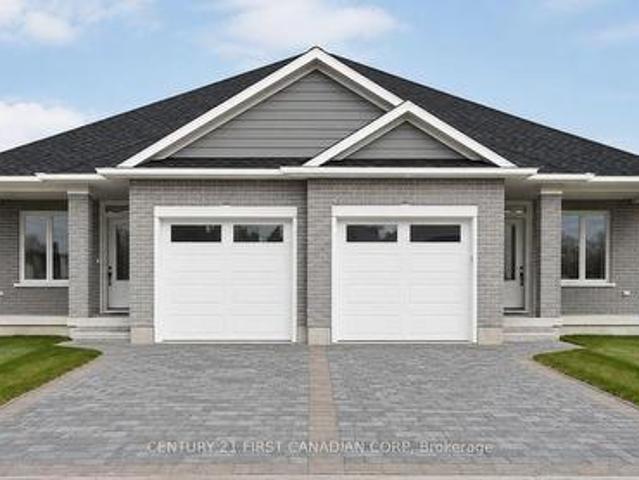
The second level includes a spacious primary bedroom with a walk-in closet and private ensuite, along with two additional bedrooms, a full Jack and Jill bathroom, and upper-level laundry. The unfinished basement offers future development potential or storage, with an option to finish at an additional cost. Additional features include an attached garage with inside access through a mudroom, private driveway, and brick and vinyl exterior construction. Located in a growing community minutes from London, with nearby parks, schools, shopping, and everyday amenities. Home to be built with flexible closing available. Pictures include renderings and photos of a completed home from another location for reference. Subject home to be bu
47 pictures
House
$ 1,299,000
$ 1,349,900
4%
viewed
Thames Centre, Ontario
Deck
4 days + 4 hours ago
Surrounded by mature trees and lush grounds, the property has been thoughtfully improved and lovingly cared for by the current owners. Inside, the updated kitchen is the heart of the home, featuring extensive cabinetry, granite countertops and two oversized islands-perfect for cooking, entertaining and gathering with family and friends. The former third bedroom has been incorporated into an oversized primary suite and can be converted back if additional bedroom space is desired. A fantastic recent addition is the newly built one-bedroom, one-bathroom in-law suite/bunkie, offering flexible space for extended family, guests or a private retreat. Step outside onto the new deck and enjoy the peaceful surroundings, mature greenery and frequent visits from deer, w
48 pictures
House
$ 1,399,900
viewed
Thames Centre, Ontario
GardenOffice roomFireplaceParkingCellar
Aug 25, 2026
This 4 bedroom home is situated on a large, private lot backing onto park space.
14 pictures
House
$ 585,000
$ 599,000
2%
viewed
Thames Centre, Ontario
GardenOffice roomSwimming poolParking
1 week + 2 days ago
across from River Heights Public school, and within walking distance of Lord Dorchester Secondary School, arena, parks, library, swimming pool, senior centre
50 pictures
House
$ 935,500
viewed
Thames Centre, Ontario
Fireplace
2 weeks + 4 days ago
Mary's, 25 minutes from Stratford, and 30 minutes from London. From the moment you arrive, you'll feel the warmth and pride of ownership throughout this move-in-ready home. Rich hardwood flooring, custom blinds, and ceiling fans create comfortable, welcoming spaces for everyday family life. Gather around one of two natural gas fireplaces for cozy evenings, celebrations, and lasting memories with the people you love. Step outside and discover a private retreat designed for relaxing and entertaining. (Id: 27)
31 pictures
House
$ 899,900
viewed
Thames Centre, Ontario
FireplaceAir conditioningCellar
3 weeks + 1 day ago
This 4 bedroom, 2.5 bathroom home to be built on a private premium lot in the desirable community of Rosewood-A blossoming new single family neighbourhood Located close to all amenities including shopping, great schools, playgrounds, University of Western Ontario and London Health Sciences Centre.
15 pictures
House
$ 893,900
viewed
Thames Centre, Ontario
Aug 22, 2026
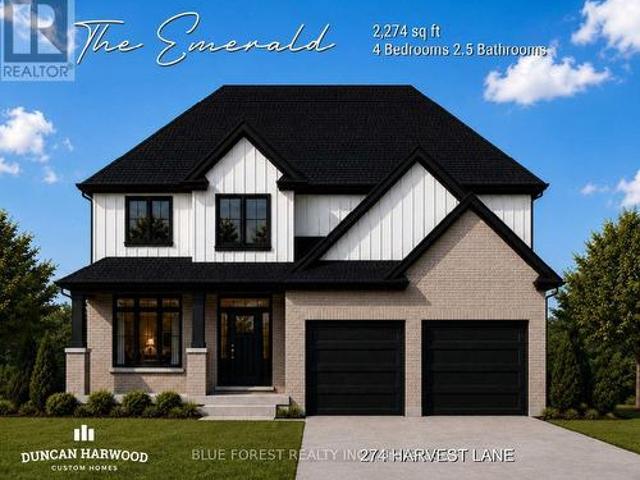
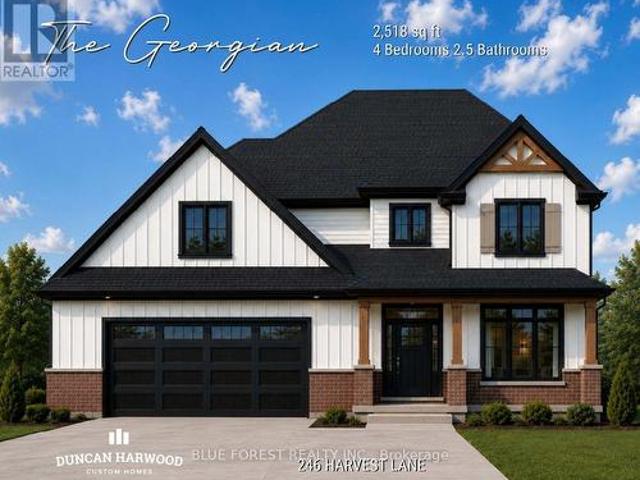
The beautiful two storey home built by Duncan Harwood Custom Homes features 4 bedrooms and 2.5 bathrooms.
27 pictures
House
$ 547,000
viewed
Thames Centre, Ontario
PatioParking
Aug 22, 2026
Ft. per unit, with a layout that works equally well for downsizers, couples and buyers looking for the convenience of main-floor living. The main level features a spacious primary bedroom with walk-in closet and ensuite, a second bedroom, additional full bathroom, den, open-concept great room, dinette and kitchen with island, plus a pantry and convenient main-floor laundry. An attached single-car garage and covered front entry complete the main level. Patio doors extend the living space outdoors, while the lower level offers plenty of additional potential with space designed for future bedrooms, recreation area, bathroom, bar, den/storage and utility space. Located in growing Thorndale, this is an opportunity to purchase a newly built bungalow with a functional, comfortable layout and the ability to finish the lower level to suit yo
18 pictures
House
$ 1,163,635
viewed
Thames Centre, Ontario
PatioParkingCellar
Aug 22, 2026
Available for closing as early as January 2027, this house will qualify for the Expanded HST Rebate.
49 pictures
House
$ 749,900
viewed
Thames Centre, Ontario
Fireplace
Aug 20, 2026
The perfect spot for family movie nights. The heart of the home features a refreshed kitchen with sparkling quartz countertops (2023) making meal prep a breeze. Upstairs, four bright bedrooms with gleaming original hardwood floors provide plenty of space for sleep, study, and quiet time, complemented by a freshly updated main bathroom (2026). The fully finished lower level is an incredible bonus for busy families, offering a large rec-room for games and play dates, a comfortable 5th bedroom wit
12 pictures
House
$ 995,000
viewed
Thames Centre, Ontario
GymCellar
Aug 19, 2026
This thoughtfully designed 4-bedroom, 2.5-bathroom plan showcases high-end finishes, top-notch craftsmanship, and beautifully considered design details
40 pictures
House
$ 799,900
viewed
Thames Centre, Ontario
FireplaceAir conditioningCellar
Aug 15, 2026
This 4 bedroom, 3.5 bathroom home to be built on a private premium lot in the desirable community of Rosewood-A blossoming new single family neighbourhood Located close to all amenities including shopping, great schools, playgrounds, University of Western Ontario and London Health Sciences Centre.
49 pictures
House
$ 745,000
viewed
Thames Centre, Ontario
Air conditioning
1 week + 4 days ago
This house is set up perfectly for main-floor living with a full bathroom, bedroom and laundry.
18 pictures
House
$ 788,970
viewed
Thames Centre, Ontario
ParkingCellar
2 weeks + 1 day ago
two storey home offers the perfect balance of style, functionality, and quality craftsmanship. The bright, open-concept main floor features a contemporary kitchen with sleek countertops, a walk-in pantry, and seamless flow into the living and dining areas, creating an ideal space for everyday living and entertaining. A dedicated main floor office provides the flexibility today's buyers are looking for. Upstairs, the spacious primary suite includes a walk-in closet and private ensuite, complemented by two additional bedrooms, a full bathroom, and the convenience of second-floor laundry. The unfinished basement provides excellent storage or future living space, with the option to finish through the builder. Additional highlights include an attached double garage with inside entry through a mudroom, a private driveway, and an attractive brick and vinyl exterior. Buyers have the opportunity to p
39 pictures
House
$ 679,900
$ 699,900
3%
viewed
Thames Centre, Ontario
GardenParkingDeckSwimming pool
2 weeks + 6 days ago
Eat-in kitchen with stainless steel appliances and a large island with seating. Sliding doors off the eating area providing convenient access to the back yard. 3 bedrooms upstairs and a 4 piece bath. The third level offers a large family room with a potential space for an additional bedroom, laundry room, 2 piece bath and a walk out to the back yard. The 4th level is also finished with a rec room and storage. Step into your very own backyard oasis complete with a covered deck overlooking the inground pool and the fully fenced, private yard. The pool liner, plumbing, concrete all replaced in 2024. Roof shingles replaced June 2026. Within walking distance to parks, pickleball courts, arena, library, grocery store and all the amenities you could need. (Id: 27)
33 pictures
House
$ 899,900
viewed
Thames Centre, Ontario
FireplaceParking
Aug 22, 2026
Offering 3+2 bedrooms, 3 full bathrooms, a double-car garage, and over 3,500 sq. Ft. of finished living space, this home perfectly blends luxury, comfort, and functionality. The spacious foyer creates a welcoming first impression, drawing your eye toward the beautifully designed living spaces beyond. Positioned just off the foyer, you'll find two spacious bedrooms with custom trim detailing accompanied by a 4-piece bathroom, offering the perfect setup for family and guests. The bright, open-concept main floor features soaring vaulted ceilings in the living room, expansive windows that flood the home with natural light, and a beautiful gas fireplace. A convenient pocket door off the kitchen leads to the laundry a
50 pictures
House
$ 849,900
viewed
Thames Centre, Ontario
PatioGardenFireplace
Jul 29, 2026
Stylish feature wall in the livingroom with electric fireplace and built-in tv included. Updated kitchen has new subway tile backsplash, extra pot lights, a new fridge and newer induction stove. The handy pantry has a convenient upright freezer. Step out the sliding door to your dream outdoor living area! Every inch has been carefully thought out to maximize use of the yard. Sit on the patio under the lovely covered roof, with recently finished soffits and fascia. Pull up to the cabana on the bar stools, have your
2 pictures
Updated
House
$ 873,500
viewed
Thames Centre, Ontario
Cellar
1 day + 4 hours ago
Brand new built by Sifton Properties, this home features an upgraded double front door, an extended covered front porch, and sleek matte black house numbers
37 pictures
Updated
House
$ 649,900
$ 719,000
10%
viewed
Thames Centre, Ontario
GardenDeckSwimming pool
2 days + 4 hours ago
Hardwood floors have been professionally sanded and stained upstairs, while updated interior doors, a newer front door, and fresh paint throughout give the home a clean, contemporary feel. Step outside and you'll find a backyard designed for summer enjoyment. A stunning in-ground pool, completed in 2023, is surrounded by expansive concrete decking and complemented by new fencing, creating a private oasis for family and friends. The front driveway, sidewalks, and additional concrete work have also been updated, adding to the home's outstanding curb appeal. Major improvements throughout the home provide peace of mind, including attic insula