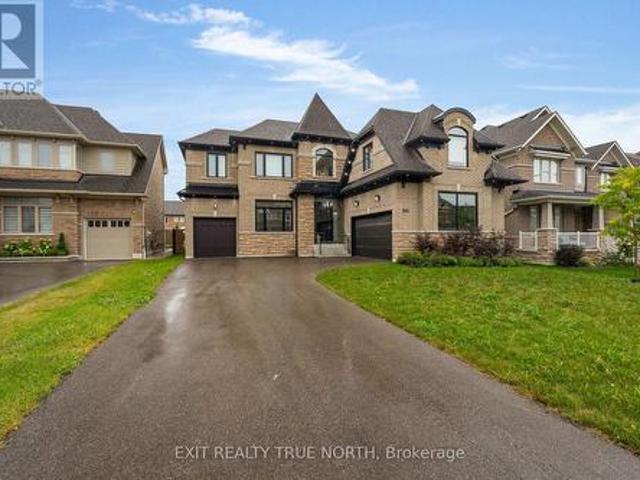
The professionally designed kitchen brings an elevated culinary experience with quartz countertops, premium appliances, extended cabinetry, pot drawers, soft-close storage and an oversized island shaped for long dinners, good wine and effortless conversation. The living room is anchored by a fireplace and a soaring vaulted ceiling, while the primary suite of
8 pictures
Updated
House
$ 1,450,000
viewed
Springwater, Central Ontario
4 Bedrooms
4 Bathrooms
2,000 sq.ft
Gym
1 day + 18 hours ago
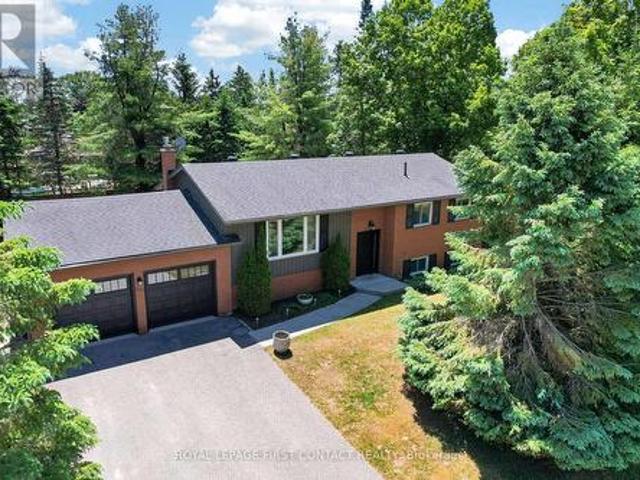
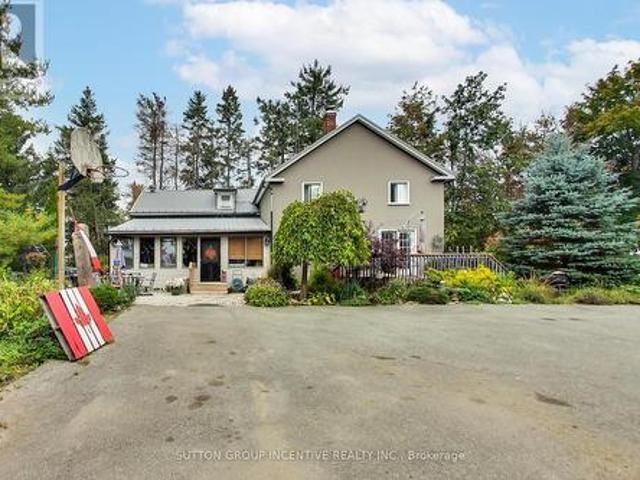
At the heart of the home is a spacious open-concept kitchen with plenty of room for gathering, entertaining and everyday family life. The kitchen extension is already equipped with completed electrical and venting connections for a second stove in the space currently occupied by one of the refrigerators. Previously configured as two separate living units, the home could be easily converted back to accommodate extended family or additional living space. The expansive lower level features impressive ceiling height, generous living and recreation areas, a dedicated home gym and a games room complete with a stylish wet bar-creating the ultimate setting for enterta
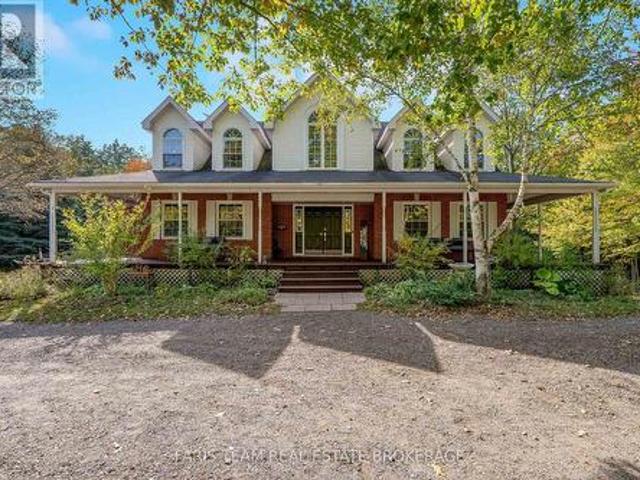
Multiple decks create spaces for lavish entertaining or private escapes, all set within an atmosphere of refined seclusion. Adding to the exclusivity, this property also includes shared ownership of a 13.37-acre parcel of land located behind the residence. The home presents hardwood floors, pot lights, crown moulding, wainscotting, and freshly painted walls. An elegant kitchen showcases white cabinetry, granite counters, a centre island with a second sink, tile backsplash, and a walkout to the expansive deck overl
View photo
House
$ 949,000
viewed
Springwater, Central Ontario
4 Bedrooms
4 Bathrooms
GardenParkingCellar
Oct 21, 2025
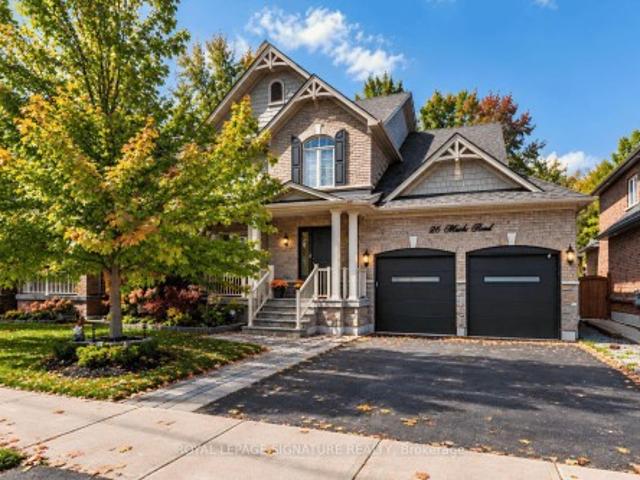
Situated in a quiet and family friendly neighborhood. The large backyard provides ample space for outdoor activities and relaxation. The attached garage offers convenient parking. The unfinished basement highlights its potential for future customization! Located close to parks, schools, shopping, and amenities, this home is a true gem. Dont miss the opportunity to make this your dream home! Best value in the market! (id:27). Still available at ListedBuy!
37 pictures
House
$ 824,500
viewed
Midhurst, Springwater
GardenParkingFireplaceDeckSwimming pool
5 days + 18 hours ago
Open concept eat in kitchen overlooks living room, dining room, walk out doors to a nice deck and a private backyard amongst the trees. 3 bedrooms, two up, one down and 2 baths. 2210 sq ft finished. Rec room with gas fireplace, kitchenette, laundry, and storage down as well. Large mature treed level & usable lot on super quiet street. Septic was updated in 2010 and space for a pool if you want. Hardwood floors, windows, doors and garage doors have been replaced, shingles 2012, furnace Dec 2025, gutters, siding, soffits and deck replaced, upgraded insulation bats, 200 amp breaker panel. Midhurst community has nature trails, Willow Creek, pharmacy/general store, churches, school, community center, tennis & rink all these in the village. Golf &
47 pictures
House
$ 1,099,000
viewed
Springwater, Central Ontario
GardenFireplaceParkingCellar
4 days + 18 hours ago
Over 3370 sq ft of living space.
49 pictures
House
$ 1,499,000
viewed
Springwater, Central Ontario
ParkingCellar
1 week + 18 hours ago
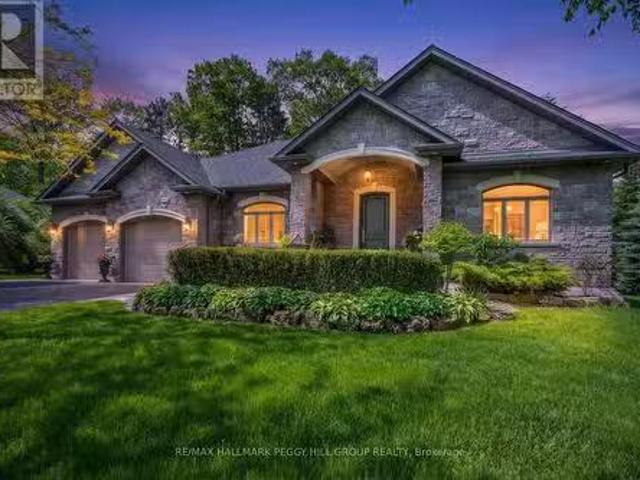
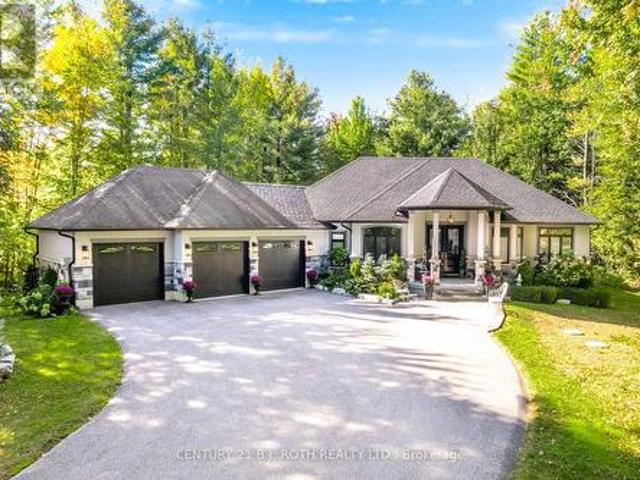
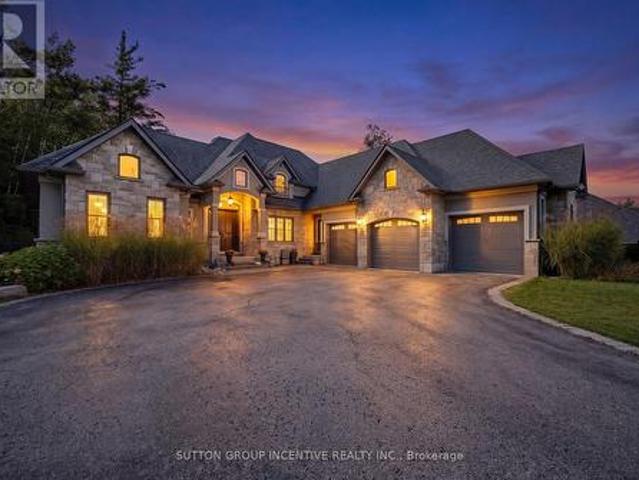
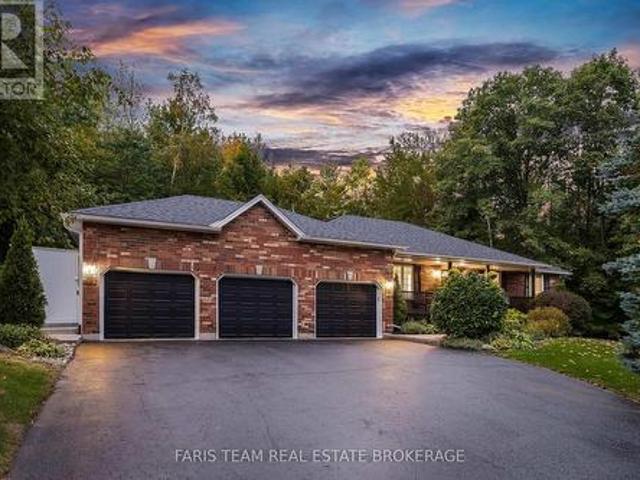
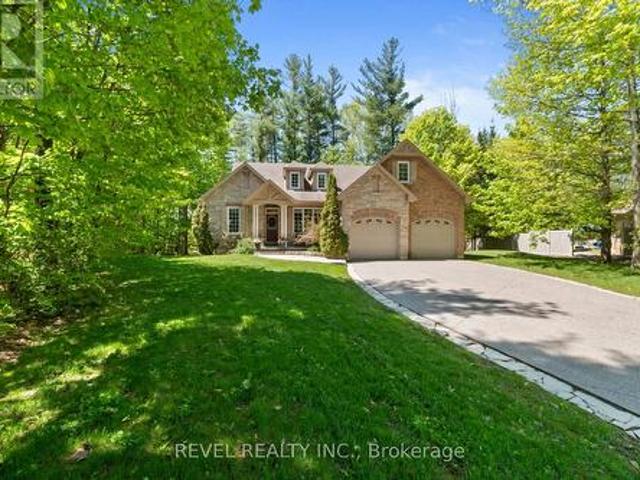
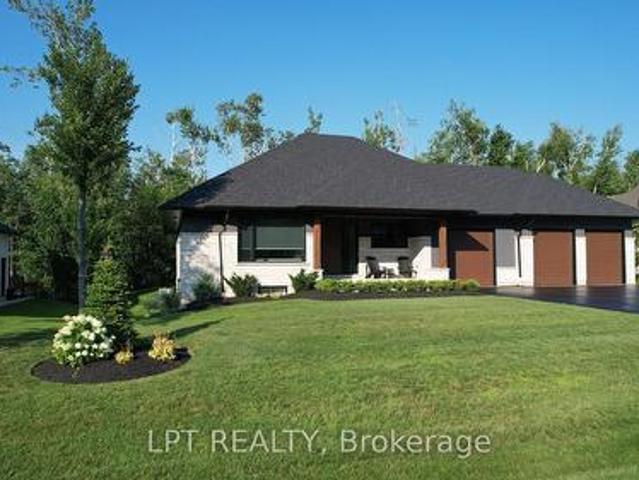
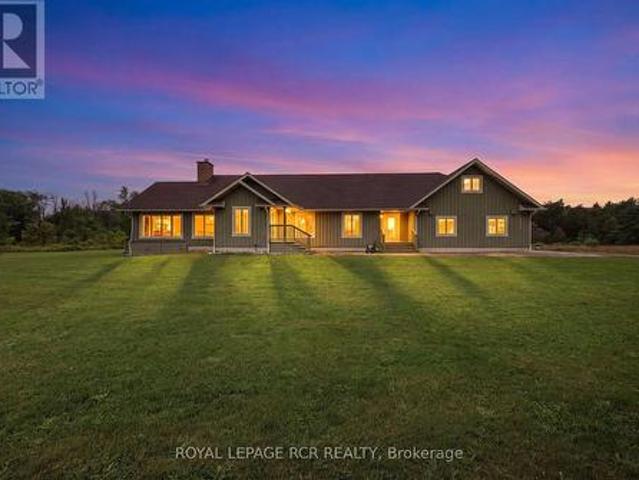
Welcome to 2 Sycamore Circle. This custom bungalow was thoughtfully designed for effortless entertaining and elevated everyday living. The chef's kitchen features built-in appliances, generous workspace and a stunning window-filled breakfast nook overlooking the grounds. The spacious primary suite offers a generous walk-in closet and beautifully appointed ensuite, creating a private retreat at the end of the day. Outside, the property feels like your own private escape. With room for long summer dinners, morning walks and weekends spent enjoying the peace and privacy of your surroundings. A triple-car garage with a separate basement entrance adds exceptional flexibility for multi-generational living or the pote
48 pictures
House
$ 1,575,000
viewed
Springwater, Central Ontario
1 week + 3 days ago
Bathroom home, perfectly situated on a large (4.7 acre) private property. This property is located in the ideal area, just 15 minutes from Barrie and 15 minutes from Wasaga Beach! Designed with todays lifestyle in mind, the open concept creates an amazing flow, great for entertaining! Lots of thought put into this home with features including a backup generator (GENERAC), leaf and debris guards on eavestroughs and more! You don't want to miss out on this property! (Id: 27)
48 pictures
House
$ 1,499,900
viewed
Springwater, Central Ontario
PatioGardenFireplaceSwimming pool
1 week + 4 days ago
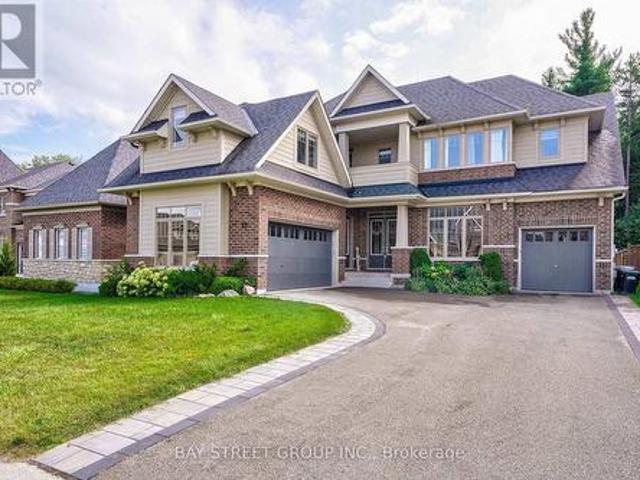
Ft. residence in Stonemanor Woods where refined interiors meet a backyard designed to impress. Behind the striking glass-enclosed entry, elegant details unfold at every turn, from the coffered ceilings of the living and dining rooms to the expansive windows and beautifully appointed family room. At the heart of the home, the sophisticated kitchen pairs built-in appliances with a butler's pantry and walk-in pantry, creating a space as functional as it is impressive. The main-floor office/library offers a quiet retreat, while upstairs, the luxurious primary suite features a custom-built walk-in wardrobe and spa-inspired ensuite with a two-way fireplace. Three additional bedrooms, each with ensuite access, complemented by convenient upstairs laundry. Outside, the resort like oasis features an inground pool with a sun shelf and feature waterfall, covered patio and living space, a fully
26 pictures
House
$ 1,100,000
viewed
Springwater, Central Ontario
Cellar
1 week + 4 days ago
Ft. plus partially finished basement. (Id: 27)
47 pictures
House
$ 1,199,000
viewed
Springwater, Central Ontario
1 week + 4 days ago
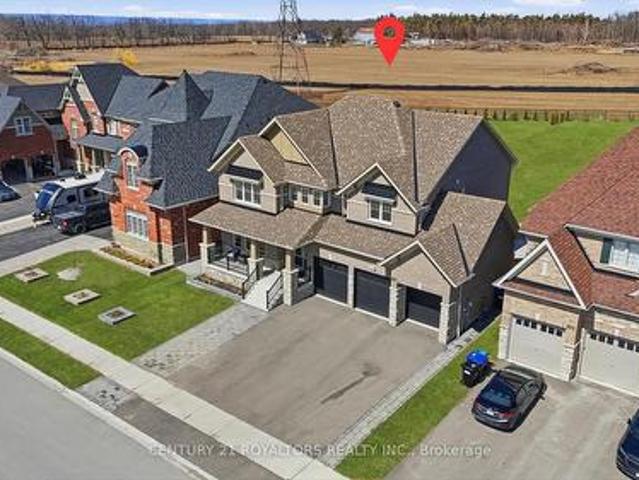
With extensive premium upgrades throughout, the bright open-concept layout features 7-inch engineered hardwood flooring throughout the entire home, complemented by upgraded stairs with modern pickets and custom-stained railings perfectly matched to the flooring. Elegant pot lights have been installed throughout the entire home, including all bedrooms, living spaces, and exterior areas, enhancing both ambiance and functionality. The upgraded chef-inspired kitchen showcases high-quality cabinetry, premium quartz countertops, and a stunning waterfall island, with additional enhancements beyond the builder upgrades. The home is further elevated with high-end, technologically advanced appliances that are fully
50 pictures
House
$ 1,699,999
viewed
Springwater, Central Ontario
FireplaceSwimming poolCellar
1 week + 5 days ago
Stunning custom-built'Dendor' home on one of the most prestigious street in Springwater, Carson Ridge Estates.
29 pictures
House
$ 849,000
viewed
Hillsdale, Springwater
DeckSwimming poolCellar
1 week + 5 days ago
Direct access to an extensive network of quiet, non-motorized nature trails offers opportunities for walking, birdwatching, and deer at your doorstep, while maple trees on the property provide the opportunity to make your own syrup. Nearby ATV and snowmobile trails add year-round recreation, with kayaking, boating, and fishing at beautiful Orr Lake just five minutes away 3) Three bedrooms plus an additional basement bedr
25 pictures
House
$ 599,900
viewed
Elmvale, Springwater
GardenParkingDeck
1 week + 6 days ago
150 ft in-town lot with upgraded shingles, eavestroughs, fascia, soffit, downspouts, fresh paint & flooring with an oversized detached double garage & four
20 pictures
House
$ 599,900
viewed
Phelpston, Springwater
PatioGardenDeckParkingCellar
2 weeks + 18 hours ago
Hardwood flooring runs through the main living areas, and the renovated kitchen features white cabinetry, subway tile backsplash and stainless steel appliances, including a newer stove and over-the-range microwave. The main floor includes the primary bedroom plus another bedroom, while the second le
2 pictures
House
$ 1,199,990
viewed
Springwater, Central Ontario
FireplaceCellar
2 weeks + 1 day ago
residence offering exceptional luxury and over $200,000 in upgrades. Situated on an oversized premium lot on an exclusive private court, this spectacular home also features a desirable lookout basement, providing additional natural light and future living potential. The main floor is designed for both elegant entertaining and comfortable family living. At the heart of the home is a beautifully appointed kitchen featuring an extended breakfast bar, servery and pantry, opening to a spacious family room with a gas fireplace. The separate living and dining areas are enhanced by sophisticated coffered ceiling details, creating an impressive setting for entertaining. Upstairs, retreat to the luxurious primary suite featuring his-and-hers walk-in closets and a spa-inspired five-piece ensuite complete with a freestanding tub and oversized glass shower. The additional three bedrooms are equally well appoin
2 pictures
House
$ 1,099,990
viewed
Springwater, Central Ontario
2 weeks + 1 day ago
Set on a desirable deep lot, the four-bedroom Alderwood Model gives you the space you've been looking for, along with over$200,000 in exceptional upgrades
37 pictures
House
$ 759,000
viewed
Springwater, Central Ontario
Garden
2 weeks + 18 hours ago
Welcome to a truly unique piece of Springwater history! Upstairs, 4 bedrooms provide plenty of flexibility f
27 pictures
House
$ 699,000
viewed
Springwater, Central Ontario
FireplaceParkingCellar
2 weeks + 4 days ago
Being sold as an estate sale, this home does require work, but the setting, space and potential are undeniable. The home features 3 bedrooms plus a 4th bedroom in the basement, 2 bathrooms, and a bright, open living space connecting the kitchen and living room. From the kitchen, you can look down into the living room and out through the bay windows, creating a wonderful sense of openness and connection. The walkout lower level offers additional living space, a wood-burning fireplace, laundry room and separate garage entry, opening up plenty of possibilities. Carpeting has already been removed, leaving a blank canvas ready for new flooring and your own finishing touches. Outside is where this property real
50 pictures
House
$ 1,249,999
viewed
Anten Mills, Springwater
Swimming pool
2 weeks + 4 days ago
Offering 3+1 bedrooms, 3 bathrooms featuring nearly 4000 sq ft of thoughtfully designed living space. The spacious primary retreat is thoughtfully appointed with a walk in closet and a stunning custom five piece ensuite w/ jacuzzi tub designed for comfort and relaxation. Privately positioned on its own upper level, the loft provides a quiet and versatile retreat ideal for a reading lounge, home workspace, studio, or peaceful escape from the main living areas. The newly renovated lower level has been carefully curated for versatility and entertaining, complete
50 pictures
House
$ 1,450,000
viewed
Springwater, Central Ontario
Fireplace
2 weeks + 4 days ago
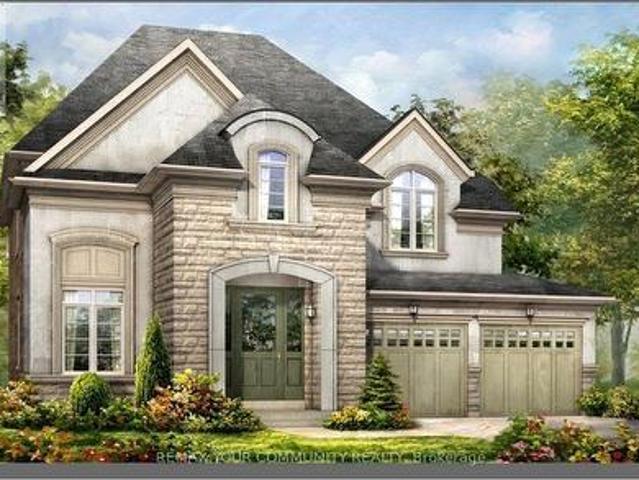
Ravine lot. Designed with unparalleled attention to detail. Premium Interior HighlightsArchitectural Elegance: 10-ft. Smooth ceilings on both the main and second floors, accented by elegant crown moldings, upgraded trim, pot lights, and rich hardwood flooring throughout. Gourmet Kitchen: A custom-built chef's dream featuring an oversized island, quartz countertops, extended cabinetry, and a spacious walk-in pantry. Elegant Living: An open-concept family room anchored by a cozy gas fireplace, complemented by formal living and dining rooms designed for sophisticated entertaining. Work from Home: A dedicated main-floor office offers the perfect quiet workspace. (Id: 27)
42 pictures
House
$ 814,900
viewed
Elmvale Village, Springwater
PatioGardenFireplaceCellar
2 weeks + 4 days ago
Inside, the kitchen features custom cabinetry, while the main floor gas fireplace creates a warm and inviting living space. The primary suite has been beautifully updated with a renovated ensuite featuring custom cabinetry and a custom walk-in closet, both completed in 2025. The partially finished basement adds valuable living space with a rec room, electric fireplace and custom dry bar, plus a rough-in for a future 3-piece bathroom. An abundance of unfinished basement space provides excellent storage or plenty of room to create additional living areas to suit your needs. Outside, enjoy a backyard with stamped concrete patio and stairs, a finished area beneat
45 pictures
House
$ 1,159,999
viewed
Springwater, Central Ontario
GardenFireplace
2 weeks + 6 days ago
This sun-drenched 4-bed, 3.5-bath detached home offers the perfect open-concept layout.
46 pictures
House
$ 1,869,888
viewed
Springwater, Central Ontario
Parking
2 weeks + 6 days ago
From The Moment You Arrive, The Home's Striking Exterior Impresses With Contemporary Brickwork, Natural Wood Accents, And Professional Landscaping. A Covered Front Porch Provides A Welcoming Place To Relax, While The Expansive Driveway And A Triple Car Garage With A Car Lift Making Room For 4 Vehicles. Inside, The Bright Open-concept Layout Is Designed For Both Everyday Comfort And Entertaining. The Custom Kitchen Is A True Showpiece, Featuring Built-in Appliances, Sleek Cabinetry, A Large Centre Island With Seating, And Impr
50 pictures
House
$ 1,249,000
$ 1,299,000
4%
viewed
Springwater, Central Ontario
PatioGardenFireplaceCellar
1 week + 3 days ago
Step inside to soaring 17-ft cathedral ceilings in the main family room, highlighted by a cozy gas fireplace & expansive windows with custom remote-powered blinds. The main level boasts rich hardwood floors, pot lights inside & out, designer lighting (2022), & a gourmet kitchen with quartz countertops, custom cabinetry, update
50 pictures
House
$ 1,649,900
viewed
Springwater, Central Ontario
PatioGardenCellar
1 week + 6 days ago
Custom built in 2008, the spacious 3-bedroom, 3-bathroom bungalow features a bright, open-concept layout where the kitchen, dining and living areas flow seamlessly together, creating an ideal space for everyday living and entertaining. Hardwood flooring extends throughout much of the home, adding warmth and character, while numerous walkouts from various rooms provide easy access to the patios, gardens and surrounding property. A welcoming sunroom provides another wonderful space to relax. The unfinished basement offers
41 pictures
House
$ 1,555,000
$ 1,650,000
6%
viewed
Springwater, Central Ontario
BalconyFireplace
2 weeks + 3 days ago
of finished living space, extensive upgrades and exceptional versatility for family living and entertaining. The main level features hardwood flooring throughout the principal rooms with no carpeting. The inviting living room boasts a stone-surround gas fireplace, built-in shelving and walk-out to a balcony with expansive open views. The formal dining room is open to the living room, creating an elegant entertaining space. The beautifully appointed kitchen features granite counters, composite sink, pantry and high-end stainless-steel appliances, including Bosch gas range and KitchenAid refrigerator. The private primary suite offers a custom-built walk-in closet, luxurious 5-piece ensuite with freestanding Whirlpool tub and private balcony access. Two additional bedrooms share a Jack-and-Jill bath, while a hardwood-floored den and main-floor laundry with maple cabinetry add convenience. The finished lower level is ideal for ente
50 pictures
House
$ 1,450,000
viewed
Springwater, Central Ontario
GardenDeckSwimming pool
Sep 27, 2026
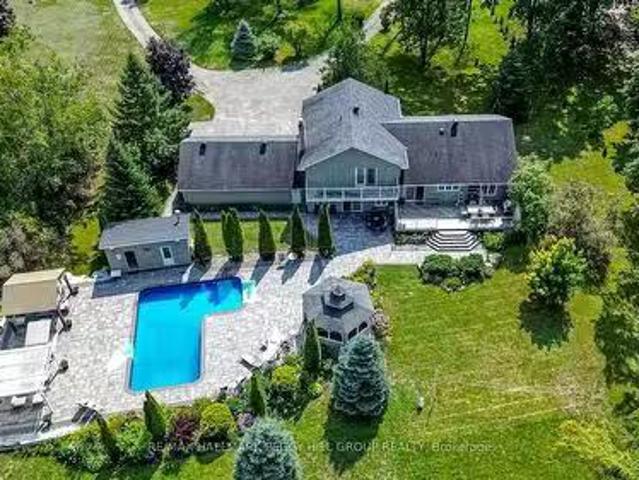
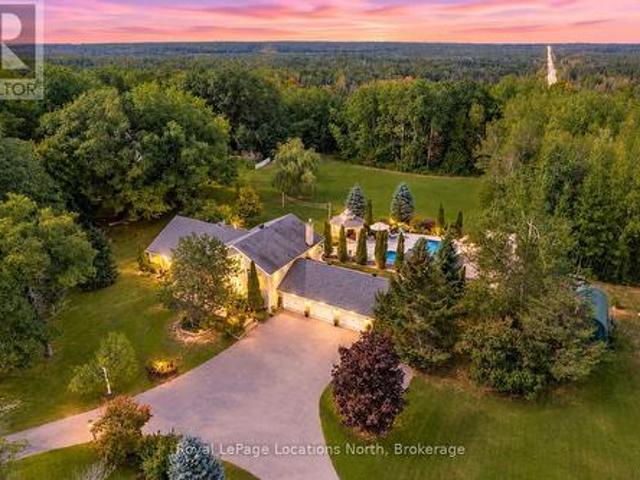
Sitting on 2.2 private acres with shared ownership of a 13.37-acre parcel directly behind, this exceptional 3,417 sq ft, 4 bedroom, 4 bathroom residence
21 pictures
House
$ 1,075,000
viewed
Midhurst, Springwater
PatioGardenFireplaceDeckParking
Sep 26, 2026
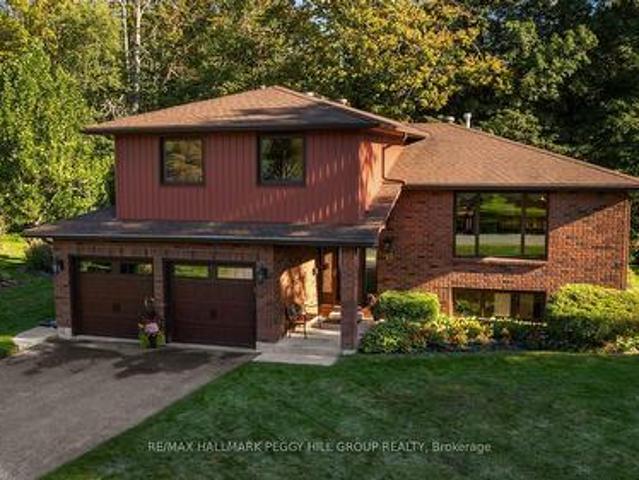
The attached 2-car garage has inside entry to a large foyer, with parking for six more vehicles in the driveway. Just off the foyer, the family room features a gas fireplace, oversized windows and a walkout to the patio, giving the space equal appeal for evenings by the fire and summer days opening onto the backyard. A few steps higher, the living and dining area is finished with hardwood flooring and large windows, working just as well for weeknight dinners as it does for a full holiday table. The updated kitchen features white cabinetry with select glass-front uppers
45 pictures
House
$ 1,575,000
viewed
Springwater, Central Ontario
GardenBalconyDeck
Sep 23, 2026
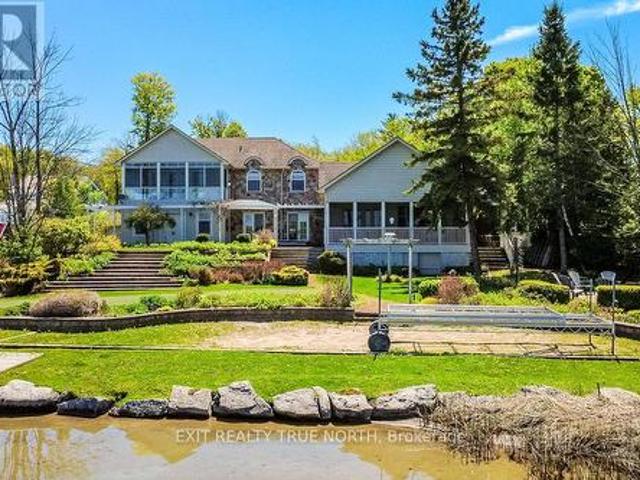
Set on a beautifully landscaped waterfront lot with 100 feet of sandy shoreline, this home offers over 3,100 sq ft of thoughtfully designed living, blending comfort with refined coastal style. The chef's kitchen anchors the home, flowing seamlessly into a warm and inviting family room with custom built-ins and a wet bar-ideal for both everyday living and entertaining. The primary suite is a true retreat, featuring a beautifully finished ensuite, private balcony, and stunning lake views that carry throughout the home. In addition, there are three more generously sized bedrooms upstairs as well as a main floor guest room, providing ample space for family or guests. Outside, the lifestyle really comes to life. Enjoy a professionally landscaped yard, water side putting green and expansive decking with multiple areas to relax, boasting an outdoor kitchen area featuring a stone oven-perfect for hosting