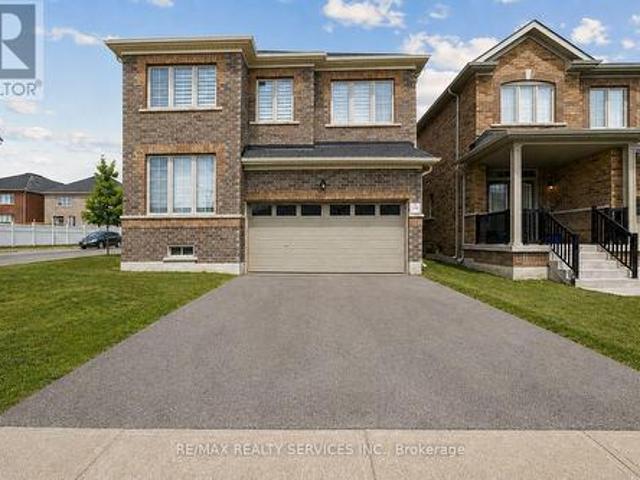
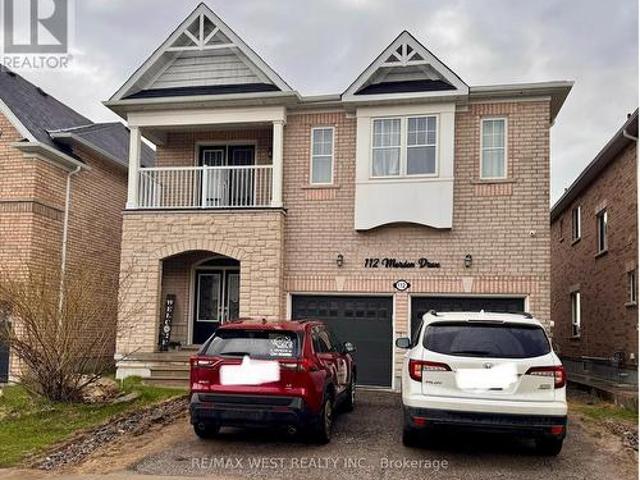
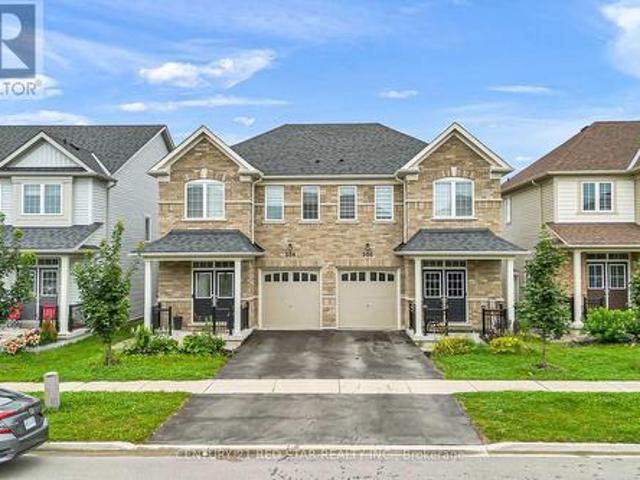
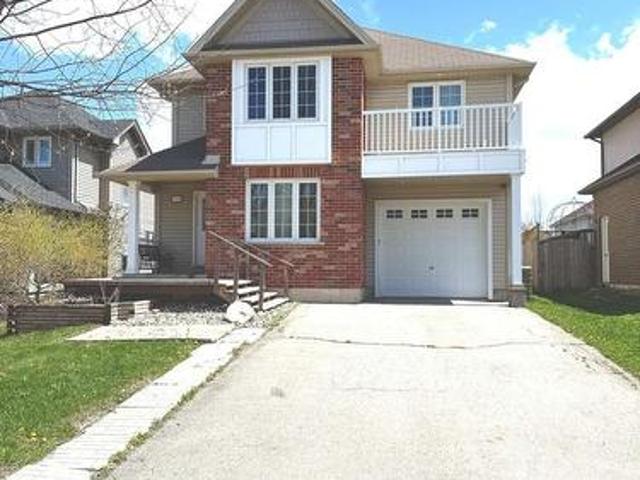
Step Inside to 9 Ft Ceilings With Crown Molding, Oak Hardwood Flooring on the Main Level, and Elegant Oak Stairs Leading To the Second Floor. The Upgraded Kitchen Features Quartz Countertops and a Stylish Backsplash, Offering Both Function and Sophistication. This Home Is Truly Turn-Key, Featuring a Legal Separate Entrance From the Builder, a Main-Floor Guest Suite, and Three Full Bathrooms on the Second Level. With 2,487 Sq. Ft. Of Above-Grade Living Space. This Home Offers Ample Room for Families of All Sizes. Located Just Minutes From Orangeville, This Growing Community Provides Both Convenience and Future Potential. Don't Miss This Incredible Opportunity! This detached home located at 525 Red Elm
32 pictures
House
$ 549,000
viewed
Shelburne, Central Ontario
Garden
1 week + 1 day ago
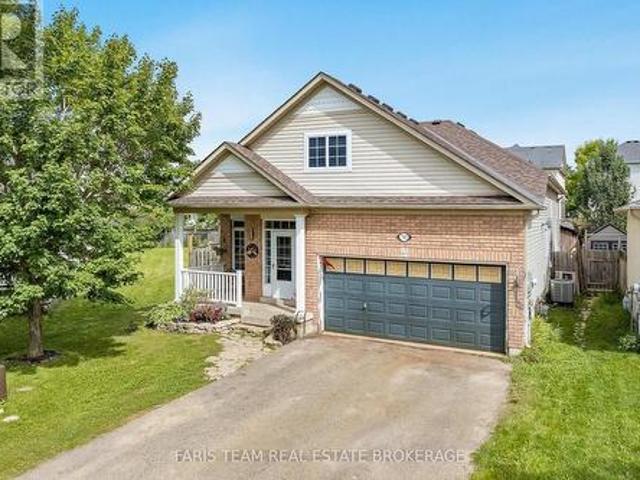
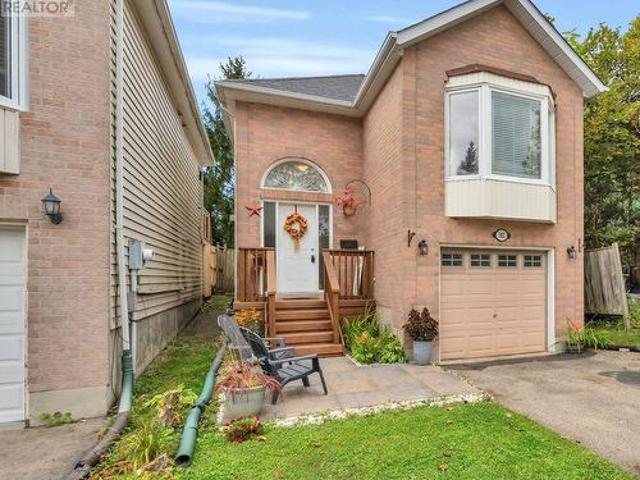
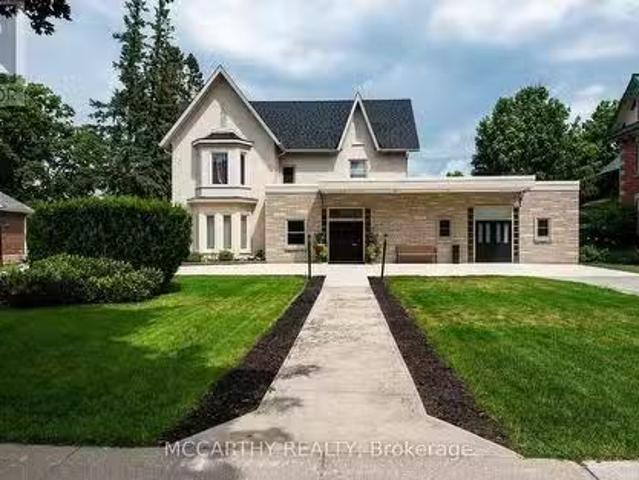
This solid detached home is ideally situated on an impressive lot in a mature and established Shelburne neighbourhood.
Top 5 Reasons You Will Love This Home: 1) First time ever on the market, proudly owned and cared for by the original owners, this home has never before been offered for sale, presenting a rare opportunity to own a well-maintained property 2) Move-in ready with valuable updates, offering peace of mind with major upgrades already completed, including a brand-new roof (2026) and new flooring throughout the main level (2025), while the owned furnace and air exchanger provide comfort and efficiency without the worry of rental contracts 3) Exceptional space for family living with five bedrooms, including three on the upper level and two on the lower level, providing plenty of room for growing families, guests, a home office, or multi-generational living 4) The 1.5-car garage includes a garage heater and ample storage space, making it ideal for year-round use, hobbies, or a workshop, while the driveway comfortably accommodates four vehicles with no sidewalk cutting across it 5) Fantastic fami
34 pictures
House
$ 799,900
viewed
Fieldgate, Shelburne
1 week + 5 days ago
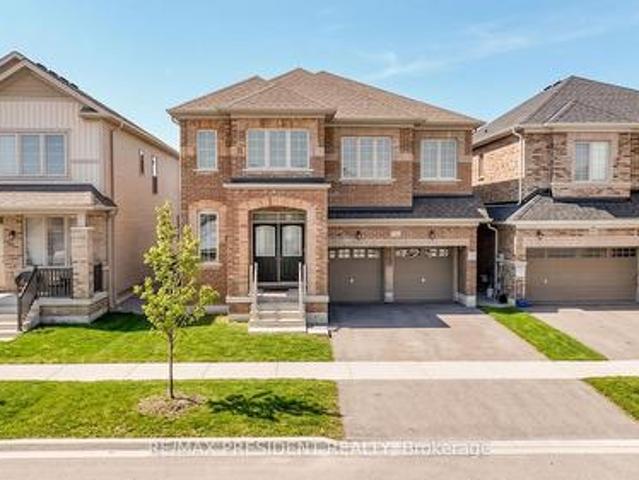
Step Inside to 9 Ft Ceilings With Crown Molding, Oak Hardwood Flooring on the Main Level, and Elegant Oak Stairs Leading To the Second Floor. The Upgraded Kitchen Features Quartz Countertops and a Stylish Backsplash, Offering Both Function and Sophistication. This Home Is Truly Turn-Key, Featuring a Legal Separate Entrance From the Builder, a Main-Floor Guest Suite, and Three Full Bathrooms on the Second Level. With 2,487 Sq. Ft. Of Above-Grade Living Space. This Home Offers Ample Room for Families of All Sizes. Located Just Minutes From Orangeville, This Growing Community Provides Both Convenience and Future Potential. Don't Miss This Incredible Opportunity! (Id: 27)
50 pictures
House
$ 789,000
viewed
Shelburne, Central Ontario
PatioGardenFireplaceCellar
1 week + 5 days ago
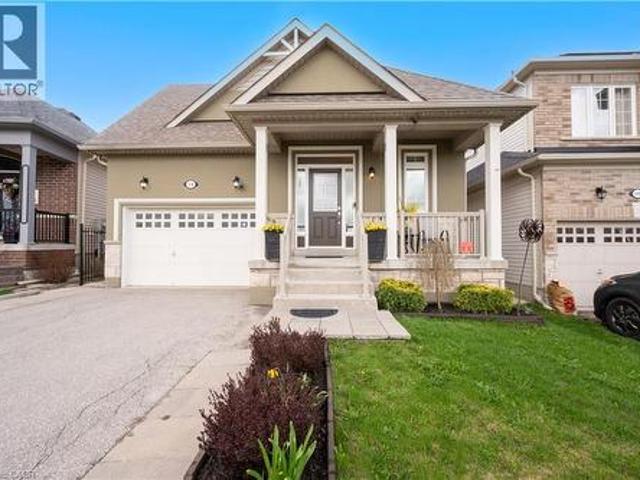
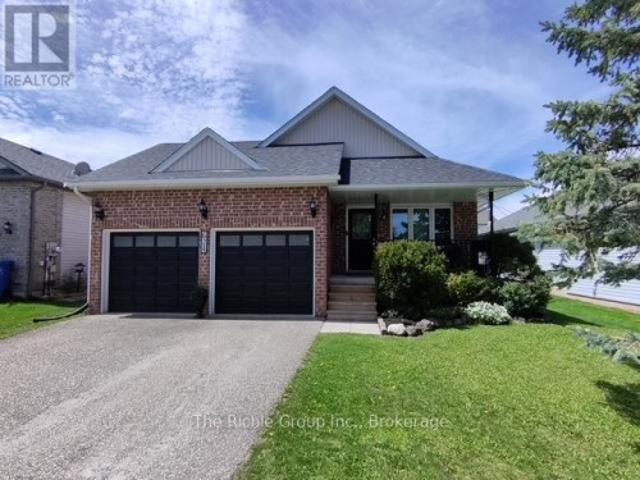
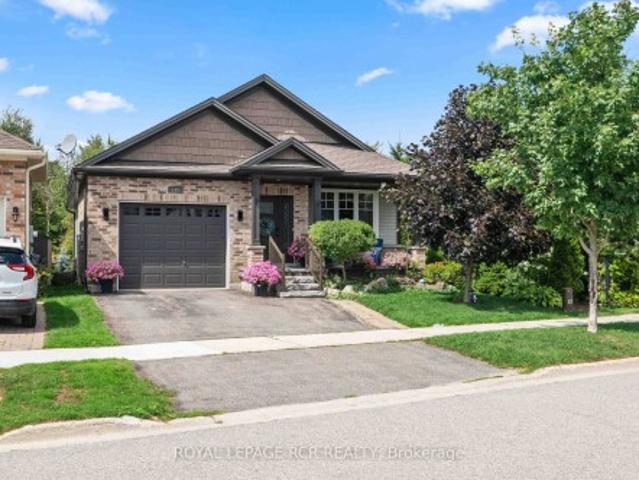
Bright & Sunny 4 BR Bungalow, With Main Floor Primary BR + 2nd BR, &Additional BRs On Lower Level.
50 pictures
House
$ 789,000
viewed
Shelburne, Central Ontario
PatioGardenFireplaceCellar
3 weeks + 1 day ago
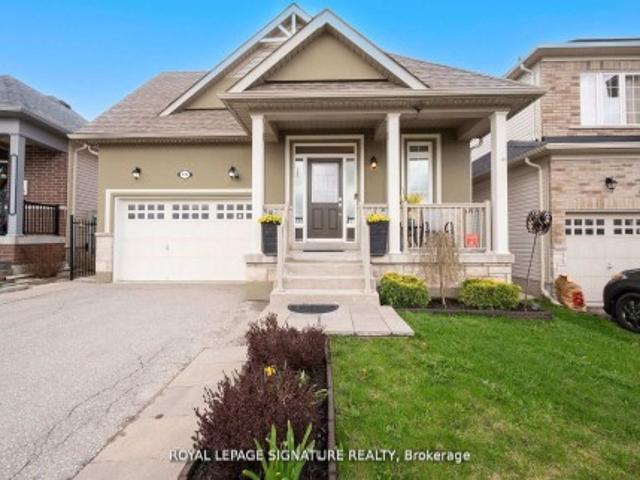
Bright & Sunny 4 BR Bungalow, With Main Floor Primary BR + 2nd BR, &Additional BRs On Lower Level.
22 pictures
House
$ 530,000
viewed
Shelburne, Central Ontario
Office roomFireplace
3 weeks + 2 days ago
Welcome to 302 Shelburne Place! A great opportunity to get into the Shelburne market and make this home your own! (Id: 27)
View photo
House
$ 949,000
viewed
Shelburne, Central Ontario
Sep 27, 2026
The Homes Incredible Stucco Exterior Created An Instant Presence.
3 pictures
House
$ 769,000
viewed
Shelburne, Central Ontario
GardenFireplaceCellar
Sep 23, 2026
Ft. detached home offers 5+3 bedrooms, 4 bathrooms, and a basement apartment with a separate entrance. The spacious main level features a formal dining room, large family room with a gas fireplace, an open-concept kitchen with upgraded cabinetry and stainless steel appliances, plus a private den and convenient main-floor laundry. Upstairs, the primary bedroom boasts a 5-piece ensuite, while the remaining bedrooms are served by two additional bathrooms, providing plenty of space and functionality for the entire family. Backing onto open space for added privacy, the property also features a generous backyard with a large storage shed. An excellent opportunity for large families, multi-generational living, investors, or buyers looking for additional income potential. (Id: 27)
35 pictures
House
$ 689,000
viewed
Shelburne, Central Ontario
PatioGardenOffice roomDeckParking
Sep 20, 2026
Spacious and functional 4-bedroom, 3-bathroom bungalow located in a family-friendly neighbourhood close to parks, schools, and everyday amenities.
50 pictures
House
$ 649,000
viewed
Downtown Shelburne, Shelburne
BalconyDeck
Sep 18, 2026
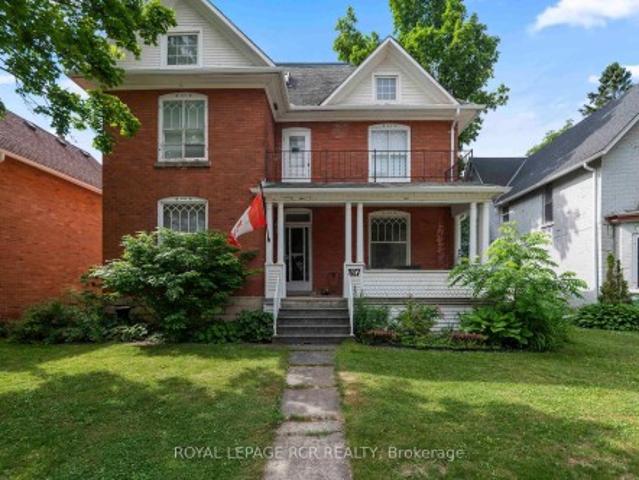
With 4 bedrooms, 3 bathrooms, and approximately 2,570 square feet of living space, this home is full of character, comfort, and versatility.
50 pictures
House
$ 1,099,999
viewed
Shelburne, Central Ontario
Office roomCellar
Sep 17, 2026
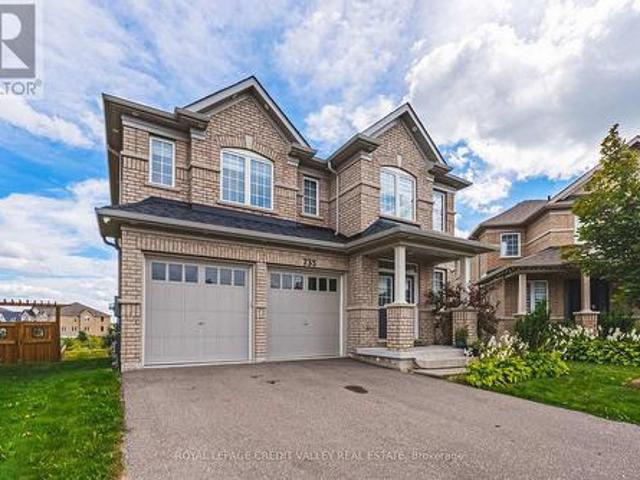
of above-grade living space, this spacious, carpet-free home combines size, functionality and modern finishes. The upgraded kitchen provides a beautiful center piece for everyday living and entertaining, while the thoughtfully designed second level features 4 generous bedrooms, each with direct bathroom access, plus a versatile open loft ideal for a home office, lounge or additional family space. With 4 bathrooms throughout, there's plenty of room for the entire family. Downstairs, the above-grade walk-out basement offers tremendous potential to create additional living and entertaining space to suit your needs. Set on an exceptionally large lot in one of Shelburne's most desirable communities, this is a rare opportunity to enjoy an outstanding combination of space, style and future potential in Hyland Village. (Id: 27)
32 pictures
House
$ 624,900
viewed
Shelburne, Central Ontario
Cellar
Sep 16, 2026
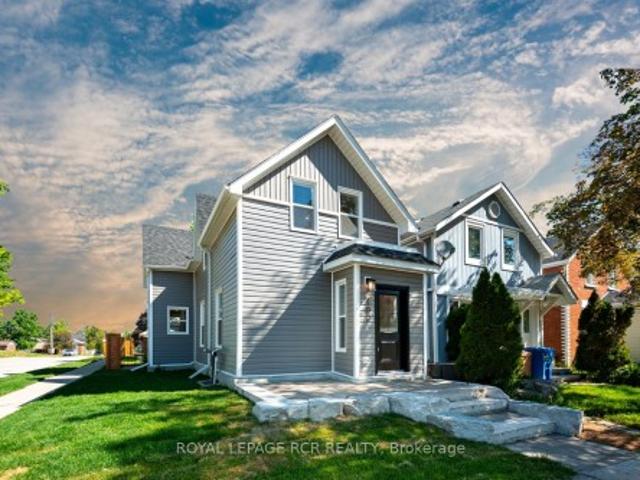
Set on a fully fenced corner lot, the home offers exceptional curb appeal with a professionally finished stone walkway, oversized armour stone steps, mature trees, and all new grey siding, crisp white trim, and a contrasting black front door. Inside, the bright open-concept main floor features wide-plank flooring, oversized windows, and pot lights throughout. The spacious living and dining areas are designed for everyday living and entertaining, while custom built-in storage adds both style and functionality. The custom kitchen showcases quartz countertops, tile backsplash, custom two-tone cabinetry, and a large peninsula with seating. Warm wood upper cabinets add
32 pictures
House
$ 589,000
viewed
Shelburne, Central Ontario
Garden
Sep 24, 2026
Front Unit Includes 3 Beds & 1 Bath. Open Concept Family Room & Kitchen W Great Large Pantry. Main Floor Master Bedroom W/ 2 More Beds & A Large Bathroom W/ Laundry On Upper Level. Back Unit Has Open Concept Kitchen & Family Room W/ 2 Beds & 1 Bath Upstairs. All Rooms Have Large Windows & Lots Of Natural Light. Front Unit Enjoys Good Sized Front Porch And Back Unit Includes Large Fenced Backyard. Centrally Located. (Id: 27)
42 pictures
House
$ 785,000
viewed
Shelburne, Central Ontario
PatioGardenFireplaceDeck
Sep 11, 2026
The bright open-concept main floor impresses with soaring vaulted ceilings, rich hardwood floors throughout, and a chef's kitchen complete with granite countertops, stainless steel appliances, a pantry, and a modern breakfast island. Enjoy effortless indoor-outdoor living with patio doors leading from the kitchen to the side deck, perfect for BBQing and lounging. The heart of the home is the expansive Great Room, anchored by a sleek gas fireplace, while the family room offers a second walk-out to your private backyard patio oasis. Outside, enjoy established fruit, vegetable, and herb gardens, alongside a dedicated bonfire area for summer nights. A main-floor laundry room and 3-piece bath add effortless functionality. Upstairs, the primary retreat boasts a walk-in closet and private ensuite, accompanied by two additional bright be
45 pictures
House
$ 859,990
viewed
Shelburne, Central Ontario
FireplaceDeck
Sep 03, 2026
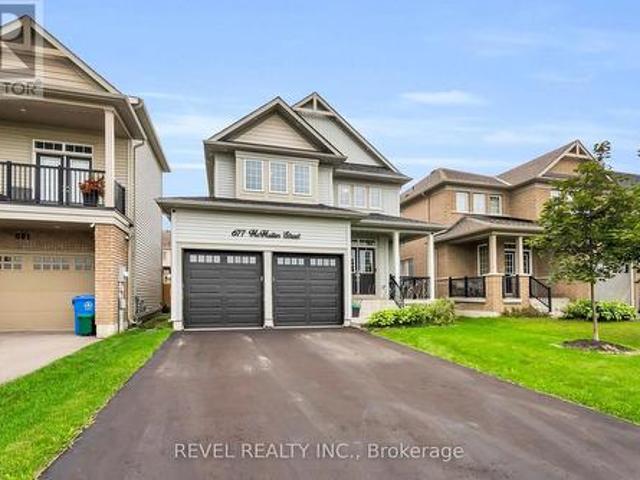
Welcome to 677 McMullen St, a spacious and thoughtfully designed home in the growing community of Shelburne, ideally located close to schools, parks, and
45 pictures
House
$ 625,000
viewed
Shelburne, Central Ontario
GardenOffice roomDeckCellar
Sep 02, 2026
Sunlight fills the adjoining dinette, where glass doors lead out to a private deck and fully fenced backyard, while a flexible front room offers the perfect layout for a home office, formal dining, or formal sitting area. Upstairs, the home presents four well-proportioned bedrooms, including a impressive primary retreat complete with a generous walk-in closet and a 4-piece ensuite featuring an oversized walk-in shower. Complemented by the convenience of upper-level laundry, an unfinished basement awaiting your personal touch, and quick access to local schools, parks, shopping, and major commuter routes, this turn-key
43 pictures
House
$ 749,000
viewed
Shelburne, Central Ontario
FireplaceCellar
Aug 29, 2026
The open-concept main floor immediately impresses with sweeping travertine tile flowing from front to back, complemented by rich hardwood flooring and a warm gas fireplace in the bright living room. Designed for effortless living and entertaining, the oversized kitchen boasts a large central island and premium finishes, opening directly to a spacious dining area built for family gatherings. Freshly painted throughout the ground level, the home features a private primary suite with a walk-in closet and a 4-piece ensuite, alongside a generous second bedroom served by an additional full 4-piece bathroom. Downstairs, the finished basement expands your living space with a massive family room, a third bedroom, and a 3-piece bathroom featuring
36 pictures
House
$ 869,900
viewed
Shelburne, Central Ontario
GardenOffice roomCellar
Aug 29, 2026
of beautifully designed living space, backing onto a picturesque ravine. Featuring a highly functional layout with a separate office, formal dining room, and a spectacular family room showcasing soaring 20-ft ceilings and abundant natural light. Elegant hardwood flooring extends throughout the main level and second-floor hallway. The upgraded gourmet kitchen is complete with granite countertops, a stylish backsplash, stainless steel appliances, and a spacious breakfast area overlooking the serene ravine. Additional highlights include a convenient main-floor laundry room, 4 generously sized bedrooms plus a loft, 3 full bathrooms on the second floor, and a walk-out basement offering unmatched privacy, peaceful surroundings, and breathtaking natural views. Enjoy the serenity of nature right from your backyard while still being close to all essential amenities. (Id: 27)
View photo
House
$ 1,298,000
viewed
Downtown Shelburne, Shelburne
2 Bathrooms
5,514 sq.ft
Office roomParking
Aug 21, 2026
Appros 5,514 Sq Ft.
8 pictures
Updated
House
$ 799,990
viewed
Fieldgate, Shelburne
3 Bedrooms
3 Bathrooms
2,000 sq.ft
Garden
20 hours ago
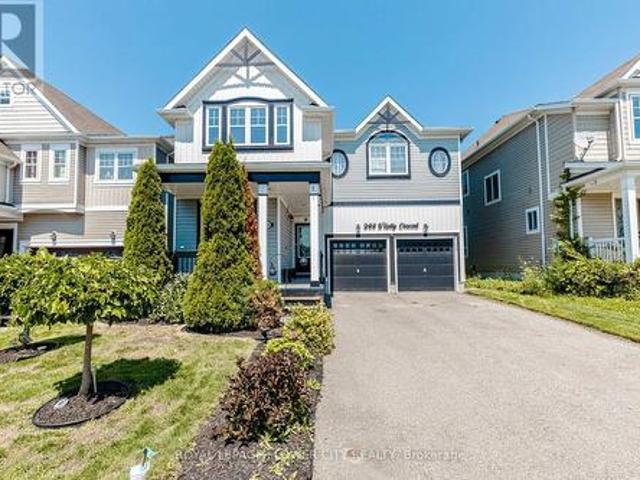
The property is 0-5 years old. 148 Limestone Lane, Shelburne i
24 pictures
House
$ 749,500
viewed
Shelburne, Central Ontario
ParkingCellar
1 week + 1 day ago
Thornbury Model' (id: 27)
42 pictures
House
$ 719,999
$ 739,900
3%
viewed
Shelburne, Central Ontario
GardenOffice roomDeckParking
1 week + 1 day ago
above grade, this versatile raised bungalow is an excellent fit for first-time buyers, downsizers, or families looking for flexible multi-generational living. The main level features hardwood flooring throughout, two bedrooms, two full bathrooms, and a bright, functional layout. The primary bedroom includes its own three-piece ensuite, while the additional four-piece bath serves the rest of the main floor. A bonus room currently used as a home office adds valuable extra space and opens directly onto the covered rear deck overlooking the yard and greenspace beyond. Main-floor laundry also provides convenient interior access to the two-car garage, while the double-wide driveway accommodates four additional vehicles with no sidewalk to maintain. Backing onto a greenspace path means no direct neighbours behind and easy access to the outdoors. The finished walkout lower level is currently arranged as an open-concept in-law setup, comple
34 pictures
House
$ 799,900
viewed
Fieldgate, Shelburne
3 weeks + 2 days ago
Step Inside to 9 Ft Ceilings With Crown Molding, Oak Hardwood Flooring on the Main Level, and Elegant Oak Stairs Leading To the Second Floor. The Upgraded Kitchen Features Quartz Countertops and a Stylish Backsplash, Offering Both Function and Sophistication. This Home Is Truly Turn-Key, Featuring a Legal Separate Entrance From the Builder, a Main-Floor Guest Suite, and Three Full Bathrooms on the Second Level. With 2,487 Sq. Ft. Of Above-Grade Living Space. This Home Offers Ample Room for Families of All Sizes. Located Just Minutes From Orangeville, This Growing Community Provides Both Convenience and Future Potential. Don't Miss This Incredible Opportunity! (Id: 27)
50 pictures
House
$ 699,999
viewed
Shelburne, Central Ontario
GardenCellar
3 weeks + 2 days ago
Beautiful 3+1 bedroom 2 bath bungalow featuring modern updates throughout, finished from top to bottom.
41 pictures
House
$ 750,000
viewed
Shelburne, Central Ontario
PatioGardenOffice roomFireplaceSwimming poolDeck
Sep 25, 2026
Set on a beautifully landscaped 55' x 125' lot in a mature Shelburne neighbourhood, this 3+1 bedroom, 2 bath bungalow features your own private summer
50 pictures
House
$ 989,000
viewed
Fieldgate, Shelburne
Sep 15, 2026
Bright open-concept living spaces, generously sized bedrooms, and a thoughtfully designed layout provide plenty of room for growing families, entertaining, and enjoying life to the fullest. Ideally located close to schools, parks, shopping, and essential amenities, this property delivers the perfect balance of small-town charm and convenience. For buyers looking to maximize value, this is a rare chance to own significantly more home and land for your money compared to many GTA properties. With its impressive size, expansive lot, and unbeatable value, this is a home that must be seen in person to be fully appreciated. (Id: 27)
42 pictures
House
$ 930,000
viewed
Fieldgate, Shelburne
GardenOffice roomParking
Sep 06, 2026
This move in ready home blends professional craftsmanship with timeless charm in the picturesque Town of Shelburne.
12 pictures
House
$ 679,000
$ 699,900
3%
viewed
Shelburne, Central Ontario
PatioGardenOffice room
Aug 29, 2026
The luxurious primary bedroom offers a large walk-in closet and a spa-inspired 4-piece ensuite. Enjoy generous living spaces, modern finishes, and a versatile additional bedroom ideal for guests, a home office, or extended family. Conveniently located just minutes from top-rated schools, parks, shopping, restaurants, coffee shops, and all essential amenities. A perfect place to call home-don't miss this exceptional opportunity! (Id: 27)
21 pictures
House
$ 649,000
viewed
Shelburne, Central Ontario
Aug 23, 2026
Welcome to this beautiful 3-bedroom, 3-bathroom semi-detached home located in a desirablefamily-friendly neighbourhood in Shelburne.
Give us your email and we'll notify you as soon as we have news about: