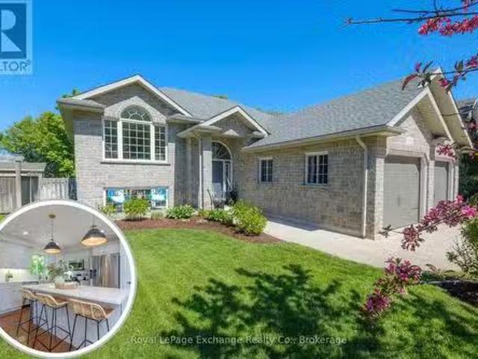
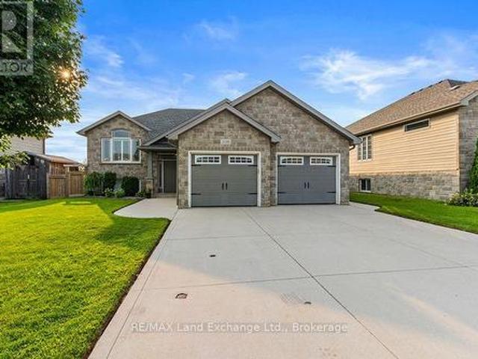
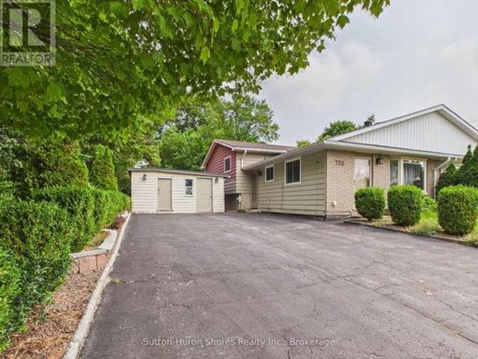
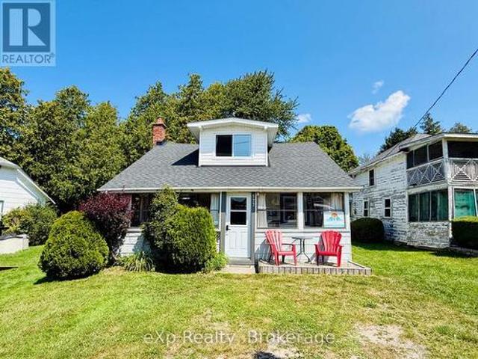
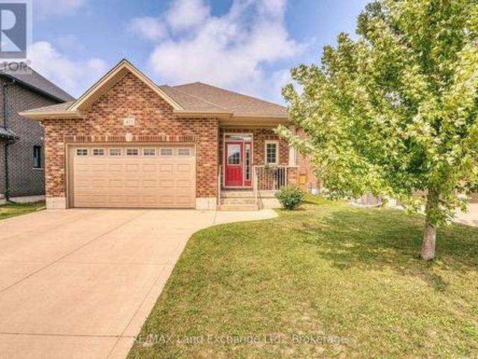
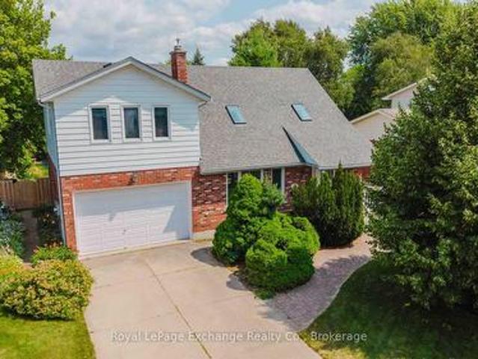
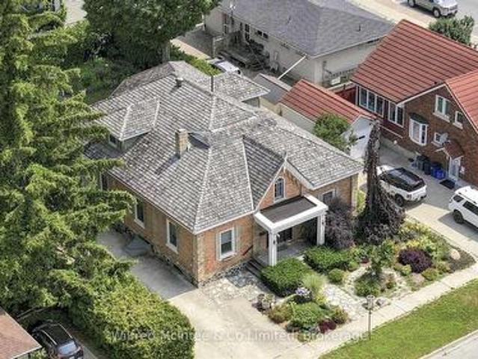
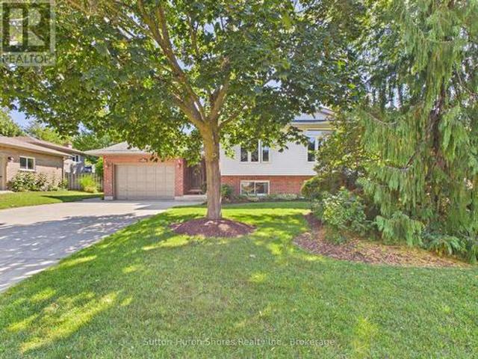
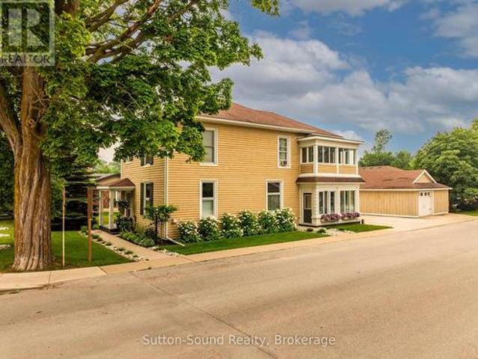
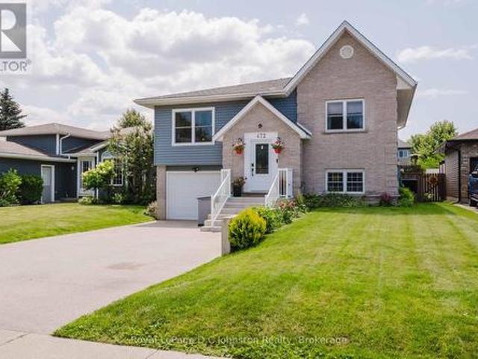
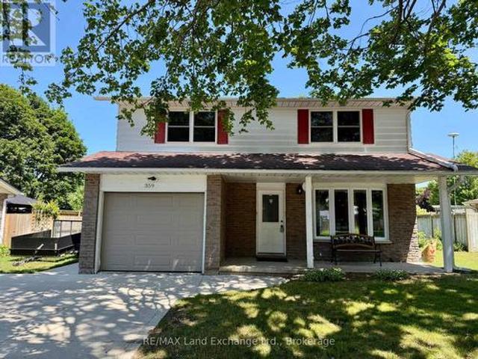
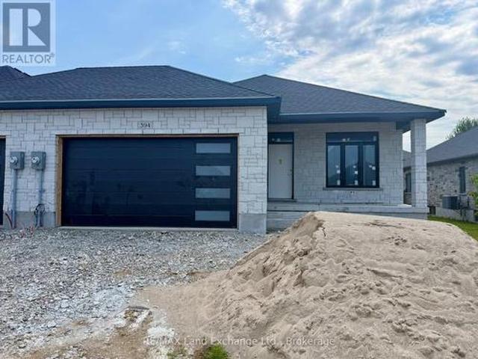
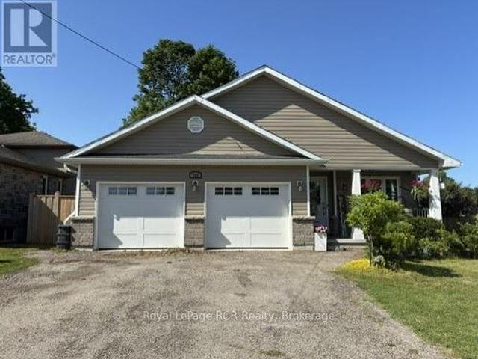
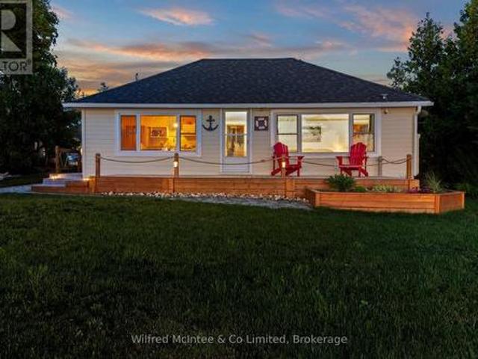
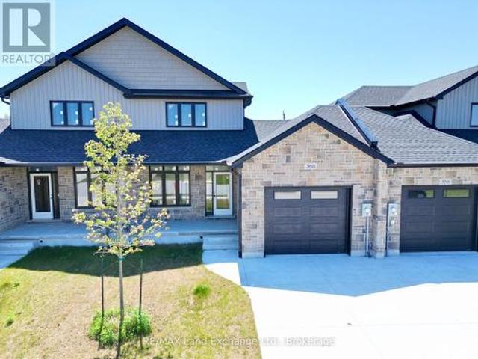
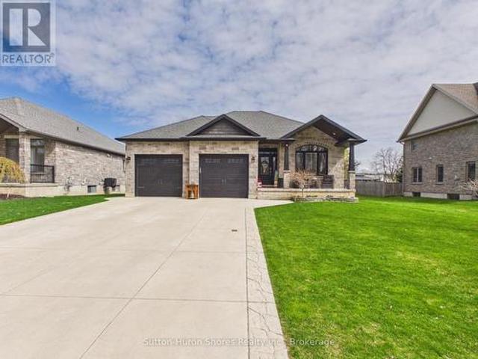
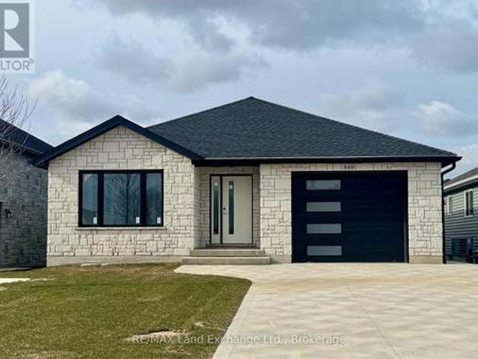
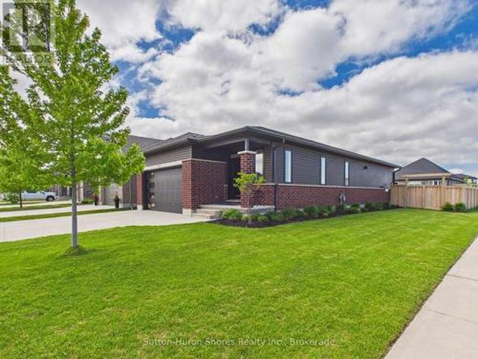
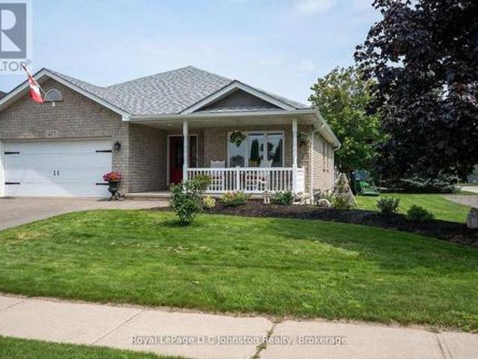
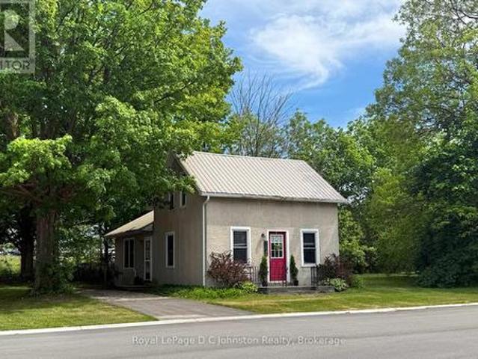
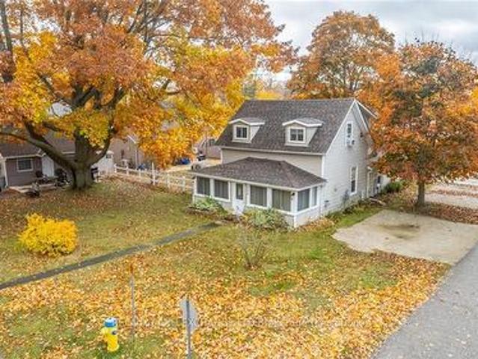
Youll love the incredible curb appeal and the stunning new kitchen, thoughtfully designed for both style and functionality. Inside, enjoy sun-filled, open living spaces and tasteful finishes that feel warm and welcoming from the moment you walk in. Everyday living is a breeze with the attached two-car garage offering convenient basement access. Outdoors, entertain or unwind on the expansive multi-tiered deck with a charming gazebo, perfect for summer gatherings. The fully fenced backyard is wired for a hot tub and provides peace of mind for kids and pets. Additional highlights include a sand-point irrigation system, a storage shed for all your tools and toys, and mature landscaping that adds privacy and a peaceful setting. This
View photo
House
$ 924,900
viewed
Saugeen Shores, Ontario
4 Bedrooms
3 Bathrooms
GardenFireplaceDeckParkingAir conditioningCellar
Oct 26, 2025
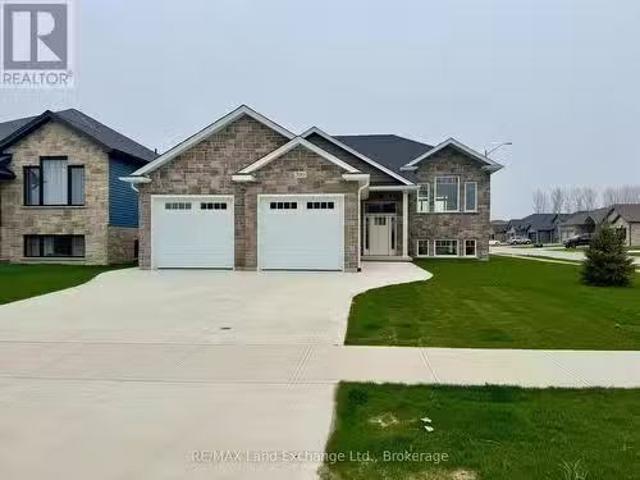
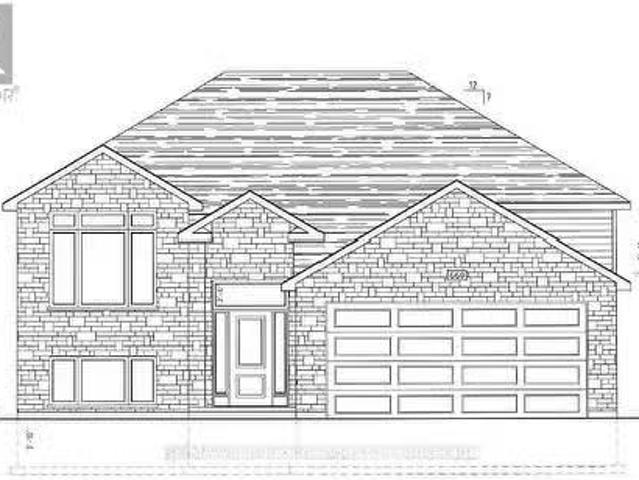
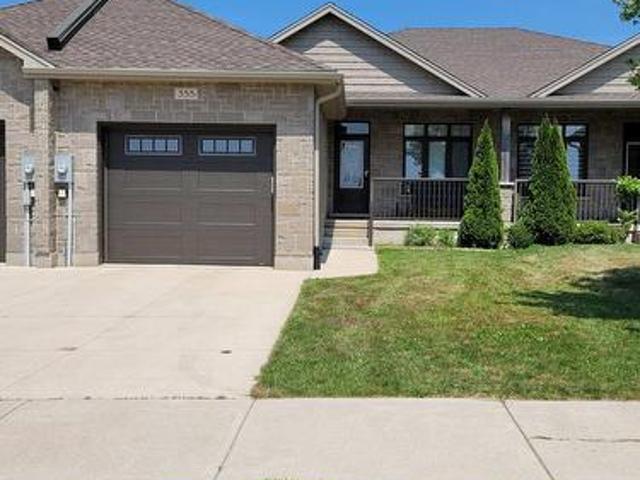
On the North West corner of Ridge St and Amandas Way is the location of this fully finished raised bungalow; with a 2 bedroom, 2 bath unit on the main floor and a 2 bedroom, 1 bath unit in the basement. Some of the standard finishes include laundry on each floor, 9ft ceilings on the main floor, Quartz kitchen counters in both kitchens, covered rear deck 12 x 14, central air, gas fireplace, automatic garage door openers, sodded yard and more. The location to shopping and the beach are just a couple of things that make this location sought after. HST is included in the asking price provided the Buyer qualifies for the rebate and assigns it to the builder on closing (id:27). Still available at ListedBuy!
Main floor features include vinyl plank and ceramic flooring, and Quartz kitchen counters. The basement will be finished and include a family room with gas fireplace, 2 bedrooms, 3 pc bath and laundry storage room with access to the 2 car garage. Exterior finishes include a sodded yard, and double concrete drive with walkway to the front step and side door of the garage. The home will be heated with a gas forced air furnace and cooled with central air. There will be a vinyl plank staircase from the main entrance foyer to the main floor and the basement. HST is included in the list price provided the Buyer qualifies for the rebate and assigns it to the Builder on closing. Prices subject to change without noti
32 pictures
House
$ 799,000
viewed
Saugeen Shores, Ontario
GardenOffice roomFireplaceParking
4 days + 15 hours ago
of finished living space, an attached double-car garage, and a private, mature yard. The thoughtfully designed main floor features three bedrooms, including a primary suite with a 5-piece ensuite, an additional 4-piece bathroom, a welcoming living room with a natural gas fireplace, formal dining area, and a bright breakfast nook with direct access to the backyard. Main-floor laundry with garage access adds everyday convenience. The lower level is approximately two-thirds finished and offers plenty of additional living space, including a large family room, potential study or home office, and two generously sized rooms offering the potential for fourth and fifth bedrooms. You'll also find a bathroom rough-in, utility and cold rooms with ample storage, plus convenient stairs providing direct access to the garage. Outside, enjoy a low-maintenance exterior and a large, partially fenced backy
49 pictures
House
$ 800,000
viewed
Saugeen Shores, Ontario
Garden
5 days + 15 hours ago
The spacious primary bedroom offers a 4-piece ensuite, while a second bedroom and a convenient guest bathroom complete the main level. The lower level offers exceptional flexibility, with its own private entrance, kitchenette, two additional bedrooms, a full bathroom, and a laundry room accessible from both levels. If 2 laundry areas are required, a rough-in is available on the main level. This versatile space is ideal for an in-law suite, multi-generational living, extended family, or potential guest accommodations. Outside, the fully fenced backyard provides a safe and private setting for children and pets. Lush lawns
38 pictures
House
$ 539,000
viewed
Saugeen Shores, Ontario
GardenOffice roomFireplace
4 days + 15 hours ago
of comfortable living space and a backyard that truly sets this property apart. The main level features a functional galley-style kitchen and a spacious, light-filled living room highlighted by a large front window. Upstairs, you'll find a generous primary bedroom along with two additional bedrooms, providing plenty of space for family, guests, or a home office. The lower level adds even more versatility with a cozy family room featuring a natural gas fireplace, laundry room, a newly created second bathroom with a walk-in shower, and an impressive amount of additional storage beneath the kitchen and living room. Over the past few years, the seller has thoughtfully improved the property, with particular pride taken in creating the beautiful outdoor space. The large, fully fenced backyard has been lovingly landscaped with over 100 perennial plants and flowering shrubs, crea
43 pictures
House
$ 449,900
viewed
Saugeen Shores, Ontario
Fireplace
1 week + 15 hours ago
For investors, this property offers the potential to continue an established rental history in one of Port Elgin's most desirable areas, with strong appeal across the seasons. The 4-season layout and gas fireplace help extend its use beyond the summer months, while recent updates add value and peace of mind, including newer windows (2017), gas fireplace (2012), roof (2023), and a 200-amp breaker panel. Whether you choose to continue operating it as a sought-after rental cottage, enjoy it personally while generating supplemental income, or hold it as an investment in a prime Port Elgin location, the possibilities are endless. With the beach, harbour, and downtown amenities all within walking dista
34 pictures
House
$ 709,000
viewed
Saugeen Shores, Ontario
GardenDeck
1 week + 2 days ago
Inside, the bright and practical layout provides everything you need on one floor. The kitchen offers plenty of workspace along with additional cabinetry for extra storage, while the adjoining living and dining spaces create an easy setting for everyday living and entertaining. Two bedrooms include a comfortable primary suite with its own ensuite, providing a little extra privacy at the end of the day. Outside, the fully fenced backyard extends your living space with a deck for summer dinners, morning coffee, or simply relaxing outdoors. One of the property's best features is found just beyond the fence, where a local walking trail provides an easy connec
50 pictures
House
$ 799,800
viewed
Saugeen Shores, Ontario
GardenFireplaceDeck
1 week + 4 days ago
The sunroom opens onto the deck and overlooks the beautifully treed backyard, complete with an in-ground lawn irrigation system and a spacious garden shed. Upstairs, you'll find a generous primary suite featuring its own gas fireplace, walk-in closet, and private 3-piece ensuite with a whirlpool tub, as well as two additional bedrooms and a 4-piece bathroom, all overlooking the living room below. The finished lower level offers even more living space with a rec room featuring a fireplace ready for the insert of your choice, a
47 pictures
Updated
House
$ 749,900
$ 775,000
3%
viewed
Saugeen Shores, Ontario
Garden
1 day + 15 hours ago
Welcome to this unique, classic, and stately Ontario Cottage-style century home, perfectly situated just steps from downtown and close to the shores of
17 pictures
Updated
House
$ 689,000
viewed
Saugeen Shores, Ontario
PatioFireplaceDeckParking
1 day + 15 hours ago
The bright, functional main floor features a spacious kitchen with quartz countertops, pantry closet, a separate dining area, and a comfortable living room with a gas fireplace and patio doors leading to the covered rear deck. The generous primary bedroom includes a walk-in closet, private three-piece ensuite, and direct access to the deck, creating a peaceful retreat. A convenient two-piece powder room, main floor laundry, and inside entry from the attached garage complete the main level. The finished lower level provides exceptional additional living space with a large family room, two bedrooms, a four-piece bathroom, a cold room, and a spacious utility room that is partially finished, making
45 pictures
House
$ 714,900
viewed
Saugeen Shores, Ontario
GardenOffice roomGymDeck
1 week + 15 hours ago
The bright open-concept kitchen and dining area serves as the heart of the home, creating an inviting space for everyday living and entertaining alike. The fully finished lower level provides an abundance of additional living space, making it ideal for a recreation room, children's play area, home gym, or media room while still maintaining flexibility for your family's changing needs. Step outside and discover a backyard designed for relaxation. The large rear deck is complemented by a beautiful shade trellis, creating a comfortable outdoor living space throughout the warmer
3 pictures
House
$ 639,900
viewed
Saugeen Shores, Ontario
GardenFireplaceDeckCellar
Jul 30, 2026
The basement can be finished to include a family room with gas fireplace, 2 more bedrooms and full bath, asking price would be $20000.00 this is in addition to the asking price. The Builder will co operate with the Buyers to secure the HST rebate provided the Buyer is entitled to it. Prices subject to change without notice. (Id: 27)
49 pictures
House
$ 799,900
viewed
Saugeen Shores, Ontario
Office roomParking
Jul 29, 2026
Boasting 5 spacious bedrooms and 3 bathrooms, there's room for the entire family to spread out and enjoy. The expansive main floor features soaring ceilings, elegant coffered ceilings in the living room, and generous principal rooms designed for both everyday living and entertaining. A second living area/rec room provides additional flexible space, while the loft bedroom with its own 3-piece bath creates an ideal retreat for guests, extended family, or a private home office. Enjoy the changing seasons from the inviting sunporches on both the main and second floors, offering peaceful spaces to relax and unwind. Outside, the detached garage and beautifully maintained grounds add both convenience and curb appeal
39 pictures
House
$ 779,000
viewed
Saugeen Shores, Ontario
Office roomAir conditioning
Jul 27, 2026
A beautifully updated family home in one of SaugeenShores' most desirable neighbourhoods!
50 pictures
House
$ 1,499,500
$ 18,995,005
92%
viewed
Saugeen Shores, Ontario
GardenParking
Jul 26, 2026
of finished living space, and nestled in one of SaugeenShores' most sought-after executive neighbourhoods.
23 pictures
House
$ 569,900
viewed
Saugeen Shores, Ontario
GardenDeckAir conditioning
Jul 25, 2026
6), making it an ideal choice
3 pictures
House
$ 749,900
viewed
Saugeen Shores, Ontario
GardenParkingFireplaceDeckAir conditioningCellar
5 days + 15 hours ago
When complete there will be 2 + 2 bedrooms, & 3 full baths. Standard finishes include hardwood and ceramic throughout the main floor, 9ft ceilings on the main floor, Quartz counters in the kitchen, gas forced air heating with central air, covered deck 15 x 11 off the living room, hardwood staircase from the main floor to the basement, large family room with gas fireplace, concrete drive & sodded yard. Prices subject to change without notice. HST is in addition to the asking price. The Builder will co operate with the Buyers to secure the HST rebate provided it is approved by the Government and the Buyer is entitled to it. (Id: 27)
39 pictures
House
$ 749,000
viewed
Saugeen Shores, Ontario
Office room
3 weeks + 1 day ago
Step inside to find 1,380 square feet of fully optimized living space. The main floor features a seamless open-concept design that connects the living, dining, and kitchen areas-making it an ideal hub for busy family mornings or casual weekend entertaining. Natural light floods the space, highlighting the contemporary finishes. With 4 spacious bedrooms distributed thoughtfully throughout, there is plenty of room for a growing family, a dedicated home office, or guest accommodations. The lower level mirrors the airy feel of the main floor with its own open-concept layout, offering a fantastic secondary living area, media room, or play space for the kids. Situated on a prime, large corner
3 pictures
House
$ 659,900
viewed
Saugeen Shores, Ontario
GardenFireplaceDeckAir conditioningCellar
Jul 22, 2026
The finished basement features a family room with gas fireplace, 2 bedrooms and a full bath. Standard main floor finishes included hardwood and ceramic, solid wood staircase to the basement, 9ft ceilings, and Quartz kitchen counters. Exterior includes a sodded yard, concrete drive and covered back deck. Heating is gas forced air with central air. HST is in addition to the asking price. The Builder will co operate with the Buyers to secure the HST rebate provided it is approved by the Government and the Buyer is entitled to it. Prices subject to change without notice. (Id: 27)
50 pictures
House
$ 1,070,000
viewed
Saugeen Shores, Ontario
Fireplace
Jun 25, 2026
Sunsets from the kitchen and living room, outdoor space to unwind, and a true summer-at-the-lake feel. This property comes turnkey, making the move simple, stress-free, and ready to enjoy from day one. What you see is how the owners intend to pass it on, creating a carefree transition for the next owner to start enjoying waterfront living right away. Inside, the home offers a comfortable layout with laundry, walk-in shower, electric fireplace, baseboard heat, three wall units, and smart storage throughout, including under-bed drawers ideal for clothing, linens, and week-long stays. The kitchen includes a Samsung fridge and Frigidaire Stov
18 pictures
Updated
House
$ 699,900
viewed
Saugeen Shores, Ontario
PatioGardenFireplaceDeckCellar
1 day + 15 hours ago
The basement would include a family room with gas fireplace, full bath, den and 4th bedroom. The main floor will feature 9ft ceilings, Quartz counters in the kitchen, hardwood and ceramic flooring, 9ft patio doors to a covered back deck measuring 10 x 12'6, primary bedroom with ensuite and laundry. Upstairs there are 2 bedrooms and a 4pc bath. The yard will be entirely sodded and the driveway is concrete. Prices subject to change without notice. HST is in addition to the asking price. The Builder will co operate with the Buyers to secure the HST rebate provided it is approved by the Government and the Buyer is entitled to it. (Id: 27)
35 pictures
Updated
House
$ 924,900
$ 949,900
3%
viewed
Saugeen Shores, Ontario
GardenDeckCellar
1 day + 15 hours ago
Inside, the home is defined by 9-foot ceilings on both the main and basement levels, creating a bright, open atmosphere, while tray ceilings add architectural interest to the main living spaces. California shutters are featured on every window, providing a timeless, cohesive finish along with functional light control and privacy. Premium flooring flows throughout, paired with quartz countertops in the kitchen and bathrooms for a clean, upscale aesthetic. The primary suite features a well-appointed ensuite with a separate soaker tub, tiled shower, and heated tile floors. Step outside to a backyard designed for both relaxation and entertaining. The wrap-around deck offers plenty of space, with
12 pictures
Updated
House
$ 749,900
viewed
Saugeen Shores, Ontario
GardenAir conditioningCellar
1 day + 15 hours ago
Convenient main floor laundry adds to the functionality. The finished basement extends the living space with two additional bedrooms, a full 3-piece bathroom, and a spacious family room perfect for guests or growing families. Additional highlights include a concrete driveway, sodded yard, gas forced-air furnace, and central air conditioning for year-round comfort. Prices subject to change without notice. HST is in addition to the asking price. The Builder will co operate with the Buyers to secure the HST rebate provided it is approved by the Government and the Buyer is entitled to it. (Id: 27)
45 pictures
Updated
House
$ 1,990,060
viewed
Saugeen Shores, Ontario
PatioGardenFireplace
1 day + 15 hours ago
of finished living space with 4 bedrooms and 3 bathrooms.
Recent upgrades within the last two years include quartz countertops in the kitchen and bathroom, new appliances including an induction stove (with built-in convection oven and air fryer), new stackable laundry pair, new quieter running dishwasher, new patio door and screen, additional full kitchen in the basement, and a brand-new central air conditioner (2025). Main level features ash hardwood flooring with ceramic tile foyer and kitchen areas, custom hickory kitchen cabinetry, large island, open-concept dining and living room with tray ceiling, and walkout to private deck. Primary bedroom with two double closets, second bedroom/office with queen-sized murphy bed and clo
24 pictures
House
$ 499,000
viewed
Saugeen Shores, Ontario
Garden
6 days + 15 hours ago
This super cute 1.5-storey home features 3 bedrooms, 1.4 pc bathroom, and a bright, functional layout that is both comfortable and practical. The kitchen is filled with natural light and features an ideal layout for everyday living. Open to the dining area, the space creates a welcoming atmosphere for family meals and entertaining. A convenient walkout from the kitchen provides easy access to the backyard, seamlessly connecting indoor and outdoor living spaces. Recent improvements include updated electrical, all newer windows, and a durable metal roof, providing peace of mind for years to come
21 pictures
House
$ 999,900
viewed
Saugeen Shores, Ontario
Fully furnished
6 days + 15 hours ago
The main house and all cabins have received a long list of upgrades over the recent years including new water and sewer lines, roof, siding, insulation
13 pictures
House
$ 659,900
viewed
Saugeen Shores, Ontario
PatioFireplaceDeckParkingAir conditioningCellar
6 days + 15 hours ago
The basement is finished with 2 bedrooms, 4pc bath, family room including gas fireplace and utility room with plenty of storage. This home is heated with a gas forced air furnace and cooled with central air. HST is in addition to the asking price. The Builder will co operate with the Buyers to secure the HST rebate provided they are entitled to it. Prices subject to change without notice. (Id: 27)
3 pictures
House
$ 749,900
viewed
Saugeen Shores, Ontario
GardenDeckParkingAir conditioningCellar
1 week + 15 hours ago
With 3 + 1 bedrooms and 2 full baths there's room for everyone. Standard features include gas forced air heating with central air, 10' x 12' deck off the dining room, LVP and ceramic flooring throughout the main floor, automatic garage door open, laminate tops throughout (Quartz upgrade available), sodded yard, concrete drive and more. Prices subject to change without notice. HST is in addition to the asking price. The Builder will co operate with the Buyers to secure the HST rebate provided the Buyer is entitled to it. (Id: 27)