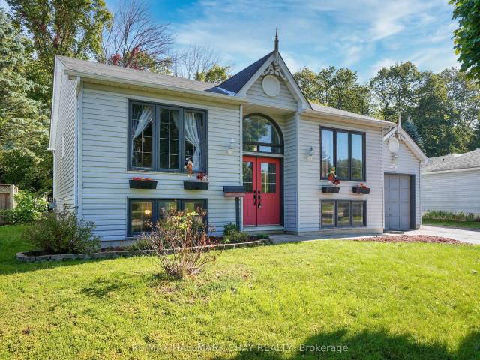
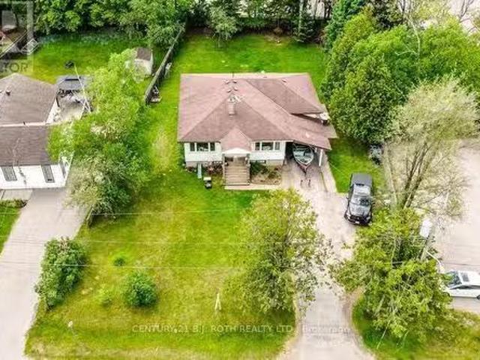
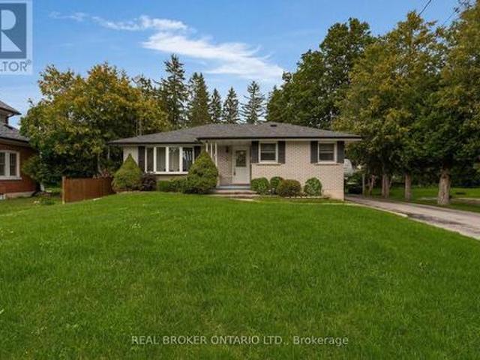
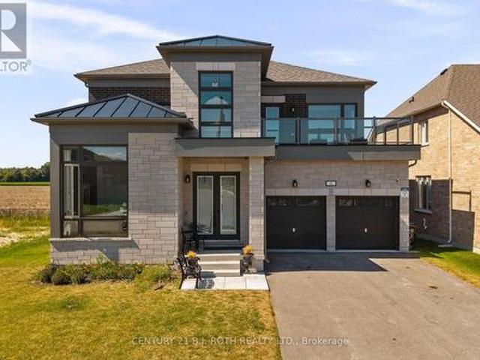
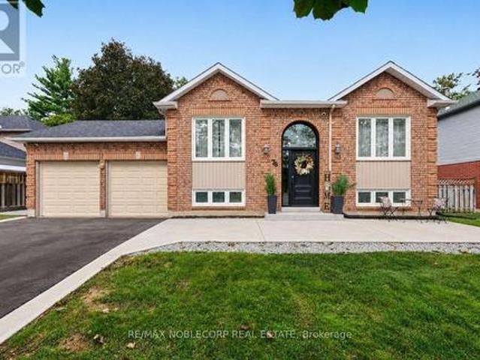
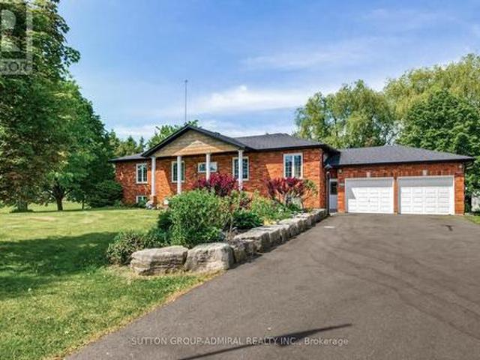
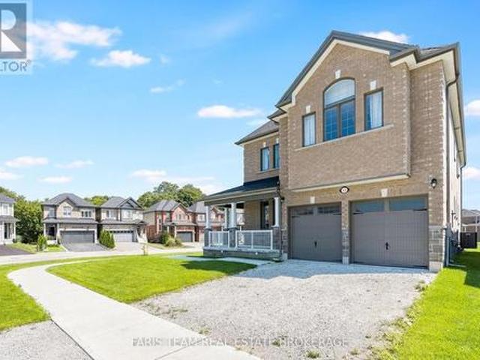
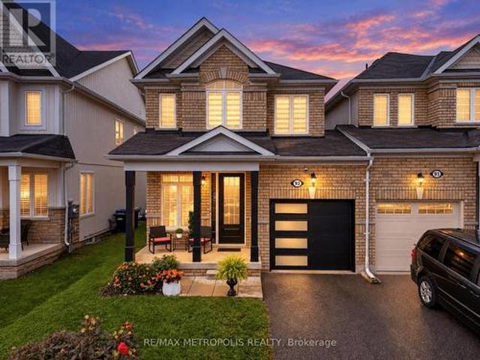
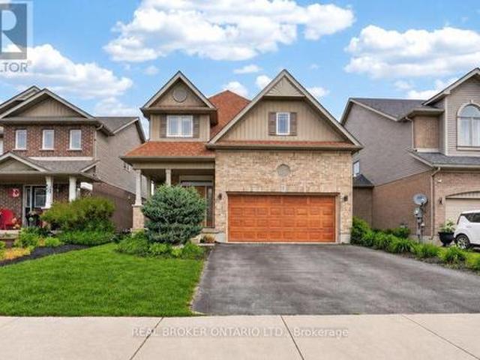
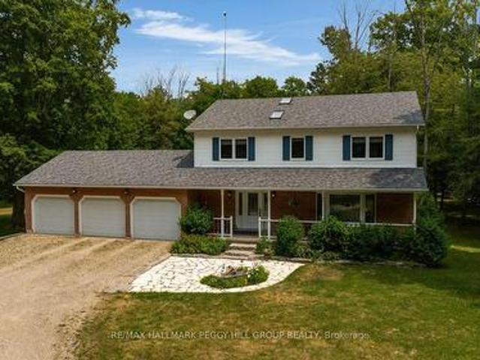
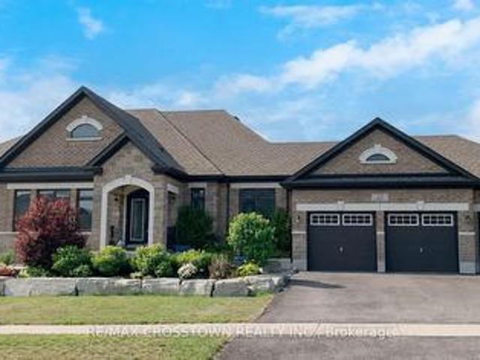
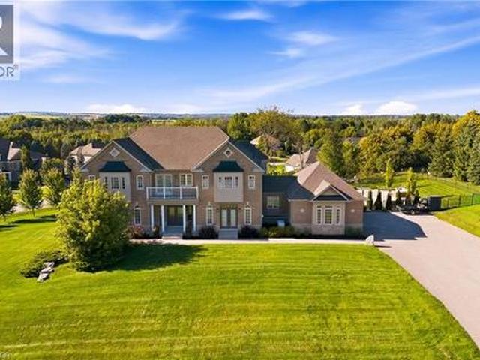
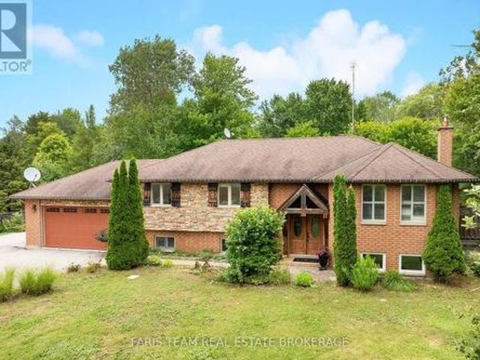
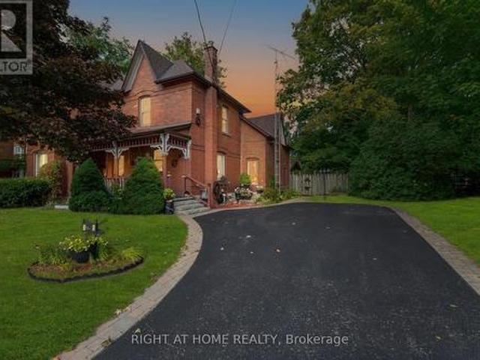
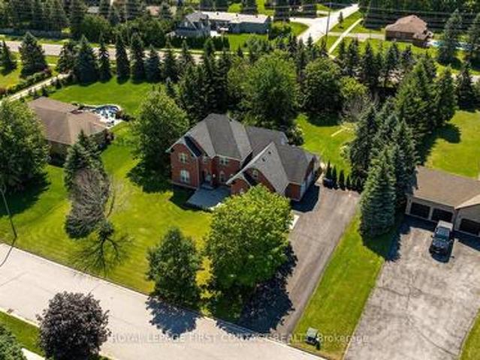
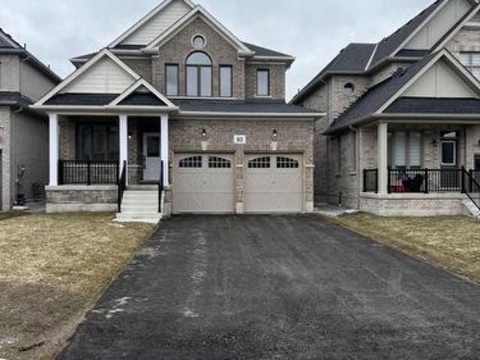
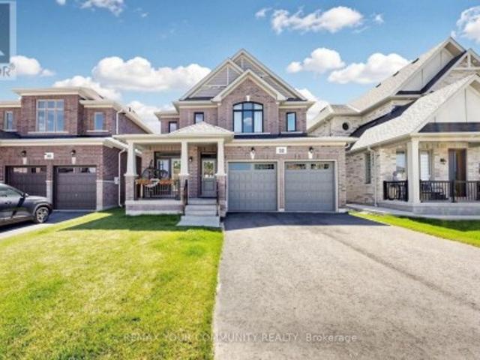
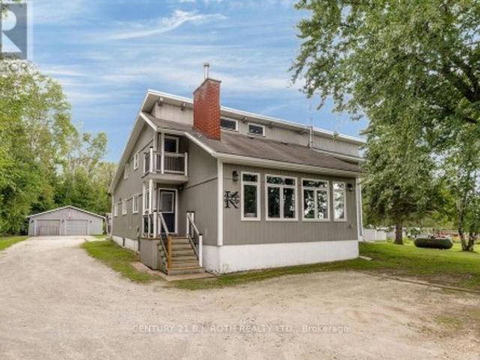
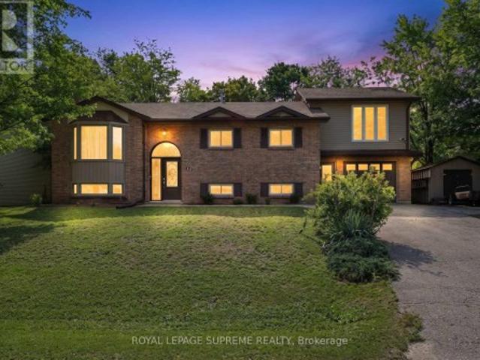
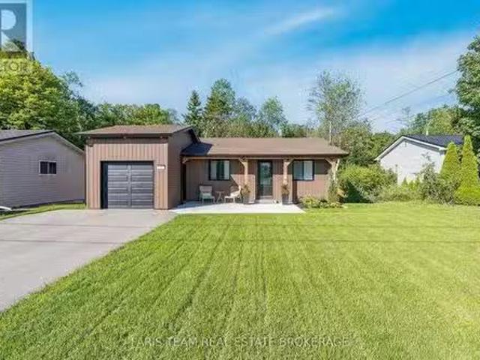
Step inside to a bright great room with large windows, solid oak hardwood floors, and an impressive 11-foot ceiling. Continue into the heart of the home where the spacious kitchen and family room are designed for everyday living and entertaining. The kitchen features approximately 21 linear feet of solid maple cabinetry, stainless steel appliances, a double pantry, and a large island with plenty of prep and gathering space. Just beyond, the three-season sunroom provides a peaceful extension of the living area over looking the backyard. The main floor features two oversized bedrooms and two full bathrooms. The primary suite offers oak hardwood floors, a walk-in closet, additional closet, and private ensuite with wraparound porcelain tile. The second bedroom also fea
View photo
House
$ 624,900
viewed
Essa, Ontario
2 Bedrooms
May 07, 2026
Both units are above grade, bright and spacious with 2 bedrooms & 1 full bath.
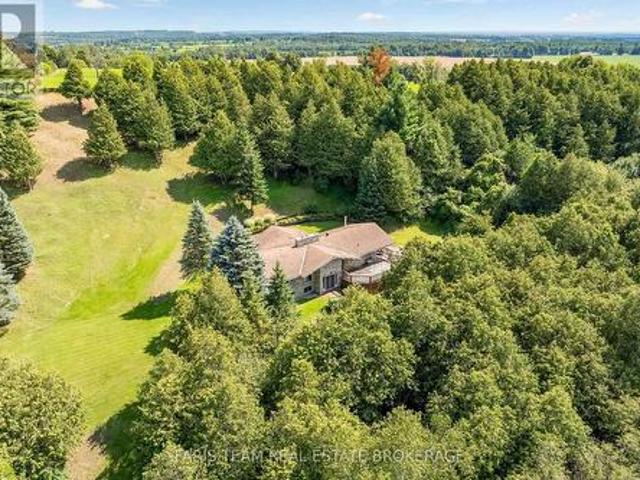
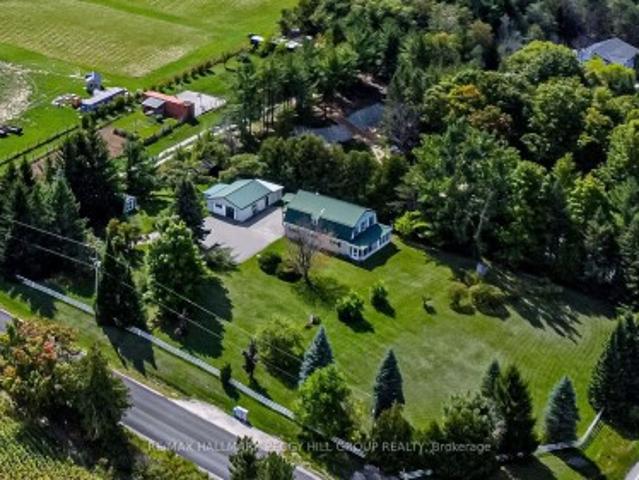
Top 5 Reasons You Will Love This Home: 1) Nestled on a picturesque 3-acre property, this exceptional country home is set well back from the road along a long private driveway, offering outstanding privacy, and a truly peaceful setting, featuring an owner-built advanced and intermediate ski run with approximately 130' of elevation over a 600' run, complete with tabletop features, moguls, and incredible views from the top of the hill, creating a one-of-a-kind backyard experience 2) Thoughtfully designed with a versatile 2+3 bedroom layout, this home is perfectly suited for multi-generational living, accommodating extended family, guests, or creating dedicated work-from-home and recreation spaces 3) Ideally located just minutes from both Alliston and Barrie, you'll enjoy the tranquility of rural living without sacrificing convenient access to shopping, dining, schools, and everyday amenities 4) Surrounded by beautiful natural scenery, the property showcases incredible views from the eleva
42 pictures
House
$ 724,900
viewed
Essa, Ontario
FireplaceParkingDeckCellar
3 days + 3 hours ago
Ft. on the main level plus 800 sq. Ft. of finished lower level space, this home provides a practical layout. The main floor features 3 bedrooms, 1 bathroom and a bright, spacious living area. The primary bedroom includes a walkout to a large private deck overlooking the mature grounds. Downstairs, the finished basement adds a generous recreation room with built in bar and gas fireplace, a second bathroom, workshop, laundry and storage. Outside, the property offers a detached garage, private driveway parking for five vehicles and an expansive lot with excellent outdoor space. Conveniently located in Thornton with easy access to Barrie, Highway 27, commuter routes, parks and local amenities. (Id: 27)
24 pictures
House
$ 725,000
viewed
Essa, Ontario
GardenFireplaceSwimming poolDeck
4 days + 3 hours ago
From summer afternoons in the pool to evenings in the hot tub and gatherings on the deck, this backyard is truly an extension of the home. Inside, you will find a welcoming layout with an updated kitchen and open living space designed for both everyday family life and entertaining. Renovated in 2019, the kitchen features quartz countertops, stone backsplash, wall oven, cooktop, under cabinet lighting, timeless pendant lighting, a large island with seating and bar fridge, plus a convenient coffee bar. The living area is warm and inviting with a cozy electric fireplace, pot lights and California knockdown ceilings. The three bedrooms are spacious and neighbour a beautifully updated full bathroom with stone countertop vanity. The lower level provides
38 pictures
House
$ 750,000
viewed
Essa, Ontario
Cellar
5 days + 3 hours ago
Ft. plus a finished basement. Please note some images have been virtually staged to show the potential of the home. (Id: 27)
30 pictures
House
$ 754,900
viewed
Essa, Ontario
Office roomGymDeckAir conditioningCellar
5 days + 3 hours ago
The kitchen was refreshed in 2023 with quartz countertops, a tiled backsplash, updated cabinetry, and upgraded flooring that continues into the foyer. The basement is approximately 90% finished, providing valuable additional living space with plenty of flexibility for a recreation room, home office, gym, or additional family space. Recent mechanical updates add peace of mind, including a new furnace (2024), new rental hot water tank (2026), and a soft water system (2022), along with central air conditioning and central vacuum. Outdoors, the driveway was widened in 2021, while the existing deck was expanded in 2026 and enhanced with a new hardtop gazebo and privacy walls, creating a comfortable and private space for relaxi
27 pictures
House
$ 836,900
viewed
Essa, Ontario
FireplaceCellar
5 days + 3 hours ago
The kitchen opens to the living room, where a floor-to-ceiling tiled fireplace with a wood mantel makes it easy to settle in after a long day. The upper level offers four bedrooms, including a primary with a massive walk-in closet and a 5-piece ensuite with dual sinks and a large soaker tub, a second bedroom with its own 3-piece ensuite, a third bedroom with semi-ensuite access, and laundry right where you need it most. Newer floori
44 pictures
House
$ 1,099,990
viewed
Essa, Ontario
Fireplace
5 days + 3 hours ago
Presenting 6 Henderson Street, Essa, an exceptional newly built home nestled in a sought-after community surrounded by picturesque forests and rolling
28 pictures
House
$ 770,000
viewed
Essa, Ontario
Cellar
5 days + 3 hours ago
This beautiful detached home is situated on a 65 ft x 127 ft lot and offers 3 bedrooms on the main level, 2 bedrooms downstairs, and 3 washrooms.
37 pictures
House
$ 999,000
viewed
Essa, Ontario
GardenDeckSwimming poolCellar
5 days + 3 hours ago
In the backyard, you'll find an impressive detached shop, and an entertainer's dream. Outside, the driveway was professionally repaved, enhancing curb appeal and functionality. Basement equipped with a separate entrance, with endless possibilities. The standout 1,000 sq. Ft. workshop (25' x 40') boasts 16-foot ceilings and is equipped with a furnace and air conditioning, both updated, making it ideal for hobbyists, storage, or running a business from home. Enjoy summer to the fullest with the stunning pool and updated equipment. This well-cared-for property is move-in ready and offers exceptional value for those seeking space, privacy, and quality upgrades throughout. (Id: 27)
42 pictures
House
$ 1,045,000
viewed
Essa, Ontario
1 week + 3 hours ago
Top 5 Reasons You Will Love This Home: 1) Make yourself at home in this beautifully upgraded all-brick and stone residence by Sandiego Homes, offering 3,000 square feet of thoughtfully designed living space with five spacious bedrooms and four bathrooms, providing an exceptional layout for growing families, overnight guests, and effortless entertaining 2) Set on a premium 50' corner lot directly across from a scenic conservation area, the property enjoys peaceful views and added privacy within a quiet, family-friendly neighbourhood, creating a wonderful setting to call home 3) Step inside to a bright and impressive interior where tall 9' ceilings on both the main and upper levels, oversized 8' interior doors, and an expansive 8' sliding door enhance the sense of space while allowing an abundance of natural light to flow throughout the home 4) Gather in the chef-inspired kitchen showcasing quartz countertops, premium stainless-steel appliances, and stylish high-end finishes, presenting
31 pictures
House
$ 649,999
viewed
Essa, Ontario
1 week + 3 hours ago
The heart of the home is the enormous chef's kitchen, featuring a large waterfall Island with an elegant quartz countertop that carries through to the backsplash. The kitchen is equipped with stainless steel high-end appliances, range hood and extended cabinets to additional storage. The combined family room and kitchen seamlessly provides ample space for hosting large gatherings or quality time with the family. The upper level is home to a primary suite that truly serves as a private retreat, boasting an enormous walk-in closet and a lavish four-piece ensuite. The two other bedrooms are both generously sized both with their own closest and shared bathroom. Say goodbye to hauling laundr
26 pictures
House
$ 784,000
viewed
Essa, Ontario
GardenDeckCellar
1 week + 3 hours ago
The standout kitchen features a large island, walk-in pantry, high-end stainless steel appliances, and seamless flow into the main living space. Upstairs, the expansive primary suite feels like a true retreat with a spa-like 4-piece ensuite, walk-in closet with access to a bonus second storage space, and a hidden laundry room. Three more generously sized bedrooms, a sprawling 4-piece bath, and 2 linen closets complete the second floor. The private, landscaped backyard is the perfect place to spend warm summer evenings, with a newly refinished deck, oversized gazebo, BBQ hut, and inground irrigation. With rough-ins for both laundry and a full bathroom, plus abundant space to tailor to your taste, the unfinished basement offers endless possibilities. Located steps to Brownley Meadows Park, c
29 pictures
House
$ 1,199,000
viewed
Essa, Ontario
PatioGardenDeck
1 week + 1 day ago
Beautiful gardens, a welcoming covered front porch, and a charming stone patio set the tone before you even step inside, where sunlight pours across 2,200 sq ft of above-grade space through three skylights, oversized windows, and a beautiful front bay window. The renovated eat-in kitchen steals the show with quartz countertops, pot lights, modern finishes, a bright breakfast nook, and seamless access to the formal dining room with a sliding glass deck walkout. A warm family room with a second deck walkout creates the perfect place to unwind after a long day. Upstairs, escape to the spacious primary retreat featuring a walk-in closet and pri
47 pictures
House
$ 1,600,000
viewed
Essa, Ontario
FireplaceSaunaParkingCellar
1 week + 1 day ago
Thoughtfully designed with over200k in premium upgrades, the home boasts an open-concept layout featuring a cathedral ceiling, upgraded hardwood fl, and a formal dining area perfect for intimate dinners and grand gatherings. Wake up to the serenity of the morning sun and unwind with breathtaking sunsets over an open field. Fully finished Walk-out basement, with spacious recreation room, custom-built sauna, 4-pc bathroom and gas fireplace. This meticulously maintained home offers a perfect turnkey opportunity, and includes appliances and water softener, ensuring both comfort and convenience. 3-car garage provides ample parking and curb appeal. Combining luxurious living with the tranquil charm of the countryside, this home truly has it all! (Id: 27)
49 pictures
House
$ 2,098,000
viewed
Essa, Ontario
PatioGardenBalconyFireplaceSwimming poolParking
1 week + 2 days ago
The great room impresses with a 19' vaulted ceiling, floor-to-ceiling windows and a gas fireplace, open to a main floor office. Formal living and dining rooms both walk out to the garden. Hardwood floors and stairs, 9' ceilings and pot lights run throughout. A main floor laundry room with garage access adds everyday convenience. Upstairs, the oversized primary bedroom (approx. 31' x 20') and a second bedroom each have a private 5-pc ensuite, the other two share a semi-ensuite, every bedroom has a walk-in closet, and the fourth opens to a second-floor balcony. The bright walk-out lower level offers room to grow. Outside, enjoy a 20'x40' inground pool, stone patio, and fireplace, and i
49 pictures
House
$ 1,050,000
viewed
Essa, Ontario
GardenFireplaceDeckParking
1 week + 3 days ago
Top 5 Reasons You Will Love This Home: 1) Gorgeous raised bungalow offering 3+1 bedrooms, set on approximately one-acre of picturesque property and packed with exceptional features the whole family will love 2) Striking brick and stone exterior delivering timeless curb appeal, while the expansive parking, gated backyard access, and detached shop/barn with a loft provide incredible functionality for hobbies, storage, or future possibilities 3) Beautifully updated and designed for entertaining, this stunning open-concept kitchen and living space showcases granite and quartz countertops, contrasting cabinetry accented by a striking black wood range hood, an oversized island with seating, a cozy gas fireplace with a tasteful stone surround, California shutters throughout many of the rooms, and a walkout to the two-tier composite deck overlooking the beautifully landscaped backyard for seamless indoor-outdoor living 4) Thoughtful attention to detail is evident throughout, with mainly hardwo
31 pictures
House
$ 775,000
viewed
Essa, Ontario
Garden
1 week + 3 days ago
The kitchen is full of old-world charm, featuring custom wood-detailed ceilings, craftsman-style cabinetry, and abundant natural light. Just off the kitchen, the cozy dining room with heated floors offers the perfect setting for family meals and intimate gatherings. The bright and welcoming living room highlights hardwood floors and elegant California shutters, blending comfort with style. Completing the main floor is a spacious 4-piece bathroom with heated floors, a separate shower, and a luxurious bubble tub. An added convenience, the main floor laundry room provides direct access to the backyard oasis-ideal for both everyday living and entertaining. Upstairs, the spacious primary bedroom features a private 2-piece ensuite and an o
45 pictures
House
$ 1,649,900
viewed
Essa, Ontario
PatioGardenParking
1 week + 3 days ago
Two bedrooms share a semi-ensuite, while the oversized 4th bedroom above the gara
47 pictures
House
$ 1,150,000
viewed
Essa, Ontario
GardenParking
1 week + 5 days ago
The spacious primary suite offers his-and-hers closets and a luxurious 5-piece ensuite. Enjoy the convenience of a double-car garage, 6-car total parking and a generous backyard. Notable upgrades include a waffle ceiling, large kitchen island, double garbage-bin pullout, numerous LED pot lights and 200-amp electrical service. A thoughtfully designed home offering space, style and flexibility for the modern family. (Id: 27)
29 pictures
House
$ 250,000
viewed
Essa, Ontario
1 week + 6 days ago
Thoughtfully designed for everyday comfort, this home features a bright sunroom, a well-appointed kitchen with warm oak cabinetry, a comfortable family room, two
50 pictures
House
$ 925,000
viewed
Essa, Ontario
Office roomFireplaceDeckCellar
1 week + 3 days ago
No Neighbours Behind! Walk-Out Basement adds an additional approx. 1500sqft of Unspoiled Space. Full & Functional Main Floor Plan includes a Home Office with Double Glass Door Entry, Open Living Room & L-Shaped Dining Room leading to a lovely Servery, Kitchen & Breakfast Area w/ Walk-Out to Deck. Family Room has Natural Finish Hardwood Floors, a Natural Gas Fireplace & Huge Windows Providing a Beautiful View of the Lush Protected Greenspace behind. 4 Bedrooms, 4 Bathrooms (incl. 2 Ensuites & 1 Semi-Ensuite). Large Primary Bedroom Features a Double-Door Entrance, His & Her's Walk-In Closets and a Huge 5-pc Ensuite w/ Tempered Glass Shower, Free Standing Tub, His & Her's Vanities overlooking the EP Greenspace View, plus a Separate Toilet Room w/ its own Fan for added Privacy and Convenience. Wall USB Charging Plugs in Master Bedroom and Kitchen. Upgraded Designer Architectur
50 pictures
House
$ 1,299,900
viewed
Essa, Ontario
Parking
2 weeks + 2 days ago
Welcome to this impressive country property in desirable Rural Essa.
18 pictures
House
$ 799,900
viewed
Essa, Ontario
ParkingAir conditioning
2 weeks + 2 days ago
The updated two-bedroom main living area features newer flooring, an updated 5-piece bath and a spacious kitchen with extensive cabinetry, stainless steel
23 pictures
House
$ 1,999,999
viewed
Essa, Ontario
GardenDeck
2 weeks + 2 days ago
At the centre of it all sits a bungalow with more than 3,000 sq. Ft. of finished living space, including a large eat-in kitchen with extensive cabinetry, stainless steel appliances and a mosaic backsplash, plus a separate dining room and spacious living room with double garden doors opening to the covered back deck. The primary bedroom includes a walk-in closet with an integrated 2-piece ensuite, while a second large bedroom sits on the opposite side of the main floor ne
50 pictures
House
$ 785,000
viewed
Essa, Ontario
GardenSwimming poolDeckParking
2 weeks + 2 days ago
With 3+2 bedrooms, 3 bathrooms, and thoughtfully added space throughout, there's a place for busy mornings, quiet evenings, working from home, and everything
34 pictures
House
$ 864,900
viewed
Essa, Ontario
Parking
2 weeks + 4 days ago
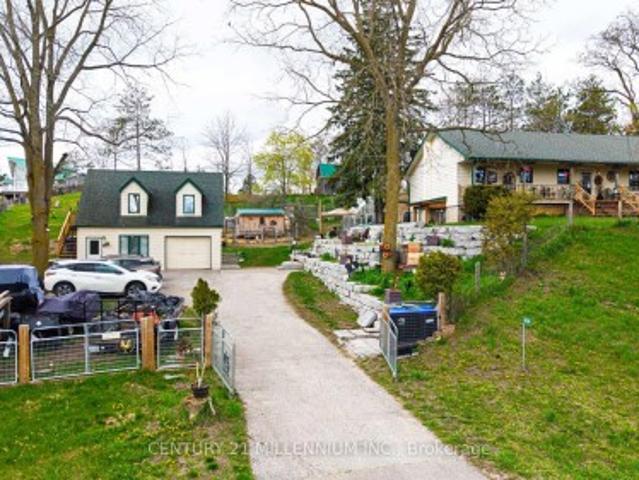
The property is thoughtfully set up for hobby farming or homesteading, featuring a small paddock, numerous outbuildings, and a greenhouse. A standout feature is the impressive two-story shop/garage with loft, equipped with 200-amp service-ideal for hobbyists, trades, or additional workspace. The grounds are enhanced with stunning armor stone landscaping, creating a picturesque and functional outdoor setting. Relax and unwind on the expansive front or back porch. Inside, the home offers a spacious and versatile layout. The lower level includes a separate entrance, abundant storage, laundry area, and large recreation room, as well as a large bedroom with a cozy wood-burning stove. Upstairs, you'll find a bright and inviting country kitchen with walkouts to both the front and back porches, a full main bath, two
22 pictures
House
$ 999,000
viewed
Essa, Ontario
Parking
2 weeks + 4 days ago
From golf courses to Snow Valley Ski Resort and the shores of Kempenfelt Bay, outdoor recreation is always close by, with the Tiffin Conservation Area just across the road featuring trails, wildlife, and year-round natural beauty. The expansive driveway provides abundant parking, while two storage sheds and a detached garage/workshop. Insulated, heated, and powered. Offer space for every project or hobby. Inside, a sun-filled open layout unites the living, dining, and kitchen areas, showc
View photo
House
$ 690,000
viewed
Essa, Ontario
3 Bedrooms
2 Bathrooms
GardenDeck
2 weeks + 6 days ago
Top 5 Reasons You Will Love This Home: 1) Step into this beautifully renovated and upgraded bungalow, perfectly positioned on a premium lot with no neighbours behind, offering added privacy and a peaceful setting to enjoy both inside and out 2) Completely carpet-free and thoughtfully updated with modern finishes throughout, this move-in-ready home offers a functional layout designed to provide comfortable and convenient everyday living 3) Gather in the brand-new kitchen featuring sleek quartz countertops and a convenient breakfast bar, all set within a bright, open-concept layout that extends effortlessly to the fully fenced backyard and new deck, creating an ideal setting for outdoor dining, entertaining, and relaxing 4) Make the most of the massive family room, presenting plenty of space to gather and unwind, complemented by an upgraded bathroom, generous utility room, and additional crawl space providing valuable storage 5) Enjoy peace of mind with extensive updates throughout, incl