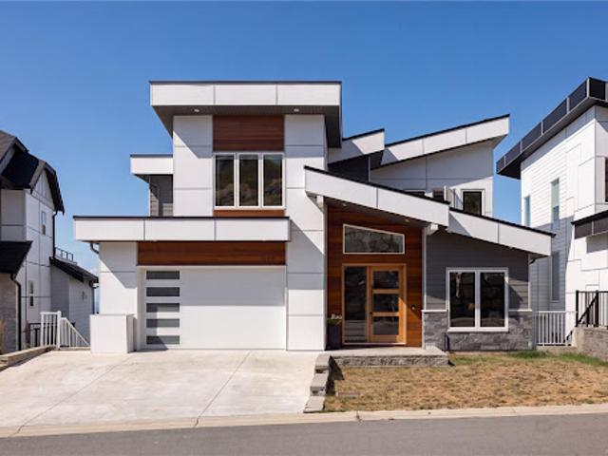
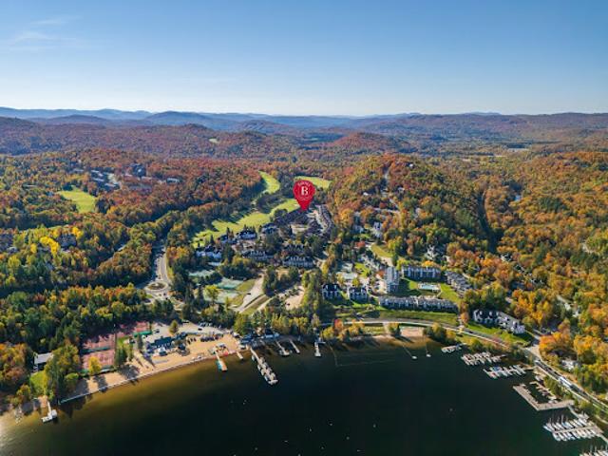
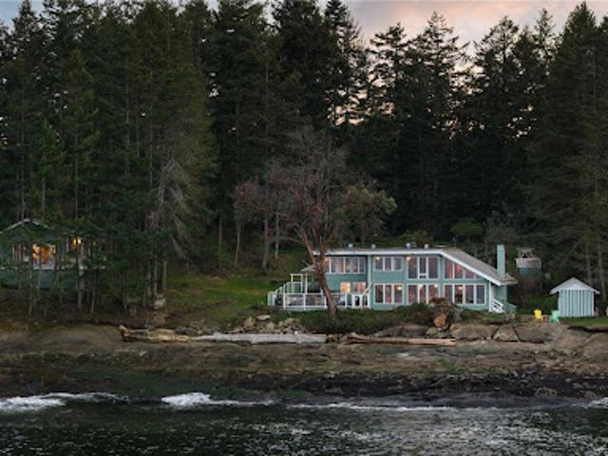
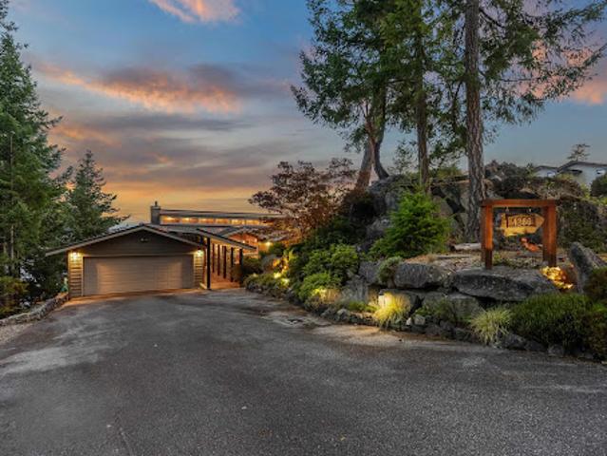
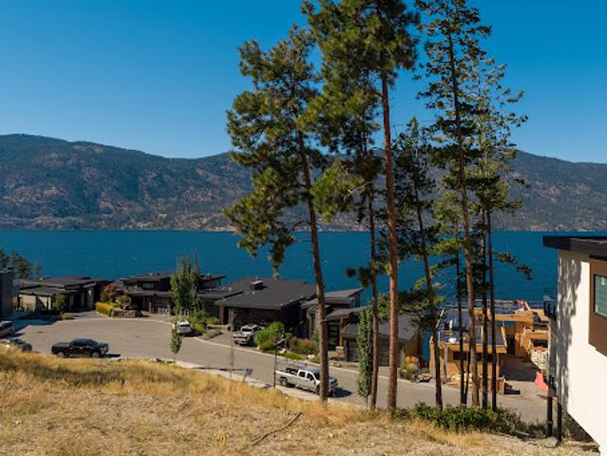
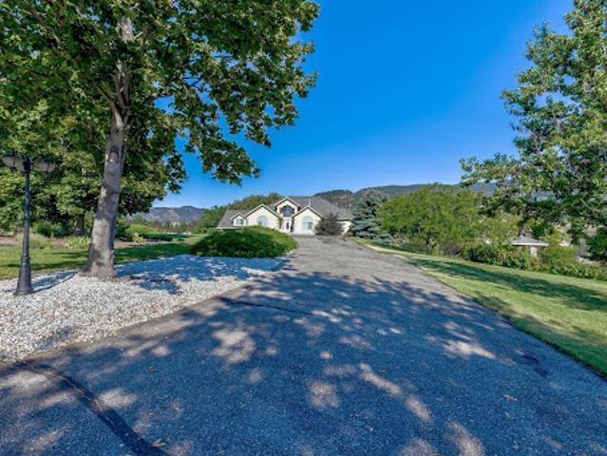
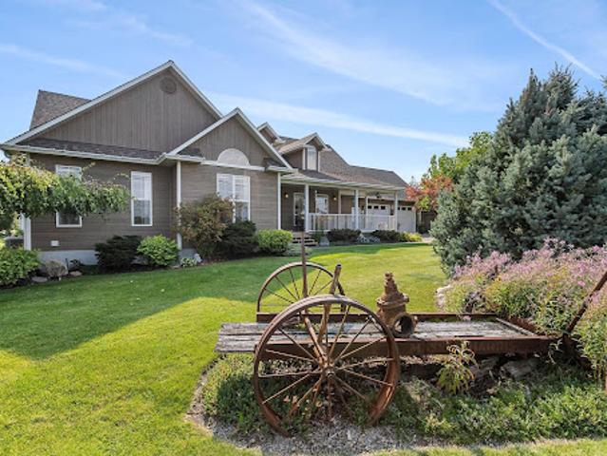
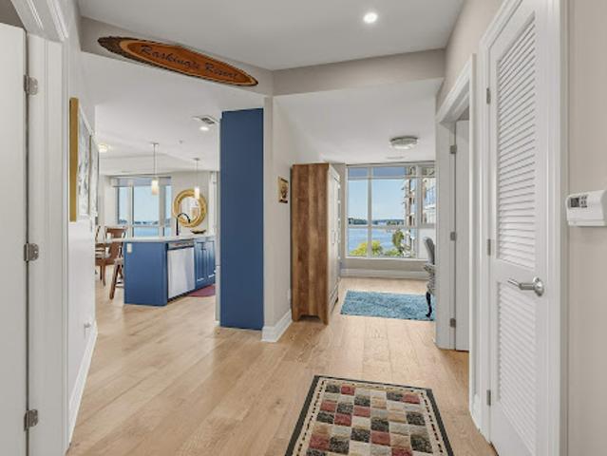
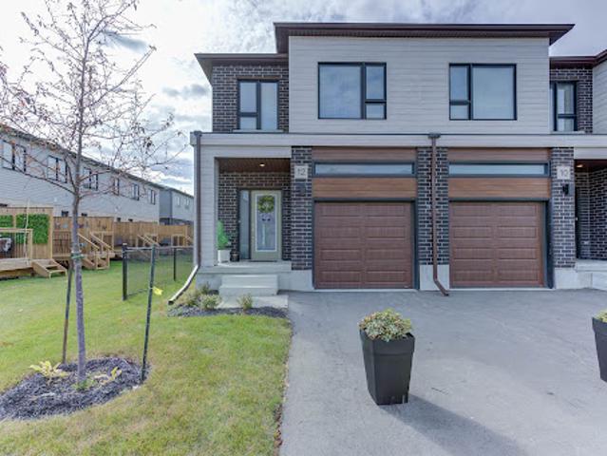
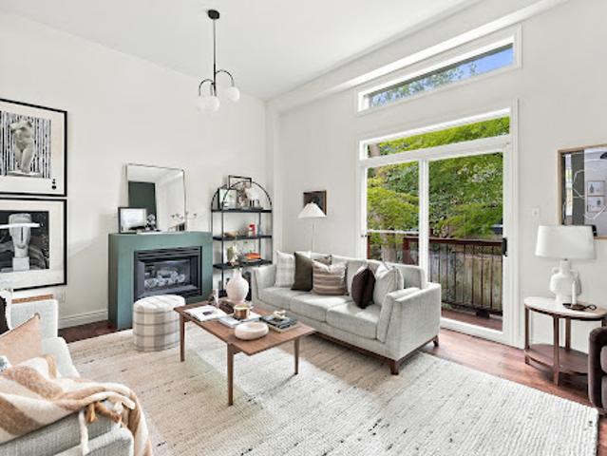
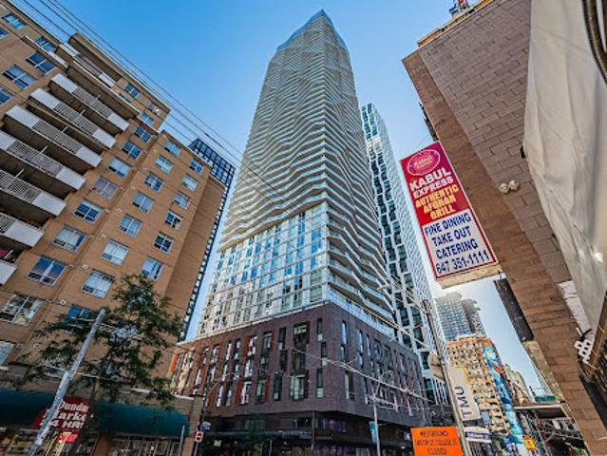
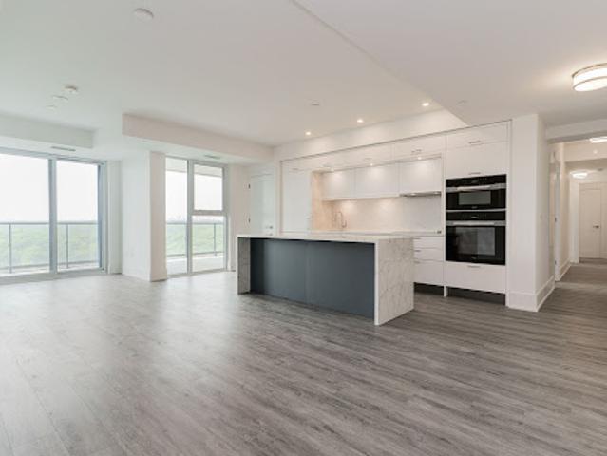
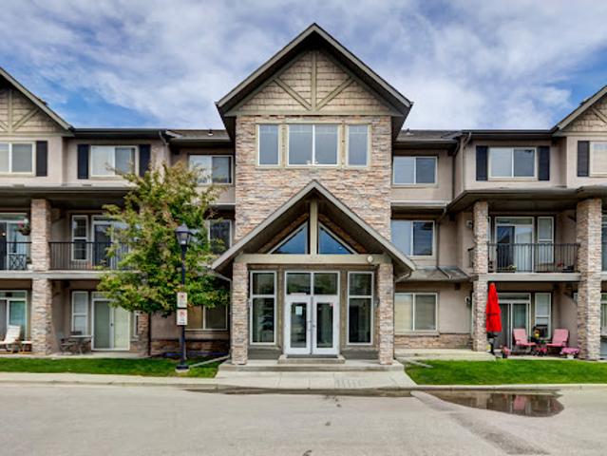
Located at the top of the 40-80 slopes in Sainte-Adèle, its generous windows fill the interiors with natural light and create a privileged connection with the surrounding landscape. It offers 4 bedrooms, 2 bathrooms, a heated in-ground pool, a spa and a tandem double garage. A distinctive property designed for those who appreciate architecture and places unlike any other
11 pictures
New
House
$ 596,387
viewed
Woolwich, Southwestern Ontario
1 day ago
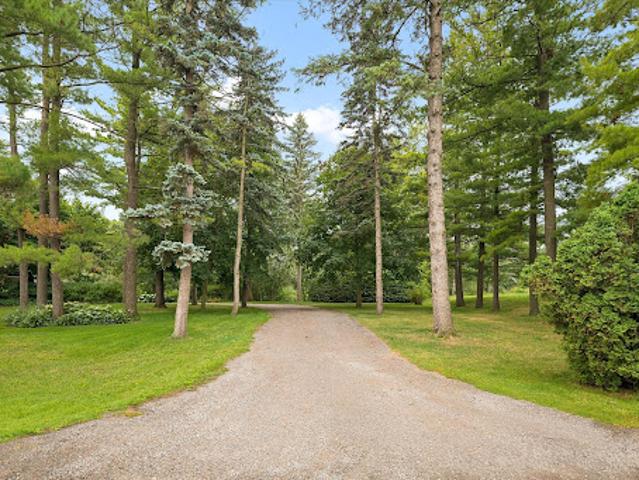
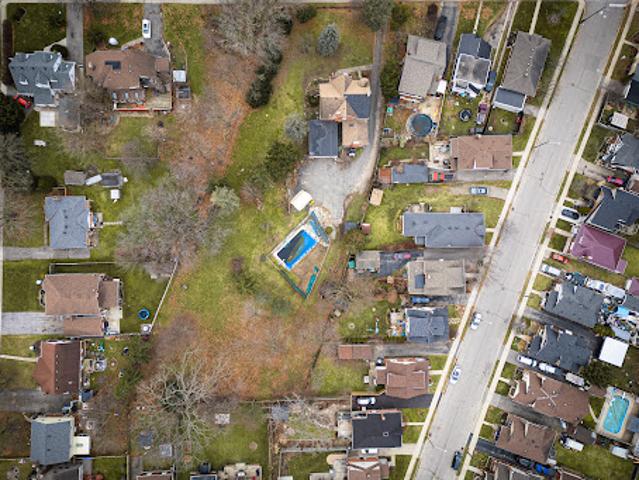
Jacobs, and all the amenities of the surrounding communities. Enjoy the best of both worlds—tranquil country living with easy access to shopping, dining, schools, recreation, and major commuter routes. With its beautiful natural surroundings and desirable location, this is a rare opportunity to create a home that perfectly suits your lifestyle
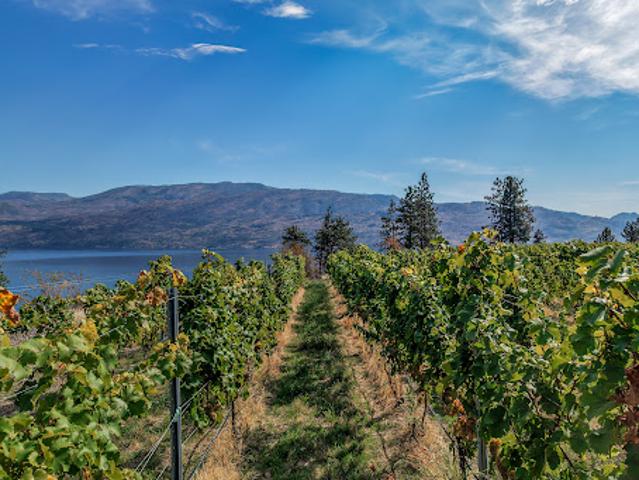
As Canada's first producer of icewine in 1978, this historic winery is located on a beautiful Peachland hillside with breathtaking Okanagan Lake views. Planted with Riesling, Zweigelt, and Pinot Noir, the approximately 4 acre vineyard on the over 12 acre property features original old vine Riesling growing strong. Not in the ALR and fully serviced, this special property presents the perfect opportunity to either redevelop, build out as a unique vineyard residential community, or breathe new life into the existing winery operations. The 1985 built and recently renovated approximately 6,055 square foot winery building contains a crush pad, production facilities, barrel room, tasting room, commercial kitchen, patio with a breathtaking view, VIP tasting lounge, public washrooms, office space, and unauthorized accommodation suite. There is no residential home on the property. Sold through foreclosure as prope
50 pictures
New
House
$ 403,438
viewed
Salmon Arm, Columbia-Shuswap Regional District
GardenDeck
1 day ago
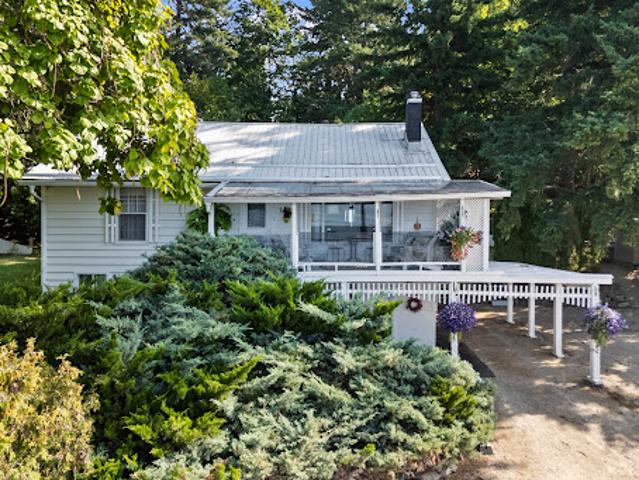
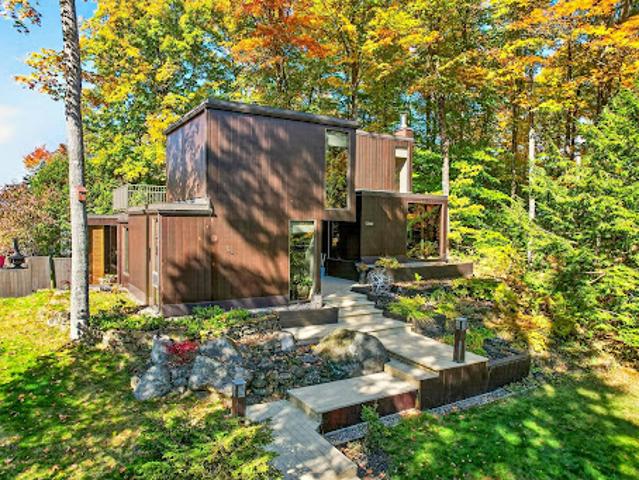
Built in 1958, the home blends timeless character with a setting that’s truly priceless. Step outside to a park-like backyard, giving you another perch to enjoy the magnificent lakeview, where mature landscaping, apricot, apple, pear and plum trees, provide both privacy and serenity. From the moment you arrive, you’ll be captivated by the unobstructed lake views—million-dollar vistas that shift beautifully with the light of each day. Whether you’re enjoying morning coffee on the deck, hosting family gatherings in the yard, or simply taking in the tranquility, this property offers a lifestyle that feels worlds away, yet remains close to all amenities and downtown Salmon Arm, BC
30 pictures
Updated
House
$ 1,262,866
viewed
Langford, Capital Regional District
6 Bedrooms
4,026 sq.ft
GardenOffice roomParkingTerraceSwimming poolDeck
1 day ago
Featuring 5 bedrooms, multiple living spaces, and a bright self-contained 1-bedroom suite, it's ideal for families or multigenerational living. The open-concept main level showcases expansive windows, a designer kitchen with premium Dacor appliances, an oversized island, and a bright home office. Upstairs offers 3 bedrooms, a spacious laundry room, and a luxurious primary retreat with vaulted ceilings, a spa-inspired ensuite plus a private view deck with a hot tub. The lower level features a theatre/family room, a spacious rec room that could serve as a bedroom, and the self contained vacant suite with private entry. Complete with a low-maintenance fenced yard, artificial turf, and a double garage, this exceptional home truly checks every box
21 pictures
New
House
$ 420,277
viewed
Otterburn Park, Montérégie
1 day ago
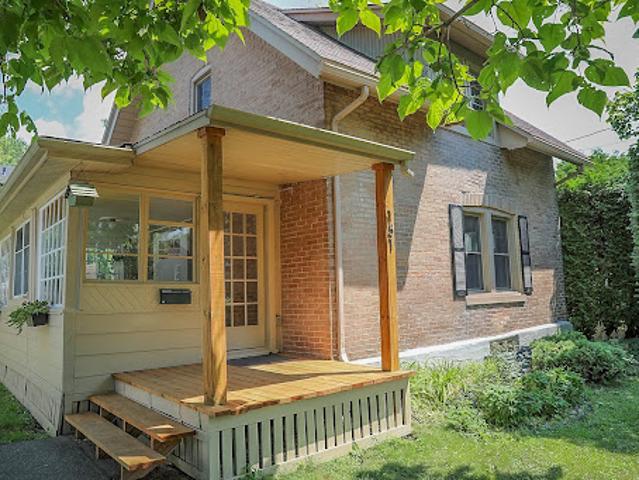
You'll be charmed by its beautiful hardwood floors and welcoming atmosphere that creates a true sense of home. The superb sunroom provides a wonderful living space to enjoy the seasons in complete comfort. Designed for family life and shared moments, this house offers inviting spaces, ideal for entertaining family and friends. A true gem!
50 pictures
New
$ 7,016,313
viewed
Leduc County, Alberta
Parking
1 day ago
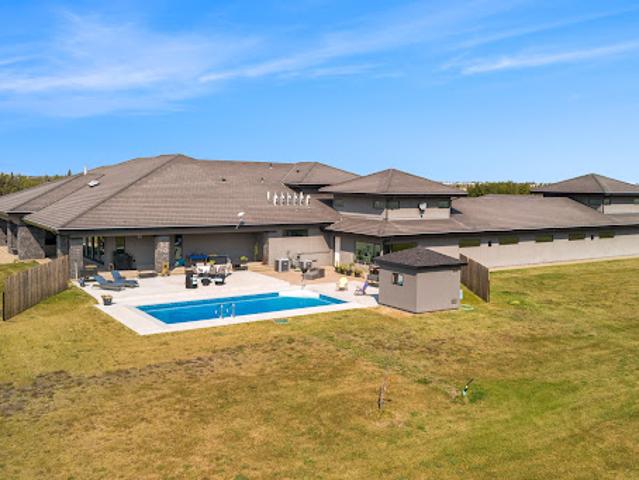
Located just south of Edmonton, the city’s planned expansion will integrate nearly 2,500 hectares of rural land, setting the stage for substantial residential development. At the center of this property is a stunning bungalow, originally built for $13 million, featuring a spacious 21-car garage perfect for any automobile collector. Imagine developing this land and effectively recouping your original investment, paving the way for luxury country residential estate homes that complement the existing home and making that luxurious home virtually free. Whether you choose to develop or enjoy this private oasis, this is an extraordinary offering
30 pictures
New
Apartment
$ 1,613,752
viewed
Ville-Marie, Abitibi-Témiscamingue
10 Bedrooms
1,733 sq.ft
TerraceBalconyParking
1 day ago
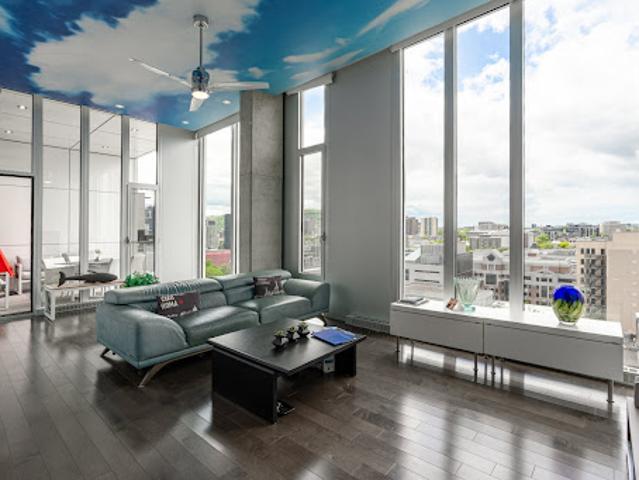
Open-concept living area, designer kitchen, 3 spacious bedrooms and 2 full bathrooms. Two private balconies provide the perfect setting to relax or entertain. Includes 2 indoor parking spaces and 2 storage lockers. A prestigious address offering an unparalleled urban lifestyle in one of Montreal's most sought-after locations. Welcome to 1150 Rue St-Denis, Unit 1603, Montreal (Ville-Marie). Perched on the top floor, this exceptional penthouse offers a rare combination of luxury, space, and breathtaking panoramic views of downtown Montreal and the iconic Mount Royal. Created through the combination of two units, this one-of-a-kind residence offers an impressive living space thoughtfully designed to meet the highest standards of
30 pictures
New
House
$ 1,403,263
viewed
Rimouski, Bas-Saint-Laurent
Office room
1 day ago
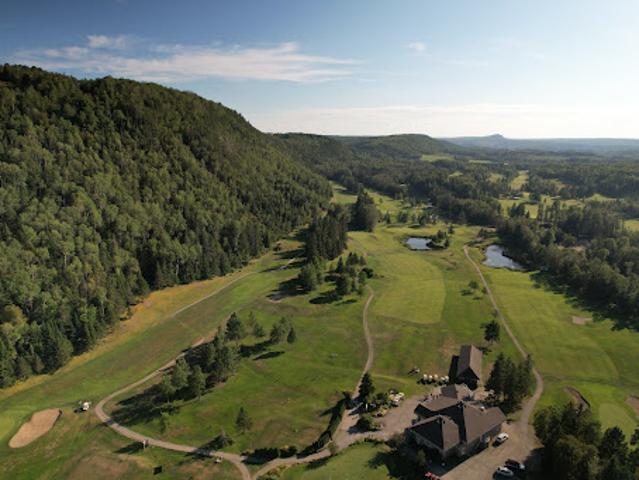
Investors, Rimouski is waiting for you! INCLUSIONS Kitchen equipment and furniture. If there is continuity of the Golf: golf equipment, golf carts, grounds maintenance equipment and inventories will be included. EXCLUSIONS New Holland 1520 tractor and Kubota U17 excavator
Walking distance to Lake Tremblant and resort. Garage, large balcony + rooftop terrace. Natural gas, central heating and air conditioning. Montagnards advantages, 4-season shuttle, pool with 4 semi-Olympic lanes. NO short-term rentals. Breathtaking golf and mountain views. Superior design and finishes. EXCEPTIONAL location! Come and visit our model units, open house Thursday to Sunday, noon to 5 p.m. Location location location: IN & OUT from: Resort 1km (all year round shuttle also available), Club House Golf Géant, Snowshoe on Golf, family biking & crosscountry skiing (multifonctional path). Lac Tremblant parc plage 300m, tennis, Ironman (swim|bike|run).The buyer will need to fill a preliminary contract. We will do this paperwork for you. Notary MUST be VSB from Mont-Tremblant.AVT fees residential: (Shuttle and other Montagnards pe
30 pictures
New
House
$ 1,961,059
viewed
Galiano, Southern Gulf Islands Electoral Area
5 Bedrooms
3,391 sq.ft
Office room
1 day ago
The main home offers 2 bedrooms (potential for a 3rd), 2 bathrooms, and 2,638 sq ft of light-filled living space featuring exposed log beams, vaulted ceilings, and floor-to-ceiling windows that frame sweeping ocean views. Thoughtful renovations preserve the home’s original character, highlighted by a salvaged Orpheum Theatre railing. A 916 sq ft workshop provides excellent potential for an office, or guest space. Bordering Bellhouse Park, this private setting offers front-row seats to abundant marine wildlife. A rare chance to secure 2 oceanfront homes, 1 remarkable setting, and endless possibilities! (id:57
39 pictures
New
House
$ 1,332,398
viewed
Garden Bay, Area A (Egmont/Pender Harbour)
GardenOffice roomBalconySwimming poolParking
1 day ago
The primary suite is a private sanctuary with spa-inspired ensuite and ocean view balcony hot tub. Flexible spaces—including an office or fourth bedroom, guest/flex retreat, and dedicated studio—create room for visiting family or creative pursuits. Set on a beautifully landscaped, low-maintenance 0.52-acre property with a fenced garden and a large room below the garage used as a workshop. Private shoreline access invites kayaking and quiet seaside moments. An exclusive, secure enclave ideal for lock-and-leave luxury living
17 pictures
New
House
$ 554,289
viewed
Penticton, Regional District of Okanagan-Similkameen
ParkingFireplaceDeckEquipped kitchenCellar
1 day ago
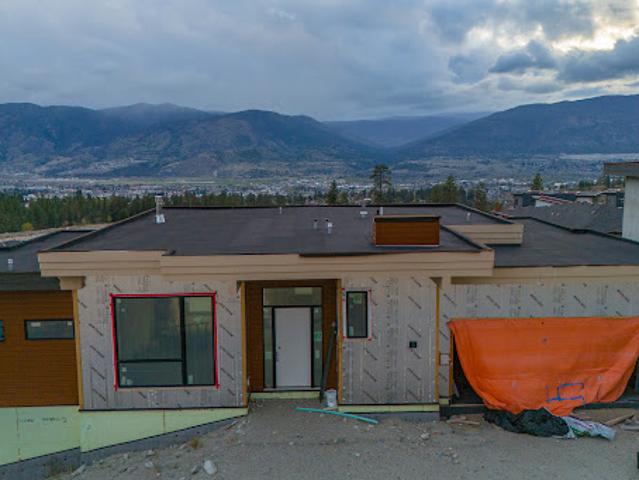
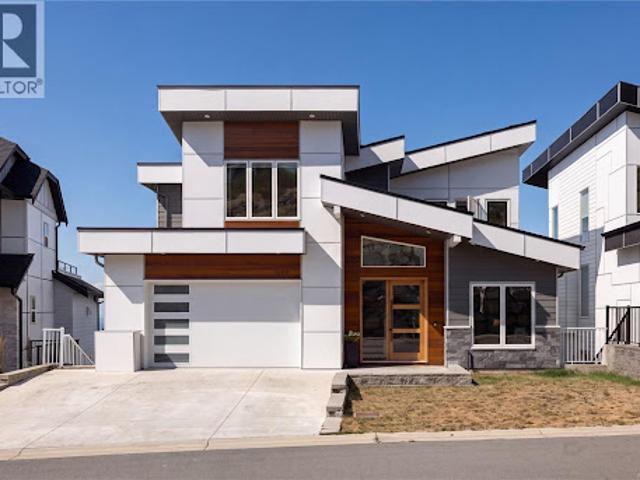
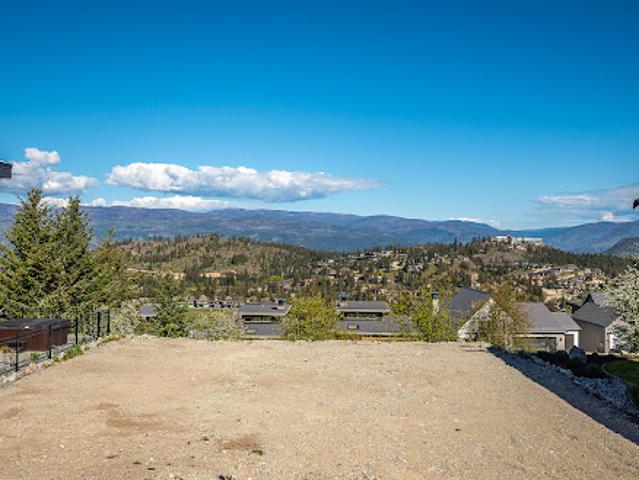
A rare opportunity to complete a contemporary home in The Ridge, Penticton. Set on a west-facing 6,055 square foot lot with views across the community, mountains and towards the city, this walkout rancher offers approximately 3,779 square feet of planned finished living space over two levels. The main floor is designed around an open-concept kitchen, dining and living area with a fireplace, large island, gas stove, walk-in pantry and access to a covered deck. Also planned are a spacious primary suite with a five-piece ensuite and walk-in closet, a second bedroom, bathroom, laundry and mudroom connecting to the attached double garage. The daylight basement is planned with a rec room and second gas fireplace, two additional bedrooms, a four-piece bathroom and another covered deck. It also includes a separate-entry two-bedroom suite planned with a full kitchen, gas stove, dishwasher, four-piece bathroom, stacker laundry and private outdoor sp
3 pictures
New
Land
$ 1,473,426
viewed
Brantford, Southwestern Ontario
47,916 sq.ft
Parking
1 day ago
Walking distance to shopping, dining, Casino, Wilfred Laurier University Campus, Grand River trail system, and the new YMCA fitness centre. Enjoy the close proximity to the soon-to-be-built 4-storey sports and entertainment centre. Nearby amenities include schools, parks, places of worship and community centre, conveniently positioned along a transit route within this long established, family friendly neighbourhood. Property will be sold with all site plan and zoning approvals in place for a four storey, 47 unit building with 42,000 square feet of gross floor area and 64 surface parking spaces
30 pictures
Updated
House
$ 1,262,866
viewed
Langford, Capital Regional District
6 Bedrooms
4,026 sq.ft
GardenOffice roomTerraceSwimming poolDeck
1 day ago
Featuring 5 bedrooms, multiple living spaces, and a bright, self-contained one-bedroom suite, this thoughtfully designed home is ideal for growing families or multigenerational living. Step inside to an open-concept main level where expansive windows perfectly frame the spectacular views. At the heart of the home is a designer kitchen featuring premium Dacor appliances, an oversized island, and exceptional space for both everyday living and entertaining. A bright, dedicated office completes the main floor, creating the perfect work-from-home setup. Upstairs, you'll find three generous bedrooms, a dedicated laundry room, and a luxurious primary retreat with vaulted ceilings, a spa-inspired ensuite, and a private view deck complete with a hot tub overlooking the city of
21 pictures
Updated
Land
$ 315,032
viewed
Vernon, Regional District of North Okanagan
6,970 sq.ft
Swimming pool
1 day ago
Fully ready to go with services in place at the lot line, this fabulous property boasts an incredible location with only a 12 minute drive out of Vernon. Predator Ridge offers over 1,200 acres featuring a vibrant year-round community, active amenities, and world-class resort. The amenity package includes: two award winning 18 hole golf courses, state-of-the-art fitness centre with lap pool and weekly yoga and fitness classes, hiking/walking and biking trails, tennis and pickle ball courts, restaurants and Sparkling Hill Spa up the hill. Build your custom home and explore the Predator Ridge lifestyle
49 pictures
Updated
House
$ 8,770,391
viewed
Beaverdell, Area E (Beaverdell/West Boundary)
Swimming pool
1 day ago
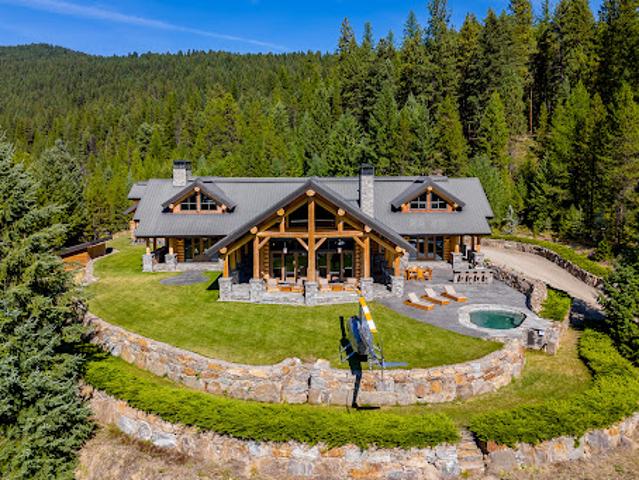
The ranch features a luxurious 5,725 square foot timber log home, designed with towering spruce beams and floor-to-ceiling windows that overlook an outdoor kitchen and spa pool. Inside, the home is a testament to meticulous craftsmanship, with custom cabinetry and shelving produced from months of detailed millwork. A beautifully engineered rock retaining wall frames the entire property, enhancing its natural beauty. Secluded and private with no through roads, the ranch is just 17 minutes by helicopter or 19 minutes by fixed-wing aircraft from Kelowna, the nearest connecting city with an international airport. The ranch can support 300 cow-calf pairs and boasts 75,000 acres of crown tenure, fill
8 pictures
Updated
Land
$ 368,356
viewed
Kelowna, Regional District of Central Okanagan
8,276 sq.ft
Gym
1 day ago
Upgraded access to this extraordinary community, close to all amenities, UBC and Kelowna International Airport. Current amenities at McKinley Beach include an outdoor gym, private boat marina, pickleball and tennis with additional offerings in the near future
47 pictures
Updated
House
$ 2,104,824
viewed
Lake Country, Regional District of Central Okanagan
PatioOffice roomParkingFireplace
1 day ago
Access to a patio that spans across the back of the home and offers great views of the land below. Three bedrooms plus office on the main including a separate master wing that has a sitting room with fireplace, large walk-in closet and a newly renovated ensuite with his/her sinks and tiled shower. Spectacular views of both Kalamalka and Wood lakes throughout. Downstairs features four bedrooms, all with their own entrance and two piece private ensuite. There's also a four piece common bathroom. Summer kitchen area and additional access to the triple car garage. This
46 pictures
Updated
House
$ 3,364,322
viewed
Kelowna, Regional District of Central Okanagan
GardenFireplace
1 day ago
The home offers five bedrooms and four bathrooms across 3700 square feet of living space, and lots of renovations and features: emphatic stone fireplace mantle with the overheight ceilings with skylights, renovated kitchen with stainless steel appliances and quartz countertops, renovated bathrooms with tile flooring and quartz counters, and more. Master bedroom includes his/her sinks, tiled glass shower and free standing tub. Great backyard space surrounded by your orchard, including a big garden space. The orchard operation itself is ran as a successful u-pick operation. Varied cherry blocks that are a perfect mix of early, mid and late season cherries to maximize the time of the u-pick. Recognizable and respected varieties
24 pictures
Updated
Apartment
$ 875,636
viewed
Gananoque, Eastern Ontario
Balcony
1 day ago
This coveted 3-bedroom plus den residence offers almost 1,500 square feet. of beautifully proportioned living space, with a large welcoming entrance, two bedroom suites and generous in-suite storage. Walls of windows on three sides fill the home with natural light while capturing spectacular 270-degree river and island vistas. The thoughtfully designed layout provides an exceptional sense of space and privacy, with a generous primary suite featuring a 4-piece ensuite and walk-in closet, a secondary bedroom suite with its own 4-piece ensuite and large walk-in closet, plus a third bedroom, powder room and versatile den/flex space. The open-concept living and dining areas extend seamlessly to a substantial wrap-around balcony—an idyllic setting for morning coffee, entertaining friends or watching the water change as dusk settles over the river. Step beyond y
35 pictures
New
House
$ 448,236
viewed
Cambridge, Southwestern Ontario
1 day ago
end unit lot in the desirable Black Oaks Community. Designed with both style and functionality in mind, the carpet-free main level features an open-concept layout that is perfect for everyday living and effortless entertaining. The gourmet kitchen is appointed with granite countertops, an undermount stainless steel double sink, a spacious centre island, and a walk-in pantry, providing ample prep space and storage. Upstairs, the spacious primary suite offers a walk-in closet and a luxurious 4-piece ensuite. Two additional well-appointed bedrooms, a second 4-piece bathroom, and the convenience of an upper-level laundry room complete the second floor. Flexible floor plans offer the option to convert the layout to include a fourth bedroom
11 pictures
Updated
House
$ 932,468
viewed
Toronto, Golden Horseshoe
GardenOffice roomFireplaceGymParking
1 day ago
A large foyer welcomes you on the ground level and leads into an expansive recreation space with a walk-out to the private fenced backyard. With its generous proportions and flexible layout, this level offers room for a comfortable lounge, home office, gym or additional bedroom. A spacious laundry area, access to the garage and a convenient two-piece powder room add practicality to the floor. Upstairs, soaring ceilings lend the living and dining spaces a distinctly loft-like character with 11' ceilings, anchored by a gas fireplace and framed by an
34 pictures
Updated
Apartment
$ 433,608
viewed
Toronto, Golden Horseshoe
BalconySaunaParking
1 day ago
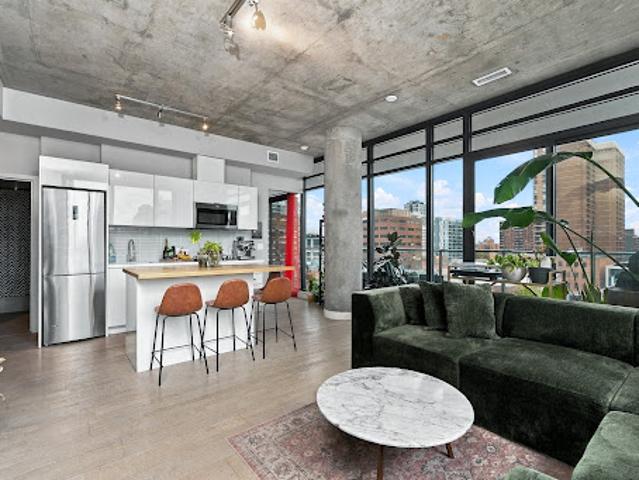
The corner exposure puts windows in both bedrooms and the living area. 9 feet smooth ceilings. Open-concept living and dining room. Kitchen with quartz counters, full-height tile backsplash, under-cabinet lighting and stainless steel appliances. Both bedrooms are well proportioned with large windows and closets. Primary ensuite with glass shower, quartz counter and porcelain tile floor. Second bathroom with deep soaker tub and modern vanity. 14,000 square feet of indoor and outdoor amenities: fitness centre, yoga room, steam room, sauna, party room and Barbeque area. Steps to TMU, St. Michael's Hospital, the Eaton Centre and Dundas subway station. The Financial District and U of T are a short walk or subway ride away. Move in or lease out
49 pictures
Updated
Apartment
$ 1,332,398
viewed
Toronto, Golden Horseshoe
TerraceSwimming pool
1 day ago
Rarely available, this sun-drenched west-facing three-bedroom, three-bathroom suite offers an unusually generous interior and a spectacular terrace spanning the length of the residence. Floor-to-ceiling windows showcase unobstructed panoramic views of the city skyline, CN Tower, and surrounding green space, while rich hardwood flooring adds warmth throughout. The upgraded kitchen is designed for both everyday living and entertaining, featuring a full suite of premium Miele appliances and a large central island. The spacious living and dining areas open seamlessly to the expansive terrace, creating an exceptional indoor-outdoor living experience. The primary suite is a pr
26 pictures
Updated
House
$ 4,700,930
viewed
Oakville, Golden Horseshoe
FireplaceSwimming poolEquipped kitchen
1 day ago
Rich Walnut cabinets, sleek fluted glass doors, and a hidden Chefs Kitchen are paired with a striking Calacatta Viola marble island with double bull nose edges and a matching marble hood range. The kitchen is outfitted with a best-in-class appliance suite including a Sub-Zero refrigerator and freezer, Wolf range with vented hood, and a paneled dishwasher. The private primary bedroom suite features an expansive walk-in closet and a tranquil ensuite bathroom. Here, an enormous Walnut mill-work walk-in closet and curved fireplace are paired with a functional dual vanity topped with vein-cut travertine, LED mirrors, and a frosted glass shower enclosure. An Integrated skylight cr
49 pictures
Updated
House
$ 1,543,588
viewed
Toronto, Golden Horseshoe
GardenOffice roomTerraceDeckParking
1 day ago
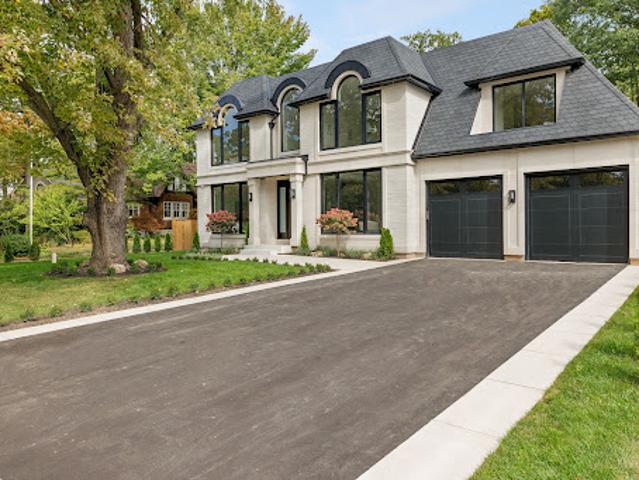
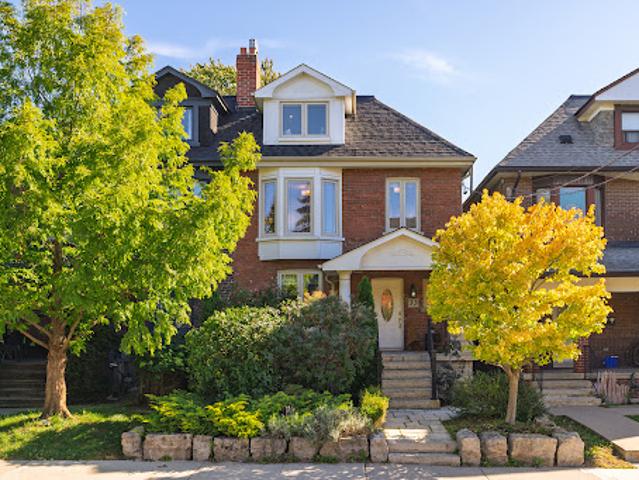
Turn-key and thoughtfully updated, the home combines great scale with the character and warmth you want in this neighborhood. The main house is currently arranged as three bedrooms plus a bright open office with a walk out to the rear deck, offering an easy option to convert to a fourth bedroom if desired. The lower level, with its own separate entrance, provides excellent flexibility as an income suite, in-law suite or nanny suite. All of this in an exceptional Trinity Bellwoods location, just steps to the park and an easy walk to Ossington, Dundas West, Queen West and Little Italy. A spacious, versatile home with the width, pa
19 pictures
Updated
Apartment
$ 364,848
viewed
Calgary, Northwest
Balcony
1 day ago
Natural light pours through the south-facing windows, bringing warmth to the open-concept living spaces throughout the day. At the centre of the home, a beautifully appointed kitchen features high-end appliances, including a natural gas cooktop, and transitions effortlessly into the dining and living areas. Designed with both everyday comfort and entertaining in mind, the space continues outdoors onto an exceptionally spacious south-facing balcony—an inviting extension of the home with ample room for summer dinners, evening cockt
37 pictures
Updated
House
$ 4,350,114
viewed
Toronto, Golden Horseshoe
FireplaceLift
1 day ago
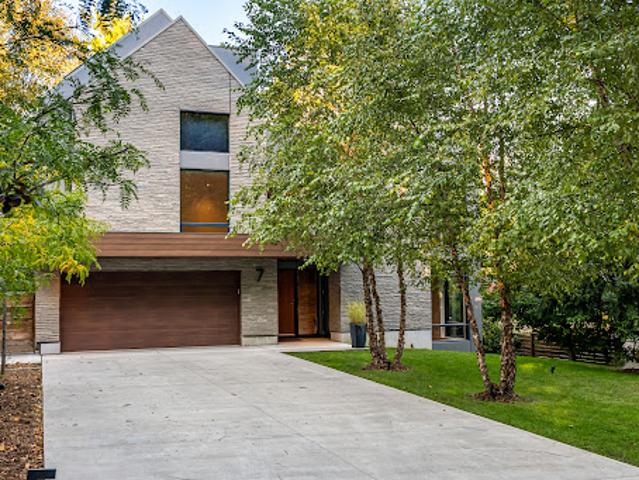
The home offers just under 4000 square feet of above-grade living area, accompanied by 1232 square feet of finished lower-level space. An elevator services all four levels. The impressive exterior features laser-cut natural stone, brick, and commercial grade aluminum panels. Spectacular Danish-built aluminium windows and sliding glass doors by Unik Funkis allow natural sunlight to stream in abundance. Indoors, rich natural materials define the interior aesthetic, including repetition of the natural stone, wide-plank walnut flooring, and sensational cabinetry by Muti. The front entrance greets you with its dramatic double-height ceiling. Step into the front sunken living room with a two-sided gas fireplace (one of 3 in the house) or the absolutely incredible Great Room which combines fa
29 pictures
Updated
Apartment
$ 243,466
viewed
Calgary, Northwest
BalconyParking
1 day ago
The main floor features an open-concept kitchen, dining, and living area, with access to a private south-facing balcony. A convenient 2-piece powder room, in-suite laundry, and a generous storage area complete this level. Upstairs, the primary bedroom includes a walk-in closet and a spacious 3-piece ensuite. The oversized second bedroom also features a walk-in closet and is complemented by a full 4-piece bathroom. A second private south-facing balcony completes the upper level. Abundant closet space throughout the unit provides exceptional storage, while 9-foot ceilings and large south-facing windows fill both levels with natural light. Additional highlights include a two titled underground parking stall. Easy access to downtown, the mountains and all of your ameniti