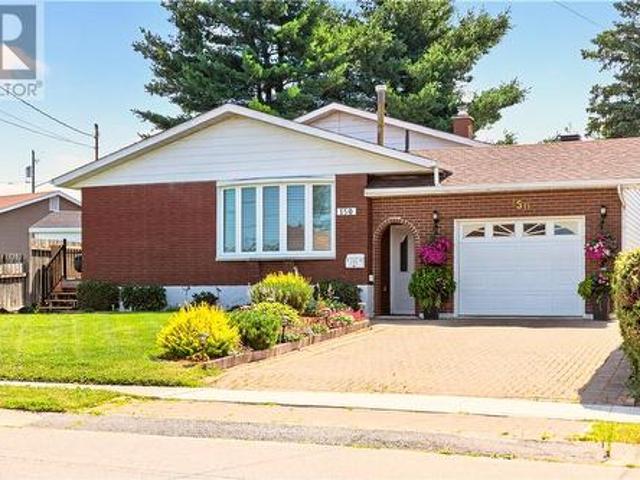
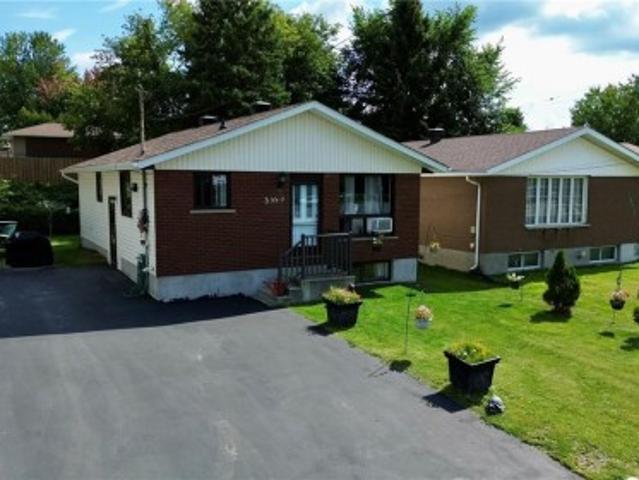
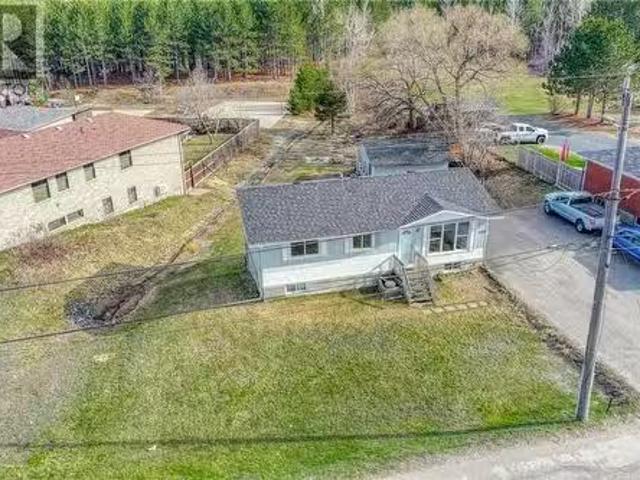
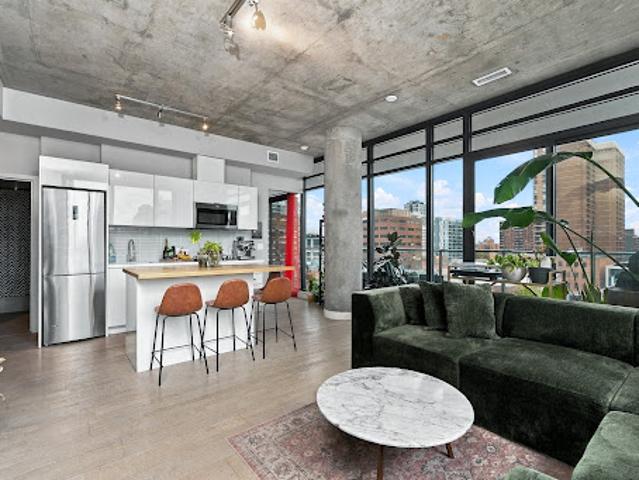
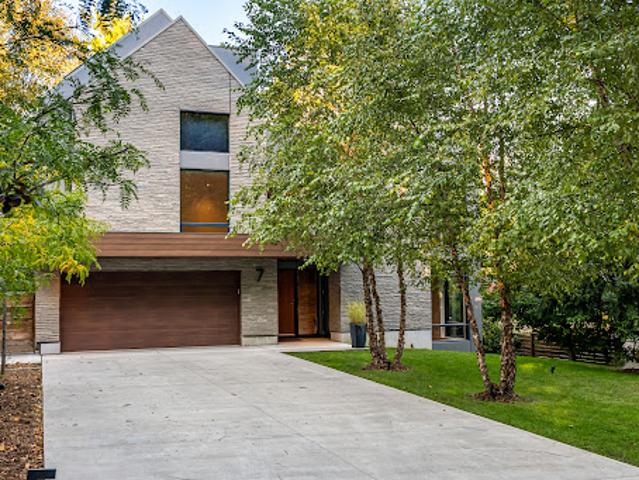
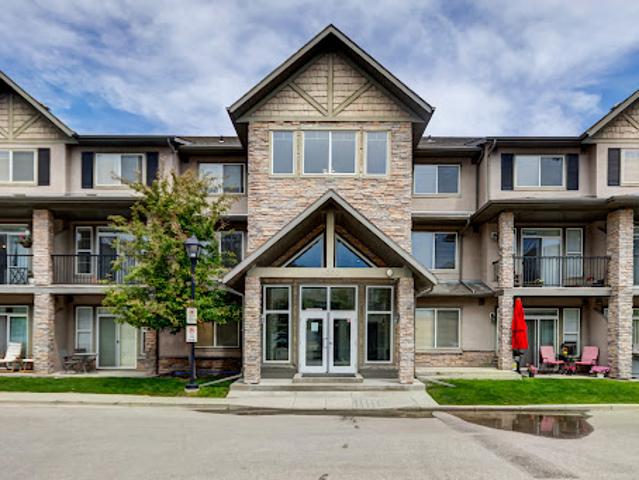
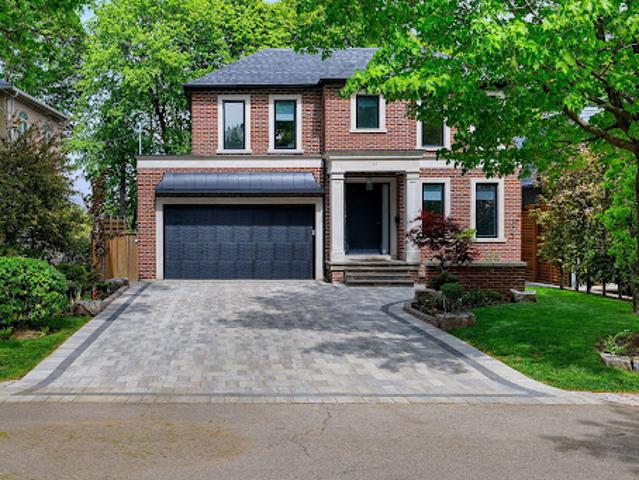
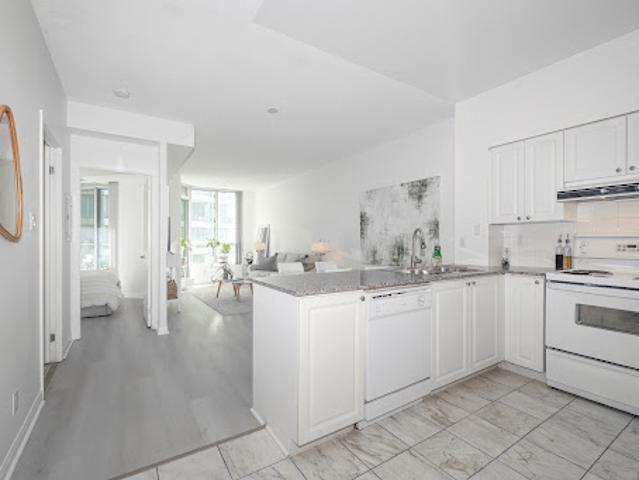
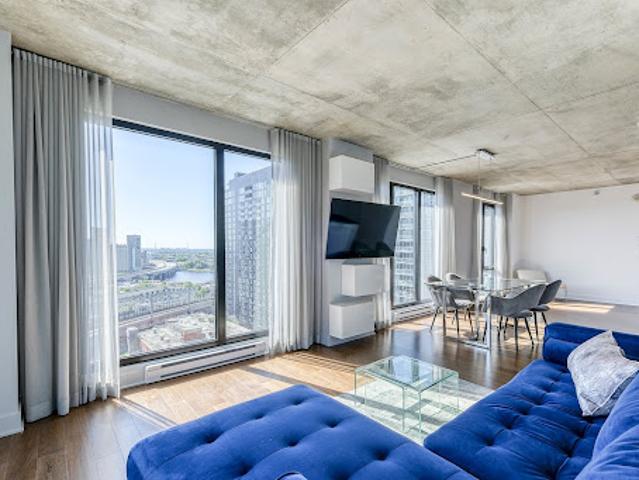
The updated kitchen, complete with stainless steel appliances, brings a fresh touch to the heart of the home. Upstairs, you’ll find 3 nicely sized bedrooms, a 2pc ensuite and an updated 3pc bathroom featuring a tiled, glass-enclosed shower. Downstairs, the family room offers a cozy place to unwind by the brick fireplace with gas insert & 3pc bathroom. The basement adds ample storage and flexible space for a craft room, workout room or office. Outside, enjoy the beautifully landscaped yard, 2 storage sheds and single attached garage. A home that’s been loved for years—and is ready to be loved all over again. (Id: 27)
Backing onto undeveloped land, the home offers a private setting with a no-maintenance backyard, a large deck, and a cozy fire-pit area perfect for relaxing or entertaining. With a newer furnace, newer roof, and pride of ownership throughout, this is a fantastic opportunity for anyone looking for a clean, functional home with great outdoor space and easy access to nearby amenities. This is the perfect home for someone looking to downsize or even possibly add a basement unit, as there is a separate entrance downstairs. Book your showing today! (Id: 27)
37 pictures
House
$ 679,900
$ 689,900
1%
viewed
Garson, Greater Sudbury
GardenDeckSwimming poolParkingCellar
2 weeks + 21 hours ago
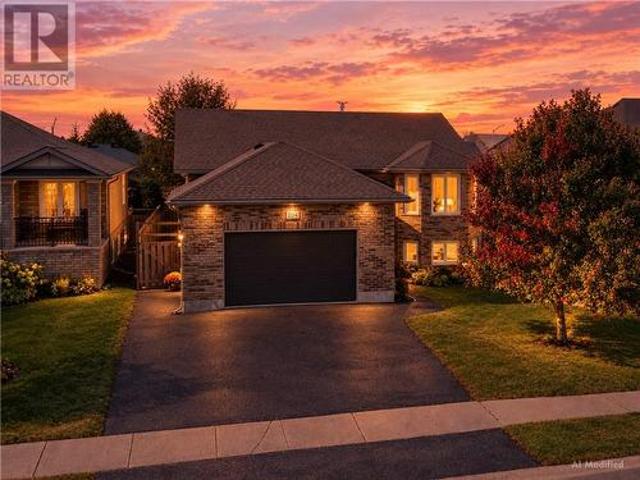
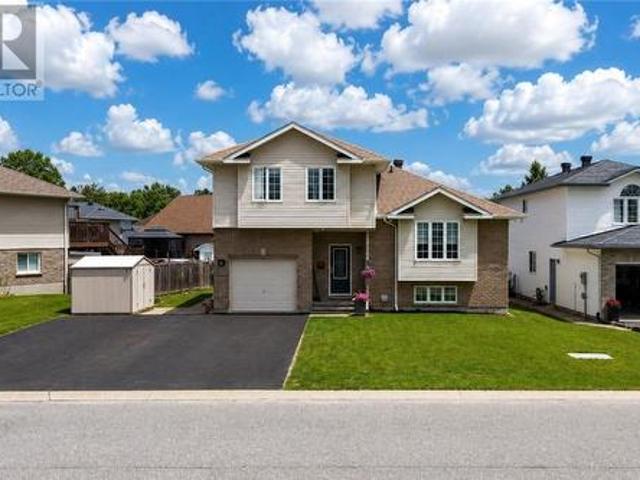
The main floor features three bedrooms and a modern full bathroom. The finished basement offers a huge rec room, second full bathroom, oversized under-stair storage and a spacious laundry room with an area well suited for a future fourth bedroom. Enjoy the added value of a paved driveway, deck, gazebo, storage sheds, fully fenced yard and insulated garage, all already in place. The home also features an owned water softener installed in 2023 and a saltwater pool with a 30-year warranty. The home remains under Tarion warranty until April 2027. A rare opportunity to enjoy a like-new home with all the extras already taken care of. (Id: 27)
38 pictures
Updated
House
$ 375,000
$ 400,000
6%
viewed
Garson, Greater Sudbury
SaunaParking
1 day + 21 hours ago
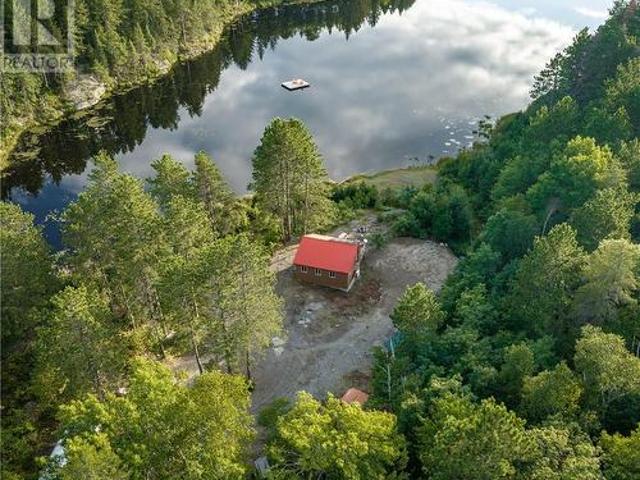
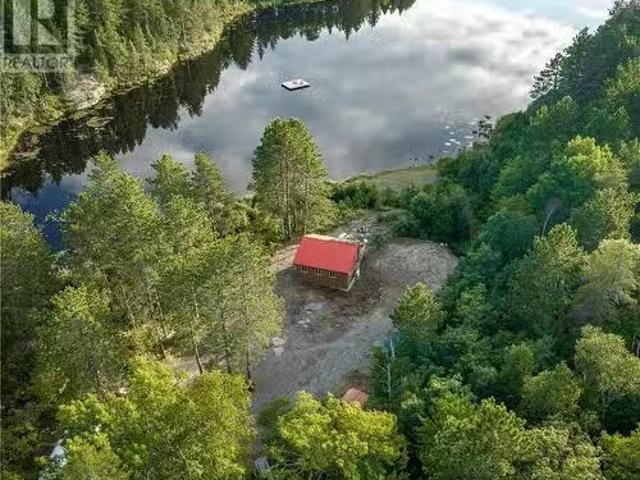
The property is exceptionally well equipped with a massive 3,300 sq. Ft. garage, an additional 300 sq. Ft. covered area, a separate sauna with bathroom, and a brand new drilled well. Whether you’re looking for a private getaway, recreational property, or a one-of-a-kind outdoor escape with room for toys, tools, and adventure, this Jones Lake property offers a truly special opportunity. (Id: 27)
20 pictures
House
$ 439,900
$ 449,900
2%
viewed
Garson, Greater Sudbury
Fireplace
1 week + 1 day ago
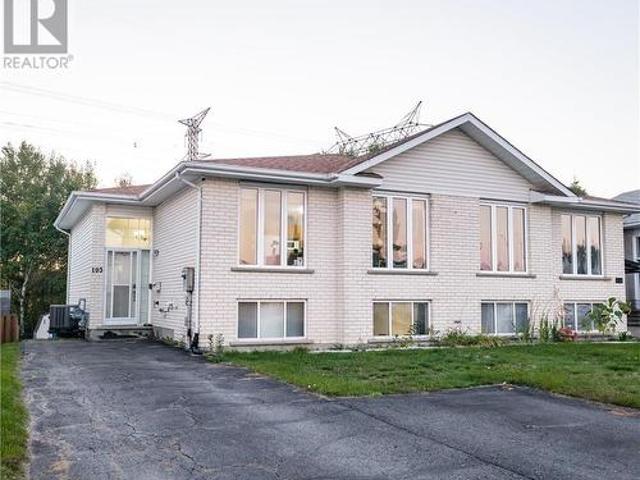
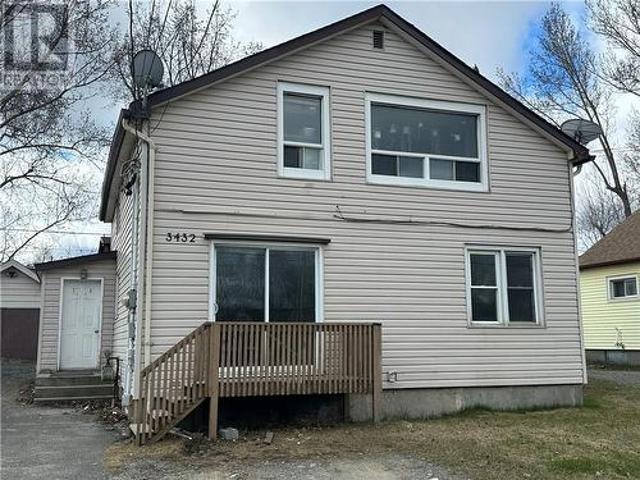
Thoughtfully upgraded over the years, this move-in-ready property offers dynamic versatility. Making it an ideal home for multi-generational families looking to bring parents close or savvy investors seeking an attractive portfolio asset. Main level features a bright and airy living room, eat in kitchen, 3 spacious bedrooms, full main bathroom, carpet free flooring, freshly painted, lower level features a fully functional secondary 2 bedroom set up for extended family, older children or tenant potential, also has an additional room you can use as an office, den or storage. With numerous upgrades over the years such as updated 120 amp electrical panel, newer gas fireplace, windows approximately 8 years old, newer shingles, hot water tank and forced air natural gas furnace (approximately 2 years old. There is literally nothing left to do but unpack or set your lease terms
View photo
House
$ 400,000
viewed
Garson, Greater Sudbury
3 Bedrooms
2 Bathrooms
958 sq.ft
SaunaParking
Aug 24, 2026
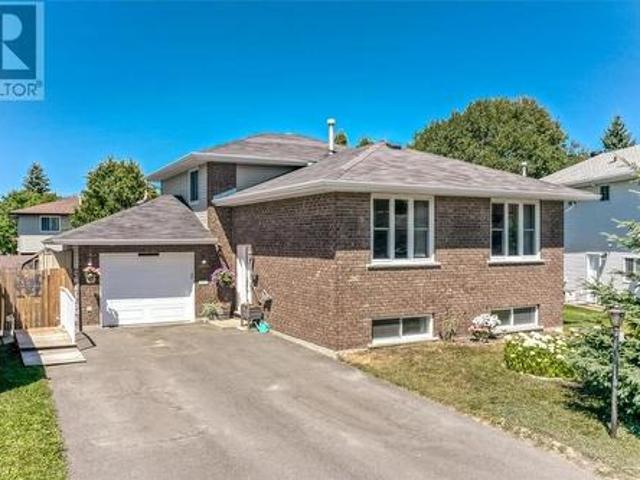
The property is exceptionally well equipped with a massive 3,300 sq. ft. garage, an additional 300 sq. ft. covered area, a separate sauna with bathroom, and a brand new drilled well. Whether you’re looking for a private getaway, recreational property, or a one-of-a-kind outdoor escape with room for toys, tools, and adventure, this Jones Lake property offers a truly special opportunity. (id:27). Still available at ListedBuy!
45 pictures
House
$ 499,900
$ 539,900
7%
viewed
Garson, Greater Sudbury
GardenSwimming pool
1 week + 21 hours ago
This spacious brick split-level home features 5 bedrooms and 2 full bathrooms, giving families of different sizes and stages room to live, work, grow, and gather. The thoughtful layout provides multiple family living areas, with the kitchen flowing into the dining room and upper living room, while the lower family room offers another comfortable space to relax, entertain, or spread out. With direct access toward the backyard and pool area, this home is designed for real family living. Outside, the fully fenced backyard creates your own private summer retreat, complete with a swimming pool and space for
30 pictures
House
$ 649,999
viewed
Garson, Greater Sudbury
GardenSwimming pool
Jul 29, 2026
Pride of ownership is evident throughout, with numerous updates completed over the years. The main floor features updated flooring (2022), a refreshed bathroom (2020), and a modern kitchen enhanced with new countertops and backsplash (2023). Fresh paint completed in 2021 gives the home a bright and inviting feel. Major updates include roof shingles replaced in 2017 and window screens replaced approximately 5 years ago for added peace of mind. Step outside to enjoy your private backyard retreat featuring a 15’ x 30’ pool with a newer liner (2025), perfect for summer relaxation and entertaining. A fantastic opportunity to own a move-in-ready home in a family-friendly location close to amenities, schools, and recreation. This move-in ready home is a must-see! (Id: 27)
38 pictures
House
$ 720,000
viewed
Garson, Greater Sudbury
PatioGardenDeckSwimming pool
Sep 04, 2026
From the moment you arrive, this property impresses with its attractive stone and vinyl siding exterior, interlock driveway, landscaped manicured lawn, and welcoming walkway leading to the home. Step inside to a grand entrance featuring vaulted ceilings, a spacious foyer closet, and plenty of room to comfortably kick off your shoes and settle in. Head up to the bright and spacious main level where you’ll find an open-concept kitchen, dining, and living room designed for both entertaining and everyday family living. Garden doors lead directly to the backyard oasis complete with a deck, patio, pool, fully fenced yard, and added privacy from neighbours. A convenient main floor powder room and laundry area complete this level. From there, head up to the beautiful lof
26 pictures
$ 409,900
viewed
Garson, Greater Sudbury
PatioBalconyParking
Aug 15, 2026
It generates $51,860 in gross revenue with excellent future upside. It also has a 12 x18 garage with electrical which is currently being used by the upper floor tenant. Three separate hydro meters allow for cost control. Furnace was replaced in 2017 and the roof in 2018. Add this solid investment to your portfolio now and reap the future rewards. (Id: 27)
27 pictures
Land
$ 325,000
$ 350,000
7%
viewed
Garson, Greater Sudbury
Jul 24, 2026
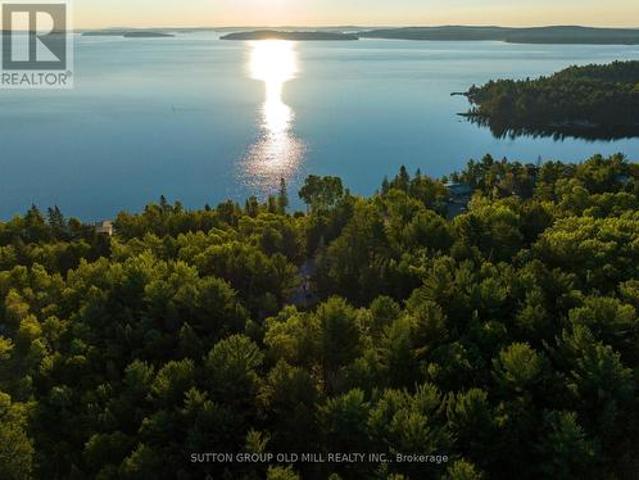
Whether you envision building your dream cottage or a custom home, this generous parcel presents a rare opportunity to create a personal haven amidst nature's beauty. The land backs onto private & picturesque crown land with extensive trails and small lakes perfect for exploration. An inviting driveway to the heart of your future retreat. The options are as limitless as the potential of this remarkable property. Embrace the opportunity to create your own sanctuary in this captivating location. Don't miss out on the chance to own this piece of paradise! (Id: 27)
View photo
House
$ 399,900
viewed
Garson, Greater Sudbury
5 Bedrooms
2 Bathrooms
1,356 sq.ft
Oct 21, 2025
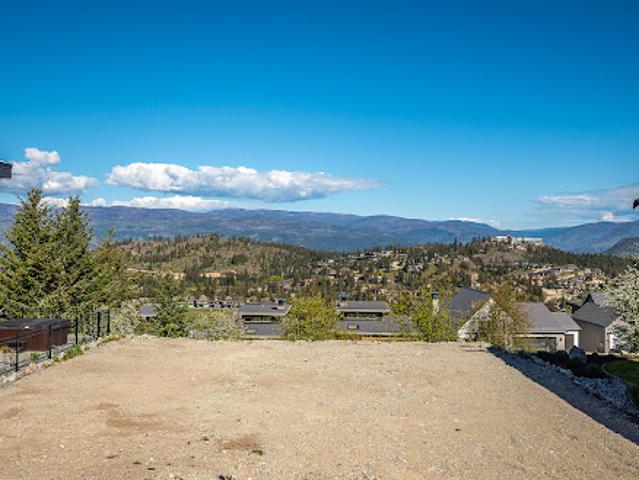
The main level features three well-appointed bedrooms, while the fully finished lower level boats a separate 2 bedroom in law suite with its own entrance and in suite laundry. Ideal for multigenerational living or saleal income. With separate hydro meters, this property offers flexibility and independence for both floors. Situated on a bus route to Cambrian College just a minutes drive from the local golf courses and backing onto peaceful green space with direct access to recreational trails. This home combines convenience, comfort and outdoor living. (id:27). Still available at ListedBuy!
21 pictures
New
Land
$ 315,492
viewed
Vernon, Regional District of North Okanagan
6,970 sq.ft
Swimming pool
21 hours ago
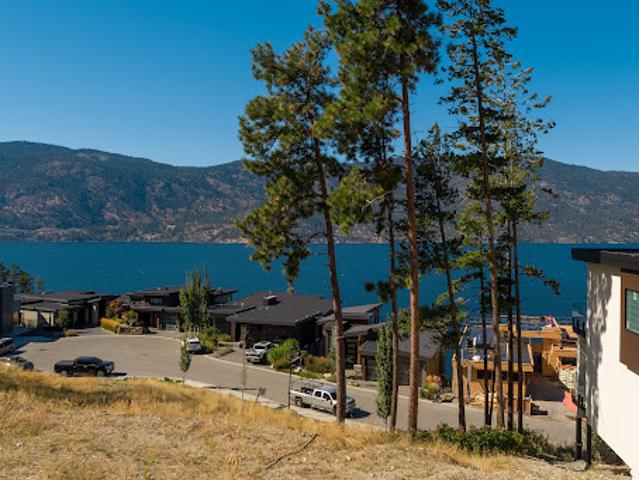
Fully ready to go with services in place at the lot line, this fabulous property boasts an incredible location with only a 12 minute drive out of Vernon. Predator Ridge offers over 1,200 acres featuring a vibrant year-round community, active amenities, and world-class resort. The amenity package includes: two award winning 18 hole golf courses, state-of-the-art fitness centre with lap pool and weekly yoga and fitness classes, hiking/walking and biking trails, tennis and pickle ball courts, restaurants and Sparkling Hill Spa up the hill. Build your custom home and explore the Predator Ridge lifestyle
49 pictures
New
House
$ 8,783,178
viewed
Beaverdell, Area E (Beaverdell/West Boundary)
Swimming pool
21 hours ago
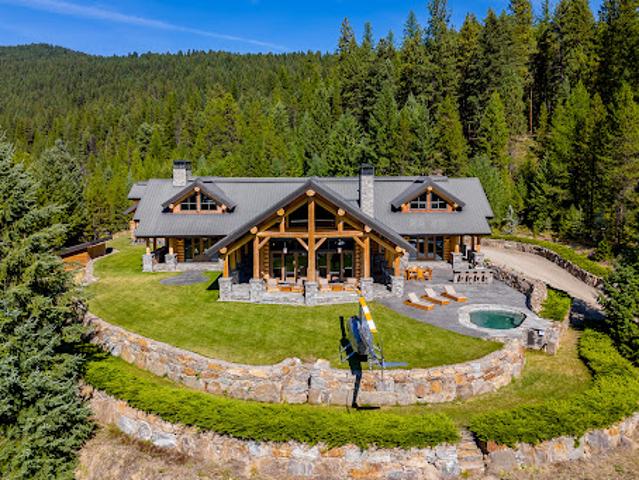
The ranch features a luxurious 5,725 square foot timber log home, designed with towering spruce beams and floor-to-ceiling windows that overlook an outdoor kitchen and spa pool. Inside, the home is a testament to meticulous craftsmanship, with custom cabinetry and shelving produced from months of detailed millwork. A beautifully engineered rock retaining wall frames the entire property, enhancing its natural beauty. Secluded and private with no through roads, the ranch is just 17 minutes by helicopter or 19 minutes by fixed-wing aircraft from Kelowna, the nearest connecting city with an international airport. The ranch can support 300 cow-calf pairs and boasts 75,000 acres of crown tenure, fill
8 pictures
New
Land
$ 368,893
viewed
Kelowna, Regional District of Central Okanagan
8,276 sq.ft
Gym
21 hours ago
Upgraded access to this extraordinary community, close to all amenities, UBC and Kelowna International Airport. Current amenities at McKinley Beach include an outdoor gym, private boat marina, pickleball and tennis with additional offerings in the near future
47 pictures
New
House
$ 2,107,893
viewed
Lake Country, Regional District of Central Okanagan
PatioOffice roomParkingFireplace
21 hours ago
Access to a patio that spans across the back of the home and offers great views of the land below. Three bedrooms plus office on the main including a separate master wing that has a sitting room with fireplace, large walk-in closet and a newly renovated ensuite with his/her sinks and tiled shower. Spectacular views of both Kalamalka and Wood lakes throughout. Downstairs features four bedrooms, all with their own entrance and two piece private ensuite. There's also a four piece common bathroom. Summer kitchen area and additional access to the triple car garage. This
46 pictures
New
House
$ 3,369,227
viewed
Kelowna, Regional District of Central Okanagan
GardenFireplace
21 hours ago
The home offers five bedrooms and four bathrooms across 3700 square feet of living space, and lots of renovations and features: emphatic stone fireplace mantle with the overheight ceilings with skylights, renovated kitchen with stainless steel appliances and quartz countertops, renovated bathrooms with tile flooring and quartz counters, and more. Master bedroom includes his/her sinks, tiled glass shower and free standing tub. Great backyard space surrounded by your orchard, including a big garden space. The orchard operation itself is ran as a successful u-pick operation. Varied cherry blocks that are a perfect mix of early, mid and late season cherries to maximize the time of the u-pick. Recognizable and respected varieties
24 pictures
New
Apartment
$ 876,913
viewed
Gananoque, Eastern Ontario
Balcony
21 hours ago
This coveted 3-bedroom plus den residence offers almost 1,500 square feet. of beautifully proportioned living space, with a large welcoming entrance, two bedroom suites and generous in-suite storage. Walls of windows on three sides fill the home with natural light while capturing spectacular 270-degree river and island vistas. The thoughtfully designed layout provides an exceptional sense of space and privacy, with a generous primary suite featuring a 4-piece ensuite and walk-in closet, a secondary bedroom suite with its own 4-piece ensuite and large walk-in closet, plus a third bedroom, powder room and versatile den/flex space. The open-concept living and dining areas extend seamlessly to a substantial wrap-around balcony—an idyllic setting for morning coffee, entertaining friends or watching the water change as dusk settles over the river. Step beyond y
11 pictures
New
House
$ 933,828
viewed
Toronto, Golden Horseshoe
GardenOffice roomFireplaceGymParking
21 hours ago
A large foyer welcomes you on the ground level and leads into an expansive recreation space with a walk-out to the private fenced backyard. With its generous proportions and flexible layout, this level offers room for a comfortable lounge, home office, gym or additional bedroom. A spacious laundry area, access to the garage and a convenient two-piece powder room add practicality to the floor. Upstairs, soaring ceilings lend the living and dining spaces a distinctly loft-like character with 11' ceilings, anchored by a gas fireplace and framed by an
34 pictures
New
Apartment
$ 434,240
viewed
Toronto, Golden Horseshoe
BalconySaunaParking
21 hours ago
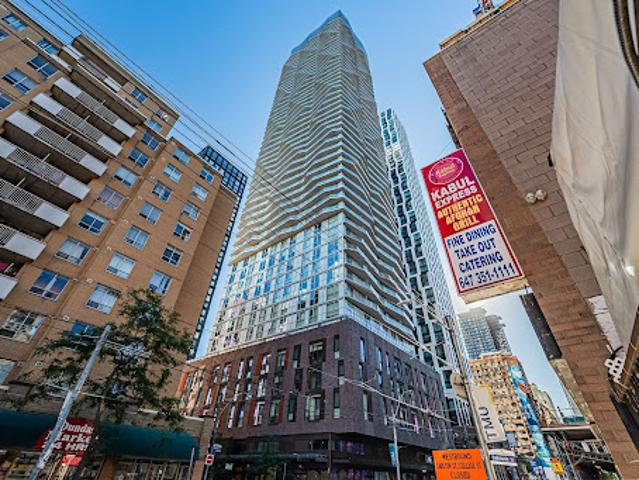
The corner exposure puts windows in both bedrooms and the living area. 9 feet smooth ceilings. Open-concept living and dining room. Kitchen with quartz counters, full-height tile backsplash, under-cabinet lighting and stainless steel appliances. Both bedrooms are well proportioned with large windows and closets. Primary ensuite with glass shower, quartz counter and porcelain tile floor. Second bathroom with deep soaker tub and modern vanity. 14,000 square feet of indoor and outdoor amenities: fitness centre, yoga room, steam room, sauna, party room and Barbeque area. Steps to TMU, St. Michael's Hospital, the Eaton Centre and Dundas subway station. The Financial District and U of T are a short walk or subway ride away. Move in or lease out
49 pictures
New
Apartment
$ 1,334,340
viewed
Toronto, Golden Horseshoe
TerraceSwimming pool
21 hours ago
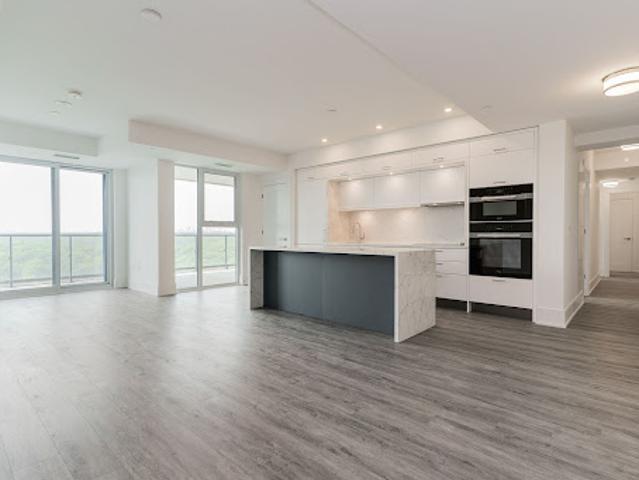
Rarely available, this sun-drenched west-facing three-bedroom, three-bathroom suite offers an unusually generous interior and a spectacular terrace spanning the length of the residence. Floor-to-ceiling windows showcase unobstructed panoramic views of the city skyline, CN Tower, and surrounding green space, while rich hardwood flooring adds warmth throughout. The upgraded kitchen is designed for both everyday living and entertaining, featuring a full suite of premium Miele appliances and a large central island. The spacious living and dining areas open seamlessly to the expansive terrace, creating an exceptional indoor-outdoor living experience. The primary suite is a pr
26 pictures
New
House
$ 4,707,784
viewed
Oakville, Golden Horseshoe
FireplaceSwimming poolEquipped kitchen
21 hours ago
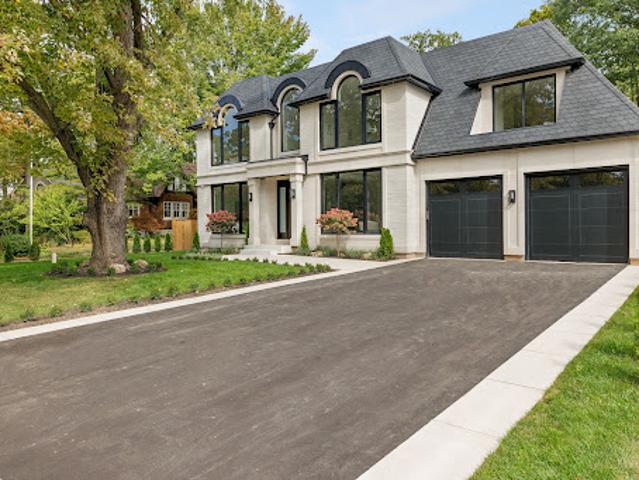
Rich Walnut cabinets, sleek fluted glass doors, and a hidden Chefs Kitchen are paired with a striking Calacatta Viola marble island with double bull nose edges and a matching marble hood range. The kitchen is outfitted with a best-in-class appliance suite including a Sub-Zero refrigerator and freezer, Wolf range with vented hood, and a paneled dishwasher. The private primary bedroom suite features an expansive walk-in closet and a tranquil ensuite bathroom. Here, an enormous Walnut mill-work walk-in closet and curved fireplace are paired with a functional dual vanity topped with vein-cut travertine, LED mirrors, and a frosted glass shower enclosure. An Integrated skylight cr
49 pictures
New
House
$ 1,545,839
viewed
Toronto, Golden Horseshoe
GardenOffice roomTerraceDeckParking
21 hours ago
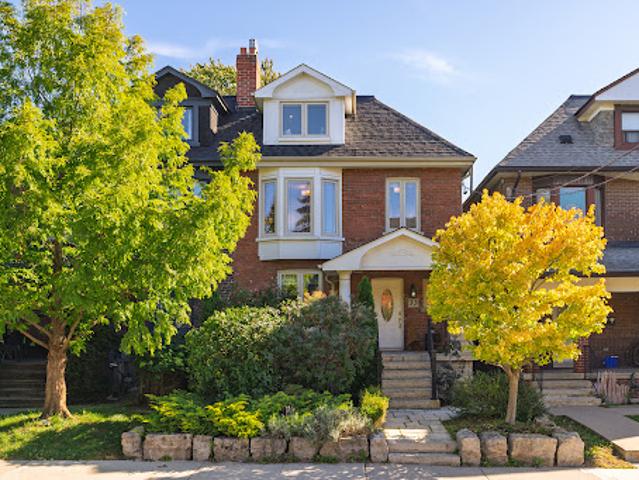
Turn-key and thoughtfully updated, the home combines great scale with the character and warmth you want in this neighborhood. The main house is currently arranged as three bedrooms plus a bright open office with a walk out to the rear deck, offering an easy option to convert to a fourth bedroom if desired. The lower level, with its own separate entrance, provides excellent flexibility as an income suite, in-law suite or nanny suite. All of this in an exceptional Trinity Bellwoods location, just steps to the park and an easy walk to Ossington, Dundas West, Queen West and Little Italy. A spacious, versatile home with the width, pa
19 pictures
New
Apartment
$ 365,380
viewed
Calgary, Northwest
Balcony
21 hours ago
Natural light pours through the south-facing windows, bringing warmth to the open-concept living spaces throughout the day. At the centre of the home, a beautifully appointed kitchen features high-end appliances, including a natural gas cooktop, and transitions effortlessly into the dining and living areas. Designed with both everyday comfort and entertaining in mind, the space continues outdoors onto an exceptionally spacious south-facing balcony—an inviting extension of the home with ample room for summer dinners, evening cockt
37 pictures
New
House
$ 4,356,457
viewed
Toronto, Golden Horseshoe
FireplaceLift
21 hours ago
The home offers just under 4000 square feet of above-grade living area, accompanied by 1232 square feet of finished lower-level space. An elevator services all four levels. The impressive exterior features laser-cut natural stone, brick, and commercial grade aluminum panels. Spectacular Danish-built aluminium windows and sliding glass doors by Unik Funkis allow natural sunlight to stream in abundance. Indoors, rich natural materials define the interior aesthetic, including repetition of the natural stone, wide-plank walnut flooring, and sensational cabinetry by Muti. The front entrance greets you with its dramatic double-height ceiling. Step into the front sunken living room with a two-sided gas fireplace (one of 3 in the house) or the absolutely incredible Great Room which combines fa
29 pictures
New
Apartment
$ 243,821
viewed
Calgary, Northwest
BalconyParking
21 hours ago
The main floor features an open-concept kitchen, dining, and living area, with access to a private south-facing balcony. A convenient 2-piece powder room, in-suite laundry, and a generous storage area complete this level. Upstairs, the primary bedroom includes a walk-in closet and a spacious 3-piece ensuite. The oversized second bedroom also features a walk-in closet and is complemented by a full 4-piece bathroom. A second private south-facing balcony completes the upper level. Abundant closet space throughout the unit provides exceptional storage, while 9-foot ceilings and large south-facing windows fill both levels with natural light. Additional highlights include a two titled underground parking stall. Easy access to downtown, the mountains and all of your ameniti
50 pictures
New
House
$ 2,802,888
viewed
Toronto, Golden Horseshoe
Fireplace
21 hours ago
The main level features a beautifully designed kitchen with custom cabinetry, integrated appliances, Wolf gas range, a generous quartz island, and wine fridge. The adjoining living spaces are bright and inviting, with a gas fireplace, extensive pot lighting, remote-operated blinds, and smart home technology throughout. The luxurious primary retreat features its own fireplace, generous walk-in closet, and spa-inspired ensuite with heated floors and a Bain Ultra therapeutic tub. Convenient second-floor laundry adds to the thoughtful design. The finished lower level provides excepti
25 pictures
New
Apartment
$ 420,187
viewed
Toronto, Golden Horseshoe
TerraceSwimming poolGymDeck
21 hours ago
Just move in and enjoy. With TTC at your front door and easy access to all that Toronto has to offer, this is the life! Just across the street you will find the dynamic waterfront with restaurants, cafe's, open air concerts, the Toronto Island Ferry, bike paths and an opportunity to stroll along the water's edge. You are steps from the Rogers Centre and the CN Tour plus have easy access to the financial and entertainment districts. The building itself offers much. There is a spacious outdoor terrace with BBQ's, and a view of the city. There is a large gym, pool, hot tub, meeting rooms and even guest suites for family or friends. This condo is now available to a new owner to enjoy all that it has to offer
44 pictures
New
Apartment
$ 561,421
viewed
Capitale-Nationale, Québec
Office roomTerraceSwimming poolParking
21 hours ago
Large open living space ideal for entertaining, abundant windows, excellent brightness, spacious kitchen with dining island, dining room with open view, master suite with walk-in closet and bathroom, a 2nd bedroom with office, a boudoir, 2 large outdoor terraces, 1 garage and 1 locker, the condominium offers a multitude of services including a sports center, outdoor and indoor swimming pool and an urban chalet!