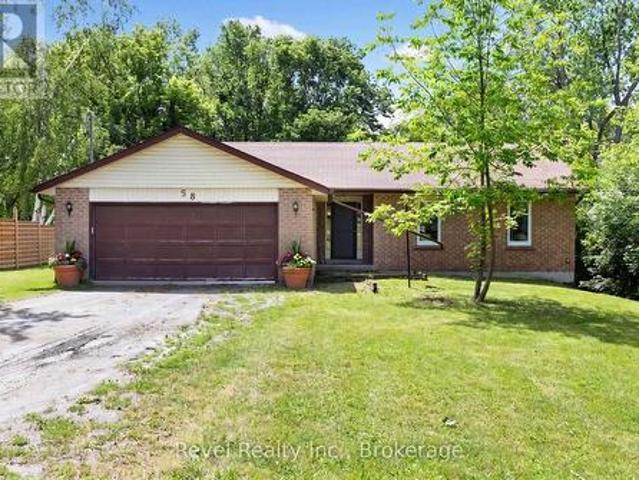
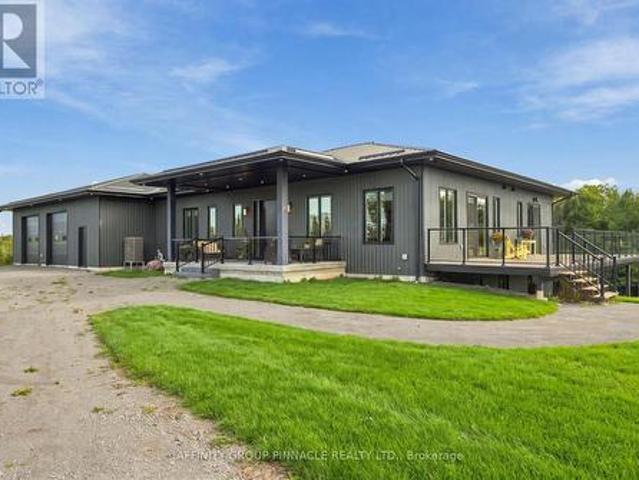
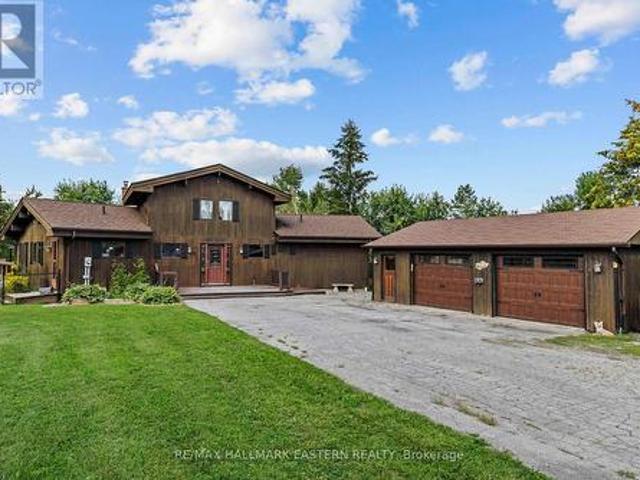
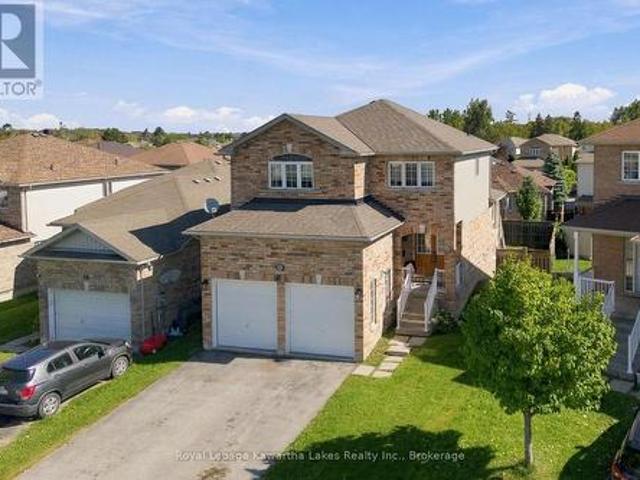
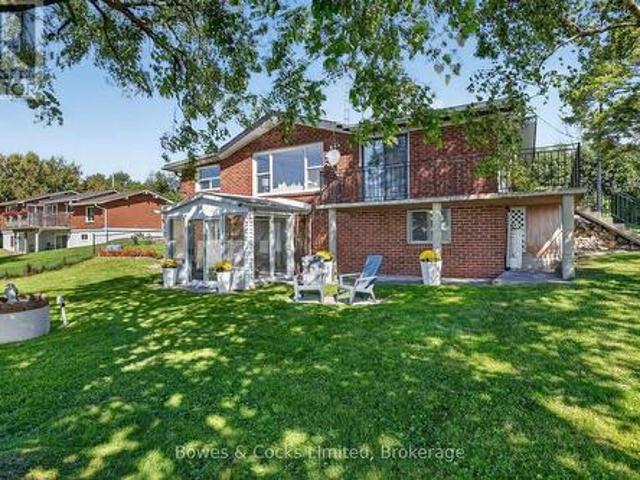
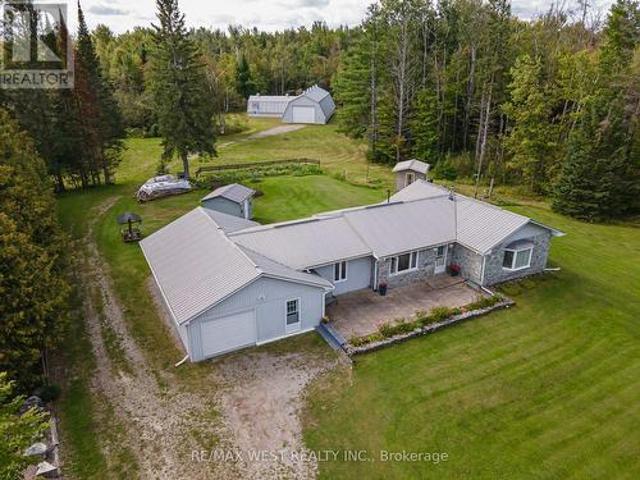
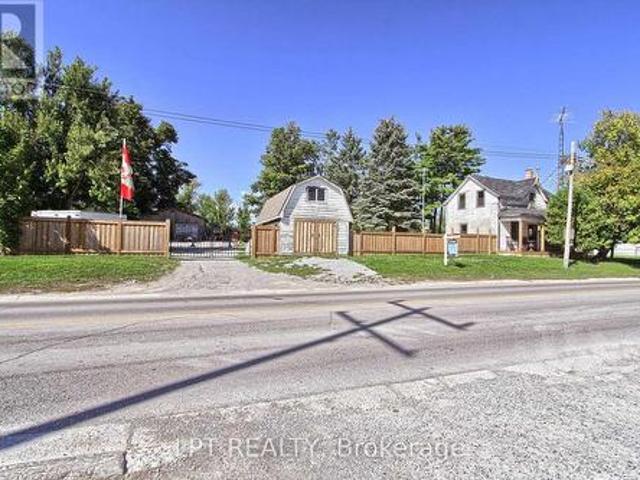
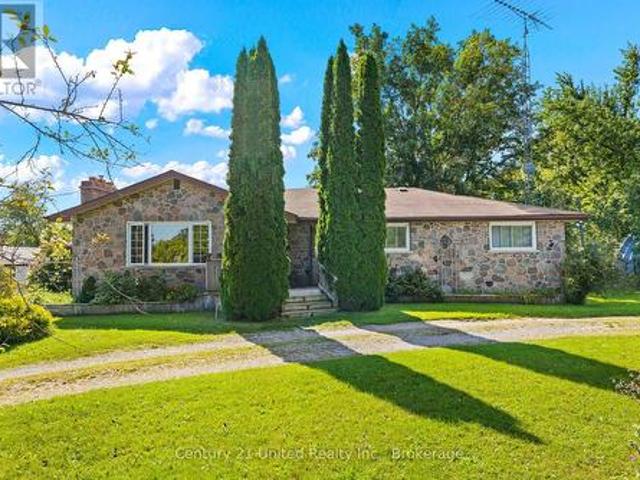
Ft. of living space, this well-maintained home features 3 spacious bedrooms, 2 bathrooms, and a bright, oversized kitchen with plenty of room for cooking, entertaining, and family gatherings. The convenience of main-floor laundry adds to the home's functional layout. Step outside to your own private backyard oasis, beautifully landscaped and complete with an inviting pool and storage shed-perfect for relaxing or entertaining all summer long. Numerous updates provide peace of mind, including a new furnace (2024), kitchen appliances (2024), washer and dryer (2021) vinyl windows and a roof approximately 7 years old. Move in and enjoy from day one! With its functional layout, generous living space, and convenient location, this property is a wonderful option for a small family or first-time buyer. It also offers excellent potential for inv
45 pictures
House
$ 719,000
viewed
Kawartha Lakes, Central Ontario
1 week + 5 days ago
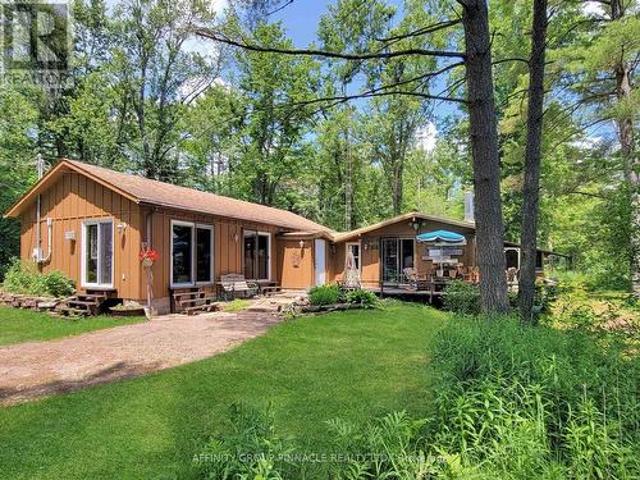
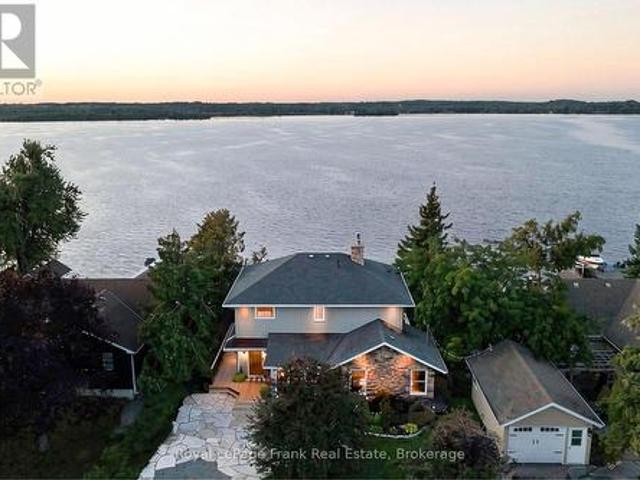
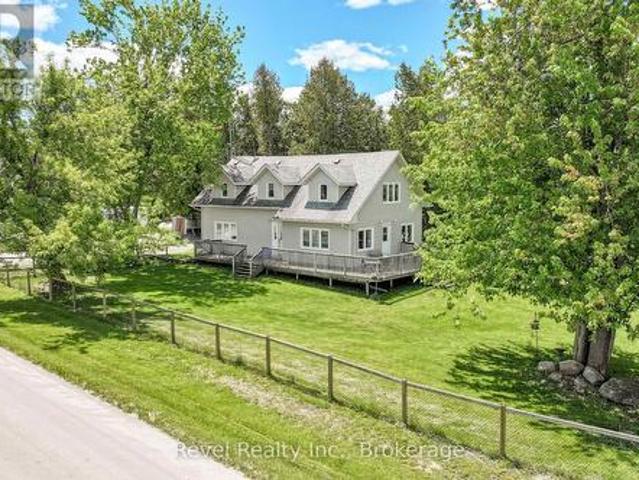
For the multi-generational-minded, the home is effectively partitioned into two self-contained living spaces. The original home features 2 bedrooms, a 4-pc bath, kitchen, screened-in sunroom at the water, and elongated living room facing the lake. The newer addition resembles a large studio-style apartment, with dedicated'bedroom' space, tasteful 3-pc bath, laundry, kitchenette, bright living room with a tidy propane stove, and its own sliding glass doors facing th
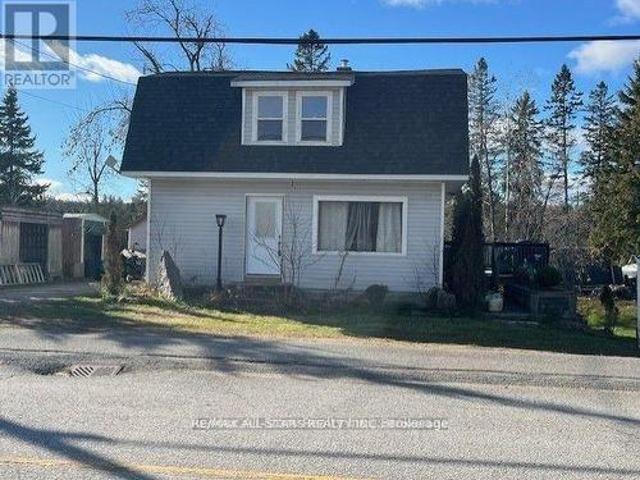
The 1-bedroom home features an open concept kitchen and living room area with sliding glass doors leading to the rear yard and your own private wilderness. The spacious bedroom includes a walk-in closet, while the recently remodeled 4-piece bathroom and main floor laundry add comfort and convenience. Easy-to-maintain laminate flooring runs throughout the home, complemented by freshly painted kitchen cabinets, new plastic laminate countertops, and a double stainless-steel sink. A cozy corner propane fireplace serves as the main heat source. Outside, the property is well-equipped for work, storage, a
41 pictures
House
$ 649,000
viewed
Omemee, Kawartha Lakes
GardenFireplaceDeckParking
1 week + 5 days ago
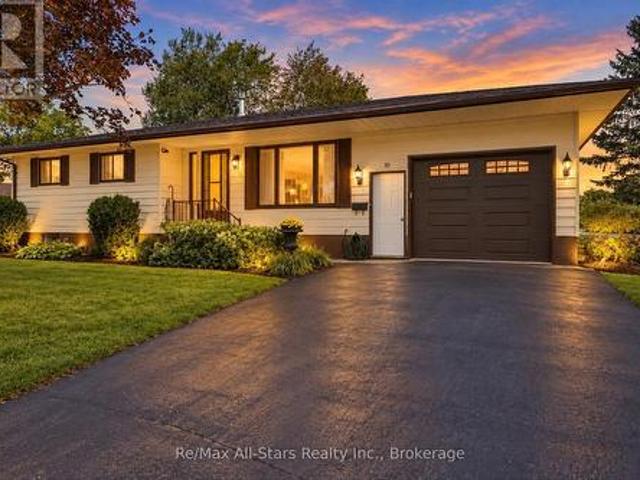
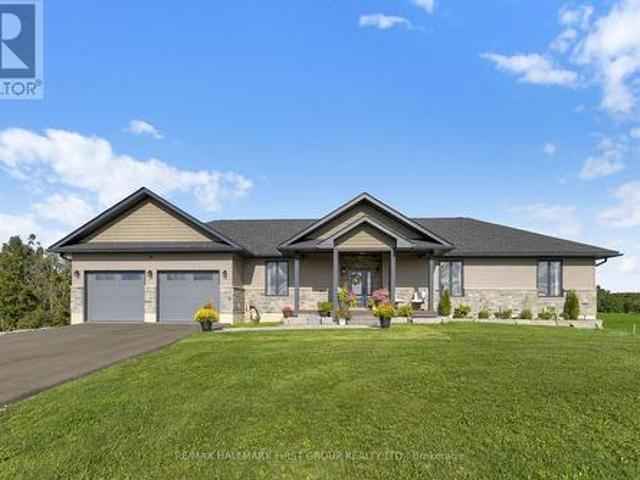
The kitchen is designed for gathering, with generous cabinetry, a centre island and a walkout to the large back deck overlooking the spacious, fully landscaped yard. With approximately 1,086 sq. Ft. above grade plus a fully finished lower level, there is plenty of room for growing families and entertaining. Downstairs, you'll find an expansive family and recreation area, a built-in bar, a two-piece bathroom and additional storage. Fireplaces on both levels add warmth and atmosphere throughout the home. Additional highlights include direct access from the attached garage, a double-wide paved driveway, drilled well and municipal sewer service. Enjoy small
49 pictures
House
$ 1,499,900
viewed
Kawartha Lakes, Central Ontario
1 week + 5 days ago
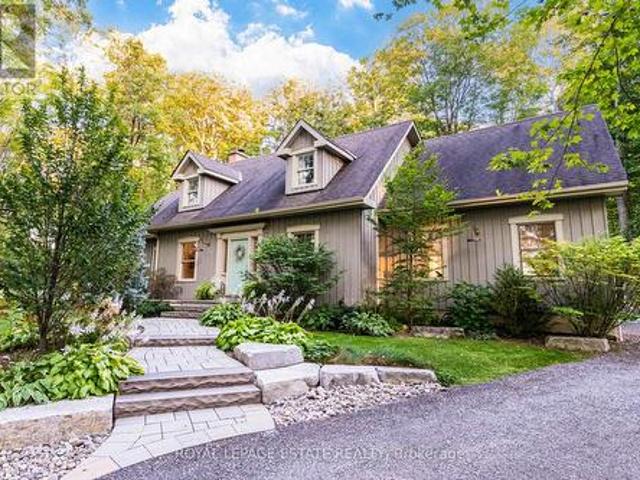
Surrounded by white pine, cedar and birch, this exceptional property offers a spring-fed pond, scenic trails, approximately 10 acres of cleared pasture and even a sugar shack ready for maple syrup season. Hike, bike, ride, ski or simply enjoy the peace and wildlife that surround you. Ideally located across from the beautiful Emily Tract Forest and minutes from a public boat launch, the property is centred around an extensively upgraded 4-bedroom, 4-bath home that has been transformed virtually from the ground up. At its heart is a showpiece custom kitchen with an oversized island, farmhouse sink, professional-grade stainless appliances, side-by-side fridge/freezer, beverage station, soft-close pullouts and a cleverly hidden walk-in pantry. Heated floors welcome you in the entry and powder room, while a bright main-floor office sits conveniently off the family room. Exceptional storage
42 pictures
House
$ 649,900
viewed
Kawartha Lakes, Central Ontario
GardenFireplaceDeck
1 week + 5 days ago
The bright and inviting main floor features 3 spacious bedrooms and 2 bathrooms, including a private primary retreat with its own ensuite. The welcoming living room is anchored by a cozy fireplace and offers a walkout to the rear deck, where a private, tree lined backyard creates the perfect setting for morning coffee, summer barbecues or quiet evenings outdoors. The functional kitchen flows into the formal dining room, providing plenty of space for everyday living and entertaining family and friends. Downstairs, the full unfinished lower level is a blank canvas, ready to grow with you. Create a spacious recreation room, additional bedrooms, home off
49 pictures
Farm
$ 959,000
viewed
Kawartha Lakes, Central Ontario
Office roomParking
1 week + 5 days ago
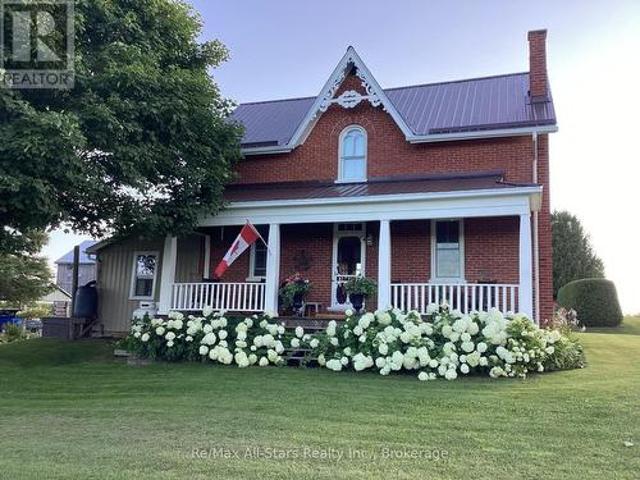
The property features a century-old farmhouse, an oversized triple-car garage, a large bank barn, and a historic log barn, providing endless possibilities
49 pictures
Updated
House
$ 2,700,000
viewed
Kawartha Lakes, Central Ontario
Equipped kitchen
22 hours ago
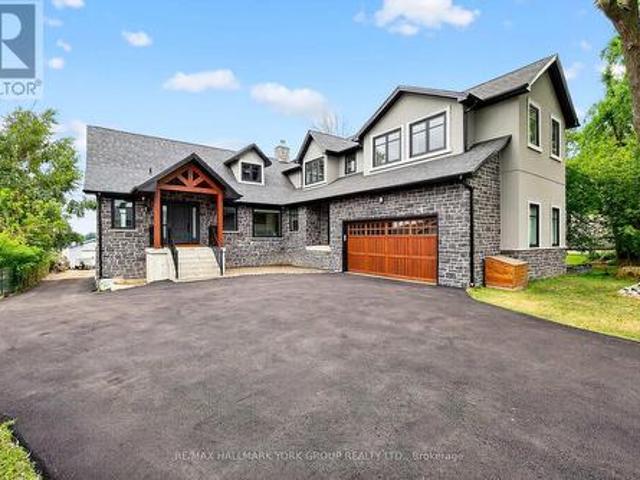
A covered front porch introduces a main level designed for relaxed living and entertaining, enhanced by 10-ft ceilings and glass transom details above most doors. The chef's kitchen is anchored by a 10-ft island and equipped with a built-in cooktop, pot filler, double wall ovens, and two dishwashers. Panoramic views fill the kitchen and dining area, while multiple walkouts connect with the landscape. A butler's pantry with sink and bar fridge adds convenience. The primary suite features a walkout, and a 4-pc ensuite with glass walk-in shower, double vanity and ensuite laundry. The secondary bedroom also offers a private 4-pc ensuite. The main level is completed with two 2pc baths, sizeable laundry
43 pictures
Updated
House
$ 779,900
$ 829,900
6%
viewed
Kawartha Lakes, Central Ontario
Office roomParkingCellar
1 day + 22 hours ago
Ft. above grade with 3+1 bedrooms and 2.5 bathrooms. Step inside to cathedral ceilings and a bright, open living room, overlooked by a loft that adds character and flexible living space. The large country kitchen offers plenty of room for everyday family life and entertaining, while the primary bedroom features its own private ensuite. The fully finished basement adds even more usable space with a family room, additional bedroom, large craft room or home office, plenty of built-in storage cupboards, and a spacious workshop or storage room. There is also a rough-in for a fourth bathroom, giving the next owner even more options. Outside, the home sits privately on approximately 0.6 acres with an oversized, heated 2.5 car detached garage complete with loft storage. One of the highlights of living in Snug
50 pictures
Updated
House
$ 679,900
viewed
The Trails of The Kawarthas, Kawartha Lakes
GardenParkingDeckCellar
2 days + 22 hours ago
Winter mornings are easier with a double car garage: no scraping windshields, just load up and go.
50 pictures
Updated
House
$ 899,999
$ 949,000
5%
viewed
Ravines of Lindsay, Kawartha Lakes
Garden
2 days + 22 hours ago
Built in 2022, this FULL-BRICK TWO-STOREY offers approximately 3,771 SQ. FT. of space, sixabove-grade bedrooms and four bathrooms, including a versatile main-floor bedroom. The WALKOUT DESIGN connects the lower level directly to the backyard, while 9-FOOT CEILINGS ON BOTH MAINAND LOWER LEVELS create an impressive sense of scale. The main floor features a generous kitchen, dining area, family room, living room and bedroom. NATURAL OAK HARDWOOD and an elegant oak staircase add warmth and continuity, while the upper level offers four additional bedrooms, including a spacious primary retreat, plus second-floor laundry. The UNFINISHED WALKOUT LOWER LEVEL is full of potential, with 9-FOOT CEILINGS and an expansive layout ready for a
23 pictures
Updated
Commercial
$ 699,900
viewed
Woodville, Kawartha Lakes
Office roomParking
2 days + 22 hours ago
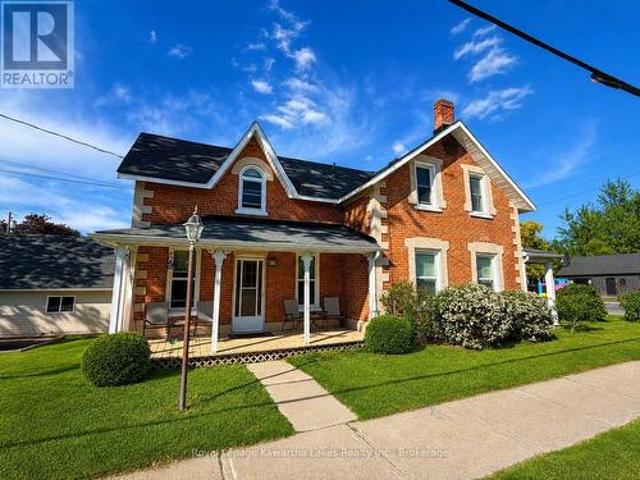
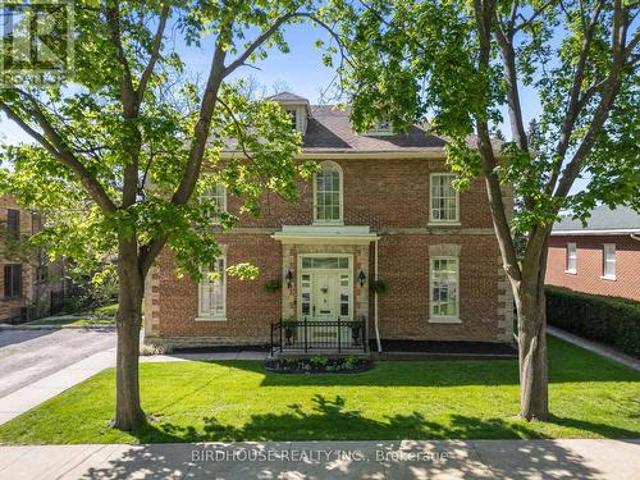
Located on the main street of Woodville with great exposure this stately mixed use commercial unit comes with C1 zoning a very professional main floor area with 2 apartments upstairs. Residential tenants have their own separate entrance and parking and are fantastic long term tenants. Lower commercial tenant has 3 years left on a 5 year lease with another 5 year option. Fully City compliant and excellent rent rates make this more than an attractive investment for even the fussiest investor. (Id: 27)
45 pictures
House
$ 719,900
viewed
Kawartha Lakes, Central Ontario
PatioParking
6 days + 22 hours ago
There is abundant storage throughout, plus a dry boathouse/garage at the water's edge offering convenient storage for kayaks, paddleboards, fish
20 pictures
House
$ 870,000
viewed
Norland, Kawartha Lakes
GardenParking
1 week + 6 days ago
workshop/garage offers a concrete floor and partial insulation-ideal for vehicles, boats, ATVs, tractors, equipment or an incredible personal shop.
50 pictures
House
$ 1,699,900
viewed
Greenhurst-Thurstonia, Kawartha Lakes
PatioParkingDeck
2 weeks + 22 hours ago
This exceptional five-bedroom estate offers a rare opportunity to enjoy the very best of the KawarthaLakes, where refined living meets endless recreation
27 pictures
House
$ 619,000
viewed
Fenelon Falls, Kawartha Lakes
GardenOffice roomDeck
2 weeks + 22 hours ago
Offering 3 spacious bedrooms and 2 updated bathrooms, this well-maintained home provides comfortable living space for families, couples or those looking to enjoy the convenience of small-town living. The modern, spacious kitchen is designed for everyday family life and entertaining, while the separate living and dining rooms offer plenty of room to gather with family and friends. A versatile main-floor family room adds valuable flexibility and could also be used as a primary bedroom, home office or additional living space, creating the potential for convenient main-floor living. Outside, enjoy the generous corner lot, private deck and ample yard space-perfect for morning coffee, summer BBQ
23 pictures
House
$ 2,399,000
viewed
Kawartha Lakes, Central Ontario
FireplaceDeckParkingCellar
2 weeks + 22 hours ago
Walk-Out Basement Complete With Spacious Recreation Room, Kitchenette, Sizable Bedrooms With Large Above Grade Windows, Full Bathroom & Bonus Tandem 2-Car Garage
40 pictures
House
$ 675,000
viewed
Kawartha Lakes, Central Ontario
FireplaceDeckParking
2 weeks + 22 hours ago
Built in 2017/2018 and inspired by the timeless design of a classic Muskoka boathouse, the home features an inviting open-concept living space on the upper level, where French doors and sliding doors fill the room with natural light and bring the outdoors in. Cozy up beside the propane fireplace on crisp fall days, or step outside to enjoy the fresh air from either of the two spacious 24'x14' decks. The large, well-appointed kitchen features stainless steel appliances, granite countertops and a convenient island-perfect for casual meals, morning coffee or gathering with friends. Down the hall, 2 comfortable bedrooms share a 4-pc bathroom. The spacious primary bedroom offers plenty of closet space, while the bunk room comfortably accommodates 4-5 guests. Addit
44 pictures
House
$ 1,099,990
viewed
Kawartha Lakes, Central Ontario
ParkingAir conditioning
2 weeks + 22 hours ago
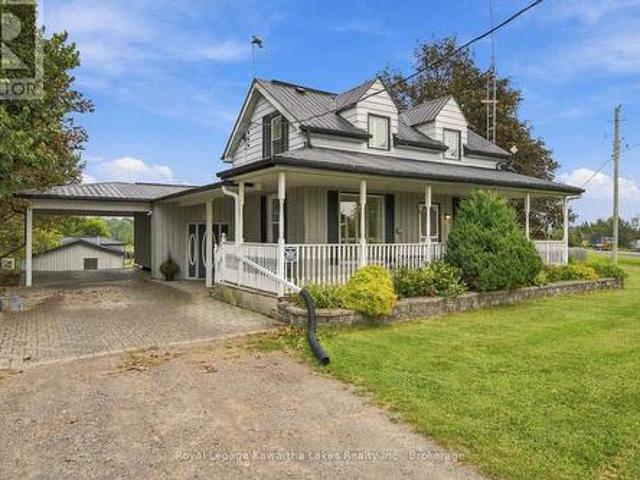
This beautifully updated 3-bedroom farmhouse sits on almost 5 acres near Pontypool in the KawarthaLakes, offering plenty of space, privacy, comfort and There's even more room for vehicles, equipment, and toys with the 26' X 30' detached heated and insulated garage.
14 pictures
Land
$ 1,599,999
viewed
Kawartha Lakes, Central Ontario
2 weeks + 1 day ago
One of the best lakes in the western Kawarthas that is famous for its spring-fed, crystal clear water.
43 pictures
House
$ 949,000
viewed
Bethany, Kawartha Lakes
PatioGardenFireplaceParking
2 weeks + 1 day ago
1.5 acres in Bethany, 201 Ski Hill Rd offers 2,069 sq. Ft. above grade plus a finished walkout lower level, with 3+1 bedrooms and space that extends well beyond the house itself. A circular driveway provides abundant parking, while the attached garage and heated workshop create serious room for vehicles, projects, storage and hobbies. Inside, the renovated kitchen features quartz counters, updated cabinetry and an open connection to the dining area. A large upper living room with gas fireplace overlooks the property, while the primary bedroom includes its own ensuite and sitting area nearby. Downstairs, the walkout level adds a fourth bedroom, oversized rec room with a second gas fireplace, laundry/mudroom and flexible space for work, guests or everyday family life. Outside is where this property really separates itself: a fully fenced yard, open field views, covered and open patios, raised gardens and a large three
50 pictures
House
$ 1,099,000
viewed
Kawartha Lakes, Central Ontario
FireplaceDeck
2 weeks + 3 days ago
The bright, open-concept main floor features 9 ft ceilings, abundant pot lighting and beautiful hardwood flooring. The impressive kitchen is designed for entertaining, with a large island and plenty of workspace. The adjoining dining area walks out to an expansive Trex deck, where you can relax, dine and take in the incredible views. The inviting living room features a cozy gas fireplace, while the spacious primary suite offers a walk-in closet, luxurious 4 piece ensuite and its own walkout to the deck. A second private bedroom with a 3 piece bath and convenient main-floor laundry complete this level. The fully finished lower walk-out level provides exceptiona
36 pictures
House
$ 580,000
viewed
Argyle, Kawartha Lakes
Parking
2 weeks + 3 days ago
The original farmhouse has been extensively renovated with new windows, insulation, drywall, lighting, electrical with a 200-amp panel, and new plumbing. Additional improvements include a pre-filter and ultraviolet water-treatment system, new hot water tank, heat pump and cooling system with air handler, and a renovated bathroom with new fixtures, tile, and heated flooring. A temporary kitchen is currently installed in the existing home, while the new kitchen is intended for the approximately 1,500 sq. Ft. addition already under
48 pictures
House
$ 899,000
viewed
Kawartha Lakes, Central Ontario
2 weeks + 3 days ago
Country views. This one has it all! If you've been searching for a property that offers incredible space for your toys, tools, business or hobbies without sacrificing the comforts of home, this is the one! This impressive property pairs a beautiful 3-bedroom, 2-bathroom home with an incredible 30' x 60' detached 3-bay shop, all just steps from Balsam Lake. Inside, the home offers a bright, open-concept kitchen, dining and living area designed for easy everyday living and entertaining. The main-floor laundry provides added convenience and offers the flexibility to be converted into an additional main-floor bedroom. Upstairs, expansive windows capture beautiful views of the lake and surrounding farmer's fields, creating a peaceful country backdrop from every angle. The fully finished lower level adds even more living space with tile flooring, a cozy wood stove and walkout to the outdoors. And then there's the SHOP! Built for the serious hobbyist, tradesperson or
16 pictures
House
$ 469,900
viewed
Burnt River, Kawartha Lakes
GardenOffice room
2 weeks + 3 days ago
The open family room seamlessly connects to the dining area, creating a warm, inviting space to entertain friends or relax with loved ones. A cozy office nook is tucked away, offering an ideal spot for working from home or enjoying a peaceful moment. Upstairs, two comfortable bedrooms invite relaxation, complemented by a brand-new, extra-large bathroom that's beautifully finished and ready for a busy household. The lower walk-out level adds flexibility, featuring a third bedroom and a recently added second full bathroom-an ideal setup for a nanny suite or hosting extended family, ensuring both privacy and convenience. Outdoors, the spacious lot offers ample room to garden, play, or simply unwind in the fresh air. Blending village charm
37 pictures
House
$ 1,080,000
viewed
Fenelon Falls, Kawartha Lakes
PatioDeckCellar
2 weeks + 3 days ago
Of beautifully finished main floor living plus a newly finished walkout basement. From the moment you arrive the newly paved driveway and beautifully landscaped exterior set the tone. Inside, 9' ceilings, oversized windows and doors and an abundance of natural light create a bright sophisticated feel throughout. At the heart of the home is the stunning kitchen featuring a quartz waterfall island with breakfast bar, quartz countertops, plenty of cabinetry and a generous pantry. Open to the living and dining areas, it's a space designed for both everyday living and entertaining. Main floor laundry adds extra convenience. Double patio doors lead to an impressive 12' x 20' covered deck overlooking peaceful pasture and rolling country
50 pictures
House
$ 759,900
viewed
Kawartha Lakes, Central Ontario
GardenFireplaceCellar
2 weeks + 3 days ago
The basement, accessible from both the main floor and a separate side entrance, offers even more finished living space, including a large rec room, separate den with gas fireplace, fifth bedroom, rough-in for a third bathroom and plenty of storage, including a cold room. It's a great extension of the main floor, with space to accommodate growing fa
50 pictures
House
$ 899,900
viewed
Lindsay, Kawartha Lakes
Garden
2 weeks + 3 days ago
The property is adjacent to the Trans Canada Trail, so your walks can carry on well past the property line. Inside, the layout is made for family life. The generously sized dining room greets you at the front door, with plenty of space for the kind of family dinners that end with full hearts and fuller plates. The kitchen has been updated with a centre island, but the family room is the true heart of the home, with a freestanding woodstove, access to the back solarium, and a walkout to the yard. A separate living room gives everyone a second place to spread out when the house is full. Main floor living comes easily here, with the primary suite and its updated ensuite on the main level and a 2-piece powder r
50 pictures
House
$ 1,249,000
viewed
Pontypool, Kawartha Lakes
Fireplace
2 weeks + 3 days ago
Thoughtfully updated throughout with stylish designer finishes, the main floor features wide-plank hardwood floors and a spacious family room with oversized windows framing gorgeous views of the surrounding forest. A built-in fireplace creates a warm focal point, while the beautifully appointed kitchen offers its own sitting area and second fireplace-the perfect place to gather and unwind. Upstairs, the generous primary suite features custom closets and a newly renovated ensuite. Calming paint tones and carefully selected finishes carry throughout the home, creating a relaxed, sophisticated feel. Outside, professionally updated landscaping complements the property's n
50 pictures
House
$ 1,219,000
viewed
Lindsay, Kawartha Lakes
GardenOffice roomFireplaceSwimming poolCellar
2 weeks + 3 days ago
This central hall floor plan invites you into the stunning custom kitchen with quartz countertops, beverage fridge & gas stove overlooking the picturesque backyard. The second floor offers ultimate relaxation in the master retreat with its own sunroom and 5pc ensuite with soaker tub. Convenient second floor laundry and second bath are paired with two bedrooms. Bonus third floor lounge/games room (possible 4th bedroom) has its own 2pc bath and kitchenette. The basement provides plenty of storage, a workshop area & walk-out to the backyard. The backyard shines with extensive landscaping, armour stone, stamped concrete & in-ground heated swimming pool. Bonus natural gas BBQ line. The spacious driveway can fit an RV trailer. Updates include: Furnace