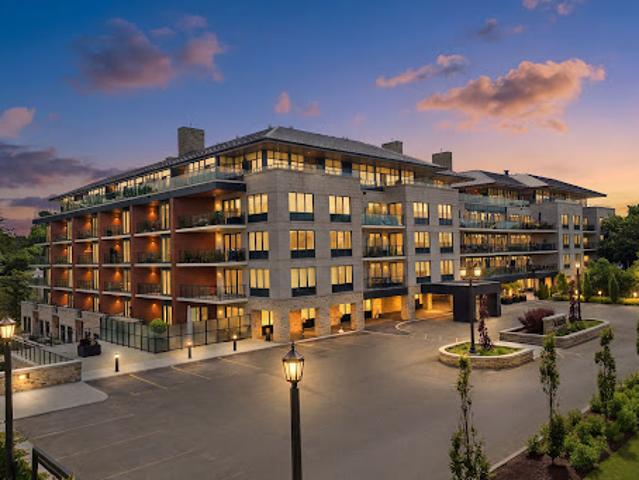
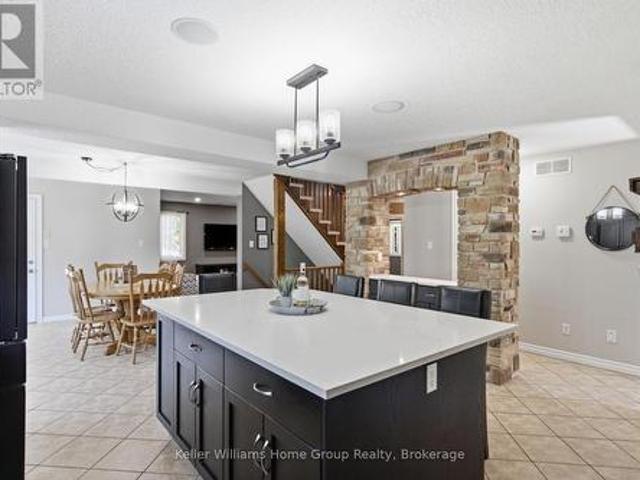
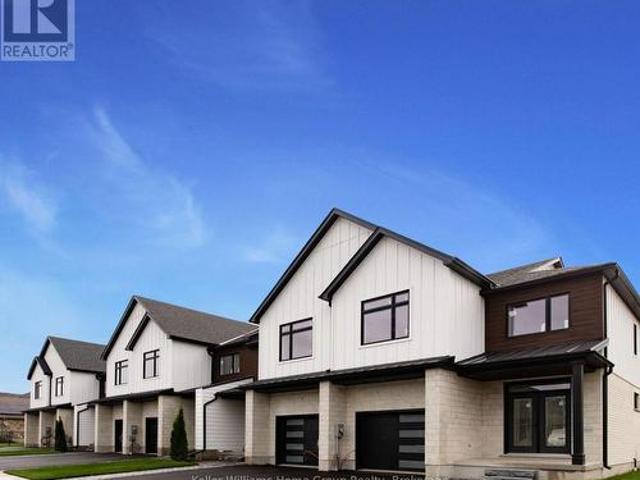
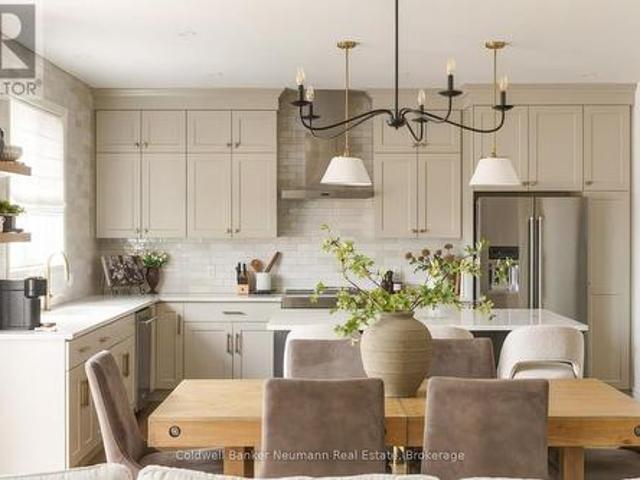
The adjacent 21-foot balcony, induction cooktop and oven and upgrades of purified water tap, garbage centre and pull-out drawers in the full-height pantry
31 pictures
Updated
House
$ 1,423,893
viewed
Centre Wellington, Southwestern Ontario
GardenTerraceFireplace
1 day + 13 hours ago
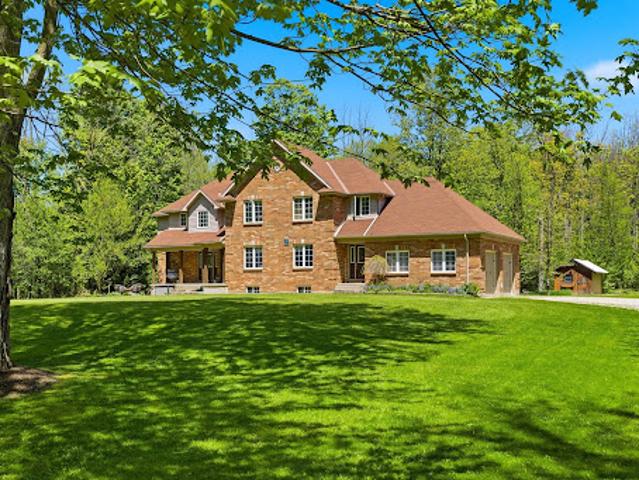
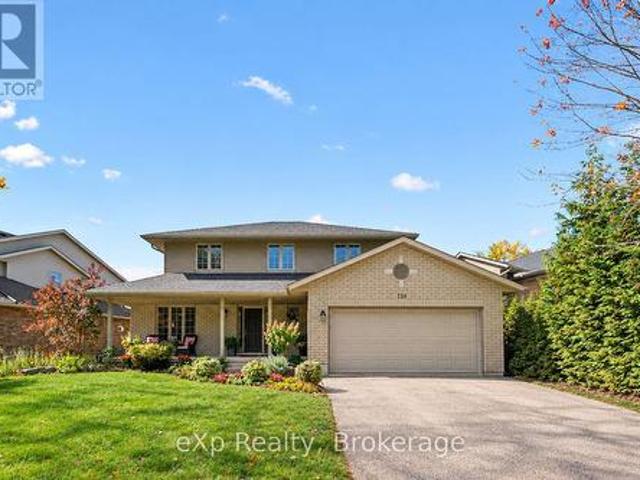
Featuring five plus one bedrooms and seven bathrooms (five full and two half), the home has been thoughtfully updated throughout. A major renovation in 2017 transformed the main floor, which was taken back to the studs and rebuilt with custom cabinetry, premium finishes, oak staircases and railings, updated flooring, lighting, interior doors, and a beautiful wood fireplace. A high-end Thermador appliance package anchors the kitchen and entertaining spaces. Beyond the cosmetic improvements, extensive investments have been made in the home's infrastructure, including updated water treatment systems, on-demand hot wate
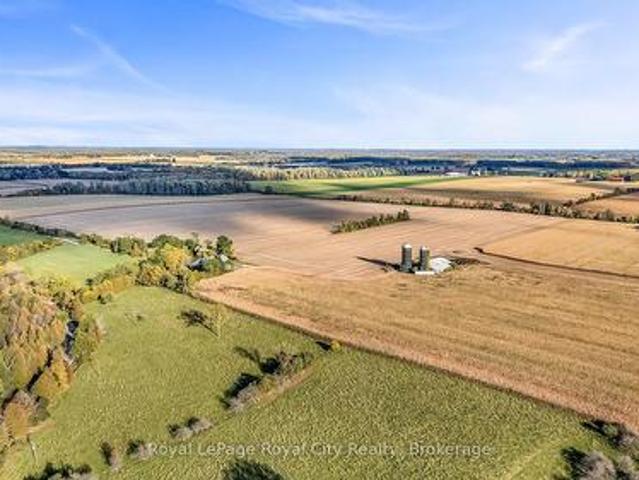
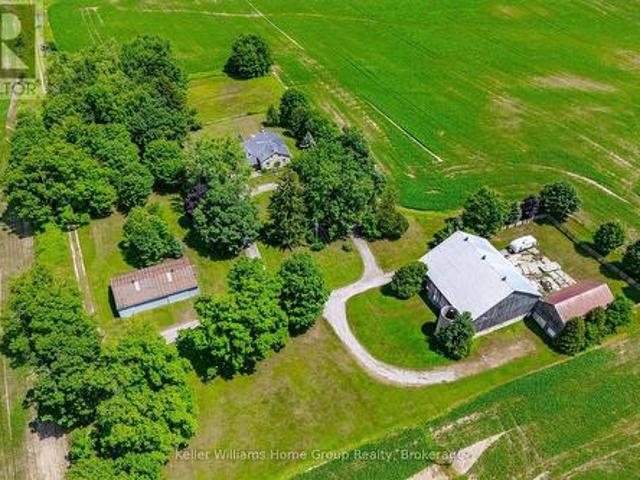
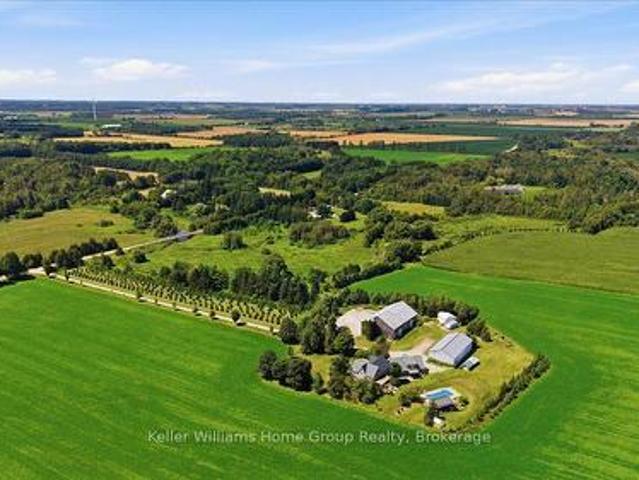
This 91.43-acre farm features approximately 82 workable acres, with productive Huron Loam and Brookston Loam soils over a gently rolling land base.
50 pictures
Farm
$ 8,500,000
$ 10,000,000
15%
viewed
Fergus, Centre Wellington
Sep 19, 2026
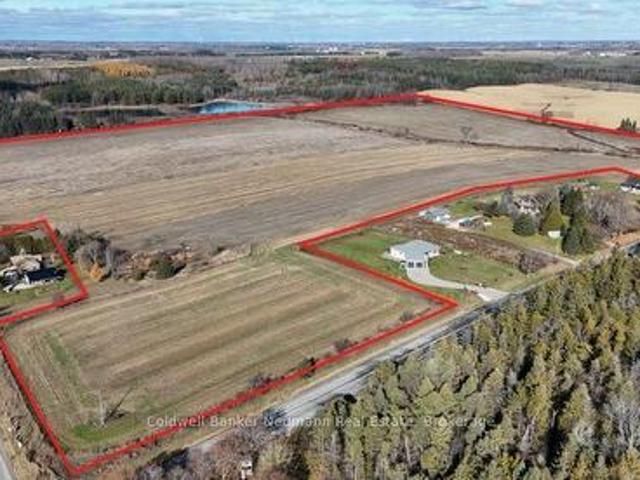
Encompassing approximately 107 acres, including 75 workable acres, this exceptional property is immediately adjacent to the CentreWellington Settlement As CentreWellington continues to experience strong residential and commercial expansion, the demand for additional lands to accommodate long-term growth
50 pictures
House
$ 899,900
viewed
Elora, Centre Wellington
Fireplace
6 days + 13 hours ago
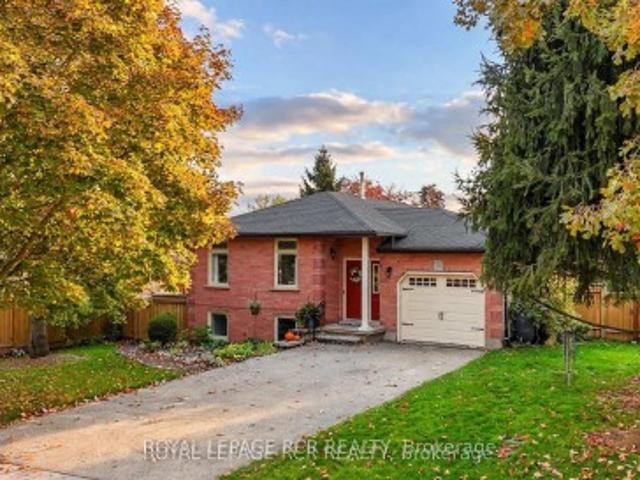
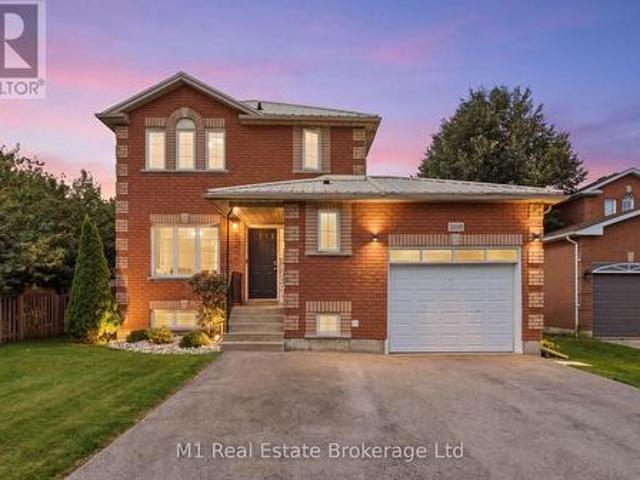
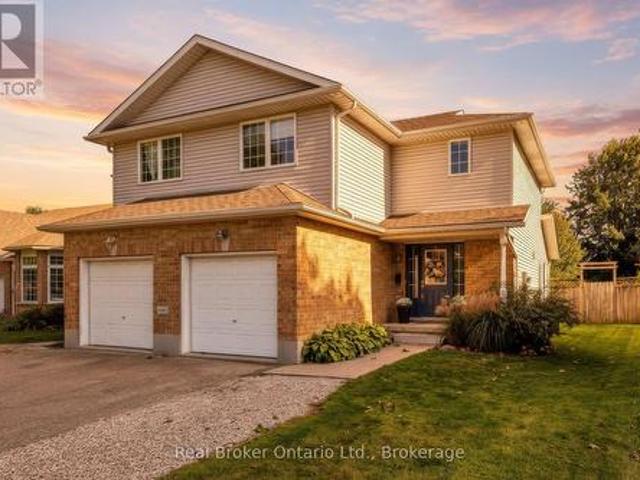
Great coffee shops, restaurants, shops and incredible natural beauty, set on the Grand River. Great parks and schools are also within a short walk. Current homeowners have meticulously upgraded and maintained the home over the years and it shows. Enter in to the home to find a large living room and dining room. Also on this level is a large, brand new, eat-in kitchen. New cabinets in 2023, new counter, sink, lighting and appliances all this year. Head up one level and find three large bedrooms and two full bathrooms. The primary suite includes two large closets and handy ensuite bathroom. Venture back downstairs to the first of two lower levels Large rec room with gorgeous fireplace (yet another recent upgrade). This could even be a great large bedroom/ret
50 pictures
House
$ 949,900
viewed
Granwood Gate, Centre Wellington
GardenOffice roomCellar
1 week + 13 hours ago
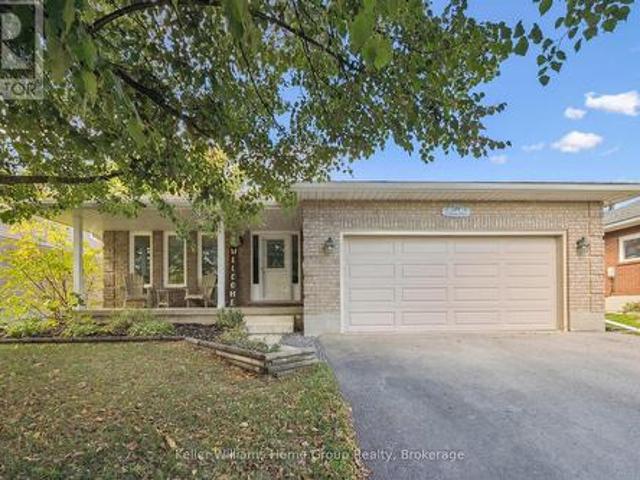
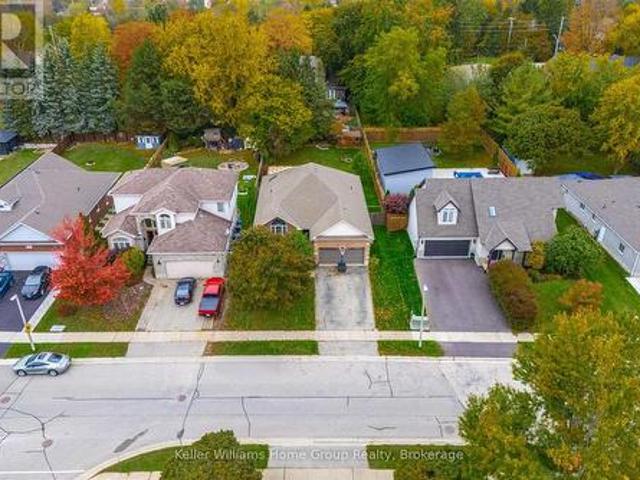
Ft. of finished living space, this inviting home features 3 bedrooms and 2 bathrooms, spacious kitchen, dining and living areas that flow together to create a welcoming setting for both everyday living and entertaining. The fully finished basement adds valuable living space, complete with a spacious recreation room, a dedicated office, and plenty of storage. Step outside to enjoy the large, fully fenced backyard, perfect for relaxing, entertaining, or enjoying time outdoors. Ideally located close to all amenities, with a nearby park and trail to enjoy, this home offers the perfect blend of comfort, convenience, and lifestyle in the charming community of Elora. A wonderful opportunity to settle into a home that is ready to be enjoyed! (Id: 27)
45 pictures
House
$ 899,900
viewed
Elora, Centre Wellington
PatioGardenSwimming pool
1 week + 13 hours ago
You prepare breakfast in a home thoughtfully refreshed from top to bottom, featuring three quiet bedrooms-one offering secondary laundry hookups-and an updated semi-ensuite tiled in porcelain with a sleek granite vanity. Downstairs, the ground-level walkout lower level opens up endless possibilities for an independent in-law suite or self-contained living space, complete with its own kitchenette, dedicated laundry, and a fire-lit recreation room. Step directly outside through the walkout into your private backyard sanctuary. Warm summer afternoons are spent drifting in the crystal-clear waters of your heated saltwater pool (heater 2026), lounging on the flagstone patio, or sharing drinks on the upper deck be
45 pictures
House
$ 769,900
viewed
Elora, Centre Wellington
Parking
1 week + 1 day ago
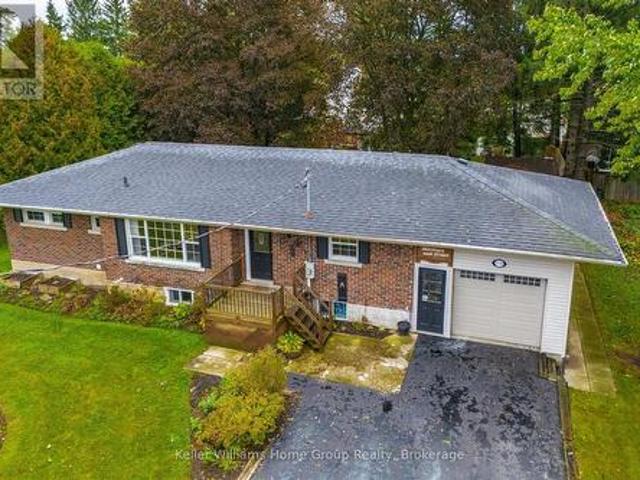
The durable steel roof gives you total peace of mind for years to come. Inside, step into a bright, modern open-concept layout featuring three bedrooms upstairs with a convenient half bathroom on the main floor and a full bathroom upstairs. Downstairs features another full bathroom and offers incredible versatility-turn the lower level into a super profitable Airbnb or convert it into a fully legal separate apartment to help pay the mortgage. Spaces with this much property, potential, and natural beauty don't stay available long-book your private tour before it's gone! (Id: 27)
39 pictures
Townhouse
$ 709,000
viewed
Downtown Elora, Centre Wellington
Cellar
1 week + 2 days ago
Discover this exceptional 1,604 sq. Ft. Fieldstone II townhome by Granite Homes in charming Elora. Originally selected as a model home, this beautifully upgraded property has been barely lived in for the past year and offers an impressive collection of designer finishes and thoughtful extras. Enjoy the feel of a virtually new home, with upgrades already in place and a carefree lifestyle waiting for you. The bright, open-concept main floor features 9' ceilings, beautiful hardwood flooring and stairs, custom lighting, a striking waffle ceiling in the great room, and a stylish kitchen with quartz counters, upgraded cabinetry and a large island, and finished basement stairs. The kitchen is exceptionally well appointed with an air-fryer oven, flush-mount microwave and quality appliances that have seen very little use. The powder room features a floating wood tone vanity with black fixtures, mirror and lighting. Upstairs, you'll find three generous
21 pictures
House
$ 679,900
viewed
Fergus, Centre Wellington
PatioGardenOffice roomGymCellar
1 week + 2 days ago
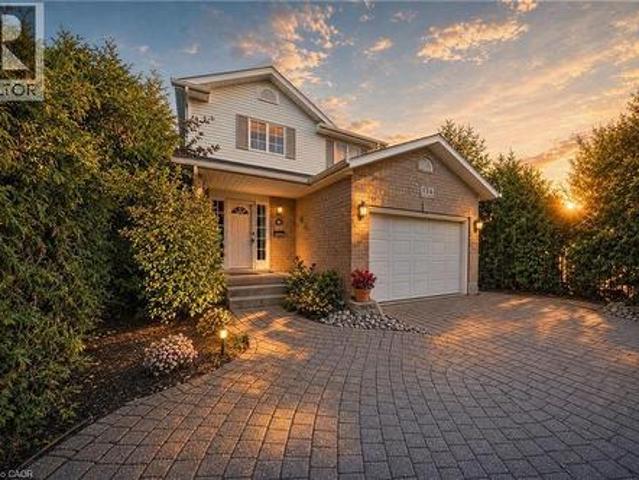
Set on a quiet, tree-lined crescent in Fergus' north end, this lovingly maintained 3-bedroom, 2-bathroom, two-storey detached home delivers space and privacy. Curb appeal abounds with a patterned interlocking-stone driveway, a front stone patio behind mature privacy hedges, and landscaped garden beds. Inside, the bright main floor centres on a spacious living room with wide-plank floors and sliding patio doors, while the eat-in kitchen offers white cabinetry, tiled floors and sun-filled windows. Upstairs you'll find three bedrooms, including a roomy primary retreat, and a 4-piece main bathroom with an extra-long vanity. The partially finished basement adds a rec room, a 3-piece bathroom, laundry and ample storage, ready to finish as a theatre room, home gym, office or guest space. Outside, the fully fenced backyard stretches across
42 pictures
House
$ 949,900
viewed
Fergus, Centre Wellington
Fireplace
1 week + 5 days ago
As you step inside, you are greeted by high-end laminate flooring flowing seamlessly across the main level, sophisticated valence mouldings on all floors, and a striking oak staircase with a rich maple finish. The heart of the home is a gourmet kitchen perfect for any culinary enthusiast, boasting a custom backsplash, stainless steel canopy hood fans, under-counter lighting, and top-tier appliances. The main living room is anchored by a cozy gas fireplace, creating an inviting space for relaxation. The luxury continues across the home's 5 bathrooms, all boasting premium upgraded vanities. Two bathrooms feature sleek one-piece toilets and modern fixtures,
40 pictures
House
$ 829,900
viewed
Fergus, Centre Wellington
FireplaceParking
1 week + 6 days ago
Great curb appeal, a double-wide driveway, and a two-car garage with a side entrance to the enclosed front porch welcome you home. The main floor features engineered hardwood and two separate living rooms. The bright front living room boasts a large bay window, while the rear living room offers a cosy electric fireplace. The kitchen features quartz countertops, ample cupboard space, and a large island, with direct access to a three-season sunroom, perfect for morning coffee or relaxed evening meals. Three generously sized bedrooms complete the main floor. The primary bedroom includes a walk-in closet and private ensuite with a bathtub. The spacious lower level offers a recreation room with potential for additional bedroom use, a large laundry room with w
35 pictures
House
$ 785,000
viewed
Highland Ridge, Centre Wellington
GardenFireplaceCellar
1 week + 6 days ago
Step inside to discover a beautifully renovated, sunlit interior. The heart of the home features a gorgeous custom eat-in kitchen complete with bright white cabinetry, a large center island with granite countertops, and stainless steel appliances. Flow seamlessly into the inviting living room, highlighted by rich hardwood floors and a cozy gas fireplace. This space is perfect for gathering with family and friends. The main level boasts a spacious primary bedroom overlooking the serene backyard, complete with a walk-in closet and a 4-piece ensuite. A second bright bedroom and an additional 4-piece bathroom complete this level. Head downstairs to a fully finished basement featuring an open-concept rec ro
49 pictures
Condo
$ 675,000
viewed
Fergus, Centre Wellington
2 weeks + 13 hours ago
Elevated above it all, this architecturally distinctive home seamlessly blendscharacter, comfort, and sophistication in a truly unique setting. The main floor boasts an open-conceptdesign, with the kitchen flowing effortlessly into the dining and living areas. The living room is highlightedby European-style casement windows that frame stunning river views while providing exceptional naturallight and ventilation. The main level features two spacious bedrooms, including a serene primary retreatwith picturesque river views and a luxurious five-piece ensuite. The second bedroom is generously sizedand offers ample closet space. A versatile den, complete with a skylight, large closet, and built-in Murphybed, provides the flexibility to serve as a guest room, ho
46 pictures
Condo
$ 619,000
viewed
Centre Wellington, Southwestern Ontario
Office roomBalconyEquipped kitchen
2 weeks + 13 hours ago
2-bedroom, 2-bathroom suite, lovingly maintained by its original owner. The bright, open-concept living and dining area features beautiful flooring, large windows and plenty of natural light. The kitchen offers stainless steel appliances, including a dishwasher, and overlooks the living space. Step outside onto your private balcony and take in the beautiful views while enjoying your morning coffee or unwinding at the end of the day (electric BBQs allowed). The generous primary bedroom features two large closets leading to a private ensuite, along with the convenience of in-suite laundry. The second bedroom offers flexibility for guests, a home office or hobby space, and features its own spacious closet. Storage is certainly not in short supply here, with generous closet space throughout the suite and a large, conveniently l
42 pictures
House
$ 780,000
viewed
Centre Wellington, Southwestern Ontario
Garden
2 weeks + 1 day ago
Stay close to home with this amazing cottage at Lake Belwood. This charming three bedroom, two bathroom cottage offers the perfect blend of comfort, character and incredible waterfront views. Set on an massive lot with beautiful views across at the expanse of the lake. Enter into the cottage and find a very generous living space flooded with natural light and large windows throughout that provide incredible views of the large yard and lake. Open concept kitchen, family and dining rooms makes it perfect for family gatherings or just a cozy weekend. The attached covered porch is another perfect spot to start your morning with a coffee, unwind after a day on the water or gather with fr
50 pictures
House
$ 1,224,900
viewed
Downtown Fergus, Centre Wellington
GardenFireplace
2 weeks + 1 day ago
Impressive curb appeal with tasteful landscaping & charming front porch with stone accents first greets you upon arrival. Once inside the generous foyer with curved oak staircase leads you to the large open concept formal living/dining room with hardwood, potlights and large windows. The heart of the home is the expansive upgraded kitchen. Here you'll find SS appliances, quartz counters, tasteful backsplash & the biggest island you could imagine complete with separate beverage fridge. Open concept to the main floor family room with hardwood, builtins and gas fireplace provides for easy living. You'll be amazed by the views over your own private oasis yard from the back of this exquisite home. A+ mud room with builtins. The second floor features 4 huge bedrms, all with ensuite privileges. 2 bedrms
50 pictures
House
$ 989,000
viewed
Centre Wellington, Southwestern Ontario
Office roomParkingCellar
2 weeks + 2 days ago
Enjoy 4-car parking and a great family-friendly neighbourhood just minutes from Elora's shops, restaurants, schools and parks. A wonderful opportunity to enjoy everything Elora has to offer! (Id: 27)
49 pictures
House
$ 1,019,000
viewed
Highland Ridge, Centre Wellington
Deck
2 weeks + 3 days ago
Ft. of beautifully finished living space, this 5-bedroom, 4-bathroom home has been lovingly cared for by the original owners since it was built in 2009. At the heart of the home is the stunning custom kitchen, designed for both everyday family living and effortless entertaining. Featuring Quartz countertops, an oversized island, a large walk-in pantry, and a truly one-of-a-kind stone bar area, this is a space where countless meals, celebrations, and memories have been made. The spacious dining area is perfect for gathering family and friends, while the adjoining living room offers a warm and inviting place to relax. A dedicated main floor office provides an ideal work-from-home space, and the huge mudroom with custom-built cubbies keeps busy family life organized. Step outside to the large deck and enjoy the profess
50 pictures
House
$ 849,900
viewed
Fergus Meadows, Centre Wellington
DeckParking
2 weeks + 3 days ago
Gather with family and friends in the inviting living room, then step outside through the walkout to enjoy the two-tiered deck and private, mature yard-perfect for summer entertaining and relaxing. The former tandem garage has been thoughtfully converted to provide ample storage space and a dedicated area for a home-based business, offering flexibility to suit a variety of needs. With abundant parking and a functional layout, there is room for everyone. Ideally located close to all of Fergus's amenities, this home offers the perfect combination of space, convenience, and versatility. Whether you're looking for a family hom
27 pictures
House
$ 549,999
viewed
Downtown Fergus, Centre Wellington
Deck
2 weeks + 3 days ago
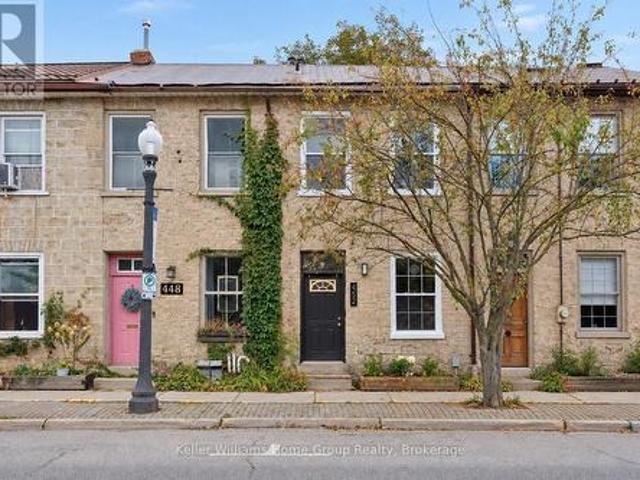
This 2-bedroom, 2-bath townhouse blends original stone walls and exposed wooden beans with comfortable everyday living in one of Fergus' most central locations. Inside, wide-plank wood floors, exposed stone, tall windows and warm architectural finishes create a home that feels genuinely unique. The main level offers a welcoming living room, separate dining area and functional kitchen, along with a 3-piece bath. Upstairs are two bedrooms and a second 3-piece bath, while the lower level provides laundry, utility and generous storage space. Out back, a private deck and mature trees provide a quiet place to relax just steps from the energy of downtown. Walk to shops, restaurants, cafés, the Grand River and every
39 pictures
House
$ 749,000
viewed
Fergus, Centre Wellington
GardenOffice room
3 weeks + 13 hours ago
With its historic stone buildings, vibrant community, and beautiful riverfront, Fergus offers the best of small-town living, while still providing easy access to Guelph, Kitchener-Waterloo, and the GTA. 470 Perth has so much to offer. The open-concept main floor offers a bright, modern kitchen with quartz countertops, a large island, and welcoming living and dining spaces. A separate office or den adds flexibility, while the light filled laundry/mudroom addition is a stand out feature with built-in storage and a pet door to the fully fenced backyard. Upstairs are two spacious bedrooms with great storage and a four-piece bath. Outside, mature trees and gardens create a private backyard oasis with plenty of space to
50 pictures
House
$ 859,900
viewed
Granwood Gate, Centre Wellington
Fireplace
3 weeks + 1 day ago
Soaring 9' main floor ceilings set the tone, complemented by wide-plank engineered hardwood extending through the great room and second floor, creating a seamless, upscale aesthetic throughout. The kitchen is a statement in both design and function, featuring full-height cabinetry up to 42' with crown to ceiling, Level 3 solid surface countertops, integrated valance lighting, premium storage solutions, and an optional apron-front sink for a custom designer look. The great room offers a warm, sophisticated focal point with a framed electric fireplace and tray ceiling detail, perfect for both everyday living and elevated entertaining. Retreat to spa-inspired bathrooms with marble niche detailing, upgraded fixtures, and clean modern finishes, while solid oak staircases with b
50 pictures
House
$ 1,349,000
viewed
Downtown Elora, Centre Wellington
FireplaceCellar
3 weeks + 1 day ago
Ft. above grade, plus a recently finished basement. The main floor is finished with European oak hardwood flooring, custom wainscotting, upgraded railings, designer lighting, and an open staircase to the basement. The living room is anchored by a gas fireplace with a stone surround and custom millwork, while oversized windows fill the home with natural light. The kitchen features KitchenAid appliances, built-in appliances, quartz countertops, a full-height backsplash, under-mount sink, walk-in pantry, upgraded hardware, and an oversized island with additional cabinetry and seating. Remote. Controlled Roman shades complete the space. Upstairs, you'll find four spacious bedrooms, including a primary suite with a walk-in closet and a beautifully fini
48 pictures
House
$ 1,999,000
viewed
Centre Wellington, Southwestern Ontario
FireplaceSwimming pool
1 week + 6 days ago
Set on approximately 5.6 acres severed from a former dairy farm, this remarkable property features a beautifully restored stone farmhouse surrounded by
36 pictures
House
$ 640,000
viewed
Granwood Gate, Centre Wellington
Cellar
1 week + 6 days ago
The basement is fully finished with a 2-piece bathroom, giving you even more recreational space. Updated roof, new water heater and washing machine. (Id: 27)
42 pictures
House
$ 649,000
viewed
Elora, Centre Wellington
GardenDeck
2 weeks + 2 days ago
As an end unit, the home offers added privacy and natural light. Ideally located just around the corner from the Cataract Trail and Elora Quarry, and a nice walk to downtown, local shops, restaurants and the spectacular Elora Gorge. A wonderful opportunity to enjoy the best of Elora living, with nature and small-town charm right at your doorstep. (Id: 27)
49 pictures
House
$ 1,299,000
viewed
Storybrook, Centre Wellington
BalconyCellar
2 weeks + 4 days ago
The chef-inspired kitchen showcases a large centre island, quartz countertops, and custom cabinetry, creating a perfect space for everyday living and entertaining
36 pictures
House
$ 669,900
viewed
Fergus Meadows, Centre Wellington
GardenOffice roomGymDeckAir conditioningCellar
Sep 29, 2026
Step outside to enjoy the fully fenced backyard, offering privacy and plenty of room for children and pets to play. The deck creates the perfect setting for outdoor dining, relaxing and enjoying your evenings. Upstairs you will find three comfortable bedrooms and a 4 pc bathroom. The partially finished basement has a 2 pc bathroom with rough in for a shower and adds valuable living space and flexibility, making it ideal for a family room, home office, gym or play area. Updates include roof 2021, driveway 2021, water softener 2024, a/c 2023 and fence 2025. Conveniently located close to schools, parks, shopping and local amenities, this home is a fantastic opportunity for families, first time buyers,
Give us your email and we'll notify you as soon as we have news about: