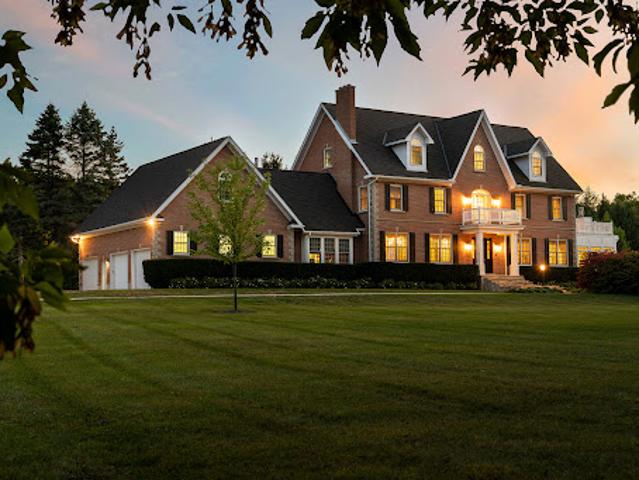
A bounty of shops, five grocery stores, and numerous trendy restaurants are a short trip away. Schools, entertainment, golf courses, hiking trains, and the waterfront surround you. Windrose Estates also boasts its own exclusive use of parklands nestled at the bottom of Meadowlark Way, approximately 10 acres in size; the parklands are for personal use, benefit and enjoyment of the homeowners
50 pictures
Updated
House
$ 1,905,435
viewed
Clearview, Ontario
FireplaceSwimming pool
17 hours ago
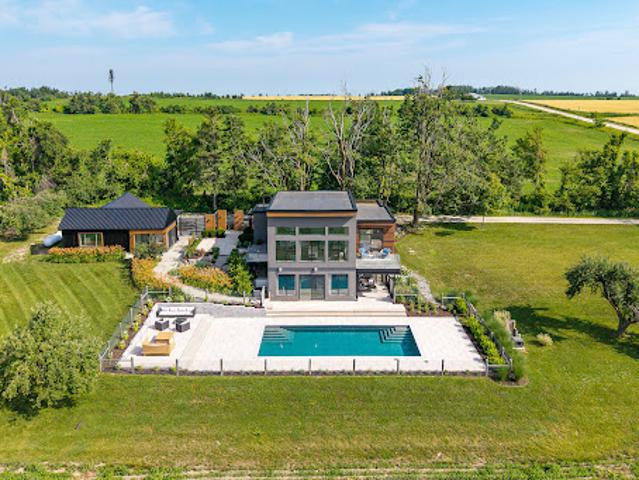
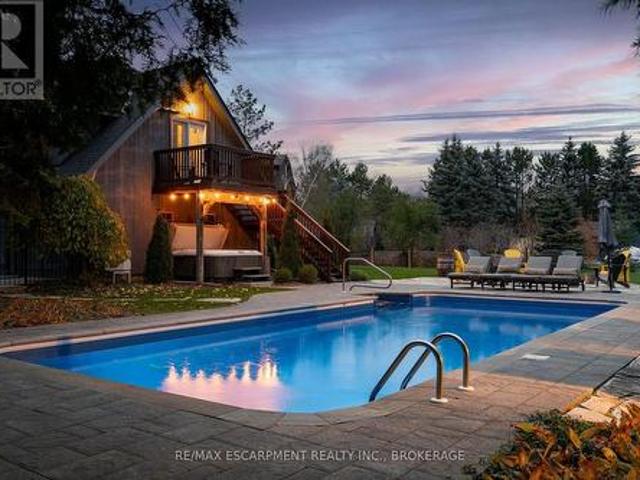
Designed with elegance and comfort in mind, the bright open-concept layout is filled with natural light from oversized windows that perfectly frame the surrounding countryside. The custom walnut kitchen features granite countertops, wall oven and cooktop, floating shelves, and a large island ideal for entertaining and everyday living. The dramatic great room showcases soaring 16-foot ceilings and a sleek Napoleon fireplace, while radiant in-floor heating throughout the home ensures year-round comfort. The main-floor primary suite is a tranquil retreat complete with floor-to-ceiling windows, spa-inspired en
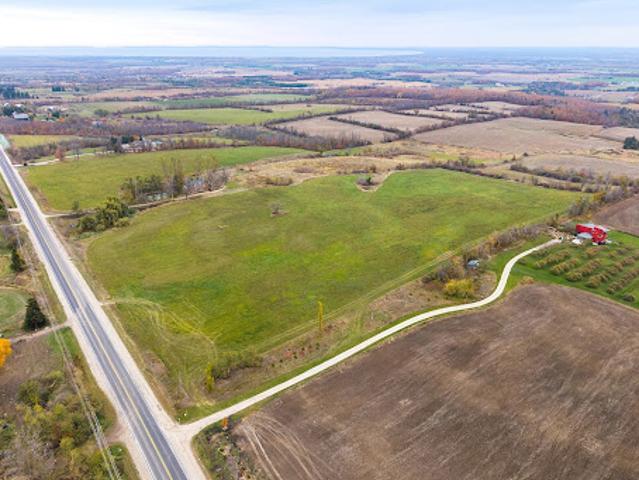
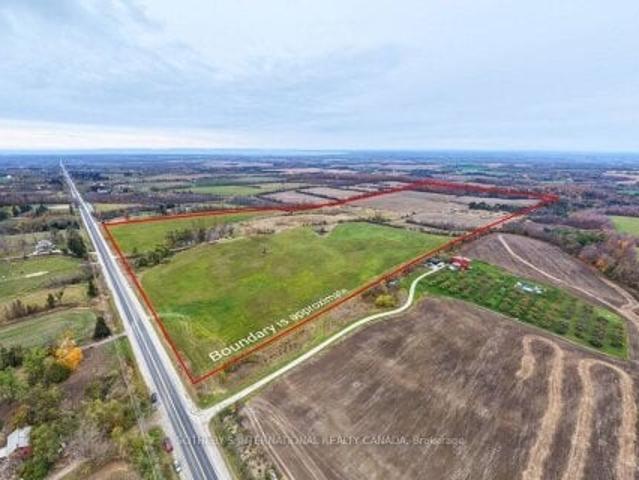
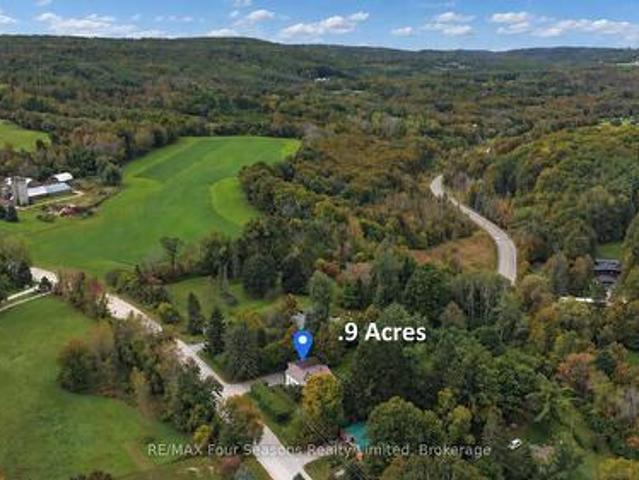
Located on County Road 124, just south of Collingwood and minutes from Devil's Glen Ski Resort and Mad River Golf Club, this property offers a prime setting for agricultural use, country living, or long-term investment. With potential for future severance, large acreage view properties like this are seldom available in the area
42 pictures
Updated
House
$ 2,046,840
viewed
Clearview, Ontario
PatioGardenSwimming poolDeck
17 hours ago
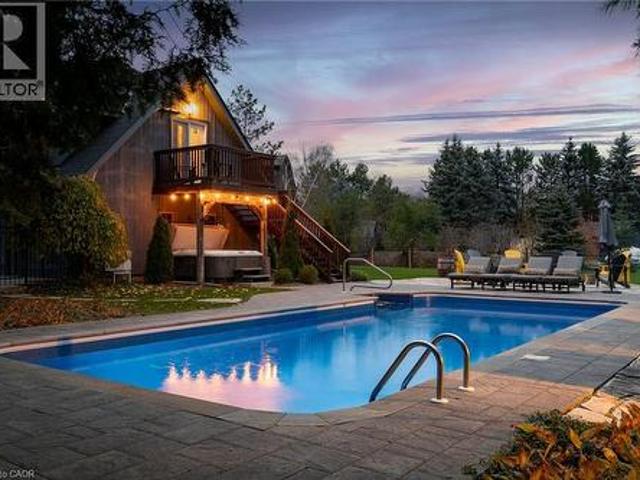
The open-concept living space, with nine-foot ceilings and expansive windows, features a modern custom Cabneato kitchen with quartz counters and high-end appliances. The main level features wide-plank engineered hardwood flooring and eight-foot-tall one-and-three-quarter-inch solid-core doors throughout a Supreme woodstove tucked into the corner of the living area warms the entire home, while large patio doors lead out to the two-level deck, offering extensive entertaining space and a hot tub, perfect for après-ski. The primary suite includes a walk-in closet and a five-piece bathroom with a freestanding tub, glass shower and heated floors. The lower level offers two large bedrooms, a three-piece bathroom with heated floors, a
47 pictures
Updated
Apartment
$ 706,319
viewed
Clearview, Ontario
17 hours ago
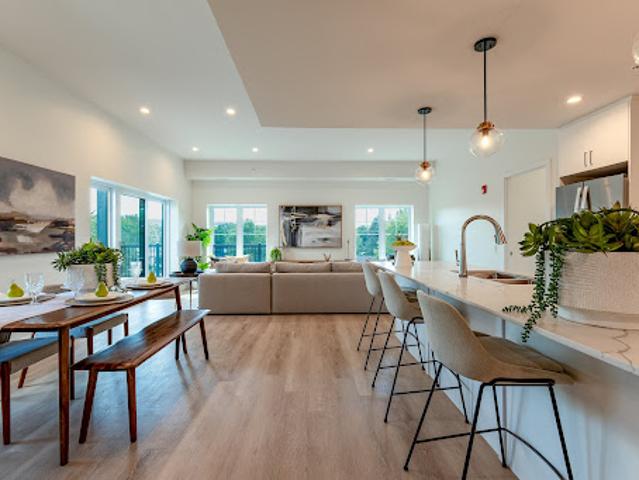
Featuring three bedrooms, two full bathrooms and nearly ten-foot ceilings, the suite is filled with natural light from expansive windows on two sides, capturing escarpment views and beautiful sunrise and sunset skies. The modern centre-island kitchen features quartz countertops, custom tilework, stainless steel appliances, abundant cabinetry and generous workspace, opening to spacious living and dining areas with plenty of room for entertaining family and friends. The primary bedroom offers ample closet space and a stylish three-piece ensuite with a glass walk-in shower. Two additional bedrooms and a second full bathroom provide wonderful flexi
44 pictures
Updated
House
$ 844,896
viewed
Clearview, Ontario
GardenFireplace
17 hours ago
Set on a private 2.6-acre parcel in the heart of Clearview Township, this classic home blends timeless character with modern design.
50 pictures
Updated
House
$ 4,242,156
viewed
Clearview, Ontario
GardenParkingSwimming pool
17 hours ago
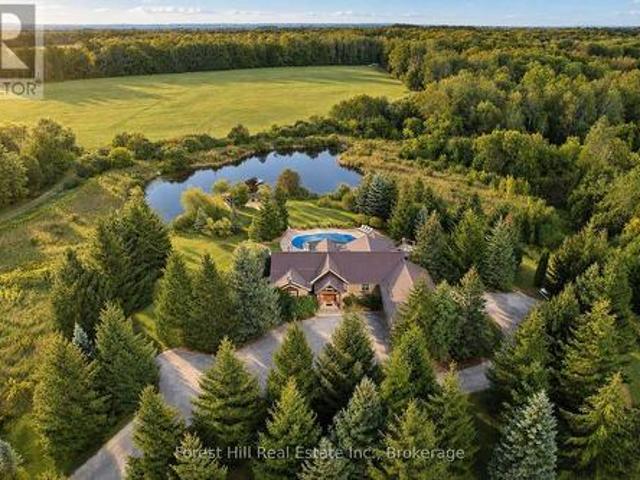
Welcome to one of the most spectacular properties you will find located on the Clearview/Collingwood border just two hours from Toronto and located minutes
44 pictures
Updated
House
$ 530,199
viewed
Clearview, Ontario
Parking
17 hours ago
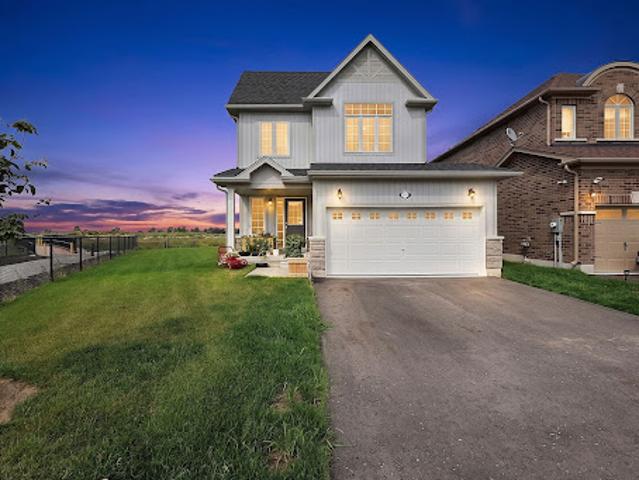
Inside, thoughtful upgrades enhance both style and everyday functionality. The kitchen features upgraded cabinetry with increased-height uppers, pot-and-pan drawers, a dedicated microwave shelf and an extended island with additional seating. A gas line has been added for the range and barbeque, while the kitchen appliances remain under warranty through April 2029. Upstairs, the spacious primary suite offers a beautifully upgraded ensuite with a full-glass shower, freestanding soaker tub and quartz countertop. Convenient upper-level laundry completes this well-planned level. The lower level offers excellent future potential with a
38 pictures
Updated
House
$ 954,485
viewed
Clearview, Ontario
Garden
17 hours ago
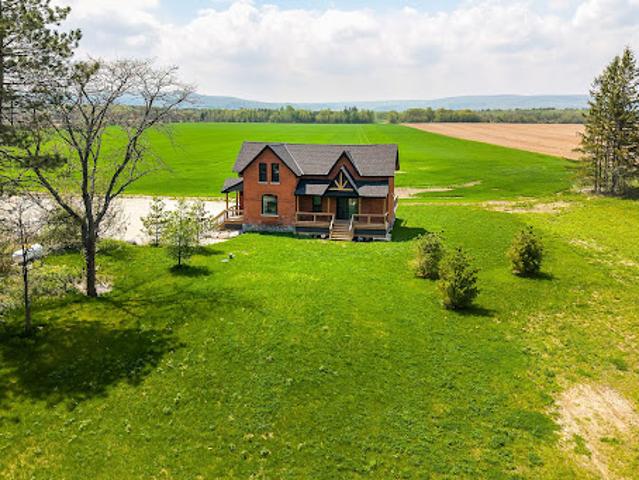
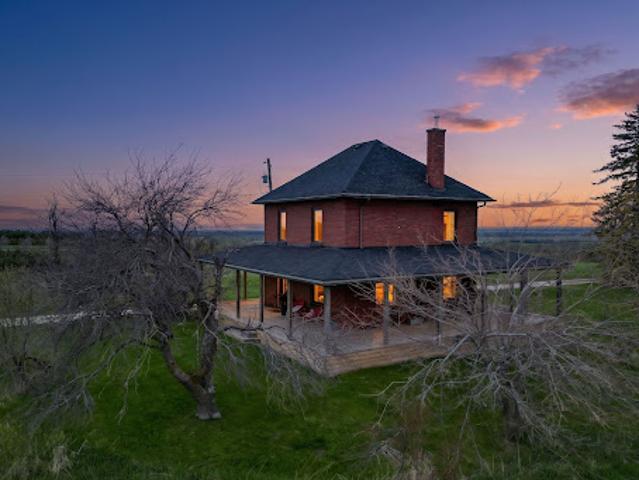
Set well back from the road and surrounded by beautiful farms, farmland and estate homes, the location is peaceful and private. The red brick farm home features an open concept layout on the ground floor with lovely pine floors, exposed brick accents, a bright, renovated kitchen with walkout to a wrap around verandah. The home has three bedrooms, and one modern bathroom. The property has a small apple orchard and fenced vegetable garden. The home is only a short drive away from Creemore and Collingwood, ski hills (Blue Mountain and Devil's Glen), golf (Mad River) and Wasaga/Georgian Bay beaches. A rare opportunity to own a manageable country acreage in one of Clearview's most desirable rural locations
40 pictures
New
Farm
$ 1,695,000
viewed
Clearview, Ontario
GymParking
17 hours ago
Take in the wide-open views and beautiful sunsets that make this setting feel special from morning through evening. The existing shop includes a legal apartment and a beautifully finished full-size gym, creating a unique setup that can serve as a comfortable residence today and a guest suite, studio or retreat in the future. Significant groundwork has already been completed, including removal of the former farmhouse, hydro brought onto the property, well and septic, plus substantial shop and garage space for vehicles, equipment and toys. The property also offers seasonal Airbnb potential. With Collingwood, Blue Mountain, Wasaga Beach, Devil's Glen, Osler Bluff and Mad River Golf Club all
50 pictures
New
House
$ 1,459,000
viewed
Clearview, Ontario
Fireplace
17 hours ago
Welcome to Clearview Station Bed & Breakfast, affectionately known as'The Creemore Caboose'.
6 pictures
Farm
$ 2,995,000
viewed
Clearview, Ontario
Sep 03, 2026
2205 County Road 124 N/a, Clearview is in the Rural Clearview neighborhood Clearview.
29 pictures
Updated
House
$ 2,799,000
viewed
Clearview, Ontario
FireplaceSwimming poolParking
2 days + 17 hours ago
of exquisite living space in prestigious Collingwood. This magnificent home boasts 7 spacious bedrooms and 4 elegant bathrooms, designed to accommodate large families or lucrative vacation rentals with ease. Set on a beautifully landscaped premium lot, this property features an open-concept design with high-end finishes, hardwood flooring, and a stunning gourmet kitchen equipped with stainless steel appliances and quartz countertops. The grand living area centers around a gas fireplace and flows seamlessly to a private outdoor retreat complete with a sparkling swimming pool, relaxing hot tub, and a large deck-perfect for entertaining guests or unwinding in ultimate comfort. The luxurious primary suite offers a walk-in closet and a spa-inspired ensuite with double vanity and glass shower. Additional highlights include, two double car garages, and
36 pictures
New
House
$ 649,000
viewed
Clearview, Ontario
PatioParkingDeckEquipped kitchen
2 days + 17 hours ago
Bright, modern 2+1 bedroom, 3-bathroom bungalow featuring. Over 1,690 sq. ft. Of finished living space, designed with comfort, style, and functionality in mind. Open-concept main floor with 9' ceilings. Modern chic lighting. Elegant window coverings. Premium finishes throughout. Gourmet kitchen featuring quartz countertops. Large eat-in island. Elite stainless steel appliances including a 36' fridge with water & ice, flattop range with oversized oven, over-the-range microwave, and Bosch Silence Plus dishwasher. Inviting living area with 6' patio door leading to a newly built spacious deck, complete with privacy lattice-perfect for entertaining or relaxing outdoors. Main-floor laundry with high-capacity stacked LG washer and dryer for everyday convenience. Oversized double car garage(accommodates truck) with inside entrance with 8' doors, quiet belt-drive openers, and a 4-car driveway wi
24 pictures
House
$ 749,900
viewed
Clearview, Ontario
3 days + 17 hours ago
Multiple barns provide valuable working and storage space, including a Type I bank barn dating to 1900 that remains in good condition. A drilled well and septic system are also on site. The century home offers more than 2,100 sq. Ft. above grade, with separate living and family rooms plus a main-floor office or bonus room that can adapt to its next owner's needs. The kitchen is warmed by a wood stove, with a main-floor 4-piece bath and laundry adding to the practicality of the layout. 5 bedrooms are located on the second floor, where hardwood flooring adds to the home's original character
50 pictures
House
$ 899,000
viewed
Clearview, Ontario
Office roomParkingCellar
3 days + 17 hours ago
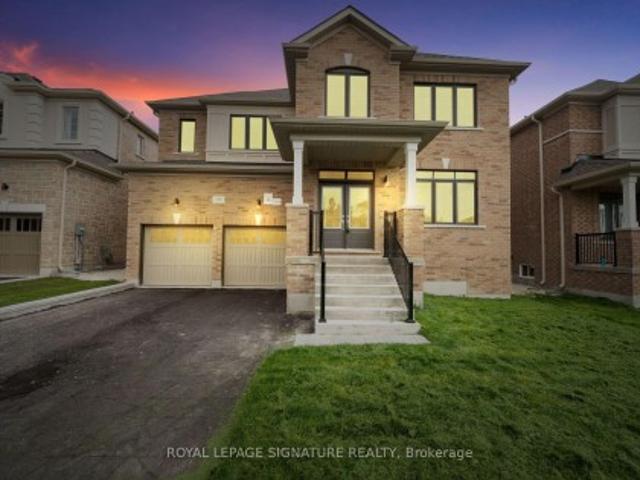
of beautifully designed living space in a brand-new neighbourhood. This impressive 5-bedroom, 4-bathroom home features a fantastic layout with every bedroom offering its own attached bathroom and walk-in closet, providing comfort and privacy for the entire family. The main floor features 10-foot ceilings, a spacious and bright open-concept design, and a dedicated office, perfect for working from home. The second floor offers 9-foot ceilings, generous bedrooms, and a well-planned layout that makes excellent use of the space. The basement also features 9-foot ceilings and a legal basement entrance built by the builder, offering excellent flexibility for future living space or other permitted uses. Located in a brand-new community, this home is ideally situated just 5 minutes from the beach, directly across from a park, with convenient visitor parking nearby. Enjoy the fee
49 pictures
House
$ 3,395,000
viewed
Clearview, Ontario
Fireplace
4 days + 17 hours ago
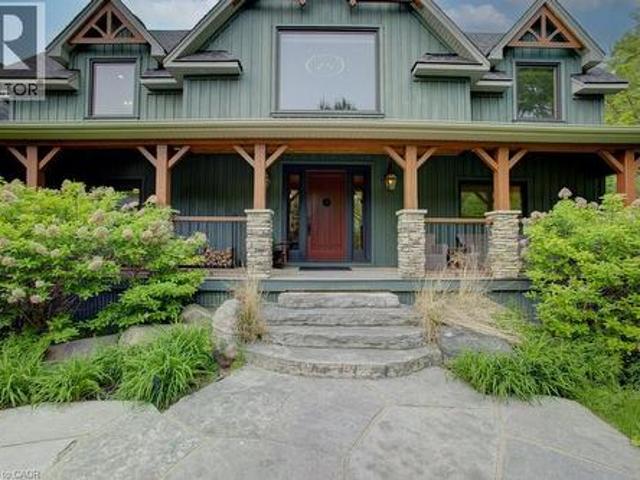
At the heart of the estate is a substantial custom-built country residence, thoughtfully designed to take full advantage of its setting. Vaulted wood ceilings, exposed timbers, expansive windows and a stone fireplace bring warmth and architectural character to generous principal rooms, with views across the property creating a constant connection to the landscape. The main level offers three bedrooms, including a generous primary suite, while the home's natural elevation allows the fully finished lower level to walk directly out to grade. T
29 pictures
House
$ 2,799,000
viewed
Clearview, Ontario
FireplaceSwimming poolCellar
4 days + 17 hours ago
of exquisite living space in prestigious Collingwood. This magnificent home boasts 7 spacious bedrooms and 4 elegant bathrooms, designed to accommodate large families or lucrative vacation rentals with ease. Set on a beautifully landscaped premium lot, this property features an open-concept design with high-end finishes, hardwood flooring, and a stunning gourmet kitchen equipped with stainless steel appliances and quartz countertops. The grand living area centers around a gas fireplace and flows seamlessly to a private outdoor retreat complete with a sparkling swimming pool, relaxing hot tub, and a large deck-perfect for entertaining guests or unwinding in ultimate comfort. The luxurious primary suite offers a walk-in closet and a spa-inspired ensuite with double vanity and glass shower. Additional highlights include a fully finished basement re
43 pictures
Updated
House
$ 775,000
viewed
Clearview, Ontario
Cellar
2 days + 17 hours ago
Offering a peaceful setting with plenty of room to enjoy the outdoors and potential to build a shop, this inviting 3 +1 bedroom, 1-bathroom home is an ideal opportunity for those seeking space, tranquility, and a connection to nature. Inside, enjoy a refreshed kitchen with new appliances (2025), new flooring (2025), pot lights, and a comfortable family room with a walkout to the 17' x 12' deck-perfect for entertaining or simply relaxing while taking in the private surroundings. Major updates include a metal roof (2019), windows (2019), furnace (2023), air conditioning (2023) and freshly painted in a neutral colour palette. The basement offers a spacious recreation room, laundry room, bedroom/ den and a bathroom rough-in, providing added potential for future devel
50 pictures
House
$ 1,198,800
viewed
Clearview, Ontario
Fireplace
5 days + 17 hours ago
of beautifully designed living space. Combining quality craftsmanship, modern finishes, and a highly functional layout, this home is ideal for growing or multi-generational families. The main floor features 9-foot smooth ceilings, hardwood flooring throughout the principal rooms, and a bright open-concept design perfect for everyday living and entertaining. The chef-inspired kitchen is equipped with stainless steel appliances, stone countertops, abundant cabinetry, and a spacious butler's pantry, flowing seamlessly into the inviting family room with a gas fireplace and oversized windows overlooking the tranquil pond behind the property. Each of the five generously sized bedrooms offers convenient access to a bathroom, providing comfort and privacy for family members and guests. The spacious primary suite serves as a peaceful retreat, while the additional bedr
35 pictures
House
$ 789,000
viewed
Clearview, Ontario
GardenParkingDeck
5 days + 17 hours ago
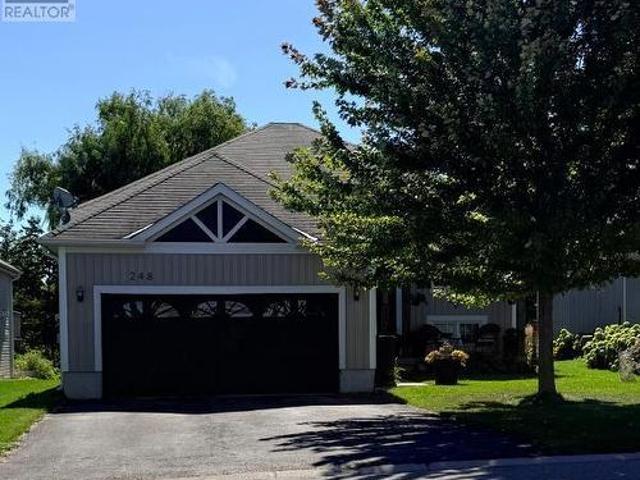
Inside, the large living and dining area provides a bright and welcoming space, perfect for entertaining family and guests. The open-concept design flows seamlessly into the generously sized eat-in kitchen, which is equipped with stainless steel appliances, a stylish backsplash, a breakfast area. From the living room, step out onto a deck that leads down to a beautiful fenced-in yard. The primary bedroom offers a walk-in closet and a luxurious four-piece ensuite with a separate shower and soaking tub. Two additional well-sized bedrooms and a four-piece family bathroom complete the main floor living space. The home also features a convenient laundry room with acces
49 pictures
House
$ 884,000
viewed
Clearview, Ontario
5 days + 17 hours ago
The bright, open-concept main level connects the kitchen, dining and living areas, creating an easy flow for everyday living and entertaining. The refreshed kitchen features professionally spray-painted cabinetry, updated countertops and sink, complemented by new appliances including a stove, range hood and refrigerator. Fresh paint and updated LED lighting enhance the interiors, while the primary ensuite has been renovated with a new standalone shower, vanity, sink and faucet, toilet and flooring. The finished lower level offers a spacious family room, bedroom and full bathroom with new broadloom, plus excellent potential for an in-law suite
50 pictures
House
$ 5,400,000
viewed
Clearview, Ontario
1 week + 17 hours ago
Springhill Farm is a remarkable architectural country retreat set on approximately 50 private acres in the hills of Clearview.
23 pictures
House
$ 669,900
viewed
Clearview, Ontario
1 week + 17 hours ago
Close to schools and local amenities, this home offers both convenience and community charm. With an updated kitchen, Heated floors in select areas of the home and a gorgeous interior brick accent wall. Thoughtfully maintained with key updates including asphalt shingles (2016), soffits, fascia and eavestroughs (2022), and in 2025 a new water softener system, upgraded 400-amp panel, and hot water tank (rental). The impressive 25' x 30' stamped concrete pad provides excellent outdoor space, complemented by a unique saloon-style entertainment shed. A chicken coop is also included for those interested. A fantastic opportunity in a quiet, sought-after area! (Id: 27)
31 pictures
House
$ 847,000
viewed
Clearview, Ontario
PatioGardenSwimming poolDeckCellar
1 week + 17 hours ago
Manicured Lawn. Welcoming Covered Wooden Front Porch (2025). Reshingled Roof (2015). Go Vee Exterior Lighting (2023). ALL PARTY OUT BACK: Big Yard, Big Pool, Big Time Fun. Wonderful Multi-Level Decking With Six Person South Seas Hot Tub (2022). Multiple Gazebos, Patio Doors, New Pool Pump, Filter, Winter and Summer Covers (2024). Go Vee Exterior Lighting (2023). ALL FINISHED INSIDE: New Furnace And New Air Conditioner (2024) New Storm Door (2024). New Water Quality System With Storage Tank, Booster Pump, Iron Treatment And UV Filtration (2023). Bold Bright Windows. Spacious Rooms. Open Concept. Modern Decor. Finished Basement Rec Room With Pot Lighting and Bonus Roughed In Bath. Barely A Hop, Skip And Jump To Barrie, Angus, Alliston. This Home Is An Absolute Goldilocks Of A Find On More Than An Acre Just Close
50 pictures
House
$ 1,999,900
viewed
Clearview, Ontario
PatioGardenFireplaceSaunaSwimming pool
1 week + 1 day ago
By hand, over more than a decade, by a family who wanted room enough for everyone they loved. Set on 2.3 private acres a short walk from Creemore, the land greets you first: a secluded border of mature trees backing onto forest, terraced gardens, a raspberry enclosure, and a hilltop fire pit looking out over the valley. Inside, the new kitchen was designed like a family chef would design one: gas range, generous breakfast bar, a dedicated coffee station, pull-out spice storage, and real pantry closets. It opens to a bright TV nook warmed by a gas fireplace, then flows into connected living, dining, and family rooms. A newly updated sunroom catches valley light from three sides. The kind of room where mornings slow down. The primary suite is oversized, with custom closets, a spa-inspired 4-pc ensuite, and its own walkout to the pool patio. A main-floor sauna and oversized laundry room complete the main floor. Downstairs, the fully finished low
50 pictures
House
$ 2,999,900
viewed
Clearview, Ontario
PatioOffice roomFireplaceSwimming pool
1 week + 1 day ago
Ft. of beautifully appointed living space. TheGreat Room features soaring ceilings, a floor-to-ceiling stone fireplace, and the captivating totem pole as its center piece. A chef’s kitchen awaits, with rare stone countertops, professional-grade appliances, and seating for 16 in the elegant dining area—ideal for hosting apres-ski dinners or summer gatherings. The home offers 6 spacious bedrooms and 5 luxurious bathrooms, including a main-floor primary suite with a spa-like ensuite, walk-in closet, and access to the expansive deck with oversized hot tub. The loft level includes an open lounge/TV space, home office, and three additional bedrooms, each with stunning treetop views. Entertain effortlessly on the flagstone patio, upper deck with fire table,
41 pictures
Updated
House
$ 749,900
$ 769,900
3%
viewed
Clearview, Ontario
GardenParkingAir conditioning
17 hours ago
This inviting home offers plenty of room for the whole family, both inside and out. The main floor features 3 bedrooms and a comfortable, functional layout filled with possibilities. Downstairs, the lower level offers excellent in-law capability with convenient access from the garage, making it a great option for adult children, extended family, guests, or anyone looking for additional private living space. Many of the major updates have already been taken care of. In 2019, the roof (boards and shingles), gas furnace, central air conditioning, and main-floor windows were replaced. The home also features a tankless water heater and water softener, adding comfort and convenience. Step outside and appreciate the exceptional depth of this 80' x 263' property-a fantastic yard with room to relax, play,
21 pictures
House
$ 669,000
viewed
Clearview, Ontario
GardenDeck
1 week + 3 days ago
A charming enclosed front porch invites you inside, where a spacious open-concept main floor brings the living room, dining area and kitchen together, with beautiful accent walls and imported Italian tile. The oversized kitchen island, finished with quartz countertops, is the natural gathering place for morning coffee, family meals and evenings spent entertaining. Through the walkout, discover a deep, fully fenced backyard with multi-level decking and gardens overflowing with flowers, fruits and vegetables. Whether
25 pictures
House
$ 895,000
viewed
Clearview, Ontario
Deck
1 week + 3 days ago
This is the opportunity you've been waiting for! Nestled on approximately. *5.7 acres of private country landscape*, this spacious 2-storey home offers the perfect blend of tranquility, space, and four-season enjoyment. Surrounded by nature, the property features a. *gentle creek and picturesque pond*, creating a peaceful setting to relax, entertain, or simply enjoy the outdoors. The spacious home is ideal for families, multi-generational living, or investors. The. *fully renovated main floor*, freshly painted second floor, and. *brand-new deck*. Offer a fresh and inviting living environment. The walkout level features. *two separate entrances*, providing excellent potential for an in-law suite, extended family, or rental opportunity. *New water system recently installed. *. The location is truly exceptional. Just. *7 minutes to Osler Bluff Ski Club, 2 minutes to OslerBrook Golf Course, and 10 minutes