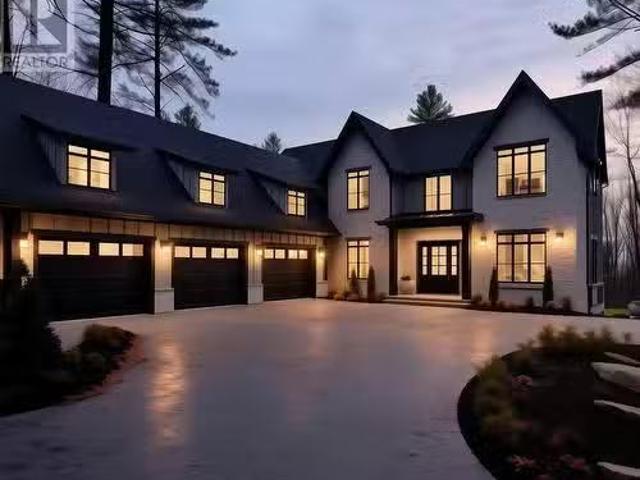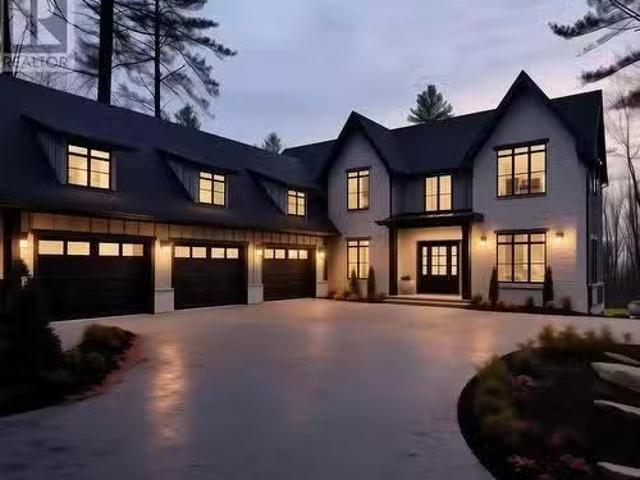
Edgemont East features night skies and room for your family. Featured in this listing is a gorgeous 2392 square foot 2-storey home which can be yours in 2025 if you hurry. This house plan boasts features such as wood floors, heated tile in the bathrooms, a gorgeous and bright dedicated laundry room, and one of the most versatile floorplans for a home of this size. The open concept features a bright living room with a natural gas fireplace and custom millwork. High
View photo
House
$ 1,395,900
viewed
Grasswood, Saskatchewan
4 Bedrooms
4 Bathrooms
2,392 sq.ft
Fireplace
Oct 21, 2025
Edgemont East features night skies and room for your family. Featured in this listing is a gorgeous 2-storey home boasting over 3400 square feet of developed space. This house plan boasts a Scandinavian design concept with lots of natural light, wood floors, heated tile, a gorgeous and bright dedicated laundry room, and one of the most versatile floorplans for a home of this size. The open concept features a bright living room with a natural gas fireplace and cust
The amazing location and amenities can not be overstated. Living at Edgemont East youll have access to a recreational park that features a beach volleyball court, childrens playground, disc golf course around the pond, picnic areas, paved walking paths, tennis courts, pickle ball courts, huge stone gazebo with a wood-burning fireplace. This fully engineered development is second to none with a carefully considered developmental plan and controls to protect your investment. Why raise a family in the city when you can have night skies and have access to South Corman Parks K-12 school? Call the experts at The Agency Saskatoon or call your REALTOR for more information. (id:27). Still available at ListedBuy!
View photo
House
$ 290,000
viewed
Grasswood, Saskatchewan
Fireplace
Oct 21, 2025
The amazing location and amenities can not be overstated. Living at Edgemont East youll have access to a recreational park that features a beach volleyball court, childrens playground, disc golf course around the pond, picnic areas, paved walking paths, tennis courts, pickle ball courts, huge stone gazebo with a wood-burning fireplace. This fully engineered development is second to none with a carefully considered developmental plan and controls to protect your investment. Why raise a family in the city when you can have night skies and have access to South Corman Parks K-12 school? Call the experts at The Agency Saskatoon or call your REALTOR for more information. (id:27). Still available at ListedBuy!
View photo
House
$ 799,900
viewed
Grasswood, Saskatchewan
Oct 21, 2025
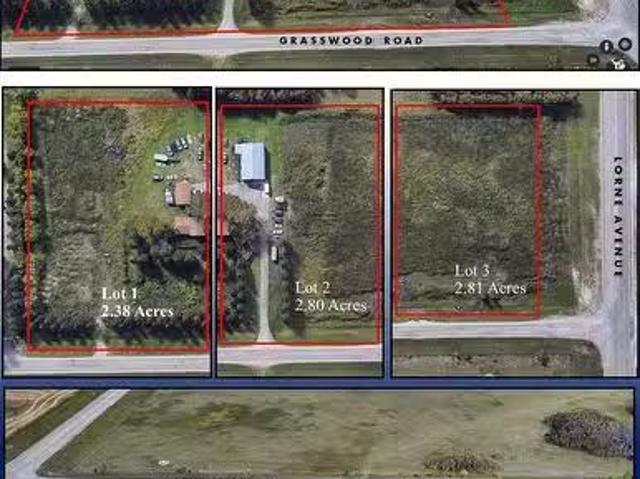
The RM of Corman Park has approved subdivision with the following Permitted uses: • Amusement and Entertainment Service • Cannabis Retail Store • Child Care Centre • Commercial Complex, One Building • Convenience Commercial Service • Filling, Levelling and Grading Type I • Financial Institution • Food Service Use • Funeral Home • Gas Bar • Health Care Service • Personal Services • Pet Care Facility • Public Market • Recreational Vehicle SalesRentals • Retail Store • Vehicle SalesRentals • Veterinary Clinic Site also has 2 other separate parcels available for purchase (2.80 acres and 2.81 acres). Reach for more details or have your favorite Realtor® contact me. (id:27). Still available at ListedBuy!
32 pictures
Condo
$ 399,000
viewed
Woburn, Ontario
GardenBalconyGymParking
4 days + 20 hours ago
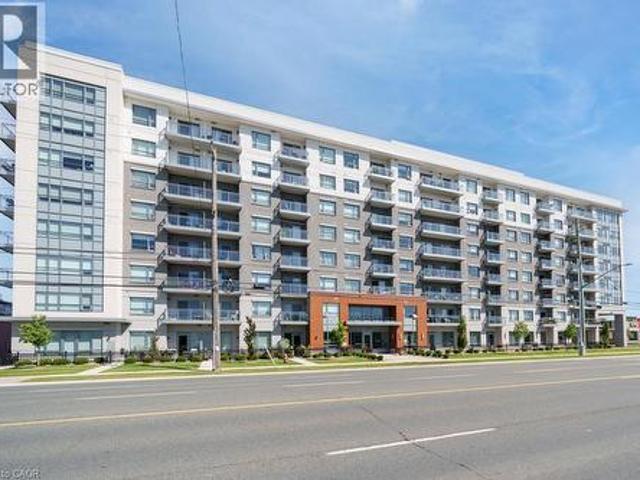
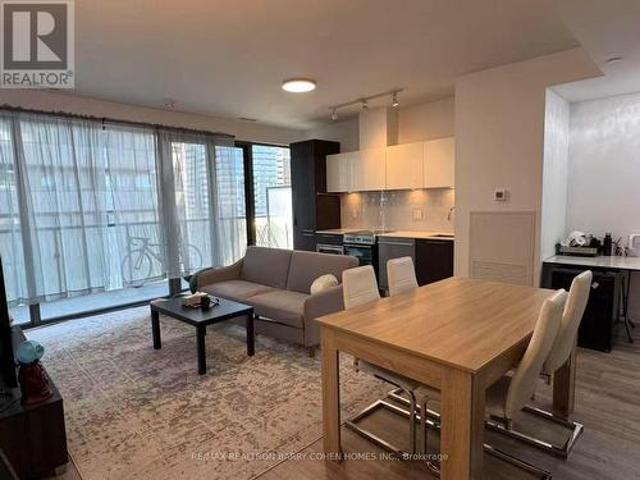
Walking distance to the Rio Can Centre, Cineplex Theatres, and so much more!
46 pictures
Condo
$ 2,655,900
viewed
Woburn, Ontario
Office roomBalconyFireplaceSecurity
1 week + 20 hours ago
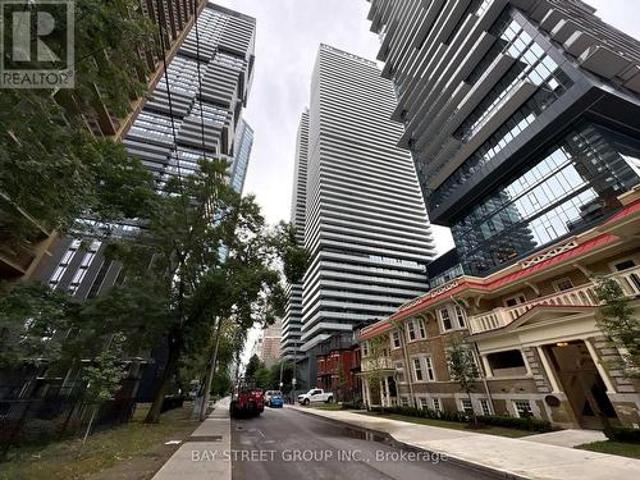
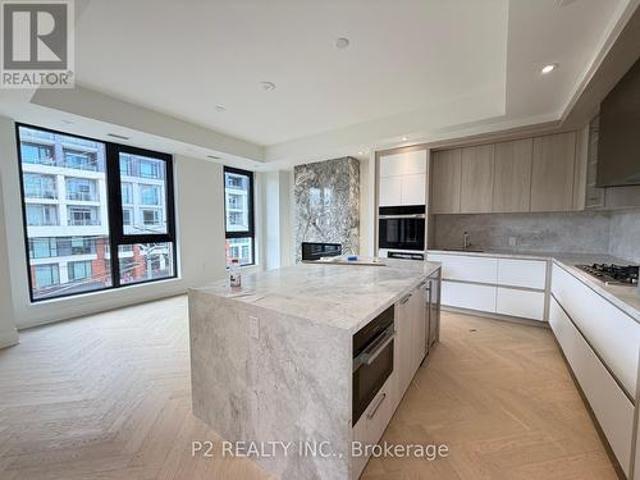
The generous proportions throughout the home provide a sense of comfort and elegance rarely found in condominium living. The primary suite serves as a private retreat, complete with a walk-in closet and a spa-inspired ensuite. A spacious second bedroom, additional full bathroom, and separate den provide exceptional flexibility for guests, a home office, or a quiet reading lounge. A powder room adds convenience for visitors, while the private balcony offers an intimate outdoor space to relax and unwind. Residents enjoy an elevated lifestyle with white glove concierge service, including valet and porter
15 pictures
Condo
$ 2,827,900
viewed
Woburn, Ontario
TerraceBalconyFireplace
1 week + 20 hours ago
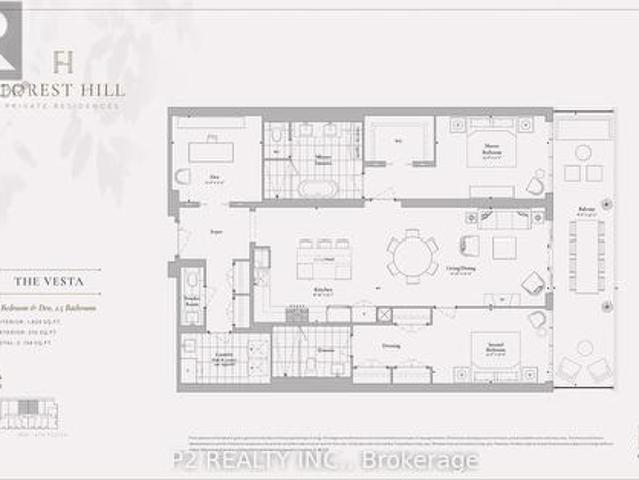
This meticulously planned two-bedroom plus den, 2.5-bathroom corner sanctuary features a vast open-concept living and dining area centered around a cozy fireplace and a gourmet chef's kitchen with a massive center island, making it ideal for large-scale entertaining. A formal private foyer with a discreet powder room sets an impressive tone upon entry, while a dedicated laundry room provides added operational convenience. The primary suite serves as a grand retreat, featuring a walk-in closet, a sumptuous five-piece spa-inspired ensuite bathroom, and walkout access to the expansive outdoor terrace. The generous second bedroom functions as its own private wing, complete with a sprawling dressi
28 pictures
Condo
$ 1,286,650
viewed
Woburn, Ontario
Office roomSwimming poolSecurity
1 week + 1 day ago
Expansive floor to ceiling windows fill the residence with natural light while framing picturesque views of Casa Loma and the surrounding neighbourhood
23 pictures
Updated
Condo
$ 1,799,000
viewed
Woburn, Ontario
PatioFireplace
2 days + 20 hours ago
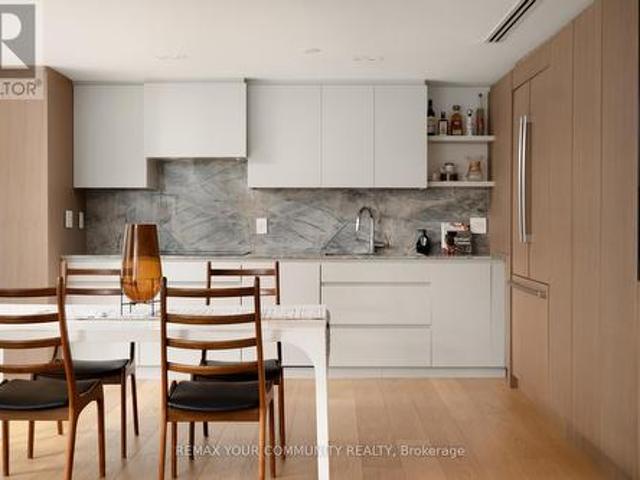
Warm White oak kitchen and granite counters, wood burning fireplace and updated baths, just come and enjoy a quiet lifestyle in an intimate building. Kitchen appliances are all integrated and by Bosch. (Id: 27)
36 pictures
Condo
$ 2,749,700
viewed
Woburn, Ontario
Office roomFireplaceSecurity
1 week + 4 days ago
A beautifully appointed kitchen with a large island provides both style and functionality, while the spacious layout offers the comfort and feel of a luxury home. Upstairs, the primary suite serves as a private retreat complete with a walk-in closet and a spa-inspired ensuite. A generously sized second bedroom, additional full bathroom, and versatile den provide exceptional flexibility for a home office, library, or guest space. The thoughtfully designed two-level layout offers privacy and separation rarely found in condominium living. Residents enjoy an elevated lifestyle with exceptional white-glove concierge service, including v
40 pictures
Condo
$ 524,900
viewed
Ancaster, Ontario
TerraceBalconyParking
1 week + 6 days ago
Welcome to Casa di Torre — Stylish Stoney Creek living at its finest! Thoughtfully designed for comfortable, low-maintenance living, this condo features a functional layout with two generously sized bedrooms, including a
43 pictures
Condo
$ 1,398,000
viewed
Woburn, Ontario
GymSwimming poolSecurity
1 week + 6 days ago
a powder room, 10-ft ceilings, and wraparound windows with northwest exposure showcasing spectacular sunsets, picturesque treetop scenery, and iconic Casa
50 pictures
Condo
$ 1,549,900
viewed
Woburn, Ontario
TerraceFireplace
2 weeks + 3 days ago
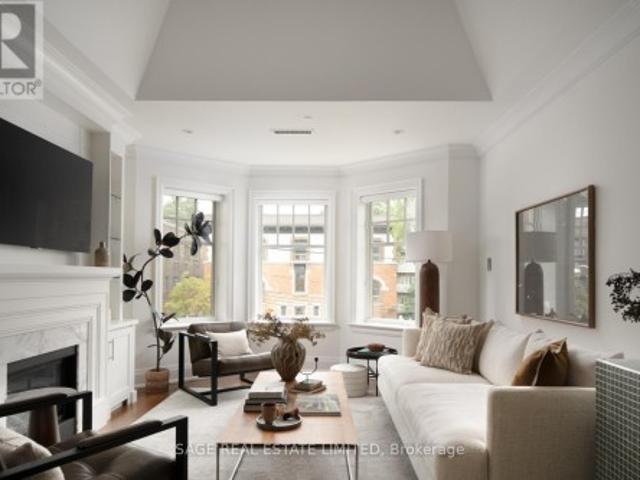
Originally built in 1927 as 2 heritage brownstone-inspired apartment buildings, 317/319 Lonsdale Road have been thoughtfully transformed into a coveted condominium community that blends architectural character w/ modern refinement. Spanning approximately 1,475sf over 2 floors +260sf rooftop terrace, 3D offers house-like proportions w/o the maintenance. Vaulted ceilings soar above an elegant open-concept living/dining space, where custom built-ins frame a beautiful gas fireplace. Equally suited to quiet evenings or lively gatherings. The gourmet kitchen was designed for the truly discerning home chef. Marble countertops, illuminated cabinetry, premium Viking & Miele appliances, a breakfast bar, and a generous w/I pantry combine functionality w/ exceptional style. The primary retreat features a private b
29 pictures
Condo
$ 2,195,000
viewed
Woburn, Ontario
Balcony
2 weeks + 3 days ago
Bathed in natural light, this exceptional suite enjoys south, north, and east exposures, with ever-changing vistas over the treetop of the Nordheimer Ravine. A welcoming foyer leads to expensive principal rooms, including generous living and dining areas. The renovated white kitchen features shaker cabinetry, Corian countertops, a bright breakfast area with unobstructed eastern views. The oversized primary suite with sitting areas, a walk-in closet, a renovated 3-piece ensuite, and a balcony. The second bedroom, currently used as a den, with wall-to-wall closets, wood floor has unobstructed east views. Additional features include a separate laundry room with washer, dryer, laundry sink, and second refrigerator, one underground parki
28 pictures
Condo
$ 1,499,000
viewed
Woburn, Ontario
FireplaceParking
2 weeks + 4 days ago
This suite has been fully reimagined by Fredrick Dawson Design Consulting. Be the first to live in this spacious suite that blends scale with thoughtful design: 2 bright solariums extend your living space year round while expansive principal rooms centre around the warmth of a fireplace. Picture yourself starting the morning with coffee in your solarium, hosting friends in an open and airy dining space, or winding down by the fire with a book in hand. Every detail has been elevated. From the sleek custom kitchen to the artisan inspired baths. Blending timeless finishes with modern comfort. Just steps to Nordheimer Ravine, Forest Hill Village, transit, shops, dining, and Toronto's top schools. All in a boutique building known for its privacy and quiet elegance. Parking Included. (Id: 27)
33 pictures
Condo
$ 2,259,900
viewed
Woburn, Ontario
Office roomBalcony
2 weeks + 6 days ago
This meticulously planned two-bedroom plus den, 2.5-bathroom sanctuary features an expansive open-concept living and dining area designed for seamless entertaining, complemented by a gourmet chef's kitchen that integrates effortlessly into the main living space. A formal private foyer with a discrete powder room sets an elegant tone upon entry. The primary retreat serves as a private oasis, complete with a walk-in closet, a sumptuous five-piece spa-inspired ensuite bathroom, and direct walkout access to a peaceful private balcony. A spacious second bedroom includes its own full ensuite bathroom, while the versatile enclosed den provides the ideal setting for an executive home office or private library. Nestled i
31 pictures
Condo
$ 1,641,900
viewed
Woburn, Ontario
Office roomBalcony
2 weeks + 6 days ago
This meticulously planned one-bedroom plus den, two-bathroom sanctuary features an expansive open-concept living and dining area designed for seamless entertaining, complemented by a gourmet chef's kitchen that integrates effortlessly into the main living space. A formal welcoming foyer with a discrete secondary bathroom sets an elegant tone upon entry. The primary suite serves as a private oasis, complete with a generous walk-in closet, a sumptuous five-piece spa-inspired ensuite bathroom, and direct walkout access to a peaceful private balcony. The versatile enclosed den provides the ideal setting for an executive home office, media room, or guest retreat. Nestled in one of Toronto's most coveted enclaves, resident
27 pictures
Condo
$ 1,650,900
viewed
Woburn, Ontario
Office roomBalcony
2 weeks + 6 days ago
This meticulously planned one-bedroom plus den, two-bathroom sanctuary features an expansive open-concept living and dining area designed for seamless entertaining, complemented by a gourmet chef's kitchen that integrates effortlessly into the main living space. A formal welcoming foyer with a full secondary bathroom sets an elegant tone upon entry. The primary suite serves as a private oasis, complete with an oversized walk-in closet, a sumptuous five-piece spa-inspired ensuite bathroom with double vanity and soaking tub, and direct access to an expansive private balcony extending the width of the main living area. The versatile enclosed den provides the ideal setting for an executive home office, gues
29 pictures
Condo
$ 998,000
viewed
Woburn, Ontario
GymSwimming poolFully furnished
3 weeks + 2 days ago
5 Start Casa 3 Condo, Corner Unit, Unobstructed City & Lake View! Luxury Penthouse Collection, High 10 Ft Ceiling!
46 pictures
Condo
$ 1,650,000
viewed
Woburn, Ontario
GardenSecurityParkingEquipped kitchen
1 week + 3 days ago
Smooth Ceilings+Halogen Lighting. See Virtual Tour+Floor Plan. Rare 9-foot ceilings. A unique feature in this building, as the majority of units have lower ceiling heights, creating a more spacious and open feel. Private separate entrance providing direct access to the backyard. (Id: 27)
28 pictures
Condo
$ 829,000
viewed
Woburn, Ontario
BalconyGymDeckSecurityParking
1 week + 5 days ago
Views Of Casa Loma And Courtyard From Balcony. Easy to Show! (Id: 27)
15 pictures
Condo
$ 1,629,900
viewed
Woburn, Ontario
Office roomFireplaceSecurity
2 weeks + 1 day ago
Ft of thoughtfully planned interior space, this elegant home features a spacious open-concept living and dining area with a striking fireplace, creating a warm and inviting setting for both entertaining and everyday living. The kitchen is designed for both style and function with a generous island, while the separate den offers an ideal space for a private home office, library, or guest area. The spacious primary bedroom provides a peaceful retreat with a walk-in closet and private ensuite, complemented by a second full bathroom for added convenience. Beautifully proportioned rooms and a well-planned layout give this residence the feel and functionality of a sophisticated home. Enjoy an elevated lifestyle with exceptional building amenities and white glove concierge service, including valet and porter assistance. Every detail is designed to prov
28 pictures
Condo
$ 2,655,900
viewed
Woburn, Ontario
Office roomBalconyFireplace
2 weeks + 3 days ago
of total indoor-outdoor living, comprising 1,713 sq. Ft. of interior space paired with a 60 sq. Ft. private balcony. The entry features a grand foyer with a dedicated coat closet, an in suite laundry station, and a convenient powder room for visiting guests. The home opens into a massive central living and dining zone surrounded by windows, anchored by a gas fireplace and a luxury kitchen featuring custom cabinetry, premium integrated appliances, and a large center island. Double sliding glass doors extend the main living area out onto the private balcony. The layout provides clear separation between living spaces and quiet retreats. A spacious enclosed den sits off the main hallway, offering a quiet environment for a home office, library, or media studio. The primary suite includes a walk-in closet and a 5-piece ensuite with a deep soaking tub, glass shower, and double vanity. The se
29 pictures
Condo
$ 489,000
viewed
York, Ontario
1 Bathroom
687 sq.ft
LiftParking
Sep 03, 2026
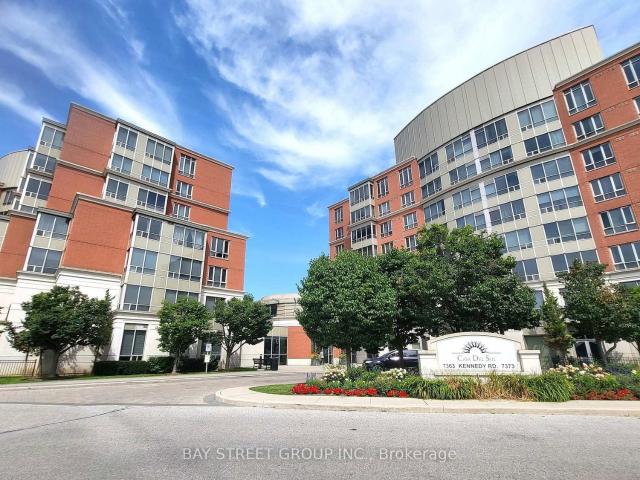
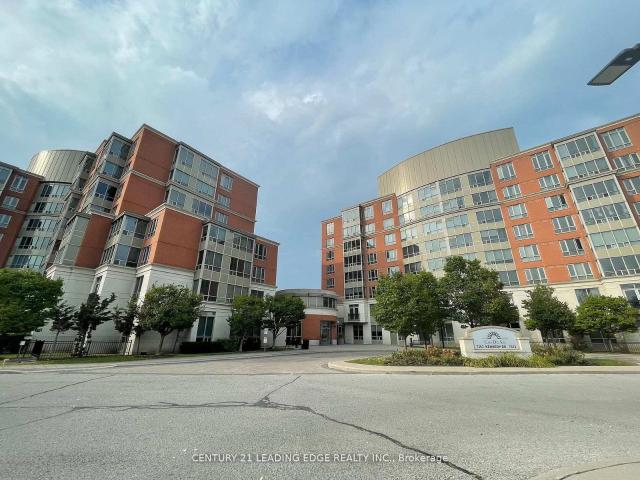
Conveniently located at Kennedy and Denison is this Remington built Casa Del Sol, low rise condominium apartment with 4 elevators.
50 pictures
Condo
$ 675,000
viewed
Woburn, Ontario
TerraceSaunaSwimming pool
Aug 31, 2026
Luxury living in the vibrant midtown neighbourhood of St Clair West & Casa Loma!
15 pictures
Condo
$ 2,007,900
viewed
Woburn, Ontario
BalconyFireplace
Aug 29, 2026
Ft. of total refined living space, including 1,295sq. Ft. of interior elegance paired with a 60 sq. Ft. private outdoor balcony. A formal entry foyer featuring a full coat closet welcomes you into a sun-drenched, open-concept living and dining area highlighted by a linear gas fireplace. The chef-inspired gourmet kitchen comes equipped with a large center island with seating for four, custom cabinetry, a dedicated pantry, and premium integrated appliances. Seamlessly transition from the main living zone out onto your private balcony to enjoy serene outdoor relaxation. Designed with a split-bedroom layout for maximum privacy, the primary suite serves as a tranquil retreat complete with a large walk-in closet, secondary closet space, and a spa-inspired 5-piece ensuite featuring a deep soaking tub, frameless glass shower, and double vanity. The spacious second bedroom sits directly across from a
43 pictures
Condo
$ 2,590,900
viewed
Woburn, Ontario
Office roomTerraceBalconyFireplace
Aug 29, 2026
Ft. this extensive residence features 1,671 sq. Ft. of interior luxury complemented by 203 sq. Ft. across a private terrace and balcony. A welcoming foyer with ample storage transitions into a grand open-concept living and dining hall, anchored by a sleek gas fireplace. Nearby, the designer kitchen showcases high-end integrated appliances, custom millwork, a walk-in pantry, and a expansive center island perfect for hosting. Step through floor-to-ceiling glass doors onto your private terrace, complete with a built-in gas line hookup for outdoor barbecue dining. A dedicated den provides a quiet retreat for a home office or media room, adding valuable versatility to the floor plan. Set away from the main living area, the primary bedroom suite serves as a quiet retreat, complete with a private balcony, a walk-in closet, and a
15 pictures
Condo
$ 2,183,900
viewed
Woburn, Ontario
Office roomTerrace
Aug 29, 2026
The chef-inspired kitchen is beautifully appointed with quartz countertops, under cabinet lighting, a spacious breakfast bar, premium gas cooktop, built in wine fridge, and designer finishes throughout. Elegant 10 ft ceilings and hardwood flooring enhance the bright, open feel of the home, while the separate den offers an ideal space for a private office or library. The spacious primary suite features a walk-in closet and a spa-inspired ensuite, while a generously size
38 pictures
Condo
$ 1,498,900
viewed
Woburn, Ontario
Office roomBalconyFireplace
Aug 29, 2026
Ft. this suite pairs 967 sq. Ft. of interior elegance with a 60 sq. Ft. private outdoor balcony. A distinct extended gallery foyer with a built-in closet leads past a full secondary 3-piece bathroom into an expansive open-concept layout anchored by a modern gas fireplace. The culinary zone comes outfitted with top-tier integrated appliances, sleek custom cabinetry, and a dedicated dining space that flows into the bright main living room before stepping out onto the fresh-air balcony. What sets this design apart is its versatile, quiet den space that easily functions as an executive home office, reading room, or guest area. Tucked away for optimal privacy, the primary bedroom suite features a massive walk-in closet, a dedicated in-suite laundry nook, and a spa-worthy 5-piece ensuite complete with double sinks, a f