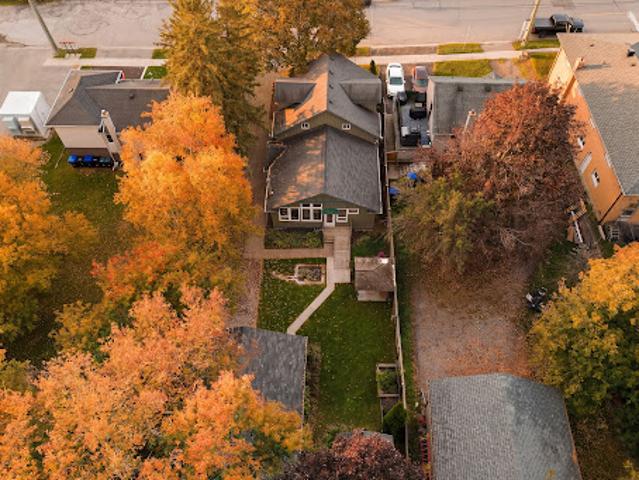
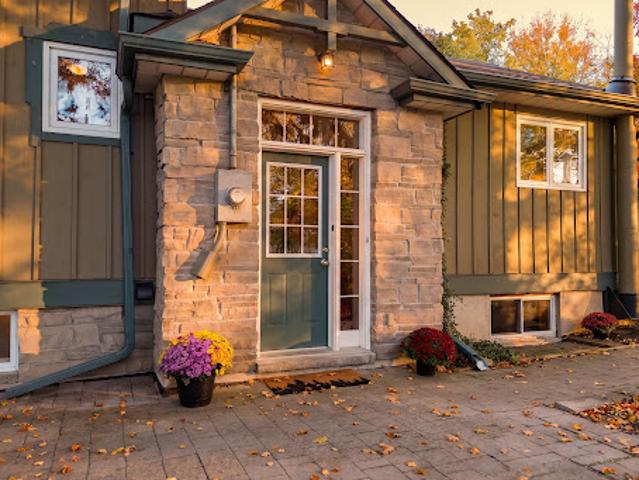
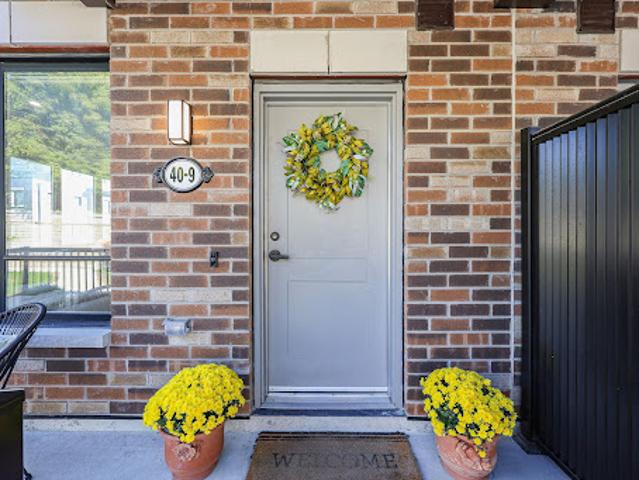
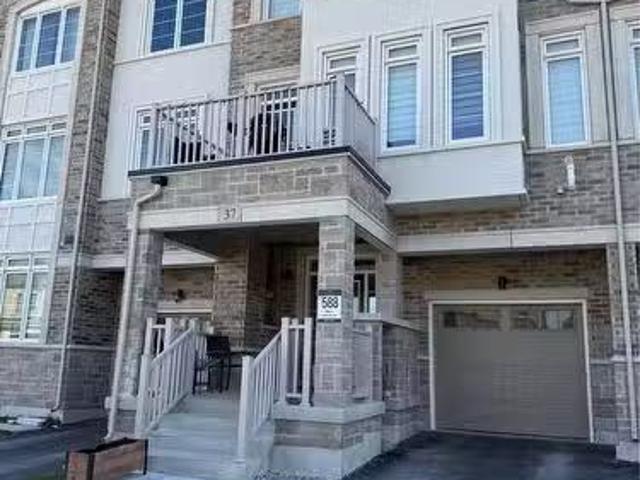
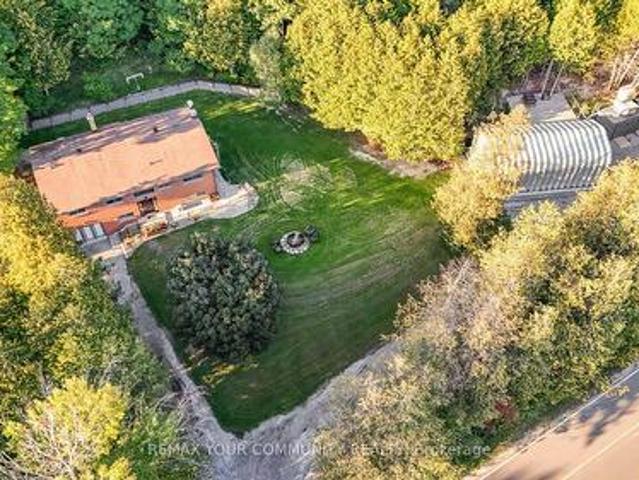
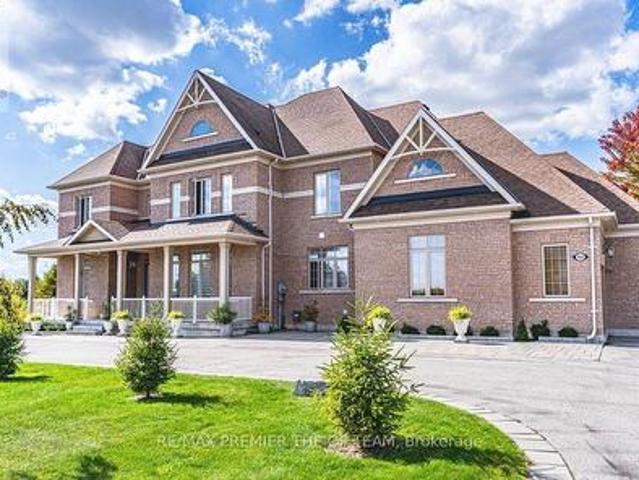
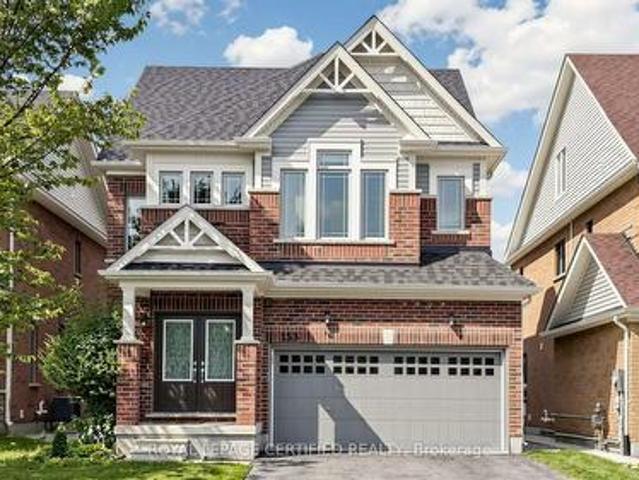
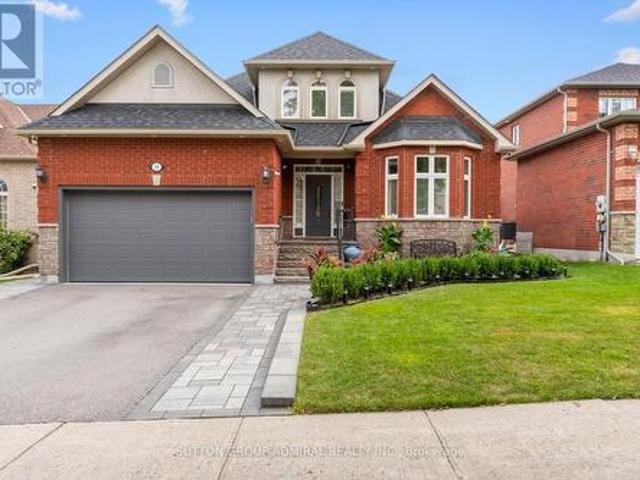
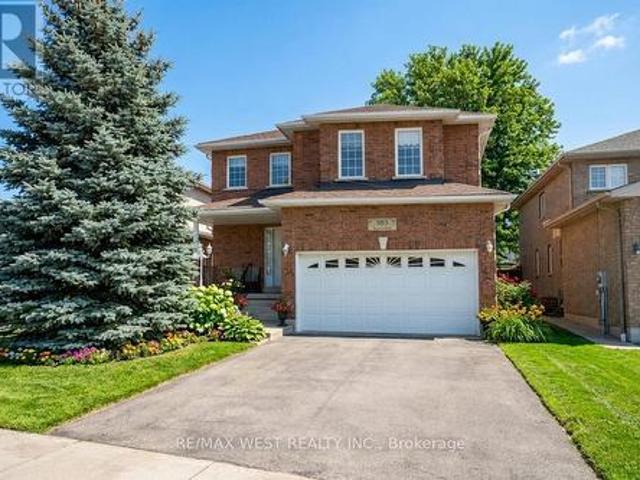
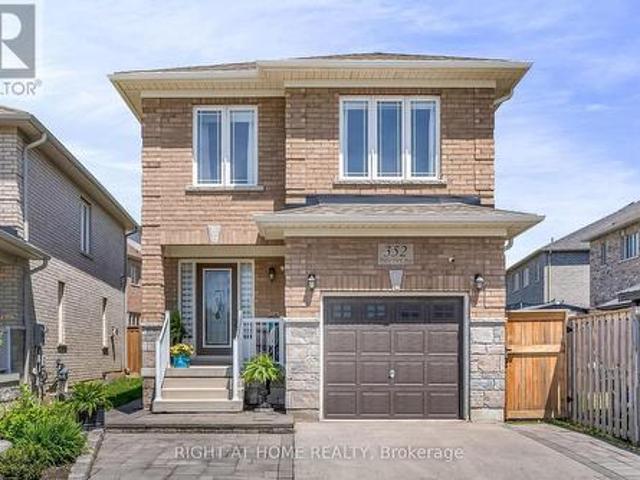
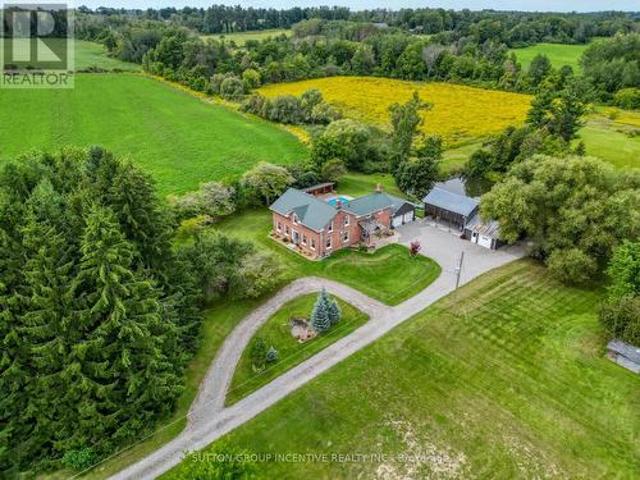
Welcome to this well-maintained and thoughtfully designed 3-bedroom corner townhome in the sought-after Bradford Urban Towns community.
View photo
Condo
$ 859,990
viewed
Bradford West Gwillimbury, Central Ontario
3 Bedrooms
3 Bathrooms
Balcony
Oct 21, 2025
Luxury 1 year old Freehold Townhome built by Great Guelf located in New Subdivision in a highly desirable neighbourhood in Bradford.
29 pictures
House
$ 949,000
viewed
Bradford West Gwillimbury, Central Ontario
FireplaceParking
3 days + 21 hours ago
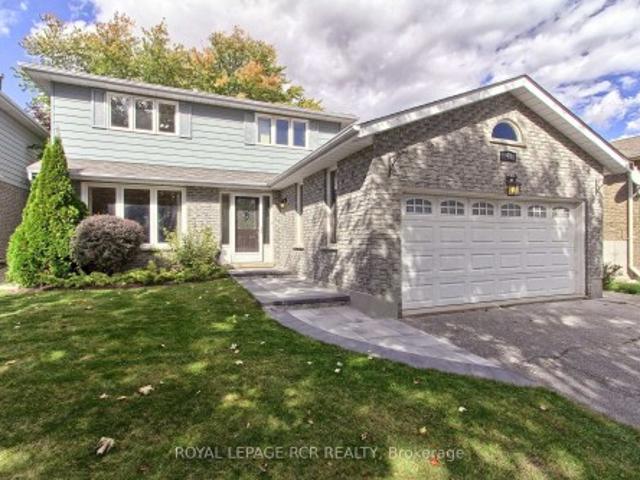
The completely renovated ensuite bathroom adds a stylish touch, while new hardwood flooring throughout the entire second floor enhances the home's warmth and appeal. A double attached garage offers convenient parking and storage. Clean, bright and ready for you to call home! (Id: 27)
41 pictures
House
$ 774,900
viewed
Bradford West Gwillimbury, Central Ontario
GardenDeckCellar
4 days + 21 hours ago
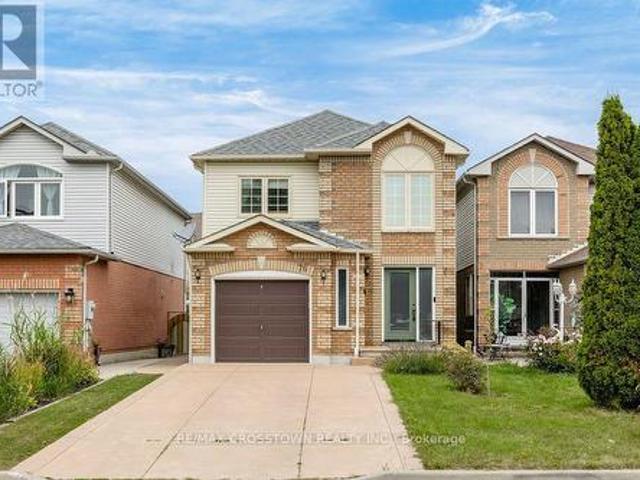
The eating area flows seamlessly into the living room, creating a functional layout for everyday living and entertaining. Upstairs, you'll find 3 bedrooms and newer flooring throughout, making the second floor completely carpet-free. Downstairs, the recently finished basement provides valuable additional living space, along with a new 3-piece bathroom. Outside, enjoy a large, fully fenced backyard complete with a wood deck-plenty of room for summer dinners, kids, pets or simply unwinding outdoors. With no sidewalk, you'll appreciate the added driveway space, while schools, shops, restaurants and the local leisure centre are all just steps away. A comfortable, functional home in a neighbourhood that keeps everyday essentials clo
35 pictures
House
$ 965,000
viewed
Bradford West Gwillimbury, Central Ontario
Parking
4 days + 21 hours ago
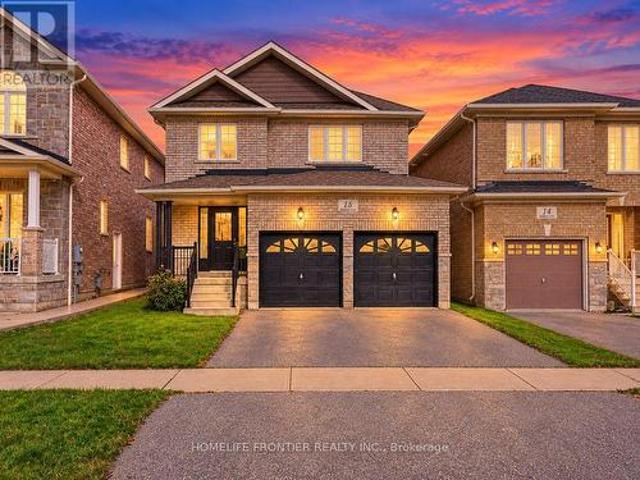
Welcome to 18 Hopkins Cres-a fabulous 3-bedroom, 3-bathroom family home offering the ultimate Bradford lifestyle! Situated in a highly desirable, family-friendly Bradford neighbourhood, you are just minutes away from top-rated local schools, parks, shopping, dining
43 pictures
House
$ 929,000
viewed
Bradford West Gwillimbury, Central Ontario
PatioGardenFireplaceDeckParking
6 days + 21 hours ago
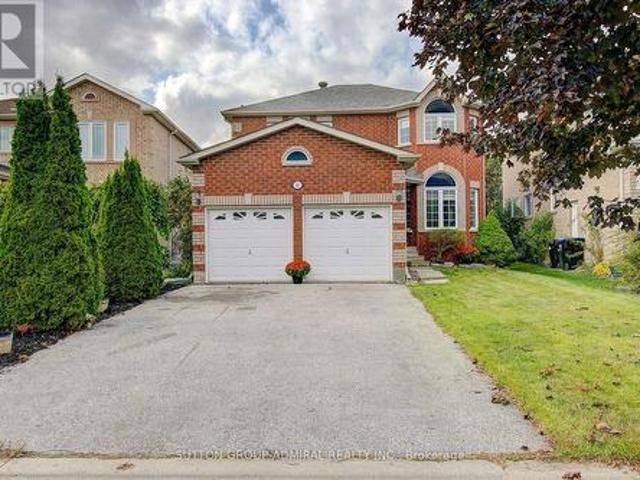
Situated On A Premium 53' x 121' Lot With A Lovely Backyard And Attractive Curb Appeal.
50 pictures
House
$ 1,289,900
viewed
Bradford West Gwillimbury, Central Ontario
GardenOffice room
1 week + 21 hours ago
Maple Model From Great Gulf. 9' Ceiling 1st & 2nd Floors. Amazing Layout W/ Functional Floor Plan Features. Lots Of Pot-Lights. Upgraded Kitchen With Granite Kitchen Countertop, Backsplash & Washroom Tops. Gorgeous 12Ft Ceiling Extra 2nd Floor Family Room. Whole House Hardwood Floors. Spacious Office On Main Floor, 3 Full Bathrooms on 2nd Floor, 3rd and 4th Bedroom have Jack & Jill Bathroom. Close To School, Shopping, Community Centre, few minutes To Hw400. Extra Large Lot, Vegetable Garden. Countless features including Oak Stairs, Wrought Iron Pickets, Upgraded Light Fixtures. (This is an extraordinary house and a must add in your to view list) (id: 27)
40 pictures
House
$ 938,888
viewed
Bradford West Gwillimbury, Central Ontario
GardenCellar
1 week + 2 days ago
Easy access to N
50 pictures
House
$ 1,088,000
viewed
Bradford West Gwillimbury, Central Ontario
GardenFireplaceSwimming poolParkingCellar
1 week + 3 days ago
lot with 100 feet of frontage in Bradford West Gwillimbury.
32 pictures
Land
$ 839,900
viewed
Bradford West Gwillimbury, Central Ontario
1 week + 3 days ago
Perfect For A Farmer Or Investor Looking To Develop A Productive Agricultural Operation
50 pictures
House
$ 1,097,800
viewed
Bradford West Gwillimbury, Central Ontario
GardenFireplaceCellar
1 week + 3 days ago
A welcoming foyer leads to an elegant main floor featuring a hardwood staircase with wrought iron railing & a warm, inviting layout. At the heart of the home is a stylish kitchen with a centre island & eat-in area, offering the perfect balance of function & design while overlooking the beautifully landscaped, fully fenced backyard. The spacious living & dining areas are filled with natural light & connected by a gorgeous two-way fireplace, creating a comfortable yet sophisticated setting. Upstairs, you'll find 4 generous bedrooms, including a spacious primary suite with double door entry, a large ensuite & generous closet space, along with the convenience of second floor laundry. The finished basement offers additional living sp
49 pictures
House
$ 1,350,000
viewed
Bradford West Gwillimbury, Central Ontario
FireplaceDeck
1 week + 3 days ago
Welcome to 150 Inverness Way, a beautifully appointed detached home nestled in the sought after community of Bradford.
32 pictures
House
$ 789,000
viewed
Bradford West Gwillimbury, Central Ontario
GardenSwimming pool
1 week + 5 days ago
Bright And Spacious 3+2 Bedroom Detached Side Split On A Large 60 Ft Lot In A Quiet, Mature Bradford Neighbourhood Surrounded By Trees And Greenery.
View photo
Farm
$ 999,999
viewed
Bradford West Gwillimbury, Central Ontario
Cellar
1 week + 6 days ago
5 acres in bradford west gwillimbury! Property having muck-soil farms in the Holland Marsh area of Bradford West Gwillimbury (id: 27)
48 pictures
House
$ 3,099,000
viewed
Bradford West Gwillimbury, Central Ontario
GymCellar
2 weeks + 21 hours ago
Ft. of masterfully curated living space, blending refined luxury with an unmistakable sense of grandeur. A soaring architectural presence is felt throughout, with 10' ceilings on the main level and 9' ceilings on the second floor and lower level, enhancing the home's spacious, elegant flow. The newly updated (2025) chef's kitchen, 6-burner Thermador gas cooktop, B/I stainless steel appliances, stands as a centrepiece of the estate-crafted for both lavish entertaining and sophisticated everyday living. Recently renovated entertainer's dream basement offering a sun-filled recreation/games room, gym for the active lifestyle, and spa-like 3-PC bath with steam shower. In-floor heating throughout the basement, while walk-up basement can take t
50 pictures
House
$ 3,099,000
viewed
Bradford West Gwillimbury, Central Ontario
GymCellar
2 weeks + 21 hours ago
Ft. of masterfully curated living space, blending refined luxury with an unmistakable sense of grandeur. A soaring architectural presence is felt throughout, with 10' ceilings on the main level and 9' ceilings on the second floor and lower level, enhancing the home's spacious, elegant flow. The newly updated (2025) chef's kitchen, 6-burner Thermador gas cooktop, B/I stainless steel appliances, stands as a centrepiece of the estate-crafted for both lavish entertaining and sophisticated everyday living. Recently renovated entertainer's dream basement offering a sun-filled recreation/games room, gym for the active lifestyle, and spa-like 3-PC bath with steam shower. In-floor heating throughout the basement, while walk-up basement can take t
38 pictures
House
$ 1,069,000
$ 1,350,000
21%
viewed
Bradford West Gwillimbury, Central Ontario
FireplaceCellar
4 days + 21 hours ago
The 2,537 sq ft of thoughtfully designed space features a grand 19-foot-high foyer, 9-foot ceilings throughout, a formal dining room, and a spacious family room overlooking the stunning ravine. The upgraded kitchen, with premium finishes, flows into a modern custom-built media wall featuring an electric fireplace. Upstairs, the spa-like primary ensuite features double granite sinks, a soaker tub, and a frameless shower. Three additional bedrooms, two full bathrooms, and a media loft provide ample family space. The bright walk-out basement is professionally framed and insulated with rigid foam, ready for the final personal touch. Modern conveniences include a 200-amp electrical system, EV charging rough-in, central vacuum, and gas lines for kitchen and b
25 pictures
House
$ 1,198,800
$ 1,248,800
4%
viewed
Bradford West Gwillimbury, Central Ontario
GardenParking
4 days + 21 hours ago
Elegant Hardwood Flooring, Dramatic Circular Staircase W/Iron Pickets, Contemporary Light Fixtures & Custom Built-Ins Throughout. Impressive Gourmet Kitchen Features Quartz Counters, S/S Appliances, Upgraded Cabinetry & Designer Backsplash. Main Floor Office & Convenient Laundry. Spacious Family Rm & 4 Generously Sized Bdrms On 2nd. Luxurious Primary Retreat Offers His & Hers W/I Closets & Spa-Like 4Pc Ensuite. Welcoming L-Shaped Porch Overlooks Expansive Side & Backyard. 6-Car Parking. An Exceptional Blend Of Luxury, Space & Everyday Functionality! (Id: 27)
47 pictures
House
$ 1,599,999
viewed
Bradford West Gwillimbury, Central Ontario
ParkingCellar
2 weeks + 3 days ago
Designed for luxury family living, multi-generational living and income potential, this impressive home features 5+3 bedrooms, 4+2 bathrooms and 3 kitchens, including a BRAND NEW legal rentable apartment and in-law suite. The striking exterior showcases modern stone and stucco, oversized windows, an impressive 8-ft fiberglass front door with full-height sidelight and parking for 6 vehicles. Inside, 10-ft main-floor and 9-ft second-floor ceilings create a bright, sophisticated atmosphere. Premium finishes include 5.5' hardwood flooring, 8-ft doors, upgraded 7.5' modern baseboards, smooth ceilings, pot lights and custom architectural arches. The stunning open-concept living space features a dramatic great room with custom built-ins, quartz counters, elegant arch details and a gas firepla
50 pictures
House
$ 699,000
viewed
Bradford West Gwillimbury, Central Ontario
PatioGardenOffice roomFireplaceGymDeckCellar
3 weeks + 21 hours ago
Welcome to 46 Magani Avenue, a beautifully maintained three-bedroom family home nestled in an established Bradford neighbourhood.
50 pictures
House
$ 21,990,000
viewed
Bradford West Gwillimbury, Central Ontario
Air conditioningCellar
1 week + 21 hours ago
The home features a functional layout with 3 bedrooms & 3 bathrooms, finished basement, forced air heating & central air conditioning. Key updates include high-efficiency windows (approx. 5 years), furnace & A/C (approx. 5 years), roof (approx. 8 years), & a stunning renovated custom kitchen with updated appliances. Well-equipped for rural living with a well, septic system & 200 amp service. Additional updates include the well pump, check valve, sump pump & a water treatment system (softener, filter & UV, all owned). Detached Quonset structure (approx. 780 sq ft, built 2019) provides additional st
50 pictures
House
$ 1,498,000
viewed
Bradford West Gwillimbury, Central Ontario
GardenFireplaceCellar
2 weeks + 1 day ago
Ft. of living space in Summerlyn Village. 4+1 bedrooms and 5 baths, all situated on a huge premium irregular pie-shaped lot with an exceptionally large backyard. S spent on numerous upgrades. High ceilings. 8ft upgraded doors throughout main floor. Hardwood floors throughout, smooth ceilings, custom ceiling details with hidden lights. Beautiful living room with custom cabinetry and designer ceiling. Elegant dining room. Main-floor office with French doors and a two-sided gas fireplace shared with the family room. Kitchen with quartz counters, a large centre island, pantry and extensive cabinetry. Upstairs, enjoy a spacious loft-like family room. Impressive primary bedroom with a custom illuminated coffered ceiling, huge walk-in closet and luxurious 5-pc ensuite with freestanding tub, oversized glass shower and double vanity. All bedrooms have it's own or semi-ensuites. Finished basement adds a large recreation/home-t
46 pictures
House
$ 2,649,000
viewed
Bradford West Gwillimbury, Central Ontario
GardenDeckParkingCellar
Sep 26, 2026
The Custom Kitchen Features Granite Countertops, Premium Stainless Steel Appliances, Crown-Topped Cabinetry, A Large Island, And A Walkout To The Covered Composite Deck With Glass Railings Overlooking The Tranquil Backyard Setting. The Upper Level Hosts A Stunning Primary Retreat With Dual Walk-In Closets And A Spa-Inspired Ensuite, While Additional Bedrooms Offer Ensuite Or Semi-Ensuite Access. The Fully Finished Walkout Basement Provid
50 pictures
House
$ 1,249,900
viewed
Bradford West Gwillimbury, Central Ontario
Office roomFireplaceParking
Sep 24, 2026
Ft. of living space with 5 bedrooms, 5 bathrooms, and a rare third-floor retreat! The bright, spacious main level features 9-ft ceilings, hardwood flooring, pot lights, an upgraded staircase, and an inviting family room with fireplace. The modern kitchen showcases granite countertops, custom backsplash, under-cabinet lighting, and stainless steel appliances. Upstairs, the primary suite offers a walk-in closet and luxurious 5-piece ensuite with glass shower. The second bedroom enjoys its own private ensuite, while the third and fourth bedrooms share a convenient semi-ensuite. The standout third floor provides exceptional flexibility with a spacious recreation room plus a 5th bedroom/loft featuring its own 4-piece ensuite, perfect for extended family, teenagers, guests, or a private home office. Enjoy a double built-in garage, 4-car driveway, no sidewalk, and parking for up to 6 vehicles
50 pictures
House
$ 1,199,998
viewed
Bradford West Gwillimbury, Central Ontario
GardenFireplaceDeck
Sep 23, 2026
Stone interlocking extends along both sides of the home, complemented by a landscaped front garden, inviting porch & exterior pot lights. Inside, ceramic & hardwood flooring flow throughout the main level, with pot lights illuminating the principal living areas. The living room impresses with a vaulted ceiling & California blinds, while a separate formal dining room is ideal for entertaining. The newly gutted & renovated kitchen features stainless steel appliances, granite counters, pot lights & under-cabinet lighting, alongside a breakfast area with a walkout to the spacious composite deck with glass railings. The inviting & relaxing family room has a gas fireplace. Conveniently located on the main floor, the primary bedroom offers a walk-in closet & spa-inspired 4-piece ensuite with a soaker tub, frameless glass shower, frosted windows & vanity. Upstairs are
13 pictures
House
$ 925,000
viewed
Bradford West Gwillimbury, Central Ontario
Office roomParking
Sep 23, 2026
The spacious main floor welcomes you with an open foyer and inviting living room, setting the tone for the rest of the home. Enjoy hosting in the large, separate dining room, perfect for family gatherings and special occasions. The family-sized kitchen with breakfast area offers ample cabinetry and counter space, overlooking the open family room. A warm and functional layout designed for everyday living. Upstairs, the large primary bedroom is a true retreat, complete with a 5-piece ensuite bathroom and walk-in closet. The second, third, and fourth bedrooms are all generously sized, providing flexibility for family, guests, or a home office. Additional highlights include main floor laundry, a double car garage wit
50 pictures
House
$ 899,900
viewed
Bradford West Gwillimbury, Central Ontario
Office roomCellar
Sep 20, 2026
The main floor offers a spacious, functional layout designed for everyday living and entertaining. Upstairs, generously sized bedrooms provide comfortable retreats, complemented by the convenience of second-floor laundry and custom blinds throughout (Main and Second Floor). The finished basement adds exceptional flexibility and is ideally suited to a work-from-home lifestyle. Featuring a private office, client reception area, two-piece bathroom, and utility sink in the furnace room, this versatile space is perfect for professionals, entrepreneurs, or anyone seeking a dedicated workspace separate from the main living areas. Outside, finished hardscaping enhances the front en
49 pictures
House
$ 2,499,900
$ 2,650,000
6%
viewed
Bradford West Gwillimbury, Central Ontario
Office roomSwimming pool
4 days + 21 hours ago
Original baseboards, exposed brick and beams, original trim, refurbished floors and doors; no detail overlooked. Move in and enjoy! In addition to large principal rooms, the main floor also features a full bathroom and a cabin style office overlooking the in-ground pool and courtyard area. Of the 5 bedrooms on the upper level, two are primary bedroom sized, one features it's own dressing room, the other its own staircase to the main floor family room. All renovations and upgrades reflect true pride of ownership & meticulous craftsmanship. All windows replaced between 2015 and 2020. Lifetime metal roof installed 2018. Hot water tank 2019 (owned). Water softener 2026. Updated 200 amp electrical panel. Overs