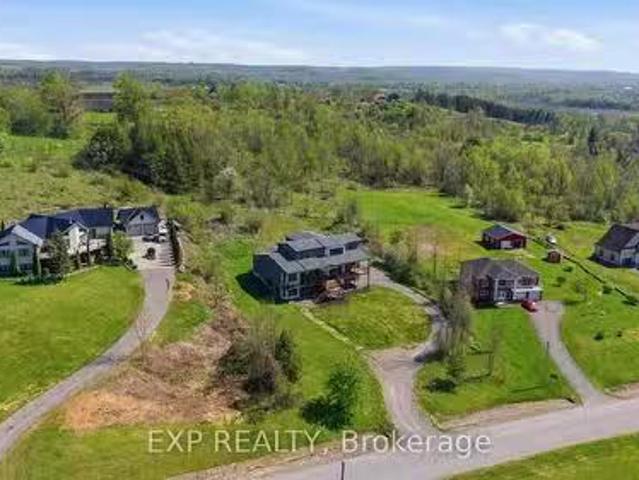
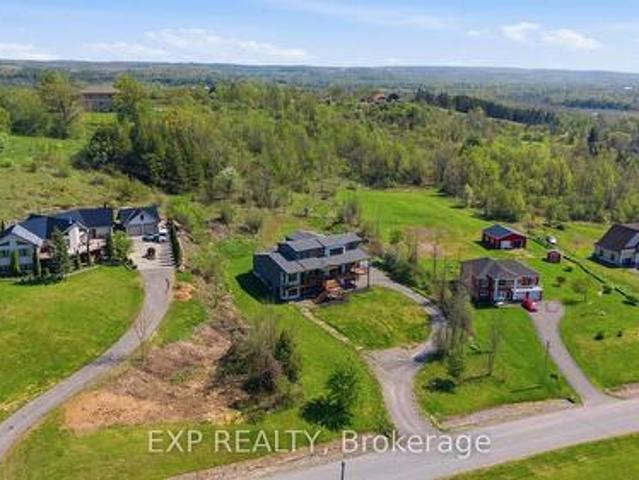
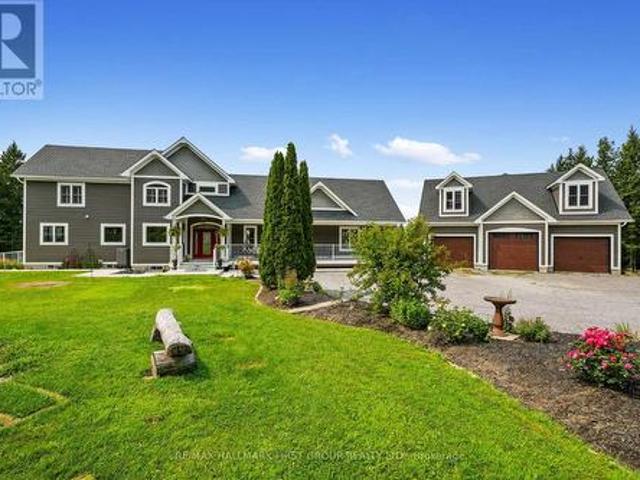
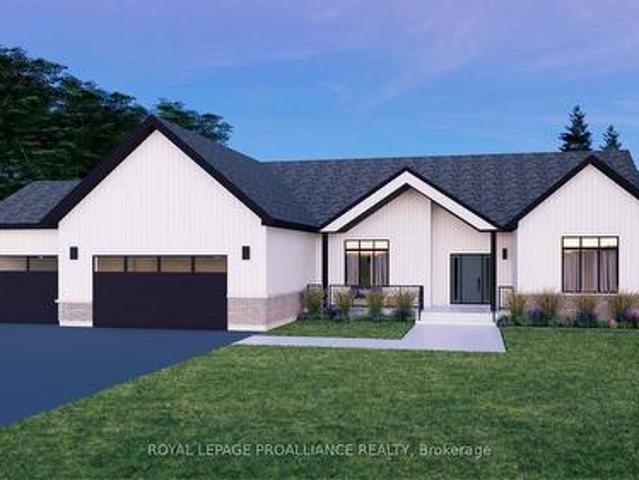
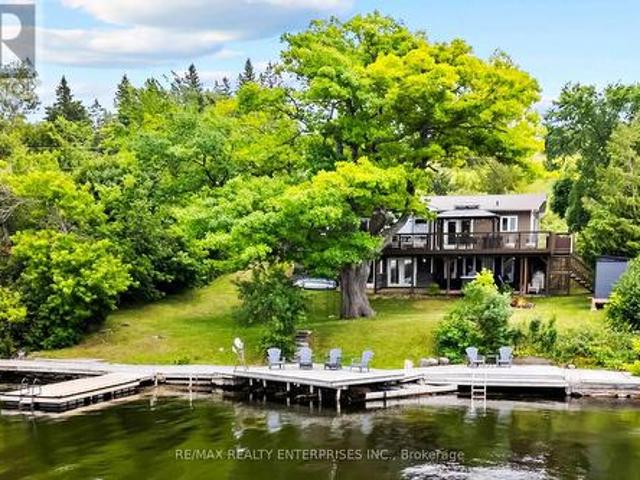
From the moment you step inside your grand foyer, you are welcomed by soaring 10-foot ceilings, expansive windows that flood the home with natural light and stunning hardwood floors. This remarkable home features 4 generously sized bedrooms and 5 bathrooms, with each bedroom designed as its own private suite complete with a large walk-in closet and dedicated ensuite bathroom, offering privacy and comfort for family and guests. The luxurious primary bedroom which is situated on the main floor, features private deck access with stunning waterfront views, perfect for enjoying your morning
36 pictures
House
$ 699,000
viewed
Alnwick/Haldimand, Central Ontario
Balcony
Aug 22, 2026
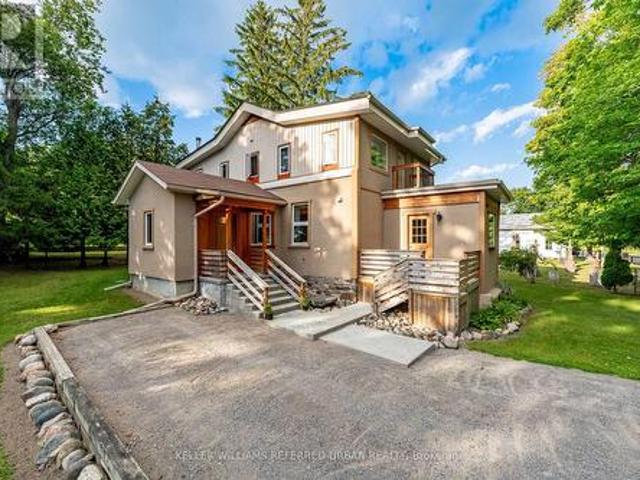
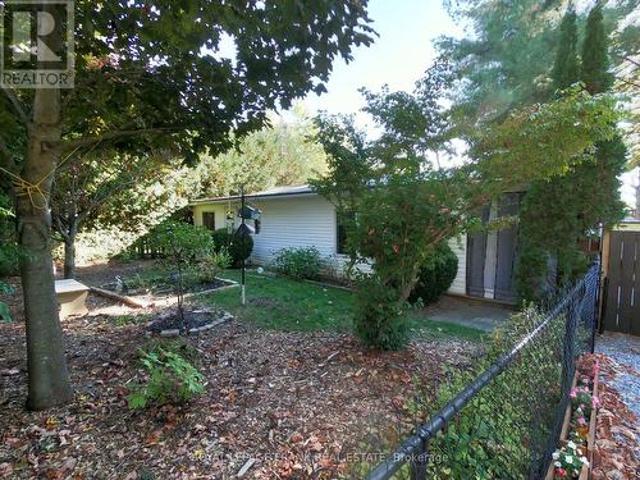
The main floor features ceramic tile with electric in-floor heating, a convenient powder room, spacious living areas and a woodstove (as-is) creating a warm and inviting atmosphere. Upstairs, you'll find three bedrooms, including a generous primary bedroom with triple closets, plus a second bedroom with a walkout to its own balcony overlooking the surrounding countryside. A spacious 5-piece bathroom and skylights add to the appeal. The home is equipped with a 200-amp electrical panel, an owned hot water heater (2018), a water softener (2018), a water filtration system (2018), central vacuum, and a drilled well. Outside, the 268 sq. ft. Workshop provides excellent space for hobbies, projects, storag
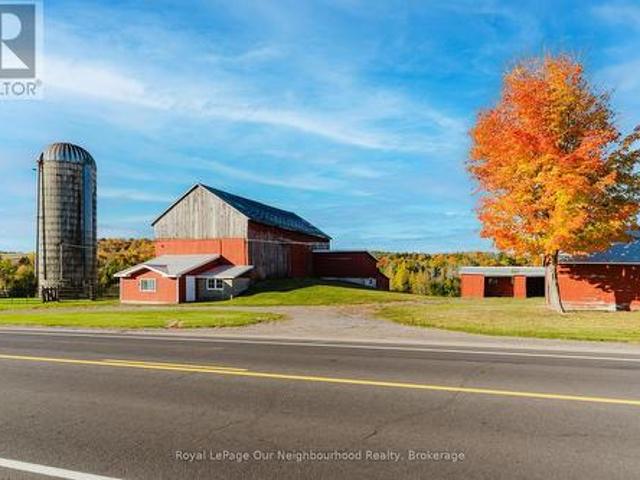
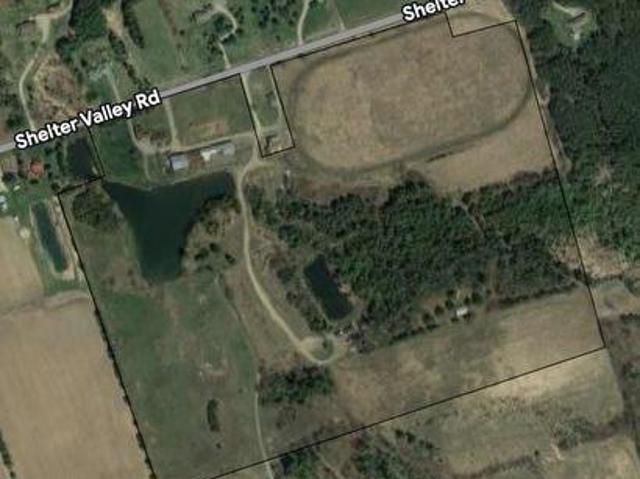
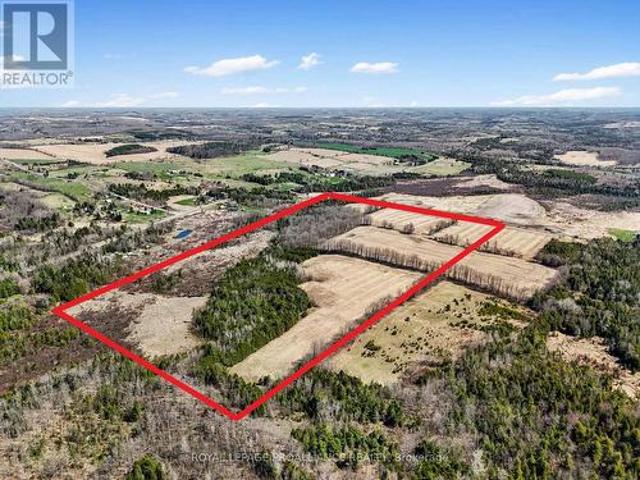
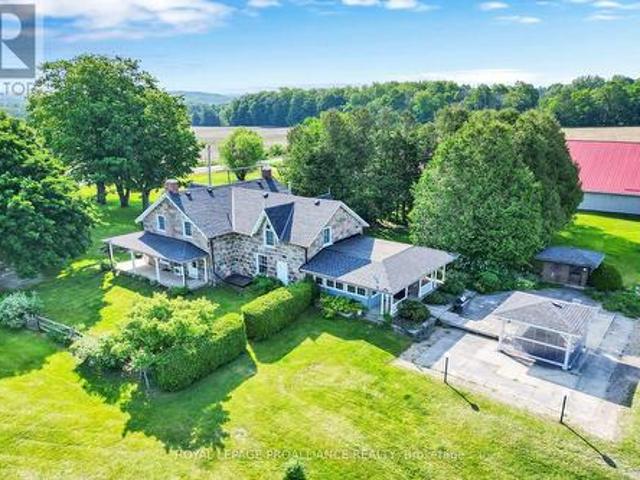
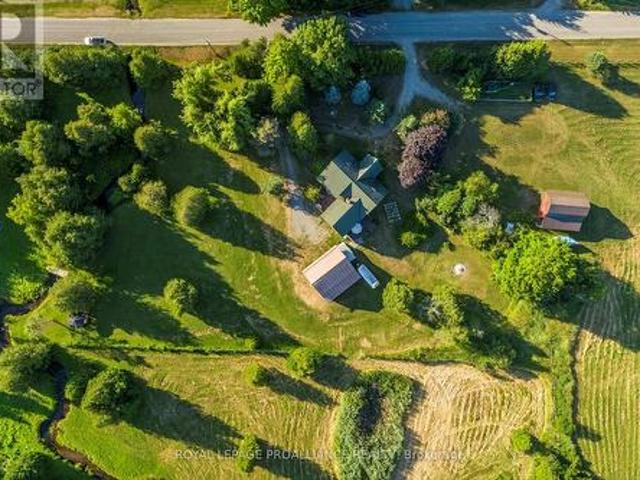
The farm features a large, well-maintained bank barn with an attached milk house, three drive sheds, and a silo all serviced by centralized metering with a 200-amp service to the main barn. The infrastructure is well-equipped to support both crop and livestock farming, offering ample space for storage and operations. Nature lovers will appreciate the property's ponds, one of which is man-made, and the meandering stream that winds through the landscape, eventually joining Shelter Valley Creek. Approximately 75 acres of fertile crop land are under cultivation and an added 15 acres being used for hay crop, while the r
42 pictures
House
$ 549,000
viewed
Alnwick/Haldimand, Central Ontario
GardenDeck
Aug 22, 2026
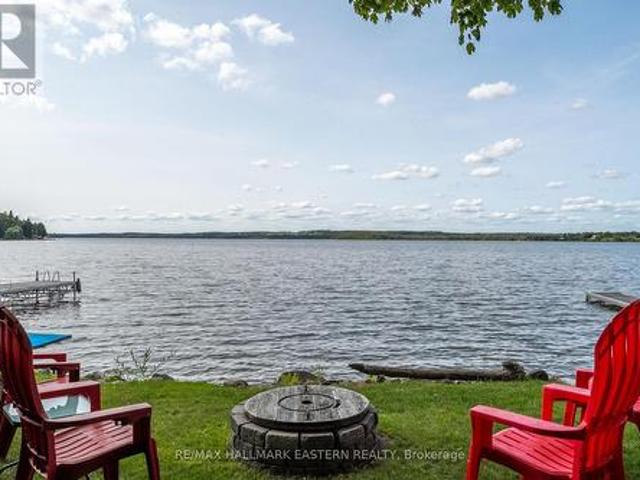
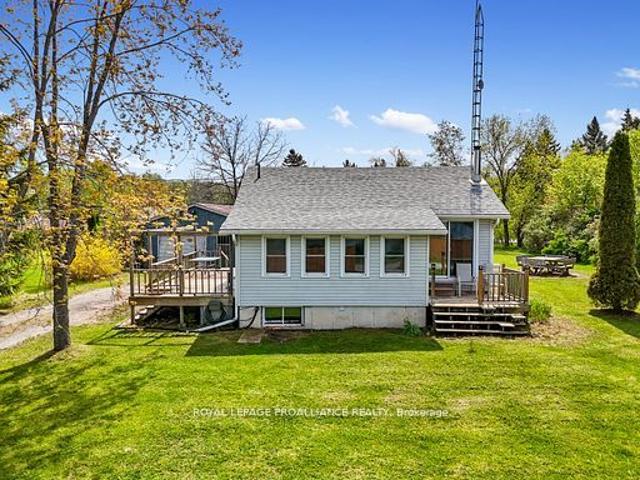
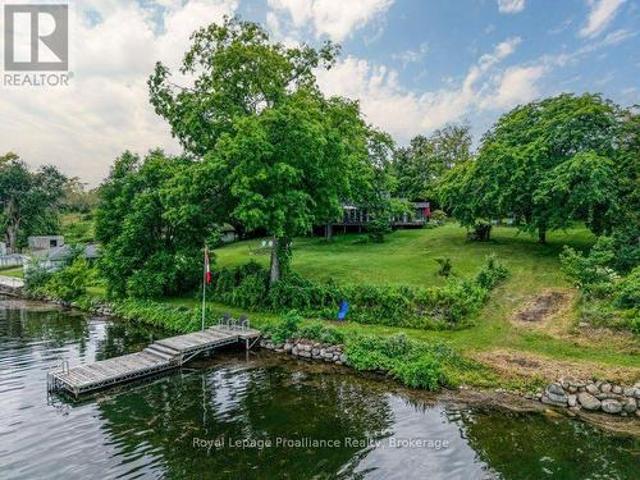
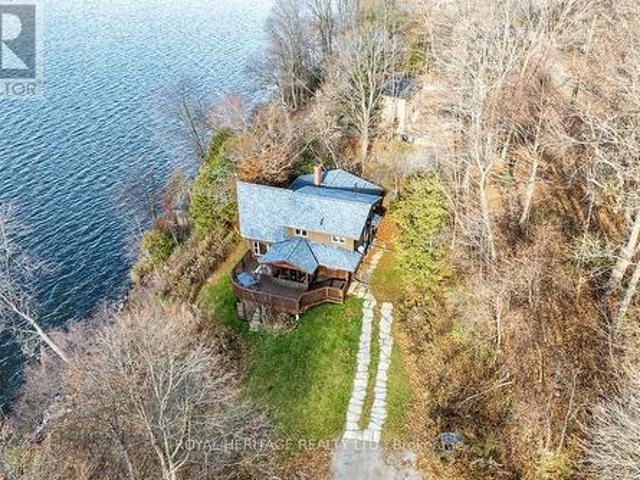
Inside, the cottage is bright, neat and inviting, with plenty of natural light and comfortable space for family and friends. Step outside to the spacious two-tiered deck for morning coffee overlooking the lake, summer BBQs and evenings spent taking in the view. The large yard offers lots of room for games, entertaining and gathering around the firepit after the sun goes down. As part of the renowned Trent-Severn Waterway, Rice Lake opens the door to an incredible cottage-country lifestyle, whether your days are spent boating, fishing, swimming, paddling or simply relaxing at the shoreline. Completely turn-key and ready to enjoy, this is an id
50 pictures
House
$ 1,499,900
viewed
Alnwick/Haldimand, Central Ontario
Deck
Aug 22, 2026
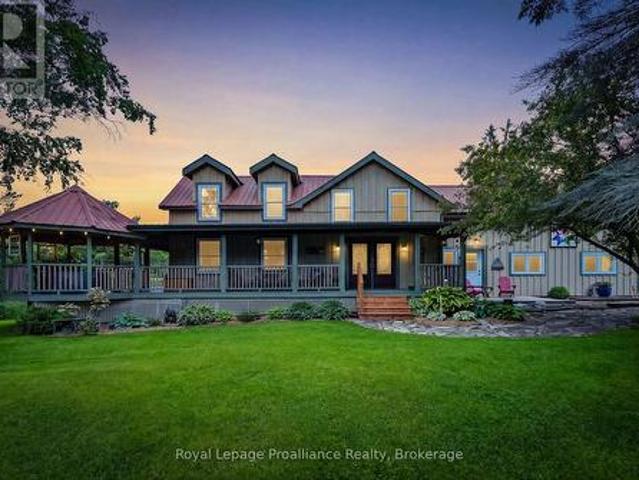
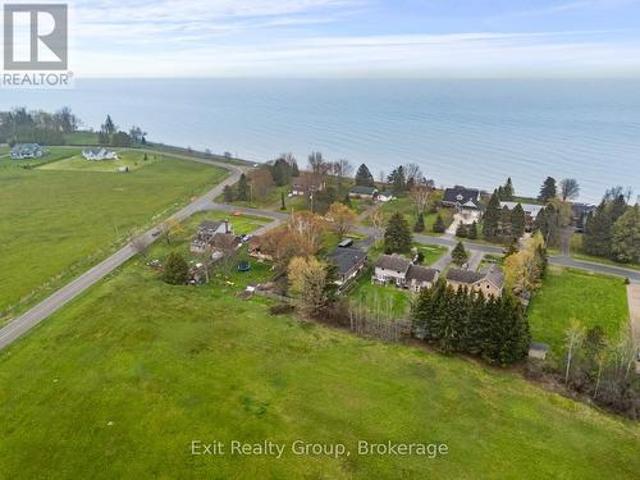
From the moment you step inside your grand foyer, you are welcomed by soaring 10-foot ceilings, expansive windows that flood the home with natural light and stunning hardwood floors. This remarkable home features 4 generously sized bedrooms and 5 bathrooms, with each bedroom designed as its own private suite complete with a large walk-in closet and dedicated ensuite bathroom, offering privacy and comfort for family and guests. The luxurious primary bedroom which is situated on the main floor, features private deck access with stunning waterfront views, perfect for enjoying your morning
47 pictures
House
$ 549,000
viewed
Alnwick/Haldimand, Central Ontario
Deck
Aug 22, 2026
Inside, rich wood-panelled walls, exposed beams and vaulted ceilings create a warm and inviting atmosphere with classic cottage-like character throughout. The comfortable living spaces are designed for both everyday enjoyment and time spent together, with the cozy kitchen connecting naturally to the dining area and the bright living room providing a welcoming place to relax and unwind. Four bedrooms offer comfortable accommodations for family and guests. Step outside onto the spacious deck and enjoy the ideal setting for morning coffee, outdoor dining or entertaining. Multiple outdoor seating areas throughout the property provide plenty of places to gather, relax and take in the peaceful surroundings. Follow the steps down through the property t
33 pictures
Farm
$ 1,650,000
viewed
Alnwick/Haldimand, Central Ontario
Aug 19, 2026
Enjoy the convenience of easy access, just minutes from Highway 401, making this a perfect blend of seclusion and connectivity. The property also includes a versatile barn/storage building ideal for boats, vehicles, farm equipment, or use as a workshop. A rare find offering space, privacy, and modern comfort in a breathtaking natural setting. (Id: 27)
34 pictures
House
$ 650,000
viewed
Grafton, Alnwick/Haldimand
Office roomBalcony
Aug 18, 2026
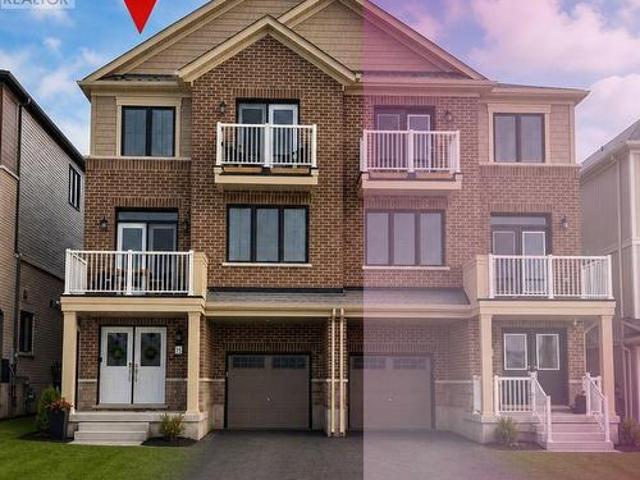
of stylish and comfortable living space. The bright and spacious open-concept second floor is the heart of the home, featuring a modern kitchen, generous dining area, and inviting living room-perfect for everyday family living or entertaining guests. Upstairs, the spacious primary suite offers a private balcony and a luxurious 3-piece ensuite, while two additional well-sized bedrooms provide plenty of space for family, guests, or a home office. Located in a charming, fast-growing community with a welcoming small-town feel, this home offers the perfect balance of comfort and convenience. Enjoy easy access to local amenities, shopping, and Hamilton International Airport, just approximately 15 minutes away. Stylish, upgraded, and move-in ready-this is a home you'll be proud to call your own. Book your private showing today! (Id: 27)
50 pictures
House
$ 1,650,000
viewed
Alnwick/Haldimand, Central Ontario
Fireplace
Aug 14, 2026
With more than 3,000 sq. Ft. to work with, the home is particularly well suited to multi-generational living, offering the opportunity for parents, adult children or extended family to live together while still enjoying their own space and privacy. The great room offers floor-to-ceiling windows that flood the main floor with natural light and a stone fireplace creates ambiance and warmth. The chef's kitchen offers an expansive island with plenty of room for the whole family to gather in the mornings and the tucked-away pantry offers ample storage and additional workspace. The main floor bedroom with adjacent family room is perfect for your teens to gather or provides an
50 pictures
Farm
$ 2,259,000
viewed
Alnwick/Haldimand, Central Ontario
Aug 13, 2026
Purpose-built for serious equestrian operations, this fully developed property is ready to support boarding, coaching, training, breeding, or private equestrian pursuits from day one. At the heart of the property is a modern 8-stall barn featuring a dedicated tack room, feed room, and ample storage, seamlessly connected to an impressive 6,000 sq. Ft indoor riding arena with premium footing, abundant natural light, and excellent ceiling height for year-round riding and training. The thoughtfully designed grounds include seven fenced paddocks, open pasture, established woodland riding trails, and a picturesque pond, creating an efficient and inspiring environment for both horses and riders. Every aspect of the prope
8 pictures
House
$ 414,900
viewed
Roseneath, Alnwick/Haldimand
FireplaceCellar
5 days + 11 hours ago
You'll find a spacious walk-out basement featuring a family room with a wood stove and three additional guest rooms downstairs. Outside, the possibilities are endless with a versatile barn outbuilding perfect for hobby farming, workshop space, or extra storage. Whether you dream of a small homestead, a quiet weekend getaway, or a family home with room to grow, this property delivers the ideal rural lifestyle. Don't miss this unique opportunity to enjoy peaceful country living just a short drive from town amenities. This detached home located at 19 Halstead
9 pictures
House
$ 1,190,000
viewed
Alnwick/Haldimand, Central Ontario
3 Bedrooms
3 Bathrooms
1,100 sq.ft
Parking
5 days + 11 hours ago
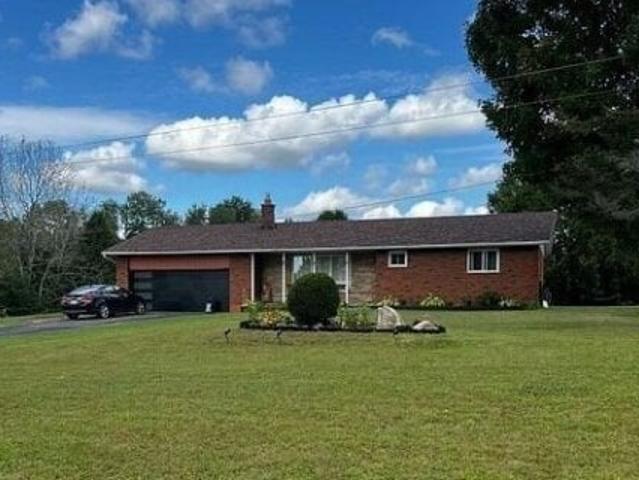
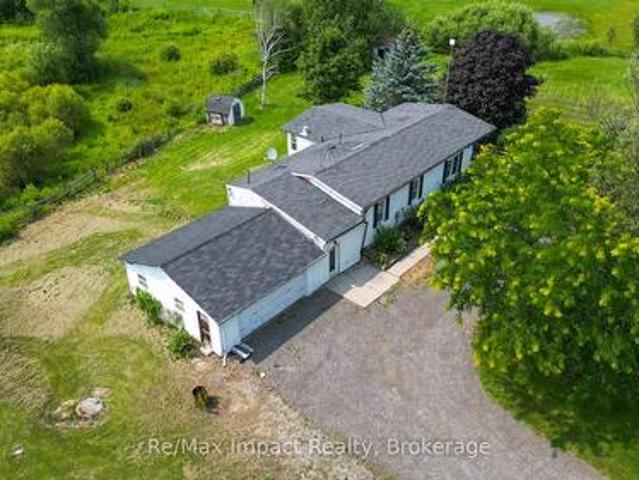
The well-maintained brick ranch bungalow features 3 spacious bedrooms, a large country kitchen, and a bright open-concept living and dining area with a walkout to a generous deck-ideal for entertaining and enjoying picturesque rural views. Hardwood flooring, main-floor laundry, and convenient access to the attached garage enhance everyday comfort and practicality. Equestrian enthusiasts will appreciate the separate driveway leading to an 8-stall horse barn, fenced barnyard, multiple large paddocks, tack room, and ample open space suitable for a riding ring or training track. Additional features include 200-amp electrical service, two ponds, and natural gas heating. Enjoy the tra
6 pictures
House
$ 108,900
$ 115,900
6%
viewed
Alnwick/Haldimand, Central Ontario
Fully furnished
5 days + 11 hours ago
For Additional Property Details Click The Brochure Icon Below. (id: 27)
5 pictures
House
$ 92,900
$ 99,900
7%
viewed
Alnwick/Haldimand, Central Ontario
Fully furnished
5 days + 11 hours ago
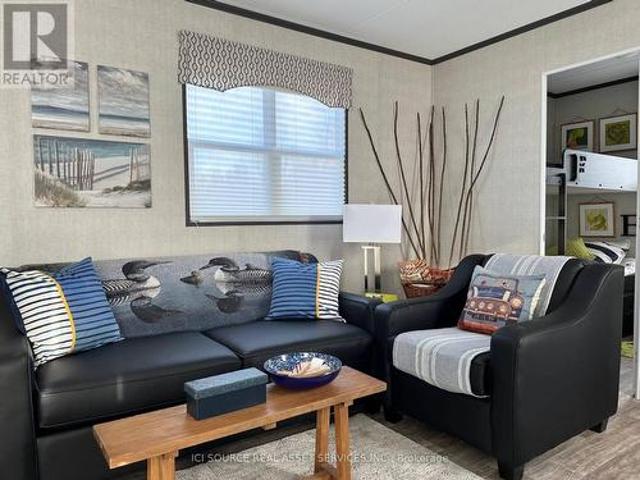
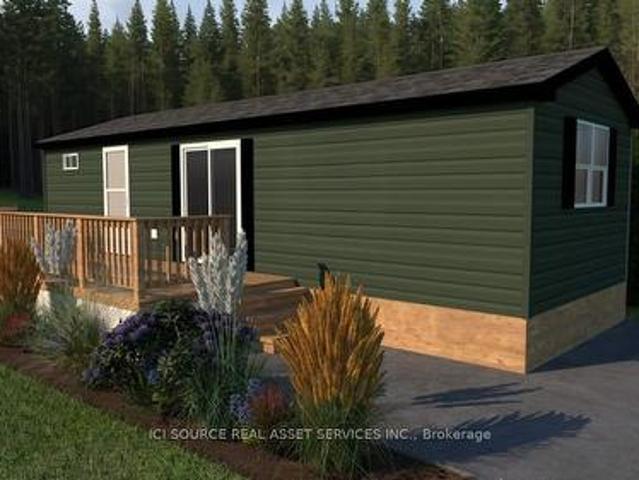
ft. Of bright, thoughtfully designed space, this 2-bedroom, 1-bathroom cottage comes fully furnished and move-in ready. Affordable. Effortless. Yours. Priced irresistibly and designed for three-season enjoyment: spring, summer, and fall, this cottage makes it easy to start your ownership journey without compromise. Whether you're escaping the city for weekend adventures or spending the whole season by the water, this resort cottage is your affordable key to modern, carefree cottage living. Be among the first to explore available sites and secure your cottage for next season. For Additional Property Details Click The Brochure Icon Below. (id: 27)
48 pictures
House
$ 1,085,000
viewed
Grafton, Alnwick/Haldimand
GardenFireplace
6 days + 11 hours ago
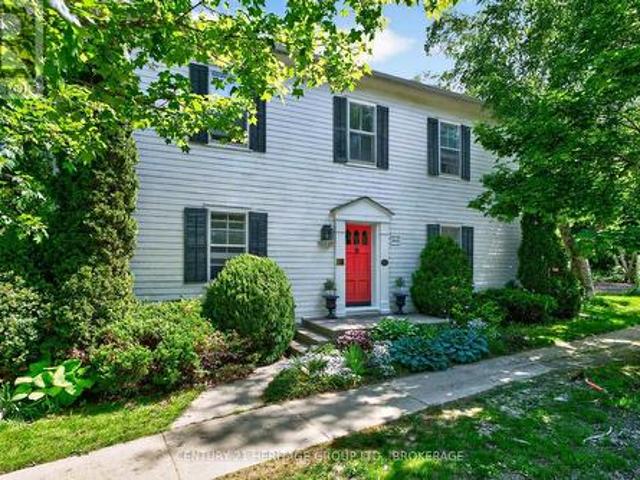
1822 Georgian-style heritage home in the picturesque historic hamlet of Grafton, Ontario. Set on a private, beautifully landscaped lot of over half an acre along the historic Old Danforth Road, this symmetrically designed two-storey residence perfectly blends early 19th-century elegance with thoughtful modern improvements. The classic centre-hall plan welcomes you through a gracious entrance into spacious living and dining rooms. The living room features a custom-renovated Georgian fireplace as its centrepiece. Adjacent is a cozy library/snug lined with custom-built bookshelves, ideal for quiet reading or relaxed entertaining. An updated eat-in kitchen with island and granite counters overlooks the stunning perennial gardens, which are supported by a dedicated well system for irrigation. A fully custom-renovated laundry room provides exceptional functionality and storage, while a powder room (cloakroom) has been tastefully partia
41 pictures
House
$ 849,900
$ 869,900
2%
viewed
Grafton, Alnwick/Haldimand
DeckSwimming poolEquipped kitchen
1 week + 4 days ago
As you make your way up the stairs, the sun filled family room overlooks the custom designed, and extensively upgraded kitchen. With a large centre island w/ vegetable sink & b/i dishwasher, built-in wall oven, 48' gas cooktop w/ pot filler, tile backsplash and quartz countertops, this is the true heart of the home. Overlooking the above ground pool from the oversize kitchen sink along with french door access to the deck, it is built for entertaining without sacrificing function or customized storage solutions. Floor to ceiling cabinet doors lead to the main floor laundry/mudroom and inside access to the 2 car attached g
6 pictures
Farm
$ 1,950,000
viewed
Alnwick/Haldimand, Central Ontario
Office room
2 weeks + 2 days ago
It has beds, 1 bathroom, and is 88 square feet. 388 Landon Road, Alnwick/haldimand is in the Rural Alnwick/Haldimand neighborhood Alnwick/haldimand.
26 pictures
House
$ 475,000
viewed
Alnwick/Haldimand, Central Ontario
Air conditioningCellar
Sep 12, 2026
(Id: 27)
49 pictures
House
$ 949,900
viewed
Alnwick/Haldimand, Central Ontario
Garden
Sep 05, 2026
Watch your gardens flourish & grow right before your eyes. Originally built in 1860, offers the perfect blend of historic charm and modern comfort. With over 2,300 square feet of living space, the home features four bedrooms, two bathrooms, and spacious rooms designed for family living and entertaining. A welcoming wrap-around covered porch leads through classic French doors into a warm, light-filled interior. The main floor offers a cozy living room with a wood stove, recently updated kitchen in 2025 with a large peninsula, dining area, laundry room, main-floor bedroom, and full bathroom. Upstairs, the primary suite includes a walk-through closet and private three-piece ensuite, while two addit
34 pictures
House
$ 149,900
viewed
Alnwick/Haldimand, Central Ontario
GardenSwimming poolParking
Sep 04, 2026
With low yearly fees of $1500 (includes land tax, common area maintenance & water), this is a great place to start making those family memories! (Id: 27)
26 pictures
Land
$ 849,000
viewed
Centreton, Alnwick/Haldimand
Sep 01, 2026
The remaining acreage is a diverse mix of mature forest, home to a variety of hardwoods including stately maple trees, ideal for those interested in sustainable forestry or even maple syrup production. A natural stream meanders through the property, enhancing the tranquil setting and supporting local wildlife, making it a haven for nature enthusiasts and outdoors lovers. With gently rolling terrain, multiple potential building sites, and a peaceful, private setting, this property is perfect for those seeking a country retreat, recreational getaway, or long-term investment. Located within easy driving distance to amenities and just a short trip to Highway 401, the land offers both s
49 pictures
House
$ 1,150,000
viewed
Alnwick/Haldimand, Central Ontario
Deck
Aug 28, 2026
Step through the doors and be immediately greeted by breathtaking, direct water views from multiple vantage points. The exterior is an entertainer's dream, with tons of decking and flexible entertaining spaces perfect for large family gatherings. Inside, the heart of the home is a stunning, bright kitchen with sleek quartz countertops, charming mint green cabinets, and a massive central island perfect for food prep and casual dining. This four-bedroom, two-bath retreat provides ample space for family and guests to relax. Don't miss this opportunity to own a piece of Rice Lake paradise! This property offers the perfect combination of scale, views, amenities, and connectio
50 pictures
House
$ 874,900
viewed
Alnwick/Haldimand, Central Ontario
GardenBalconyParking
Aug 26, 2026
With over 2,400 sq. Ft. of finished living space, a large driveway with plenty of parking, there's room for everyone here. Nestled on a quiet dead end road just steps from beautiful Lake Ontario, this immaculate home offers the perfect blend of privacy, comfort, and lifestyle. Enjoy lake views and a short 2-minute walk to the beach across the street. Thoughtfully designed with a private vestibule entry and separate bedroom wing for added quietness and restful sleep. The main floor features 3 spacious bedrooms including a large primary retreat with ensuite and balcony overlooking peaceful green space, with no neighbours directly behind. Bright 3 season sunroom off the kitchen leads to a backyard pa
5 pictures
House
$ 979,900
viewed
Alnwick/Haldimand, Central Ontario
FireplaceParkingCellar
Aug 20, 2026
Fully covered by a Tarion warranty and scheduled for completion in December, you can opt to finish the lower level with the builder and choose finishes as build time permits. Appreciate the quality and care through the well-appointed 1517 sqft above grade, designed to offer 3 bedrooms, 2 full bathrooms, an open concept living room with electric fireplace, functional formal dining area and custom kitchen with quartz countertops & centre island, as well as main floor laundry, inside access to the 2-car garage w/ insulated door & jack shaft opener, and a spacious primary suite with a walk-in closet and 4pc. Ensuite with glass & tile free standing shower. An unfinished basement
21 pictures
House
$ 1,383,000
viewed
Grafton, Alnwick/Haldimand
ParkingCellar
Aug 18, 2026
The Woodland features a bright, open-concept kitchen, dining, and living area that anchors the home and creates an ideal setting for both everyday living and entertaining. The kitchen offers excellent prep space and flow, while large windows bring in natural light and connect the interior to the outdoors. The primary bedroom is thoughtfully positioned for privacy and includes its own ensuite, while additional bedrooms are generously sized and well separated. Practical features such as main-floor laundry, a powder room, ample storage, and an oversized 3-car garage make this plan as functional as it is comfortable. The unfinished lower level provides endless poten
50 pictures
House
$ 1,845,000
viewed
Alnwick/Haldimand, Central Ontario
FireplaceSaunaParking
Aug 16, 2026
The clean shoreline offers excellent swimming and unobstructed views of natural skyline & sunsets. The impeccably kept home offers 4 Bedrooms & 3 Washrooms and is filled with natural light, built with consideration offering clear views of the lake from every vantage point. Open concept main floorplan with vaulted ceilings and hardwood floors, Eat-In kitchen with centre island & stone counter. 2nd floor loft bedroom with ensuite bath & W/I closet. Main floor bedroom, full bath, laundry & custom fireplace. The lower level is completed with 2 bedrooms, 3pc bath & sauna and a walkout to greenspace. Outdoors you'll find a spacious storage shed and a bunkie for guests in the summer time. New dock w easy lift for winter storage. Lakeside firepit. Tons of parking. Truly a resort style property that must be seen to be full
50 pictures
House
$ 899,900
$ 924,900
3%
viewed
Alnwick/Haldimand, Central Ontario
Aug 09, 2026
Inside, rustic character blends seamlessly with modern updates to create a home that feels both warm and inviting. Soaring ceilings, brand new windows, and neutral finishes fill the living spaces with natural light while preserving the home's unique charm. The spacious kitchen features a large island that naturally becomes the heart of the home, while the adjoining dining area offers plenty of room for family dinners, holidays, and entertaining. With 4 bedrooms and 4 bathrooms, the layout provides flexibility for growing families, guests, or those working from home. Upstairs, the primary suite offers a comfortable retreat complete with a beautifull
40 pictures
House
$ 1,999,000
viewed
Alnwick/Haldimand, Central Ontario
PatioSwimming pool
Aug 06, 2026
The beautifully maintained home features a classic front porch, perfect for quiet mornings with coffee and back patio for relaxing sunset views. Inside, a spacious eat-in kitchen showcases hand crafted maple cabinetry, Cambria quartz countertops, and an adjoining dining area ideal for family gatherings. A sun filled solarium just off the kitchen invites relaxation, with direct access to a private patio and hot tub your own personal retreat. The main floor offers both a cozy family room and a separate living room, providing ample space to entertain or unwind. Upstairs, the large primary bedroom is complemented by three additional bedrooms and a well appointed four-piece bath, delivering comfort and functionality
50 pictures
House
$ 1,100,000
viewed
Alnwick/Haldimand, Central Ontario
GardenFireplace
Aug 02, 2026
The main floor features a 17.5' cathedral ceiling great room, anchored by a granite fireplace to create a cozy atmosphere for gatherings. The loft primary suite retreat is complemented by individual dressing rooms. The lower level offers flexibility and privacy, warmed by its own stone fireplace and can function as a self-contained suite for extended family or guests visiting nearby Ste. Anne's Spa. A standout feature of this property is the serene creek meandering through the property, a haven for local wildlife and exceptional birding opportunities. The creek is home to full-size trout migrating from Lake Ontario, enhancing this tranquil setting. The property is designed for a self-sufficient lifestyle, featuring gardens, mixed forest, and space ideal
50 pictures
House
$ 1,099,800
viewed
Alnwick/Haldimand, Central Ontario
BalconyFireplace
Aug 01, 2026
Designed with a Vaulted Open-Concept Layout, the Spacious Eat-In Kitchen Seamlessly Flowing into A Sun-Filled Great Room with Cathedral Ceilings and A Dramatic Floor-To-Ceiling Wall of Windows Overlooking the Lake. French Door Walk-Out Leads to an Expansive Balcony, Complete with A Covered Dining Area and Plenty of Space for Lounging and Barbecuing. The Main Level also Includes Three Generous Bedrooms, Highlighted by A Large Primary Suite with a Private Ensuite Bathroom. The Recently Finished Lower Level Boasts a Spacious Family Room with A Designer Freestanding Propane Fireplace, Fourth Bedroom, 3-Piece Bathroom, Full-Size Laundry Room and an