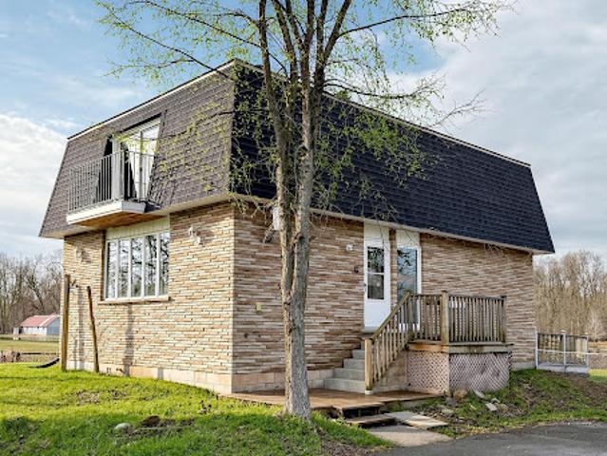
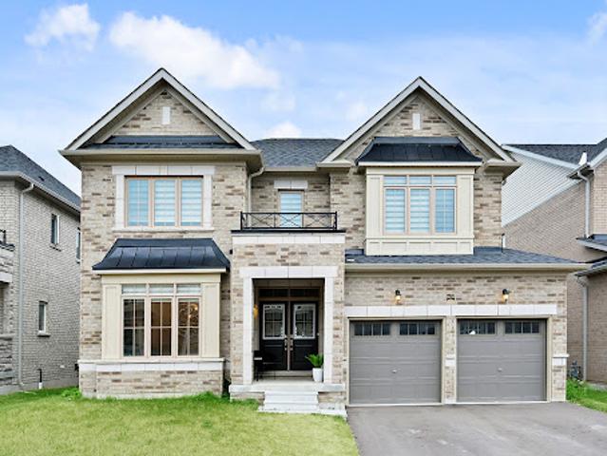
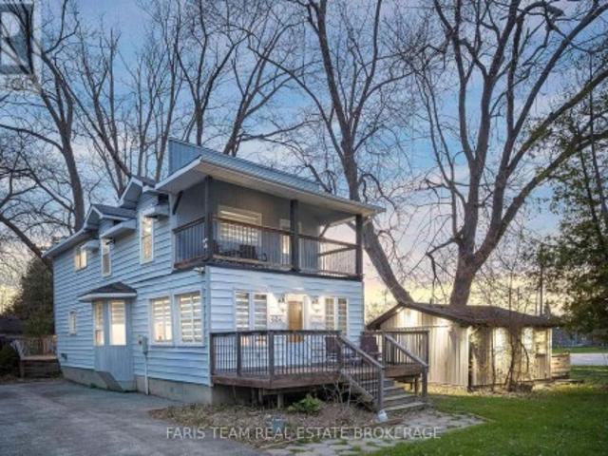
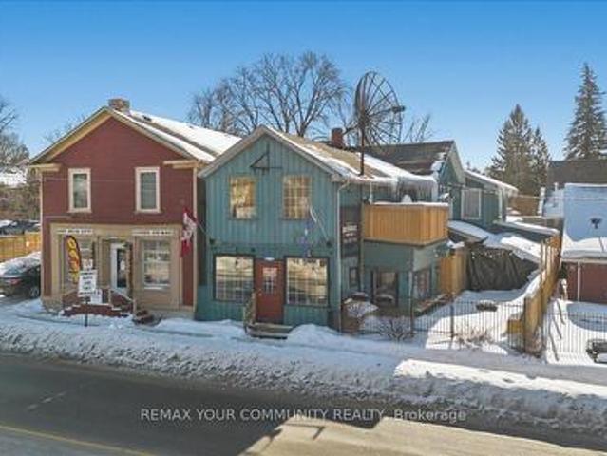
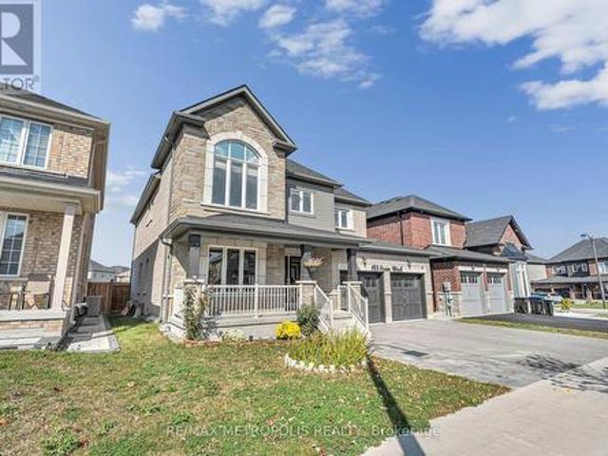
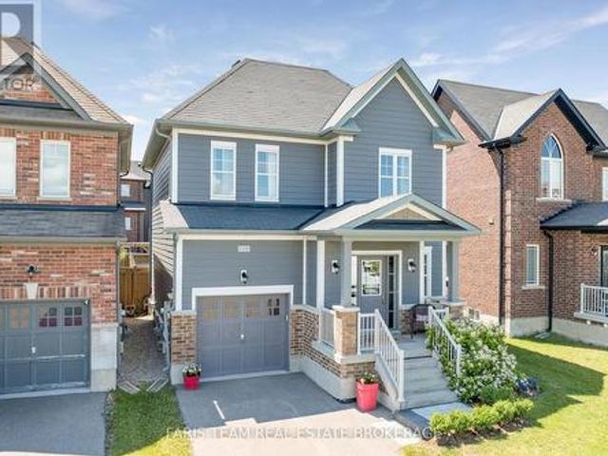
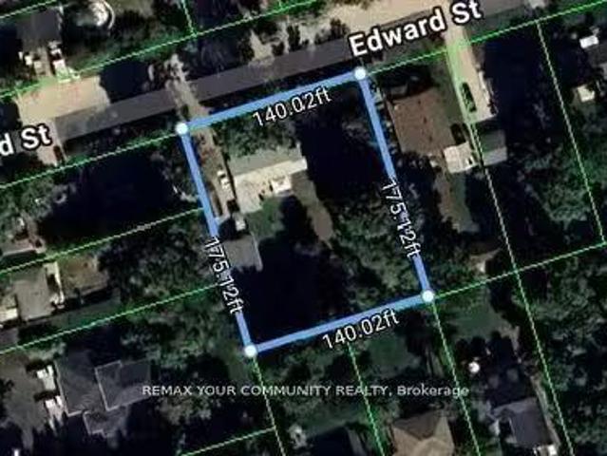
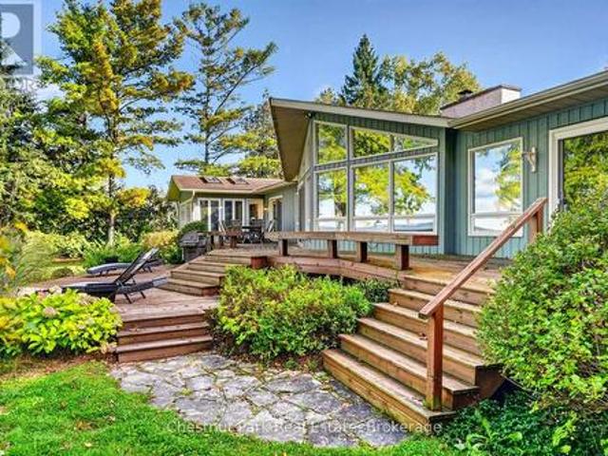
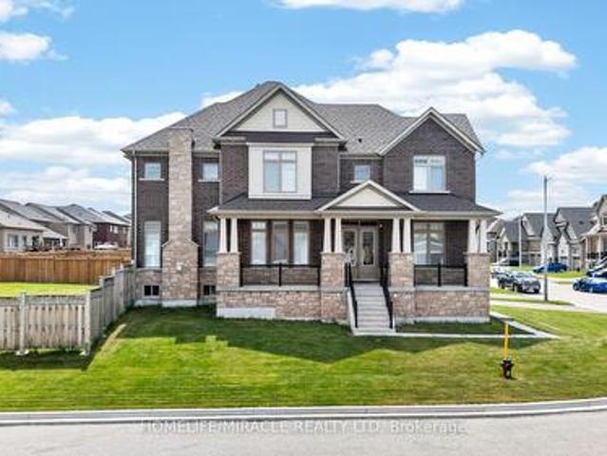
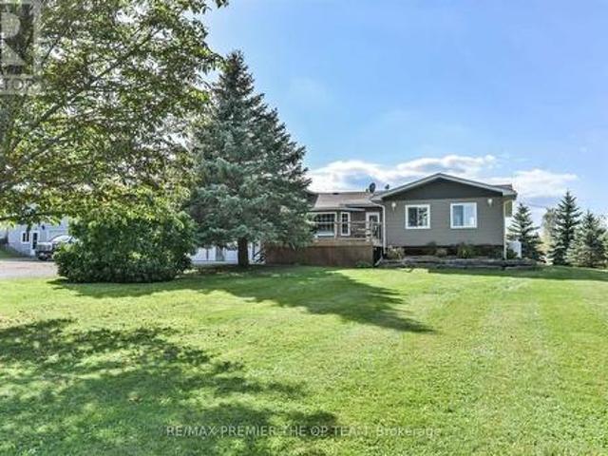
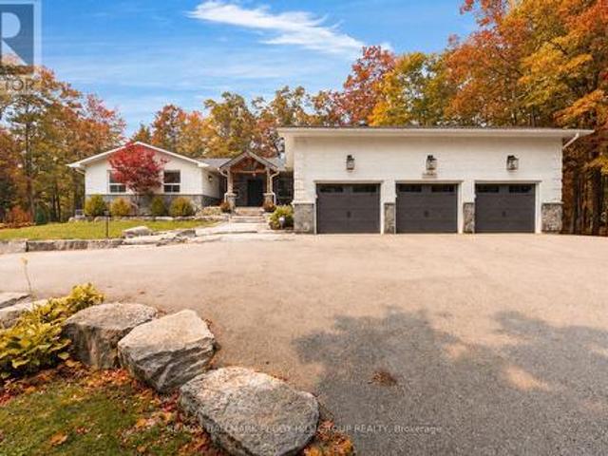
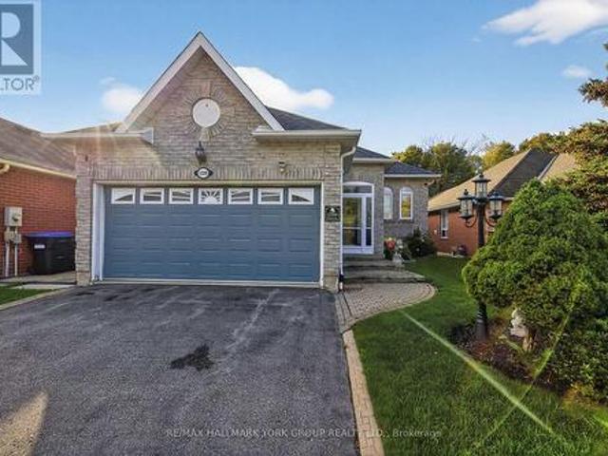
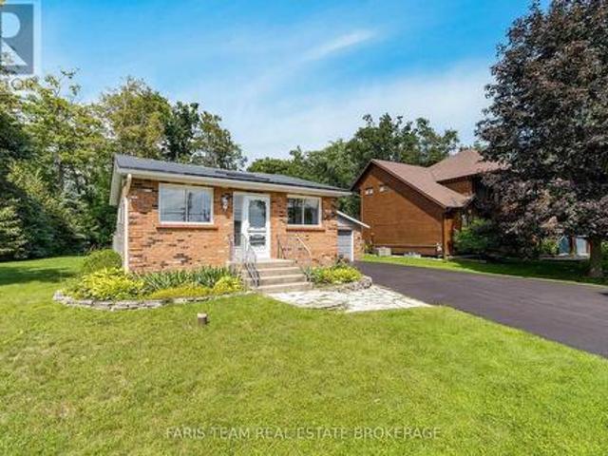
Rare opportunity to own an expansive private retreat in Innisfil, situated on a massive 181.53 ft x 151.35 ft lot.
49 pictures
Updated
House
$ 817,904
viewed
Innisfil, Central Ontario
1 day + 19 hours ago
Elegant wainscoting throughout the main floor and upper hallway, combined with professionally upgraded Sherwin-Williams paint, adds timeless sophistication and warmth to every space. The gourmet chef's kitchen is designed to impress, featuring beautiful white cabinetry, built-in stainless steel appliances, upgraded lighting, and a stylish backsplash. Overlooking a bright and spacious breakfast area, this space is perfect for both everyday living and entertaining. Large windows throughout the home flood every ro
Top 5 Reasons You Will Love This Home: 1) Discover a once-in-a-lifetime opportunity on the shores of Lake Simcoe, offering an incredibly unique combination of waterfront lifestyle, income potential, and versatility with a main cottage and three private, self-contained cabins designed to accommodate up to 23 guests 2) Each of the four fully equipped units exudes contemporary finishes and its own inviting atmosphere, creating an exceptional setting for short-term rentals, multi-family getaways, extended family living, or the opportunity to establish a distinctive boutique retreat 3) At the heart of the property, the beautifully renovated main cottage is made for gathering, featuring three spacious bedrooms, three bathrooms, oversized windows capturing breathtaking lake views, and a modern kitchen flowing into an open-concept layout tailored to entertaining with ease, while two expansive decks extend the experience outdoors 4) Step outside and embrace an incredible lakeside lifestyle dire
47 pictures
Commercial
$ 1,588,800
viewed
Cookstown, Innisfil
1 week + 19 hours ago
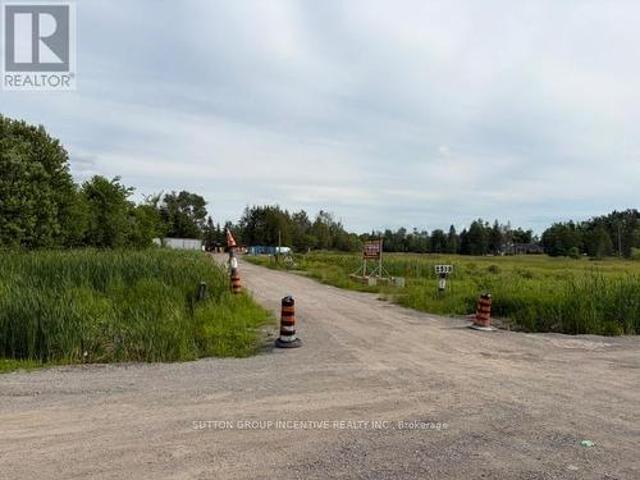
In addition, a flexible commercial unit offers further opportunity for income generation or future redevelopment.
32 pictures
Commercial
$ 5,999,000
viewed
Innisfil, Central Ontario
Office roomAir conditioningParking
1 week + 19 hours ago
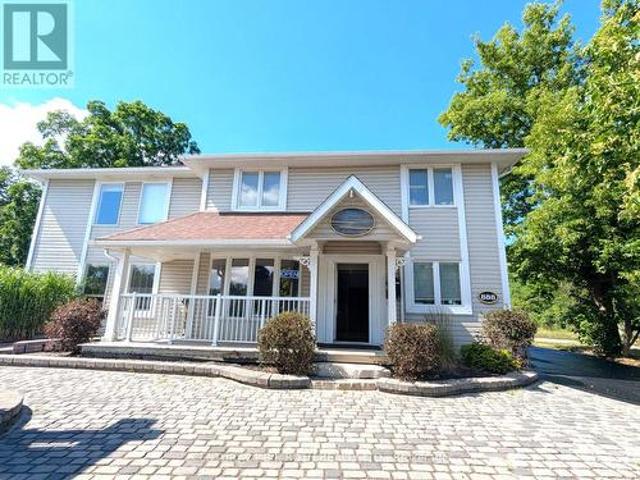
Strategically located on Innisfil Beach Road in Alcona's busy commercial corridor, this updated, free-standing commercial building offers exceptional exposure
10 pictures
Commercial
$ 1,650,000
$ 1,750,000
6%
viewed
Innisfil, Central Ontario
Garden
Sep 11, 2026
Minutes to Highway, Shopping and various amenities. On site storage available. (Id: 27)
50 pictures
Commercial
$ 1,999,000
viewed
Innisfil, Central Ontario
PatioParking
Sep 02, 2026
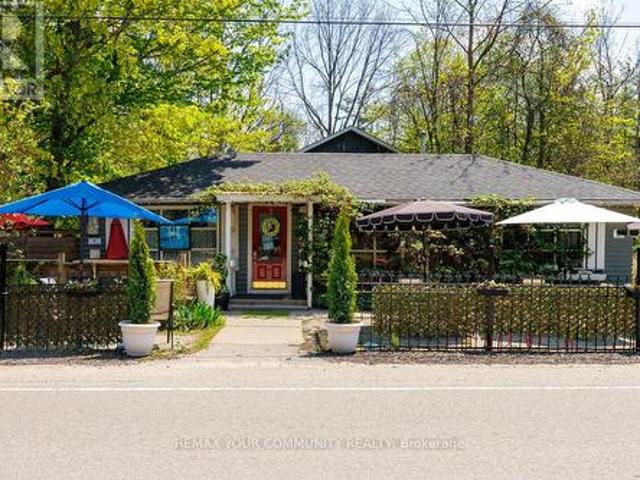
Located just minutes from Friday Harbour, yet without the Regulations! For over 40 years, this Beloved Four Season, 5. Rated Big Bay Point Family Restaurant is combined with a quaint residence awaiting its next incarnation! Physical details: Lot: 185.98' Frontage and 135' Depth. 24,989.33 sq ft; 0.575 Acres Restaurant/Retail: 1,663 sq. Ft. licensed for 100 seats including 30 seat licensed patio; Full Kitchen w/walk/in cooler and recent renovations including: Parking for 40 Single-Family Loft Residence: One Br and 1.5 Baths Built in 2002 and substantially renovated 2023 w/1,072 sq ft; 746' on Main level, 326 in loft + Delightful, fully landscaped Private entertainment venue which benefits residence and/or the restaurant. Various options for Use: 1. Owner/Operator: Live onsite and run the restaurant or expand restaurant to maximize capacity of liquor license; 2. Investor: Lease restaurant an
2 pictures
House
$ 715,929
viewed
Innisfil, Central Ontario
Parking
1 week + 6 days ago
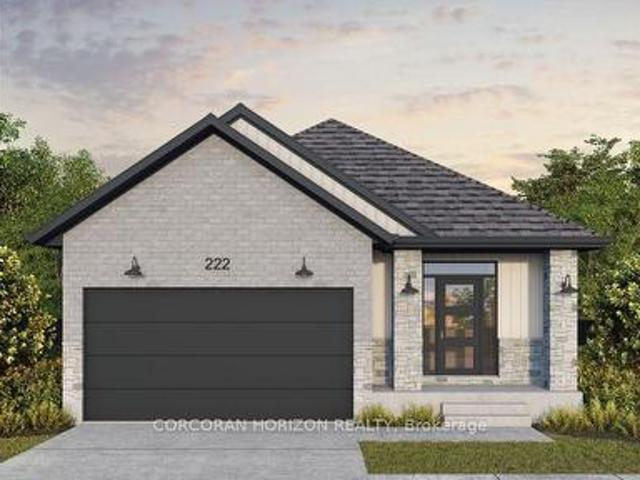
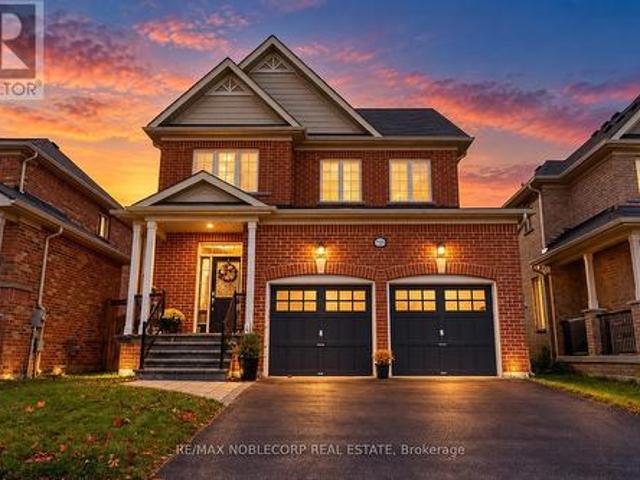
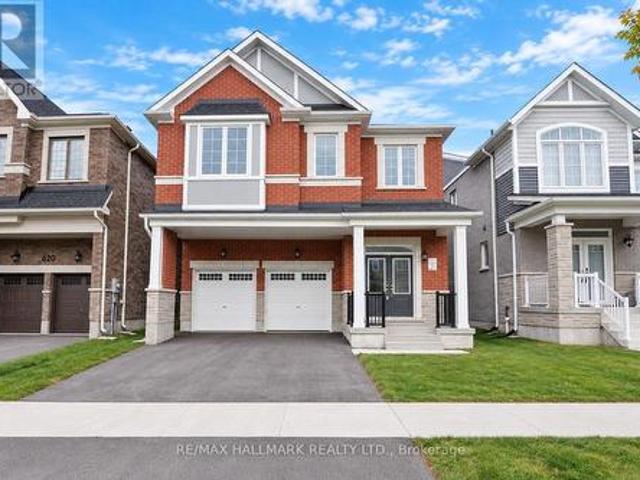
The striking curb appeal starts with concrete brick, black exterior windows, and a black garage door with windows. Inside, the upgraded kitchen is finished with quartz countertops, upgraded plumbing, and a gas line for cooking. Pot lights brighten the main floor, and a railing to the main floor adds a polished touch. The primary ensuite features a double-sink vanity, and quartz countertops are carried through all bathrooms. Plumbing upgrades throughout the home add extra value and flexibility. Ideal for downsizers, first-time buyers, or anyone wanting low-maintenance main-floor living in a growing Stratford neighbourhood! (Id: 27)
50 pictures
House
$ 1,015,000
viewed
Innisfil, Central Ontario
GardenOffice roomParkingFireplaceCellar
6 days + 19 hours ago
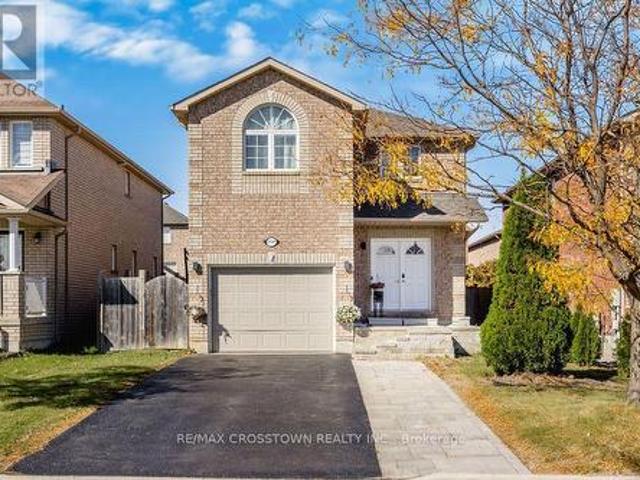
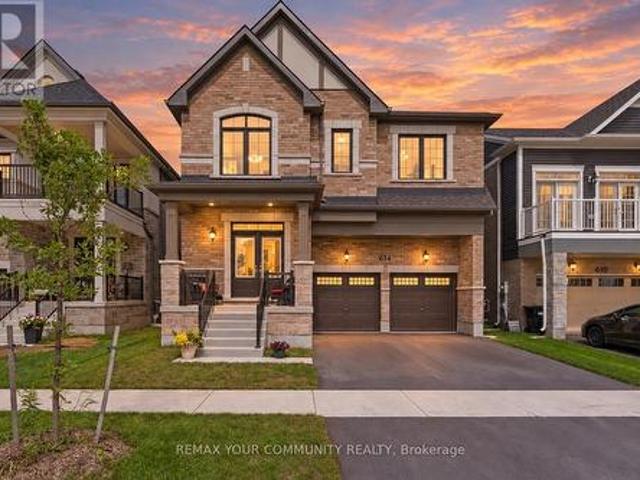
Welcome To This Beautifully Upgraded Detached Home In A Family-Friendly Innisfil Neighbourhood!
48 pictures
House
$ 730,000
viewed
Innisfil, Central Ontario
Garden
1 week + 19 hours ago
The sun-filled interior boasts abundant natural light, creating a warm and inviting atmosphere throughout. The main floor features two full walkouts to a fully fenced backyard, seamlessly blending indoor and outdoor living. Step outside to your own private backyard oasis, complete with a large custom deck-perfect for entertaining, relaxing, and enjoying summer evenings. Thoughtfully designed and beautifully maintained, this home offers the perfect combination of style, space, and lifestyle. A truly exceptional opportunity to enjoy elegant living with room for the whole family! (Id: 27)
35 pictures
House
$ 1,378,000
viewed
Innisfil, Central Ontario
1 week + 1 day ago
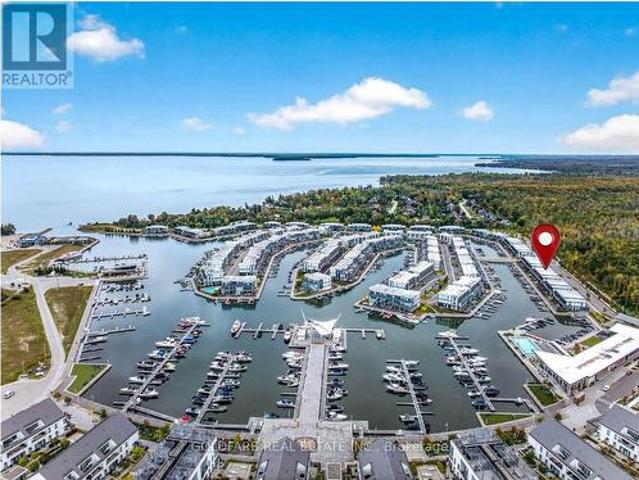
The location makes resort living effortless: stroll to the Lake Club, Boardwalk, restaurants, shops and amenities, with little need to take the car out. Radiant in-floor heating on the main level adds comfort throughout the cooler months. Thoughtfully customized during construction, the home offers approximately $100,000 in original purchaser-selected upgrades & designer selected finishes. Features include Torlys waterproof flooring throughout the main living areas and bedrooms, 7-inch contemporary baseboards, a staircase with stained wood treads and glass ra
40 pictures
House
$ 849,000
viewed
Innisfil, Central Ontario
1 week + 1 day ago
Experience the natural beauty of Lake Simcoe, with opportunities for waterfront recreation at Innisfil Beach Park, alongside an array of nearby parks,
29 pictures
House
$ 688,000
viewed
Innisfil, Central Ontario
1 week + 2 days ago
Whether its swimming and boating in the summer or ice fishing and snowy strolls in the winter months. Surrounded by mature trees and lush greenery, the home provides a serene, cottage-like atmosphere, making it an ideal escape from the city or a peaceful full-time residence. Inside, you'll find a bright and open-concept layout designed for relaxed living and effortless entertaining. Recent upgrades include a new furnace, a brand-new septic system, and a roof that's less than 10 years old. Offering peace of mind and low-maintenance living for years to come. Just a short walk to the vibrant Friday Harbo
29 pictures
House
$ 749,900
viewed
Innisfil, Central Ontario
PatioGardenFireplace
1 week + 2 days ago
Top 5 Reasons You Will Love This Home: 1) Nestled in a fantastic family-friendly neighbourhood directly across from a park, this inviting home delivers the perfect setting for children to play, evening strolls, and enjoying a welcoming sense of community just outside your front door 2) Beautifully updated throughout, the heart of the home is the well-appointed kitchen featuring stainless-steel appliances, granite countertops, a bright eat-in area with patio doors leading to the backyard, and a formal dining room that provides the ideal space for hosting family dinners and special occasions 3) Designed for both comfort and entertaining, the open-concept main level showcases tall 9' ceilings and a welcoming living room anchored by a cozy corner gas fireplace, creating a warm and inviting atmosphere for everyday living 4) Escape to the spacious primary suite, complete with an elegant double-door entry, a walk-in closet, and a private ensuite, while two additional bedrooms and a full bathr
50 pictures
House
$ 1,749,000
viewed
Stroud, Innisfil
FireplaceParkingCellar
1 week + 1 day ago
The stunning eat-in kitchen is complete with quartz countertops, a large island, pantry access, premium gas aga professional oven, accent lighting, and hardwood flooring. The main floor family room showcases a vaulted ceiling and cozy gas fireplace, while the formal dining room features an elegant tray ceiling. The spacious primary retreat includes a walk-in closet and luxurious 6-piece ensuite, quartz countertops, double vanity, separate tub, and glass shower. The main floor bathrooms also have heated flooring. The professionally finished basement offers plenty of features and upgrades including radiant hea
View photo
House
$ 725,000
viewed
Innisfil, Central Ontario
2 Bedrooms
1 Bathroom
Parking
1 week + 3 days ago
Open Concept floor plan, Bright & Sunny. Huge Paved Driveway. Large Drive through Garage & workshop with high ceilings (20ft x 28ft) plus a (7ft x 28ft) Boat Port with a Concrete Floor. Great Potential for severance. Excellent quiet street with many newer custom builds around. See Virtual Tour! (id:27). Still available at ListedBuy!
37 pictures
House
$ 2,200,000
viewed
Innisfil, Central Ontario
FireplaceSauna
1 week + 3 days ago
Ft. of easy, one-floor living within a close-knit community of only 14 homes. Four bedrooms and three bathrooms, including three bedrooms with ensuite access, provide a welcoming layout for family and guests. The primary suite is a standout, featuring a stunning glass walk-in shower, sauna and its own lakeside sitting room, the perfect place to unwind overlooking the water. Generous gathering spaces capture expansive lake views, while two wood-burning fireplaces bring warmth and character throughout the seasons. Natural gas heating adds everyday convenience. Outside, the landscaped grounds feature irrigation, outdoor lighting, a distinctive concrete retaining wall and several sitting areas to enjoy the waterfront. A large gazebo and insulated bunkie offer additional space fo
49 pictures
House
$ 1,239,900
viewed
Innisfil, Central Ontario
FireplaceParkingAir conditioningCellar
1 week + 5 days ago
Ft. of well-designed living space with an abundance of natural light throughout. The home features approximately $250,000 in upgrades and is truly move-in ready. Features include 10 ft ceilings on the main floor and 9 ft ceilings in the basement, smooth ceilings throughout, carpet-free living, hardwood flooring, and large 24' x 24' tile flooring in key areas. The upgraded kitchen is equipped with Thermador appliances and high-end finishes. Additional highlights include an upgraded fireplace, a primary ensuite with a soaker tub and glass shower, and upgraded vanities throughout the home. Modern conveniences include AC, central vacuum, built-in speaker system with subwoofer, security alarm system with cameras, Tesla EV charger, remote garage door openers, in-ground sprinkler
45 pictures
House
$ 1,488,000
viewed
Innisfil, Central Ontario
Swimming poolDeck
1 week + 5 days ago
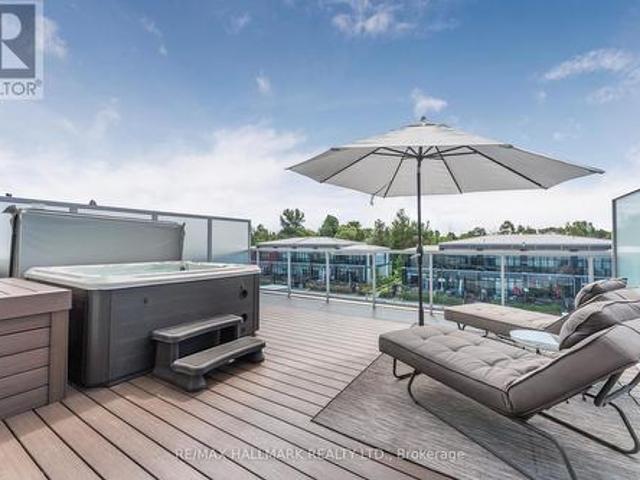
Unique 3rd Floor layout, with open concept recreation room with large deck and hot tub. Experience luxury lakeside living at Friday Harbour Resort with this stunningly bright three-storey lake home, offering over 2,540 sqft of beautifully designed space with a gourmet kitchen on the main floor, 12 foot kitchen island and custom LED lighting. Perfectly positioned in Ontario's premier all-season resort community, this Lake Side residence provides direct access to the marina and resort amenities from your own 30 foot boat slip with power pedestal making it an ideal retreat for summer boating and year-round home. Three spacious bedrooms and four modern bathrooms throughout. Premium finishes, including a gourmet kitchen with Wolf gas stove and SubZero fridge, large windows with natural light, and multiple outdoor terraces. Contemporary open-concept layout designed for entertaining and relaxation on your large third level entertaining
21 pictures
House
$ 789,900
viewed
Innisfil, Central Ontario
PatioFireplaceDeckCellar
1 week + 6 days ago
Top 5 Reasons You Will Love This Home: 1) Pride of ownership shines throughout this beautifully maintained raised bungalow, featuring a bright open-concept layout, an abundance of natural light, and a carpet-free interior designed for comfortable everyday living 2) Step outside to an impressive 200' deep lot offering plenty of space and privacy with no direct rear neighbours, complemented by a spacious deck and custom gazebo creating an inviting setting for outdoor dining, entertaining, and relaxing 3) Thoughtful updates in recent years add both style and functionality, including an updated kitchen with quartz countertops, a newer front entry door enhancing the home's curb appeal, a reshingled roof (2024), a newer sliding patio door, updated bathroom countertops, and more 4) Extend your living space into the finished basement featuring a generous recreation room centred around a cozy gas fireplace, along with a convenient 3-piece bathroom complete with a glass-enclosed shower 5) Embrac
42 pictures
House
$ 989,000
viewed
Innisfil, Central Ontario
Fireplace
1 week + 6 days ago
Ft. beautiful home in Innisfil's Lakehaven community where the upgrades are included, paid for and finished. The grand foyer with double doors opens to 9 ft ceilings, 7' hardwood flooring throughout, that's right 7' planks, pot lights, custom blinds and a premium iron-picket staircase all professionally newly painted and completely carpet free. The showpiece kitchen features an oversized quartz island with a full quartz backsplash, upgraded appliances, valance lighting and convenient walk-in pantry. A custom butler's pantry with a bar sink and upgraded glass-front cabinetry leads to the separate dining room, made for hosting. In the great room, a gas fireplace with marble inlay is framed by oversized windows that fill the space with plenty of natural light. A private main-floor office makes working from home easy, and a mudroom with built-in storage keeps everyday life organized. On the up
44 pictures
House
$ 777,000
viewed
Innisfil, Central Ontario
Office roomFireplace
1 week + 6 days ago
The combined living and dining area is highlighted by soaring vaulted ceilings and skylights that flood the space with natural light, creating an inviting atmosphere for both everyday living and entertaining. The main floor offers a convenient bedroom and powder room, ideal for guests, a home office, or multigenerational living. Upstairs, the spacious primary retreat features a private ensuite bathroom, cozy gas fireplace, and large windows showcasing beautiful views of Lake Simcoe. Two additional bedrooms, a 4-piece bathroom, and second-floor laundry provide comfort and convenience for the entire family. An open hallway
31 pictures
$ 588,000
viewed
Innisfil, Central Ontario
1 week + 6 days ago
X 130 Ft.
36 pictures
House
$ 725,000
viewed
Innisfil, Central Ontario
Parking
1 week + 6 days ago
Open Concept floor plan, Bright & Sunny. Huge Paved Driveway. Large Drive through Garage & workshop with high ceilings (20ft x 28ft) plus a (7ft x 28ft) Boat Port with a Concrete Floor. Great Potential for severance. Excellent quiet street with many newer custom builds around. See Virtual Tour! (Id: 27)
37 pictures
House
$ 2,098,000
viewed
Innisfil, Central Ontario
PatioOffice roomFireplaceSwimming poolParking
1 week + 6 days ago
The magazine-worthy open-concept kitchen, dining and living area is unapologetically grand, centred around a marble island and surrounded by marble counters, extensive cabinetry, premium appliances, double built-in ovens, a gas cooktop and an oversized refrigerator and freezer. The living room features one of three fireplaces, a bay window and custom cabinetry, with direct access to the private office and updated three-season sunroom with newer windows, insulation and pot lights. The main-floor primar
49 pictures
House
$ 897,507
viewed
Innisfil, Central Ontario
ParkingFireplace
1 week + 6 days ago
Welcome to The Pine by Mattamy Homes, located in the highly sought-after Lakehaven community in Innisfil, just 5 minutes east of South Barrie with excellent
8 pictures
House
$ 590,000
viewed
Stroud, Innisfil
Garden
1 week + 19 hours ago
Located within walking distance to schools, shopping, and the local library, this home combines small-town convenience with excellent access to major amenities. Enjoy a prime location just 3 minutes to the GO Train, and only a short drive to Lake Simcoe, Friday Harbour, Hwy 400, and the City of Barrie. Surrounded by major new developments-including Brookfield's upcoming community-this area continues to grow, making it an excellent opportunity for both end-users and investors. A generous lot, a family-friendly neighbourhood, and strong future potential all come together in this unique offering. (Id: 27)
44 pictures
House
$ 700,000
viewed
Innisfil, Central Ontario
Garden
1 week + 1 day ago
Ideally located near the lake and all the amenities Innisfil has to offer, this property combines everyday convenience with a relaxed, lifestyle-focused
40 pictures
House
$ 799,000
viewed
Innisfil, Central Ontario
DeckCellar
2 weeks + 19 hours ago
Enjoy easy access to Innisfil Beach Park, the vibrant waterfront lifestyle of Friday Harbour Resort, golf courses, recreation facilities, and commuter
39 pictures
House
$ 630,000
viewed
Innisfil, Central Ontario
GardenDeckParking
2 weeks + 1 day ago
Top 5 Reasons You Will Love This Home: 1) Enjoy the best of the Lake Simcoe lifestyle in Big Bay Point, with the lake and golf just a short walk away, spend your days by the water or simply embrace the relaxed atmosphere of this sought-after lakeside community 2) Set on a generous corner lot surrounded by mature trees, this property offers plenty of outdoor space and privacy, complete with a large multi-level deck, a spacious backyard, and a fire pit, perfect for summer entertaining, relaxing, or enjoying your morning coffee 3) Take advantage of a detached two-car garage providing excellent parking and storage, complemented by a large driveway with space for approximately six vehicles and plenty of room for cars, recreational toys, and all the extras that come with lakeside living 4) Settle into this charming two bedroom bungalow offering comfortable one-level living with a spacious foyer, a generous living room, large eat-in kitchen, carpet-free interior, durable steel roof, and beaut
Give us your email and we'll notify you as soon as we have news about: