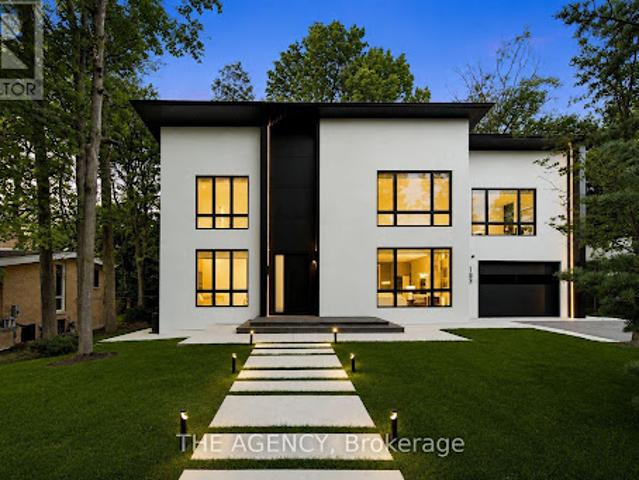
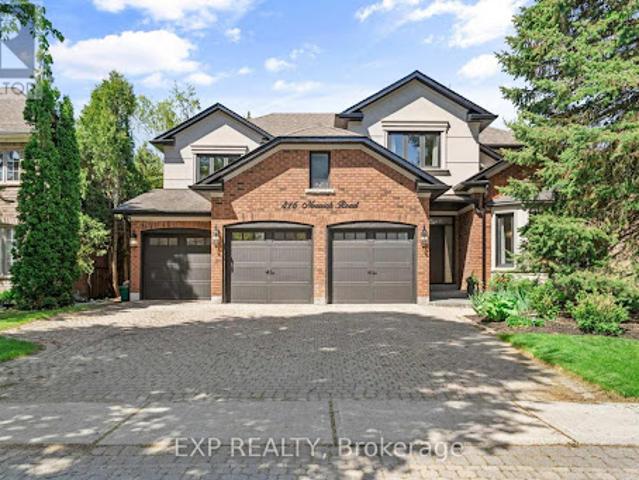
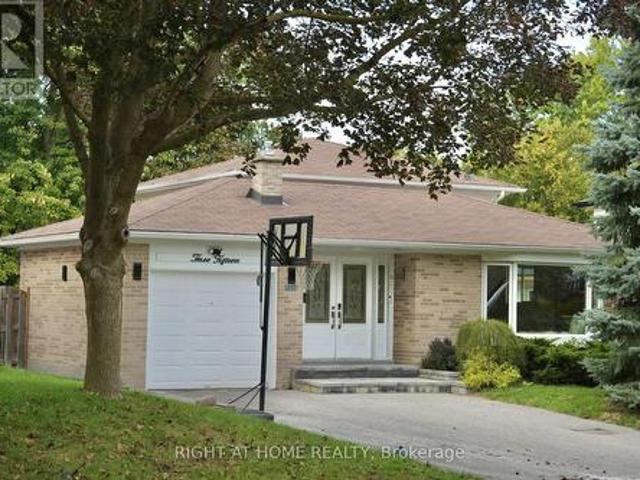
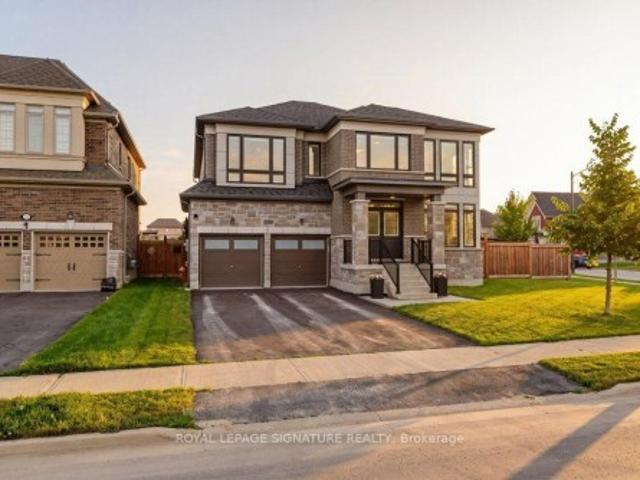
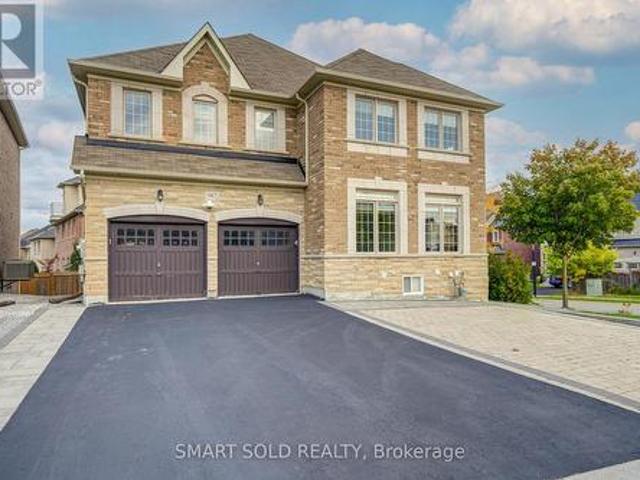
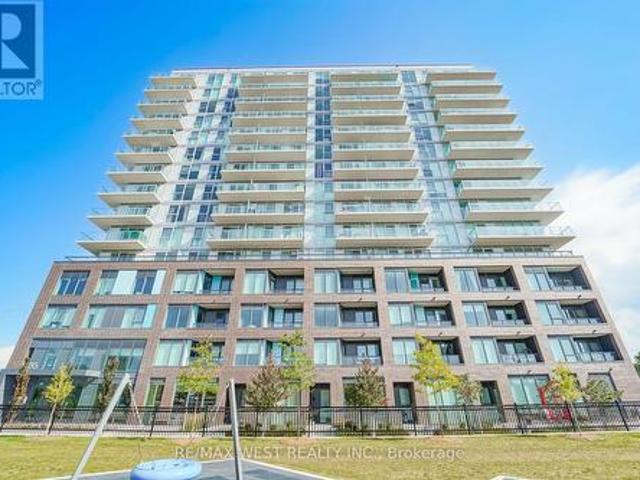
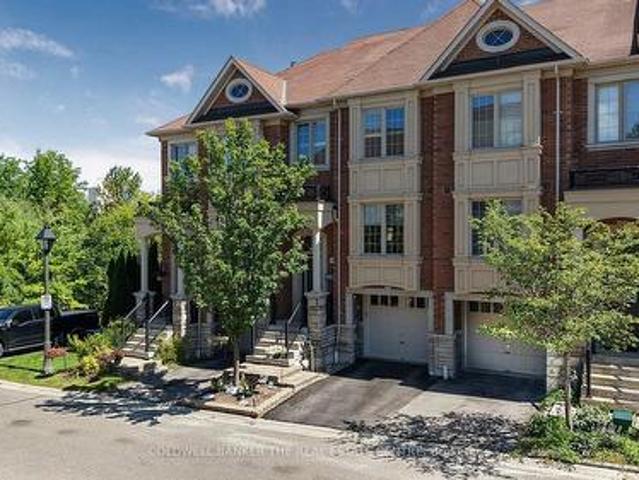
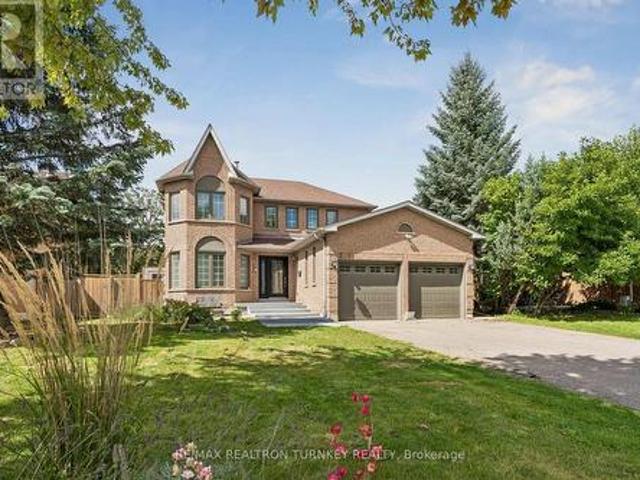
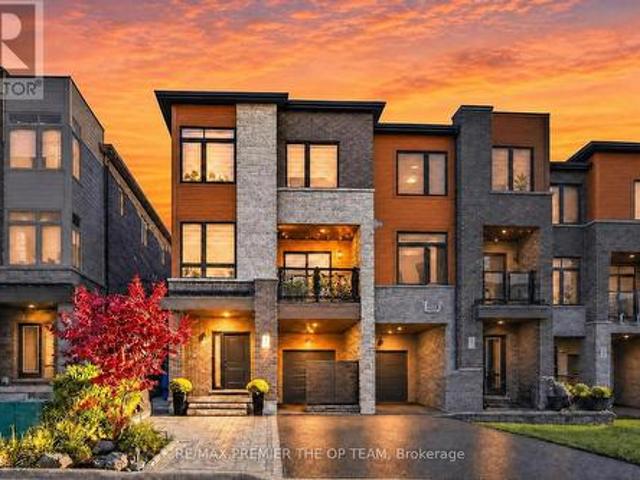
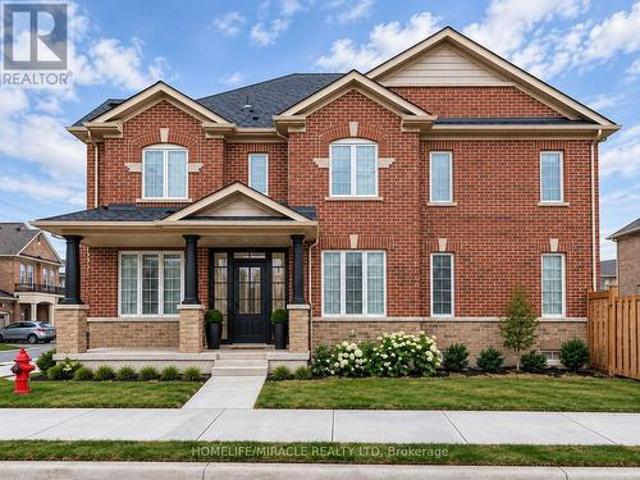
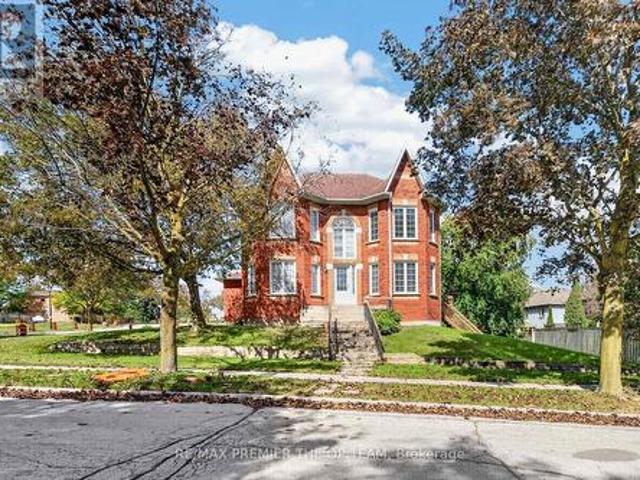
Welcome to this brand-new modern custom home in Newmarket, thoughtfully designed with high-end finishes and exceptional attention to detail throughout.
The main level showcases rich new hardwood flooring, elegant custom millwork, dramatic stone features, and expansive gathering spaces designed for both entertaining and everyday living. A stunning executive office with a fireplace. The feature wall creates the perfect work-from-home retreat, while the open-concept living and dining areas flow seamlessly toward the backyard oasis. The private outdoor retreat is truly designed for lifestyle enjoyment, featuring extensive decking, a hot tub, a fire pit, and mature landscaping that creates a peaceful setting for summer evenings, entertaining, and family connection. Upstairs, the luxurious primary suite offers a tranquil
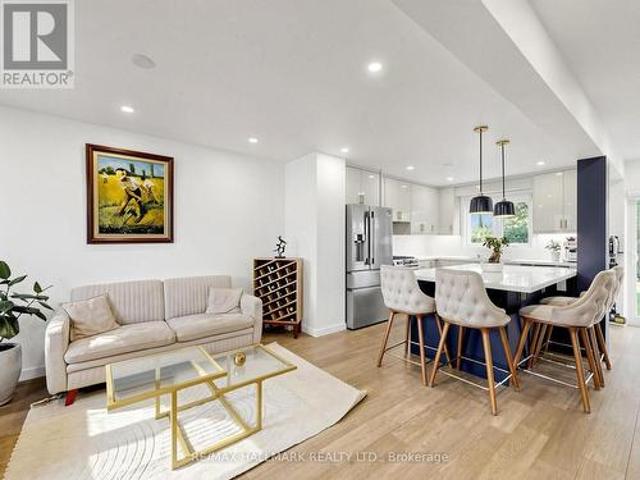
Open concept main floor with bay window and centre island kitchen. Hardwood on the main, upper and ground levels, laminate in the basement, no carpet anywhere. Three bedrooms upstairs plus a fourth on the ground level beside the family room. The family room runs nearly 23 ft, with a three sided modern fireplace, pantry and walk-out to the backyard. Backyard rebuilt in 2022: inground pool with new liner, interlock throughout and two side walkways, retaining walls. Finished lower level adds a fifth bedroom, office, sitting area and 3 piece bath. Heat pump does the heating with the gas furnace as backup, and a Nest thermostat switches between them to keep fuel and heating costs down. Upstairs fully redone in 2026: flooring, bathroom, staircase and paint. Kitchen, powder room and fireplace 202
50 pictures
New
House
$ 1,228,000
viewed
Newmarket, Golden Horseshoe
GardenCellar
1 day + 13 hours ago
to 400 Handley Cres, a professionally renovated and exceptionally well-maintained 3+1 bedroom, 4 washrooms family home nestled on a quiet crescent in Newmarket
49 pictures
New
House
$ 959,000
viewed
Newmarket, Golden Horseshoe
PatioGardenDeck
2 days + 13 hours ago
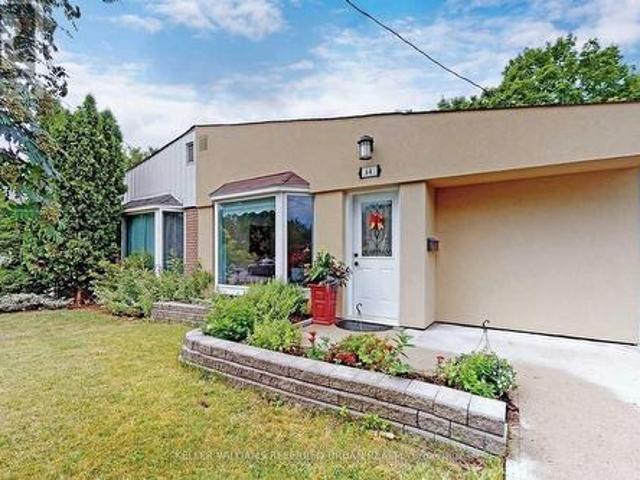
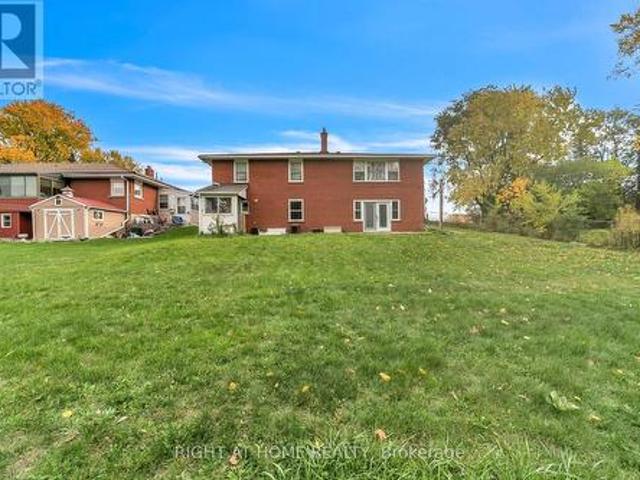
Main floor features 3 spacious bedrooms with original hardwood flooring and a functional layout. Lower level has a separate side entrance leading to a 2-bedroom unit with new laminate floors and shared laundry area. Conveniently located on a quiet street off Leslie, close to transit, parks & schools. Excellent opportunity for investors or multi-generational families! (Id: 27)
50 pictures
House
$ 1,190,000
viewed
Copper Hills, Newmarket
GardenFireplaceDeckCellar
3 days + 13 hours ago
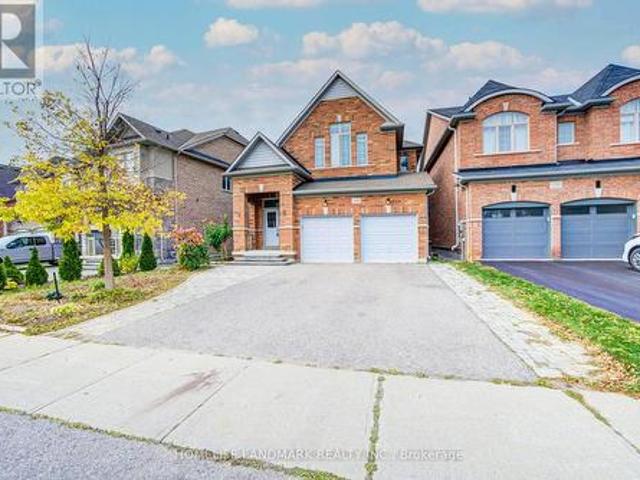
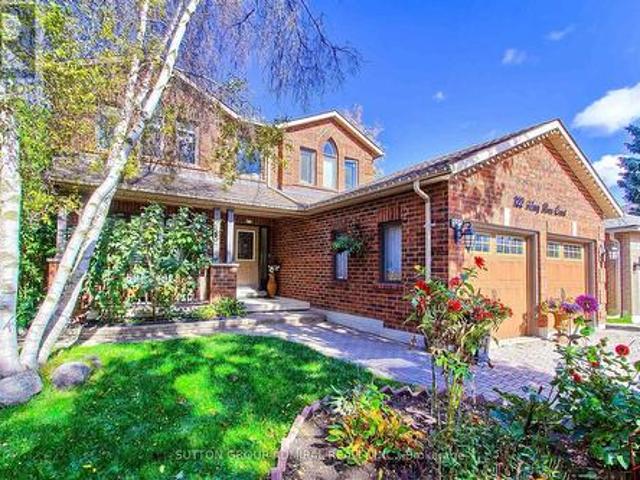
plus a finished basement, this home combines a thoughtfully designed layout with tasteful upgrades from top to bottom. A double-door entrance opens to a welcoming foyer with a mirrored closet. Wood flooring throughout, abundant natural light and pot lights across all levels, including the basement, create a bright and inviting atmosphere. The combined living and dining area provides an elegant setting for entertaining and family gatherings. The beautifully upgraded kitchen features stylish cabinetry, ample storage and a large centre island. The bright breakfast area offers a walkout to the spacious upgraded backyard deck, perfect for summer barbecues, outdoor dining and relaxing. Overlooking the backyard, the generous family room features a cozy fireplace and plenty of space to unwind. Upstairs, four spacious bedrooms include a primary retreat with a w
50 pictures
$ 1,099,999
viewed
Newmarket, Golden Horseshoe
4 days + 13 hours ago
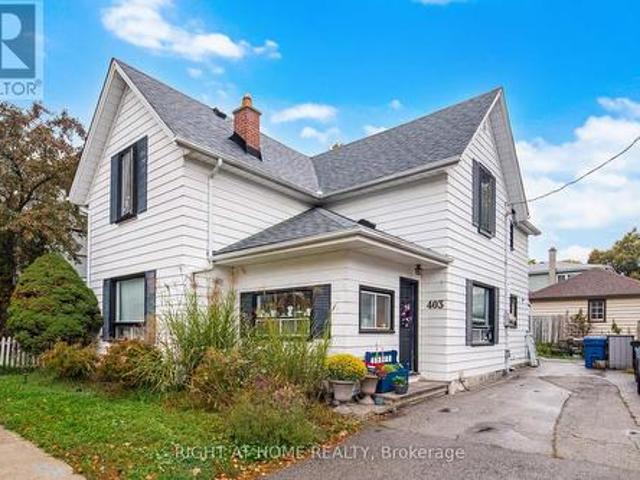
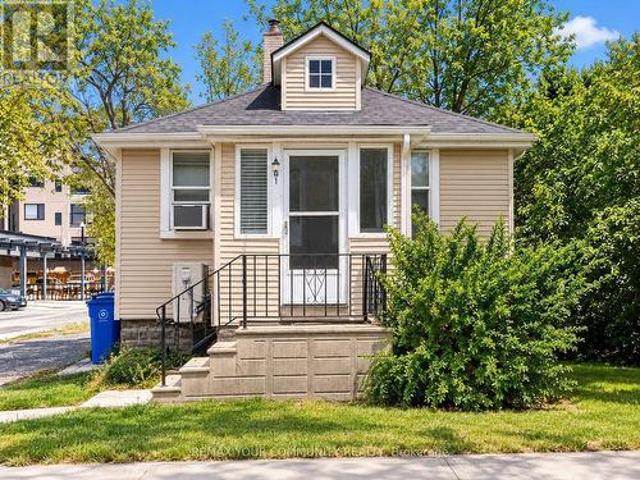
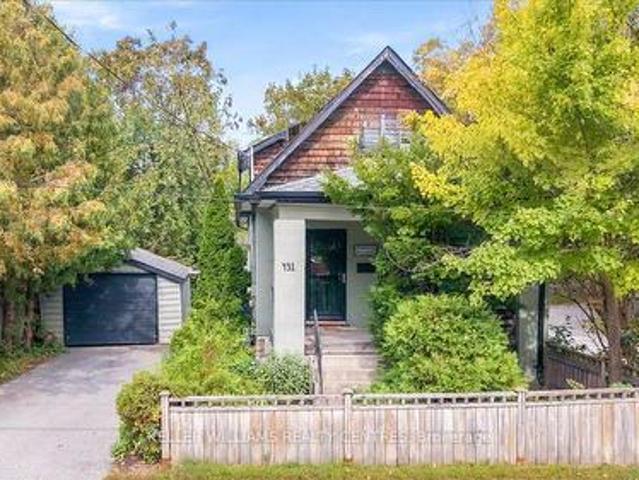
Welcome to 403 Park Ave, a character-filled property in the heart of Central Newmarket, just steps from historic Main Street, Fairy Lake, parks, shops,
39 pictures
Townhouse
$ 588,800
viewed
Newmarket, Golden Horseshoe
GardenOffice roomCellar
4 days + 13 hours ago
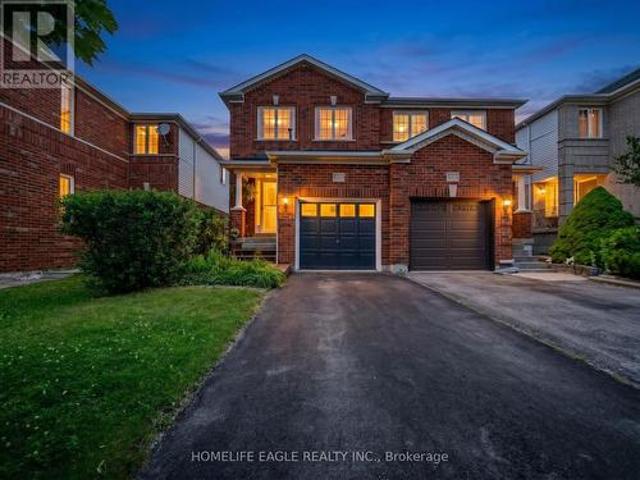
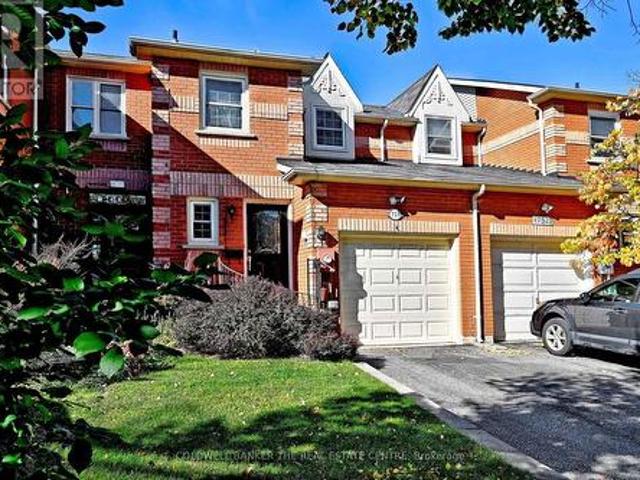
Its Unique Features Include: Soaring 12' Ceiling at Entrance Hallway, Fantastic Layout & Plenty of Natural Light! Open Concept Living & Dining Rooms W/Pot Lights & Premium Flooring! Spacious Kitchen W/Modern Cabinetry, Quartz Countertop, S/S Appliances & Breakfast Bar. Oak Stairs W/Wrought Iron Pickets Will Lead You To the Second Level, Where you Will Find Large Master Bedroom W/His & Her Closets. Two Other Bedrooms Feature Spacious Closet Space and Large Windows. The Lower Level Offers Fully Finished Cozy Basement With 3-piece Washroom. It's Perfect for Home Office, Recreation Room or Can Be Used as 4th Bedroom. From Your Living Room Step Outdoors and Enjoy Your Very Own Private Backyard!
18 pictures
House
$ 1,179,000
viewed
Newmarket, Golden Horseshoe
4 days + 13 hours ago
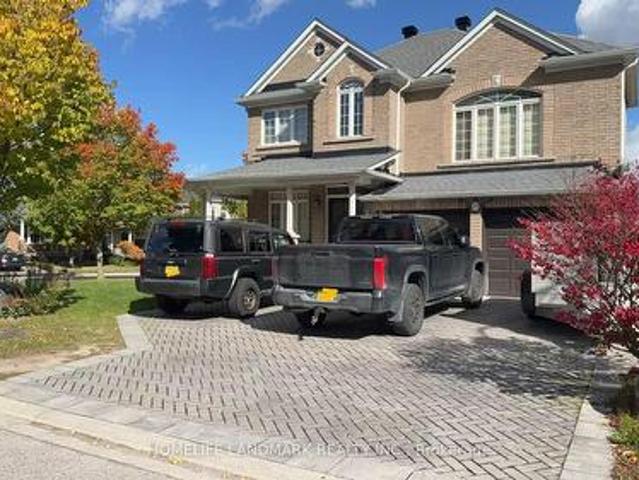
of frontage and widening to 59.21 ft. At the rear, this property offers exceptional curb appeal with beautifully landscaped grounds, front interlocking and a charming wraparound porch. Double entry doors with wrought-iron inserts open to an inviting, sun-filled foyer with an impressive open-to-above design. An oak staircase with wrought-iron railing, strip hardwood flooring and diagonally laid ceramic tile add timeless character throughout. The second-floor great room provides a welcoming space to relax and unwind, while the spacious primary bedroom features a walk-in closet and a 4-piece ensuite. Enjoy the perfect balance of peaceful neighbourhood living and everyday convenience, with Upper Canada Mall, Yonge Street shopping, groceries, restaurants and services nearby. Explore local green spaces, including Environmental Park, Dave Ke
49 pictures
House
$ 1,199,900
viewed
College Manor, Newmarket
GardenFireplaceSwimming poolParkingCellar
3 days + 13 hours ago
Walk to top-ranked schools, local parks, the Magna Centre, and historic Downtown Newmarket! Don't miss this rare opportunity in an amazing community.
28 pictures
House
$ 788,800
viewed
Newmarket, Golden Horseshoe
GardenDeckParkingAir conditioningCellar
4 days + 13 hours ago
A Must See! (Id: 27)
44 pictures
House
$ 798,000
viewed
Armitage, Newmarket
Garden
5 days + 13 hours ago
Ideally located close to Yonge Street shopping, restaurants, parks, VIVA and GO Transit, as well as excellent schools. A fantastic opportunity in a highly desirable neighbourhood. (Id: 27)
50 pictures
House
$ 1,796,888
viewed
Glenway, Newmarket
5 days + 13 hours ago
The Main Floor Showcases An Impressive Open Concept Layout Designed For Both Everyday Comfort And Upscale Entertaining. A Gourmet Kitchen Anchors The Space With A Massive Island, Top Tier Appliances, Pot Lights, And Generous Workspace. The Adjoining Living And Dining Areas Offer Exceptional Scale And Natural Light, Creating A Seamless Flow For Gatherings. A Main Floor Office Provides A Private And Functional Space For Work Or Study. The Second Level Features Four Spacious Bedrooms, Each Offering Comfort And Flexibility For Families Of All Sizes. Custom Builder Selections Are Evident Throughout, From The Proportions Of The Rooms To The Quality Of The Finis
30 pictures
House
$ 759,999
viewed
Newmarket Heights, Newmarket
Cellar
5 days + 13 hours ago
A rare opportunity in the heart of Newmarket! This versatile property features TWO self-contained living units, including a LEGAL basement apartment (ARU) registered with the Town of Newmarket (Registration
19 pictures
$ 1,800,000
viewed
Newmarket, Golden Horseshoe
Office room
5 days + 13 hours ago
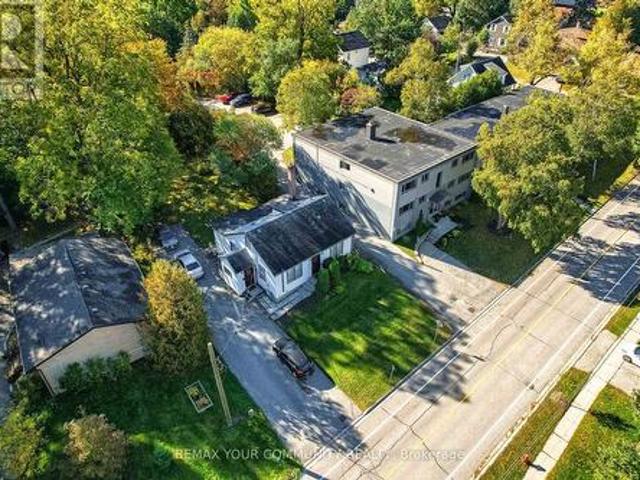
Exceptional Investment Opportunity in the Heart of Newmarket with Future Development Potential! opportunity to acquire a unique income-producing property comprising a legal triplex at 64-66 Prospect Street together with a charming detached 2-bedroom bungalow
50 pictures
House
$ 1,299,000
viewed
Copper Hills, Newmarket
GardenOffice roomDeckCellar
5 days + 13 hours ago
The Kitchen Features Granite Countertops, A Centre Island, Tall Upper Cabinets, And A Bright Breakfast Area With Walk-Out To A Large Backyard Deck. A Generously Sized Main Floor Study Provides The Ideal Space For A Home Office. Upstairs Offers 4 Spacious Bedrooms, Including A Primary Suite With A 5-Piece Ensuite And Walk-In Closet, Along With The Convenience Of Second-Floor Laundry. One Of The Home's Biggest Highlights Is The Ful
50 pictures
House
$ 1,369,000
viewed
Newmarket, Golden Horseshoe
GardenOffice roomFireplace
5 days + 13 hours ago
Step outside to your beautifully landscaped, private backyard oasis, complete with an interlock patio-perfect for relaxing or entertaining. An irrigation system services the front and rear gardens and lawn, making property care effortless. Upstairs, the spacious primary retreat offers a sitting area, walk-in closet and renovated ensuit
13 pictures
Condo
$ 599,000
viewed
Newmarket Heights, Newmarket
Office roomBalconyParking
5 days + 13 hours ago
Perfect for everyday living and entertaining. The spacious primary bedroom features a 3-piece ensuite, while the versatile den provides the ideal space for a home office or additional living area. Enjoy breathtaking south-facing views and an abundance of natural light throughout the day, creating a warm and airy atmosphere. Complete with underground parking and a private storage locker, this desirable suite is ideally situated just minutes from premier shopping, major highways, public transit, parks, schools, and everyday amenities. An outstanding opportunity to enjoy stylish condo living in a prime location. Must be seen to b
40 pictures
House
$ 799,900
viewed
Newmarket, Golden Horseshoe
Swimming poolDeckCellar
5 days + 13 hours ago
The primary suite features a walk-in closet and a spa-like ensuite with jacuzzi tub and separate shower. Downstairs, the finished walkout basement leads to a reconfigured composite deck, ideal for entertaining or a private retreat, matching the upper-level composite deck above. California shutters throughout add a polished, low-maintenance touch. All water treatment systems, including the reverse osmosis system, water softener, and eco water system, are owned, not rented, saving you an ongoing monthly cost. Tucked into a close-knit, family-friendly street in the sought-after Gorham-College Manor community, you'r
50 pictures
House
$ 1,230,000
viewed
Newmarket, Golden Horseshoe
GardenFireplaceDeckCellar
6 days + 13 hours ago
2,500 sf floorplan + Permitted Separate Entrance to In-Law Suite, designed for everyday living w space for a growing multi-generational family or potential for extra income! Gather w Family in the Renovated Eat-in Chef's Kitchen featuring rich Stone counters, SS Appliances, Breakfast Bar & W/O to private fenced backyard & Deck. The Kitchen O/Looks a modern family rm w Custom Built-In Entertainment Centre & cozy Fireplace for relaxed movie nights. A seamless flow into the upgraded Living/Dining rms w LED pot lights is perfect for quiet evenings or family celebrations. Retreat to the spacious Primary suite w sitting room, 5 Piece Ensuite Bathrm & Large Organized Walk-In Closet! Plus 3 additional generously-sized bdrms, each w Double closets. The Finished Basement space
36 pictures
House
$ 888,800
viewed
Newmarket, Golden Horseshoe
6 days + 13 hours ago
Welcome To This Beautifully Upgraded Three-Storey Freehold Townhome In Newmarket, Offering 4 Bedrooms, 3 Bathrooms And Bright, Flexible Living Space.
37 pictures
House
$ 899,000
viewed
Newmarket, Golden Horseshoe
GardenOffice roomParking
6 days + 13 hours ago
of beautifully designed living space, where style, comfort, and functionality come together! Filled with natural light, this stunning home boasts an impressive open-concept layout, 9-ft ceilings on the main floor, and a versatile flex space perfect for a home office, children's playroom, or additional family living area. The modern chef-inspired kitchen showcases a spacious centre island, elegant granite countertops, stylish backsplash, upgraded cabinetry, and stainless steel appliances-perfect for everyday living and entertaining. Enjoy the convenience of second-floor laundry, upgraded bathroom finishes, and custom cabinetry in the walk-in closet. Thoughtful extras include a Level 2 EV charger, water softener, and additional outdoor parking space. Step outside to your private, fully fenced backyard, beautifully enhanced with interlocking stone and a dedicated gas BBQ line-an ideal setting for summer gathe
46 pictures
House
$ 1,448,000
viewed
Newmarket, Golden Horseshoe
Parking
4 days + 13 hours ago
This beautiful Bungalow detached home sits on a generous 67 ft x 212 ft lot (almost 0.3 acres) and forms part of a potential development project.
47 pictures
House
$ 1,498,000
viewed
College Manor, Newmarket
GardenOffice roomFireplaceSwimming pool
1 week + 13 hours ago
The Separate Living And Dining Rooms Provide An Ideal Setting For Entertaining, While The Main Floor Den Offers A Versatile Space For A Home Office Or Quiet Retreat. The Gourmet Kitchen Features Granite Countertops, Ample Cabinetry And A Large Breakfast Area With A Walkout To The Backyard And Pool. The Kitchen Opens Seamlessly To The Spacious FamilyRoom, Complete With A Cozy Gas Fireplace, Creating A Comfortable Open-Concept Gathering SpaceFor Everyday Family Living And Entertaining. The Primary Bedroom Offers A Generous Sitting Area, His-And-Hers Walk-In Closets And An Inviting Updated Ensuite. Spacious Secondary Bedrooms Provide Excellent Accommodation
21 pictures
House
$ 2,199,000
viewed
Newmarket, Golden Horseshoe
1 week + 1 day ago
In the Heart of Newmarket!
33 pictures
Condo
$ 429,000
viewed
Newmarket, Golden Horseshoe
TerraceBalconyParking
1 week + 1 day ago
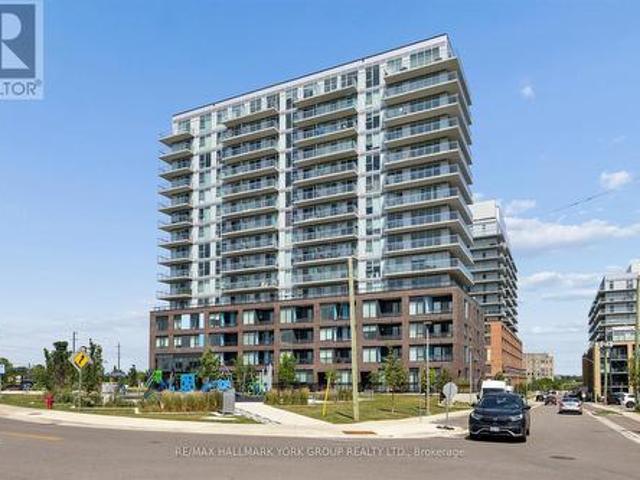
Welcome to this bright and spacious 1-bedroom condo at The Davis by Rose Corp, ideally located in the heart of Central Newmarket.
36 pictures
House
$ 779,000
viewed
Newmarket, Golden Horseshoe
ParkingCellar
1 week + 1 day ago
The main floor living area is accented with wooden shelves flanking the main window overlooking the front porch; while a connected Dining space offers a formal space for entertaining. The kitchen features updated granite counters to modernize the space along with a separate pantry and a generous eat-in space. Step into the sunroom, insulated for 3 season use, also works well as a year round workout room. Two second floor bedrooms share a 4 piece bathroom featuring a timeless clawfoot tub. Separate garage gives you flexible space for a car or storage and workshop. Side entry to the home direct to the basement or kitchen for convenience. Incredible walkability
45 pictures
House
$ 990,000
viewed
Newmarket, Golden Horseshoe
GardenParkingCellar
1 week + 2 days ago
With every day amenities and public transportation nearby, this home with its character, functionality, and an excellent Newmarket location-is ready to
6 pictures
House
$ 749,000
viewed
Armitage, Newmarket
GardenFireplaceGymParking
1 week + 2 days ago
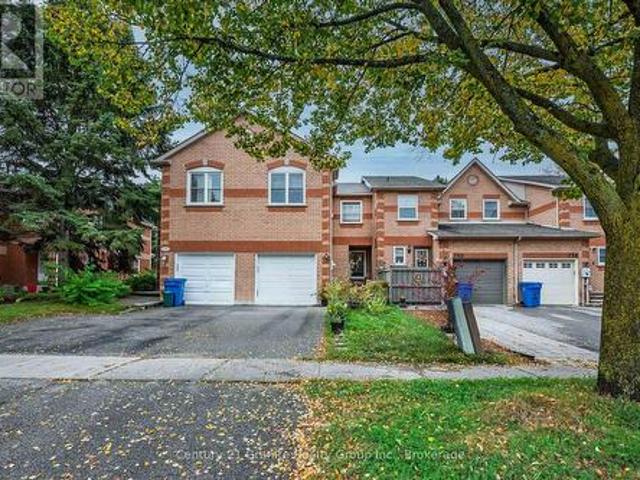
An excellent opportunity to own a spacious, light-filled townhouse in a quiet, sought-after Newmarket neighbourhood!
42 pictures
House
$ 698,000
viewed
Newmarket, Golden Horseshoe
GardenFireplace
5 days + 13 hours ago
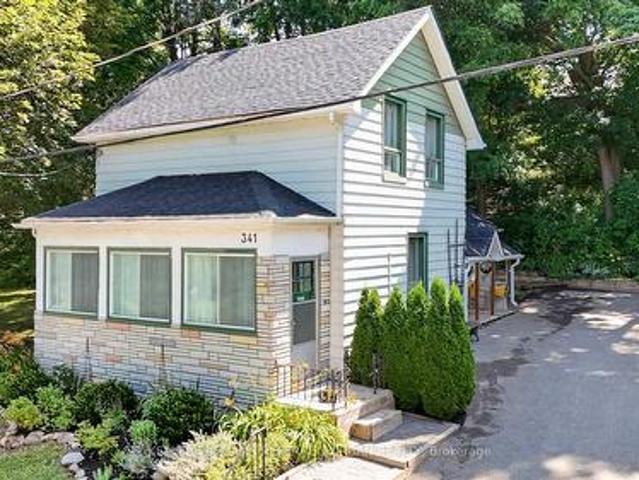
Welcome to 341 Cotter Street, a charming two-bedroom home offering character, privacy, and an exceptional setting within walking distance of Downtown Newmarket