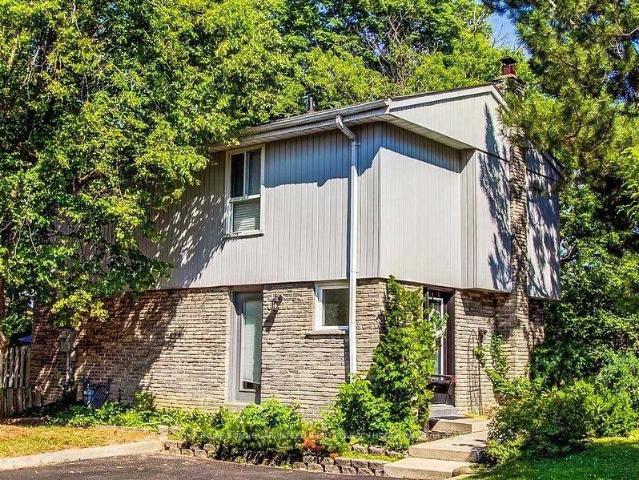
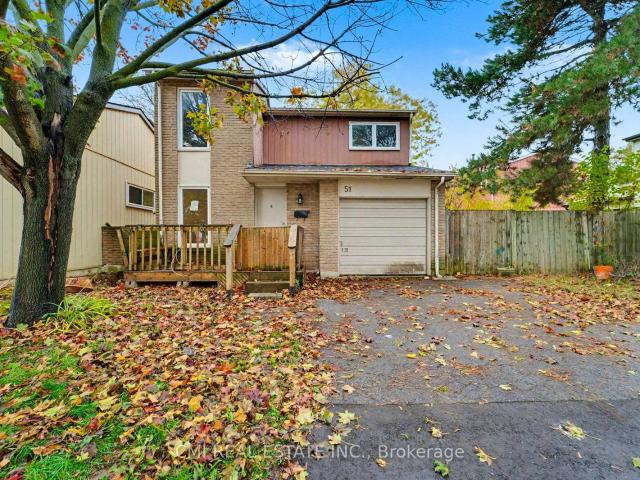
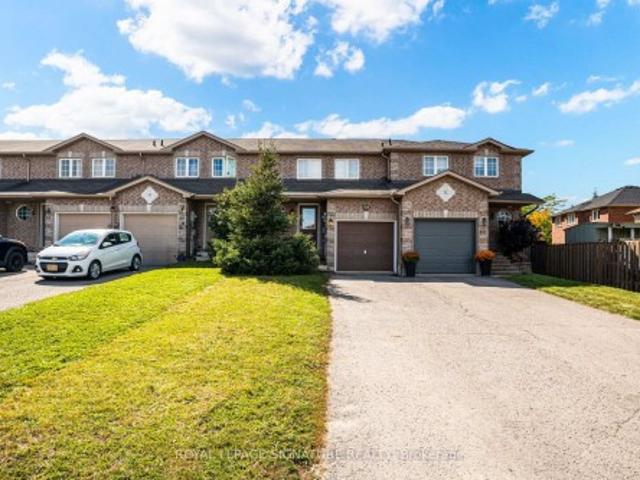
Rarely does an opportunity arise to own a fully detached home with the low-maintenance lifestyle of a condominium. Tucked away in an intimate, tree-lined enclave of just 35 homes, this beautifully updated residence offers the perfect blend of privacy and community. Backing onto serene greenspace, this is the ultimate retreat. Top 5 Reasons you will love this home: #1 Rare Detached Condo Living, Enjoy the freedom of a detached structure-no shared walls-combined with the peace of mind of a professionally managed complex and exceptionally low maintenance fees. 2 Modern Designer Interior, A bright, open-concept main floor features a sleek designer kitchen and a spacious family room, perfect for contemporary living and effortless entertaining. Three spacious bedrooms. Open concept finished basement provides the ideal footprint for a home office, gym, or recreation room. This home has b
40 pictures
Attic
$ 808,000
viewed
Central Erin Mills, Mississauga
3 Bedrooms
1,599 sq.ft
Swimming poolDeckParking
Jun 18, 2026
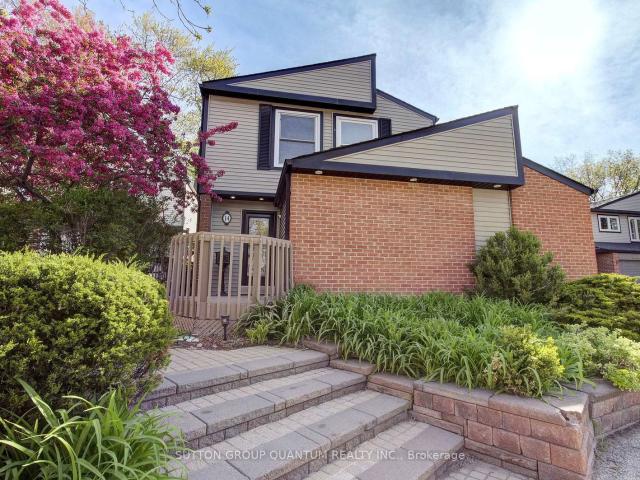
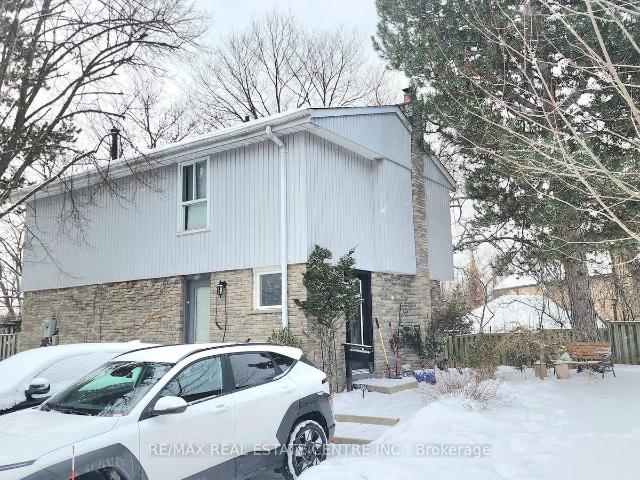
An exclusive enclave of just 36 homes, ideally located steps from the vibrant village of Streetsville. Enjoy private gated access to the Streetsville GO Station directly from the complex, making this a true commuter's dream. This impeccably maintained two-storey home offers exceptional space with 3 bedrooms and 3 bathrooms. Gleaming hardwood floors run throughout, while the spacious eat-in kitchen features new stainless steel appliances, garage access, and plenty of room for family gatherings. The open-concept living and dining area is filled with natural light and walks out to an oversized private deck surrounded by mature trees. The perfect setting for relaxing or entertaining. Upstairs, the generous primary retreat features a large walk-in closet and a private 3-piece ensuite. Two additional spacious bedrooms and a beautifully appointed main bathroom with a jacuzzi soak
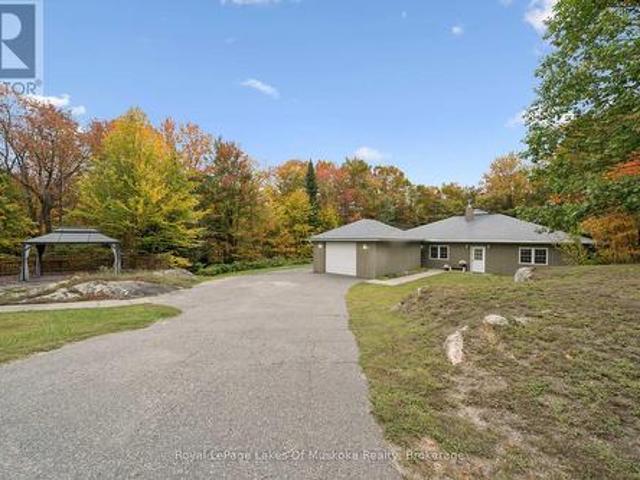
The main level is finished with white oak floors and hidden registers, vaulted ceilings, elegant wainscoting, and a Samsung Frame TV with a custom in-ceiling Polk audio system. Retreat to the primary suite, showcasing a spa-like ensuite with marble floors, a fluted freestanding tub, a custom glass shower, and heated floors. Thoughtful details like custom millwork and a Google Nest thermostat add both style and convenience. Living in Swan Lake means enjoying a true resort lifestyle, with access to indoor and outdoor pools, tennis and pickleball courts, a fitness centre, party rooms, nature trails, and scenic Swan Lake itself all within a secu
45 pictures
Attic
$ 1,575,000
viewed
Clarkson, Mississauga
2,499 sq.ft
ParkingFireplaceDeck
May 14, 2026
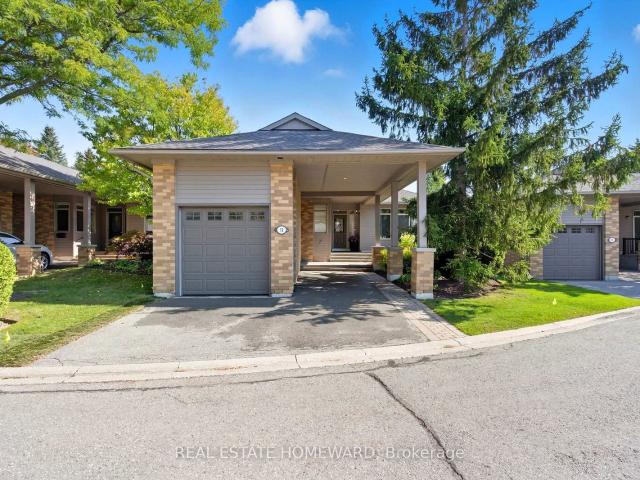
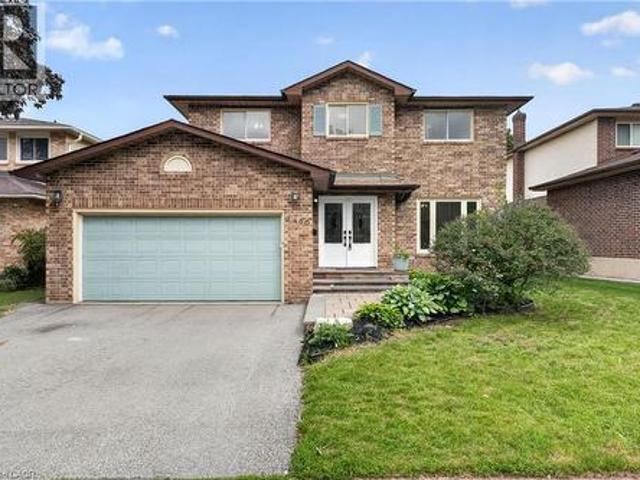
Designed by Legend Homes, this residence delivers the lifestyle many downsizers want but struggle to find: a main-floor primary suite, double garage, multiple living spaces, and no compromise on privacy. The sun-filled main level features hardwood floors, formal living and dining rooms, a cozy double-sided fireplace, and ravine views from the kitchen, breakfast area, and family room. Step out to a private deck overlooking mature trees. A setting that cannot be replicated with today's construction. The spacious primary bedroom retreat includes a skylit 5-piece ensuite, walk-in closet, and tranquil ravine outlook. A
43 pictures
Attic
$ 1,100,000
viewed
Toronto, Golden Horseshoe
2 Bedrooms
1,999 sq.ft
PatioGardenDeckSwimming poolCellar
May 05, 2026
ft. Above ground plus a fully finished basement, this home provides spacious, elegant living on a generous lot. Large Windows throughout the home flood the space with natural light, enhancing the bright and airy feel of every room. Step outside to your professionally landscaped garden, featuring unique trees, a freshly painted wooden deck off the kitchen, and a stunning stone patio ideal for relaxing or entertaining. Rosedale Village offers a vibrant and active lifestyle with a clubhouse, entertainment committee, daily planned activities, indoor and outdoor sports, an indoor pool, a lounge, an exercise room, and more! Enjoy a secure, maintenance-free lifestyle wh
35 pictures
Attic
$ 1,300,000
viewed
Burlington, Golden Horseshoe
2,249 sq.ft
GardenFireplace
Apr 23, 2026
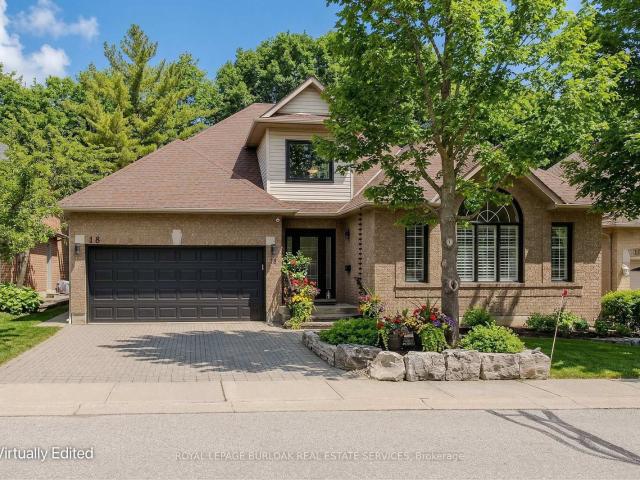
From the moment you arrive, the curb appeal sets the tone, with mature trees, arbourstone retaining wall, and an interlock driveway creating an inviting first impression. Step inside to a bright, open-concept main floor where rich hardwood flooring, soaring ceilings, and California shutters elevate every space. The welcoming entry flows seamlessly into a dining area and a spectacular living room featuring a dramatic arch window, vaulted ceilings, and a cozy gas fireplace. The spacious eat-in kitchen is complete with granite countertops, a subway tile backsplash, and a charming breakfast nook with walkout to the backyard. A separate family room offer
41 pictures
Attic
$ 674,900
viewed
Toronto, Golden Horseshoe
3 Bedrooms
1,199 sq.ft
DeckCellar
Mar 26, 2026
The chef-inspired kitchen boasts brand-new appliances and plenty of room for morning coffee in the breakfast area. With three spacious bedrooms upstairs and a versatile finished basement, there is room for everyone to grow. Experience the best of Ajax living with parks, schools, and Lake Ontario close to your home. Don't miss the chance to own this fantastic home!
9 pictures
Attic
$ 700,000
viewed
Toronto, Golden Horseshoe
3 Bedrooms
1,399 sq.ft
GardenOffice roomSwimming poolParkingCellar
Feb 16, 2026
Upstairs, enjoy tastefully finished bedrooms, including a primary suite with a large walk-in closet. The fully finished basement provides extra living space or a home office setup. Includes two parking spaces and access to a well-maintained outdoor pool ideal for summer enjoyment! Located minutes from major highways, two GO Stations, and all essential amenities. A Short drive to Heartland area with plenty of retail outlets and restaurants. Close to highly ranked schools
38 pictures
Attic
$ 1,269,000
viewed
Toronto, Golden Horseshoe
1,799 sq.ft
Office roomParkingFireplaceDeckCellar
Jan 31, 2026
From the Outside, This Raised Bungalow Presents a Warm Welcoming Presence. Covered Entryway with Large Windows Letting in Natural Light. Main Living Area with Vaulted Ceilings Combining Kitchen and Living Area with Cozy Gas Fireplace. Formal Dining Room with Large Windows allow Natural Light During the Day While Evenings Feel Intimate and Inviting. Primary Suite includes Coffered Ceiling, Custom Walk in Closet and a Spa Like Ensuite Complete with Heated Floors. Lower Level Feels Nothing Like a Typical Basement, Large Windows Flood the Space with Natural Light. Features Include Newly Renovated 3pc Bath as well as Large Rec Room, another Bedroom and Office with Rough in for Future Kitchen if Needed. This Fully Detached 2 Car Garage Backs onto Forest with Loads of Privacy and Beautiful Westerly Views off Deck for Incredible Sunsets
35 pictures
Attic
$ 1,899,999
viewed
Toronto, Golden Horseshoe
3 Bedrooms
2,999 sq.ft
GardenFireplace
Jan 29, 2026
The open-concept main level showcases hardwood floors and dramatic cathedral ceilings in the sun-filled living room, anchored by an elegant gas fireplace and designed for both comfort and style. The thoughtfully designed kitchen is ideal for entertaining, featuring granite countertops, premium stainless steel appliances, a large centre island, walk in pantry, and a spacious breakfast area overlooking the living space. A main-floor family room with custom built-ins and a fireplace adds warmth, versatility, and a perfect place to unwind. The primary bedroom is a bright and tranquil retreat, highlighted by large windows overlooking the beautifully landscaped backyard, a walk-in closet, and a well-appointed 4-piece ensuite. A second main-floor b
46 pictures
New
House
$ 629,000
viewed
Bracebridge, Central Ontario
GardenSwimming poolParkingAir conditioning
1 day + 12 hours ago
This comfortable home features a high-efficiency forced-air propane furnace, central A/C, a cozy living room woodstove, and upgraded attic insulation (
50 pictures
New
House
$ 1,099,000
viewed
Burlington, Golden Horseshoe
GardenOffice roomDeck
1 day + 12 hours ago
Nestled in the highly sought-after, family-friendly community of Brant Hills, just steps from the Greenbelt and minutes to top-rated schools, parks, restaurants
40 pictures
New
House
$ 699,900
viewed
Mt. Hope, Kitchener
GardenDeckCellar
1 day + 12 hours ago
The fully finished basement adds even more v
49 pictures
New
House
$ 1,125,000
viewed
Port Perry, Scugog
GardenFireplace
1 day + 12 hours ago
Worry-free ownership comes standard, with 200-amp electrical service plus fully updated plumbing, shingles, and attic insulation.
53 pictures
New
House
$ 629,900
viewed
Blarchmont, Kimberley
PatioGardenCellar
1 day + 12 hours ago
upgrades in recent years, including a renovated kitchen and mudroom, new boiler system, added radon pipe, newer metal roof and eavestroughs, improved attic
45 pictures
New
House
$ 525,000
viewed
Victoria Hills, Kitchener
PatioGardenAir conditioningCellar
1 day + 12 hours ago
Some updates include the kitchen 2013, basement with new insulation, attic insulation topped up, new electrical panel and smart light switches and windows
View photo
New
House
$ 949,900
viewed
Belleville, Central Ontario
4 Bedrooms
4 Bathrooms
GardenParking
1 day + 12 hours ago
The finished attic extends your living space to a charming third-floor retreat - perfect for a studio, playroom, or cozy guest suite.
27 pictures
Updated
$ 429,999
viewed
Burlington, Golden Horseshoe
2 Bedrooms
1 Bathroom
799 sq.ft
1 day + 12 hours ago
Location can't be beat: literally minutes to Highway 403, Joseph Brant Hospital, local parks and top-rated schools.
41 pictures
New
House
$ 445,000
viewed
Area E (Beaverdell/West Boundary), Regional District of Kootenay Boundary
Office roomFireplace
1 day + 12 hours ago
The Co-op meets once per year a
24 pictures
New
House
$ 529,900
viewed
London, Southwestern Ontario
GardenOffice roomFireplaceDeckCellar
1 day + 12 hours ago
The New HVAC system (2021), electrical breaker panel (2022) Newer flooring, freshly painted, Insulation in basement and attic (2022) are JUST A FEW items
47 pictures
House
$ 499,000
viewed
Preston, Cambridge
GardenOffice room
1 week + 4 days ago
The finished attic retreat is something special.
42 pictures
Townhouse
$ 759,900
viewed
Maple, Burlington
Office roomBalconyFireplaceGymDeckParking
2 weeks + 2 days ago
The main level features hardwood flooring, a bright living room with fireplace and walkout to the private rear deck, a separate dining area and an updated white kitchen with quartz counters, subway tile backsplash and stainless steel appliances. Upstairs, you'll find three generous bedrooms, including a spacious primary retreat with ensuite, walk-in closet and its own private balcony overlooking the tree-lined complex. The finished lower level adds valuable living space with a comfortable rec room, office area and additional flexible space for a playroom, hobbies or home gym. Outside, enjoy a surprisingly private deck surrounded by mature greenery, plus an attached garage and driveway parking. All of this just steps from Mapleview Shopping Centre and ever
50 pictures
House
$ 499,900
viewed
Hopewell Hill, Hopewell Parish
Aug 25, 2026
The spacious attic offers excellent potential to be refinished, creating additional living space.
48 pictures
New
House
$ 747,900
viewed
Torbay, Newfoundland
ParkingCellar
1 day + 12 hours ago
The fully developed 9-foot ICF basement provides additional living space, while spray foam insulation throughout the walls and attic, complemented by R50
43 pictures
Updated
House
$ 679,900
viewed
Stinson, Hamilton
GardenOffice roomParkingCellar
1 day + 12 hours ago
Upstairs, the second floor holds a kitchen, two bedrooms and a 4-piece bath, and the attic level adds a second living area and a bonus room with potential
47 pictures
New
House
$ 596,900
viewed
London, Southwestern Ontario
GardenSwimming pool
2 days + 12 hours ago
Direct access from rear yard to lower level that has raised windows.
37 pictures
New
House
$ 649,999
viewed
Paris, Southwestern Ontario
FireplaceParkingAir conditioning
2 days + 12 hours ago
There is a finished lower level with an'in-law suite' with a private entrance. Main floor has spacious living room with fireplace, bright good size kitchen and 2 bedrooms upstairs. Forced air gas heating and central air conditioning too. (Id: 27)
4 pictures
New
House
$ 1,216,000
viewed
Scotland, Southwestern Ontario
Parking
2 days + 12 hours ago
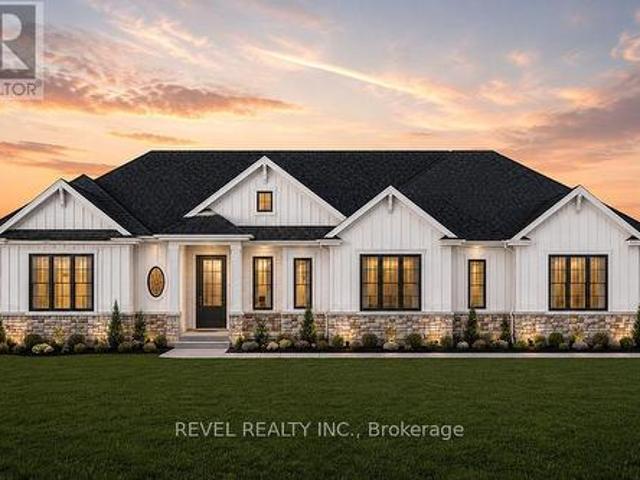
A beautifully designed 1,780 sq ft new construction home featuring 3 bedrooms, 2.5 baths, and high-end finishes throughout with exceptional attention to detail. Optional triple car garage available. Choose from curated exterior and interior finish packages to make it your own. Floor plans can be changed to buyers liking. Enjoy the charm of rural living in the quaint town of Scotland, offering a peaceful setting while still being conveniently located just a short drive to the beaches of Lake Erie, Highway access, and the amenities of Brantford. (Id: 27)
29 pictures
New
House
$ 589,900
viewed
Southlands, St. John's
GardenDeck
2 days + 12 hours ago
The home is built to keep energy costs down, with R-50 attic and R-22 wall insulation, and the exterior is finished and ready: a fully landscaped yard,
35 pictures
New
House
$ 569,900
viewed
Barrie, Central Ontario
GardenAir conditioningEquipped kitchenCellar
2 days + 12 hours ago
Recent improvements provide added peace of mind and include upgraded attic insulation to R60 standards, a 2022 dishwasher, a 2019 over-the-range microwave