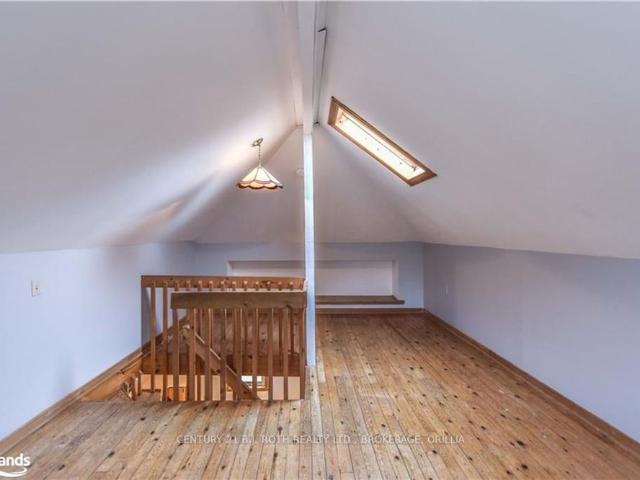
- 1 bedroom apartment in Orillia - Located at 241 Nottawasaga Street - Spacious multi-level layout - Large living room with fresh, clean carpeting - Natural gas stove for supplemental heating during colder months - Brand new kitchen - Plenty of cabinetry and storage space - Generous countertop space for meal preparation - Includes refrigerator and stove - Recently renovated bathroom - In-suite washer and dryer included - Large bedroom located on the upper floor - Parking for 2 vehicles (tan
View photo
House
$ 100/month
viewed
Fredericton, City of Fredericton
Oct 20, 2025
Warehouse 2 is 4,576 square feet and includes one dock-level receiving door and one grade-level receiving door. These spaces may be leased individually or together, depending on your business needs. For retailers seeking both warehouse and retail space, there is also an opportunity to lease additional retail space within the building. The annual net rent is $10 per square foot, plus $6.15 per square foot for operating costs and property taxes. Appointments to view the space must be scheduled at least 24 hours in advance. Contact for more details. Get the best price at ListedBuy!
Paroisse de Saint-André, Municipalité régionale de Grand-Sault
2 Bedrooms
1 Bathroom
749 sq.ft
Parking
1 day + 12 hours ago
Included: Water/Sewer Garbage Collection Parking for 1 Snow Removal/Lawn Care Not Included: Hydro/Heat Internet/TV Appliances
New
Apartment
$ 875/month
viewed
Paroisse de Saint-André, Municipalité régionale de Grand-Sault
2 Bedrooms
1 Bathroom
659 sq.ft
Air conditioningParking
1 day + 12 hours ago
Included Parking Water/Sewer Snow removal/Lawn care Heat Pump/AC Garbage Collection Not Included Hydro/Heat Internet/TV Fridge, Stove, Washer, and Dryer
Apartment
$ 950/month
viewed
Paroisse de Saint-André, Municipalité régionale de Grand-Sault
2 Bedrooms
1 Bathroom
799 sq.ft
Parking
3 days + 12 hours ago
Parking 1 vehicle. Not Included Hydro/Heat Internet/TV Appliances
House
$ 2,200/month
viewed
Bancroft, Central Ontario
3 Bedrooms
2 Bathrooms
FireplaceDeck
1 week + 12 hours ago
ft. and has been designed to provide both functionality and everyday comfort. This bright and inviting 3-bedroom,2 bathroom main floor unit features generous principal rooms and a well-balanced layout ideal for families or professionals. The spacious living and dining areas create an excellent flow for both daily living and entertaining,highlighted by a large sunken living room anchored by a cozy fireplace that adds warmth and character to the space. The convenient eat-in kitchen offers direct access to the deck through sliding glass doors,seamlessly connecting indoor and outdoor living spaces. The primary bedroom is complemented by a private 2-piece ensuite,while 2 additional bedrooms and a 4-piece bath provide flexibility for guests,family,
Give us your email and we'll notify you as soon as we have news about: