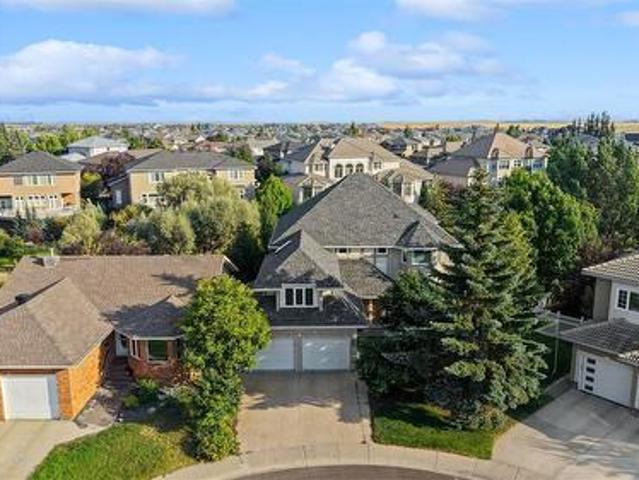
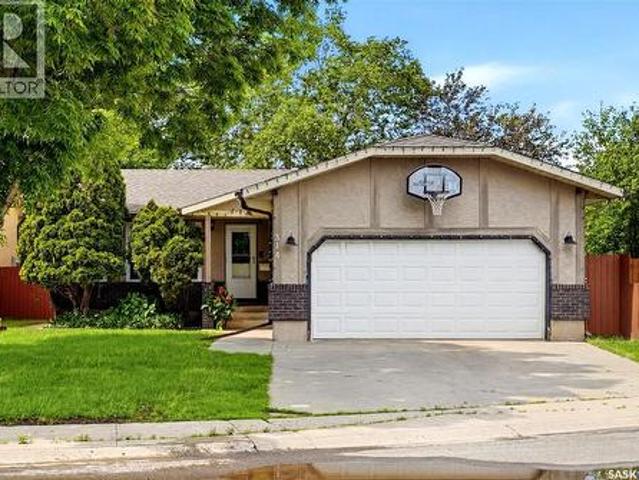
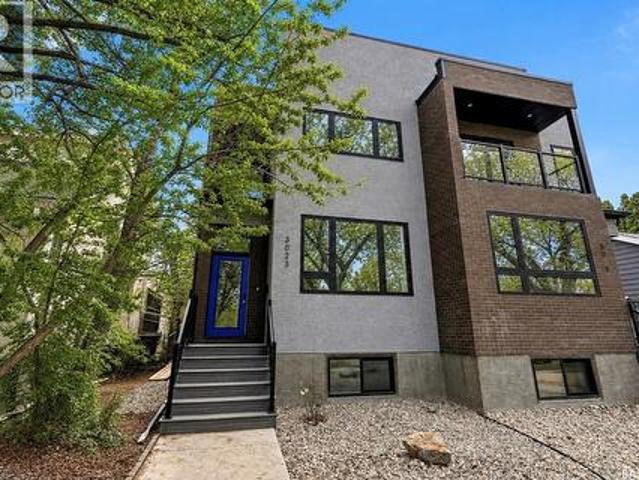
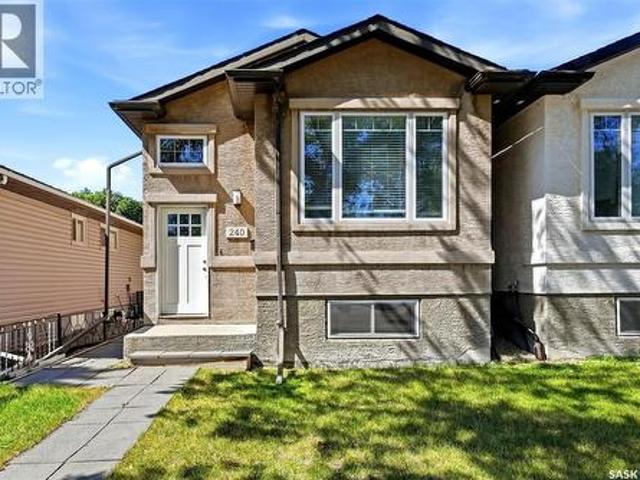
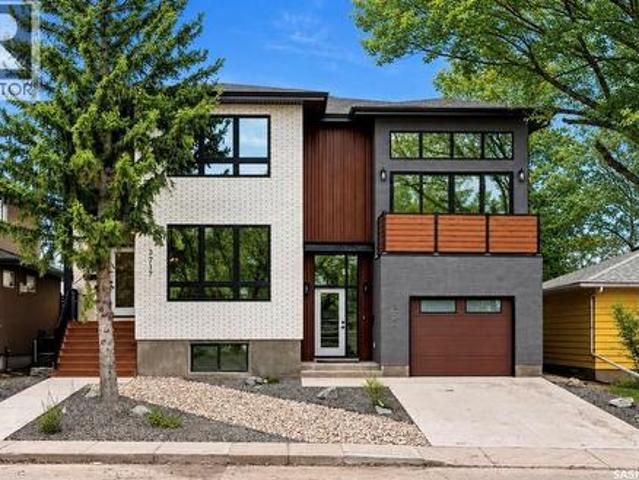
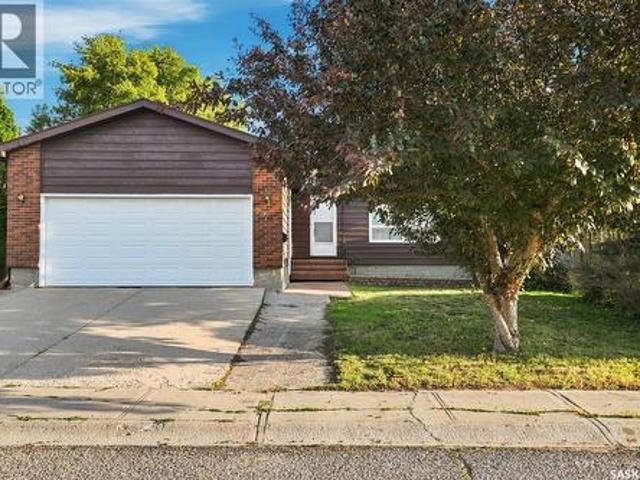
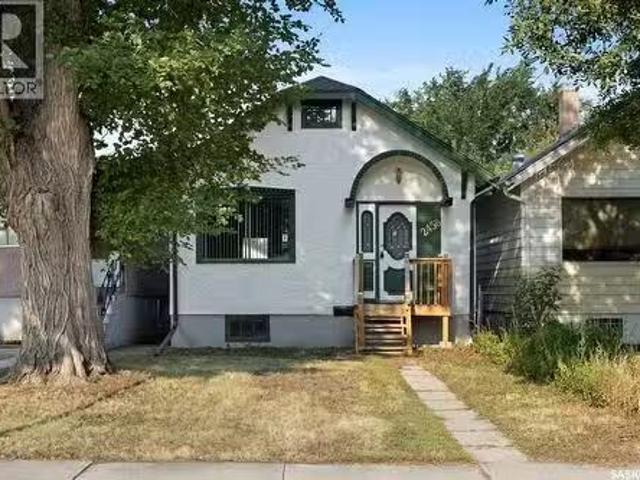
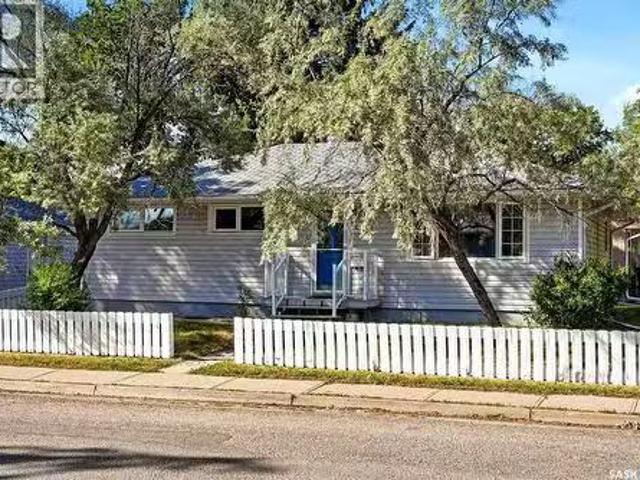
The property was built in 1979. 4045 Rae Street, Regina is in the Parliament Place neighborhood Regina
47 pictures
New
House
$ 339,900
viewed
Regina, Saskatchewan
1 day + 16 hours ago
This room flows seamlessly to the dining area & continues into the oversized kitchen with plenty of cabinets & so much counterspace! Down the hall, you'll find two bedrooms (owners converted the primary bedroom with a front bedroom to accommodate a large dressing room or sitting area that leads to the primary 2 pc ensuite. A modest renovation could have the home convert back to 3 bedrooms. Completing the main floor is a full bath with jet tub. Heading downstairs, the b
28 pictures
New
House
$ 299,000
viewed
Regina, Saskatchewan
GardenDeck
1 day + 16 hours ago
Located in the desirable Lakeview neighborhood in Regina close to shopping, entertainment, Wascana Park and the Legislature grounds.
54 pictures
New
Condo
$ 799,900
viewed
Regina, Saskatchewan
Office roomParkingCellar
1 day + 16 hours ago
6-7 potential units. Prime centre square location. Flexible zoning. Ample parking. Position your business for success while creating multiple income streams with this renovated mixed-use property, just south of the downtown core and steps to College Ave. Offering exceptional flexibility, this three-storey building with a full basement has been condominiumized into separate titled main, second and third levels, each with its own electrical and natural gas meters. There are six self-contained units, and a small office on the main floor that could be a seventh rental space. Each unit (with the exception of the office) features its own private entrance, kitchen, laundry and bathroom, allowing for a wide range of residential and/or commercial applications. Whether you’re envisioning boutique short-term or long term accommodations, professional offices, studio spaces or a combination of uses, this property offers outstanding versatility. The pave
16 pictures
New
House
$ 284,900
viewed
Regina, Saskatchewan
GardenParkingDeck
1 day + 16 hours ago
The functional kitchen and dining area offer plenty of room for everyday living and family gatherings, with direct access to the deck and private backyard, making outdoor entertaining effortless. The main floor features three comfortable bedrooms, a beautifully updated four piece bathroom, and the convenience of main floor laundry. Situated on two lots, the property offers an abundance of outdoor space to enjoy. A single detached garage is both insulated and heated, providing excellent year round functionality, along with additional storage for tools, recreational equipment, and seasonal items. Ideally located close to schools, parks, playgrounds, walking paths, shopping, restaurants, public transit, and Northgate Mall, this home combines comfo
49 pictures
New
House
$ 400,000
viewed
Regina, Saskatchewan
FireplaceGymCellar
2 days + 16 hours ago
This beautifully updated 1,120 sq ft bungalow offers a functional open-concept layout, stylish finishes & an unbeatable south Regina location.
37 pictures
New
House
$ 599,900
viewed
Regina, Saskatchewan
FireplaceParkingAir conditioningCellar
2 days + 16 hours ago
Think European charm meets cozy cottage style, with designer-inspired finishes that feel warm, timeless, and inviting. Offering 3 bedrooms, 4 bathrooms, a fully developed basement, central air conditioning, and a double attached heated garage with radiant heat, this home is packed with both beauty and function. The heart of the home features extended custom kitchen cabinetry with soft-close cupboards, quartz countertops, brass fixtures, zellige tile, fluted island detailing, designer lighting, a walk-in pantry, and custom millwork. The living room is anchored by a beautiful stone fireplace surround, while the laundry room offers quartz countertops and custom storage. Throughout the home you’ll find a custom wool stair runner, wallpaper accents, spa-inspired bathrooms with marble vanity tops, marble flooring in the kids’ bathroo
50 pictures
New
House
$ 524,900
viewed
Regina, Saskatchewan
Garden
2 days + 16 hours ago
home offering 4 bedrooms and 3 bathrooms, designed with both style and functionality in mind. The heart of the home is the stunning, fully renovated kitchen featuring modern finishes, quality cabinetry, built in appliances, and ample workspace—perfect for everyday living and entertaining. Throughout the home, you'll find numerous updates that provide a fresh, move-in-ready feel while maintaining warmth and comfort. The main floor also offers two large living spaces, two dining spaces; one for casual dining that overlooks the family room and then a formal dining space great for entertaining. You can also enjoy the main floor laundry, 2-piece washroom and multiple ways to access the backyard. On the second floor you can enjoy all 4 bedrooms on the same level! The primary bedroom is bright and open and offers a 3-piece ensuite with a custom tile walk in shower as well as in floor heat and its own storage closet. The 3 bedrooms all have new
2 pictures
Updated
Commercial
$ 1,320,000
viewed
Regina, Saskatchewan
Parking
2 days + 16 hours ago
(Id: 27)
65 pictures
New
House
$ 710,000
viewed
Regina, Saskatchewan
GardenOffice roomParkingDeck
2 days + 16 hours ago
of thoughtfully designed living space with exceptional curb appeal, highlighted by a covered front deck with glass railings. An inviting foyer welcomes you with a dedicated front office located just off the entrance. The open-concept main floor features new luxury vinyl plank flooring and an abundance of large windows that flood the space with natural light. The living room showcases a charming feature wall along with custom built-in cabinetry and shelving. The kitchen is designed with both style and functionality in mind, offering white wood cabinetry with updated hardware, quartz countertops, tiled backsplash, stainless steel appliances, and a large island. A convenient pass-through pantry provides direct access to the attached insulated and heated double garage. Adjacent to the kitchen is a generous dining area overlooking the backyard, creating an ideal setting for entertai
40 pictures
New
House
$ 414,900
viewed
Regina, Saskatchewan
GardenDeckCellar
2 days + 16 hours ago
A covered front deck offers a charming place to sit & unwind before stepping inside to a bright, comfortable living room with 9' ceilings & an easy flow into the kitchen & dining area. The kitchen features rich cabinetry, stainless steel appliances, a central island, generous storage & plenty of room to gather for everyday meals. A convenient 2-piece bath completes the main floor. Upstairs, both bedrooms enjoy the privacy of their own 4-piece bathrooms. The spacious primary bedroom easily accommodates a king-sized bed & includes a walk-in closet, creating a comfortable retreat. Second-floor laundry adds everyday convenience, with the washer replaced in 2020. The basement was developed in 202
41 pictures
New
Condo
$ 479,900
viewed
Regina, Saskatchewan
PatioBalconyFireplaceParkingCellar
2 days + 16 hours ago
The kitchen is the heart of the home and offers maple cabinets, a generous island for a little extra elbow room while cooking and a corner pantry. The dining room is a nice size with patio doors leading out to your very own private balcony, the perfect spot to BBQ or relax and enjoy the green space. The spacious living room also features a gas fireplace that is perfect for those cold winter evenings. Just off the living room is the primary suite which offers a walk-in closet and a 4-piece ensuite. A second bedroom and 3-piece bathroom along with a convenient main floor laundry area with direct access to the double att garage finish the main floor. The fully developed basement includes a spacious family room with French doors
44 pictures
House
$ 414,900
viewed
Regina, Saskatchewan
Cellar
3 days + 16 hours ago
bungalow where nearly every detail has been thoughtfully updated, allowing you to simply move in and enjoy. From the moment you step inside, you're welcomed into a bright, open-concept living, dining, and kitchen area filled with natural light from the large front windows. The stunning kitchen features ceiling-height soft close cabinetry, a large island with additional storage, a pantry with a sliding barn door, and newer stainless steel appliances, all replaced within the last 3 years. The main floor offers three spacious bedrooms and a beautifully renovated 4-pc bathroom. Notable updates include fresh paint, new flooring throughout, PVC windows(main), updated lighting, interior and exterior doors, renovated bathrooms, and a new sewer line (2025). The fully finished basement offers a spacious rec room with custom built-in cabinetry, large windows throughout, and a modern designed wetbar. You'll also find a 4th bedr
41 pictures
House
$ 619,900
viewed
Regina, Saskatchewan
Cellar
3 days + 16 hours ago
Ft. of finished living space, including a fully self-contained regulation basement suite, ideal for generating rental income or accommodating extended family. This home is ideally situated just steps from Wascana Park, Kiwanis Park, with easy access to downtown and the airport. The bright and open-concept main floor features 9-ft ceilings and is filled with natural light from oversized windows. It includes a stunning chef’s kitchen with high-quality knotted pine cabinets, soft-close drawers, a large island, quartz countertops, a tiled backsplash, under-cabinet lighting and a walk-in pantry, along with a gas range topped with a stainless steel hood fan. The main level also offers a half bathroom featuring quartz counters, a storage room, and a finished mechanical room with laundry facilities. Custom upgrades include pot lights, blinds pac
27 pictures
House
$ 249,900
viewed
Regina, Saskatchewan
GardenFireplaceParkingCellar
3 days + 16 hours ago
The main floor feels bright and spacious, with large windows, tall ceilings, a wood-burning fireplace (has not been used by owner) and original woodwork. It also features oak kitchen cabinetry, two bedrooms and a four-piece bathroom with an updated vanity. The developed basement provides additional living space with a family room, den, multi-purpose room and plenty of storage. Outside, the east-facing fenced yard includes updated vinyl fencing and an artificial grass area, making it suitable for pets and easy outdoor enjoyment. A detached garage, additional rear parking space and storage shed complete the property. An affordable character home ready for your own ideas and finishin
47 pictures
House
$ 1,195,000
viewed
Regina, Saskatchewan
GardenOffice roomBalconyFireplace
3 days + 16 hours ago
The grand entryway opens to a sunken living room with a 2-way gas fireplace and white quartz surround, a central wood-tile staircase, family room, and formal dining area overlooking the backyard. Custom hardwood floors flow throughout. The kitchen features warm wood cabinetry, granite countertops, tile flooring, double stainless sinks, a fireplace, and a cozy breakfast nook. A 2-piece bath and office/den with private entrance (currently a salon) complete the main floor. Upstairs, a bonus room overlooks a crystal chandelier and highlights custom woodwork, a gas fireplace, coffered ceiling, pot lights, and built-in sound. The luxurious 5-piece bath offers double sinks, glass block accents, and a seating area. The spacious primary suite includes two private balconies, dual closets (including built-in shoe stora
53 pictures
House
$ 369,900
viewed
Regina, Saskatchewan
Office roomFireplaceParkingCellar
3 days + 16 hours ago
Ft. lot with parking for up to seven vehicles, this property offers space, comfort, and versatility. This little gem has seen many thoughtful renovations over the years. The seller opened up the kitchen to create a bright, open-concept living space and installed durable luxury vinyl plank flooring throughout the main floor. A beautiful feature wall with a cozy fireplace adds warmth and character to the living area. The free-standing chimney was removed to create additional storage space, and a new rented furnace was installed last year with a transferable rental contract. The main bathroom was beautifully renovated in 2024, and a Murphy bed was added to one of the bedrooms, creating the perfect flex space for a guest room or home office. This home is also equipped with some Smart lights for living at it's best! The basement features a charming self-contai
62 pictures
House
$ 629,900
viewed
Regina, Saskatchewan
FireplaceParkingCellar
3 days + 16 hours ago
Built by Replienger, this well-maintained home features 4 bedrooms, 4 bathrooms, a fully insulated and heated double attached garage, and a fully finished basement with a separate side entrance and second kitchen, providing excellent flexibility for future use. The open-concept main floor features a spacious living room with a beautiful gas fireplace, a bright dining area, a well-appointed kitchen, a convenient mudroom, and a 2-piece bathroom. The upper level offers a primary bedroom with a 3-piece ensuite, two additional generously sized bedrooms, a 4-piece bathroom, and second-floor laundry. The fully f
43 pictures
Townhouse
$ 309,900
viewed
Regina, Saskatchewan
PatioGardenCellar
3 days + 16 hours ago
The main level offers an open layout with a U-shaped kitchen featuring stainless steel appliances, a pantry with closet organizers, ample cabinetry and counter space, and an eat-up island that flows into the dining and living areas. A large window fills the space with natural light. Upstairs, the spacious primary bedroom includes a 4-piece ensuite and walk-in closet, complemented by two additional well-sized bedrooms and a 4-piece bathroom. The partially finished basement provides generous storage space. The backyard features vinyl fencing and a patio ideal for outdoor seating, a children’s play area, summer barbecues, and morni
68 pictures
House
$ 939,900
viewed
Regina, Saskatchewan
GardenFireplaceCellar
3 days + 16 hours ago
plus a fully developed basement. Built with quality and attention to detail throughout, this impressive home combines premium finishes, functional design, and incredible space for modern family living. The striking exterior is matched by a grand front entry with soaring 20-ft ceilings, while 9-ft ceilings on both the main and upper levels create a bright and spacious feel throughout. Premium features include granite countertops, triple-pane windows, high-end appliances, LED lighting throughout, 200 AMP electrical service, pile construction, and steel beam support. The main floor offers a bright open-concept layout with elegant tile flooring, a spacious living room with gas fireplace, and a stunning chef-inspired kitchen featuring rich cabinetry, stone countertops, stainless steel appliances, a large island, and abundant storage. The dining area overlooks the backyard a
20 pictures
House
$ 339,000
viewed
Regina, Saskatchewan
DeckCellar
3 days + 16 hours ago
Prime location in south Regina, walking distance to all the Southend amenities, bus stop in front of the house.
36 pictures
House
$ 569,900
viewed
Regina, Saskatchewan
FireplaceParkingCellar
3 days + 16 hours ago
Welcome to this Munro-built bungalow offering 2+1 bedrooms, 3 bathrooms, and a fully developed basement. Upon entry, you’re greeted by a spacious front foyer that opens into the bright, open-concept kitchen, dining, and living areas, complete with a cozy gas fireplace. Just off the foyer is a convenient laundry/mudroom with direct access to the attached garage. The main floor is completed by a primary bedroom featuring a walk-in closet and 3-piece ensuite, along with a second bedroom and a full 4-piece bathroom. Downstairs, you’ll find an expansive recreation room with a versatile nook area, an additional bedroom, and a 3-piece bathroom. There is also roughed-in plumbing for a future wet bar and an oversized utility/mechanical room offering exceptional storage space. As second owners to this property, they were impressed that the original owners upgraded the home to be built 3 feet higher than a standard bungalow. The 26’ x 26’
54 pictures
House
$ 459,900
viewed
Regina, Saskatchewan
FireplaceDeckCellar
4 days + 16 hours ago
With only 3 owners in nearly 70 years, this is the kind of property that rarely becomes available. Main floor welcomes you with warmth. A generous L-shaped living and dining room combo featuring arched openings, hardwood floors and a beautiful original brick fireplace with natural gas insert creating an exceptional space for everyday living and entertaining. The bright, family-sized kitchen offers ample cabinetry, stainless steel appliances and flows into a charming breakfast nook with direct access to the back deck. Upstairs, 3 good-sized bedrooms provide comfort for the whole family, including a primary bedroom with a custom-made closet system. Updated ¾' hardwood oak floors flow throughout. A beautifully updated 4 pc bathroom and convenient laundry chute to the basement complete the 2nd level. The basement ex
33 pictures
House
$ 349,000
viewed
Regina, Saskatchewan
GardenCellar
4 days + 16 hours ago
bungalow offering 4 bedrooms and 3 bathrooms on a quiet, family-friendly crescent close to parks, schools, and South Regina shopping.
35 pictures
House
$ 349,900
viewed
Regina, Saskatchewan
PatioGardenCellar
4 days + 16 hours ago
Fantastic opportunity for a first time buyer. This charming 2 bed, 2 bath raised bungalow has been thoughtfully updated over the years and features a renovated kitchen, updated flooring, fresh paint, PVC windows, and architectural shingles. Main floor offers a comfortable living room area with vinyl plank flooring. Bright, functional galley style kitchen is steps from the separate dining area and features a window that overlooks the backyard. Two good size bedrooms and an updated 4 piece bath complete the main level. Basement is fully developed with a rec room area and a modern 3 piece bath, laundry and storage room. Lovely mature yard offers a large patio space that is perfect for hosting an evening BBQ or relaxing with a morning cup of coffe
39 pictures
House
$ 749,900
viewed
Regina, Saskatchewan
GardenBalconyFireplace
4 days + 16 hours ago
Welcome to this stunning 2,108 sq. Ft. walkout home perfectly backing Wascana Plains Park and Wascana Plains School—where your morning coffee comes with wide-open views instead of backyard neighbors, this stunning 2015-built walkout in the heart of Greens on Gardiner beautifully designed living space where every sunset becomes part of your daily routine. Step inside to a bright open-concept layout featuring rich hardwood floors, expansive windows, and peaceful park views. The kitchen is built for everyday living and entertaining with upgraded appliances, a large island, and seamless flow into the dining area and inviting living room with a cozy natural gas fireplace. Step onto the covered balcony and enjoy unobstructed west-facing sunsets. Upstairs offers four bedrooms, including a bonus room converted into a bedroom. The spacious primary suite features dual vanities, a soaker tub, tiled walk-in shower, and walk-
4 pictures
House
$ 489,900
viewed
Regina, Saskatchewan
4 days + 16 hours ago
Ft. west facing single family laned home is located near shopping, restaurants, an elementary school, walking paths & parks. The open concept main floor allows for an abundance of natural light to flow through the large living room window at the front of the home, centralized dining area and the spacious L-shaped kitchen at the back of the home. The kitchen features a large centralized island that can accommodate seating and an abundance of cabinetry, quartz countertops, ceramic tile backsplash & soft close to the doors & drawers. There's a separate mudroom area and a 2 piece bath at the rear of the home. The 2nd floor consists of a large primary bedroom, ensuite and walk in closet. The 2nd floor also includes 2 additional bedrooms at the rear of home, a 4 piece bathroom and laundry. The 2nd floor bathrooms are finished with quartz countertops, ceramic tile backsplash & soft close t
74 pictures
House
$ 1,599,900
viewed
Regina, Saskatchewan
FireplaceCellar
4 days + 16 hours ago
Ft. of beautifully finished living space, this one-of-a-kind home showcases outstanding craftsmanship, premium finishes, and breathtaking park views. The open-concept main floor features a grand foyer, a chef's kitchen with Alder cabinetry, Wolf appliances, a separate prep area with sink, walk-through pantry, spacious dining area, and an impressive living room highlighted by a floor-to-ceiling custom stone fireplace. A versatile den, 3-piece bath, and oversized mudroom complete the main level. Upstairs, the luxurious primary suite overlooks the park and features a fireplace, spa-inspired ensuite, and walk-in closet. Two additional bedrooms, a 5-piece bath, second-floor laundry, and a bright bonus room provide plenty of space for the family. The fully developed walkout basement is designed for entertaining with a large recreation room, theatre room, two additional