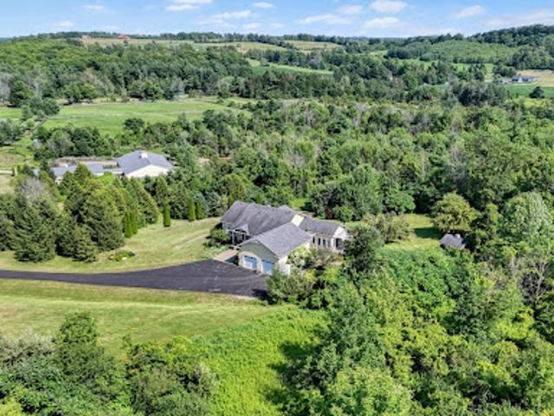
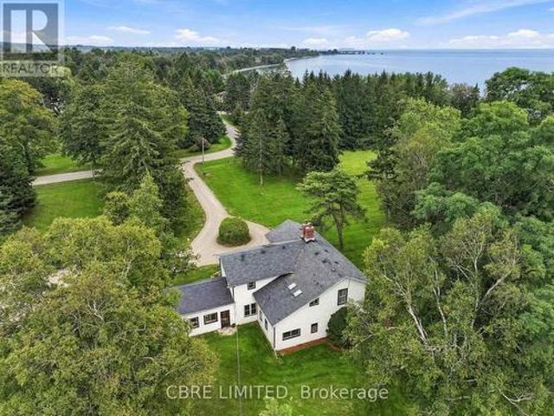
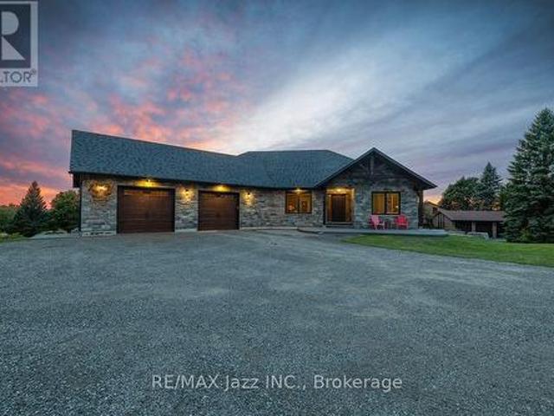
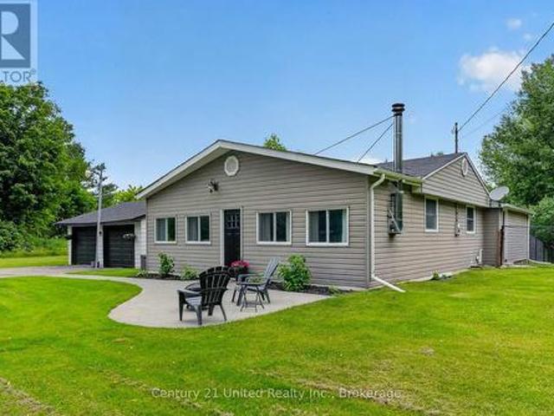
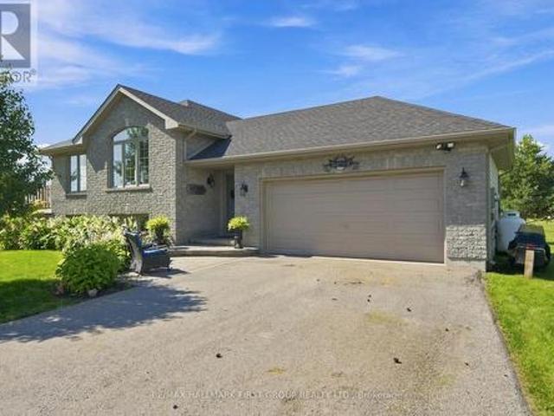
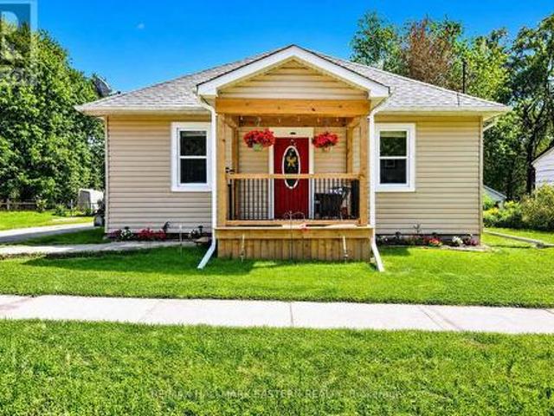
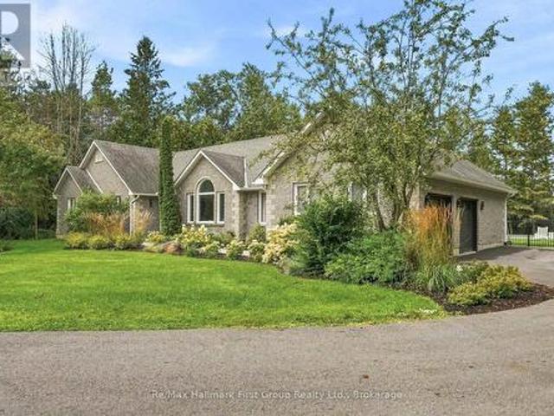
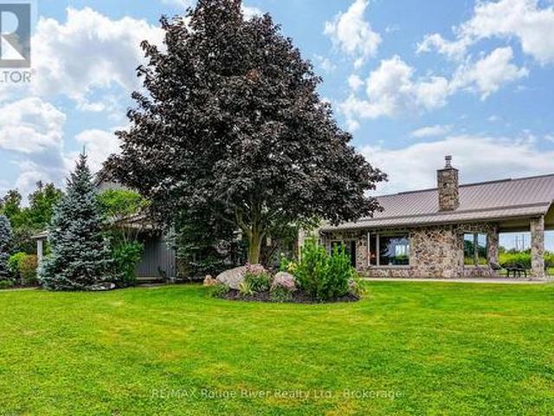
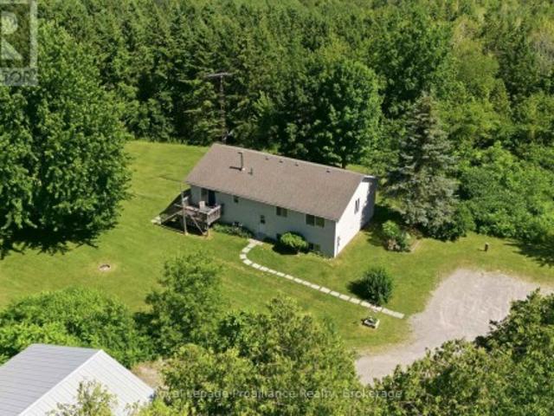
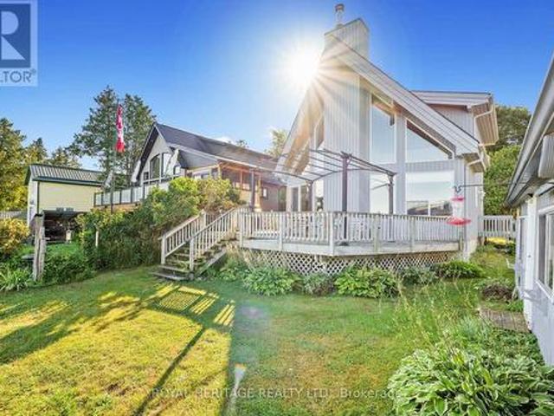
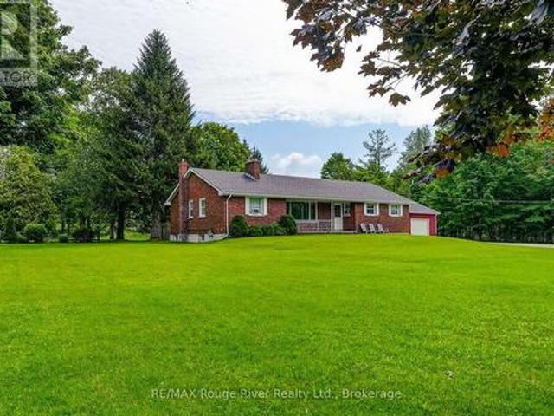
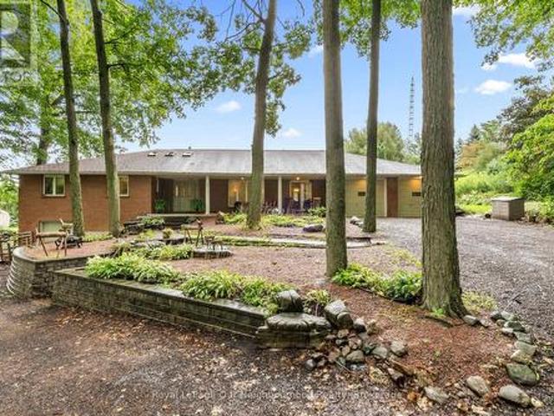
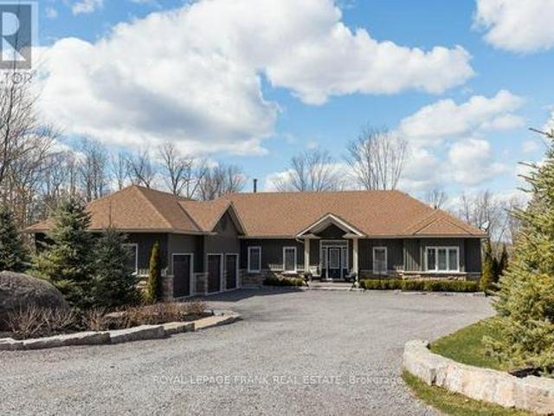
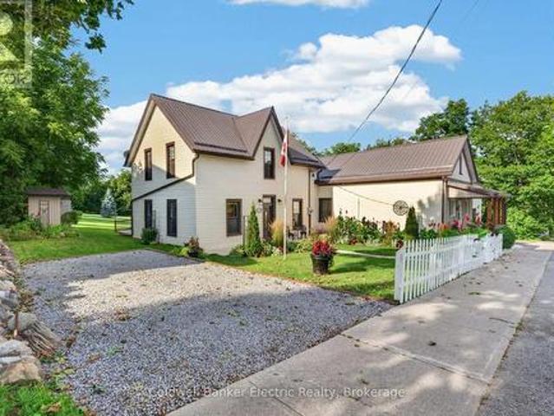
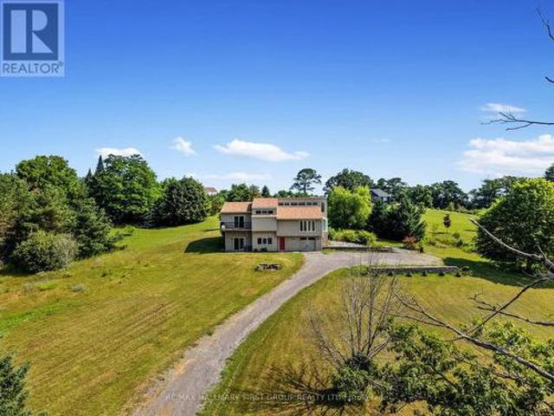
Purpose-built for serious equestrian operations, this fully developed property is ready to support boarding, coaching, training, breeding, or private equestrian pursuits from day one. At the heart of the property is a modern 8-stall barn featuring a dedicated tack room, feed room, and ample storage, seamlessly connected to an impressive 6,000 sq. ft. indoor riding arena with premium footing, abundant natural light, and excellent ceiling height for year-round riding and training. The thoughtfully designed grounds include seven fenced paddocks, open pasture, established woodland riding trails, and a picturesque pond, creating an efficient and inspiring environment for both horses and riders. Every aspect of the pr
49 pictures
Updated
House
$ 711,320
viewed
Alnwick/Haldimand, Central Ontario
TerraceFireplaceDeck
1 day + 16 hours ago
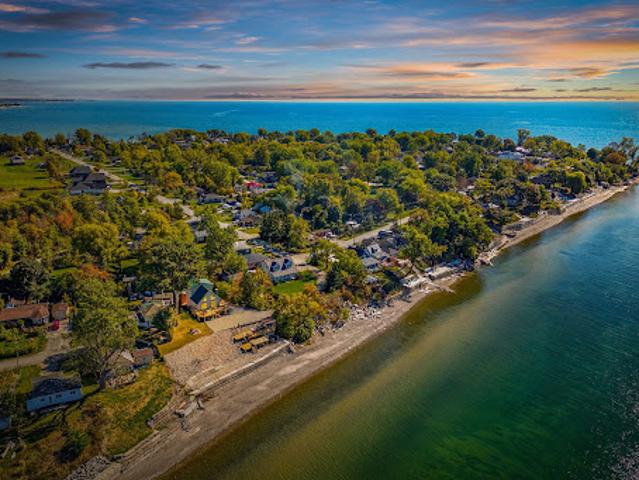
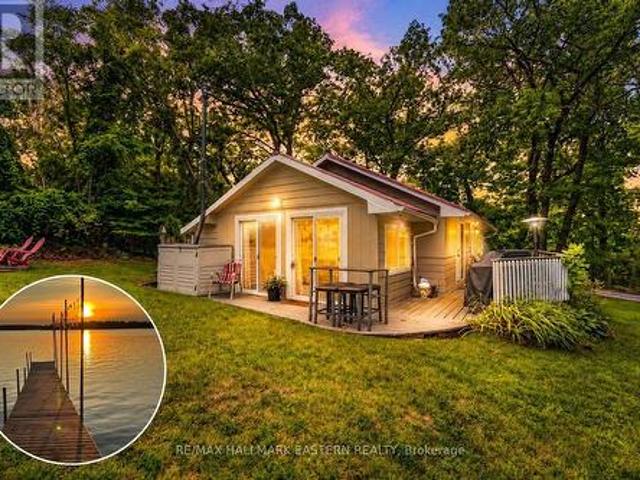
Custom-built and open concept, this home sits in the heart of Haldimand (Peacock Point) and provides year-round lakeside living close to all amenities.
The existing commercial garage features office space, two bays, offering a practical setup for vehicle servicing, repairs or maintenance. A large parking lot provides ample space for customer vehicles, work trucks, equipment, and additional parking. Solar panels on the roof add further value to the property, while natural gas service and a dug well are already in place. With 1.6 acres of land, there is also room to explore the possibility of constructing a separate private dwelling, subject to municipal approvals. Conveniently located with access to Cobourg and Highway 401, this property offers an excellent opportunity for business owners seeking an established garage space, generous
50 pictures
House
$ 615,000
viewed
Alnwick/Haldimand, Central Ontario
DeckCellar
1 week + 5 days ago
Ceramic tile covers the entry and bathrooms, so muddy boots and wet feet aren't a problem. The kitchen is the heart of the house. You get an apron front sink, a propane gas range, double wall ovens and built-in stainless steel appliances. The island has plenty of drawers, including oversized ones for your big pots, plus a wine rack and electrical outlets. The open concept layout flows straight out to the large back deck, which is where the evening is going to end up. 2 bedrooms round out the main floor along with a full 4pc bath. The primary suite has a 5pc ensuite with double sinks and double shower heads. The walkout basement is ready for whatever you need it to be. Country living with a short drive to town. (Id: 27)
12 pictures
House
$ 979,000
viewed
Alnwick/Haldimand, Central Ontario
ParkingCellar
1 week + 2 days ago
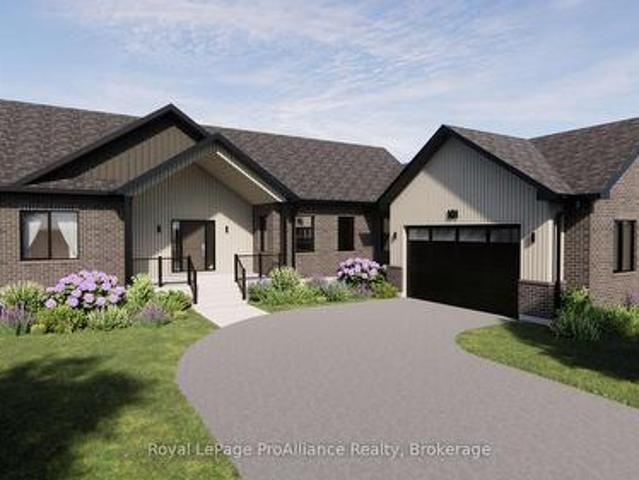
Ft. of thoughtfully designed main-floor living, complemented by high-end finishes and the quality of a brand-new home, all set within an estate-style neighbourhood. This beautifully designed home offers 3 bedrooms, 2 full bathrooms, a spacious and inviting open-concept living area and an attached 2-car garage. The basement provides excellent additional space for storage or future living areas, offering the opportunity to further personalize the home to suit your lifestyle. Grafton Heights offers the best of both worlds: the peace and quiet of a small community with exceptional access to the amenities of the surrounding area. The 401 is just minutes away, while the vibrant lakeside community of Cobourg is approximately a 10-minute drive, offering shopping, restaurants, the beach, healthcare and a wide range of recreation and amenities. C
50 pictures
Land
$ 4,500,000
viewed
Alnwick/Haldimand, Central Ontario
2 weeks + 4 days ago
Strategically located within the Lakeport Settlement Area, the site offers significant potential for a visionary residential subdivision. Alternatively, its vast acreage and stunning natural features create an idyllic canvas for a luxurious private estate or a premier recreational haven, appealing to those seeking exclusive privacy, strategic investment, or diverse outdoor pursuits directly on the waterfront. Subject to Planning Act consent. (Id: 7525)
45 pictures
House
$ 399,900
viewed
Alnwick/Haldimand, Central Ontario
2 weeks + 5 days ago
At its heart is an airy open-concept kitchen, living and dining space, where the propane stove makes cool fall mornings and winter weekends especially cozy. With three bedrooms plus a bright four-season sunroom with vaulted ceilings, there's plenty of room to gather, host overnight guests or simply find a quiet sp
50 pictures
House
$ 3,990,000
viewed
Alnwick/Haldimand, Central Ontario
3 weeks + 16 hours ago
Strategically located within the Lakeport Settlement Area, the site offers significant potential for a visionary residential subdivision. Alternatively, its vast acreage and stunning natural features create an idyllic canvas for a luxurious private estate or a premier recreational haven, appealing to those seeking exclusive privacy, strategic investment, or diverse outdoor pursuits directly on the waterfront. Subject to Planning Act consent. (Id: 7525)
22 pictures
House
$ 575,000
viewed
Alnwick/Haldimand, Central Ontario
Gym
3 weeks + 1 day ago
Step inside to discover a bright, open-concept layout designed for comfortable family living and effortless entertaining. The spacious main floor features three bedrooms, two bathrooms, and inviting living spaces filled with natural light. The seamless flow between the kitchen, dining, and living areas creates a warm and welcoming atmosphere for everyday life. The finished lower level expands your living space with a large recreation room, offering endless possibilities for family movie nights, a games room, home gym, or additional en
50 pictures
House
$ 1,149,000
viewed
Alnwick/Haldimand, Central Ontario
FireplaceDeckParkingCellar
2 weeks + 2 days ago
Vaulted ceilings and large windows throughout fill the home with natural light, while the wood-burning fireplace in the living room adds warmth and charm. The dining area walks out to expansive rear deck, creating an ideal setting for entertaining, relaxing or enjoying the peaceful treed surroundings. The primary bedroom also offers its own walkout to the deck, along with a walk-in closet and private 3-piece ensuite. Additonal highlights include convenient main-floor laundry, a pellet stove in the basement, attached 1-car garage and a 40-foot storage container providing excellent additional storage or workshop space. A distinctive property with room to spread
41 pictures
House
$ 1,299,900
viewed
Alnwick/Haldimand, Central Ontario
FireplaceSwimming pool
Sep 26, 2026
A timber-frame entry welcomes you to a bright, open-concept layout centred around a spacious living room with vaulted ceilings, beam detailing, built-ins and an electric fireplace. The dining area flows seamlessly to the kitchen with quartz counters, large centre island with wine fridge, walk-in pantry and an adjoining breakfast nook. A walkout leads to the covered upper deck with glass railing, propane BBQ hookup and stunning views. The primary wing is set apart for privacy, featuring a walk-in closet and 5-pc bath with soaker tub. Two additional bright bedro
48 pictures
House
$ 524,900
viewed
Alnwick/Haldimand, Central Ontario
GardenParkingCellar
Sep 24, 2026
The heart of this cozy residence features an open concept main living area that seamlessly connects your daily activities, making it ideal for both quiet evenings and entertaining guests. The warmth of country living is enhanced by a freshly serviced wood stove, creating the perfect ambiance for chilly evenings. Recent updates demonstrate the care this property has received, including a brand new hot water tank, washer and dryer set, and fresh windows in the separate garage. The thoughtfully added side yard fencing provides a secure space while maintaining the open feel of country living. The basement offers additional living space and storage potential, while the generous outdoor areas
50 pictures
House
$ 749,900
$ 799,900
6%
viewed
Vernonville, Alnwick/Haldimand
GardenParkingFireplace
1 week + 4 days ago
All the space of a one acre country lot, this 15 year old home features 3 bedrooms on the main floor, with a 4 piece bath, open concept modern kitchen, dining and living space with plenty of bright, large windows. The finished lower level has a large bedroom, exceptional laundry space, storage, a 3 piece bath, and family/rec room with propane fireplace. Attached two car garage and workshop is insulated. Paved double driveway has tons of room for vehicles and toys. Mature gardens and trees provide shade, privacy from the road. This property is overlooking the fields around it. Come and see why this property is calling you home. (Id: 27)
48 pictures
House
$ 528,000
$ 549,000
4%
viewed
Grafton, Alnwick/Haldimand
GardenSwimming poolDeckParking
2 weeks + 16 hours ago
Inside, the main residence offers an incredible future equity play with a partially upgraded attic primed for transformation into additional premium living space, while the exterior boasts an oversized tandem garage with a dedicated workshop. Perfectly positioned directly across from a vibrant community park and recreational center and moments from Highway 401, this rare, move-in-ready gem offers an elite country lifestyle without sacrificing modern convenience-schedule your tour today before it's gone. (Id: 27)
38 pictures
House
$ 699,900
viewed
Alnwick/Haldimand, Central Ontario
GymParking
Sep 20, 2026
With a total of 3 + 1 bedrooms, on 2 acres, the main floor is bright, comfortable and refreshingly practical, with an open concept kitchen with stainless steel appliances & centre island, living & dining area w/ bright windows & pot lighting, main floor laundry and inside access to the 2-car garage. The primary bedroom allows for ensuite privilege to the 4pc. Bath while downstairs adds valuable flexibility. A spacious 4th bedroom is already in place, along with an expansive recreation area currently used for lounging & a home gym. There's also considerable unfinished space for storage, hobbies, or future finishing including a rough-in bath, allowing the next owner to decide exactly how they want to use it rather than paying for square f
35 pictures
Commercial
$ 1,695,000
viewed
Alnwick/Haldimand, Central Ontario
Swimming pool
Sep 17, 2026
Imagine welcoming returning families each summer, spending your days around the lake and running a business where your customers are there because they're on vacation. Better yet, you're not starting from scratch. The resort has welcomed guests for generations, with an established clientele and virtually everything in place for a new owner to make it their own. The property and price includes a 3-bedroom owner's residence, separate year-round guest house, 9 guest cottages, swimming pool, marina, convenience store/bait shop, boats and recreational equipment, plus a 6,000 sq. Ft. event and recreation building. Operate it much as it is today, involve th
50 pictures
House
$ 1,439,900
viewed
Grafton, Alnwick/Haldimand
FireplaceParking
Sep 13, 2026
A dramatic two-storey entry features striking contemporary lighting, creating a memorable first impression. The open principal living space offers an inviting area with a stone-clad fireplace feature wall, a soaring cathedral ceiling, and a walkout that extends everyday living outdoors. The dining area is framed by expansive windows, providing ample room for entertaining. The kitchen delivers modern elegance with ceiling height cabinetry finished with crown moulding detail, an oversized island with breakfast bar, statement pendant lighting, coordinated appliances, open shelving, plus sleek, timeless backsplash surfaces with refined countertops. The primary bedroom offers a serene retreat with a spa-insp
49 pictures
House
$ 1,980,000
viewed
Alnwick/Haldimand, Central Ontario
FireplaceParking
5 days + 16 hours ago
A dramatic wall of windows with walkout captures sweeping lake views, creating a seamless connection between indoors and out. The living area is anchored by a striking fireplace with built-in cabinetry, adding both warmth and architectural interest. Designed for gathering, the open dining area flows effortlessly into a beautifully appointed kitchen featuring extra-high cabinetry, sleek matching countertops and backsplash, stainless steel appliances, and a large island with breakfast bar and statement lighting. A separate coffee bar with open shelving adds a stylis
42 pictures
House
$ 449,900
viewed
Grafton, Alnwick/Haldimand
Office room
6 days + 16 hours ago
Inside, the home features a functional and versatile layout with ample living space, including a dedicated area ideal for a home office, remote work setup, or study. Perfect for families, professionals, or anyone looking to enjoy a quieter lifestyle, the property offers easy access to everyday essentials, shopping, dining, and services in nearby Cobourg. The economic and cultural hub of the region. With its desirable location, practical layout, and small-town charm, this home presents an excellent opportunity for buyers seeking both lifestyle and convenience in the beautiful Northumberland area. (Id: 27)
49 pictures
House
$ 1,375,000
$ 1,395,000
1%
viewed
Alnwick/Haldimand, Central Ontario
PatioFireplace
1 week + 16 hours ago
Designed to live, gather & entertain, the home opens to a spacious foyer overlooking a sunken formal living room w/ oversized windows & vaulted shiplap ceilings. At the heart is the custom kitchen. Both beautiful & functional feat. Quartz counters, a 10-ft. Island w/ seating for 4 & storage on both sides, gas range, built-in beverage fridge, dedicated wine storage, pantry pull-out & a bright breakfast nook w/ w/o to the stunning West facing patio w/ gas bbq hook up. The main floor family room is anchored by a b/i fireplace set into a stunning marble feature wall w/ custom shelving & cabinetry. A separate formal
41 pictures
House
$ 1,549,000
$ 1,799,000
14%
viewed
Vernonville, Alnwick/Haldimand
PatioFireplace
1 week + 5 days ago
The expansive entranceway leads to the farmhouse style kitchen, which features a generous center island perfect for entertaining, polished white quartz countertops, updated appliances, abundant cabinetry for storage, and high ceilings that open up to the upper loft. The great room truly lives up to its name, offering a sizable combined dining and living area, soaring ceilings, modern insert fireplace and two walkouts to patios on either side, allowing light to stream in through numerous windows. Geothermal radiant heating and
35 pictures
House
$ 725,000
$ 759,000
4%
viewed
Alnwick/Haldimand, Central Ontario
GymCellar
2 weeks + 6 days ago
Inside, you'll find a bright and functional layout with spacious living areas, three generous bedrooms, and three bathrooms to accommodate family and guests. The unfinished walk-up basement is a blank canvas, ready for you to create the rec room, in-law suite, home gym, or additional living space you've always envisioned. Outside, the impressive workshop is ideal for hobbyists, contractors, car enthusiasts, or anyone in need of extra storage and workspace. Whether you're enjoying morning coffee overlooking the peaceful countryside, exploring your own acreage, or simply embracing the quiet of rural living, this property offers endless possibilities. If you've been dreaming of privacy, room to roam
26 pictures
House
$ 649,900
viewed
Alnwick/Haldimand, Central Ontario
Sep 28, 2026
This inviting 2-bedroom, 2-bathroom home offers a bright, open design highlighted by soaring cathedral ceilings and large windows that bring the lake right into your living space. Step outside and enjoy your own piece of Rice Lake with a boathouse, dock and bunkie. Perfect for boating, fishing, entertaining family and friends, or simply relaxing by the water. Whether you're looking for a year-round home, weekend escape or family retreat, this property delivers the waterfront lifestyle you've been waiting for. Now offered at $649,900. Come experience Rice Lake living and make it yours! (Id: 27)
45 pictures
House
$ 664,900
$ 699,000
5%
viewed
Centreton, Alnwick/Haldimand
GardenFireplaceDeckParkingCellar
Sep 18, 2026
Boasting 4 bedrooms and 1 1/2 bathrooms, the large kitchen (19' x 21') is ideal for family dinners. It comes complete with vintage cupboards and pine wainscoting, which can be painted and polished beautifully, offering ample workspace and prep area. The front living room captures the essence of the era with its'picture' window, brick fireplace, and timeless wood paneling. A formal dining room at the back has a door leading out to a deck and green space, perfect for adding any gardens of your choice. Over the years, updated features include a natural gas furnace, ductwork and house shingles. The basement offers plenty of unspoiled space, making it ideal for a workout room, craft ro
45 pictures
House
$ 849,900
viewed
Alnwick/Haldimand, Central Ontario
GardenOffice roomFireplaceParkingAir conditioning
Sep 16, 2026
The large family room features a double-sided wood fireplace and walkout to the screened porch, and opens to the kitchen with ample counter and storage space. A window-filled breakfast area overlooks the yard, while the formal dining room offers a walkout to the covered front porch and opens to a comfortable sitting room with the second side of the fireplace. A separate in-law or nanny suite with kitchenette and 4-piece washroom provides an ideal setup for elderly parents, adult children or guests. An insulated 2-car garage is complemented by an approx. 24' x 40' lower-level garage/workshop with spray foam insulation, heat and A/C. Enjoy your water access to Rice
37 pictures
House
$ 999,990
viewed
Centreton, Alnwick/Haldimand
Sep 10, 2026
The massive 30'x40' insulated workshop (built in 2023) gives you proper room for every toy, project, and piece of gear. It comes fully equipped with 100-amp power, gas heat, running water, loft storage, rough-in for a bath, and front and rear overhead doors for easy drive-in access. The main house strikes a great balance between its original 1870 character and high-end updates. The main floor features a spacious primary bedroom with high privacy windows and direct access to a spa semi-ensuite complete with heated floors, a freestanding massage tub, granite vanity, and illuminated mirror. The custom kitchen stands out with an 8 ft live-edge island, granite counters, copper farmhouse sink, and a full butl
39 pictures
House
$ 2,799,000
viewed
Alnwick/Haldimand, Central Ontario
PatioOffice roomSwimming poolParking
Sep 10, 2026
Designed to maximize panoramic water views and breathtaking sunsets, the home perfectly balances grand entertaining spaces with quiet, private sanctuaries. MAIN FLOOR LUXURY AMENITIES: *Gourmet Living: A fully equipped chef's kitchen shares the main floor with a spacious living room and bright sunroom overlooking the water. *Work & Convenience: Features a dedicated home office, a spacious laundry room, and direct access to an attached 3-car garage with ample space for both vehicles and marine storage. *Sleeping Quarters: Two large, bright bedrooms, both equipped with private ensuites. And two more extra large bedrooms downstairs! LOWER LEVEL ENTERTAINMENT HUB: The expansive lower level opens directly onto an outdoor patio, hot tub, and
48 pictures
House
$ 875,000
viewed
Vernonville, Alnwick/Haldimand
DeckParking
Sep 03, 2026
Space to breathe, roam, and unwind. Set on an expansive 24+ acre parcel, the property unfolds like your own private countryside retreat. Open meadows, mature trees, and gently rolling land create a picturesque backdrop in every direction. A charming 3 acre apple orchard brings seasonal beauty and the joy of home-grown fruit, while a tranquil private pond adds a peaceful focal point to the landscape. Perfect for morning coffee on the deck, quiet reflection, or watching wildlife drift through. Inside, the home is designed with family living in mind, featuring four generously sized bedrooms and 2.5 well-appointed bathrooms, offering plenty of room for both everyday life and guests. The main f
50 pictures
House
$ 675,000
viewed
Roseneath, Alnwick/Haldimand
Office room
Sep 02, 2026
11932 County Road 24 in Roseneath offers a rare and highly versatile setup with two distinct, self-contained living units under one roof. Each with its own kitchen, living space, bedrooms, bathrooms and laundry. The Western suite features 3 bedrooms and 2 bathrooms, plus a bonus room that could easily become a 4th bedroom, home office, den or playroom. The Eastern suite offers 3 bedrooms and 1 bathroom, along with its own additional flex space that would also make an ideal office or potential 4th bedroom. These are not simply two wings of one oversized house. Each side functions as its own separate residence, giving extended family, adult children, parents or guests the ability to live independently while remaining close by. An interior connecting door allows the two spaces to be opened to one another when desired, or kept separate for privacy. Set on approximately 1.5 acres of level, landscaped property, there is plenty of room to enjoy the
50 pictures
House
$ 679,900
viewed
Alnwick/Haldimand, Central Ontario
Deck
Aug 29, 2026
The main living area features an open-concept kitchen and dining room highlighted by vaulted ceilings and upper windows that flood the space with natural light. Walkouts lead to an expansive deck that extends the living area outdoors, creating an ideal setting for entertaining and al fresco dining. The kitchen is well-appointed with ample cupboard space, a large island with a breakfast bar, matching appliances, and a wall-mounted oven. A few steps down brings you to the sunken living room, where high ceilings and oversized windows showcase the scenery and fill the room with light. A cozy window reading nook with exposed wood beam adds warmth and character. The main level also offers a generous primary suite wi
Give us your email and we'll notify you as soon as we have news about: